








839 Wren Circle, Barefoot Bay, FL 32976
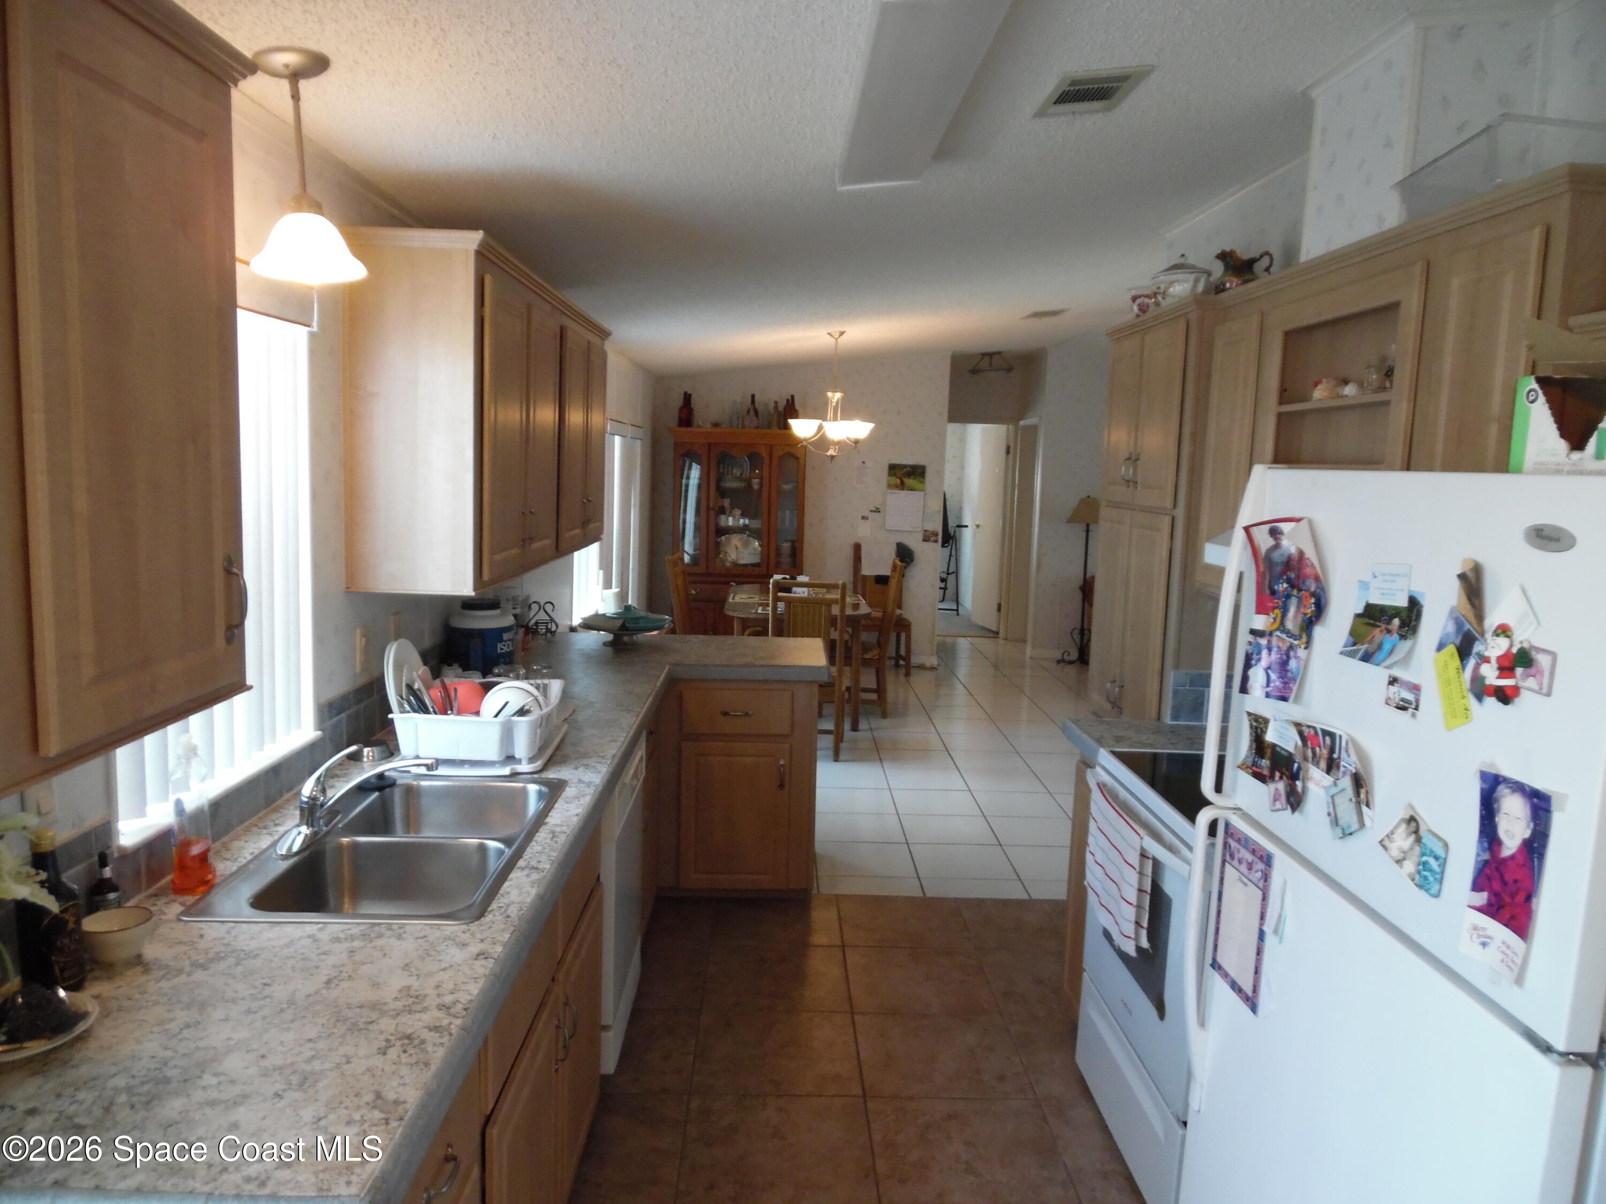
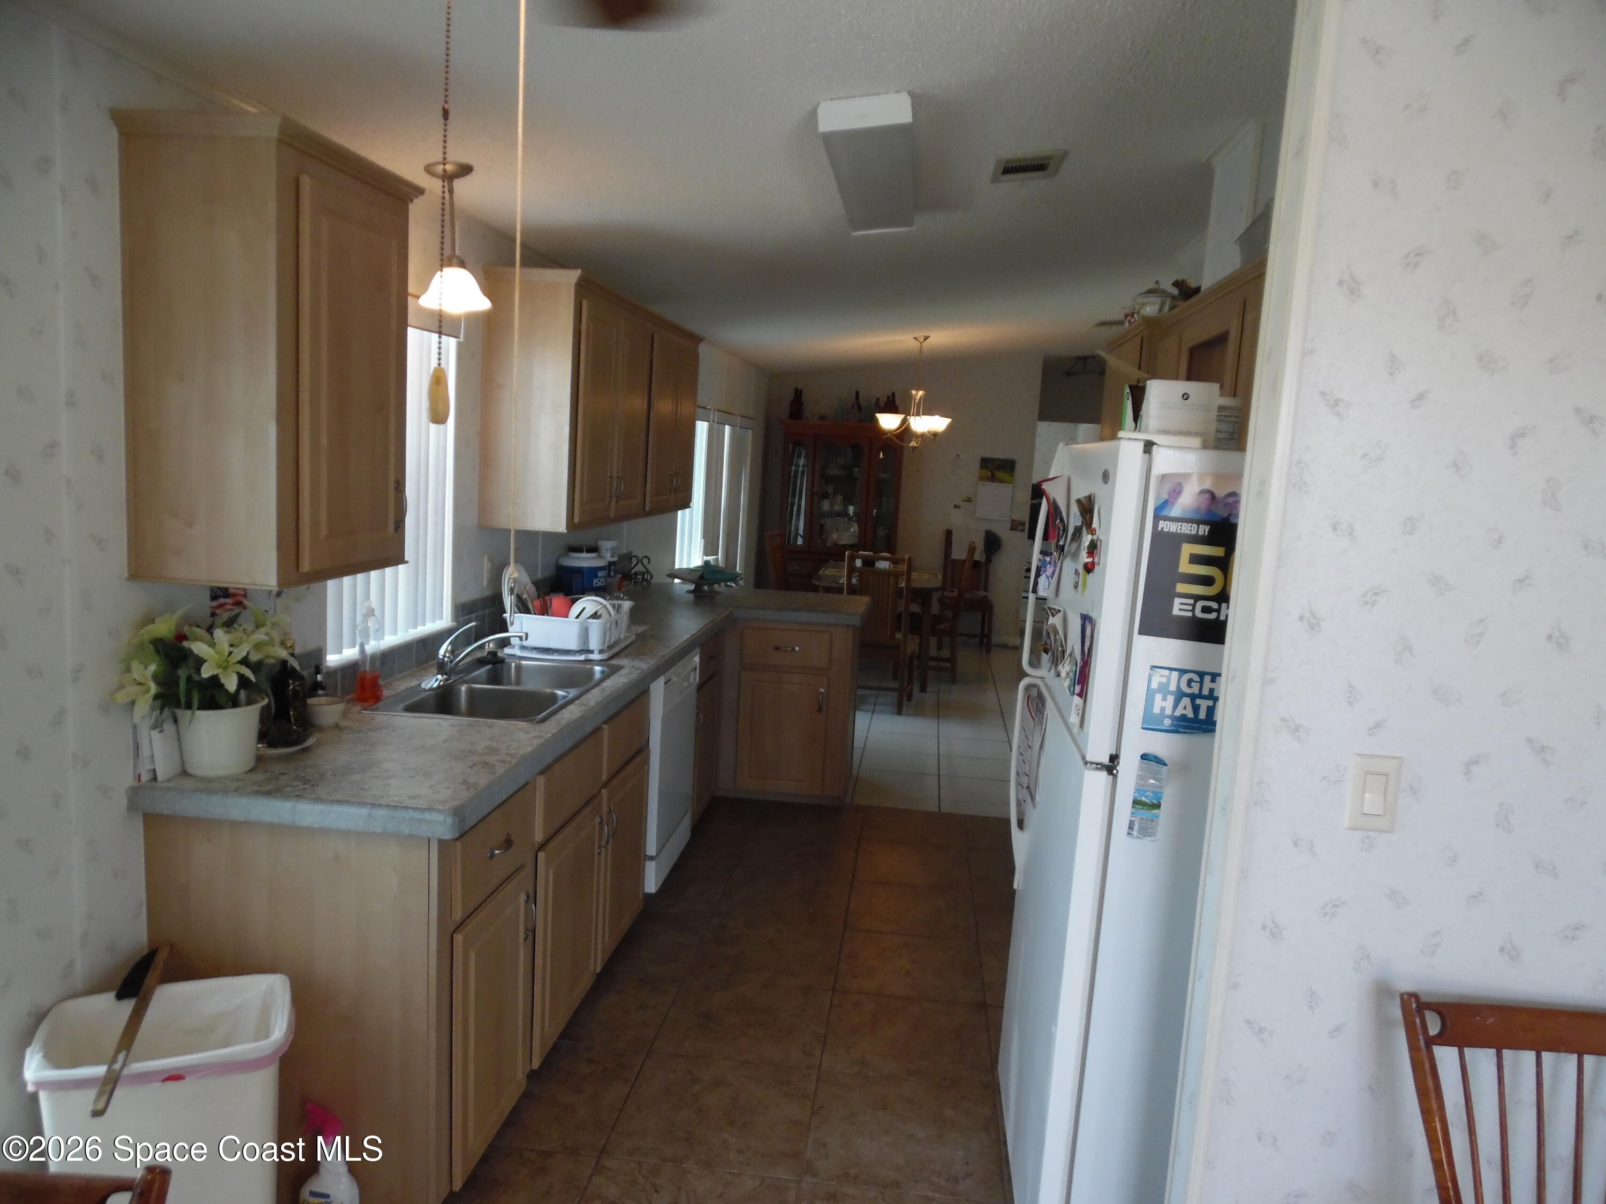
SIT BACK AND RELAX ON THE SPACIOUS FRONT PORCH OF THIS WELL MAINTAINED, LIKE NEW, 3 BEDROOM, 2005 JACOBSEN HOME, LOCATED WITHIN WALKING DISTANCE TO SHOPPING, RESTUARANTS, BANKING AND MEDICAL OFFICES.!!!! SPACIOUS OPEN FLOOR PLAN - WITH SPLIT BEDROOMS FOR ADDED PRIVACY WHEN GUESTS VISIT. SPARKLING, EASY CARE, WHITE, CERAMIC TILE FLOORING THROUGHOUT. DOUBLE WIDE DRIVE WAY FOR OFF STREET PARKING-!!!! NEW ROOF DEC. 2022-NEW A/C 2022-NEW ELECTRIC STOVE, 2022-NEW WASHER 2026-NEW GARBAGE DISPOSAL 2023-NEW WATER HEATER 2024-. !!!!YOU WILL APPRECIATE THAT THIS HOME HAS BEEN UPDATED, TO THE OWNERS DEMANDING STANDARDS, WHICH YOU NOW CAN ENJOY. PET FREINDLY NEIGHBORHOOD AND JUST A FEW BLOCKS FROM COMMUNITY CENTER WITH ALL THE ACTIVITIES AND CLUBS.
Location of 839 Wren Circle
839 Wren Circle property details
Interior
Bedrooms & Bathrooms
- Bedrooms: 3
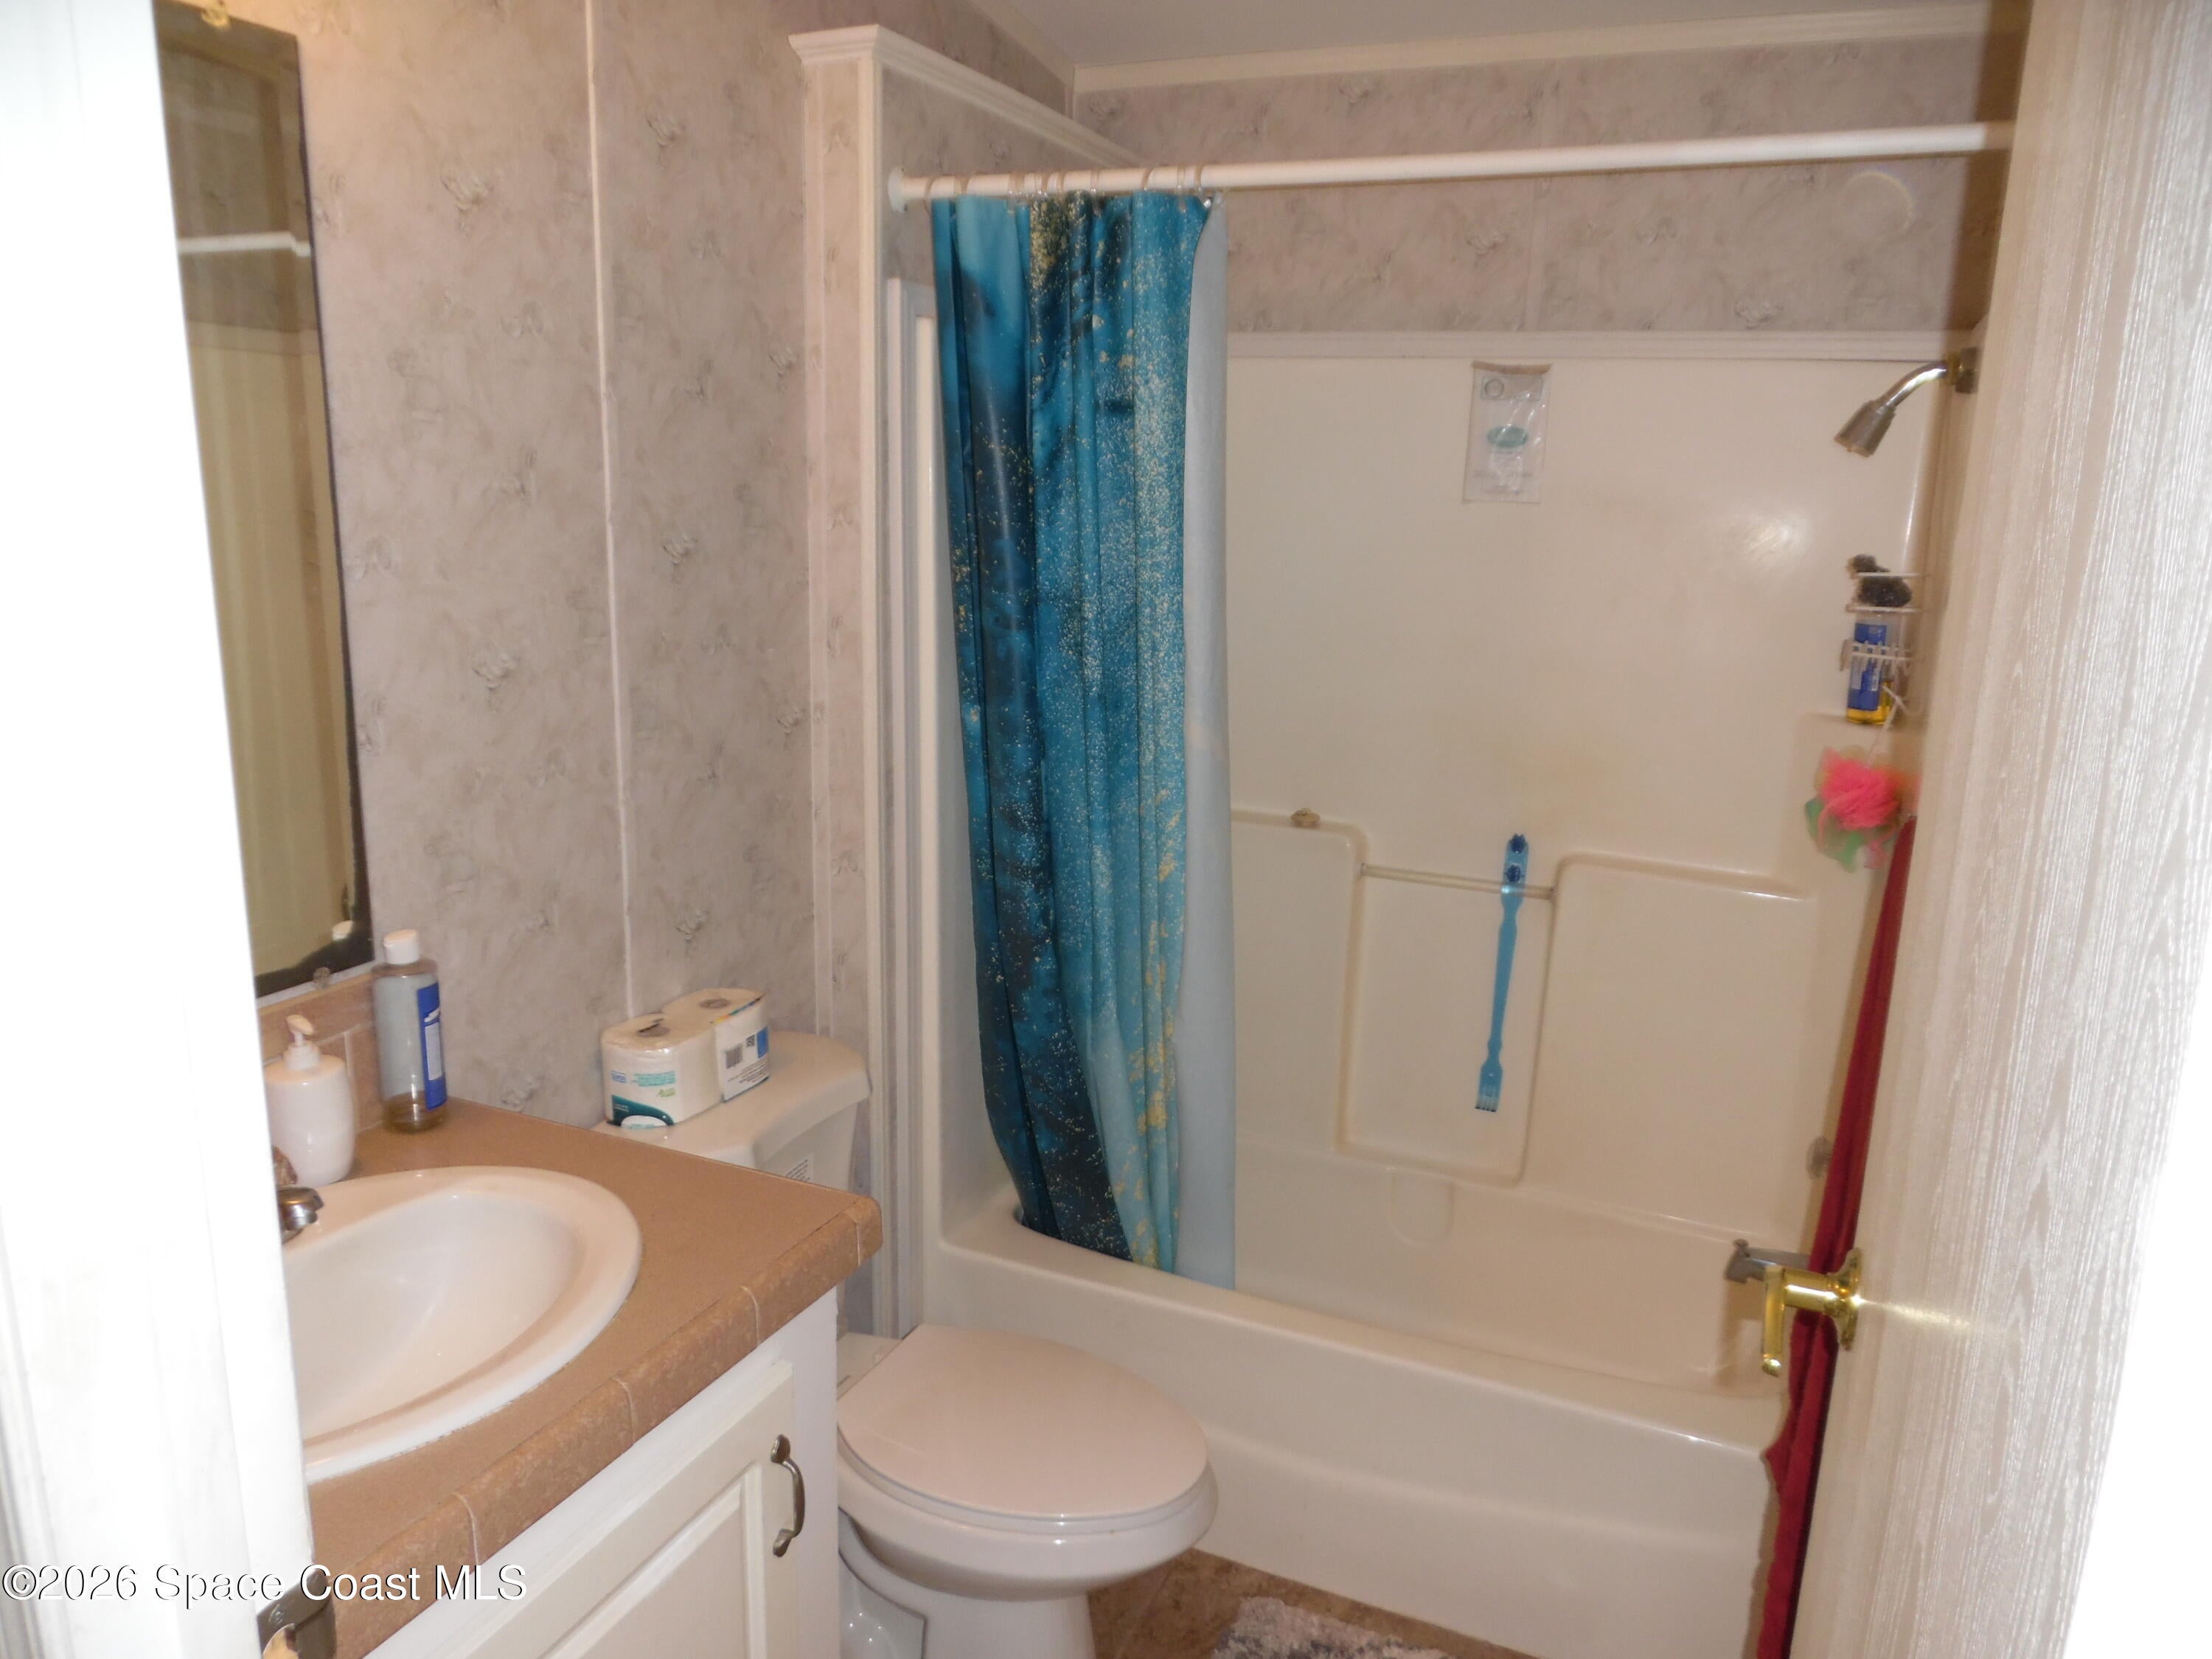
- Bathrooms: 2
- Full Bathrooms: 2
Appliances
- Included: Dishwasher, Disposal, Dryer, Electric Oven, Electric Range, Electric Water Heater, Refrigerator, Washer
- Laundry: Electric Dryer Hookup, In Unit, Washer Hookup
Heating
- Heating: Central, Electric
Cooling
- Cooling: Central Air, Ceiling Fan(s), Electric
Features
- Interior Features: Built-in Features, Ceiling Fan(s), His and Hers Closets, In-Law Floorplan, Open Floorplan, Pantry, Vaulted Ceiling(s), Walk-In Closet(s)
- Flooring: Vinyl
- Fireplace: No
Interior Area
- Total Living Area: 1488
- Source: Public Records
Property
Features
- Patio & Porch: Covered, Front Porch, Porch
- Has Private Pool: No
- Has Spa: No
- Spa Features: Community, Heated, In Ground
- Horses: No
View
- Has View: Yes
- View: City
Lot
- Size: 3,920 sq ft
- Acres: 0.09
- Dimensions: 50 X 80
- Features: Few Trees
Accessibility
- Levels: One
- Entry Level: 1
Parking
- Garage: No
- Parking Features: Attached Carport, Covered, Off Street
- Carport: Yes
- Carport Spaces: 2
- Open Parking: No
Waterfront
- Has Waterfront: No
Basement
- Basement: No
Mobile Home
- Mobile Home Remains: No
Construction
Type & Style
- Home Type: Residential
- Architectural Style: Ranch, Traditional
- Property Sub Type: Manufactured Home
Materials
- Construction Materials: Frame, Stucco, Vinyl Siding
- Roof: Shingle
Builder / Condition
- Year Built: 2005
- Condition: Updated/Remodeled
- New Construction: No
Building
- Building Area Total: 1728
- Building Exposure: West
Utilities & Green Energy
Utilities
- Electric on Property: No
- Electric: 150 Amp Service
- Water: Public
- Sewer: Public Sewer
- Utilities: Cable Available, Electricity Available, Electricity Connected, Sewer Available, Sewer Connected
- Road Surface Type: Asphalt, Paved
Green Energy
- Energy Efficient: No
Community & HOA
Community
- Subdivision: Barefoot Bay Unit 2 Part 10
- Zip/Postal Code: 32976
- City/Town: Barefoot Bay
- City/Region: Barefoot Bay-Brevard
- County/Parish: Brevard
- State/Province: FL
- Country Region: US-FL
HOA
- Has HOA: Yes
- Amenities: Basketball Court, Beach Access, Clubhouse, Golf Course, Jogging Path, Playground, Pool, Racquetball, Shuffleboard Court, Tennis Court(s)
- Fee: $1,002
- Frequency: Annually
- Fee 2: $1,605
- Fee Includes: Maintenance Grounds, Trash
- Senior Community: No
Pets
- Pets Allowed: Breed Restrictions, Cats OK, Dogs OK, Number Limit, Size Limit
Location
- Longitude: -80.525776
- Latitude: 27.884131
- Directions: HWY #1 TO MICCO ROAD GO WEST APPROX. 1 MILE TO LARK DR. GO RIGHT APPROX. 1/4 MILE TO CANARY DR. GO LEFT 1 BLOCK TO WREN CIR. GO RIGHT. HOME IS ON RIGHT WITH SIGN IN FRONT YARD.
Land Lease
- Land Lease: No
School
Tax, Financial & Listing Details
Listing Details
- List Price: $230,000
- Price Per Square Foot: $154.57
- Date on Market:
- Listing Terms: Cash, Conventional, FHA, VA Loan
- Furnished: Unfurnished
- Home Warranty: No
- Rent Control: No
- Status: Active
MLS Details
- MLS: BrevardMLS
- Listing ID: 1070425
Tax Details
- Annual Tax Amount: $1,773.04
- Tax Year: 2025
- Tax Legal Description: APN# 30-38-09-JS-129-2.....BAREFOOT BAY UNIT 2 PART 10 LOT 2 BLK 129...TAX ID# 3002770
Price history for 839 Wren Circle
| Date | Event | Price | Source |
|---|---|---|---|
| listed (Active) | $235,000 | BrevardMLS #1070425 | |
| price changed | $230,000 | BrevardMLS #1070425 |
Ask a question about 839 Wren Circle
Hi there — ask anything about this property or the area and the team will get right back to you.
Local real estate advisory services provided by agent with Harrison Real Estate
Listed by James Woodhall with Marge Frego Realty, Inc
The data relating to real estate for sale on this website comes in part from the Internet Data exchange program of Brevard MLS. IDX information is provided exclusively for consumers' personal, non-commercial use and may not be used for any purpose other than to identify prospective properties consumers may be interested in purchasing. Information deemed reliable but not guaranteed. Copyright © 2026 Brevard MLS. All Rights Reserved.
You agree to Harrison Real Estate Terms of Use and Privacy Policy. By choosing to contact a property, you also agree that Harrison Real Estate and its associates may call, text, or email you regarding any inquiries or activities you submit through our website. This may involve the use of automated means and prerecorded or artificial voices.