
1480 Sw 21st Lane, Boca Raton, FL 33486
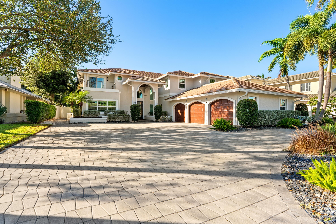
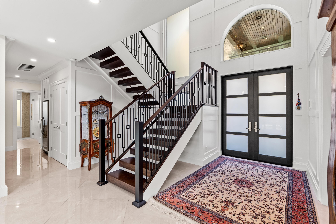
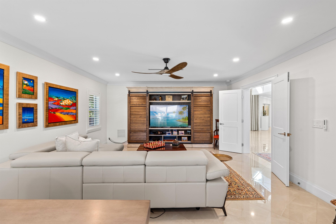
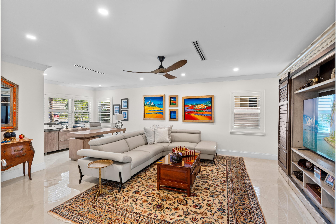
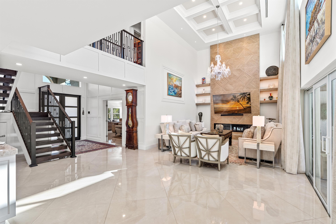
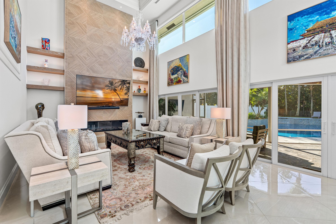
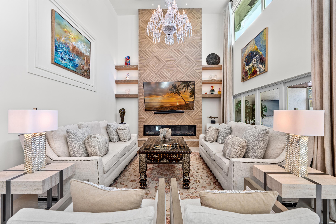
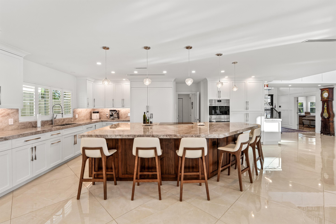
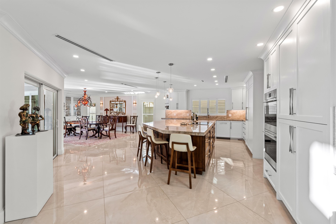
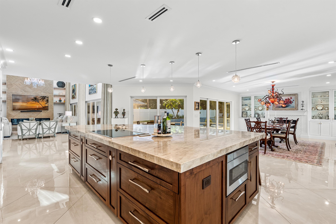
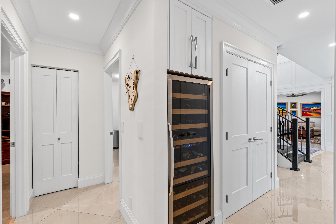
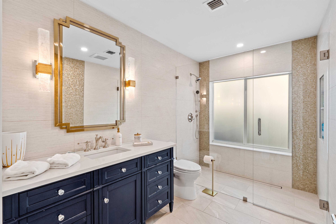
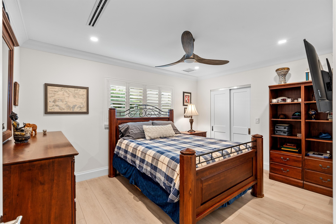
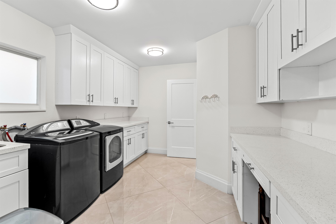
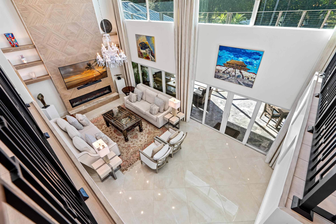
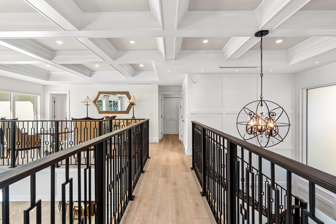
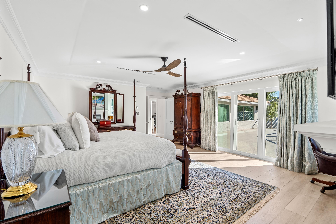
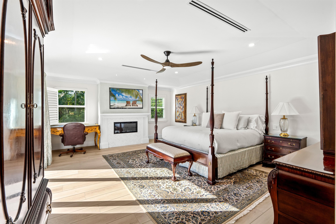
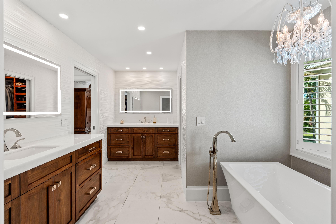
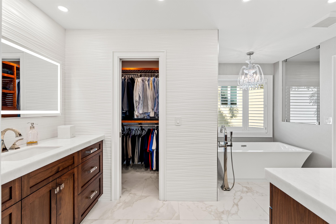
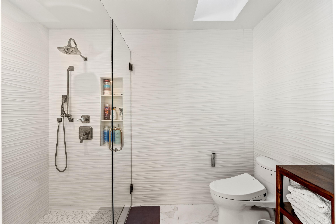
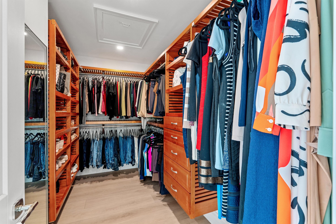
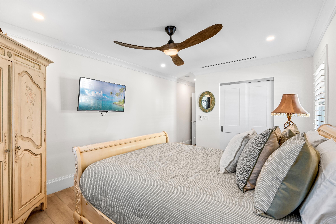
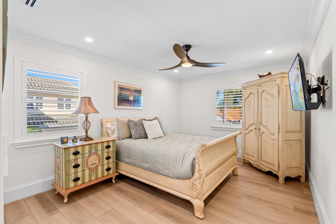
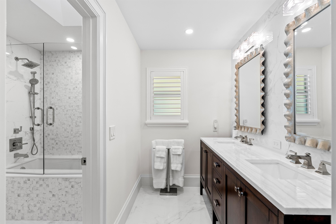
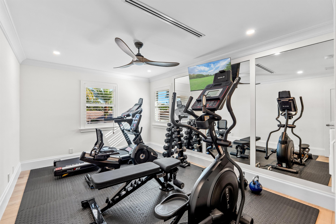
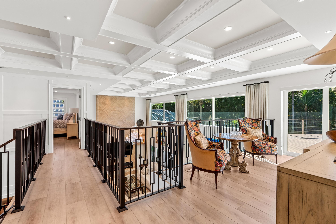
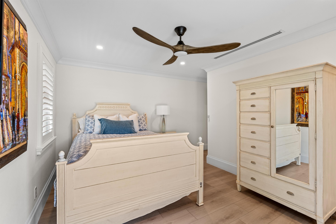
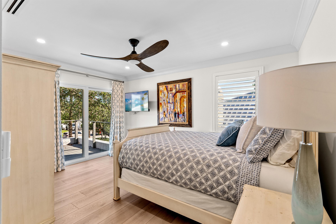
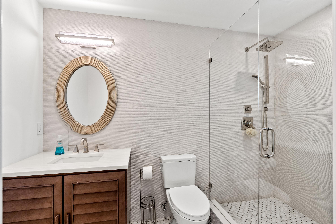
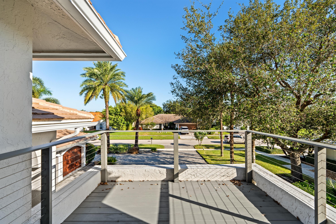
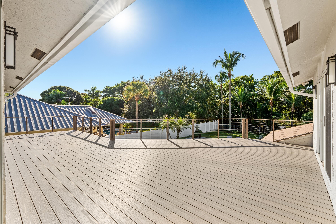
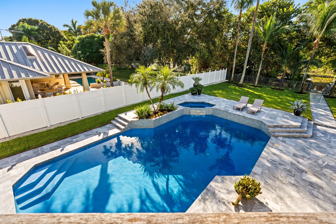
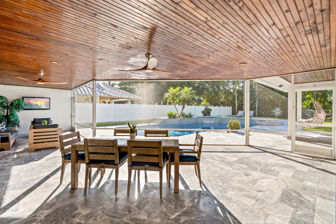
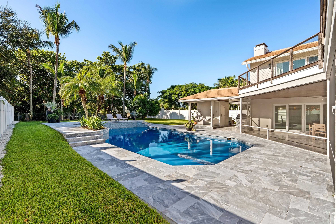
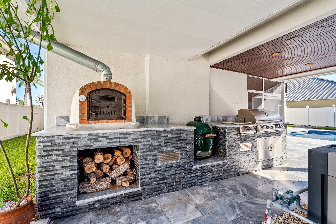
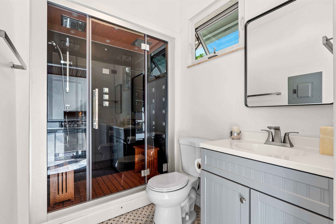
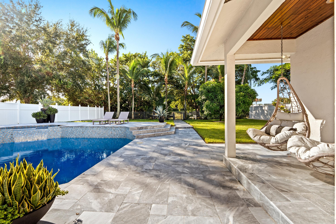
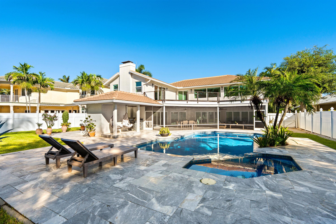
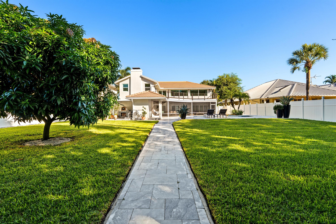
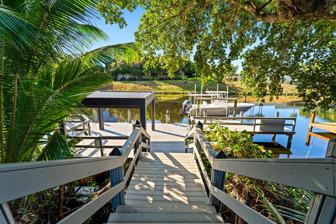
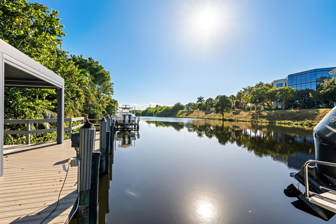
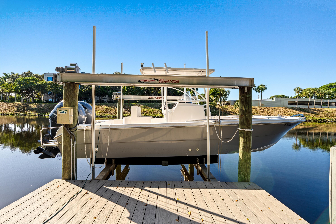
Impeccably remodeled, this 5-bedroom, 5-bathroom Palm Beach Farms coastal-contemporary estate offers 75± feet on the Hillsboro Canal with access to the Intracoastal and the ocean. The grand foyer, with a two-story coffered ceiling and a wrought-iron stairway, opens to the main rooms, the gourmet kitchen and a poolside loggia. The living room and dining room each center on a fireplace, and the kitchen features custom wood cabinetry, quartzite counters, Sub-Zero and Wolf appliances, a bar and a large center island with seating. An office, a secondary bedroom and a laundry room complete this level. Upstairs, the primary suite offers a fireplace, sliding doors to an expansive deck and a spa-inspired bathroom. Also upstairs are guest bedrooms and a gym with an infrared sauna. Outdoors are an oversized pool and spa, a cabana bath with a steam shower, a summer kitchen with a pizza oven and a new remote-controlled pergola. The dock offers a 10,000± pound boat lift and a floating kayak dock. A three-car garage completes the property. DISCLAIMER: Information published or otherwise provided by the listing company and its representatives including but not limited to prices, measurements, square footages, lot sizes, calculations, statistics, and videos are deemed reliable but are not guaranteed and are subject to errors, omissions or changes without notice. All such information should be independently verified by any prospective purchaser or seller. Parties should perform their own due diligence to verify such information prior to a sale or listing. Listing companies expressly disclaims any warranty or representation regarding such information. Prices published are either list price, sold price, and/or last asking price. The listing company participates in the Multiple Listing Service and IDX. The properties published as listed and sold are not necessarily exclusive to listing company and may be listed or have sold with other members of the Multiple Listing Service. Transactions where listing company represented both buyers and sellers are calculated as two sales. "No payments made until title passes" Some affiliations may not be applicable to certain geographic areas. If your property is currently listed with another broker, please disregard any solicitation for services. Information published or otherwise provided by seller, listing company or its representatives is deemed reliable but are not guaranteed and subject to errors, omissions, or changes without notice. Copyright 2026 by the listing company. All Rights Reserved.
Location of 1480 Sw 21st Lane
1480 Sw 21st Lane property details
Interior
Bedrooms & Bathrooms
- Bedrooms: 5
- Bathrooms: 5
- Full Bathrooms: 5
- Main Level Bedrooms: 1
- Main Level Bathrooms: 2
Appliances
- Included: Dryer, Dishwasher, Disposal, Microwave, Oven, Refrigerator, Washer
Heating
- Heating: Central, Electric
Cooling
- Cooling: Ceiling Fan(s), Electric
Features
- Interior Features: Central Vacuum, Kitchen Island, Soaking Tub, Bar, Walk-In Closet(s)
- Flooring: Other, Vinyl
- Fireplace: Yes
- Fireplace Features: Electric
Interior Area
- Total Living Area: 4291
- Source: Public Records
Video & Virtual Tour
- Virtual Tour: View tour
Rooms & Dimensions
Bedroom 2
- Level: Unknown
- Dimensions: 10.1 X 14
Living Room
- Level: Unknown
- Dimensions: 16.6 X 14
Bedroom 3
- Level: Unknown
- Dimensions: 16.8 X 14
PrimaryBedroom
- Level: Unknown
- Dimensions: 16.7 X 23
Bedroom 3
- Level: Unknown
- Dimensions: 16.8 X 14
Foyer
- Level: Unknown
- Dimensions: 6.1 X 9.69
Dining Room
- Level: Unknown
- Dimensions: 15.4 X 18.2
Laundry
- Level: Unknown
- Dimensions: 10.8 X 12.1
Kitchen
- Level: Unknown
- Dimensions: 22.1 X 20.7
Kitchen
- Level: Unknown
- Dimensions: 22.1 X 20.7
Laundry
- Level: Unknown
- Dimensions: 10.8 X 12.1
Dining Room
- Level: Unknown
- Dimensions: 15.4 X 18.2
Foyer
- Level: Unknown
- Dimensions: 6.1 X 9.69
Bedroom 2
- Level: Unknown
- Dimensions: 10.1 X 14
PrimaryBedroom
- Level: Unknown
- Dimensions: 16.7 X 23
Bedroom 4
- Level: Unknown
- Dimensions: 11.1 X 21.4
Living Room
- Level: Unknown
- Dimensions: 16.6 X 14
Property
Features
- Exterior Features: Balcony, Outdoor Kitchen
- Patio & Porch: Patio, Screened
- Has Private Pool: Yes
- Pool Features: Private
- Has Spa: Yes
- Spa Features: In Ground
- Horses: No
View
- Has View: Yes
- View: Pool, Water
Lot
- Acres: 0.32
- Features: Waterfront
- Frontage Length: 75.00
- Frontage Type: Waterfront
Accessibility
- Levels: Two
- Stories: 2
Parking
- Garage: Yes
- Total Spaces: 3
- Covered Spaces: 3
- Parking Features: Attached, Garage
- Carport: No
- Open Parking: No
Waterfront
- Has Waterfront: Yes
- Waterfront Features: Ocean Access
Basement
- Basement: No
Mobile Home
- Mobile Home Remains: No
- Units: Feet
Construction
Type & Style
- Home Type: Residential
- Property Sub Type: Single Family Residence
- Structure Type: House
Materials
- Construction Materials: Stucco, Frame
- Roof: Tile
Builder / Condition
- Year Built: 1987
- New Construction: No
Building
- Building Area Total: 5989
- Building Area Source: Public Records
- Building Exposure: North
Utilities & Green Energy
Utilities
- Electric on Property: No
- Water: Public
- Sewer: Public Sewer
- Utilities: Propane
Green Energy
- Energy Efficient: No
Community & HOA
Community
- Subdivision: Palm Beach Farms Co 10
- Zip/Postal Code: 33486
- City/Town: Boca Raton
- City/Region: Boca Raton-Palm Beach
- County/Parish: Palm Beach
- State/Province: FL
- Country Region: US-FL
HOA
- Has HOA: No
- Senior Community: No
Pets
- Pets Allowed: Yes
Location
- Township: 06
- Longitude: -80.115081
- Latitude: 26.32857
Land Lease
- Land Lease: No
School
Elementary
- School: Addison Mizner
Middle or Junior
- School: Boca Raton Community
Highschool
- School: Boca Raton
Tax, Financial & Listing Details
Listing Details
- List Price: $4,150,000
- Price Per Square Foot: $967.14
- Date on Market:
- Listing Terms: Cash, Conventional
- Furnished: Unfurnished
- Home Warranty: No
- Rent Control: No
- Status: Active
MLS Details
- MLS: Beaches
- Listing ID: B26094497
Tax Details
- Annual Tax Amount: $18,852.55
- Tax Year: 2025
- Tax Legal Description: PALM BEACH FARMS CO PL 10 OF NORTH DEERFIELD E 15 FT OF LT 19~ LTS 20~ 21~ W 10 FT OF LT 22 (LESS N 35 FT RD R/W) & ABNDED RD LYG S & ADJ TH
- Universal Property ID: US-12099-N-06424736010740191-R-N
Price history for 1480 Sw 21st Lane
| Date | Event | Price | Source |
|---|---|---|---|
| listed (Coming Soon) | $4,150,000 | Beaches #B26094497 | |
| status changed (Active) | — | Beaches #B26094497 |
Ask a question about 1480 Sw 21st Lane
Hi there — ask anything about this property or the area and the team will get right back to you.
Local real estate advisory services provided by agent with Harrison Real Estate
Listed by Maria Liguori with Premier Estate Properties Inc
All listings featuring the BMLS logo are provided by Beaches MLS, Inc. This information is not verified for authenticity or accuracy and is not guaranteed. Copyright 2026 Beaches Multiple Listing Service, Inc. Information is provided exclusively for consumers' personal, non-commercial use and may not be used for any purpose other than to identify prospective properties consumers may be interested in purchasing. The listing broker's offer of compensation is made to participants of BeachesMLS, where the listing is filed, as well as participants of MLSs participating in MLSAdvantage or a data share with BeachesMLS.
You agree to Harrison Real Estate Terms of Use and Privacy Policy. By choosing to contact a property, you also agree that Harrison Real Estate and its associates may call, text, or email you regarding any inquiries or activities you submit through our website. This may involve the use of automated means and prerecorded or artificial voices.