 For sale






155 E Boca Raton Road 723, Boca Raton, FL 33432
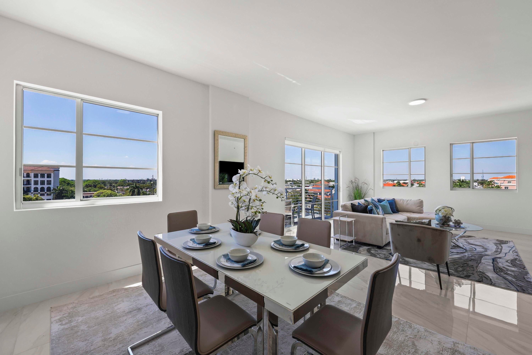
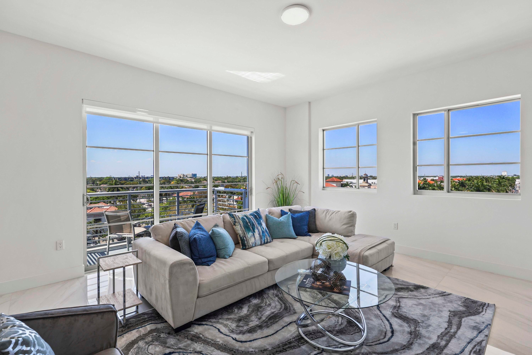
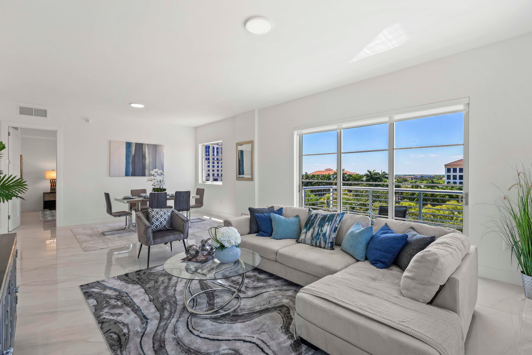
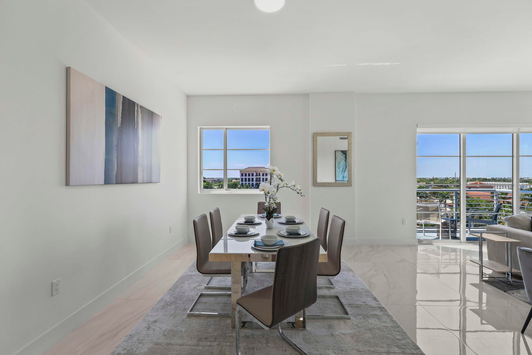
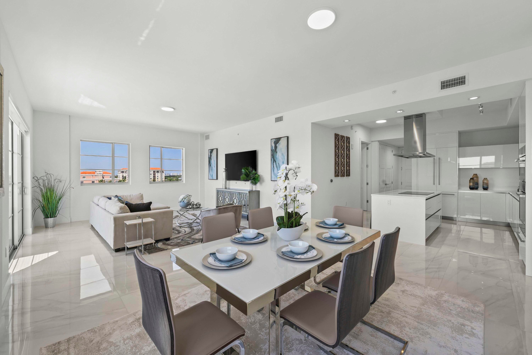
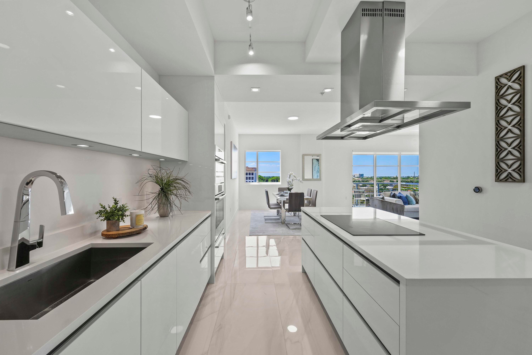
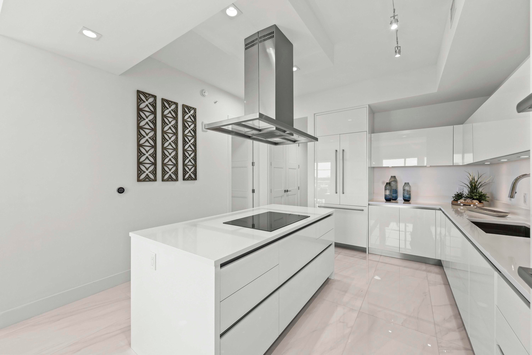
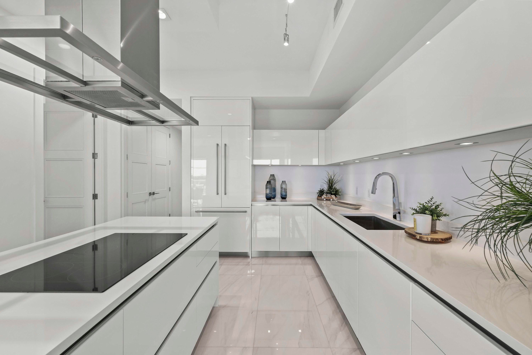
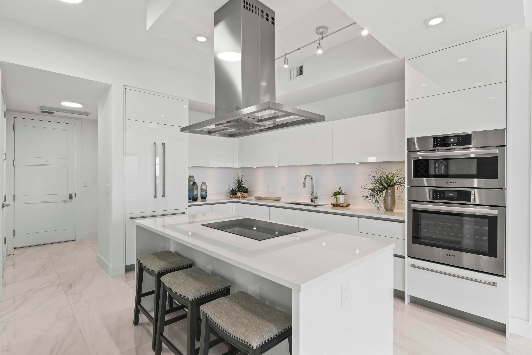
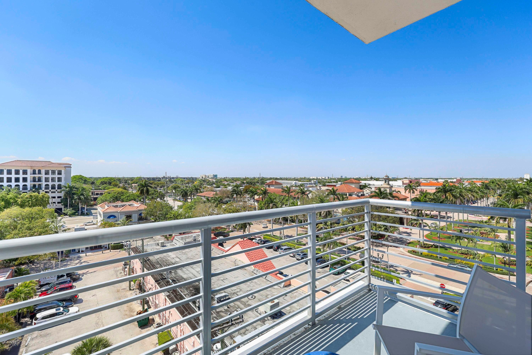
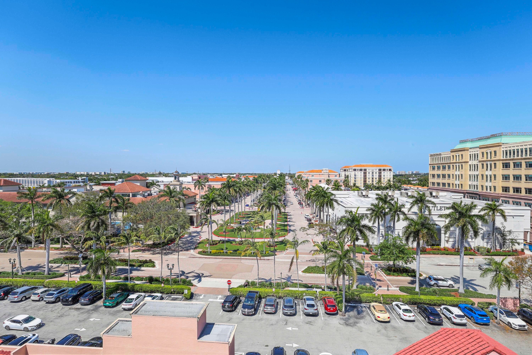
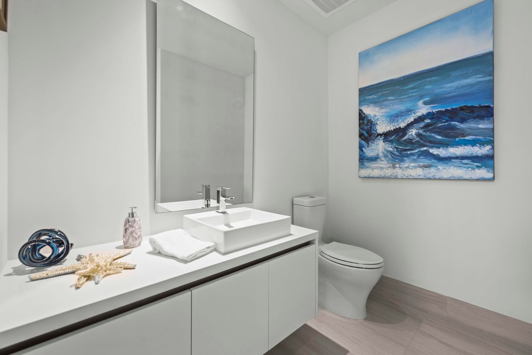
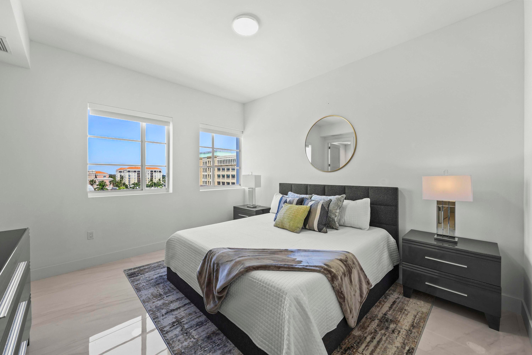
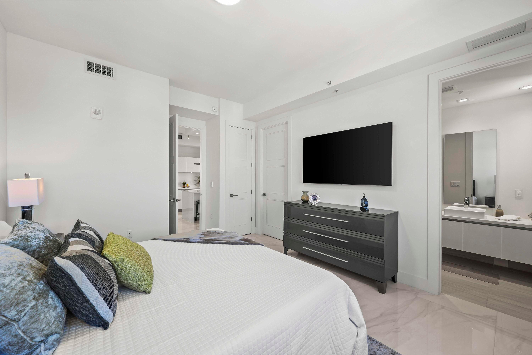
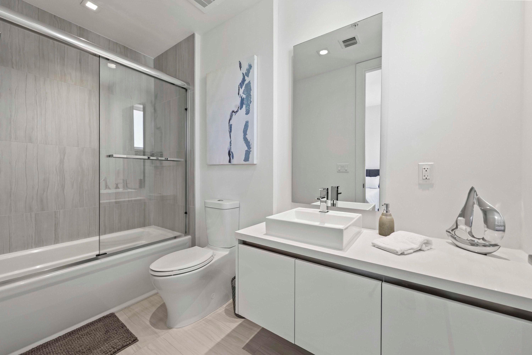
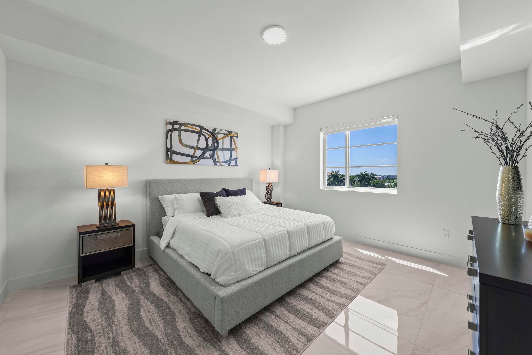
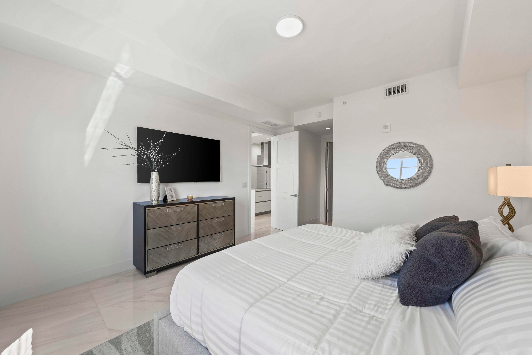
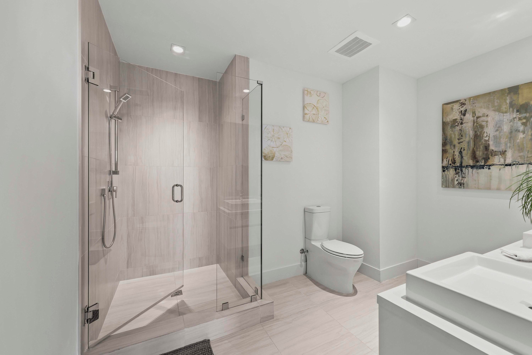
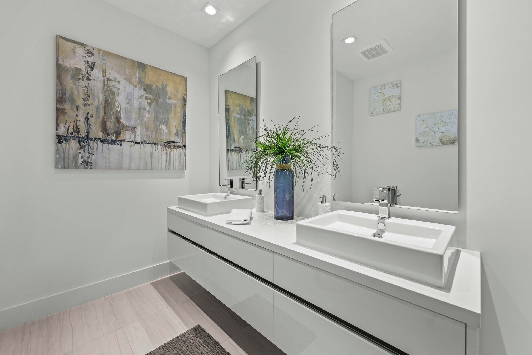
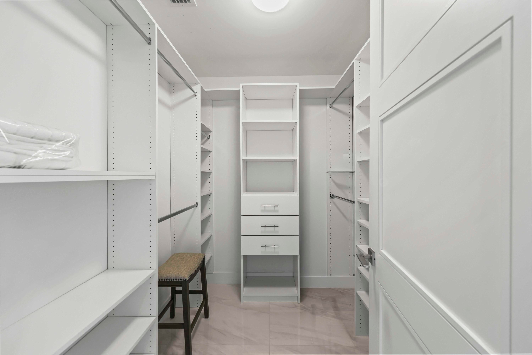
Located in the heart of Downtown Boca, Tower 155 is everything you've been searching for! This luxury building is minutes from pristine beaches, elite golf courses, Mizner Park, and so much more. Indulge in a world of culinary delights with an array of delicious restaurants just moments away. The building boasts 24-hour front desk concierge, valet parking, heated pool, sauna, steam room, fitness center, cabanas, 9th-floor sundeck with grills and bar area, salon, game room, and so much more! Residence 723 offers 1,559 sqft of luxurious living space, with soaring 10-foot ceilings, Italian porcelain tile, an open layout with an abundance of natural light and city views. The gourmet kitchen features sleek Italian cabinetry, premium Bosch appliances, quartz countertops and lovely center island The spacious primary suite provides a large walk in closet, a lavish bath retreat with a dual sink floating vanity and frameless glass shower enclosure. Enjoy watching the sunset from your balcony with incredible West and Northern views. This is more than just a place to live; it's a lifestyle.This is where luxury, convenience, and vibrant city energy seamlessly converge. Embrace a life of effortless sophistication and endless excitement in Downtown Boca.
Location of 155 E Boca Raton Road 723
155 E Boca Raton Road 723 property details
Interior
Bedrooms & Bathrooms
- Bedrooms: 2
- Bathrooms: 3
- Full Bathrooms: 2
- Main Level Bedrooms: 2
- Main Level Bathrooms: 3
Appliances
- Included: Cooktop, Dryer, Dishwasher, Electric Cooktop, Electric Water Heater, Disposal, Microwave, Oven, Refrigerator, Water Heater, Washer
- Laundry: Inside, Laundry Closet
Heating
- Heating: Central
Cooling
- Cooling: Central Air
Features
- Interior Features: High Ceilings, Kitchen Island, Walk-In Closet(s)
- Window Features: Blinds, Storm Window(s)
- Flooring: Ceramic Tile, Tile
- Fireplace: No
Interior Area
- Total Living Area: 1559
Video & Virtual Tour
- Virtual Tour: View tour
Rooms & Dimensions
Bedroom 2
- Level: Main
- Dimensions: 14.3 X 12.3
Laundry
- Level: Unknown
Living Room
- Level: Main
- Dimensions: 28.5 X 15.75
Bedroom 2
- Level: Main
- Dimensions: 14.3 X 12.3
Laundry
- Level: Unknown
Kitchen
- Level: Main
- Dimensions: 15.25 X 13
PrimaryBedroom
- Level: Main
- Dimensions: 15 X 13.75
Laundry
- Level: Unknown
Bedroom 2
- Level: Main
- Dimensions: 14.3 X 12.3
Laundry
- Level: Unknown
Laundry
- Level: Unknown
Bedroom 2
- Level: Main
- Dimensions: 14.3 X 12.3
Kitchen
- Level: Main
- Dimensions: 15.25 X 13
Living Room
- Level: Main
- Dimensions: 28.5 X 15.75
Kitchen
- Level: Main
- Dimensions: 15.25 X 13
Living Room
- Level: Main
- Dimensions: 28.5 X 15.75
Laundry
- Level: Unknown
Kitchen
- Level: Main
- Dimensions: 15.25 X 13
PrimaryBedroom
- Level: Main
- Dimensions: 15 X 13.75
Bedroom 2
- Level: Main
- Dimensions: 14.3 X 12.3
Living Room
- Level: Main
- Dimensions: 28.5 X 15.75
PrimaryBedroom
- Level: Main
- Dimensions: 15 X 13.75
Kitchen
- Level: Main
- Dimensions: 15.25 X 13
Living Room
- Level: Main
- Dimensions: 28.5 X 15.75
PrimaryBedroom
- Level: Main
- Dimensions: 15 X 13.75
Bedroom 2
- Level: Main
- Dimensions: 14.3 X 12.3
PrimaryBedroom
- Level: Main
- Dimensions: 15 X 13.75
Kitchen
- Level: Main
- Dimensions: 15.25 X 13
PrimaryBedroom
- Level: Main
- Dimensions: 15 X 13.75
Laundry
- Level: Unknown
Kitchen
- Level: Main
- Dimensions: 15.25 X 13
Laundry
- Level: Unknown
Bedroom 2
- Level: Main
- Dimensions: 14.3 X 12.3
Bedroom 2
- Level: Main
- Dimensions: 14.3 X 12.3
PrimaryBedroom
- Level: Main
- Dimensions: 15 X 13.75
Laundry
- Level: Unknown
PrimaryBedroom
- Level: Main
- Dimensions: 15 X 13.75
Kitchen
- Level: Main
- Dimensions: 15.25 X 13
PrimaryBedroom
- Level: Main
- Dimensions: 15 X 13.75
Living Room
- Level: Main
- Dimensions: 28.5 X 15.75
PrimaryBedroom
- Level: Main
- Dimensions: 15 X 13.75
Kitchen
- Level: Main
- Dimensions: 15.25 X 13
Living Room
- Level: Main
- Dimensions: 28.5 X 15.75
Bedroom 2
- Level: Main
- Dimensions: 14.3 X 12.3
Kitchen
- Level: Main
- Dimensions: 15.25 X 13
Living Room
- Level: Main
- Dimensions: 28.5 X 15.75
PrimaryBedroom
- Level: Main
- Dimensions: 15 X 13.75
PrimaryBedroom
- Level: Main
- Dimensions: 15 X 13.75
Living Room
- Level: Main
- Dimensions: 28.5 X 15.75
Bedroom 2
- Level: Main
- Dimensions: 14.3 X 12.3
PrimaryBedroom
- Level: Main
- Dimensions: 15 X 13.75
Laundry
- Level: Unknown
Bedroom 2
- Level: Main
- Dimensions: 14.3 X 12.3
PrimaryBedroom
- Level: Main
- Dimensions: 15 X 13.75
Living Room
- Level: Main
- Dimensions: 28.5 X 15.75
Laundry
- Level: Unknown
Kitchen
- Level: Main
- Dimensions: 15.25 X 13
Bedroom 2
- Level: Main
- Dimensions: 14.3 X 12.3
Laundry
- Level: Unknown
Bedroom 2
- Level: Main
- Dimensions: 14.3 X 12.3
Kitchen
- Level: Main
- Dimensions: 15.25 X 13
Laundry
- Level: Unknown
Living Room
- Level: Main
- Dimensions: 28.5 X 15.75
Laundry
- Level: Unknown
Living Room
- Level: Main
- Dimensions: 28.5 X 15.75
Bedroom 2
- Level: Main
- Dimensions: 14.3 X 12.3
Kitchen
- Level: Main
- Dimensions: 15.25 X 13
PrimaryBedroom
- Level: Main
- Dimensions: 15 X 13.75
Living Room
- Level: Main
- Dimensions: 28.5 X 15.75
Living Room
- Level: Main
- Dimensions: 28.5 X 15.75
Laundry
- Level: Unknown
Kitchen
- Level: Main
- Dimensions: 15.25 X 13
Kitchen
- Level: Main
- Dimensions: 15.25 X 13
Bedroom 2
- Level: Main
- Dimensions: 14.3 X 12.3
Property
Features
- Exterior Features: Balcony, Barbecue
- Security Features: Security System, Closed Circuit Camera(s), Key Card Entry, Smoke Detector(s)
- Has Private Pool: No
- Pool Features: Association
- Has Spa: Yes
- Spa Features: Above Ground
- Horses: No
View
- Has View: Yes
- View: City
Accessibility
- Entry Level: 7
- Stories: 13
Parking
- Garage: Yes
- Total Spaces: 2
- Covered Spaces: 2
- Parking Features: Assigned, Covered, Garage, Guest
- Carport: No
- Open Parking: No
Waterfront
- Has Waterfront: No
Basement
- Basement: No
Mobile Home
- Mobile Home Remains: No
- Units: Feet
Construction
Type & Style
- Home Type: Residential
- Architectural Style: Colonial
- Property Sub Type: Condominium
Materials
- Construction Materials: Block
Builder / Condition
- Year Built: 2020
- New Construction: No
Building
- Building Area Total: 1614
- Building Area Source: Public Records
- Building Exposure: East
Utilities & Green Energy
Utilities
- Electric on Property: No
- Water: Public
- Sewer: Public Sewer
- Utilities: Cable Available, Sewer Available, Water Available
- Road Surface Type: Paved
Green Energy
- Energy Efficient: No
Community & HOA
Community
- Subdivision: Tower 155 Condo
- Zip/Postal Code: 33432
- City/Town: Boca Raton
- City/Region: Boca Raton-Palm Beach
- County/Parish: Palm Beach
- State/Province: FL
- Country Region: US-FL
- Features: Sidewalks
HOA
- Has HOA: Yes
- Amenities: Pool, Cabana, Clubhouse, Fitness Center, Parking, Recreation Facilities, Sauna, Spa/Hot Tub, Trash, Elevator(s)
- Fee: $2,103.06
- Frequency: Monthly
- Fee Includes: Insurance, Maintenance Grounds, Pest Control, Sewer, Security, Trash, Water
- Senior Community: No
Pets
- Pets Allowed: Breed Restrictions, Number Limit, Yes
Location
- Longitude: -80.08463
- Latitude: 26.351632
- Directions: From I-95 exit east on Palmetto Park Road, take Palmetto Park Road to NE Mizner Blvd turn left, take NE Mizner Blvd north one block to Boca Raton Road turn left, the address will be on your right.
Land Lease
- Land Lease: No
School
Elementary
- School: Boca Raton
Middle or Junior
- School: Boca Raton Community
Highschool
- School: Boca Raton
Tax, Financial & Listing Details
Listing Details
- List Price: $1,300,000
- Price Per Square Foot: $833.87
- Date on Market:
- Listing Terms: Cash, Conventional
- Furnished: Unfurnished
- Home Warranty: No
- Rent Control: No
- Status: Active
MLS Details
- MLS: Beaches
- Listing ID: R11167915
Tax Details
- Annual Tax Amount: $17,850
- Tax Year: 2025
- Tax Legal Description: TOWER 155 CONDO UNIT 614
- Universal Property ID: US-12099-N-06434720460066140-R-N
Price history for 155 E Boca Raton Road 723
| Date | Event | Price | Source |
|---|---|---|---|
| listed (Active) | $1,300,000 | Beaches #R11167915 |
Ask a question about 155 E Boca Raton Road 723
Hi there — ask anything about this property or the area and the team will get right back to you.
Local real estate advisory services provided by agent with Harrison Real Estate
Listed by Gianina Gurecky with Douglas Elliman
All listings featuring the BMLS logo are provided by Beaches MLS, Inc. This information is not verified for authenticity or accuracy and is not guaranteed. Copyright 2026 Beaches Multiple Listing Service, Inc. Information is provided exclusively for consumers' personal, non-commercial use and may not be used for any purpose other than to identify prospective properties consumers may be interested in purchasing. The listing broker's offer of compensation is made to participants of BeachesMLS, where the listing is filed, as well as participants of MLSs participating in MLSAdvantage or a data share with BeachesMLS.
You agree to Harrison Real Estate Terms of Use and Privacy Policy. By choosing to contact a property, you also agree that Harrison Real Estate and its associates may call, text, or email you regarding any inquiries or activities you submit through our website. This may involve the use of automated means and prerecorded or artificial voices.