


17607 Bocaire Place, Boca Raton, FL 33487
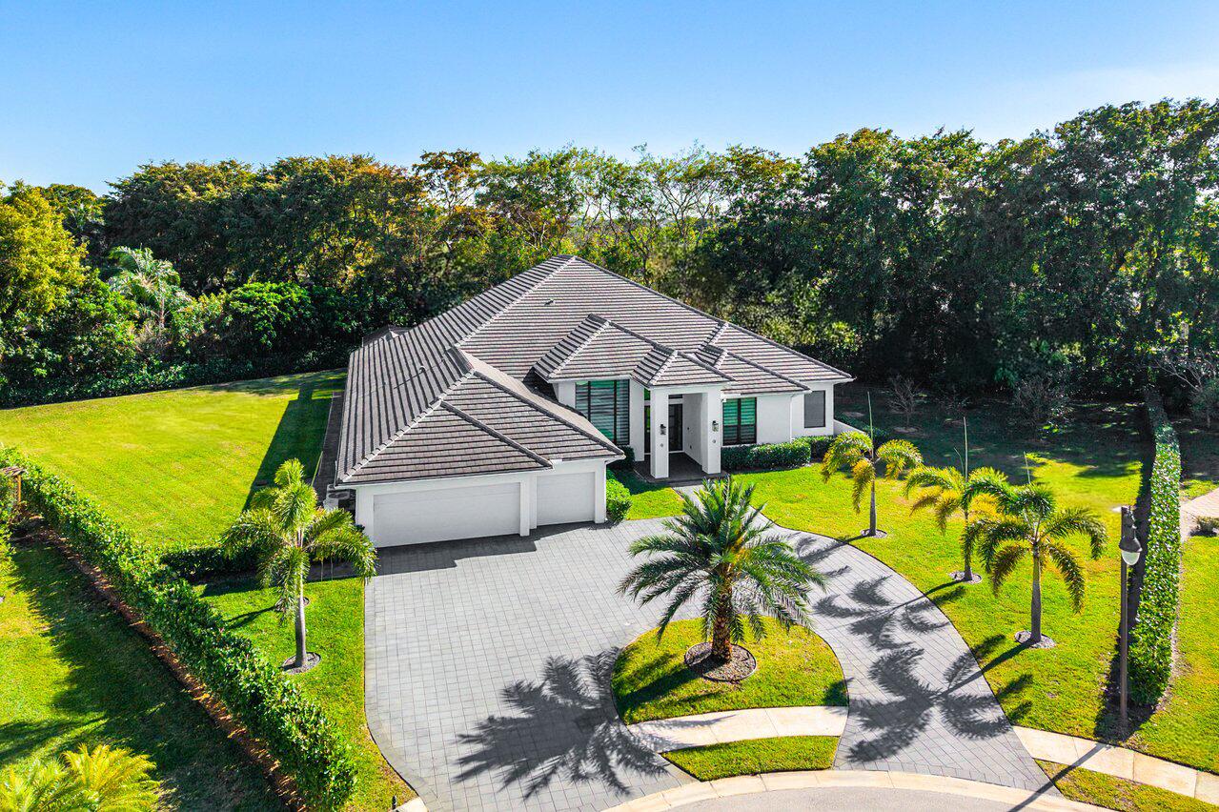
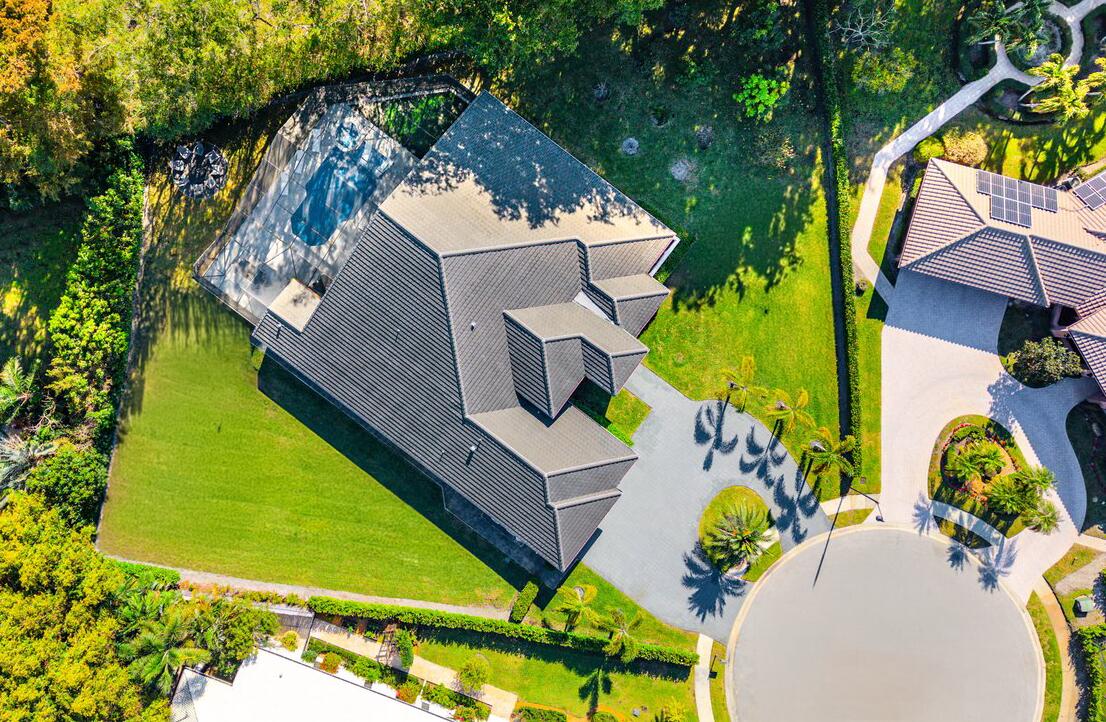
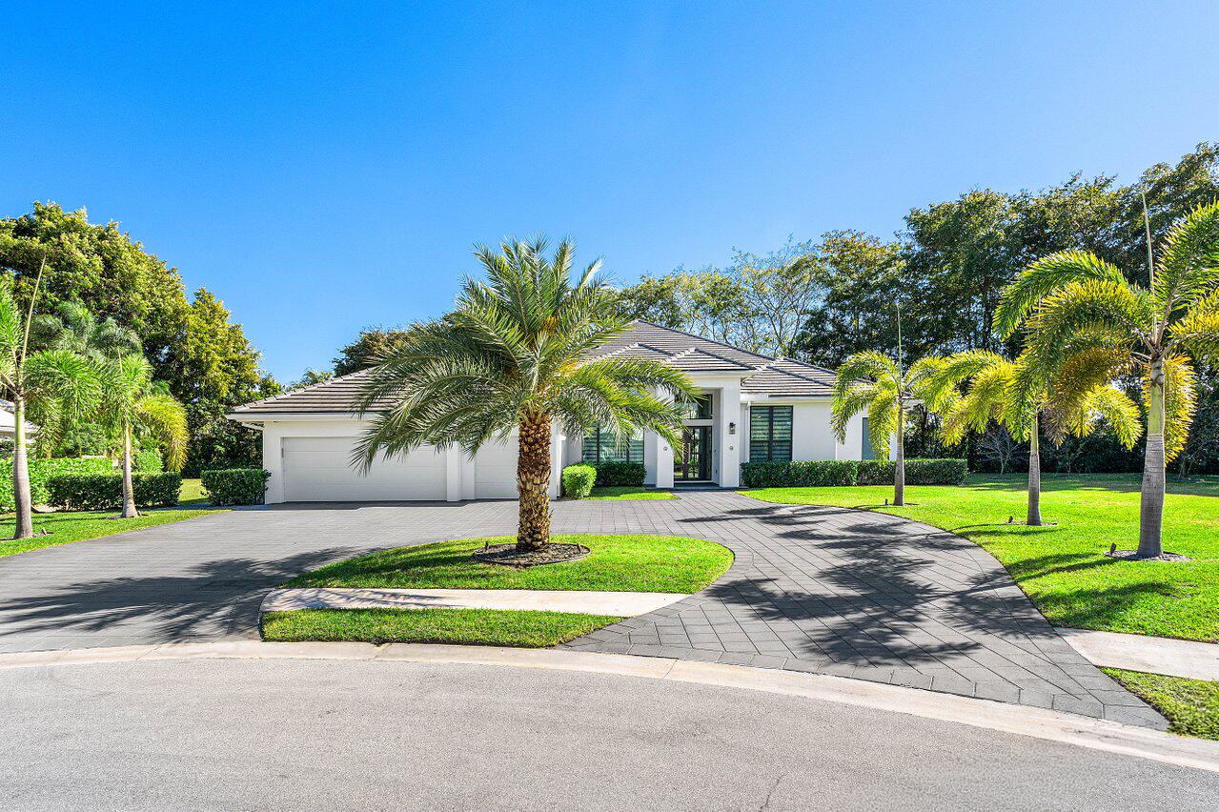
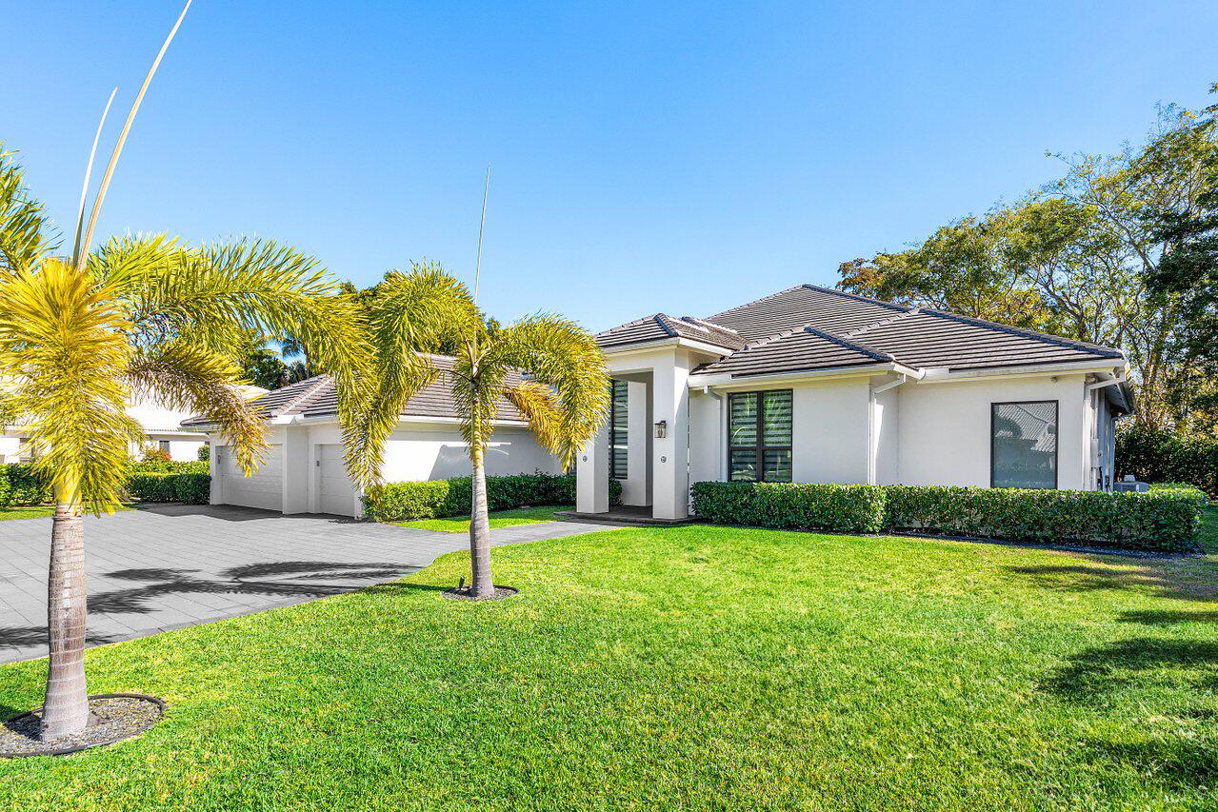
Welcome to an extraordinary, fully reimagined contemporary estate tucked away at the end of a quiet cul-de-sac in prestigious Bocaire Country Club. Set on nearly an acre of lush, newly resodded grounds with mature fruit trees, new hedges, and professionally designed landscaping, this private sanctuary has undergone a comprehensive full-property modernization blending architectural refinement, advanced safety features, and resort-style outdoor living. Engineered for strength and peace of mind, the home features a brand-new roof with new gutters and downspouts (Miami-Dade wind rated up to 175 MPH), approved hurricane impact windows and doors, and wind-rated impact garage doors with new tracks, ultra-quiet belt-driven motors, and MyQ WiFi smart control. Brand-new electrical panels, all new electrical panels, all new outlets, and full LED lighting upgrades enhance efficiency throughout. A hardwired security system with 10 wired digital exterior cameras, full CAT6 wiring with three WiFi access points, and new Nest thermostats provide modern smart-home integration. The outdoor setting is nothing short of spectacular. Approximately 3,000 square feet of new decking surrounds the brand-new pool featuring a state-of-the-art saltwater filtration system. Enjoy a new wind-rated screen enclosure, a fully equipped outdoor kitchen with propane grill and refrigerator, fire pit, 4-hole artificial putting green, full-perimeter LED landscape and soffit lighting, and a WiFi-enabled irrigation system with all-new underground piping. The expanded circular paver driveway accommodates 12+ vehicles, in addition to the spacious three-car garage. Inside, soaring ceilings and a refined neutral palette create a sophisticated yet inviting atmosphere. All interior walls and ceilings have been smoothed with knockdown texture removed, complementing modern porcelain tile flooring throughout the main living areas and brand-new carpet in all bedrooms. All plumbing fittings have been replaced, elevating both function and finish. The showpiece chef's kitchen is outfitted with a 72" Sub-Zero refrigerator/freezer, 48" Thermador range with double ovens and commercial-grade hood, two Viking dishwashers, microwave drawer, double countertops, and a walk-in pantry. An additional refrigerator in the laundry room adds further convenience. The flexible floor plan offers six spacious bedrooms, including one currently configured as a gym/playroom and another as a private home office, along with beautifully renovated spa-inspired bathrooms featuring new flooring, vanities, sinks, toilets, showers, and fixtures. Electric and manual blinds provide both comfort and design versatility. Surround sound flows throughout the home, completing the seamless indoor-outdoor lifestyle. Major mechanical upgrades include three brand-new Carrier air conditioning systems (compressors and air handlers) and tankless hot water systems for enhanced efficiency and comfort. Bocaire Country Club is a prestigious boutique mandatory membership community of just 239 homes offering a newly renovated clubhouse, championship golf course, tennis, pickleball, 24-hour fitness center, exceptional dining, and vibrant social programming for parents, children, and grandchildren alike. Ideally located among the easternmost country clubs, Bocaire is minutes to beaches, shopping, and dining, perfectly positioned between Mizner Park and Delray Beach's Atlantic Avenue. Zoned for A-rated public schools including Calusa, Omni, and Spanish River, with excellent private school options nearby. This is more than a renovation. It is a fully fortified, technologically advanced, resort-inspired estate delivering luxury, security, and modern sophistication at the highest level.
Location of 17607 Bocaire Place
17607 Bocaire Place property details
Interior
Bedrooms & Bathrooms
- Bedrooms: 6
- Bathrooms: 5
- Full Bathrooms: 4
- Main Level Bedrooms: 6
- Main Level Bathrooms: 5
Appliances
- Included: Dryer, Dishwasher, Electric Water Heater, Disposal, Gas Range, Ice Maker, Microwave, Refrigerator, Water Heater, Washer
- Laundry: Inside
Heating
- Heating: Central, Electric
Cooling
- Cooling: Central Air, Electric
Features
- Interior Features: Built-in Features, Cathedral Ceiling(s), Central Vacuum, High Ceilings, Kitchen Island, Pantry, Vaulted Ceiling(s), Walk-In Closet(s)
- Flooring: Carpet, Tile
- Fireplace: No
Interior Area
- Total Living Area: 4650
- Source: Public Records
Video & Virtual Tour
- Virtual Tour: View tour
Rooms & Dimensions
Den
- Level: Unknown
Great Room
- Level: Unknown
Laundry
- Level: Unknown
Kitchen
- Level: Main
- Dimensions: 15 X 15
Laundry
- Level: Unknown
Living Room
- Level: Main
- Dimensions: 22 X 20
Kitchen
- Level: Main
- Dimensions: 15 X 15
Living Room
- Level: Main
- Dimensions: 22 X 20
Laundry
- Level: Unknown
PrimaryBedroom
- Level: Main
- Dimensions: 19 X 16
PrimaryBedroom
- Level: Main
- Dimensions: 19 X 16
Laundry
- Level: Unknown
Great Room
- Level: Unknown
Laundry
- Level: Unknown
Living Room
- Level: Main
- Dimensions: 22 X 20
Great Room
- Level: Unknown
Laundry
- Level: Unknown
Great Room
- Level: Unknown
Kitchen
- Level: Main
- Dimensions: 15 X 15
Family Room
- Level: Unknown
Living Room
- Level: Main
- Dimensions: 22 X 20
PrimaryBedroom
- Level: Main
- Dimensions: 19 X 16
PrimaryBedroom
- Level: Main
- Dimensions: 19 X 16
Family Room
- Level: Unknown
Great Room
- Level: Unknown
Family Room
- Level: Unknown
Kitchen
- Level: Main
- Dimensions: 15 X 15
Great Room
- Level: Unknown
Kitchen
- Level: Main
- Dimensions: 15 X 15
Living Room
- Level: Main
- Dimensions: 22 X 20
Family Room
- Level: Unknown
Family Room
- Level: Unknown
PrimaryBedroom
- Level: Main
- Dimensions: 19 X 16
Kitchen
- Level: Main
- Dimensions: 15 X 15
PrimaryBedroom
- Level: Main
- Dimensions: 19 X 16
Living Room
- Level: Main
- Dimensions: 22 X 20
Family Room
- Level: Unknown
Property
Features
- Exterior Features: Lighting, Outdoor Kitchen
- Patio & Porch: Patio, Screened
- Security Features: Gated with Guard, Gated Community, Security Guard
- Has Private Pool: Yes
- Pool Features: In Ground, Screen Enclosure, Salt Water, Association, Private
- Has Spa: Yes
- Spa Features: Heated, In Ground
- Horses: No
- Other: Intercom
View
- Has View: Yes
- View: Garden, Pool
Lot
- Dimensions: .79 acres
- Features: Cul-De-Sac
Accessibility
- Levels: One
- Entry Location: Entry Level Living Area Y
- Stories: 1
- Accessibility Features: Therapeutic Whirlpool
Parking
- Garage: Yes
- Total Spaces: 3
- Covered Spaces: 3
- Parking Features: Attached, Circular Driveway, Garage, Garage Door Opener, Driveway
- Carport: No
- Open Parking: No
Waterfront
- Has Waterfront: No
Basement
- Basement: No
Mobile Home
- Mobile Home Remains: No
- Units: Feet
Construction
Type & Style
- Home Type: Residential
- Property Sub Type: Single Family Residence
- Structure Type: House
Materials
- Construction Materials: Block
- Roof: Tile
Builder / Condition
- Year Built: 1994
- New Construction: No
Building
- Building Area Total: 5916
- Building Area Source: Public Records
- Building Exposure: Northwest
Utilities & Green Energy
Utilities
- Electric on Property: No
- Water: Public
- Sewer: Public Sewer
- Utilities: Cable Available, Sewer Available, Water Available
Green Energy
- Energy Efficient: No
Community & HOA
Community
- Subdivision: Bocaire Country Club
- Zip/Postal Code: 33487
- City/Town: Boca Raton
- City/Region: Boca Raton-Palm Beach
- County/Parish: Palm Beach
- State/Province: FL
- Country Region: US-FL
- Features: Gated, Street Lights, Sidewalks
HOA
- Has HOA: Yes
- Amenities: Pool, Clubhouse, Fitness Center, Golf Course, Management, Playground, Recreation Facilities, Spa/Hot Tub, Tennis Court(s)
- Fee: $661.75
- Frequency: Monthly
- Fee Includes: Cable TV, Security, Internet
- Senior Community: No
Pets
- Pets Allowed: Number Limit, Yes
Location
- Longitude: -80.114599
- Latitude: 26.415549
- Directions: East side of Military Trail between Linton and Clint Moore. Turn right after gate, right on Bocaire Way, right on Bocaire Pl. Traffic Hawk in community - 25mph & stop signs
Land Lease
- Land Lease: No
School
Tax, Financial & Listing Details
Listing Details
- List Price: $3,250,000
- Price Per Square Foot: $698.92
- Date on Market:
- Listing Terms: Cash, Conventional
- Furnished: Unfurnished
- Home Warranty: No
- Rent Control: No
- Status: Active
MLS Details
- MLS: Beaches
- Listing ID: R11163523
Tax Details
- Annual Tax Amount: $11,223
- Tax Year: 2025
- Tax Legal Description: BOCAIRE GOLF CLUB NO 3 IN PB49P151 LT 7 BLK M
- Universal Property ID: US-12099-N-00424636130130070-R-N
Price history for 17607 Bocaire Place
| Date | Event | Price | Source |
|---|---|---|---|
| listed (Active) | $3,250,000 | Beaches #R11163523 |
Ask a question about 17607 Bocaire Place
Hi there — ask anything about this property or the area and the team will get right back to you.
Local real estate advisory services provided by agent with Harrison Real Estate
Listed by James "Jim" Pappas with Lang Realty/delray Beach
All listings featuring the BMLS logo are provided by Beaches MLS, Inc. This information is not verified for authenticity or accuracy and is not guaranteed. Copyright 2026 Beaches Multiple Listing Service, Inc. Information is provided exclusively for consumers' personal, non-commercial use and may not be used for any purpose other than to identify prospective properties consumers may be interested in purchasing. The listing broker's offer of compensation is made to participants of BeachesMLS, where the listing is filed, as well as participants of MLSs participating in MLSAdvantage or a data share with BeachesMLS.
You agree to Harrison Real Estate Terms of Use and Privacy Policy. By choosing to contact a property, you also agree that Harrison Real Estate and its associates may call, text, or email you regarding any inquiries or activities you submit through our website. This may involve the use of automated means and prerecorded or artificial voices.