19714 Carolina Circle, Boca Raton, FL 33434
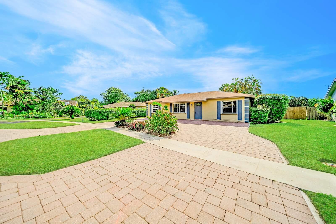
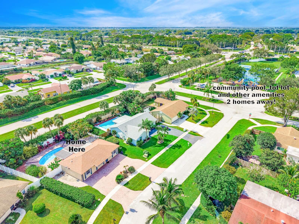
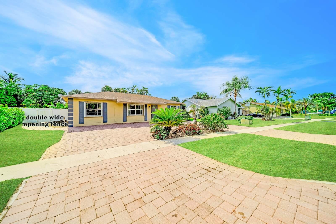
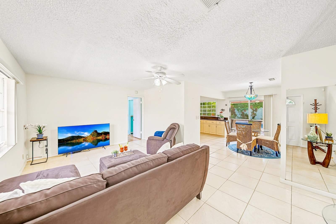
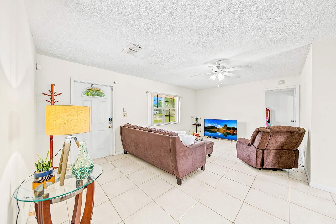
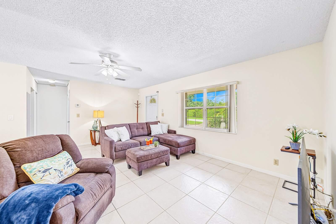
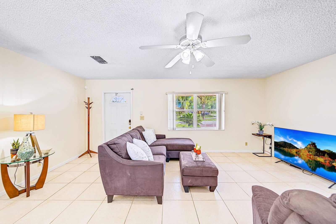
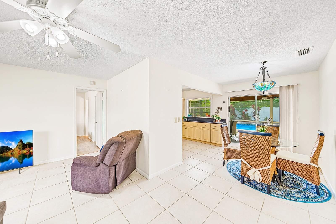
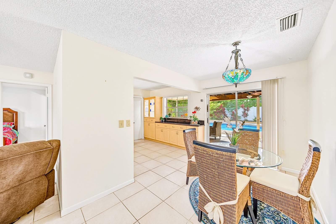
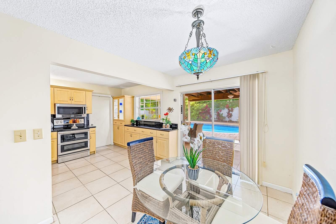
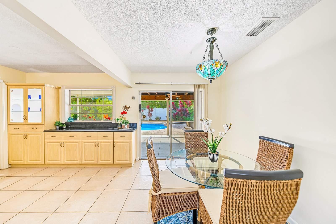
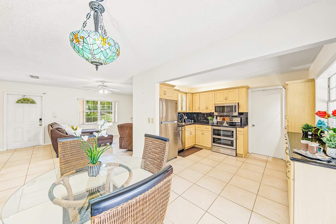
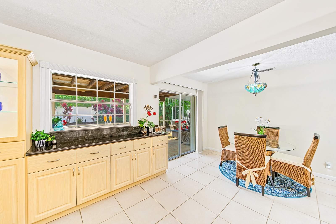
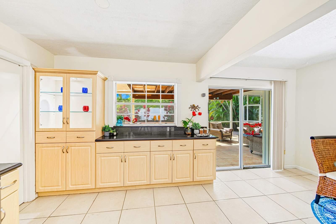
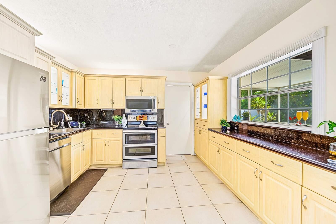
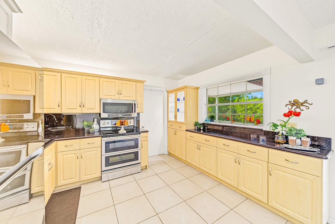
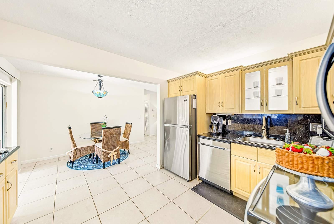
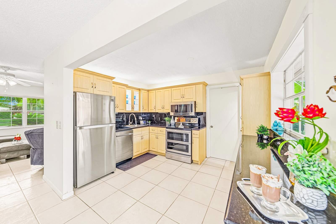
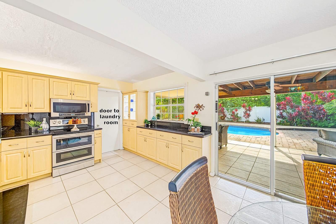
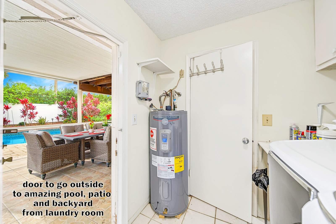
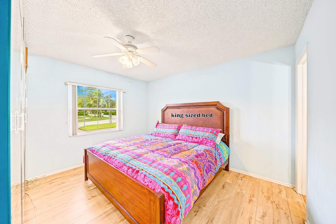
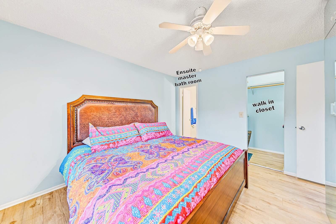
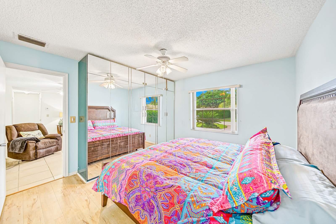
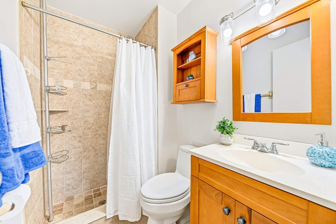
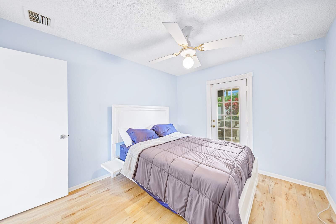
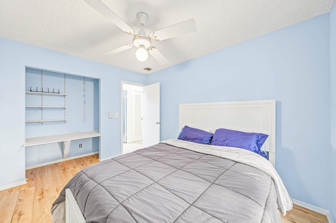
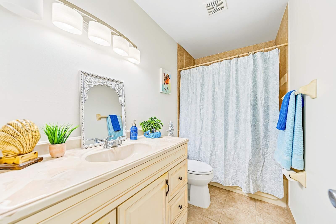
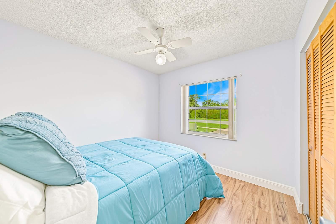
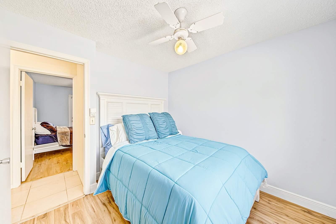
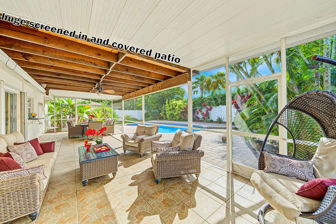
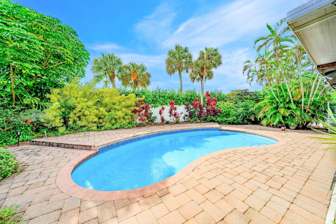
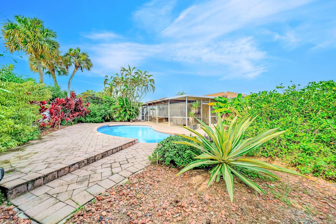
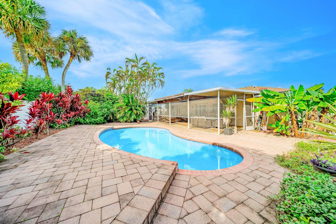
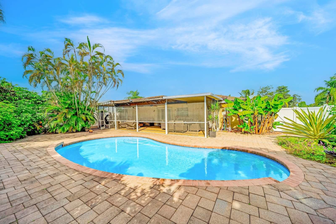
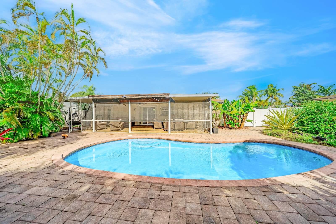
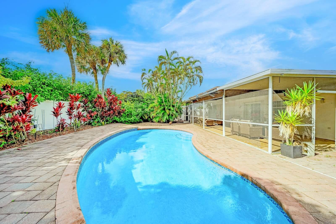
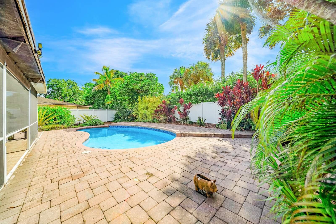
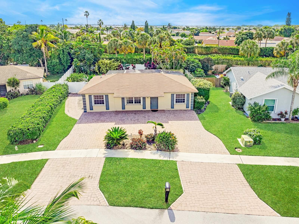
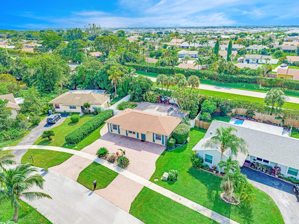
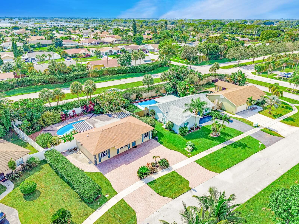
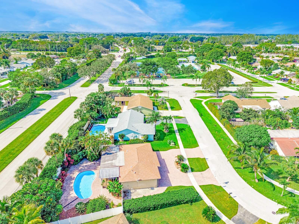
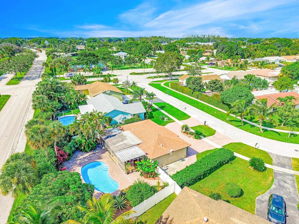
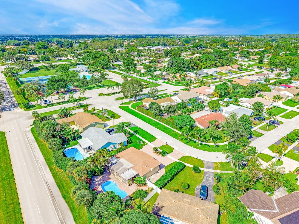
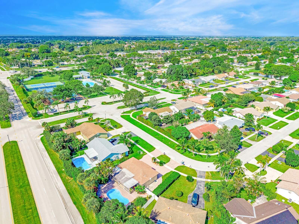
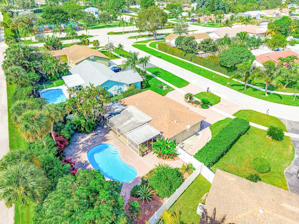
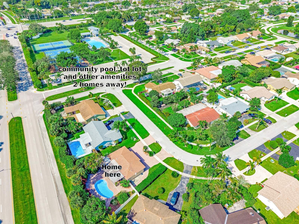
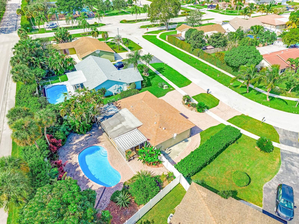
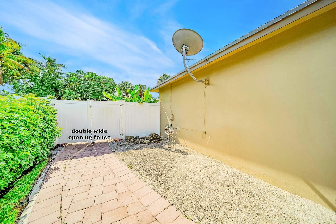
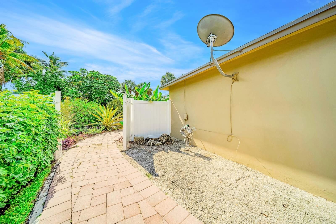
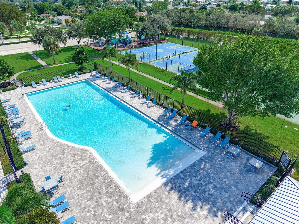
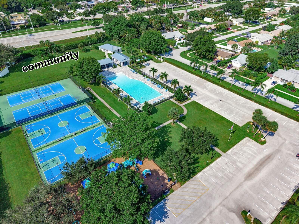
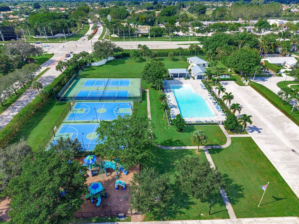
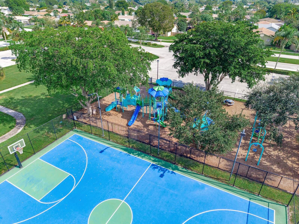
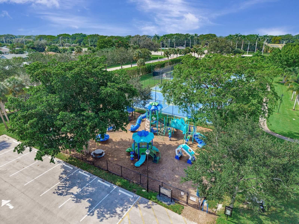
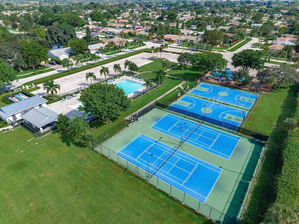
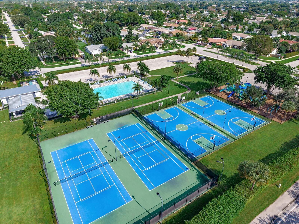
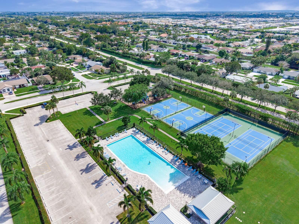
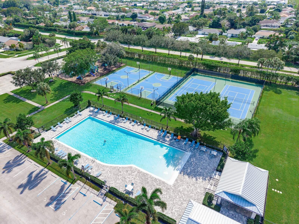
Spacious 3 Bedroom 2 Bath Pool Home on Huge 8348 Square Foot Lot in American Homes! Home features an open layout with a split floor plan. Master bedroom is on one side of the house for privacy & features a large walk in closet & en-suite bathroom. Tile living areas and engineered wood flooring in the bedrooms! Updated kitchen with granite countertops, stainless appliances, & tons of cabinets. Huge pavered circular driveway and pavered backyard too! Fenced in backyard w/entrances on both side and double opening fence on one side. Step out to a tropical oasis backyard with the heated pool. Tons of lush landscaping! Super oversized screen in and covered patio. The pool was recently redone and features beautiful tiles and an LED pool light with multiple colors. Furniture is negotiable. Southwind Lakes AKA American Homes has a super low HOA fee of only $75 a month and features 2 parks, an amazing new community pool, tennis, basketball, pickleball, tot lot & its 2 homes away! Walk to Houses of Worship. All ages ok! Pet friendly. Home can be leased right away after purchase/no rental restrictions! Fabulous schools include Whispering Pines Elementary, Eagles Landing Middle & Olympic Heights Community High School. Boats, Trailers, Campers must be kept behind the home's setback with a 6ft high screen from street view. A/C 2020 & hot water heater 2019. Accordion Shutters.
Location of 19714 Carolina Circle
19714 Carolina Circle property details
Interior
Bedrooms & Bathrooms
- Bedrooms: 3
- Bathrooms: 2
- Full Bathrooms: 2
- Main Level Bedrooms: 3
- Main Level Bathrooms: 3
Appliances
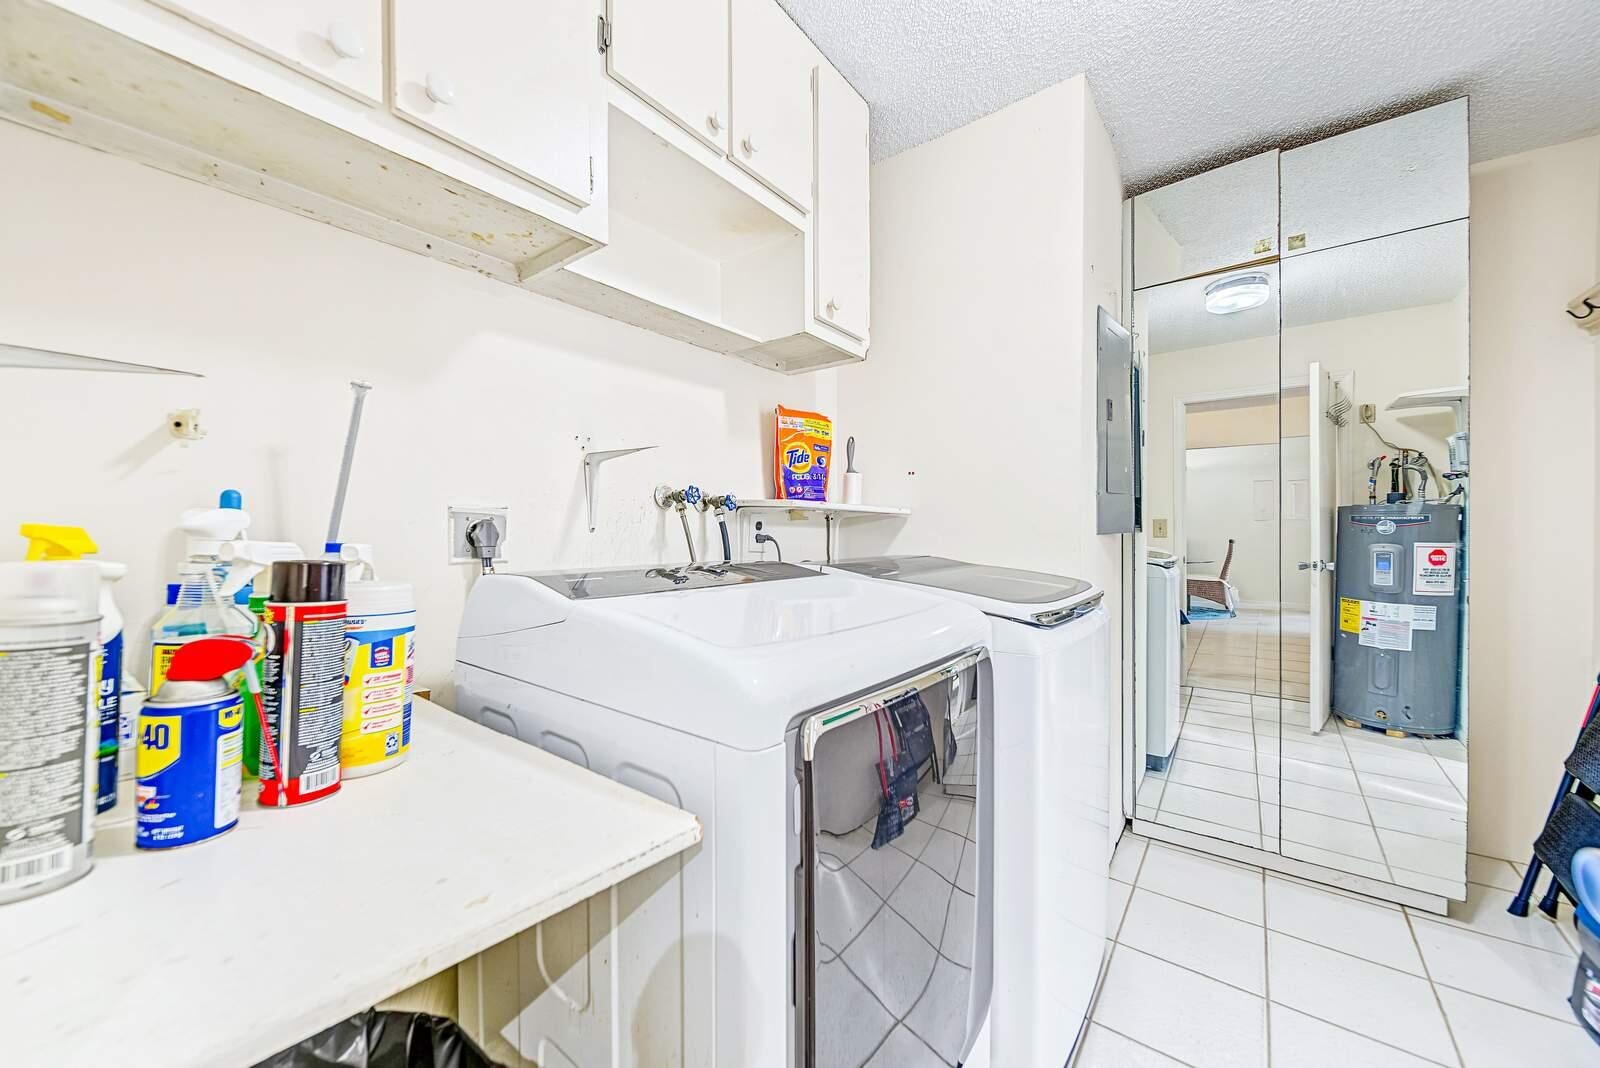
- Included: Dryer, Dishwasher, Electric Range, Electric Water Heater, Disposal, Microwave, Refrigerator, Water Heater, Washer
- Laundry: Inside, Main Level, Laundry Room
Heating
- Heating: Central, Electric
Cooling
- Cooling: Central Air, Ceiling Fan(s)
Features
- Interior Features: Entrance Foyer, Walk-In Closet(s)
- Flooring: Carpet, Ceramic Tile
- Fireplace: No
Interior Area
- Total Living Area: 1170
- Source: Assessor
Video & Virtual Tour
- Virtual Tour: View tour
Rooms & Dimensions
Kitchen
- Level: First
- Dimensions: 10 X 10
PrimaryBedroom
- Level: First
- Dimensions: 12 X 11
Laundry
- Level: Unknown
Living Room
- Level: First
- Dimensions: 12 X 13
Property
Features
- Patio & Porch: Covered, Patio, Screened
- Has Private Pool: Yes
- Pool Features: Electric Heat, Heated, In Ground, Association, Private
- Has Spa: No
- Fencing: Fenced
- Horses: No
View
- Has View: Yes
- View: Garden, Pool
Lot
- Acres: 0.19
- Dimensions: 65.0 ft x 0.0 ft
- Features: Landscaped
Accessibility
- Levels: Multi/Split, One
- Entry Level: 1
- Entry Location: 1
- Stories: 1
Parking
- Garage: No
- Parking Features: Circular Driveway, Driveway
- Carport: No
- Open Parking: No
- Open Parking Spaces: 4
Waterfront
- Has Waterfront: No
Basement
- Basement: No
Mobile Home
- Mobile Home Remains: No
- Units: Feet
Construction
Type & Style
- Home Type: Residential
- Architectural Style: Ranch
- Property Sub Type: Single Family Residence
- Structure Type: House
Materials
- Construction Materials: Block
- Roof: Composition, Shingle
Builder / Condition
- Year Built: 1978
- New Construction: No
Building
- Building Area Total: 1530
- Building Area Source: Public Records
- Building Exposure: North
Utilities & Green Energy
Utilities
- Electric on Property: No
- Water: Public
- Sewer: Public Sewer
- Utilities: Cable Available, Sewer Available, Water Available
Green Energy
- Energy Efficient: No
Community & HOA
Community
- Subdivision: American Homes, Southwind Lakes
- Zip/Postal Code: 33434
- City/Town: Boca Raton
- City/Region: Boca Raton-Palm Beach
- County/Parish: Palm Beach
- State/Province: FL
- Country Region: US-FL
- Features: Street Lights
HOA
- Has HOA: Yes
- Amenities: Pool, Basketball Court, Picnic Area, Playground, Parking, Spa/Hot Tub, Security, Tennis Court(s)
- Fee: $75
- Frequency: Monthly
- Fee Includes: Security
- Senior Community: No
Pets
- Pets Allowed: Yes
Location
- Township: 00
- Longitude: -80.20083
- Latitude: 26.38302
- Directions: 441 to Kimberly Blvd. South on Kimberly to first left. Left on Liberty and an immediate right n Carolina Circle. 3rd house on right hand side
Land Lease
- Land Lease: No
School
Elementary
- School: Whispering Pines (palm Beach)
Middle or Junior
- School: Eagles Landing
Highschool
- School: Olympic Heights
Tax, Financial & Listing Details
Listing Details
- List Price: $499,900
- Price Per Square Foot: $427.26
- Date on Market:
- Listing Terms: Cash, Conventional, FHA, VA Loan, 1031 Exchange
- Furnished: Negotiable
- Home Warranty: No
- Rent Control: No
- Status: Active
MLS Details
- MLS: Beaches
- Listing ID: B26099157
Tax Details
- Tax Assessed Value: 371408
- Annual Tax Amount: $6,597.46
- Tax Year: 2026
- Tax Legal Description: AMERICAN HOMES AT BOCA RATON PLAT 4 LOT 3 BLK 9
- Universal Property ID: US-12099-N-00424707050090030-R-N
Price history for 19714 Carolina Circle
| Date | Event | Price | Source |
|---|---|---|---|
| listed (Active) | $499,900 | Beaches #B26099157 |
Ask a question about 19714 Carolina Circle
Hi there — ask anything about this property or the area and the team will get right back to you.
Local real estate advisory services provided by agent with Harrison Real Estate
Listed by Karen L Kerpen with Realty Home Advisors Inc
All listings featuring the BMLS logo are provided by Beaches MLS, Inc. This information is not verified for authenticity or accuracy and is not guaranteed. Copyright 2026 Beaches Multiple Listing Service, Inc. Information is provided exclusively for consumers' personal, non-commercial use and may not be used for any purpose other than to identify prospective properties consumers may be interested in purchasing. The listing broker's offer of compensation is made to participants of BeachesMLS, where the listing is filed, as well as participants of MLSs participating in MLSAdvantage or a data share with BeachesMLS.
You agree to Harrison Real Estate Terms of Use and Privacy Policy. By choosing to contact a property, you also agree that Harrison Real Estate and its associates may call, text, or email you regarding any inquiries or activities you submit through our website. This may involve the use of automated means and prerecorded or artificial voices.