




























21238 Stonewood Drive, Boca Raton, FL 33428
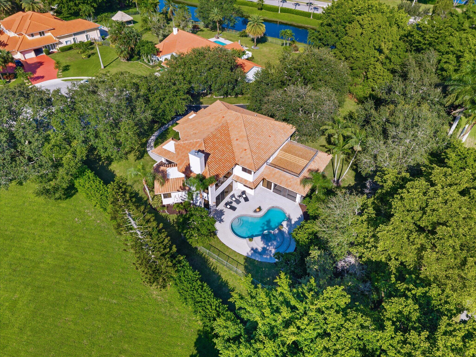
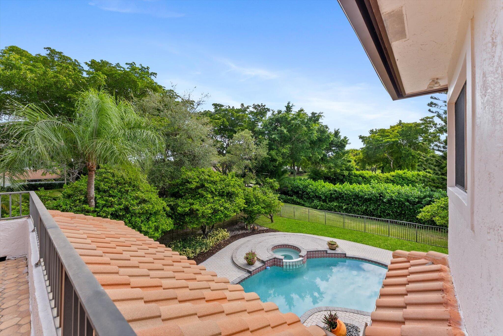
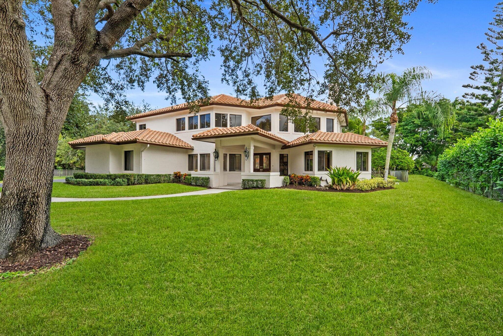
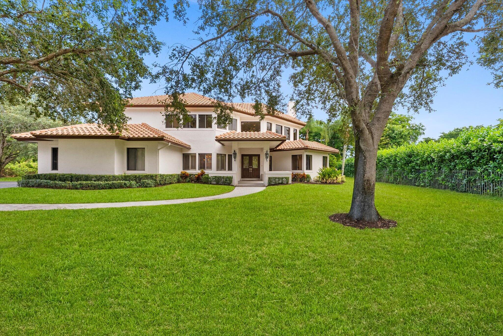
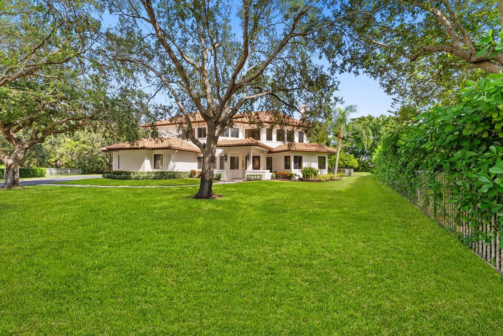
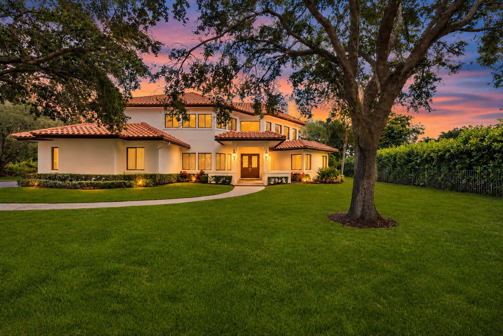
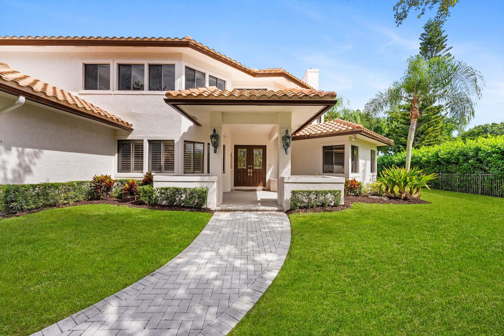
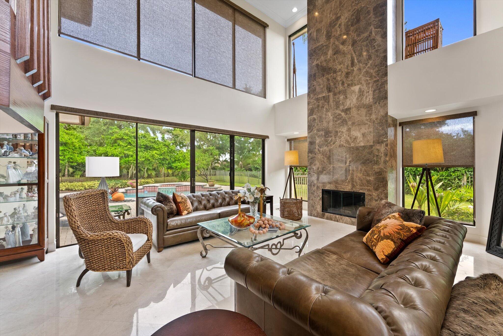
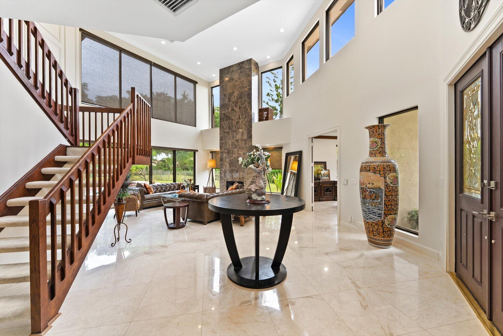
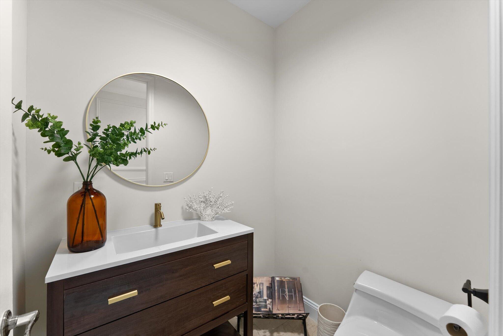
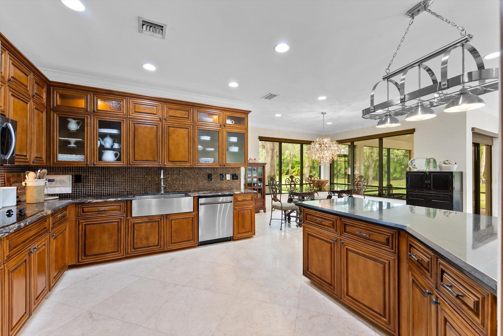
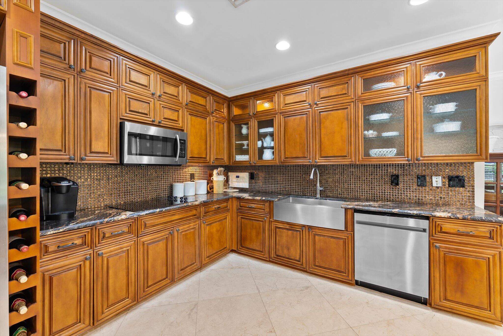
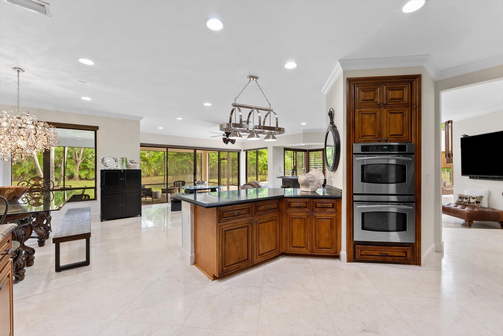
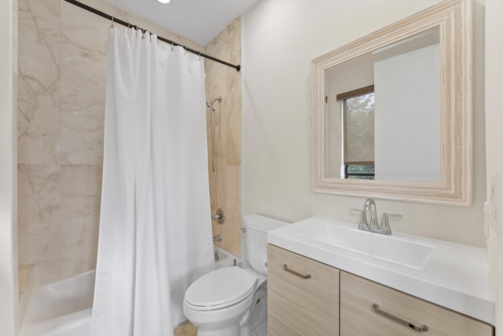
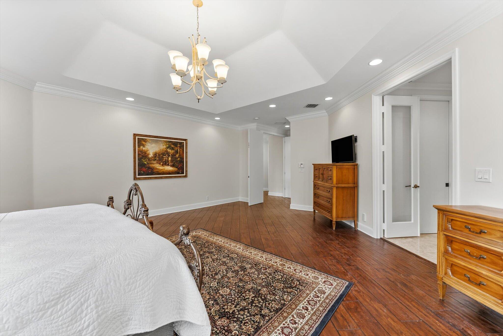
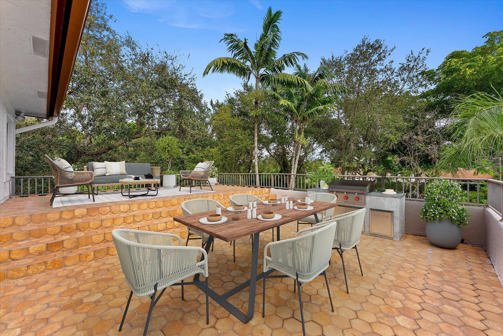
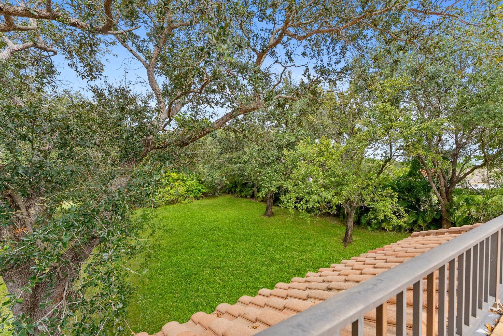
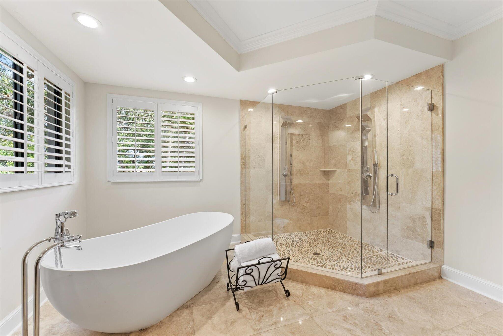
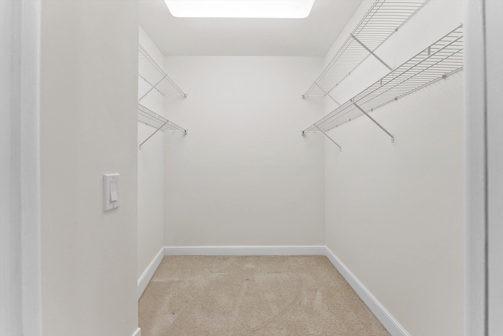
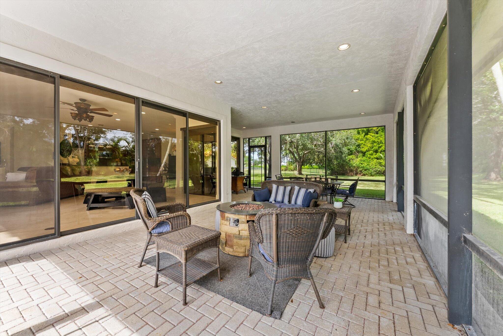
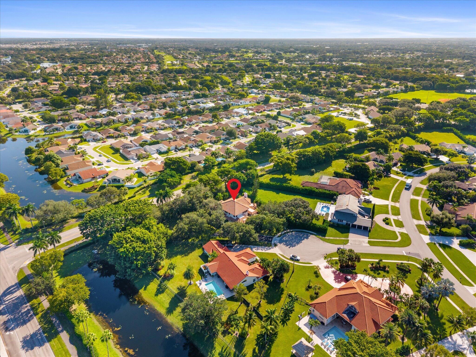
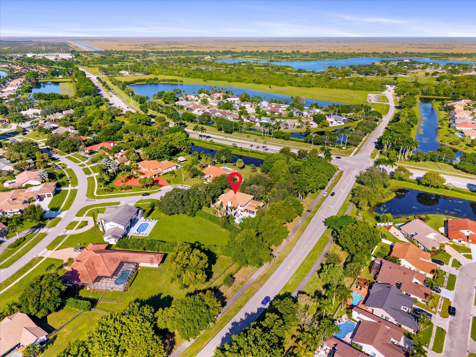
RARE OPPORTUNITY IN PRESTIGIOUS WINDING LAKES ESTATES! Here is your chance to own a magnificent estate in one of West Boca Raton's most desirable residential enclaves, where homes rarely become available for sale. Situated on nearly three-quarters of an acre of lush tropical grounds, this exceptional residence offers 4,509 square feet of living space, five bedrooms, four and a half bathrooms, and a dedicated office, combining grand-scale living, timeless architectural character, and remarkable privacy. From the moment you enter, dramatic soaring two-story ceilings, expansive windows, and an abundance of natural light create an unforgettable first impression. A striking fireplace anchors the impressive main living area, while generously proportioned rooms and distinctive architectural details lend a sense of grandeur throughout. The thoughtfully designed floor plan offers an effortless flow between formal and casual living spaces, ideal for both everyday comfort and elegant entertaining. The spacious kitchen features a center island, abundant cabinetry and counter space, and newer appliances, opening to the inviting family room and creating a welcoming gathering space. Designed for those who love to entertain, the home features an impressive custom wet bar with expansive countertops, rich wood cabinetry, and built-in beverage refrigeration. Multiple gathering spaces offer flexibility for hosting intimate celebrations or large-scale gatherings, while beautiful views of the surrounding tropical landscape create a seamless connection between indoor and outdoor living. Beautifully renovated bathrooms introduce contemporary finishes and modern sophistication, complementing the home's distinctive character. The versatile first-floor layout includes a dedicated office and a spacious guest bedroom featuring a beautifully renovated en-suite bathroom and direct exterior access, offering an ideal retreat for visiting guests. An additional powder room completes the main level. Upstairs, the expansive primary suite offers a private sanctuary, complete with two generously sized walk-in closets, an en-suite bathroom with a soaking freestanding tub and its own outdoor deck overlooking the lush tropical grounds. Three additional bedrooms and two full bathrooms complete the upper level, including an additional en-suite bedroom, providing exceptional comfort and flexibility. Outdoors, discover your own private tropical oasis. The sprawling backyard features a swimming pool and spa, expansive lawn, mature landscaping, and generous space for relaxation, recreation, and entertaining. With nearly three-quarters of an acre, the property offers a rare sense of openness and privacy, creating an exceptional setting to enjoy the South Florida lifestyle. Additional highlights include impact windows, a roof approximately 12 years old, an A/C system replaced in 2022, a water heater replaced in 2021, and kitchen appliances less than five years old. Located within the gated Winding Lakes Estates neighborhood of Loggers Run, this remarkable property offers the tranquility of estate-style living while remaining convenient to Boca Raton's shopping, dining, parks, and everyday amenities. A rare opportunity to own a distinctive Boca Raton estate where soaring architectural spaces, thoughtful enhancements, and expansive private grounds come together to create a home unlike the ordinary.
Location of 21238 Stonewood Drive
21238 Stonewood Drive property details
Interior
Bedrooms & Bathrooms
- Bedrooms: 5
- Bathrooms: 5
- Full Bathrooms: 4
- Main Level Bedrooms: 1
- Main Level Bathrooms: 2
Appliances
- Included: Cooktop, Dryer, Dishwasher, Electric Cooktop, Electric Range, Freezer, Disposal, Ice Maker, Microwave, Oven, Refrigerator, Wine Refrigerator, Washer
- Laundry: Washer Hookup, Inside, Main Level, Laundry Room
Heating
- Heating: Central, Electric
Cooling
- Cooling: Central Air, Electric
Features
- Interior Features: Wet Bar, Breakfast Bar, Central Vacuum, Entrance Foyer, High Ceilings, Kitchen Island, Other, Pantry, Soaking Tub, Vaulted Ceiling(s), Bar, Walk-In Closet(s)
- Window Features: Blinds, Skylight(s), Storm Window(s)
- Flooring: Marble, Wood
- Fireplace: Yes
- Fireplace Features: Wood Burning
Interior Area
- Total Living Area: 4509
- Source: Public Records
Video & Virtual Tour
- Virtual Tour: View tour
Rooms & Dimensions
Kitchen
- Level: First
- Dimensions: 17 X 14
Bedroom 4
- Level: Second
- Dimensions: 18 X 12
Bedroom 3
- Level: Second
- Dimensions: 15 X 12
Bedroom 2
- Level: Second
- Dimensions: 15 X 12
Living Room
- Level: First
- Dimensions: 25 X 29
Den
- Level: First
- Dimensions: 11 X 15
Bedroom 5
- Level: First
- Dimensions: 14 X 12
Family Room
- Level: First
- Dimensions: 26 X 31
Dining Room
- Level: First
- Dimensions: 17 X 17
PrimaryBedroom
- Level: Second
- Dimensions: 19 X 26
Property
Features
- Patio & Porch: Porch, Deck, Patio, Screened, Terrace
- Security Features: Gated Community
- Has Private Pool: Yes
- Pool Features: In Ground, Private
- Has Spa: Yes
- Spa Features: In Ground
- Horses: No
View
- Has View: Yes
- View: Garden, Pool
Lot
- Acres: 0.73
- Dimensions: .73 Acre
- Features: Cul-De-Sac, Landscaped
Accessibility
- Levels: Two
- Stories: 2
Parking
- Garage: Yes
- Total Spaces: 2
- Covered Spaces: 2
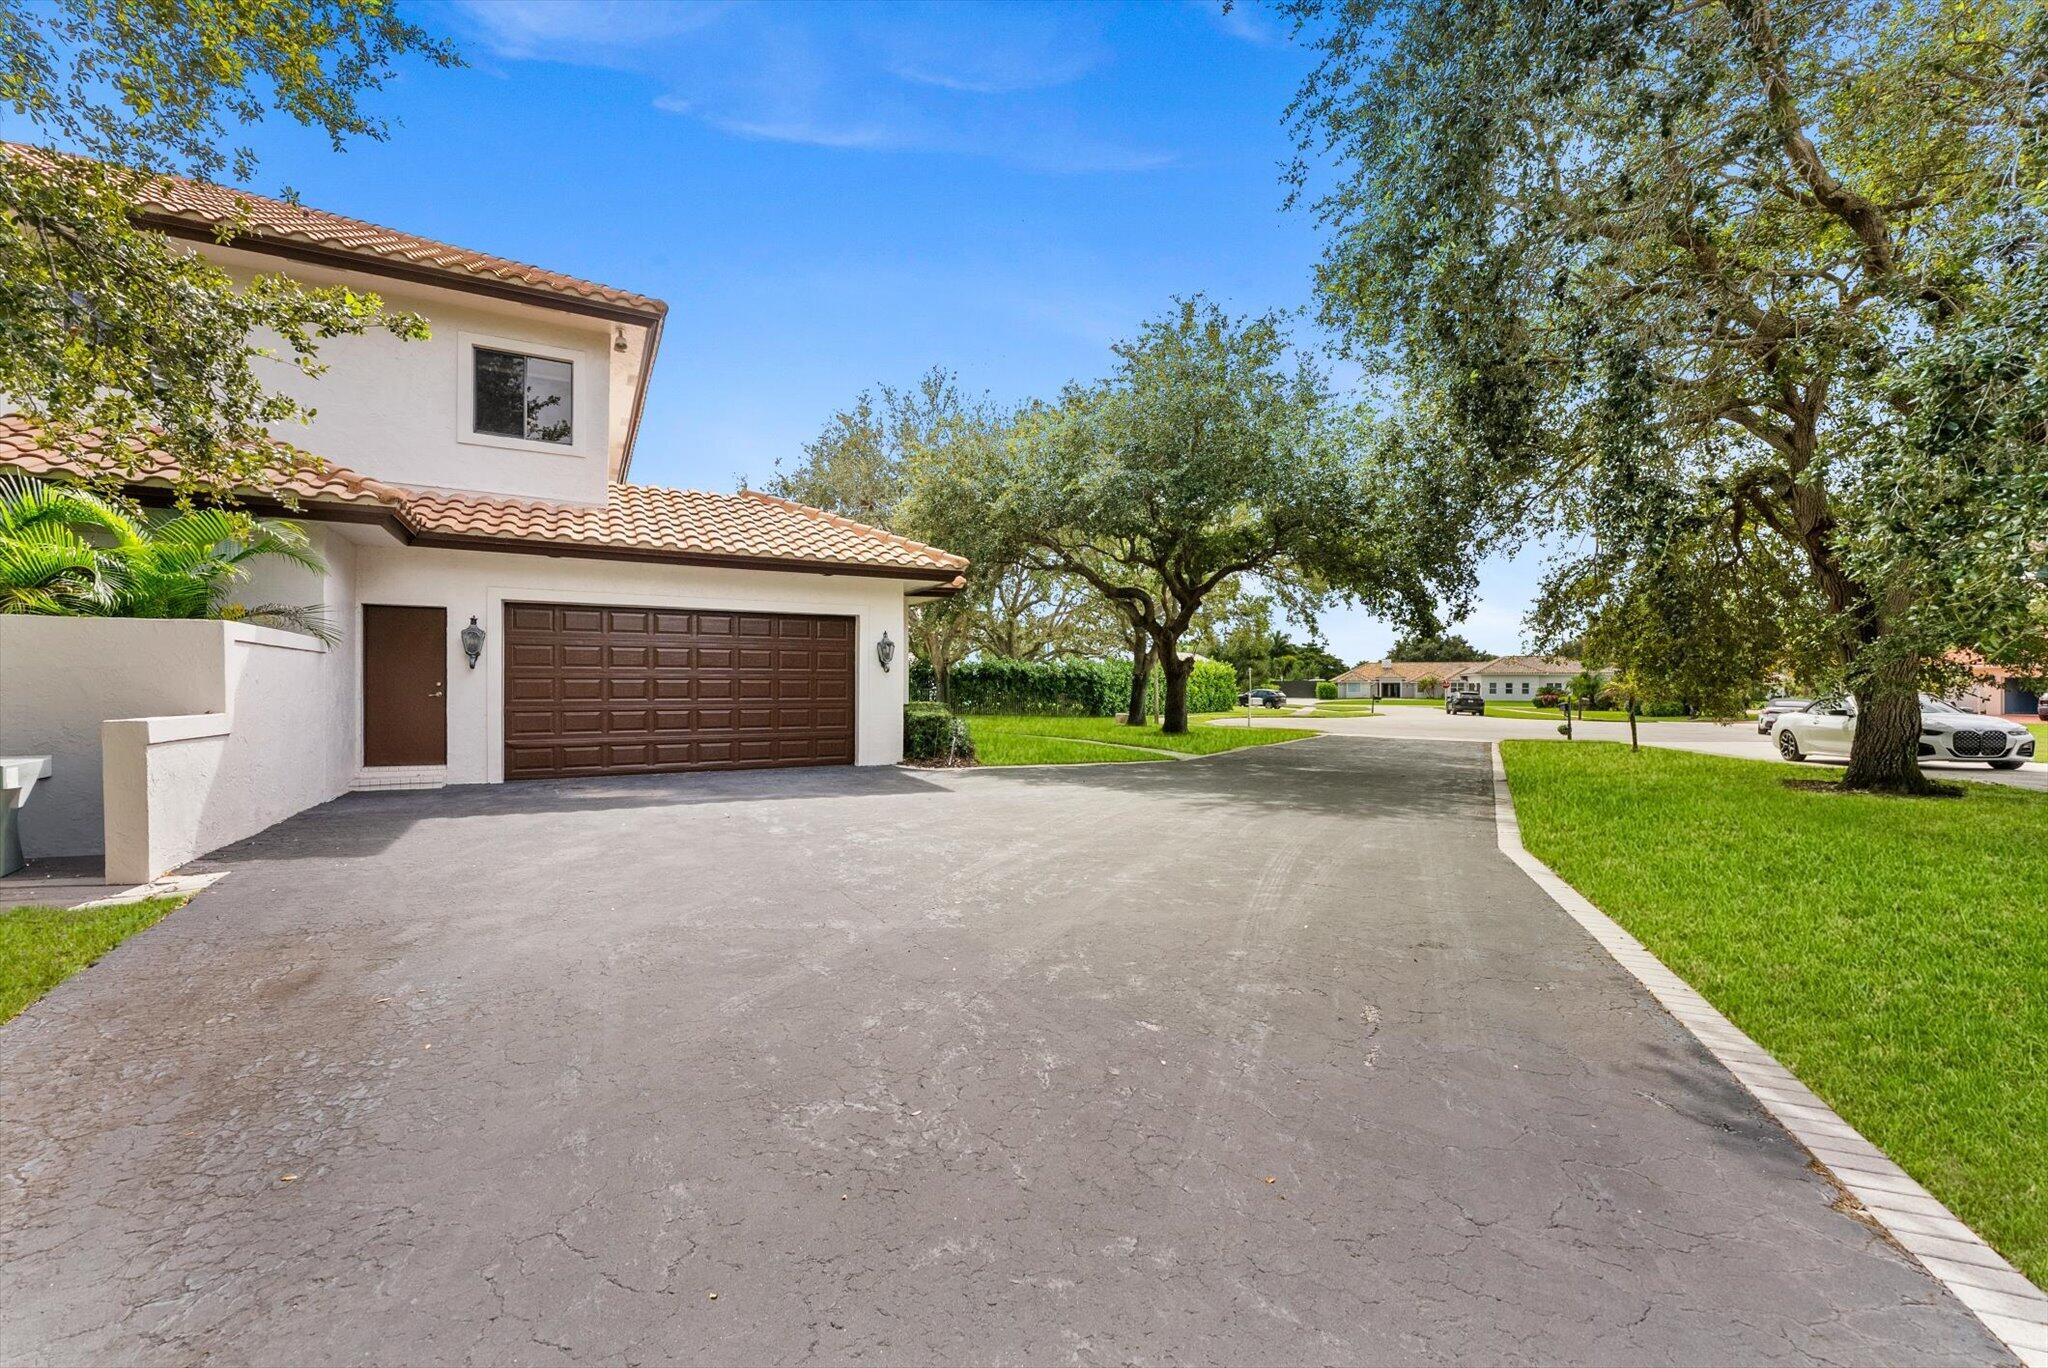
- Parking Features: Attached, Driveway, Garage, Garage Door Opener
- Carport: No
- Open Parking: No
Waterfront
- Has Waterfront: No
Basement
- Basement: No
Mobile Home
- Mobile Home Remains: No
- Units: Feet
Construction
Type & Style
- Home Type: Residential
- Architectural Style: Colonial, Mediterranean
- Property Sub Type: Single Family Residence
- Structure Type: House
Materials
- Construction Materials: Block, Frame, Stucco
- Roof: Barrel, Spanish Tile
Builder / Condition
- Year Built: 1990
- New Construction: No
- Builder Model: Custom
Building
- Building Area Total: 5829
- Building Area Source: Public Records
- Building Exposure: West
Utilities & Green Energy
Utilities
- Electric on Property: No
- Water: Public
- Sewer: Septic Tank
- Utilities: Cable Available, Electricity Available, Water Available
Green Energy
- Energy Efficient: No
Community & HOA
Community
- Subdivision: Winding Lakes Sec 3
- Zip/Postal Code: 33428
- City/Town: Boca Raton
- City/Region: Boca Raton-Palm Beach
- County/Parish: Palm Beach
- State/Province: FL
- Country Region: US-FL
- Features: Gated
HOA
- Has HOA: Yes
- Amenities: Trail(s)
- Fee: $246.33
- Frequency: Monthly
- Fee Includes: Security
- Senior Community: No
Pets
- Pets Allowed: Breed Restrictions, Yes
Location
- Township: 00
- Longitude: -80.231278
- Latitude: 26.363182
- Directions: Take Glades Rd W of 441; Left on N Ponderosa; Right on Judge Winkoff Rd; Enter Winding Lakes Estates; Right on Sweetwater Ln; Rt on Stonewood Dr
Land Lease
- Land Lease: No
School
Elementary
- School: Sandpiper Shores (palm Beach)
Middle or Junior
- School: Loggers Run Community
Highschool
- School: West Boca Raton
Tax, Financial & Listing Details
Listing Details
- List Price: $2,499,000
- Price Per Square Foot: $554.22
- Date on Market:
- Listing Terms: Cash, Conventional
- Furnished: Unfurnished
- Home Warranty: No
- Rent Control: No
- Status: Active
MLS Details
- MLS: Beaches
- Listing ID: B26095634
Tax Details
- Tax Assessed Value: 1107972
- Annual Tax Amount: $18,473.4
- Tax Year: 2025
- Tax Legal Description: WINDING LAKES SEC 3 LT 137
- Universal Property ID: US-12099-N-00414723110001370-R-N
Price history for 21238 Stonewood Drive
| Date | Event | Price | Source |
|---|---|---|---|
| listed (Coming Soon) | $2,499,000 | Beaches #B26095634 | |
| status changed (Active) | — | Beaches #B26095634 |
Ask a question about 21238 Stonewood Drive
Hi there — ask anything about this property or the area and the team will get right back to you.
Local real estate advisory services provided by agent with Harrison Real Estate
Listed by Sara Schapiro with Compass Florida Llc
All listings featuring the BMLS logo are provided by Beaches MLS, Inc. This information is not verified for authenticity or accuracy and is not guaranteed. Copyright 2026 Beaches Multiple Listing Service, Inc. Information is provided exclusively for consumers' personal, non-commercial use and may not be used for any purpose other than to identify prospective properties consumers may be interested in purchasing. The listing broker's offer of compensation is made to participants of BeachesMLS, where the listing is filed, as well as participants of MLSs participating in MLSAdvantage or a data share with BeachesMLS.
You agree to Harrison Real Estate Terms of Use and Privacy Policy. By choosing to contact a property, you also agree that Harrison Real Estate and its associates may call, text, or email you regarding any inquiries or activities you submit through our website. This may involve the use of automated means and prerecorded or artificial voices.