 For sale

2401 Spanish River Road, Boca Raton, FL 33432
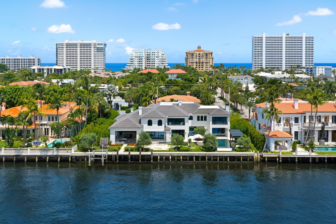
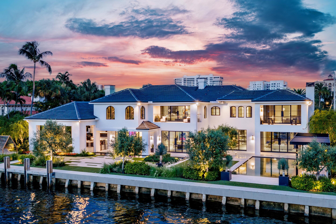
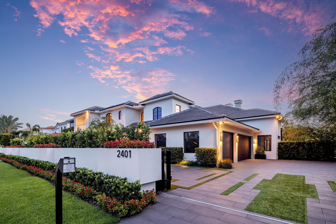
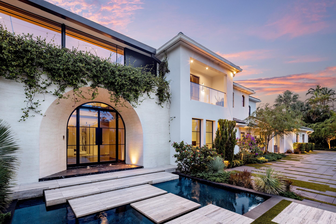
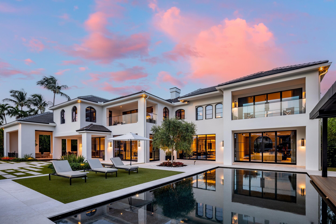
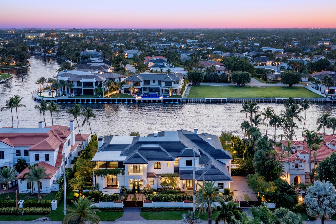
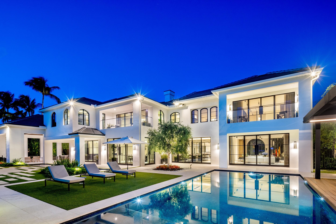
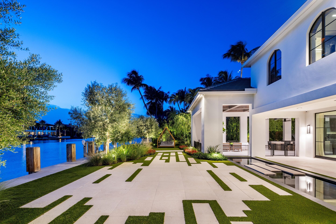
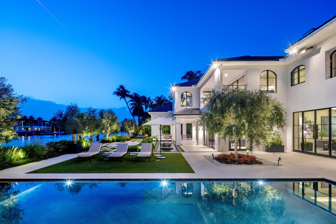
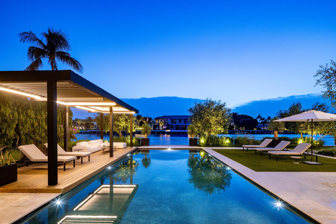
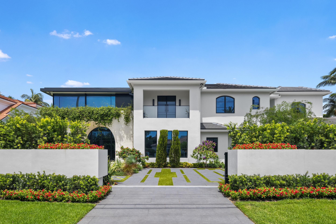
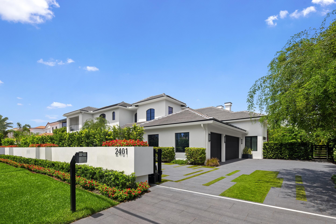
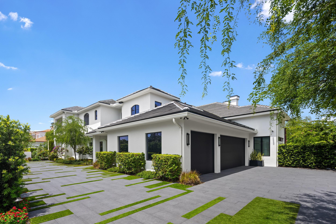
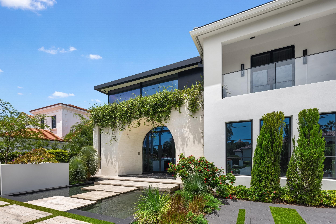
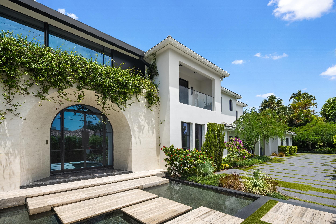
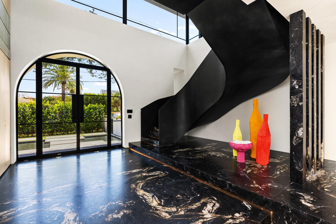
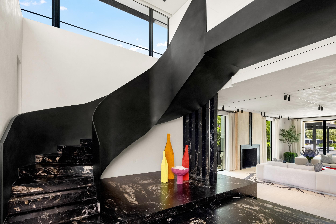
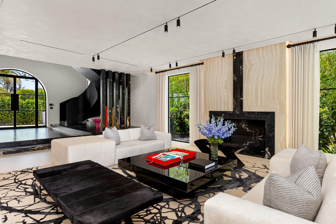
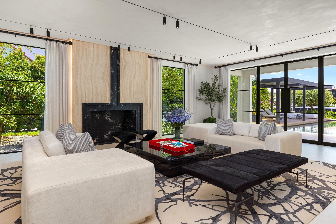
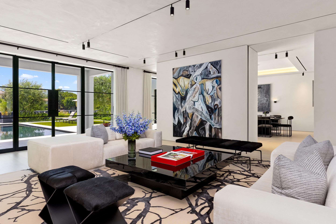
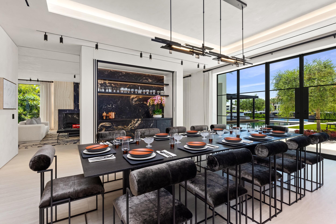
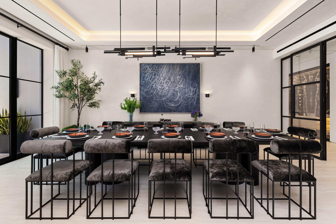
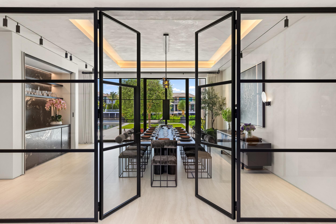
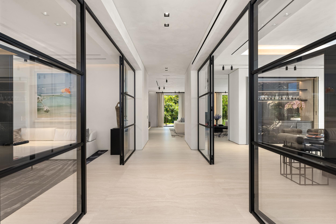
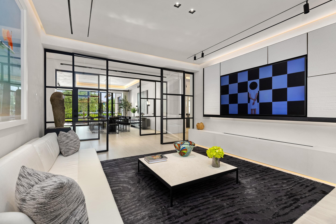
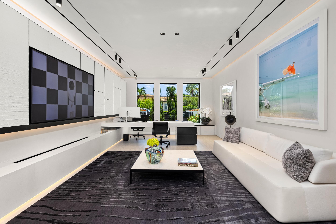
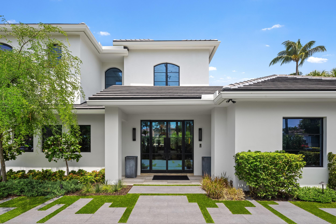
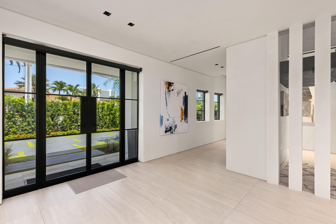
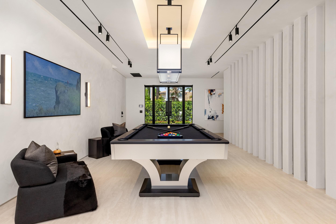
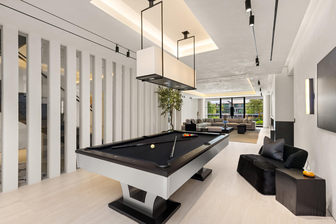
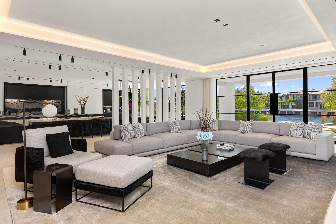
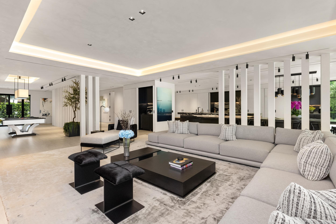
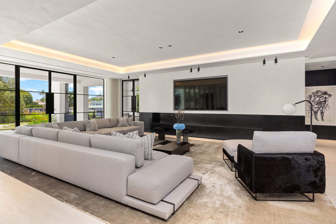
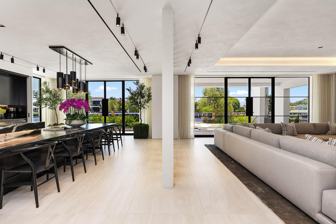
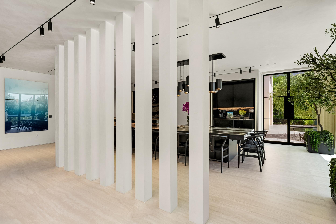
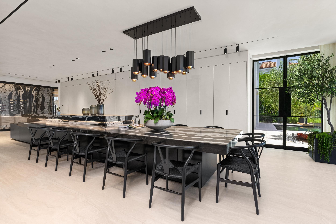
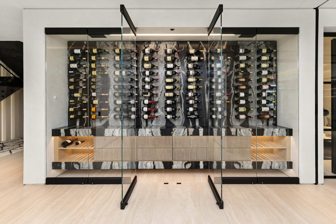
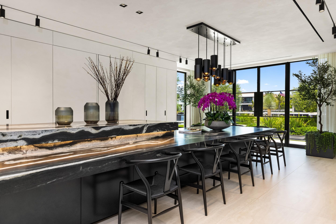
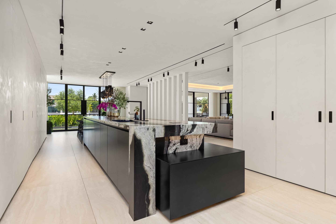
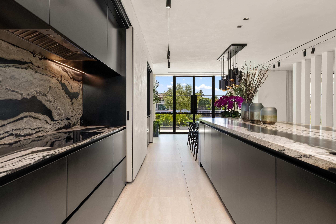
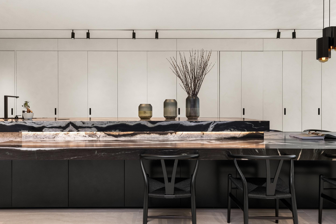
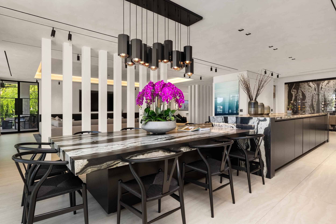
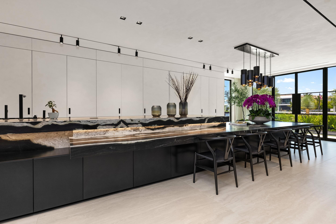
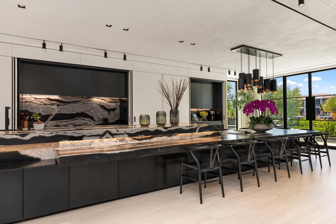
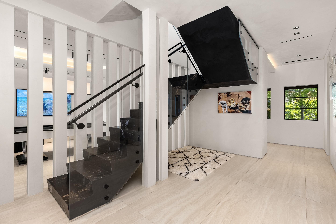
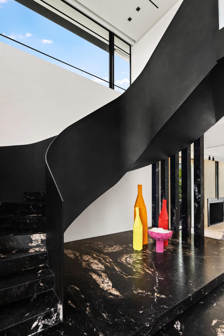
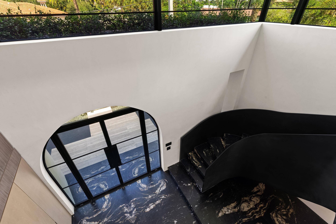
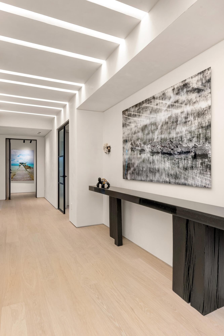
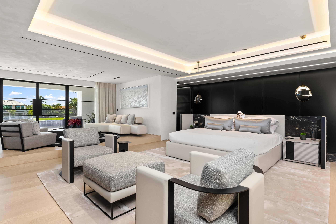
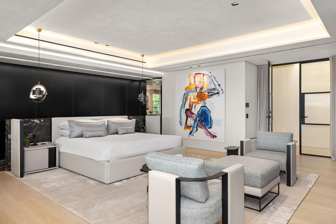
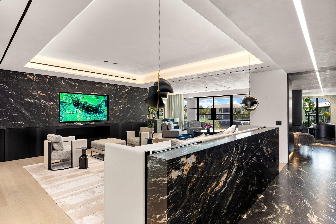
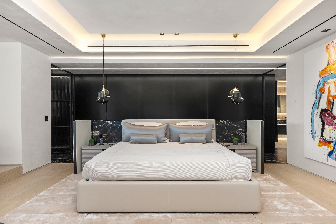
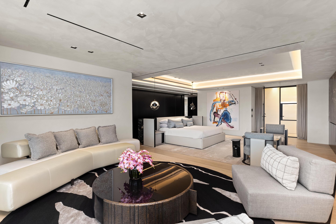
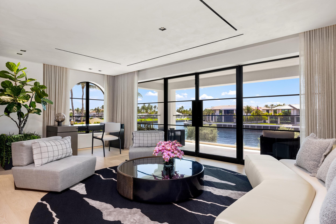
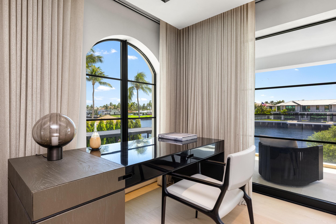
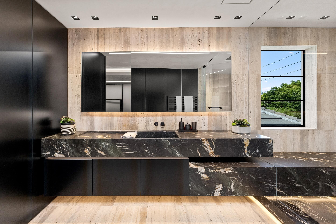
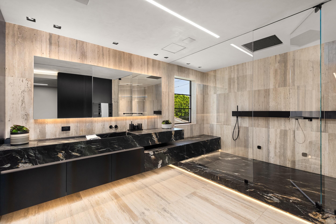
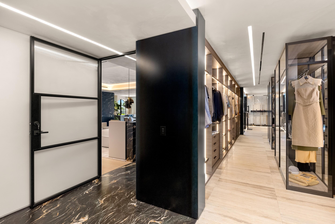
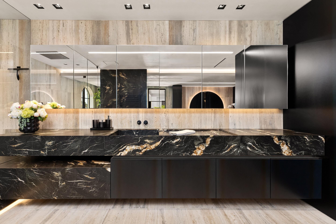
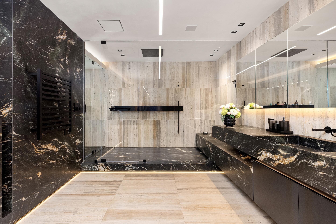
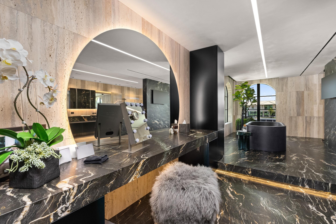
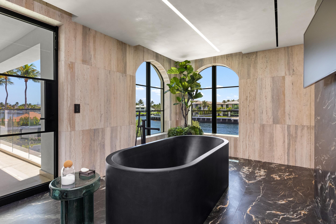
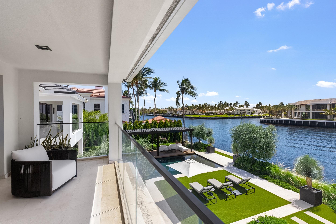
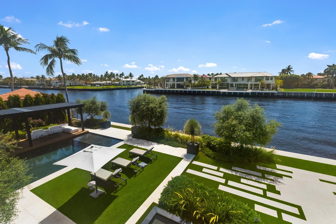
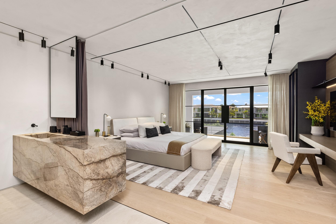
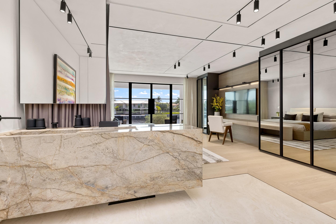
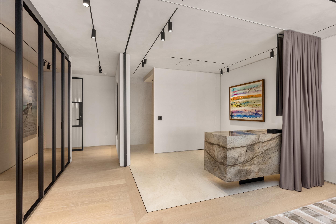
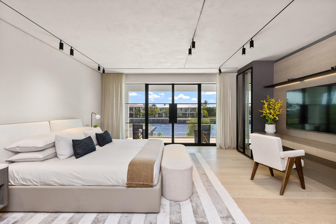
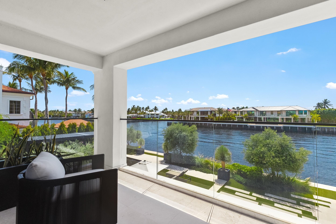
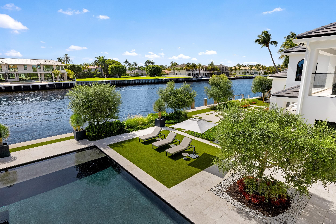
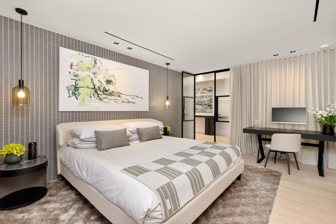
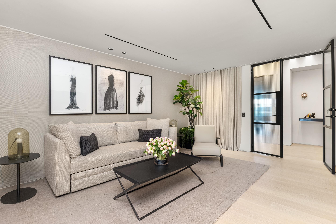
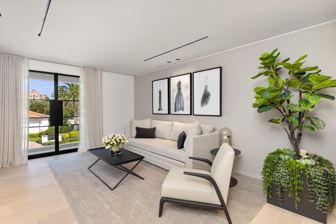
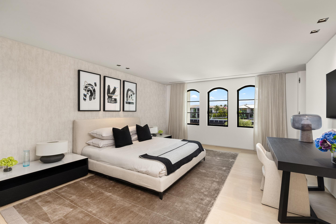
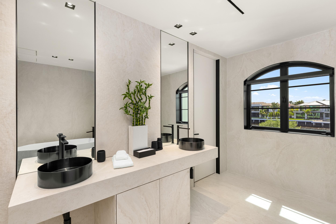
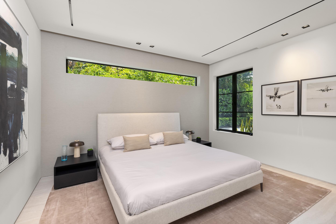
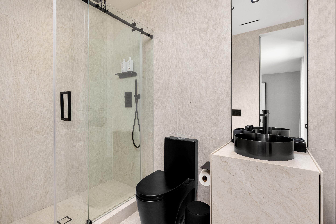
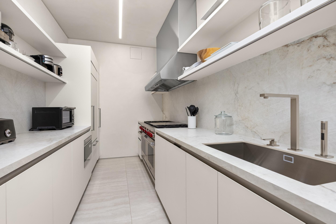
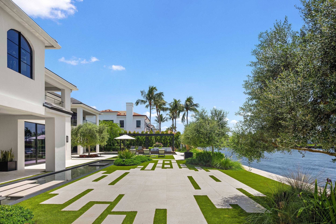
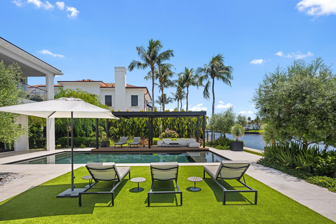
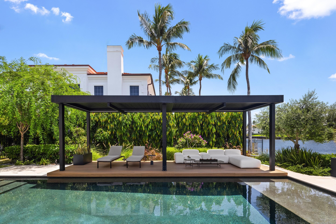
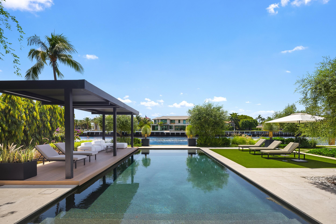
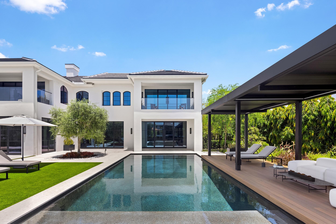
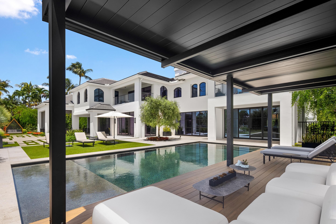
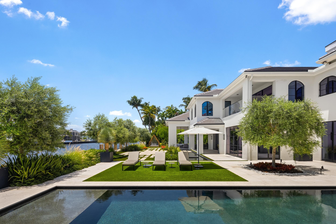
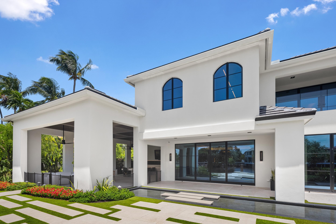
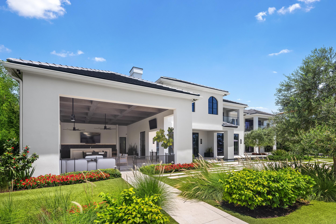
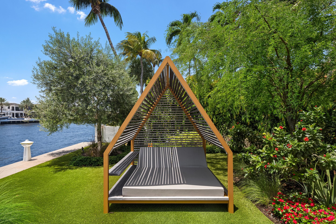
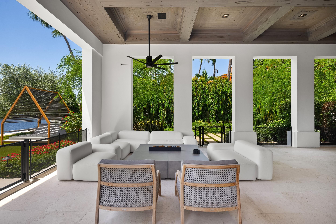
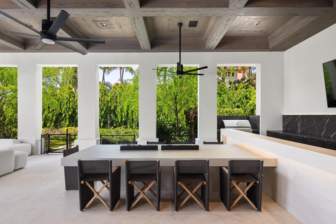
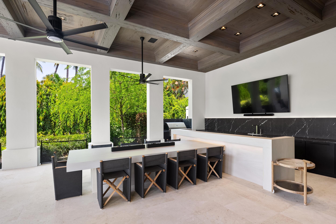
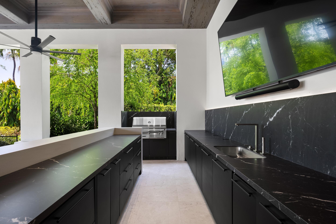
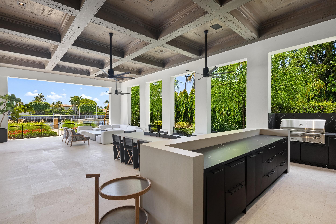
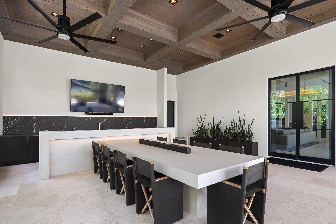
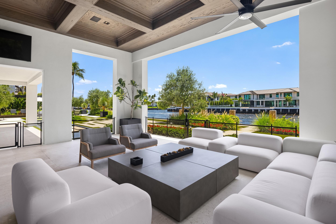
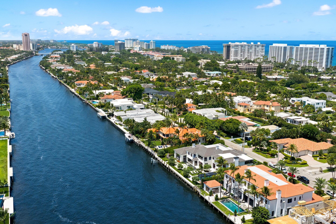
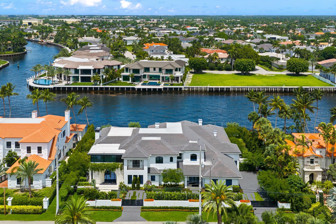
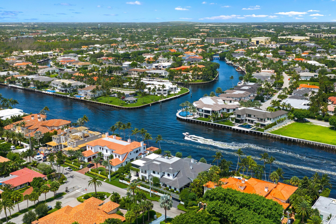
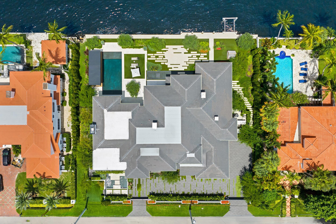
A truly exceptional Intracoastal estate, 2401 Spanish River Road has been comprehensively reimagined by Umber Architecture, with interiors by Eric Dyer of Arthur Collection and construction by Blazo Donev of BNK Construction. Set on an extraordinary 150 feet of Intracoastal frontage and nearly half an acre, this sophisticated waterfront residence blends architectural precision, exceptional craftsmanship, and resort-style living in one of Boca Raton's most coveted locations. Thoughtfully transformed in 2024, the residence offers approximately 10,814 square feet of living space, with an expansive 13,380 square feet total, six bedrooms, six full and one half baths, and a three-car air-conditioned garage. Throughout the home, the finest millwork, stonework, and custom finishes are showcased at every turn. Dramatic yet inviting interiors feature 10-foot ceilings on the main level, Marmorino plaster walls that create a modern Venetian ambiance, metal French doors with concealed hinges, and a striking custom staircase with meticulously detailed stone treads, serving as a sculptural architectural centerpiece of the home. The heart of the residence is an exceptional kitchen featuring custom-designed cabinetry that open and close when entertaining, Brazilian Casablanca quartzite countertops, and an impressive suite of Miele and Sub-Zero appliances. A separate hidden chef's kitchen is equally refined, outfitted with top-of-the-line appliances and custom cabinetry. A beautifully appointed 214-bottle wine room adds an elegant dimension to entertaining. The hotel-inspired primary suite features a floating bed framed by custom millwork, a separate sitting area, private balcony, and sweeping Intracoastal views. The luxurious primary bath is finished in Belvedere quartzite, with a dedicated steam shower on his side and a separate vanity and tub area on her side. Both spaces are connected by a sophisticated, boutique-inspired dressing room, creating a private retreat with the feel of a luxury hotel suite. Outside, the property is designed for effortless waterfront living with a heated saltwater pool, summer kitchen, pergola, mature landscaping, and a 2024 seawall and dock. The property offers an exceptional 150 feet of direct Intracoastal frontage, creating expansive water views and an incomparable setting for entertaining and enjoying the South Florida lifestyle. State-of-the-art infrastructure includes comprehensive smart-home technology by Josh AI, Lutron, Sonos, and Crestron, seamlessly integrating lighting, shades, audio, climate, and home controls. A fully integrated security system provides coverage throughout the home and property, including six cameras accessible remotely. From the imported California olive trees and hand-selected stone surfaces to the custom millwork, sculptural staircase, Venetian-inspired walls, and seamless connection between the residence, pool, gardens, and Intracoastal, every element has been thoughtfully curated. A rare opportunity to own a meticulously crafted architectural waterfront estate offering exceptional scale, privacy, sophisticated design, and 150 feet of Intracoastal frontage in Boca Raton.
Location of 2401 Spanish River Road
2401 Spanish River Road property details
Interior
Bedrooms & Bathrooms
- Bedrooms: 6
- Bathrooms: 7
- Full Bathrooms: 6
- Main Level Bedrooms: 1
- Main Level Bathrooms: 2
Appliances
- Included: Cooktop, Dryer, Dishwasher, Electric Cooktop, Freezer, Disposal, Gas Range, Ice Maker, Microwave, Oven, Water Purifier Owned, Refrigerator, Tankless Water Heater, Vented Exhaust Fan, Water Heater, Water Purifier, Wine Refrigerator, Washer
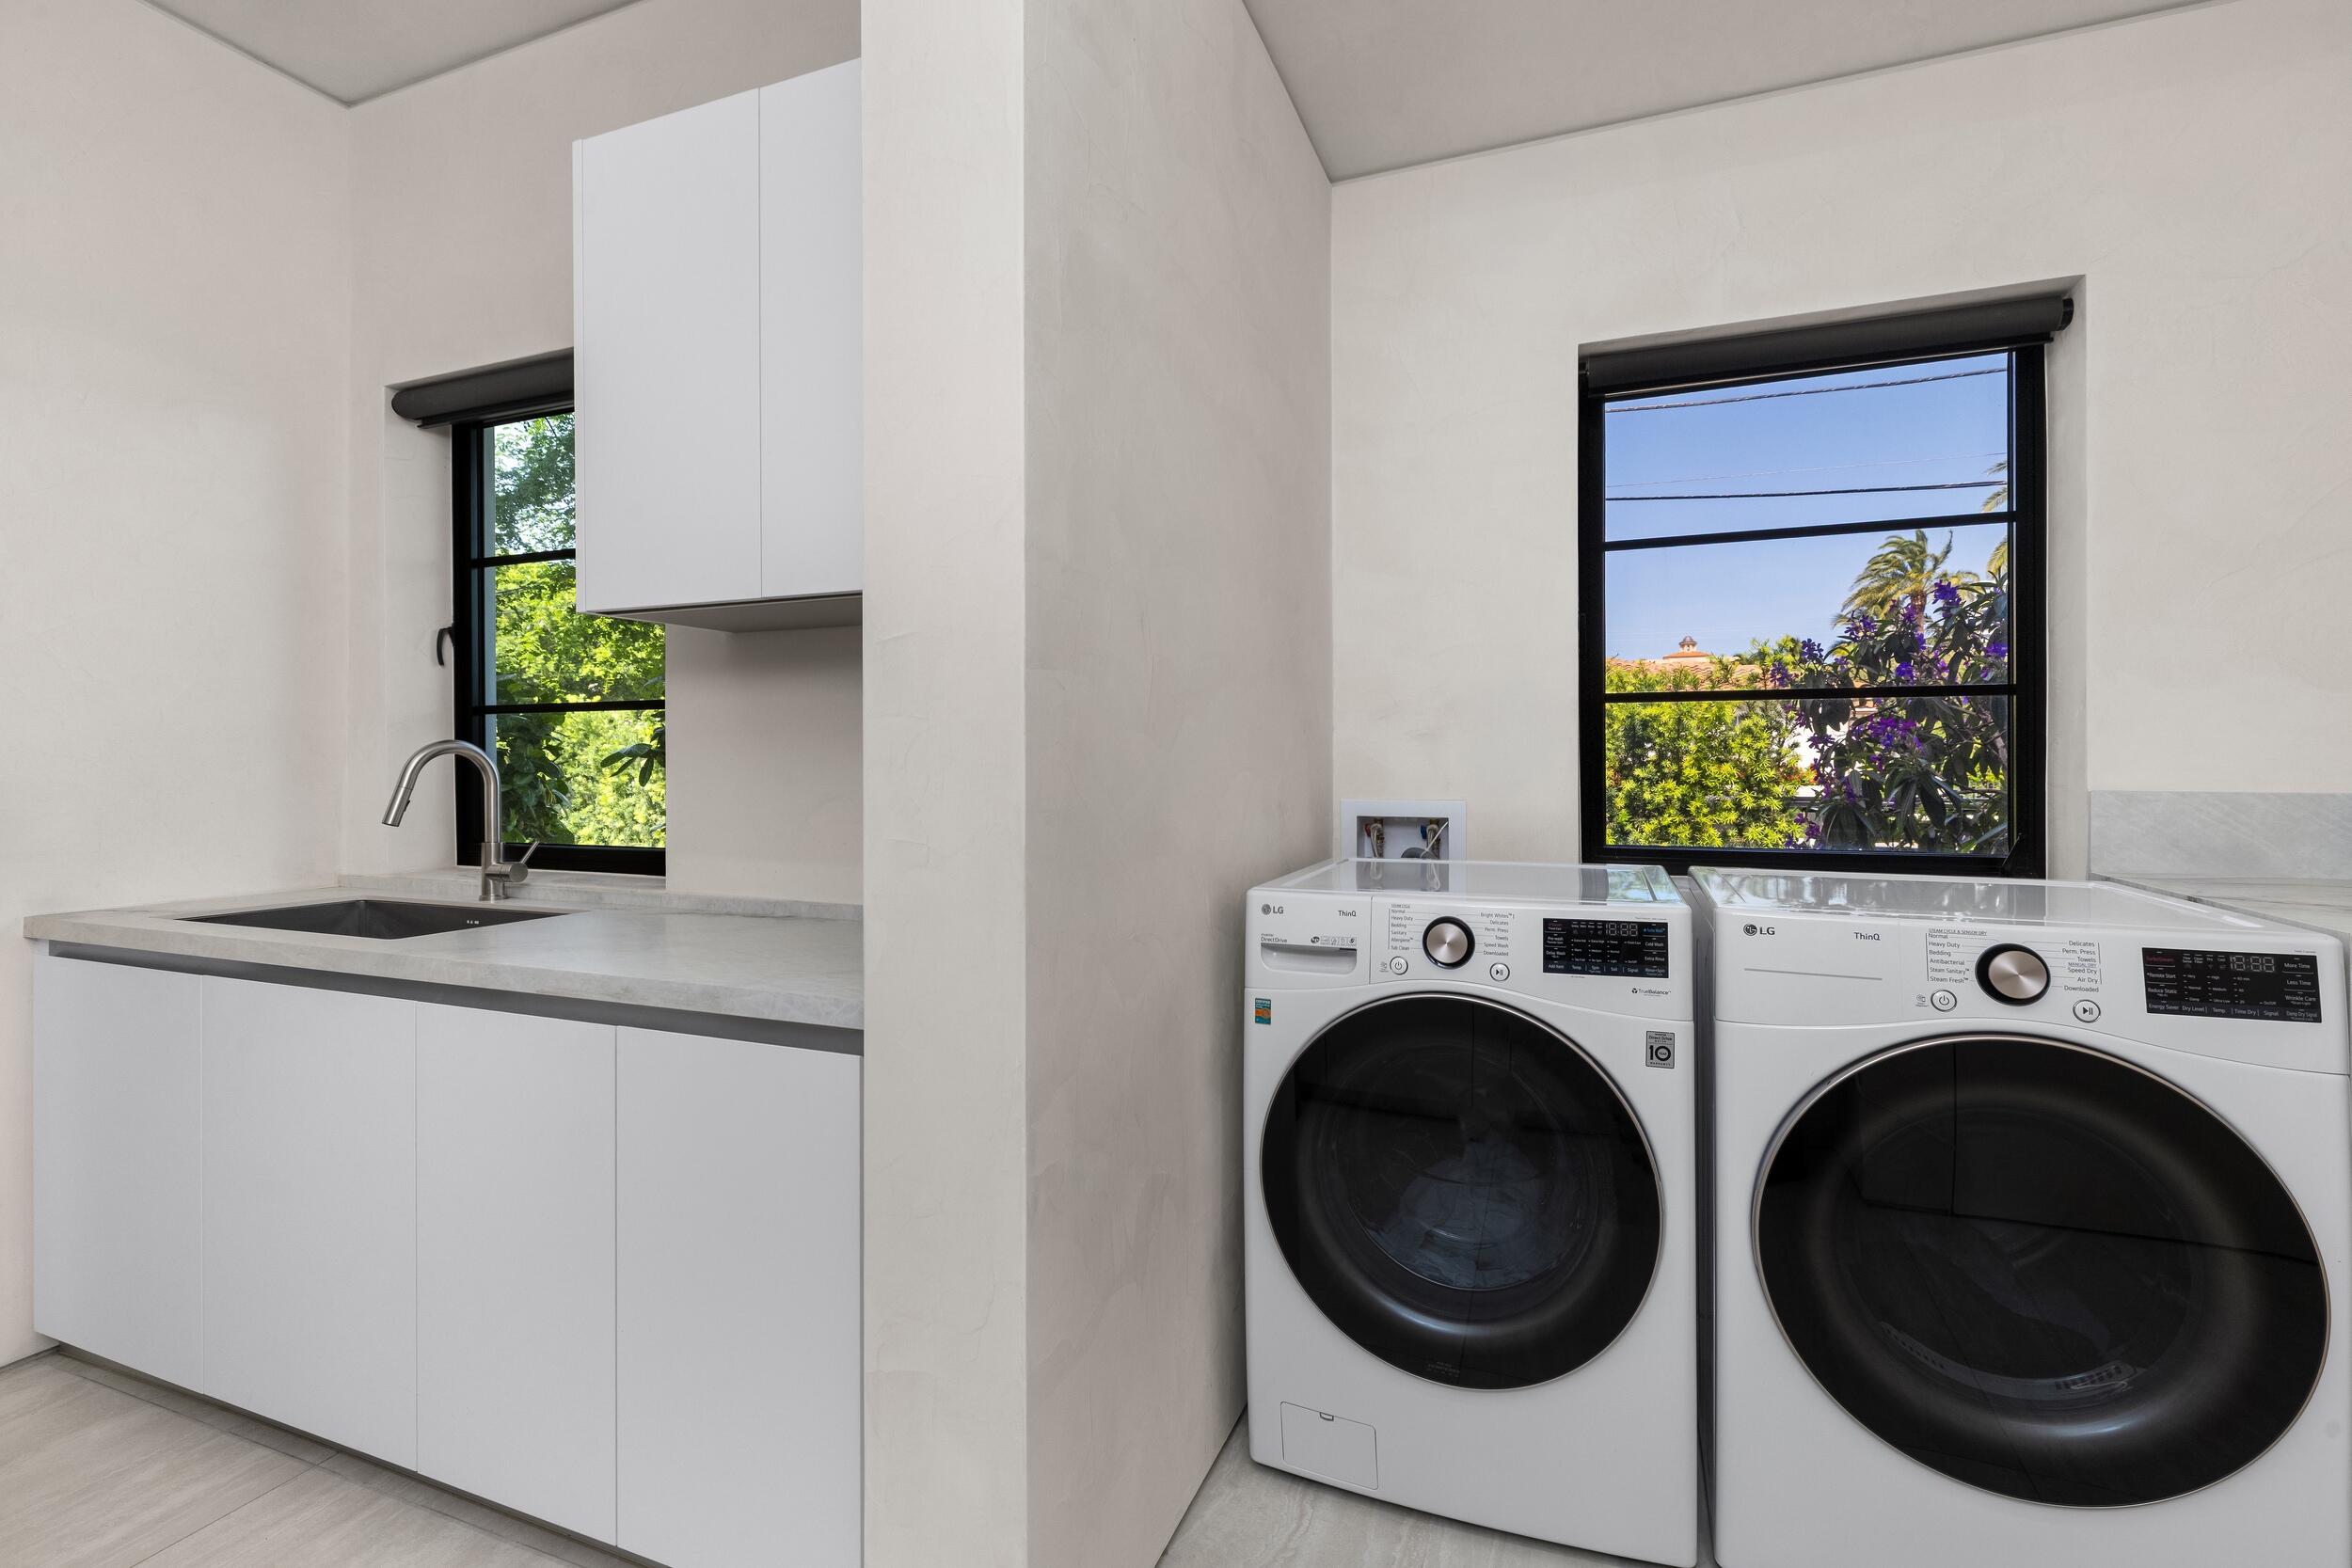
- Laundry: Inside, Lower Level, Laundry Room, Sink, Upper Level
Heating
- Heating: Central
Cooling
- Cooling: Central Air
Features
- Interior Features: Wet Bar, Built-in Features, Entrance Foyer, Eat-in Kitchen, Elevator, High Ceilings, Kitchen Island, Soaking Tub, Walk-In Closet(s)
- Flooring: Tile, Hardwood
- Fireplace: Yes
- Fireplace Features: Decorative
Interior Area
- Total Living Area: 10814
- Source: Plans
Video & Virtual Tour
- Virtual Tour: View tour
Rooms & Dimensions
Foyer
- Level: Main
- Dimensions: 20 X 14
Living Room
- Level: Main
- Dimensions: 32 X 20.6
Bedroom 5
- Level: Upper
- Dimensions: 17 X 12.6
Den
- Level: Main
- Dimensions: 23.8 X 15.4
PrimaryBedroom
- Level: Upper
- Dimensions: 20.7 X 18.1
Kitchen
- Level: Main
- Dimensions: 30 X 16.8
Bedroom 5
- Level: Upper
- Dimensions: 17 X 12.6
Dining Room
- Level: Main
- Dimensions: 21.7 X 20.6
Kitchen
- Level: Main
- Dimensions: 30 X 16.8
PrimaryBedroom
- Level: Upper
- Dimensions: 20.7 X 18.1
Great Room
- Level: Main
- Dimensions: 44 X 29
Other
- Level: Main
- Dimensions: 44.8 X 25.2
Foyer
- Level: Main
- Dimensions: 20 X 14
Bedroom 3
- Level: Upper
- Dimensions: 24 X 14.1
Kitchen
- Level: Main
- Dimensions: 30 X 16.8
PrimaryBedroom
- Level: Upper
- Dimensions: 20.7 X 18.1
Bedroom 5
- Level: Upper
- Dimensions: 17 X 12.6
Dining Room
- Level: Main
- Dimensions: 21.7 X 20.6
Bedroom 2
- Level: Upper
- Dimensions: 18.2 X 16
Other
- Level: Main
- Dimensions: 44.8 X 25.2
Bedroom 3
- Level: Upper
- Dimensions: 24 X 14.1
Dining Room
- Level: Main
- Dimensions: 21.7 X 20.6
Great Room
- Level: Main
- Dimensions: 44 X 29
Bedroom 4
- Level: Upper
- Dimensions: 17.8 X 12
Bedroom 3
- Level: Upper
- Dimensions: 24 X 14.1
Den
- Level: Main
- Dimensions: 23.8 X 15.4
Bedroom 4
- Level: Upper
- Dimensions: 17.8 X 12
Bedroom 2
- Level: Upper
- Dimensions: 18.2 X 16
Foyer
- Level: Main
- Dimensions: 20 X 14
Living Room
- Level: Main
- Dimensions: 32 X 20.6
Bedroom 4
- Level: Upper
- Dimensions: 17.8 X 12
Other
- Level: Main
- Dimensions: 44.8 X 25.2
Den
- Level: Main
- Dimensions: 23.8 X 15.4
Living Room
- Level: Main
- Dimensions: 32 X 20.6
Great Room
- Level: Main
- Dimensions: 44 X 29
Bedroom 2
- Level: Upper
- Dimensions: 18.2 X 16
Property
Features
- Exterior Features: Balcony, Built-in Barbecue, Barbecue, Garden, Lighting, Outdoor Kitchen
- Patio & Porch: Covered, Deck, Patio, Porch, Terrace
- Security Features: Security System Owned, Security System, Security Gate
- Has Private Pool: Yes
- Pool Features: Heated, In Ground, Private, Salt Water
- Has Spa: No
- Horses: No
- Other: Call Listing Agent, Generator
View
- Has View: Yes
- View: Water, Garden, Other, Pool
Lot
- Acres: 0.49
- Dimensions: 150'x143'x150'x144'
- Features: Landscaped, Garden, Waterfront
- Frontage Length: 150.00
- Frontage Type: Waterfront
Accessibility
- Levels: Two
- Entry Level: 1
- Stories: 2
Parking
- Garage: Yes
- Total Spaces: 3
- Covered Spaces: 3
- Parking Features: Attached, Driveway, Garage, Garage Door Opener
- Carport: No
- Open Parking: No
Waterfront
- Has Waterfront: Yes
- Waterfront Features: Ocean Access, Seawall
Basement
- Basement: No
Mobile Home
- Mobile Home Remains: No
- Units: Feet
Construction
Type & Style
- Home Type: Residential
- Property Sub Type: Single Family Residence
- Structure Type: House
Materials
- Construction Materials: Block, Foam Insulation
- Roof: Concrete, Tile
Builder / Condition
- Year Built: 2021
- Condition: Updated/Remodeled
- New Construction: No
Building
- Building Area Total: 13380
- Building Area Source: Plans
- Building Exposure: East
Utilities & Green Energy
Utilities
- Electric on Property: No
- Water: Public
- Sewer: Public Sewer
- Utilities: Cable Connected, Electricity Connected, Natural Gas Connected, Sewer Connected, Water Connected
Green Energy
- Energy Efficient: No
Community & HOA
Community
- Subdivision: Spanish River Land Co Sub Unit 2
- Zip/Postal Code: 33432
- City/Town: Boca Raton
- City/Region: Boca Raton-Palm Beach
- County/Parish: Palm Beach
- State/Province: FL
- Country Region: US-FL
HOA
- Has HOA: No
- Senior Community: No
Pets
- Pets Allowed: Yes
Location
- Township: 06
- Longitude: -80.078961
- Latitude: 26.327331
- Directions: Federal Hwy to Camino Real. East on Camino Real over the bridge. Right on Spanish River Road. Property is on the Intracoastal on the right.
Land Lease
- Land Lease: No
School
Elementary
- School: Boca Raton
Middle or Junior
- School: Boca Raton Community
Highschool
- School: Boca Raton
Tax, Financial & Listing Details
Listing Details
- List Price: $24,995,000
- Price Per Square Foot: $2311.36
- Date on Market:
- Listing Terms: Cash, Conventional
- Furnished: Negotiable
- Home Warranty: No
- Rent Control: No
- Status: Active
MLS Details
- MLS: Beaches
- Listing ID: B26070758
Tax Details
- Annual Tax Amount: $174,649.9
- Tax Year: 2025
- Tax Legal Description: SPANISH RIVER LAND CO SUB UNIT 2 LT 7 (LESS N 1/2 & N 3.06 FT OF W 21.97 FT OF E 121.87 FT OF S 1/2) & LT 8 BLK 21
- Universal Property ID: US-12099-N-06434732010210071-R-N
Price history for 2401 Spanish River Road
| Date | Event | Price | Source |
|---|---|---|---|
| listed (Active) | $24,995,000 | Beaches #B26070758 |
Ask a question about 2401 Spanish River Road
Hi there — ask anything about this property or the area and the team will get right back to you.
Local real estate advisory services provided by agent with Harrison Real Estate
Listed by Kelly H Brooks with Douglas Elliman
All listings featuring the BMLS logo are provided by Beaches MLS, Inc. This information is not verified for authenticity or accuracy and is not guaranteed. Copyright 2026 Beaches Multiple Listing Service, Inc. Information is provided exclusively for consumers' personal, non-commercial use and may not be used for any purpose other than to identify prospective properties consumers may be interested in purchasing. The listing broker's offer of compensation is made to participants of BeachesMLS, where the listing is filed, as well as participants of MLSs participating in MLSAdvantage or a data share with BeachesMLS.
You agree to Harrison Real Estate Terms of Use and Privacy Policy. By choosing to contact a property, you also agree that Harrison Real Estate and its associates may call, text, or email you regarding any inquiries or activities you submit through our website. This may involve the use of automated means and prerecorded or artificial voices.