 For sale



2919 Banyan Blvd Circle Nw, Boca Raton, FL 33431
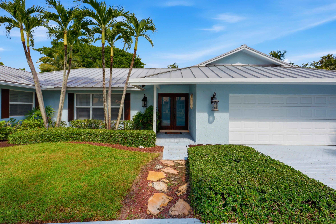
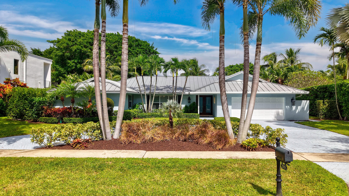
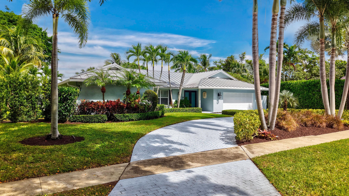
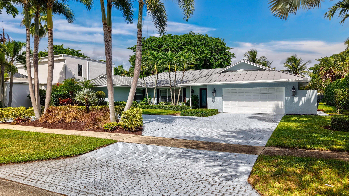
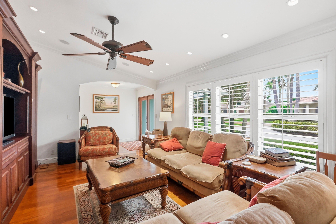
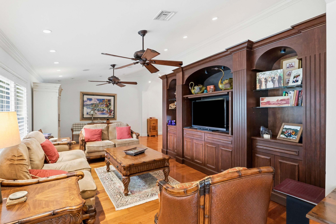
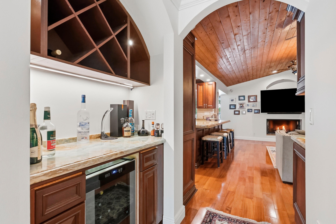
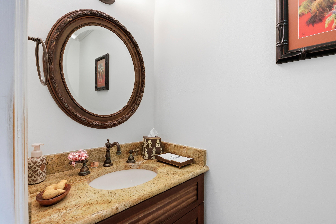
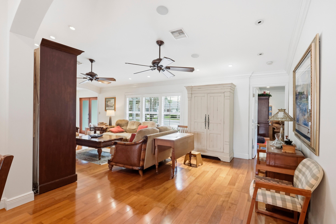
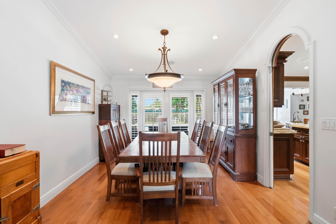
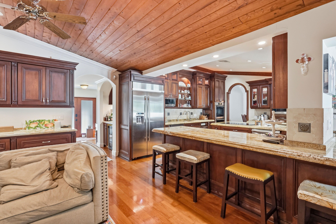
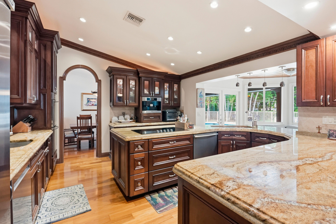
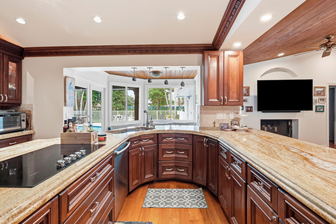
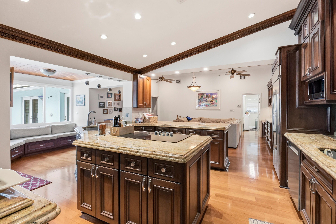
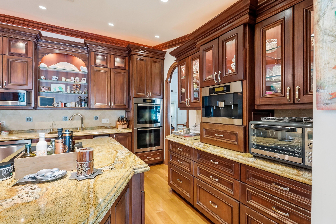
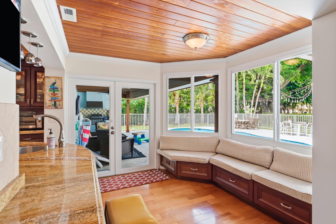
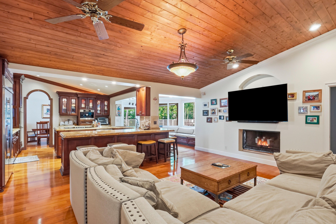
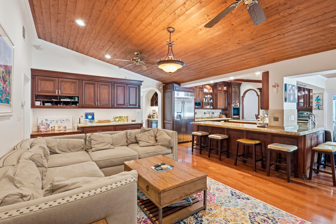
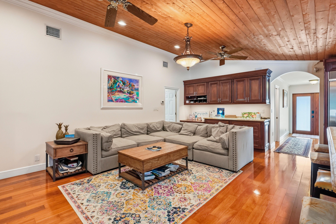
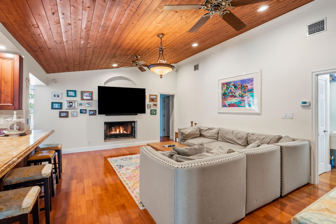
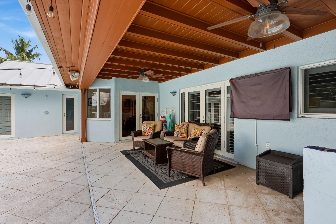
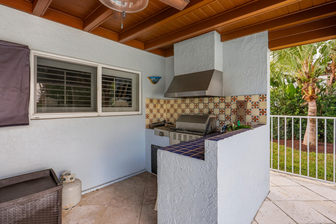
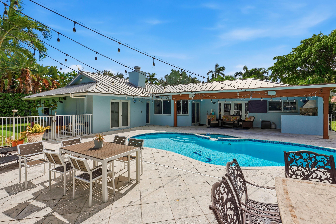
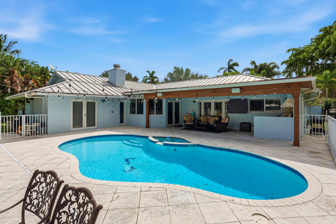
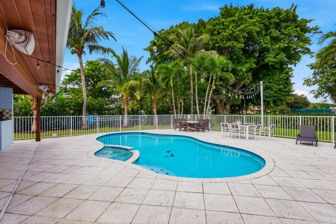
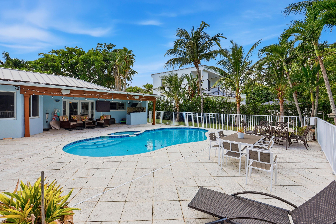
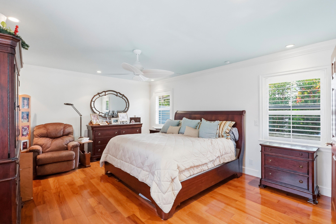
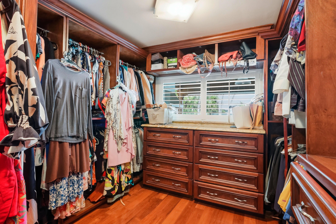
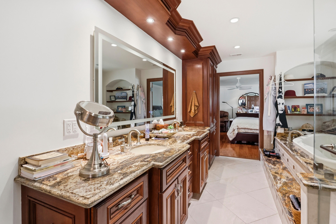
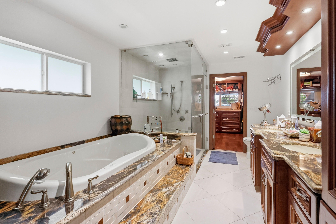
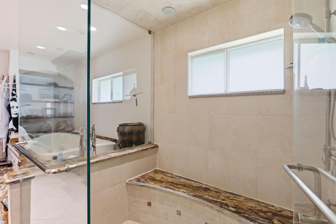
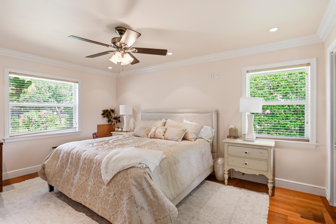
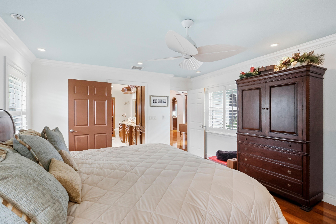
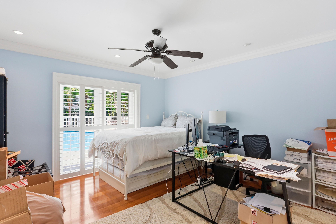
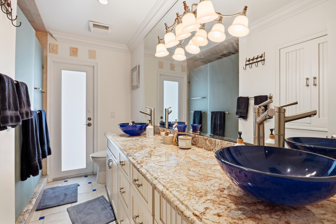
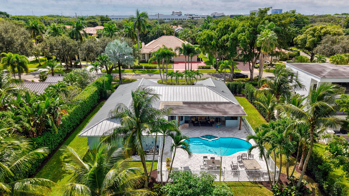
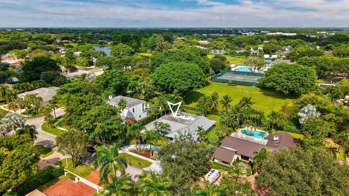
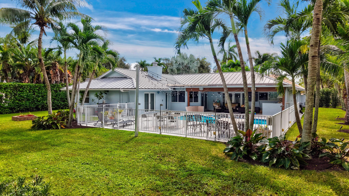
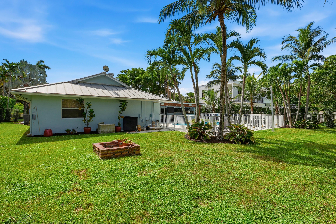
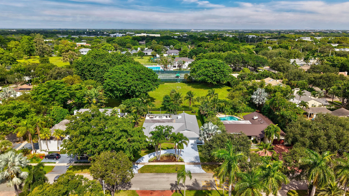
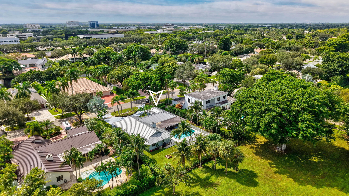
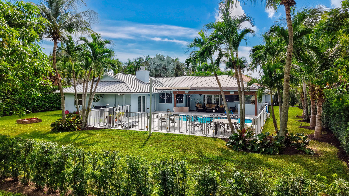
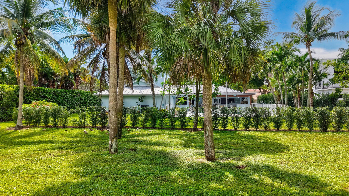
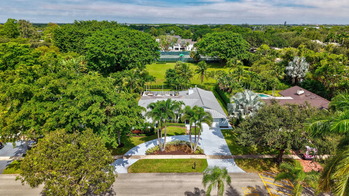
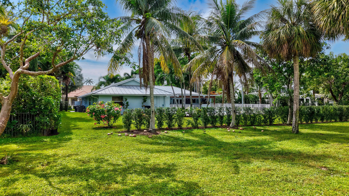
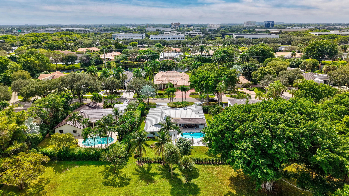
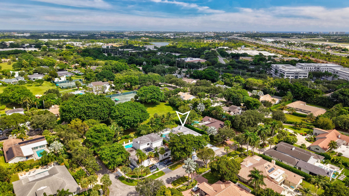
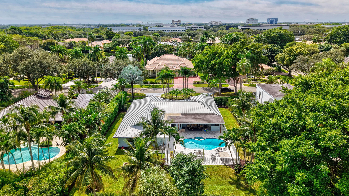
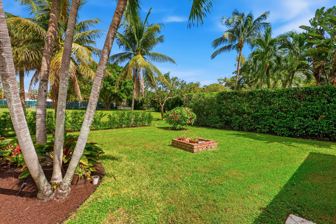
Key West style home on a park lot in Boca Bath & Tennis for under $2MM!! The home features a standing seam metal roof, impact windows and established tropical landscaping anchored by mature palms, while an oversized two-car attached with a semi circular driveway for addt'l parking & storage. Interior features include custom wood cabinetry throughout the living areas, stone countertops, hardwood flooring, and abundant recessed lighting and crown molding that reflect quality finishes. The kitchen is equipped with stainless steel appliances, a center island, and an eat-in banquette, while entertaining spaces flow naturally with vaulted wood-plank ceilings and a wet bar featuring wine storage and beverage refrigeration as well as an underlit Onyx bar area! 2 - way split bedroom layout. Boca Bath & Tennis is a gated community of 243 homes offering a 'tennis country club' lifestyle in the center of Boca Raton, convenient to world class restaurants, an A rated school district, Town Center Mall, I-95 and the FLA Turnpike. lWith 8 Har Tru courts and 2 pros on staff and over 10 teams from beginners to advanced makes it easy to join in the fun. 2 Padel courts and pickleball also available. New clubhouse finished in 2025 offers space and catering area to host parties up to 200 people. Playground has been recently renovated as well as the pool area. Salt water pool is heated and cooled to 84 degrees year round. Great neighborhood - easy to show, make appt today and give your clients a chance to live the best FLA lifestyle!!
Location of 2919 Banyan Blvd Circle Nw
2919 Banyan Blvd Circle Nw property details
Interior
Bedrooms & Bathrooms
- Bedrooms: 4
- Bathrooms: 3
- Full Bathrooms: 2
- Main Level Bedrooms: 4
- Main Level Bathrooms: 3
Appliances
- Included: Cooktop, Dryer, Dishwasher, ENERGY STAR Qualified Dishwasher, ENERGY STAR Qualified Dryer, ENERGY STAR Qualified Refrigerator, ENERGY STAR Qualified Washer, Electric Cooktop, Disposal, Microwave, Oven, Refrigerator, Wine Refrigerator, Washer
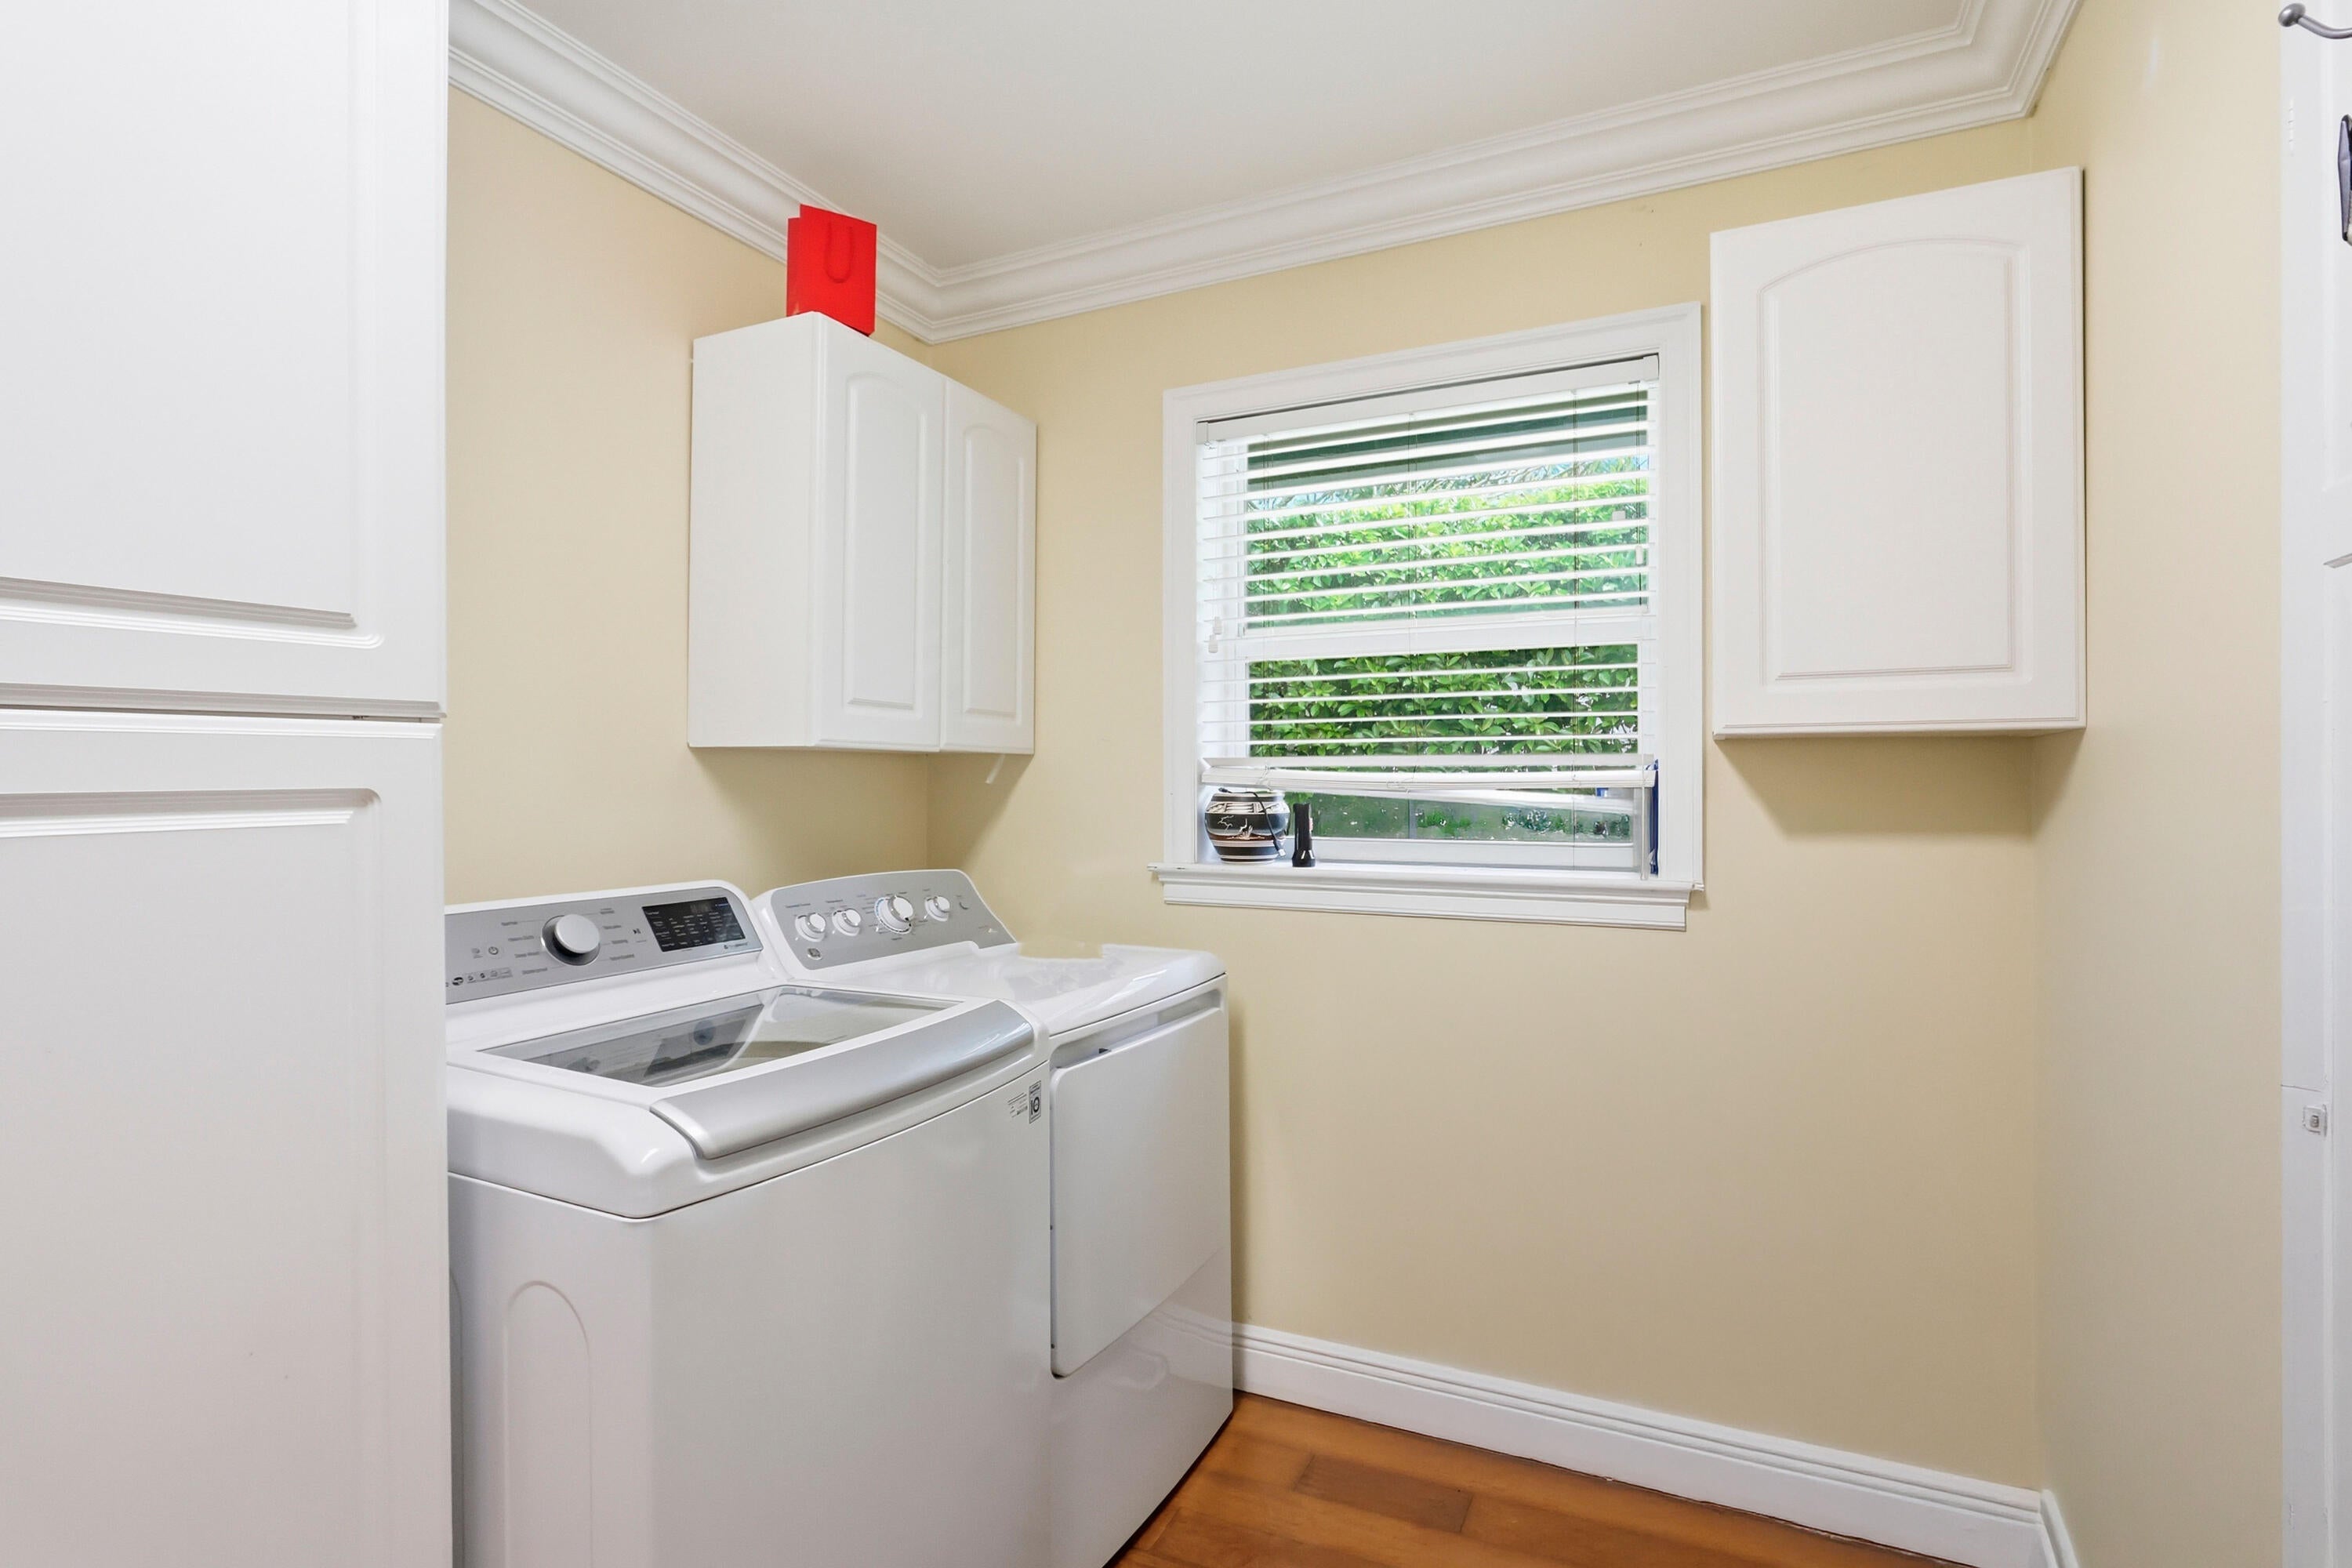
- Laundry: Main Level, Laundry Room, Sink
Heating
- Heating: Electric, Zoned
Cooling
- Cooling: Central Air, Ceiling Fan(s), Zoned
Features
- Interior Features: Breakfast Bar, Central Vacuum, Eat-in Kitchen, Kitchen Island, Storage, Soaking Tub, Vaulted Ceiling(s), Bar, Walk-In Closet(s)
- Window Features: Plantation Shutters, Storm Window(s)
- Flooring: Wood
- Fireplace: Yes
- Fireplace Features: Decorative
Interior Area
- Total Living Area: 2835
- Source: Public Records
Rooms & Dimensions
Bedroom 4
- Level: First
- Dimensions: 15 X 12
Bedroom 3
- Level: First
- Dimensions: 12 X 16
Laundry
- Level: First
- Dimensions: 12 X 7
Living Room
- Level: First
- Dimensions: 25 X 14
Bedroom 2
- Level: First
- Dimensions: 12 X 16
Family Room
- Level: First
- Dimensions: 21 X 14
Living Room
- Level: First
- Dimensions: 25 X 14
Dining Room
- Level: First
- Dimensions: 11 X 14
Kitchen
- Level: First
- Dimensions: 16 X 13
Kitchen
- Level: First
- Dimensions: 16 X 13
PrimaryBedroom
- Level: First
- Dimensions: 14 X 18
Family Room
- Level: First
- Dimensions: 21 X 14
Dining Room
- Level: First
- Dimensions: 11 X 14
Bedroom 4
- Level: First
- Dimensions: 15 X 12
Bedroom 2
- Level: First
- Dimensions: 12 X 16
PrimaryBedroom
- Level: First
- Dimensions: 14 X 18
Laundry
- Level: First
- Dimensions: 12 X 7
Bedroom 3
- Level: First
- Dimensions: 12 X 16
Property
Features
- Exterior Features: Built-in Barbecue, Barbecue, Lighting, Outdoor Shower
- Patio & Porch: Covered, Patio, Porch
- Security Features: Security Gate, Gated Community, Security Guard
- Has Private Pool: Yes
- Pool Features: In Ground, Pool/Spa Combo, Association, Heated, Private
- Has Spa: Yes
- Spa Features: Heated, In Ground
- Fencing: Back Yard
- Horses: No
View
- Has View: Yes
Lot
- Acres: 0.34
- Features: Landscaped
Accessibility
- Levels: One
- Entry Level: 1
- Stories: 1
- Accessibility Features: Therapeutic Whirlpool
Parking
- Garage: Yes
- Total Spaces: 2
- Covered Spaces: 2
- Parking Features: Attached, Circular Driveway, Driveway, Garage, Garage Door Opener, Paver Block
- Carport: No
- Open Parking: No
- Open Parking Spaces: 6
Waterfront
- Has Waterfront: No
Basement
- Basement: No
Mobile Home
- Mobile Home Remains: No
- Units: Feet
Construction
Type & Style
- Home Type: Residential
- Architectural Style: Florida
- Property Sub Type: Single Family Residence
- Structure Type: House
Materials
- Construction Materials: Block
- Foundation: Slab
- Roof: Metal
Builder / Condition
- Year Built: 1980
- New Construction: No
Building
- Building Area Total: 3690
- Building Area Source: Public Records
- Building Exposure: South
Utilities & Green Energy
Utilities
- Electric on Property: No
- Water: Public
- Sewer: Public Sewer
- Utilities: Cable Available, Electricity Available, Natural Gas Available, Sewer Available, Water Available
- Road Surface Type: Asphalt
Green Energy
- Energy Efficient: Appliances
Community & HOA
Community
- Subdivision: Boca Raton Bath & Tennis Club
- Zip/Postal Code: 33431
- City/Town: Boca Raton
- City/Region: Boca Raton-Palm Beach
- County/Parish: Palm Beach
- State/Province: FL
- Country Region: US-FL
- Features: Gated, Street Lights, Sidewalks
HOA
- Has HOA: Yes
- Amenities: Pool, Basketball Court, Clubhouse, Fitness Center, Maintenance Grounds, Gated, Management, Maintenance, Picnic Area, Park, Recreation Facilities, Security, Tennis Court(s)
- Fee: $716
- Frequency: Monthly
- Fee Includes: Cable TV, Internet, Maintenance Grounds, Security
- Senior Community: No
Pets
- Pets Allowed: Cats OK, Dogs OK, Number Limit, Yes
Location
- Township: 06
- Longitude: -80.123002
- Latitude: 26.37495
- Directions: Use GPS
Land Lease
- Land Lease: No
School
Tax, Financial & Listing Details
Listing Details
- List Price: $1,895,000
- Price Per Square Foot: $668.43
- Date on Market:
- Listing Terms: Cash, Conventional
- Furnished: Negotiable
- Home Warranty: No
- Rent Control: No
- Status: Active
MLS Details
- MLS: Beaches
- Listing ID: B26089247
Tax Details
- Tax Assessed Value: 521225
- Annual Tax Amount: $8,338
- Tax Year: 2025
- Tax Legal Description: BOCA RATON BATH & TENNIS CLUB LT 45 BLK 4
- Universal Property ID: US-12099-N-06424711010040450-R-N
Price history for 2919 Banyan Blvd Circle Nw
| Date | Event | Price | Source |
|---|---|---|---|
| listed (Active) | $1,895,000 | Beaches #B26089247 |
Ask a question about 2919 Banyan Blvd Circle Nw
Hi there — ask anything about this property or the area and the team will get right back to you.
Local real estate advisory services provided by agent with Harrison Real Estate
Listed by Connie Hudson, Lorenzo & Jane Bernal with One Sotheby's International Realty
All listings featuring the BMLS logo are provided by Beaches MLS, Inc. This information is not verified for authenticity or accuracy and is not guaranteed. Copyright 2026 Beaches Multiple Listing Service, Inc. Information is provided exclusively for consumers' personal, non-commercial use and may not be used for any purpose other than to identify prospective properties consumers may be interested in purchasing. The listing broker's offer of compensation is made to participants of BeachesMLS, where the listing is filed, as well as participants of MLSs participating in MLSAdvantage or a data share with BeachesMLS.
You agree to Harrison Real Estate Terms of Use and Privacy Policy. By choosing to contact a property, you also agree that Harrison Real Estate and its associates may call, text, or email you regarding any inquiries or activities you submit through our website. This may involve the use of automated means and prerecorded or artificial voices.