2934 Ne 8th Avenue, Boca Raton, FL 33431
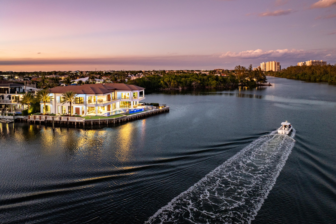
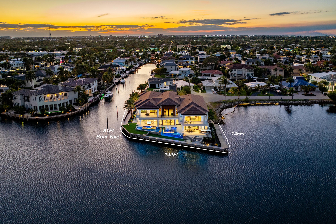
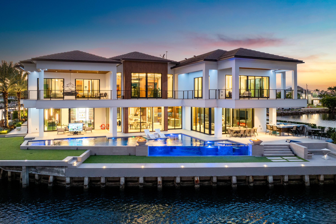
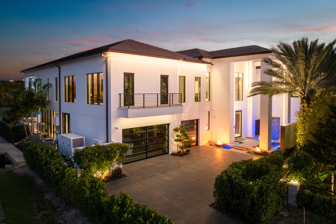
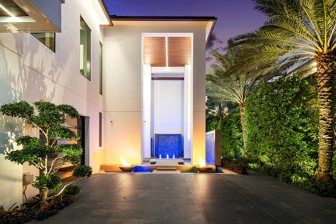
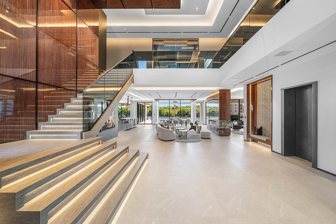
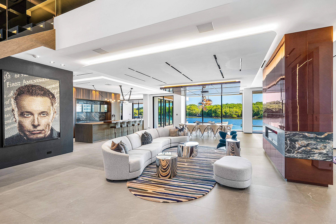
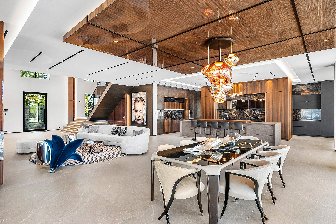
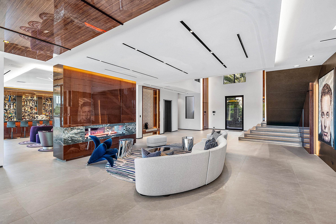
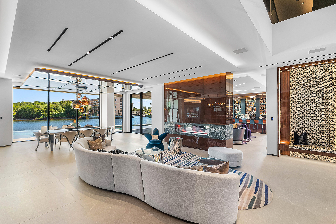
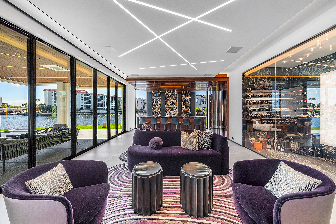
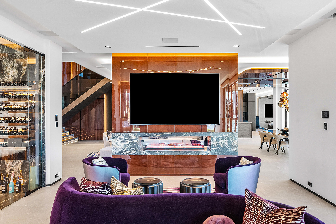
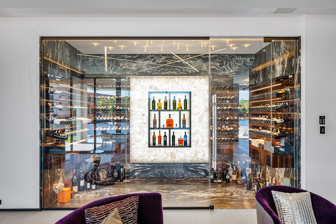
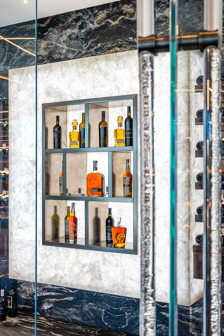
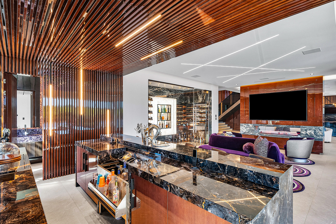
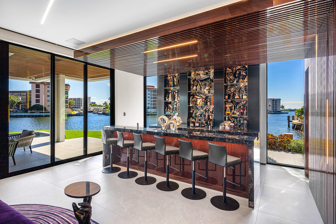
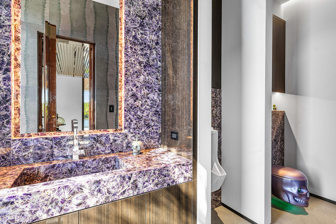
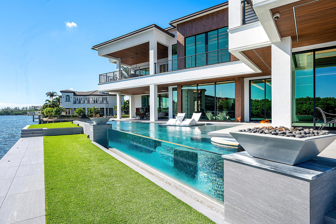
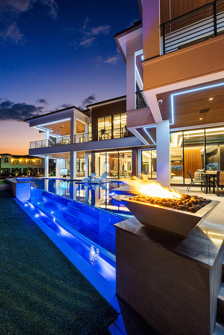
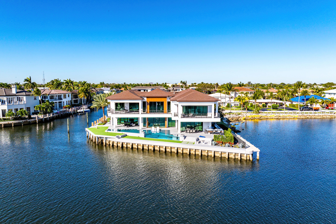
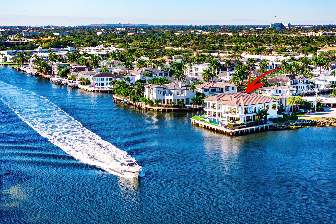
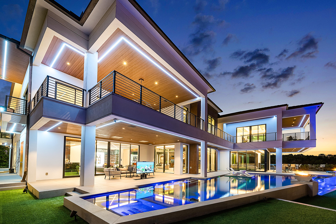
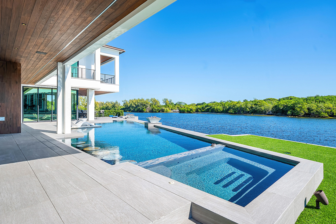
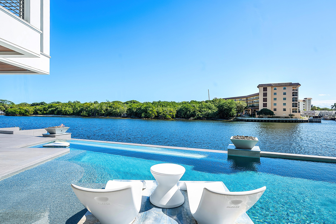
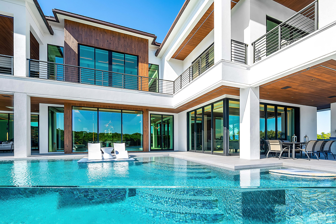
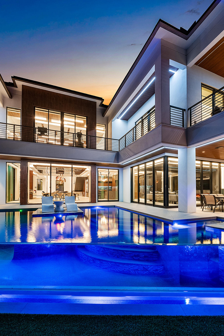
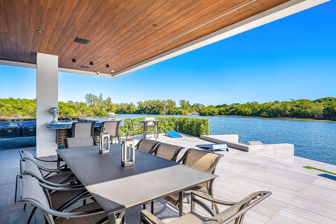
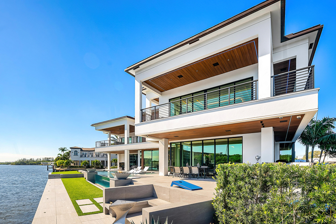
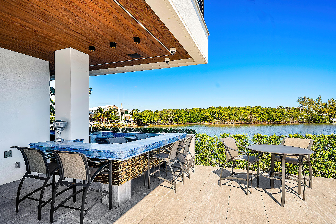
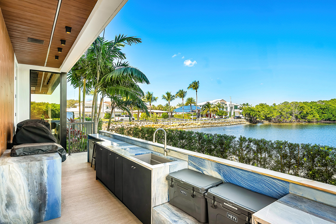
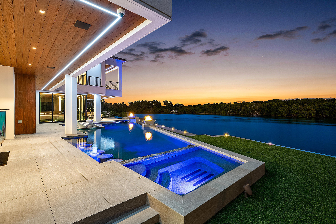
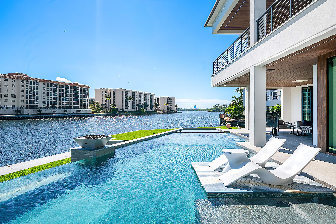
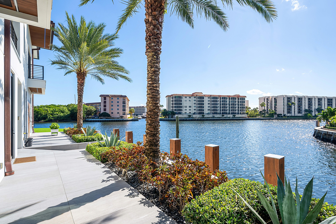
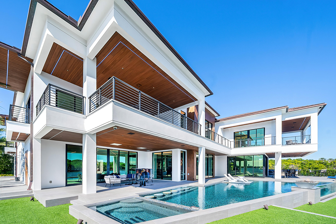
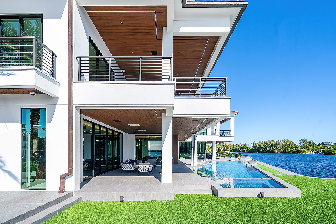
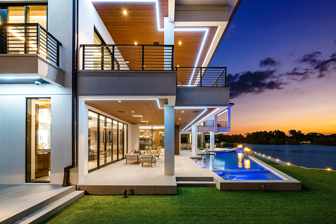
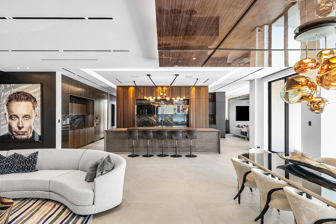
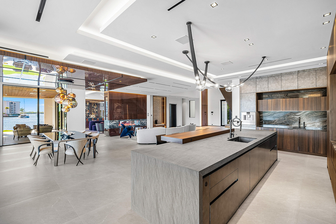
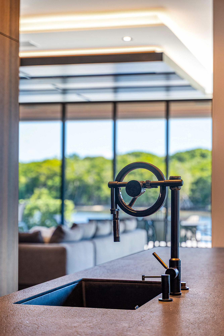
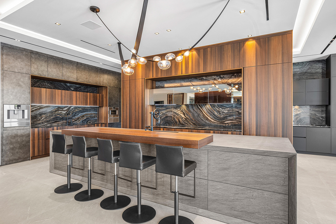
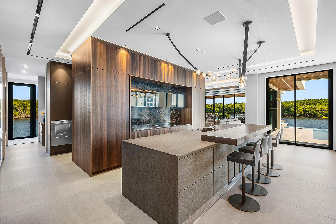
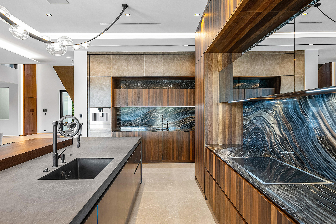
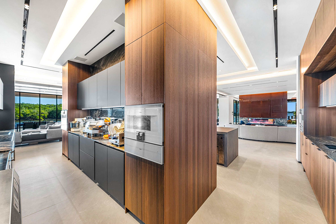
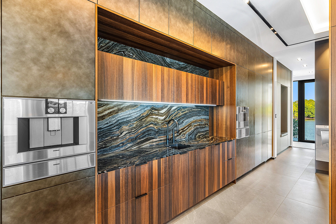
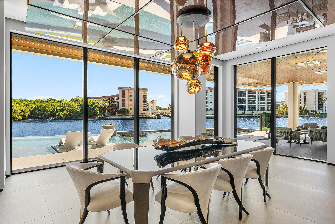
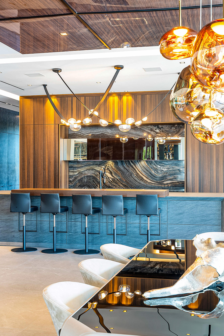
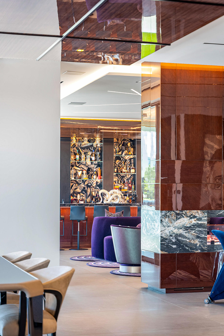
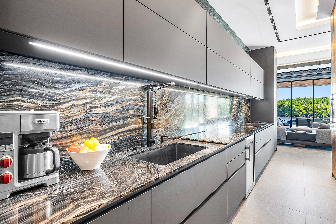
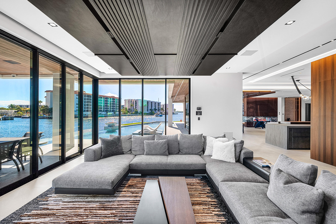
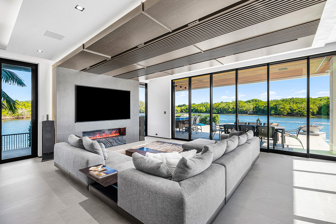
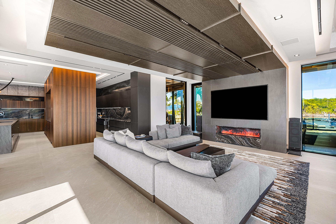
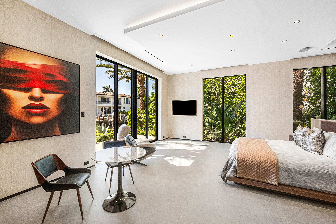
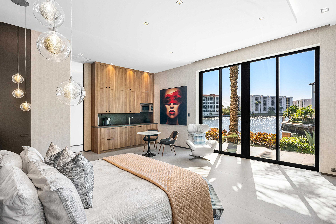
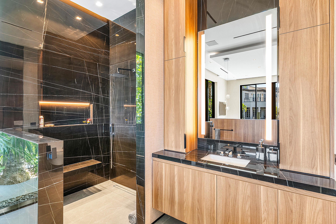
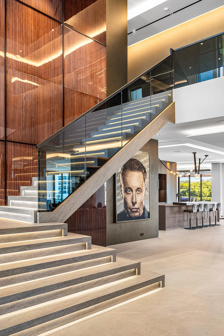
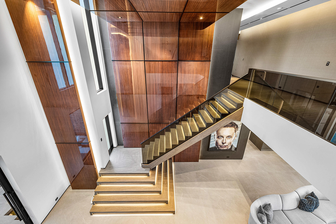
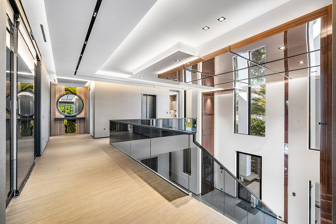
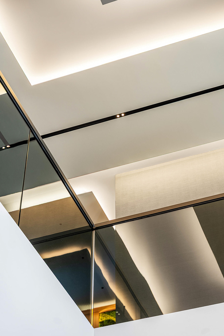
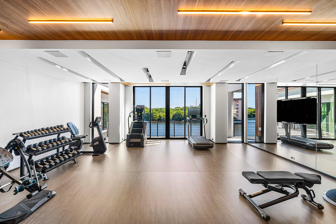
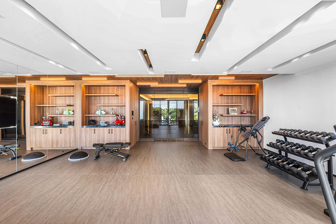
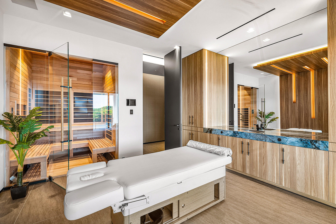
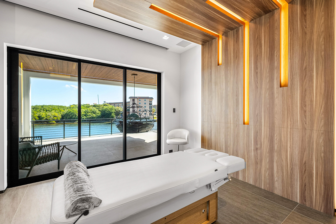
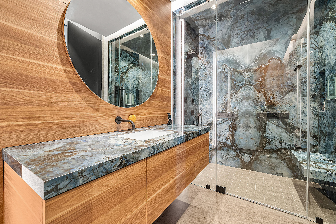
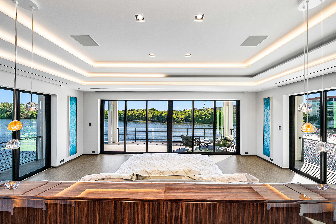
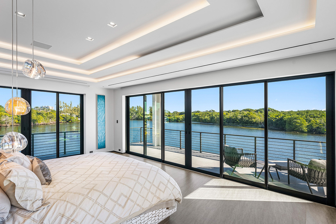
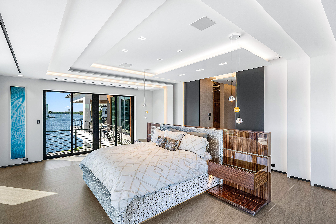
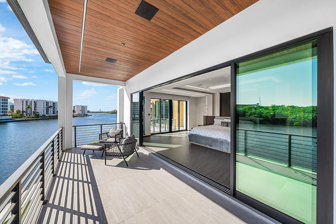
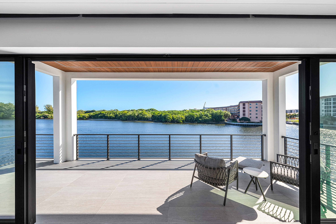
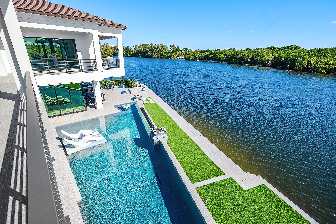
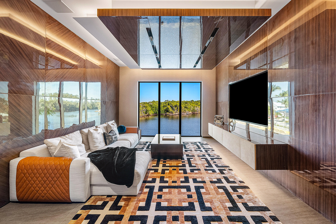
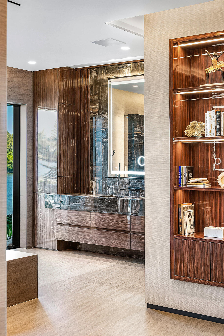
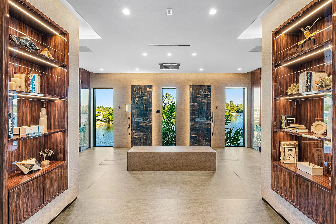
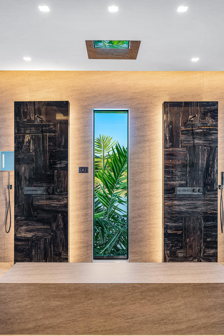
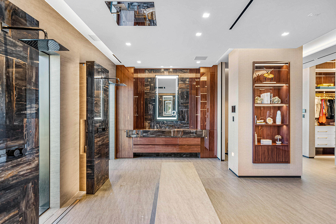
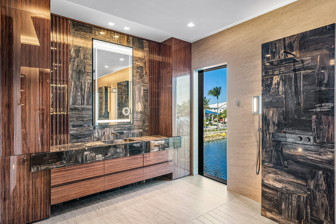
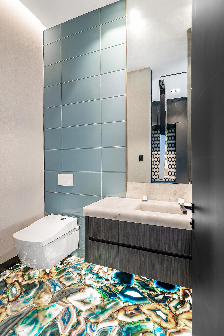
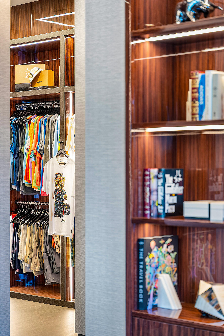
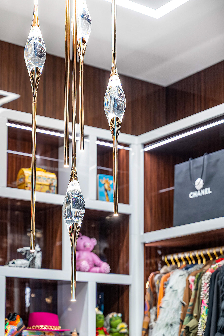
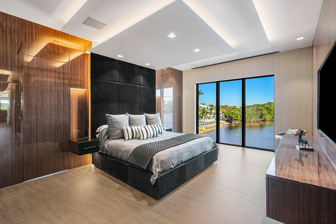
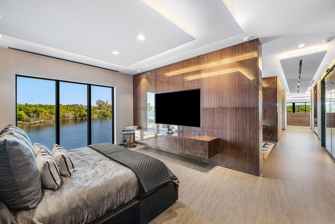
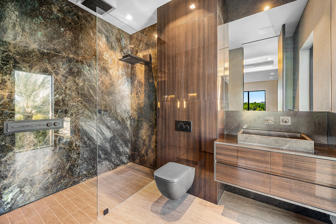
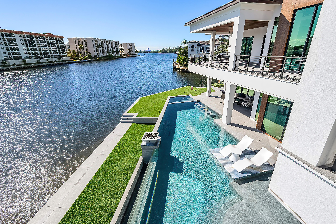
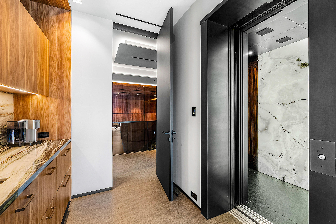
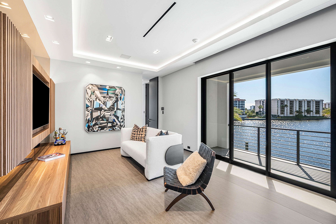
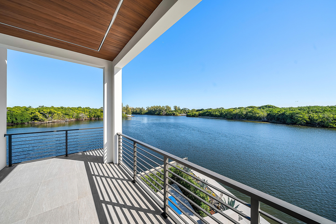
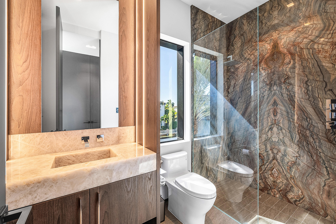
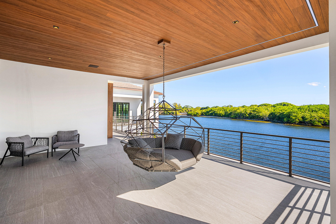
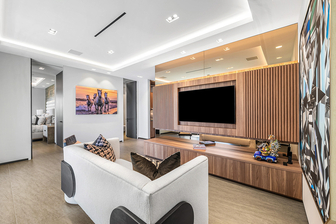
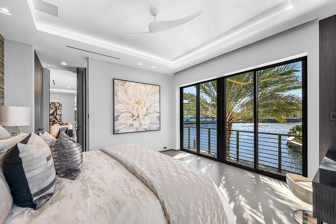
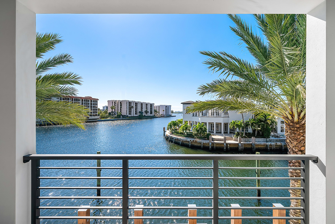
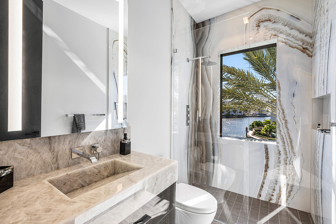
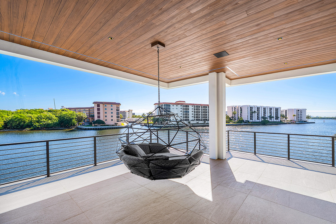
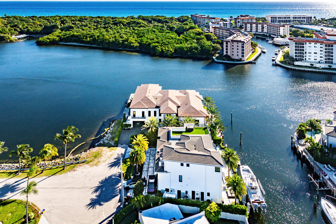
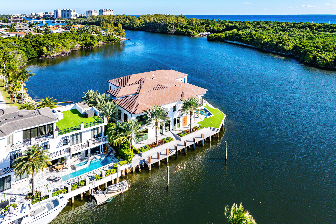
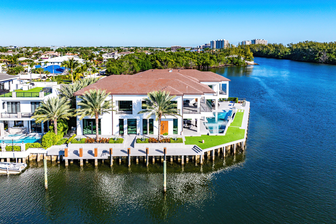
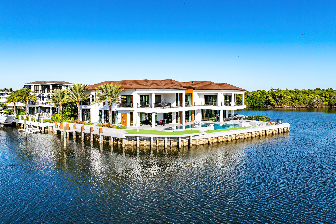
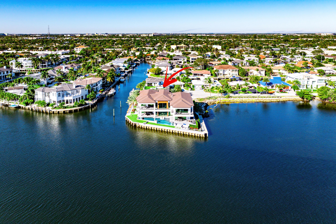
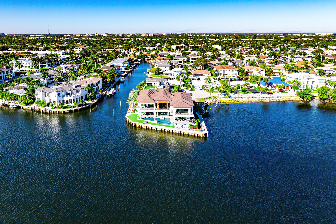
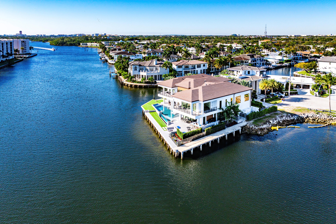
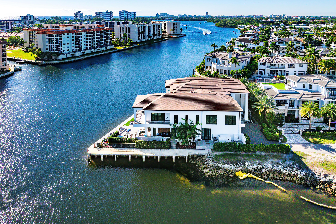
Introducing Trinity Point Estate, a one of one waterfront compound in Boca Raton, now presented for the first time ever. Positioned on an extraordinary point lot with 368 feet of water frontage, the estate captures sweeping Intracoastal views spanning the East, South, and North exposures, delivering true 360 degree water vistas from nearly every room. Spanning approximately 14,000 square feet, this newly constructed residence was designed with a focus on scale, privacy, and seamless indoor outdoor living. Every space is thoughtfully oriented to maximize natural light and frame the surrounding water, creating a constant connection to the outdoors! The home features a 2,000 square foot primary suite, offering a private retreat with expansive water views, oversized dual closets, and a spa inspired bath. Additional highlights include a fully built out gym, private elevator, multiple guest suites, and expansive living and entertaining areas finished with the highest level of craftsmanship. At the center of the outdoor experience is a dramatic see through infinity edge pool designed by Lucas Congdon of Insane Pools, perfectly positioned to overlook 368 feet of unobstructed Intracoastal frontage, creating a true resort style setting. Enhancing the backyard experience is a 75 inch pop up outdoor television integrated into the patio deck, rising to frame the jacuzzi, an ideal setting for relaxed evenings and watching sports in a resort style environment. The chef's kitchen is anchored by Eggersmann German cabinetry and a curated suite of Gaggenau, Sub Zero, and Miele appliances, complemented by a full Kalamazoo outdoor kitchen featuring a professional grade BBQ, gas cooktop, and pizza oven. Built to a commercial standard rarely seen in residential construction, the estate includes a MEI commercial grade elevator with a 2,500 pound capacity, a 100KW Generac generator, Lennox variable speed HVAC systems, and full home Control4 automation. The residence is further enhanced by Level 5 drywall throughout, Fleetwood impact glass and sliding doors, closed cell insulation across all exterior walls, and a fully waterproofed building envelope, delivering exceptional efficiency, durability, and storm resilience. Wellness and lifestyle features include a Sunlighten infrared sauna, whole house triple water filtration system, advanced air and scent integration with Aroma360, and state of the art security with live virtual monitoring. Crafted with the finest materials and built to the highest standards of sustainability, Trinity Point Estate blends timeless design with modern innovation, offering one of the most significant and thoughtfully executed waterfront residences in South Florida. This is more than a residence, it is a landmark property.
Location of 2934 Ne 8th Avenue
2934 Ne 8th Avenue property details
Interior
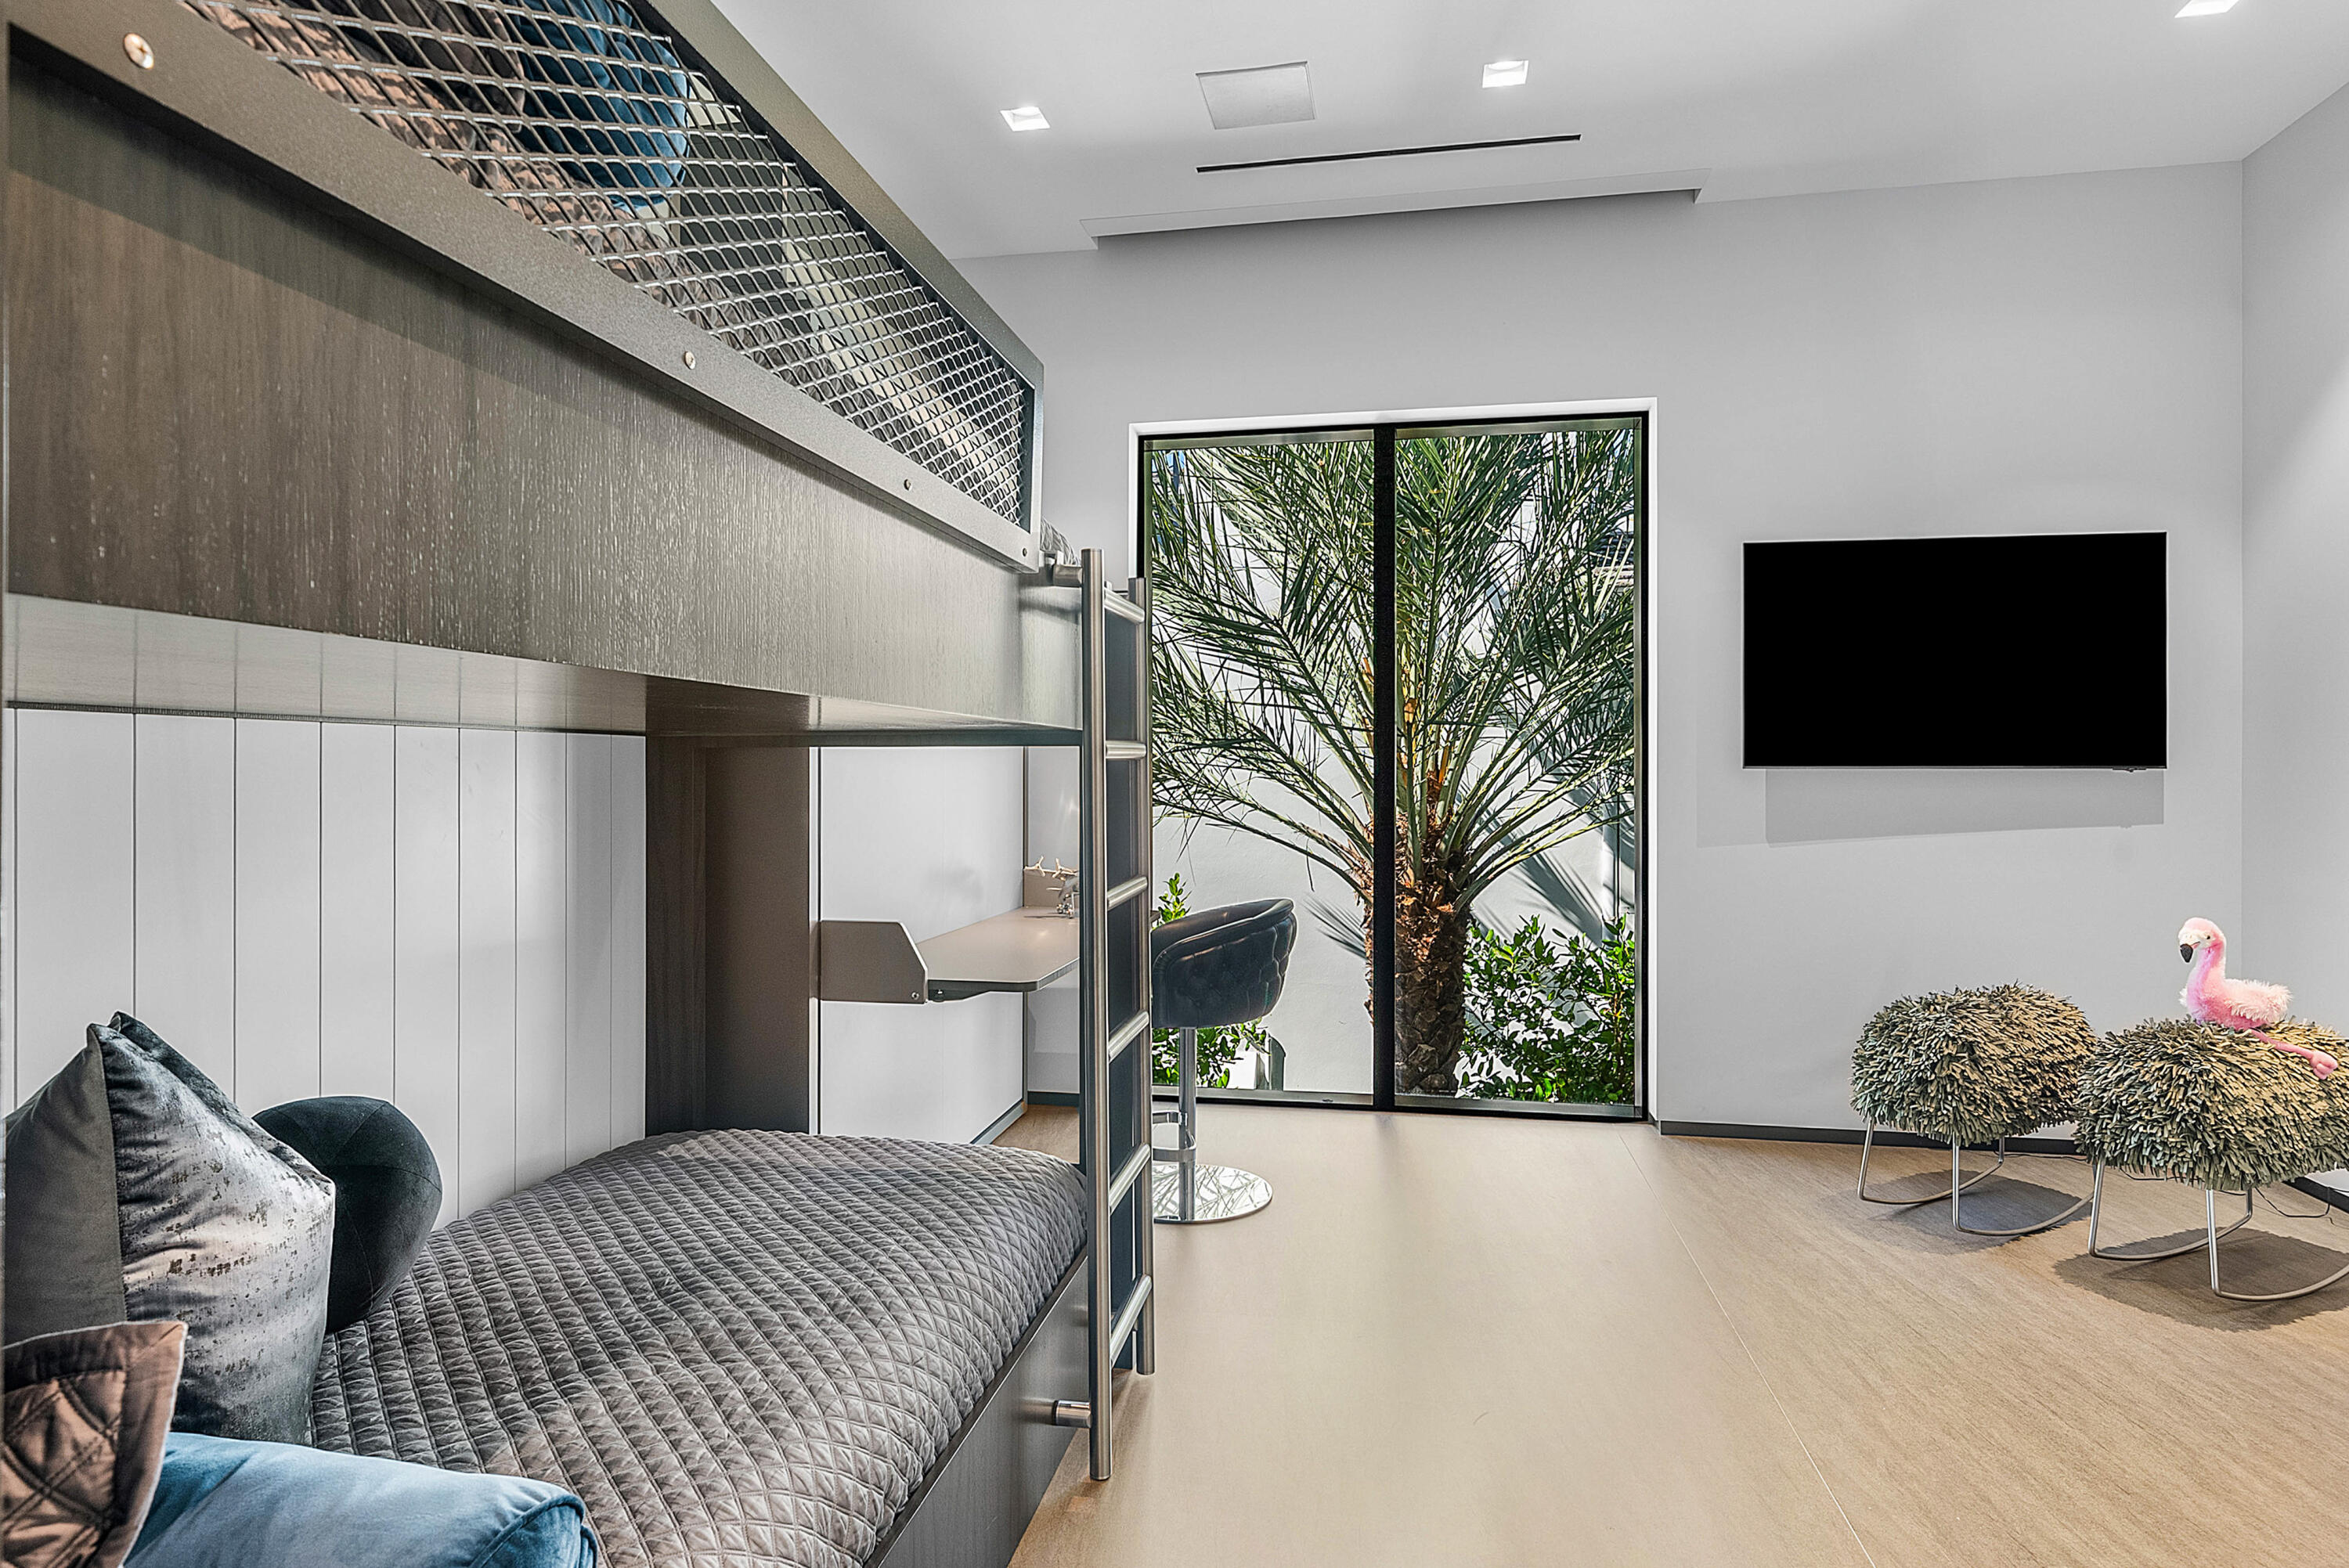
Bedrooms & Bathrooms
- Bedrooms: 7
- Bathrooms: 8
- Full Bathrooms: 7
- Main Level Bedrooms: 1
- Main Level Bathrooms: 1
Appliances
- Included: Dryer, Dishwasher, Freezer, Disposal, Microwave, Oven
- Laundry: Inside
Heating
- Heating: Central
Cooling
- Cooling: Central Air, Ceiling Fan(s)
Features
- Interior Features: Wet Bar, Built-in Features, Elevator, High Ceilings, Kitchen Island, Pantry, Vaulted Ceiling(s), Bar, Walk-In Closet(s)
- Flooring: Concrete, Marble, Tile, Vinyl, Wood
- Fireplace: Yes
- Fireplace Features: Decorative
Interior Area
- Total Living Area: 10861
- Source: Plans
Video & Virtual Tour
- Virtual Tour: View tour
Rooms & Dimensions
Kitchen
- Level: Unknown
Living Room
- Level: Unknown
Living Room
- Level: Unknown
PrimaryBedroom
- Level: Unknown
Kitchen
- Level: Unknown
Living Room
- Level: Unknown
Kitchen
- Level: Unknown
PrimaryBedroom
- Level: Unknown
PrimaryBedroom
- Level: Unknown
Kitchen
- Level: Unknown
PrimaryBedroom
- Level: Unknown
Living Room
- Level: Unknown
Kitchen
- Level: Unknown
PrimaryBedroom
- Level: Unknown
Living Room
- Level: Unknown
Property
Features
- Exterior Features: Balcony, Barbecue
- Patio & Porch: Covered, Deck, Patio, Porch, Terrace
- Security Features: Closed Circuit Camera(s), Smoke Detector(s)
- Has Private Pool: Yes
- Pool Features: Fenced, Gunite, Infinity, In Ground, Private, Pool/Spa Combo
- Has Spa: Yes
- Spa Features: In Ground
- Horses: No
View
- Has View: Yes
- View: Water, Lake, Pool
Lot
- Acres: 0.3
- Dimensions: 106x146x101
- Features: Waterfront
- Frontage Length: 368.00
- Frontage Type: Waterfront
Accessibility
- Levels: Two
- Stories: 2
Parking
- Garage: Yes
- Total Spaces: 3
- Covered Spaces: 3
- Parking Features: Attached, Driveway, Garage
- Carport: No
- Open Parking: No
Waterfront
- Has Waterfront: Yes
- Waterfront Features: Lake Front, Ocean Access, Seawall
Basement
- Basement: No
Mobile Home
- Mobile Home Remains: No
- Units: Feet
Construction
Type & Style
- Home Type: Residential
- Architectural Style: Contemporary
- Property Sub Type: Single Family Residence
- Structure Type: House
Materials
- Construction Materials: Block, Concrete, Stone, Stucco
- Roof: Concrete, Tile
Builder / Condition
- Year Built: 2024
- Condition: Updated/Remodeled
- New Construction: No
Building
- Building Area Total: 14902
- Building Area Source: Appraiser
- Building Exposure: East
Utilities & Green Energy
Utilities
- Electric on Property: No
- Water: Public
- Sewer: Public Sewer
- Utilities: Cable Available, Electricity Available, Natural Gas Available, Underground Utilities
Green Energy
- Energy Efficient: No
Community & HOA
Community
- Subdivision: Blue Inlet - Lake Rodgers
- Zip/Postal Code: 33431
- City/Town: Boca Raton
- City/Region: Boca Raton-Palm Beach
- County/Parish: Palm Beach
- State/Province: FL
- Country Region: US-FL
HOA
- Has HOA: No
- Senior Community: No
Pets
- Pets Allowed: Yes
Location
- Longitude: -80.07238
- Latitude: 26.377888
Land Lease
- Land Lease: No
School
Elementary
- School: J. C. Mitchell
Middle or Junior
- School: Boca Raton Community
Highschool
- School: Boca Raton
Tax, Financial & Listing Details
Listing Details
- List Price: $32,500,000
- Price Per Square Foot: $2992.36
- Date on Market:
- Listing Terms: Cash, Conventional
- Furnished: Negotiable
- Home Warranty: No
- Rent Control: No
- Status: Active
MLS Details
- MLS: Beaches
- Listing ID: B26016694
Tax Details
- Annual Tax Amount: $230,975
- Tax Year: 2026
- Tax Legal Description: BLUE INLET LT 10 BLK 5
- Universal Property ID: US-12099-N-06434717010050100-R-N
Price history for 2934 Ne 8th Avenue
| Date | Event | Price | Source |
|---|---|---|---|
| listed (Coming Soon) | $32,500,000 | Beaches #B26016694 | |
| status changed (Active) | — | Beaches #B26016694 |
Ask a question about 2934 Ne 8th Avenue
Hi there — ask anything about this property or the area and the team will get right back to you.
Local real estate advisory services provided by agent with Harrison Real Estate
Listed by Nicholas M Gonzalez with Serhant
All listings featuring the BMLS logo are provided by Beaches MLS, Inc. This information is not verified for authenticity or accuracy and is not guaranteed. Copyright 2026 Beaches Multiple Listing Service, Inc. Information is provided exclusively for consumers' personal, non-commercial use and may not be used for any purpose other than to identify prospective properties consumers may be interested in purchasing. The listing broker's offer of compensation is made to participants of BeachesMLS, where the listing is filed, as well as participants of MLSs participating in MLSAdvantage or a data share with BeachesMLS.
You agree to Harrison Real Estate Terms of Use and Privacy Policy. By choosing to contact a property, you also agree that Harrison Real Estate and its associates may call, text, or email you regarding any inquiries or activities you submit through our website. This may involve the use of automated means and prerecorded or artificial voices.