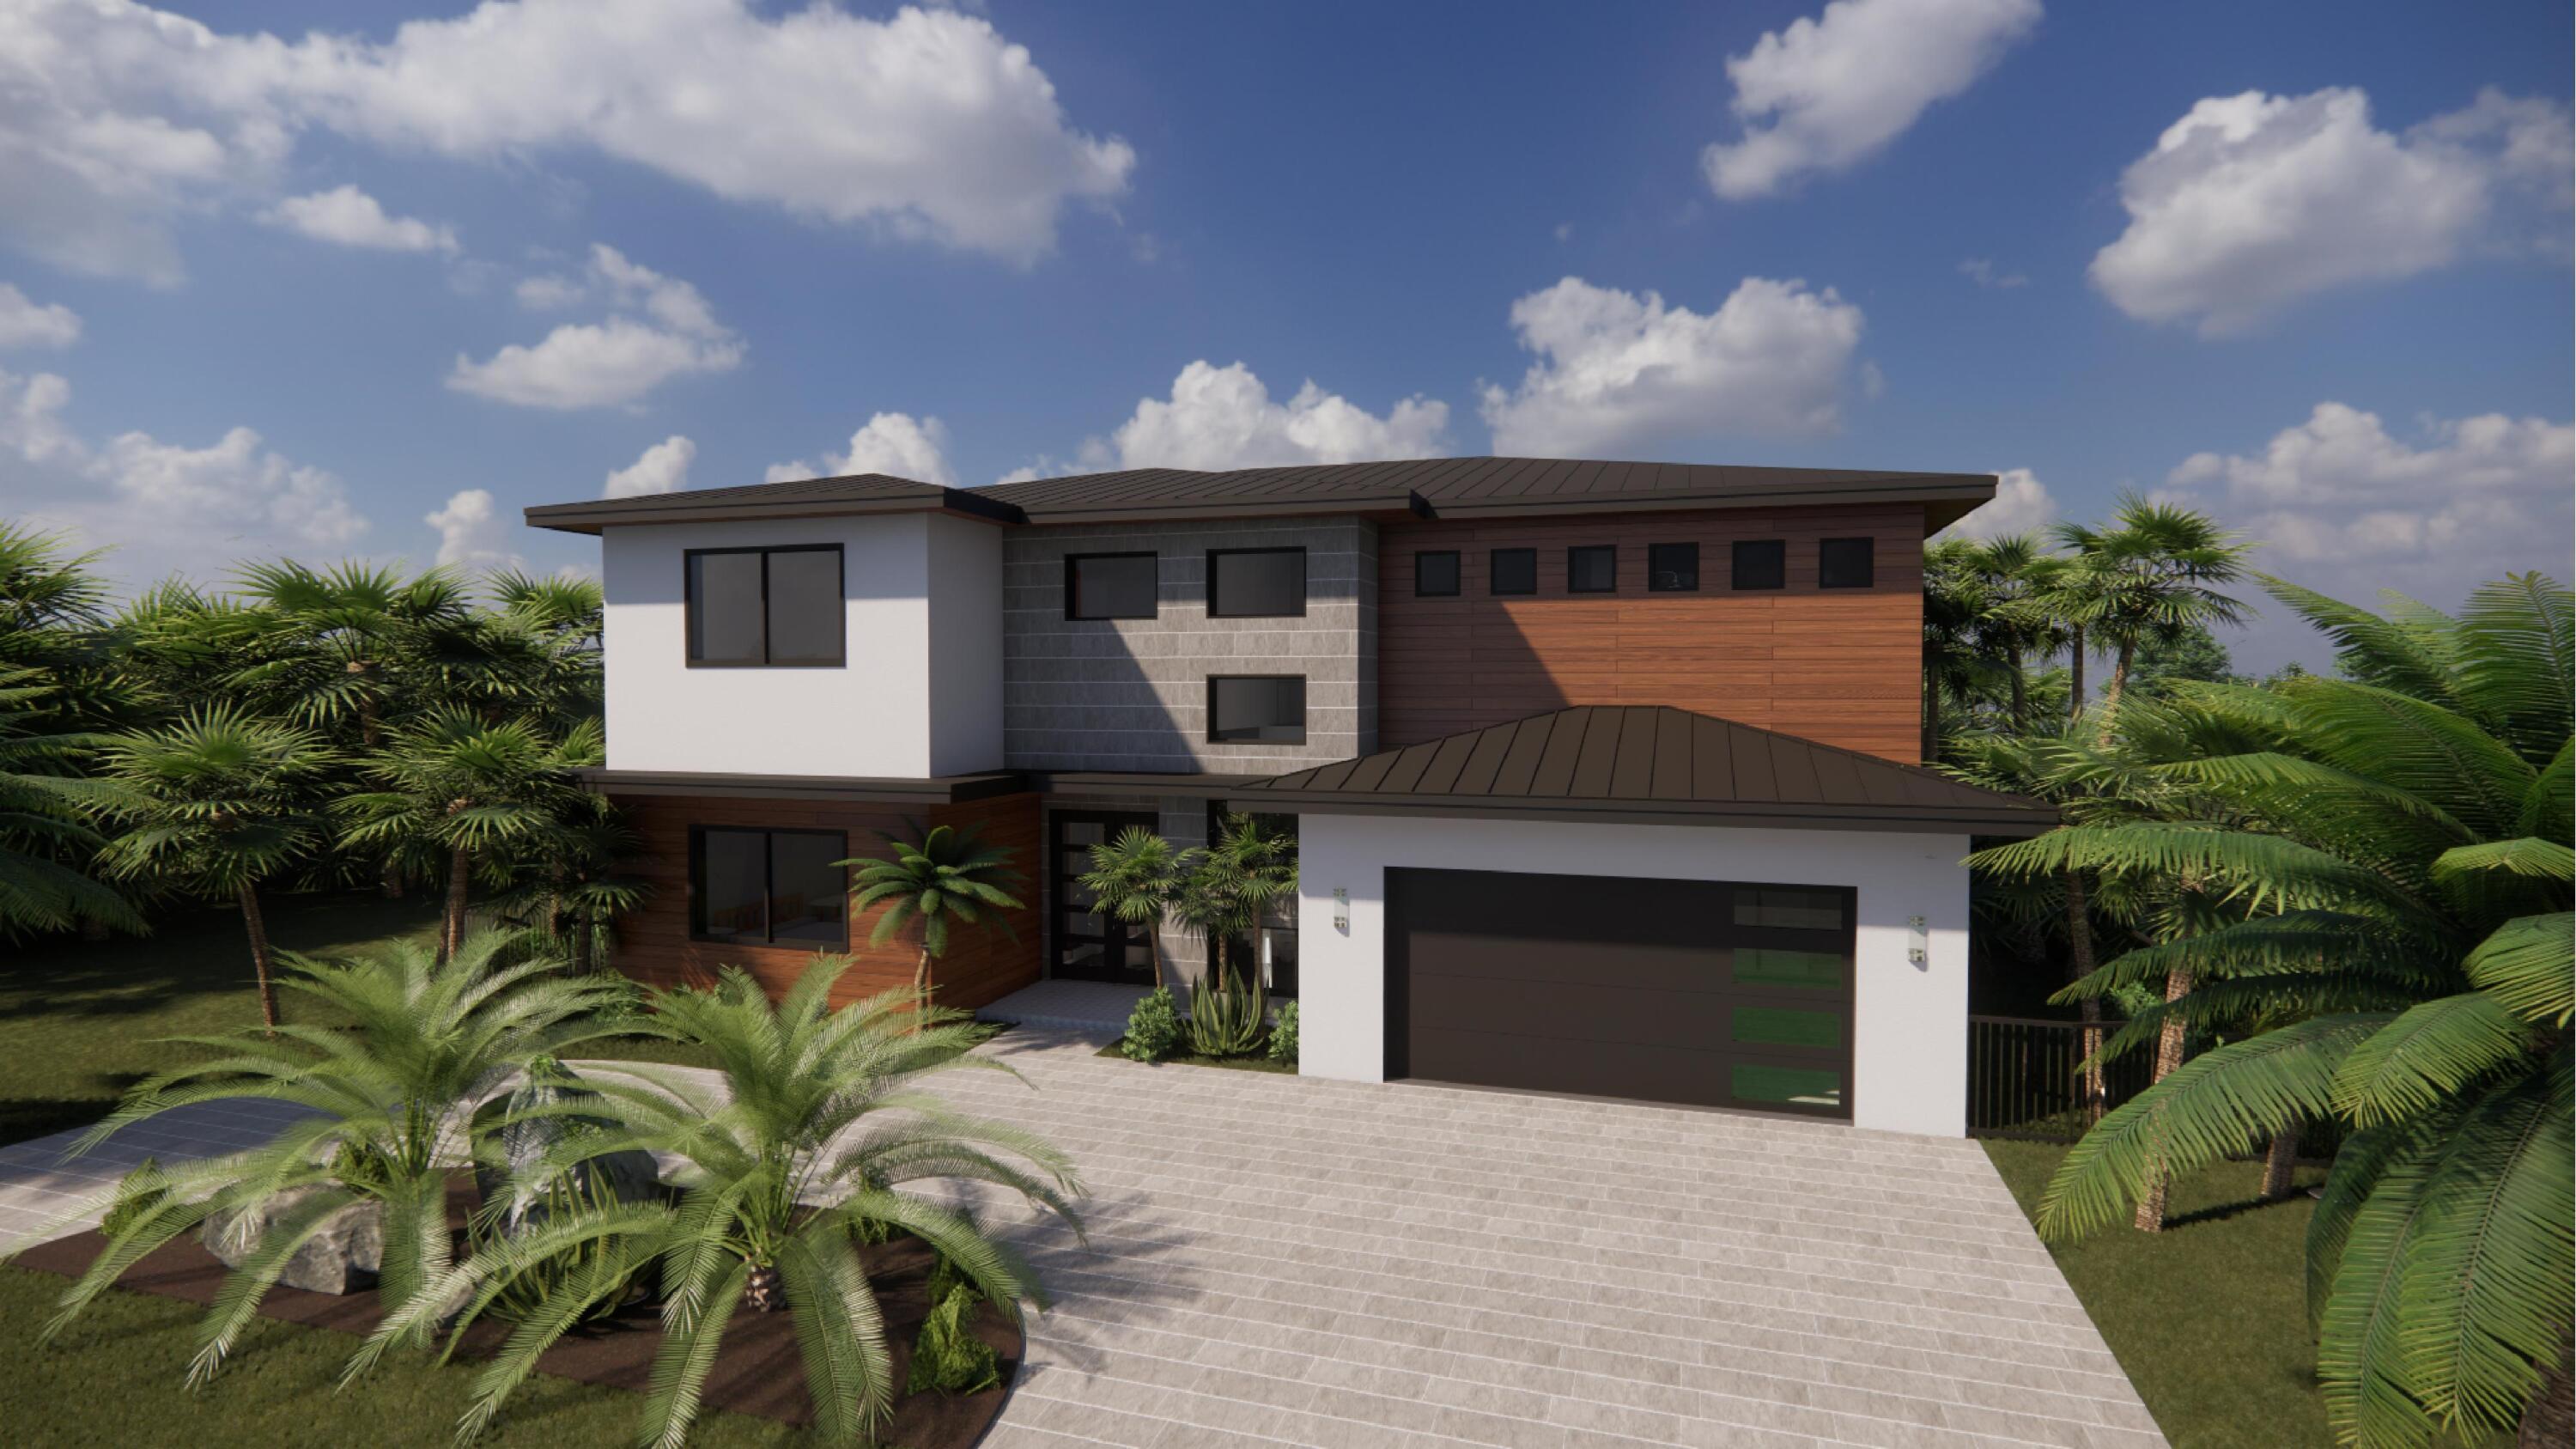
325 Prairie Rose Lane, Boca Raton, FL 33487
Welcome to your 2025 new construction dream home, a stunning meticulously planned and maintained masterpiece built by a Builder in 2025. This exquisite estate offers 3487 square feet of luxurious living space and a total of 5085 square feet, featuring 4 bedrooms, 4 1/2 Bathrooms, A cabana Bath, Den, Walk in closets throughout, and a 2 Car Garage. As you enter through the impressive 8-foot impact front door off of the gorgeous driveway, you are greeted by a grand foyer with soaring 10-foot ceilings. The main living areas boast 10-foot ceilings, enhancing the sense of spaciousness and elegance. The home is designed for both comfort and style, featuring gorgeous flooring, 8-foot interior solid core doors, dual zone air conditioning, and 8ft impact windows/doors for ultimate security and energy efficiency. The 1st Floor Primary Suite features 16x16 bedroom, Oversized Walk-in Closet with Built ins. The beautiful pool offers a serene oasis, complete with gorgeous Deck, an 8-foot sun shelf, in-deck French drains, Jandy Pro Series Tru-Clear System with Aqualink Smart Connect, Jandy Salt Chlorination System, and Thermeau Heater for year-round enjoyment. Inside, the home is equipped with cutting-edge smart home features. The Control4 home automation system, custom automatic smart electric blinds, full-home security system with cameras, smart thermostats, provide unparalleled convenience and security. The gourmet kitchen is a chef's delight, featuring stainless steel KitchenAid appliances, a 10-foot Quartzite waterfall island, oven, stove, drawer microwave, dishwasher, refrigerator and a chilled wine cabinet all overlooking your generous Covered Patio, Pool/deck. The meticulously landscaped exterior is enhanced by French drainage, a Rainbird irrigation system, Exterior, landscape, and pathway lighting. Bryant air conditioning units with protective coatings ensure efficient and reliable climate control. This Property Really does check all the boxes. Full Set of House Plans, Survey, and Virtual available for view.
Location of 325 Prairie Rose Lane
325 Prairie Rose Lane property details
Interior
Bedrooms & Bathrooms
- Bedrooms: 4
- Bathrooms: 5
- Full Bathrooms: 4
- Main Level Bedrooms: 1
- Main Level Bathrooms: 2
Appliances
- Included: Cooktop, Dryer, Dishwasher, Electric Water Heater, Disposal, Microwave, Oven, Refrigerator, Water Heater, Washer
- Laundry: Inside
Heating
- Heating: Central, Electric
Cooling
- Cooling: Central Air, Electric
Features
- Interior Features: Eat-in Kitchen, High Ceilings, Kitchen Island, Walk-In Closet(s)
- Window Features: Blinds, Storm Window(s)
- Fireplace: No
Interior Area
- Total Living Area: 3487
Rooms & Dimensions
Laundry
- Level: Unknown
Family Room
- Level: Unknown
Bedroom 3
- Level: Second
- Dimensions: 14 X 13
Bedroom 2
- Level: Second
- Dimensions: 15 X 16
PrimaryBedroom
- Level: Main
- Dimensions: 16 X 16
Living Room
- Level: Main
- Dimensions: 24 X 19
Bedroom 3
- Level: Second
- Dimensions: 14 X 13
Bedroom 4
- Level: Second
- Dimensions: 16 X 22
Laundry
- Level: Unknown
PrimaryBedroom
- Level: Main
- Dimensions: 16 X 16
Bedroom 3
- Level: Second
- Dimensions: 14 X 13
Kitchen
- Level: Main
- Dimensions: 27 X 18
Bedroom 4
- Level: Second
- Dimensions: 16 X 22
Bedroom 2
- Level: Second
- Dimensions: 15 X 16
Living Room
- Level: Main
- Dimensions: 24 X 19
Bedroom 3
- Level: Second
- Dimensions: 14 X 13
Family Room
- Level: Unknown
Laundry
- Level: Unknown
Living Room
- Level: Main
- Dimensions: 24 X 19
Bedroom 2
- Level: Second
- Dimensions: 15 X 16
Bedroom 3
- Level: Second
- Dimensions: 14 X 13
Family Room
- Level: Unknown
PrimaryBedroom
- Level: Main
- Dimensions: 16 X 16
Laundry
- Level: Unknown
Kitchen
- Level: Main
- Dimensions: 27 X 18
Bedroom 3
- Level: Second
- Dimensions: 14 X 13
Laundry
- Level: Unknown
Bedroom 2
- Level: Second
- Dimensions: 15 X 16
Laundry
- Level: Unknown
PrimaryBedroom
- Level: Main
- Dimensions: 16 X 16
Bedroom 4
- Level: Second
- Dimensions: 16 X 22
Family Room
- Level: Unknown
Family Room
- Level: Unknown
Laundry
- Level: Unknown
Bedroom 2
- Level: Second
- Dimensions: 15 X 16
Bedroom 3
- Level: Second
- Dimensions: 14 X 13
Bedroom 2
- Level: Second
- Dimensions: 15 X 16
Family Room
- Level: Unknown
Bedroom 4
- Level: Second
- Dimensions: 16 X 22
PrimaryBedroom
- Level: Main
- Dimensions: 16 X 16
Kitchen
- Level: Main
- Dimensions: 27 X 18
Bedroom 4
- Level: Second
- Dimensions: 16 X 22
PrimaryBedroom
- Level: Main
- Dimensions: 16 X 16
Living Room
- Level: Main
- Dimensions: 24 X 19
Bedroom 2
- Level: Second
- Dimensions: 15 X 16
Family Room
- Level: Unknown
Laundry
- Level: Unknown
Kitchen
- Level: Main
- Dimensions: 27 X 18
Family Room
- Level: Unknown
Bedroom 4
- Level: Second
- Dimensions: 16 X 22
Bedroom 2
- Level: Second
- Dimensions: 15 X 16
Living Room
- Level: Main
- Dimensions: 24 X 19
Family Room
- Level: Unknown
Laundry
- Level: Unknown
Kitchen
- Level: Main
- Dimensions: 27 X 18
PrimaryBedroom
- Level: Main
- Dimensions: 16 X 16
Bedroom 4
- Level: Second
- Dimensions: 16 X 22
Bedroom 3
- Level: Second
- Dimensions: 14 X 13
PrimaryBedroom
- Level: Main
- Dimensions: 16 X 16
Kitchen
- Level: Main
- Dimensions: 27 X 18
Living Room
- Level: Main
- Dimensions: 24 X 19
Kitchen
- Level: Main
- Dimensions: 27 X 18
Bedroom 4
- Level: Second
- Dimensions: 16 X 22
Bedroom 2
- Level: Second
- Dimensions: 15 X 16
Living Room
- Level: Main
- Dimensions: 24 X 19
Family Room
- Level: Unknown
PrimaryBedroom
- Level: Main
- Dimensions: 16 X 16
Bedroom 4
- Level: Second
- Dimensions: 16 X 22
Kitchen
- Level: Main
- Dimensions: 27 X 18
Bedroom 3
- Level: Second
- Dimensions: 14 X 13
Bedroom 2
- Level: Second
- Dimensions: 15 X 16
Living Room
- Level: Main
- Dimensions: 24 X 19
PrimaryBedroom
- Level: Main
- Dimensions: 16 X 16
Living Room
- Level: Main
- Dimensions: 24 X 19
Kitchen
- Level: Main
- Dimensions: 27 X 18
Bedroom 4
- Level: Second
- Dimensions: 16 X 22
Bedroom 3
- Level: Second
- Dimensions: 14 X 13
Living Room
- Level: Main
- Dimensions: 24 X 19
Kitchen
- Level: Main
- Dimensions: 27 X 18
Laundry
- Level: Unknown
Property
Features
- Exterior Features: Balcony, Lighting
- Patio & Porch: Porch
- Security Features: Closed Circuit Camera(s), Smoke Detector(s)
- Has Private Pool: Yes
- Pool Features: Private
- Has Spa: No
- Horses: No
View
- Has View: Yes
- View: Garden, Pool
Lot
- Acres: 1.72
Accessibility
- Levels: Two
- Stories: 2
Parking
- Garage: Yes
- Total Spaces: 2
- Covered Spaces: 2
- Parking Features: Attached, Garage, Garage Door Opener
- Carport: No
- Open Parking: No
Waterfront
- Has Waterfront: No
Basement
- Basement: No
Mobile Home
- Mobile Home Remains: No
- Units: Feet
Construction
Type & Style
- Home Type: Residential
- Property Sub Type: Single Family Residence
Materials
- Construction Materials: Block, Concrete
- Roof: Metal
Builder / Condition
- Year Built: 2025
- Condition: New Construction
- New Construction: Yes
Building
- Building Area Total: 5085
- Building Area Source: Plans
- Building Exposure: South
Utilities & Green Energy
Utilities
- Electric on Property: No
- Water: Public
- Utilities: Water Available
Green Energy
- Energy Efficient: No
Community & HOA
Community
- Subdivision: Hidden Valley Sec 4
- Zip/Postal Code: 33487
- City/Town: Boca Raton
- City/Region: Boca Raton-Palm Beach
- County/Parish: Palm Beach
- State/Province: FL
- Country Region: US-FL
HOA
- Has HOA: No
- Senior Community: No
Pets
- Pets Allowed: Yes
Location
- Longitude: -80.084688
- Latitude: 26.418519
- Directions: Yamato to Boca Raton Blvd, north to Hidden Lake (S Country Club Blvd) west to Fairway Trail and go straight to Prairie Rose Ln house will be second one on the right
Land Lease
- Land Lease: No
Tax, Financial & Listing Details
Listing Details
- List Price: $2,950,000
- Price Per Square Foot: $846.00
- Date on Market:
- Listing Terms: Cash, Conventional, FHA
- Furnished: Unfurnished
- Home Warranty: No
- Rent Control: No
- Status: Active
MLS Details
- MLS: Beaches
- Listing ID: R11143893
Tax Details
- Annual Tax Amount: $5,634
- Tax Year: 2025
- Tax Legal Description: HIDDEN VALLEY SEC 4 LOT 22 BLK 19
- Universal Property ID: US-12099-N-06434632400190220-R-N
Price history for 325 Prairie Rose Lane
| Date | Event | Price | Source |
|---|---|---|---|
| listed (Active) | $2,950,000 | Beaches #R11143893 |
Ask a question about 325 Prairie Rose Lane
Hi there — ask anything about this property or the area and the team will get right back to you.
Local real estate advisory services provided by agent with Harrison Real Estate
Listed by Sergey Melnikov with Rinker Realty Inc
All listings featuring the BMLS logo are provided by Beaches MLS, Inc. This information is not verified for authenticity or accuracy and is not guaranteed. Copyright 2026 Beaches Multiple Listing Service, Inc. Information is provided exclusively for consumers' personal, non-commercial use and may not be used for any purpose other than to identify prospective properties consumers may be interested in purchasing. The listing broker's offer of compensation is made to participants of BeachesMLS, where the listing is filed, as well as participants of MLSs participating in MLSAdvantage or a data share with BeachesMLS.
You agree to Harrison Real Estate Terms of Use and Privacy Policy. By choosing to contact a property, you also agree that Harrison Real Estate and its associates may call, text, or email you regarding any inquiries or activities you submit through our website. This may involve the use of automated means and prerecorded or artificial voices.