 For sale



495 E Royal Palm Road 601, Boca Raton, FL 33432
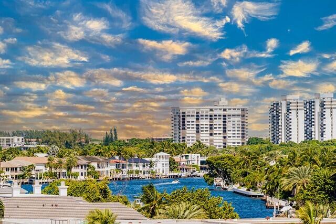
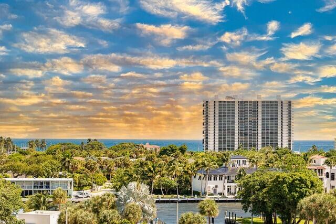
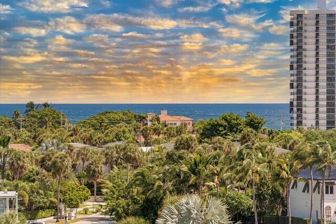
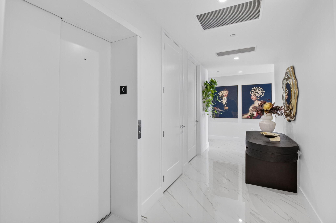
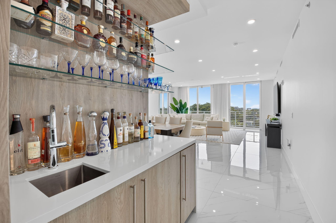
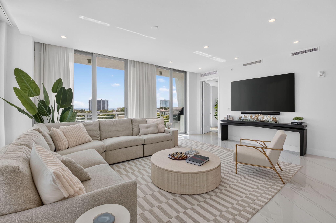
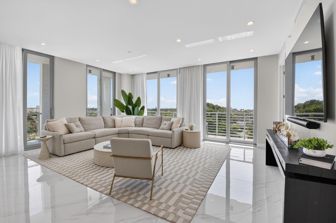
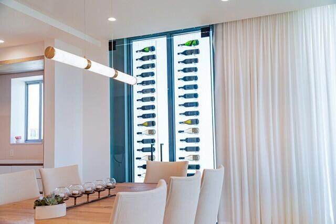
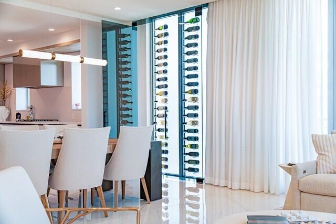
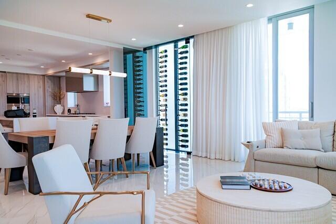
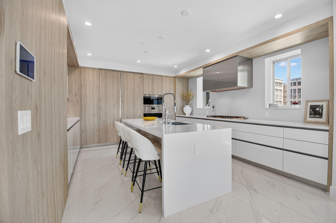
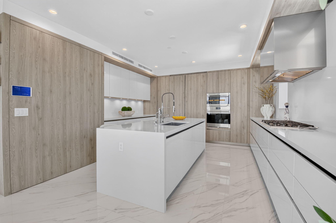
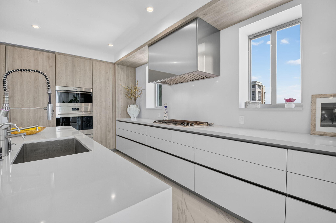
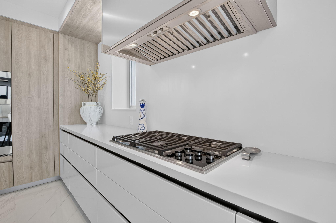
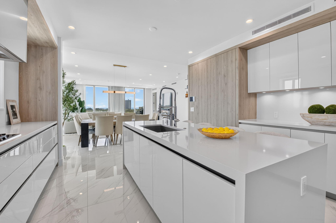
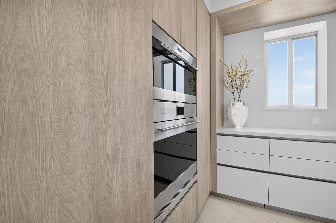
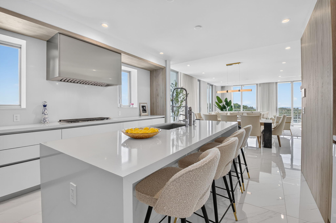
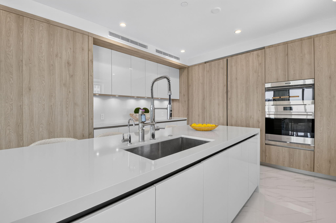
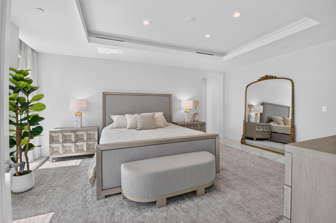
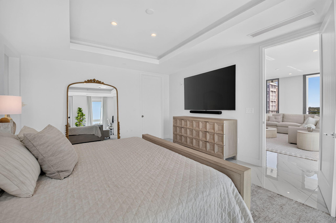
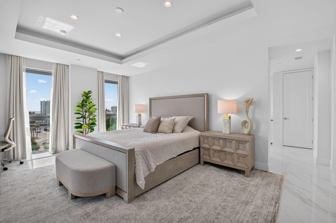
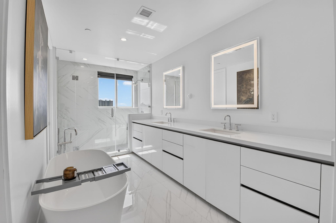
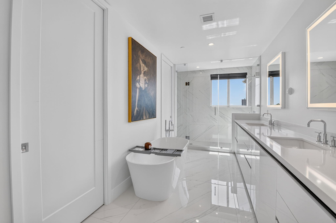
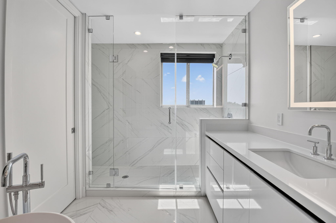
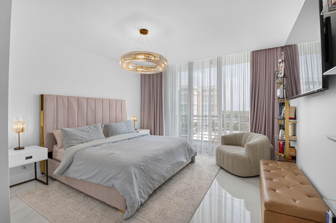
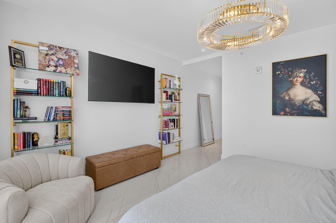
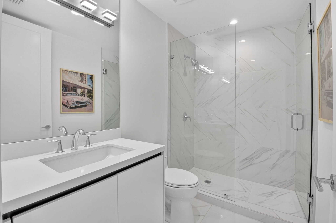
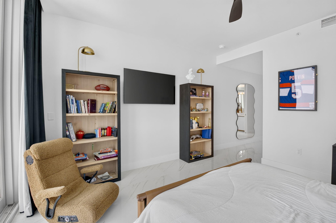
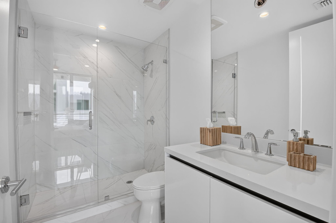
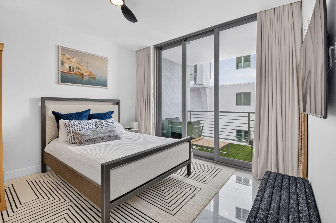
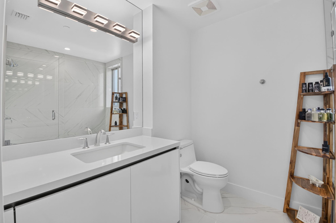
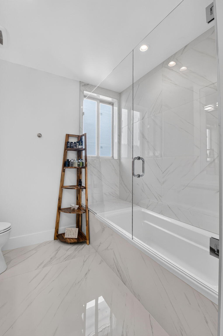
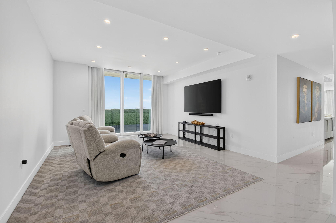
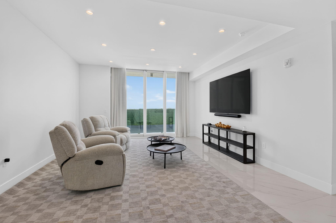
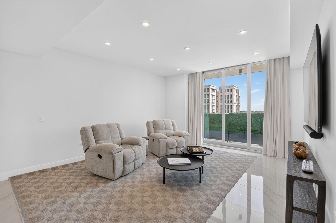
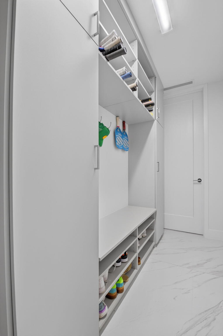
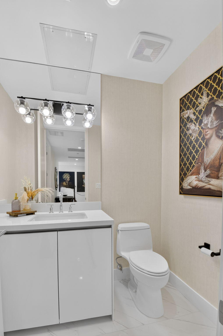
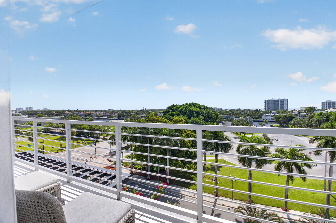
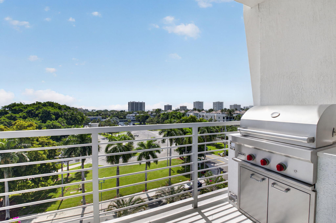
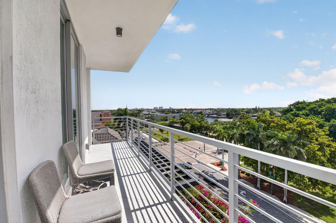
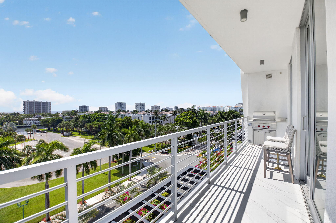
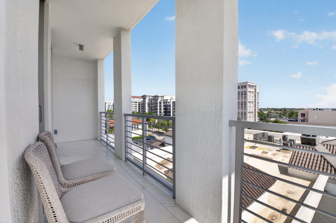
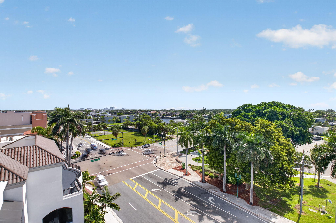
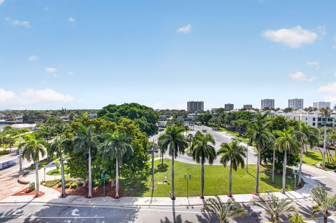
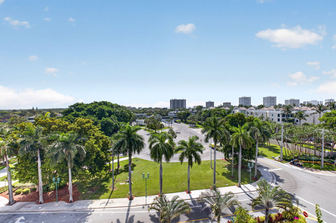
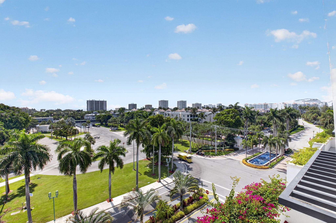
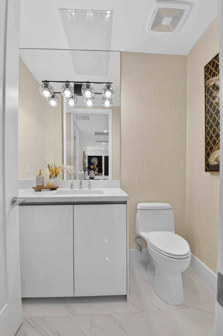
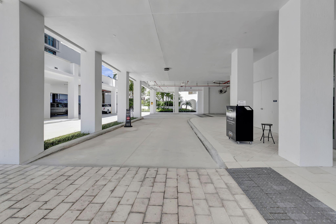
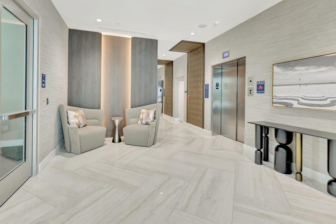
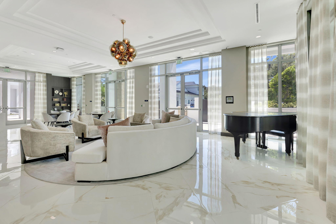
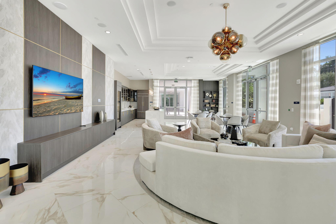
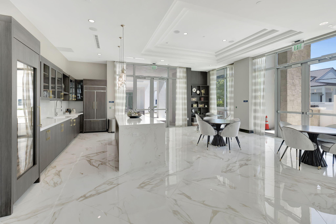
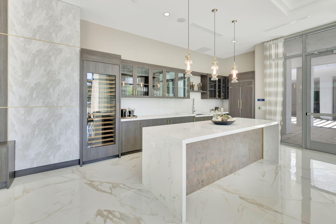
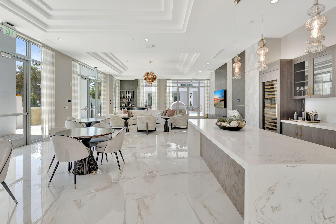
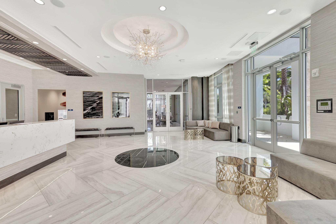
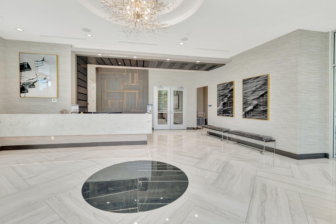
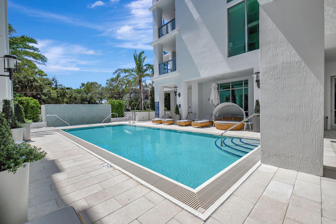
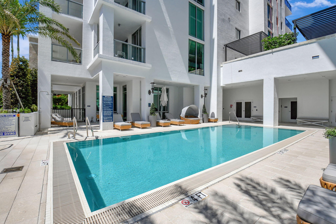
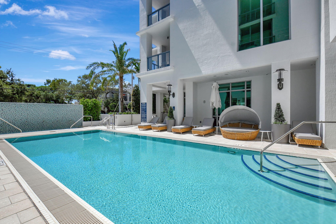
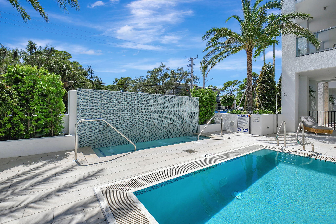
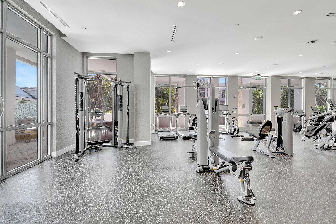
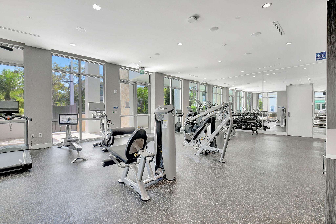
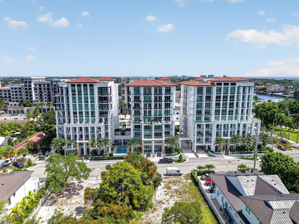
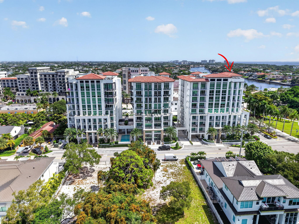
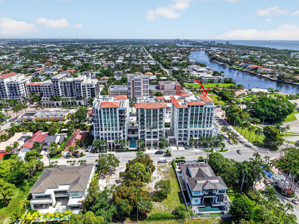
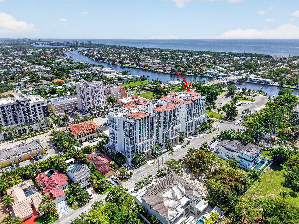
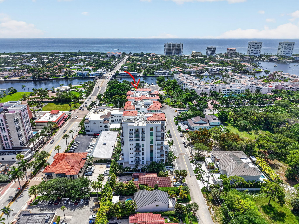
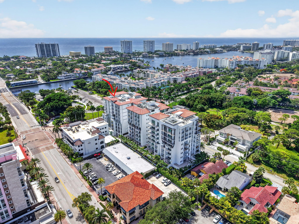
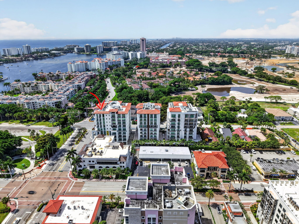
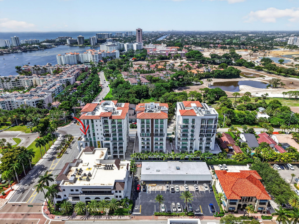
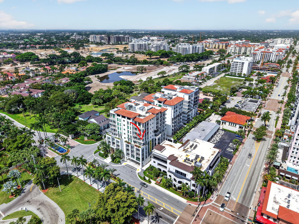
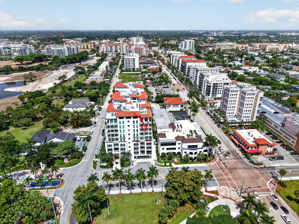
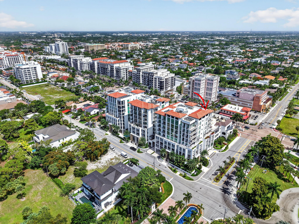
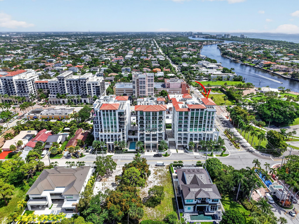
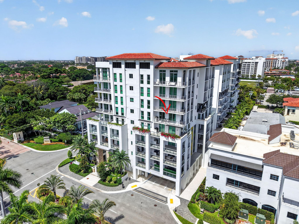
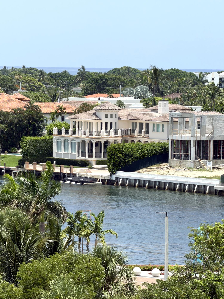
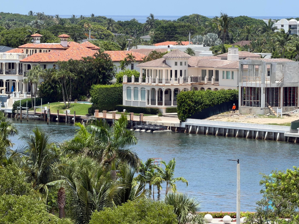
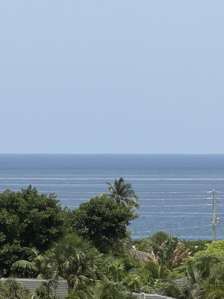
Available to RENT immediately or PURCHASE! Rare corner residence in Royal Palm's most coveted '01' line, where Intracoastal & ocean vistas unfold from nearly every room. Spanning over 3,800 square feet, this exceptional 4-bedroom, 4.1-bathroom home blends scale, light, & craftsmanship in a way few residences can match. A private elevator delivers you directly into the residence, setting an immediate tone of exclusivity. Floor-to-ceiling glass and porcelain flooring create a bright, seamless flow from room to room. At the heart of the home, the kitchen impresses with Italian cabinetry, natural gas cooking, double dishwashers, and an uncommon window placement above the sink — complemented by an outdoor gas grill. Electric drapes throughout offer instant privacy and light control. For those who love to entertain, a strikingly elegant bar awaits — complete with a built-in ice maker and dedicated refrigerator, creating the ultimate setting for hosting in style, whether it's an intimate cocktail hour or a lively gathering with friends. A custom mud room offers thoughtfully designed storage, adding everyday function to the home's undeniable style. Step outside to enjoy several private balconies, including a grand wraparound terrace that wraps the residence in panoramic views. The formal living room and a dedicated den or media space provide flexibility for how you live and entertain. Throughout the home, exceptionally large walk-in closets offer a rare and coveted level of storage, not often found in the building. The primary suite is a serene escape overlooking the ocean, complete with an oversized custom walk-in closet and a spa-caliber bath featuring two separate water closets and a strikingly beautiful shower view — a detail few homes can offer. Perhaps most notable, this tower stands alone within Royal Palm Residences as the only building offering its own dedicated doorman and valet- a distinction that sets it apart from every other tower in the community and delivers an unmatched level of service and security. Residents also enjoy a heated pool, a fully equipped fitness center, private storage, and a sophisticated club room — all just moments from Boca Raton's finest shopping, dining, and boating, with the iconic Boca Raton Resort & Club and the beach only minutes away. This is more than a residence — it's a rare opportunity to own one of Royal Palm's finest addresses. Exclusions: Chandelier and shelving in secondary bedroom, TVs, scent diffuser system, safe in primary closet, water filtration system at kitchen sink.
Location of 495 E Royal Palm Road 601
495 E Royal Palm Road 601 property details
Interior
Bedrooms & Bathrooms
- Bedrooms: 4
- Bathrooms: 5
- Full Bathrooms: 4
- Main Level Bedrooms: 4
- Main Level Bathrooms: 4
Appliances
- Included: Cooktop, Dryer, Dishwasher, Gas Cooktop, Disposal, Gas Range, Microwave, Oven, Refrigerator, Washer
- Laundry: Inside
Heating
- Heating: Central, Electric, Zoned
Cooling
- Cooling: Central Air, Electric
Features
- Interior Features: Entrance Foyer, Eat-in Kitchen, Kitchen Island, Pantry, Storage, Soaking Tub, Bar, Walk-In Closet(s)
- Flooring: Ceramic Tile, Tile
- Fireplace: No
Interior Area
- Total Living Area: 3458
- Source: Public Records
Video & Virtual Tour
- Virtual Tour: View tour
Rooms & Dimensions
Kitchen
- Level: Main
- Dimensions: 22 X 19
Living Room
- Level: Main
- Dimensions: 29 X 20
Kitchen
- Level: Main
- Dimensions: 22 X 19
Kitchen
- Level: Main
- Dimensions: 22 X 19
Living Room
- Level: Main
- Dimensions: 29 X 20
Kitchen
- Level: Main
- Dimensions: 22 X 19
Living Room
- Level: Main
- Dimensions: 29 X 20
PrimaryBedroom
- Level: Main
- Dimensions: 25 X 17
Living Room
- Level: Main
- Dimensions: 29 X 20
PrimaryBedroom
- Level: Main
- Dimensions: 25 X 17
Kitchen
- Level: Main
- Dimensions: 22 X 19
PrimaryBedroom
- Level: Main
- Dimensions: 25 X 17
Living Room
- Level: Main
- Dimensions: 29 X 20
PrimaryBedroom
- Level: Main
- Dimensions: 25 X 17
Living Room
- Level: Main
- Dimensions: 29 X 20
Kitchen
- Level: Main
- Dimensions: 22 X 19
Living Room
- Level: Main
- Dimensions: 29 X 20
Kitchen
- Level: Main
- Dimensions: 22 X 19
Living Room
- Level: Main
- Dimensions: 29 X 20
Kitchen
- Level: Main
- Dimensions: 22 X 19
PrimaryBedroom
- Level: Main
- Dimensions: 25 X 17
PrimaryBedroom
- Level: Main
- Dimensions: 25 X 17
Living Room
- Level: Main
- Dimensions: 29 X 20
PrimaryBedroom
- Level: Main
- Dimensions: 25 X 17
PrimaryBedroom
- Level: Main
- Dimensions: 25 X 17
Living Room
- Level: Main
- Dimensions: 29 X 20
Kitchen
- Level: Main
- Dimensions: 22 X 19
Kitchen
- Level: Main
- Dimensions: 22 X 19
PrimaryBedroom
- Level: Main
- Dimensions: 25 X 17
Living Room
- Level: Main
- Dimensions: 29 X 20
Kitchen
- Level: Main
- Dimensions: 22 X 19
Living Room
- Level: Main
- Dimensions: 29 X 20
Kitchen
- Level: Main
- Dimensions: 22 X 19
PrimaryBedroom
- Level: Main
- Dimensions: 25 X 17
Kitchen
- Level: Main
- Dimensions: 22 X 19
PrimaryBedroom
- Level: Main
- Dimensions: 25 X 17
Living Room
- Level: Main
- Dimensions: 29 X 20
PrimaryBedroom
- Level: Main
- Dimensions: 25 X 17
PrimaryBedroom
- Level: Main
- Dimensions: 25 X 17
Property
Features
- Exterior Features: Balcony, Built-in Barbecue, Barbecue
- Patio & Porch: Covered, Wrap Around
- Security Features: Security System, Closed Circuit Camera(s), Fire Sprinkler System, Key Card Entry, Smoke Detector(s)
- Has Private Pool: No
- Pool Features: Association
- Has Spa: No
- Horses: No
View
- Has View: Yes
- View: Water, City, Other
Accessibility
- Levels: One
- Entry Level: 6
- Entry Location: Entry Level Living Area Y
- Stories: 9
Parking
- Garage: Yes
- Total Spaces: 2
- Covered Spaces: 2
- Parking Features: Assigned, Covered, Detached, Garage
- Carport: No
- Open Parking: No
Waterfront
- Has Waterfront: No
Basement
- Basement: No
Mobile Home
- Mobile Home Remains: No
- Units: Feet
Construction
Type & Style
- Home Type: Residential
- Architectural Style: Contemporary
- Property Sub Type: Condominium
- Structure Type: Multi Family
Materials
- Construction Materials: Block
- Roof: Other
Builder / Condition
- Year Built: 2024
- New Construction: No
Building
- Building Area Total: 3861
- Building Area Source: Public Records
- Building Exposure: South
Utilities & Green Energy
Utilities
- Electric on Property: No
- Water: Public
- Sewer: Public Sewer
- Utilities: Cable Available, Electricity Available, Natural Gas Available, Sewer Available, Water Available
Green Energy
- Energy Efficient: No
Community & HOA
Community
- Subdivision: Royal Palm Residences
- Zip/Postal Code: 33432
- City/Town: Boca Raton
- City/Region: Boca Raton-Palm Beach
- County/Parish: Palm Beach
- State/Province: FL
- Country Region: US-FL
HOA
- Has HOA: Yes
- Amenities: Pool, Clubhouse, Fitness Center, Management, Parking, Trash, Elevator(s)
- Fee: $4,932.14
- Frequency: Monthly
- Fee Includes: Cable TV, Insurance, Maintenance Grounds, Pest Control, Sewer
- Senior Community: No
Pets
- Pets Allowed: Breed Restrictions, Number Limit, Yes
Location
- Township: 06
- Longitude: -80.078342
- Latitude: 26.349924
- Directions: Palmetto Park Road to 5th Avenue, Turn right. Valet parking is available.
Land Lease
- Land Lease: No
School
Elementary
- School: Boca Raton
Middle or Junior
- School: Boca Raton Community
Highschool
- School: Boca Raton
Tax, Financial & Listing Details
Listing Details
- List Price: $4,949,999
- Price Per Square Foot: $1431.46
- Date on Market:
- Listing Terms: Cash
- Furnished: Unfurnished
- Home Warranty: No
- Rent Control: No
- Status: Active
MLS Details
- MLS: Beaches
- Listing ID: B26050936
Tax Details
- Annual Tax Amount: $60,897.93
- Tax Year: 2025
- Tax Legal Description: ROYAL PALM RESIDENCES CONDO UNIT 601
- Universal Property ID: US-12099-N-06434729690006010-R-N
Price history for 495 E Royal Palm Road 601
| Date | Event | Price | Source |
|---|---|---|---|
| listed (Active) | $4,999,999 | Beaches #B26050936 | |
| price changed | $4,949,999 | Beaches #B26050936 |
Ask a question about 495 E Royal Palm Road 601
Hi there — ask anything about this property or the area and the team will get right back to you.
Local real estate advisory services provided by agent with Harrison Real Estate
Listed by Colby Berchin with Luxury Partners Realty
All listings featuring the BMLS logo are provided by Beaches MLS, Inc. This information is not verified for authenticity or accuracy and is not guaranteed. Copyright 2026 Beaches Multiple Listing Service, Inc. Information is provided exclusively for consumers' personal, non-commercial use and may not be used for any purpose other than to identify prospective properties consumers may be interested in purchasing. The listing broker's offer of compensation is made to participants of BeachesMLS, where the listing is filed, as well as participants of MLSs participating in MLSAdvantage or a data share with BeachesMLS.
You agree to Harrison Real Estate Terms of Use and Privacy Policy. By choosing to contact a property, you also agree that Harrison Real Estate and its associates may call, text, or email you regarding any inquiries or activities you submit through our website. This may involve the use of automated means and prerecorded or artificial voices.