5280 Boca Marina Circle S, Boca Raton, FL 33487
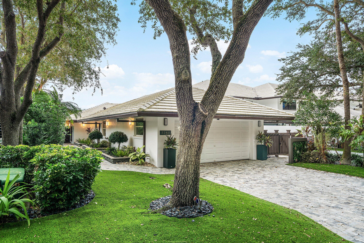
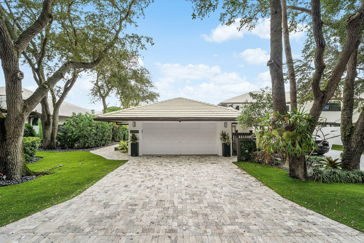
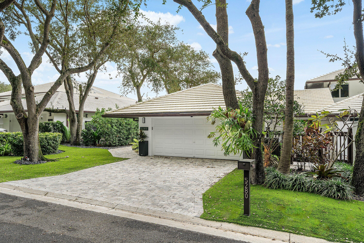
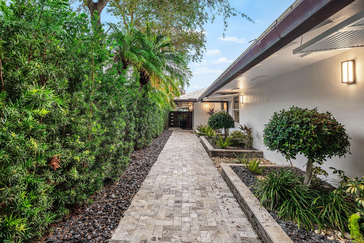
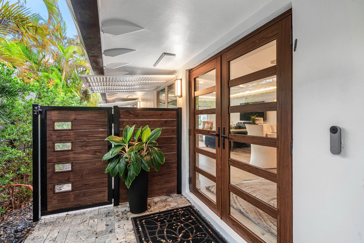
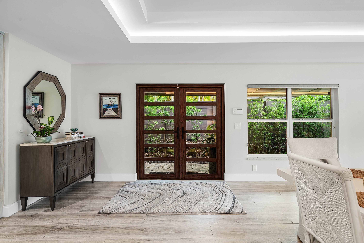
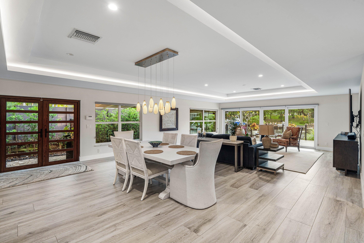
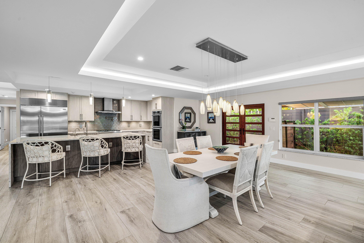
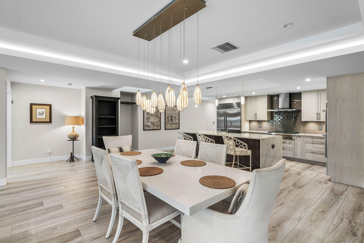
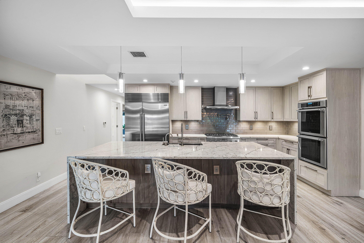
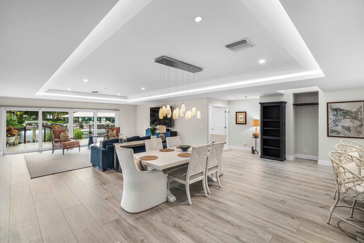
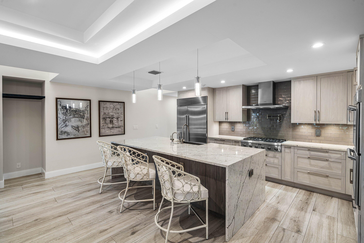
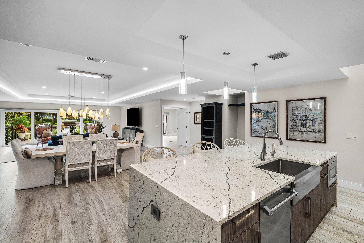
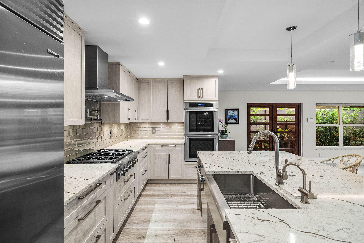
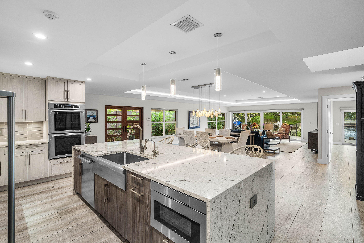
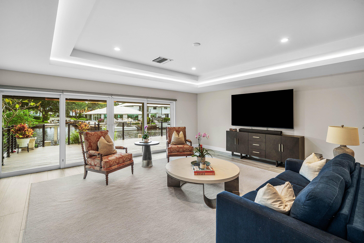
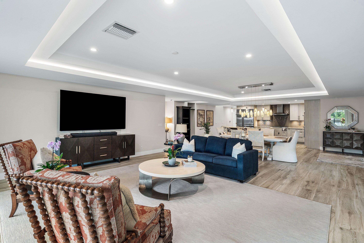
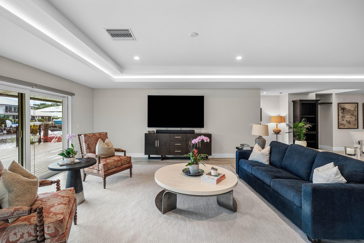
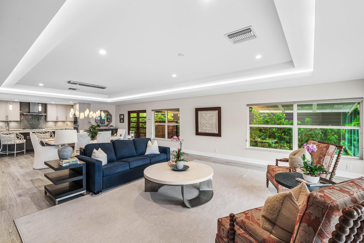
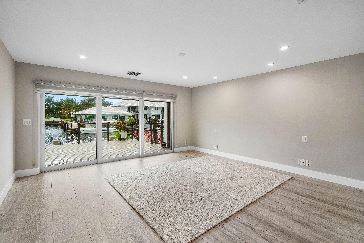
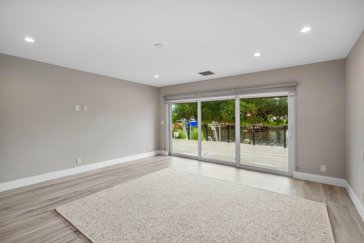
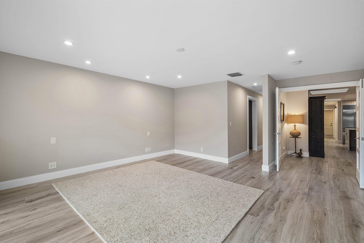
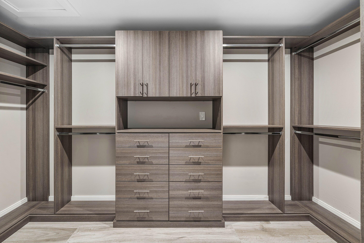
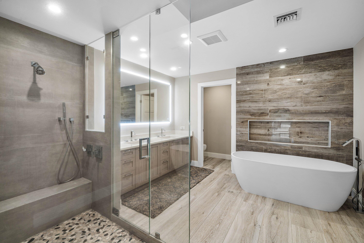
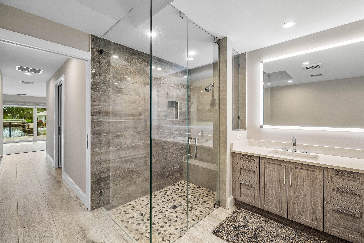
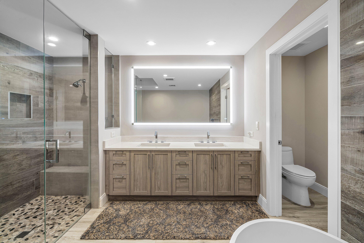
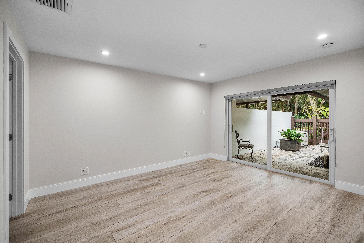
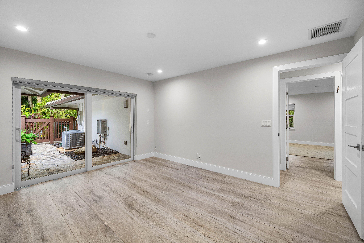
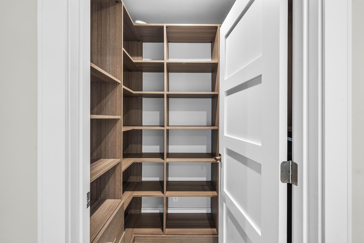
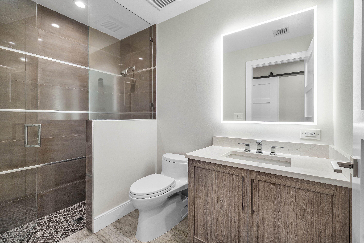
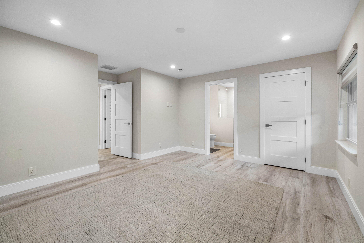
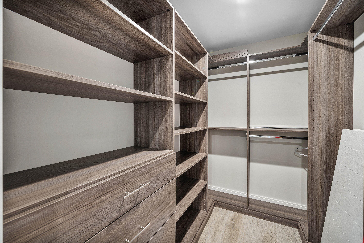
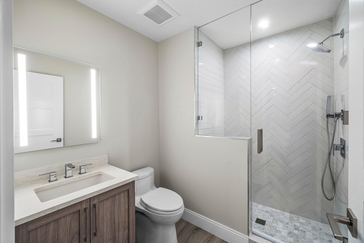
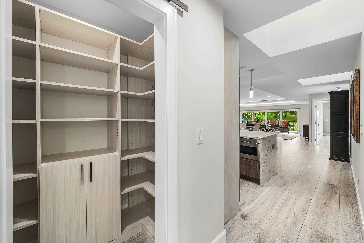
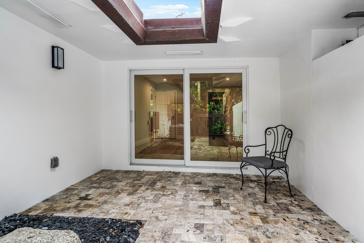
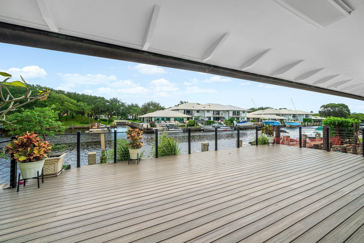
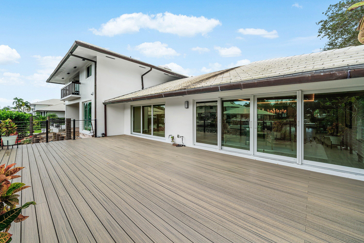
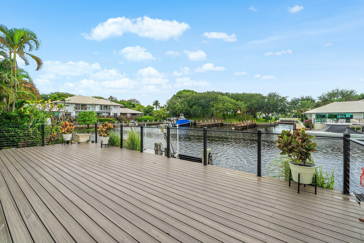
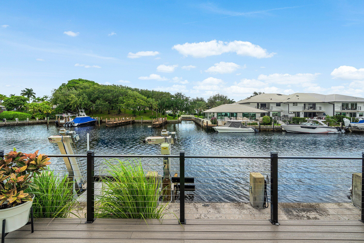
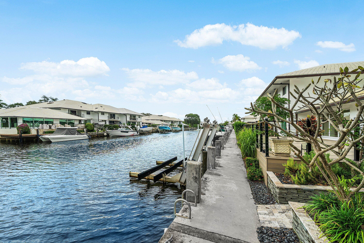
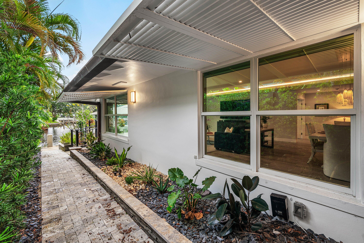
Discover an exceptional waterfront lifestyle in the prestigious, guard-gated community of Boca Marina Yacht Club. Beautifully reimagined and extensively renovated, this sophisticated three-bedroom, three-bathroom residence offers an impressive combination of refined interiors, exceptional boating access, and a uniquely private setting overlooking a lush nature preserve owned by the association. Thoughtfully redesigned with an emphasis on architectural detail and effortless elegance, the residence features raised decorative ceilings, exquisite Italian tile flooring, two skylights that invite an abundance of natural light, and beautifully appointed living spaces. The gourmet kitchen is equipped with premium Thermador and Sub-Zero appliances, including double ovens, a six-burner gas cooktop, and a spacious walk-in pantry. Custom built-in closets and carefully selected finishes further enhance the home's sophisticated aesthetic. Designed to embrace South Florida's coveted indoor-outdoor lifestyle, the residence opens to an expansive waterfront deck featuring newly installed Trex decking, updated railings, and beautiful outdoor lighting. A private 40-foot dock places you just seconds from the Intracoastal Waterway, offering extraordinary convenience for boating enthusiasts. The canal has recently been dredged to a depth of approximately five feet at low tide, further enhancing the property's boating appeal. A brand-new boat lift is also available for separate purchase. Extensive additional improvements include elegant new front entry doors, a brand-new air-conditioning system, freshly painted exterior, Phantom retractable screens, a new gate, impact-resistant windows and doors, a whole-house gas generator, and thoughtfully designed landscape lighting. Adding to the property's distinctive appeal is its remarkable sense of privacy. Directly across the street, a beautifully preserved natural landscape provides an idyllic, unobstructed setting in place of neighboring residences, creating a rare connection to the surrounding environment. Boca Marina Yacht Club offers an intimate waterfront setting with 24-hour guard-gated security, tennis and pickleball courts, a community pool, spa, and beautifully maintained tropical grounds. The association has recently completed approximately $1.5 million in community improvements, with the related assessment fully paid, representing a meaningful enhancement to this desirable waterfront enclave. Ideally located in East Boca Raton, just minutes from the exceptional dining, shopping, and entertainment of Mizner Park and downtown Delray Beach, this residence offers a distinctive opportunity to experience the very best of South Florida waterfront living. A rare combination of sophisticated design, exceptional privacy, and effortless access to the Intracoastal Waterway.
Location of 5280 Boca Marina Circle S
5280 Boca Marina Circle S property details
Interior
Bedrooms & Bathrooms
- Bedrooms: 3
- Bathrooms: 3
- Full Bathrooms: 3
- Main Level Bedrooms: 3
- Main Level Bathrooms: 3
Appliances
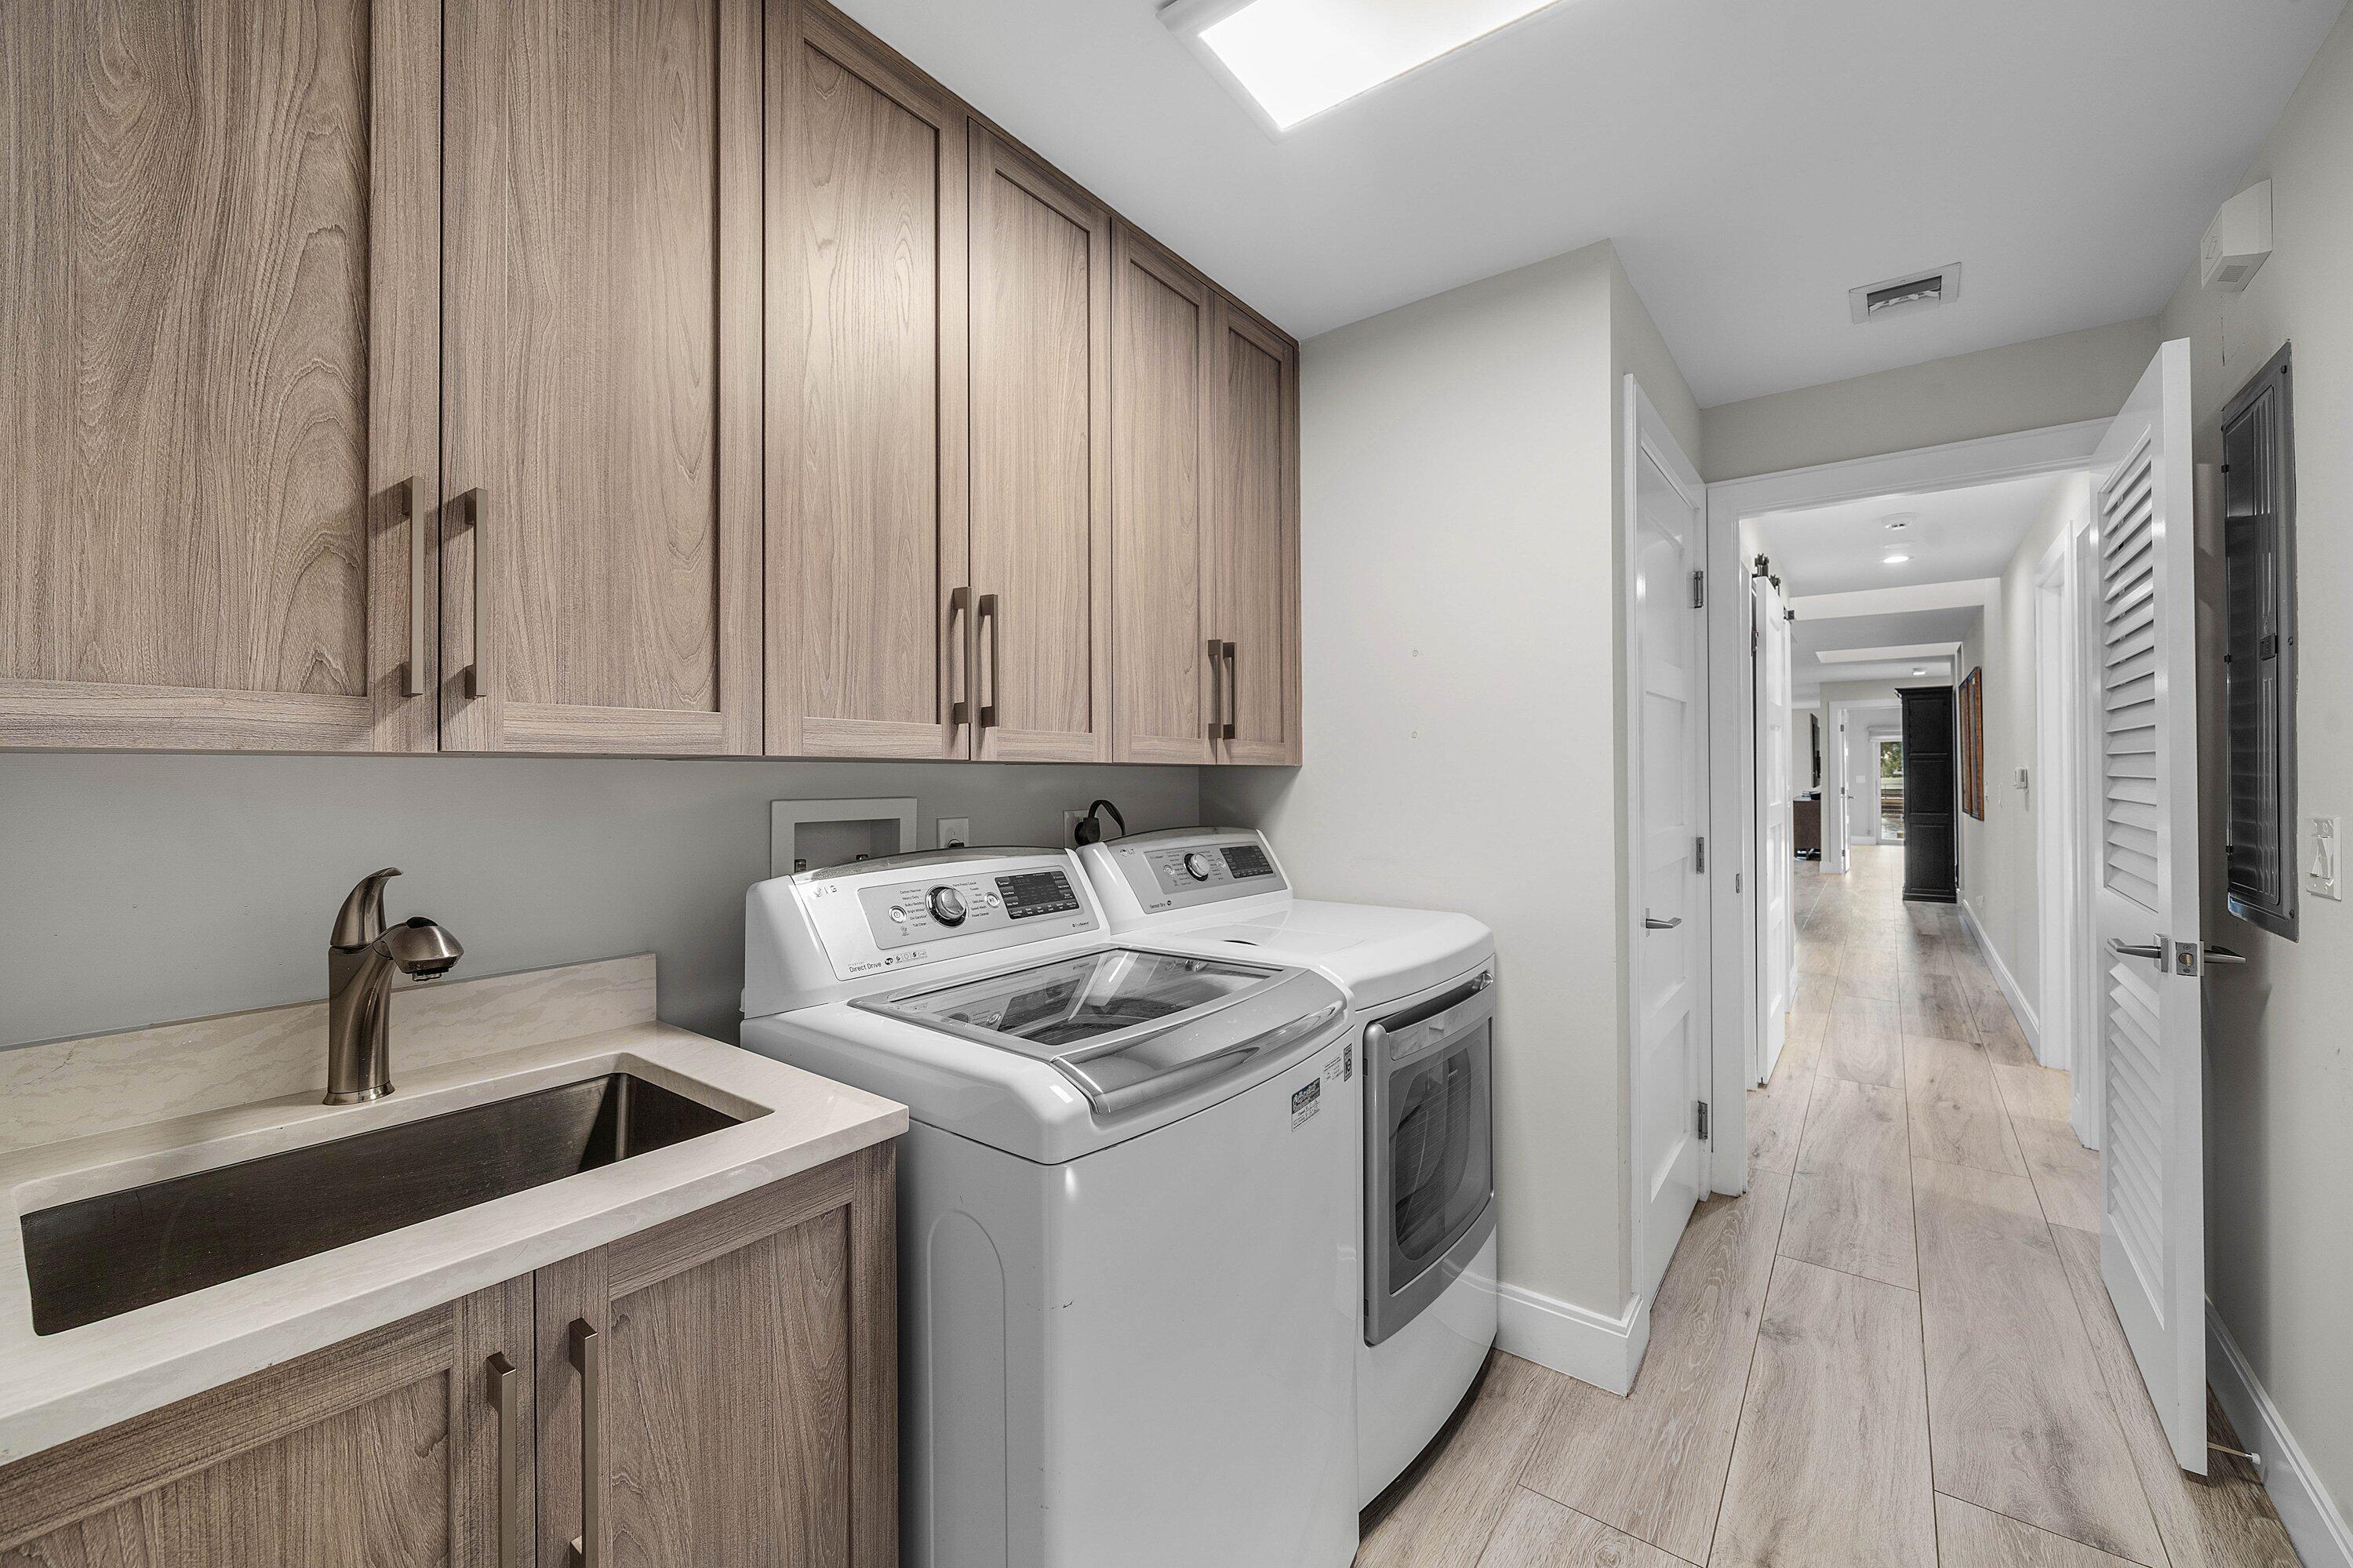
- Included: Dryer, Dishwasher, Disposal, Gas Range, Gas Water Heater, Microwave, Oven, Range, Refrigerator, Water Heater, Washer
- Laundry: Washer Hookup, Inside, Laundry Closet, Laundry Room, Sink
Heating
- Heating: Central, Electric
Cooling
- Cooling: Central Air, Ceiling Fan(s), Electric
Features
- Interior Features: Built-in Features, High Ceilings, Kitchen Island, Pantry, Soaking Tub, Walk-In Closet(s)
- Window Features: Skylight(s), Storm Window(s)
- Flooring: Other, Wood
- Fireplace: No
Interior Area
- Total Living Area: 2587
- Source: Public Records
Video & Virtual Tour
- Virtual Tour: View tour
Rooms & Dimensions
Kitchen
- Level: Main
- Dimensions: 74 X 195
PrimaryBedroom
- Level: Main
- Dimensions: 181 X 158
Living Room
- Level: Main
- Dimensions: 181 X 201
Utility Room
- Level: Main
- Dimensions: 109 X 69
Other
- Level: Main
- Dimensions: 192 X 366
Bedroom 3
- Level: Main
- Dimensions: 153 X 1510
Other
- Level: Main
- Dimensions: 239 X 1111
Bedroom 2
- Level: Main
- Dimensions: 142 X 1111
Dining Room
- Level: Main
- Dimensions: 17 X 2310
Laundry
- Level: Main
- Dimensions: 109 X 69
Property
Features
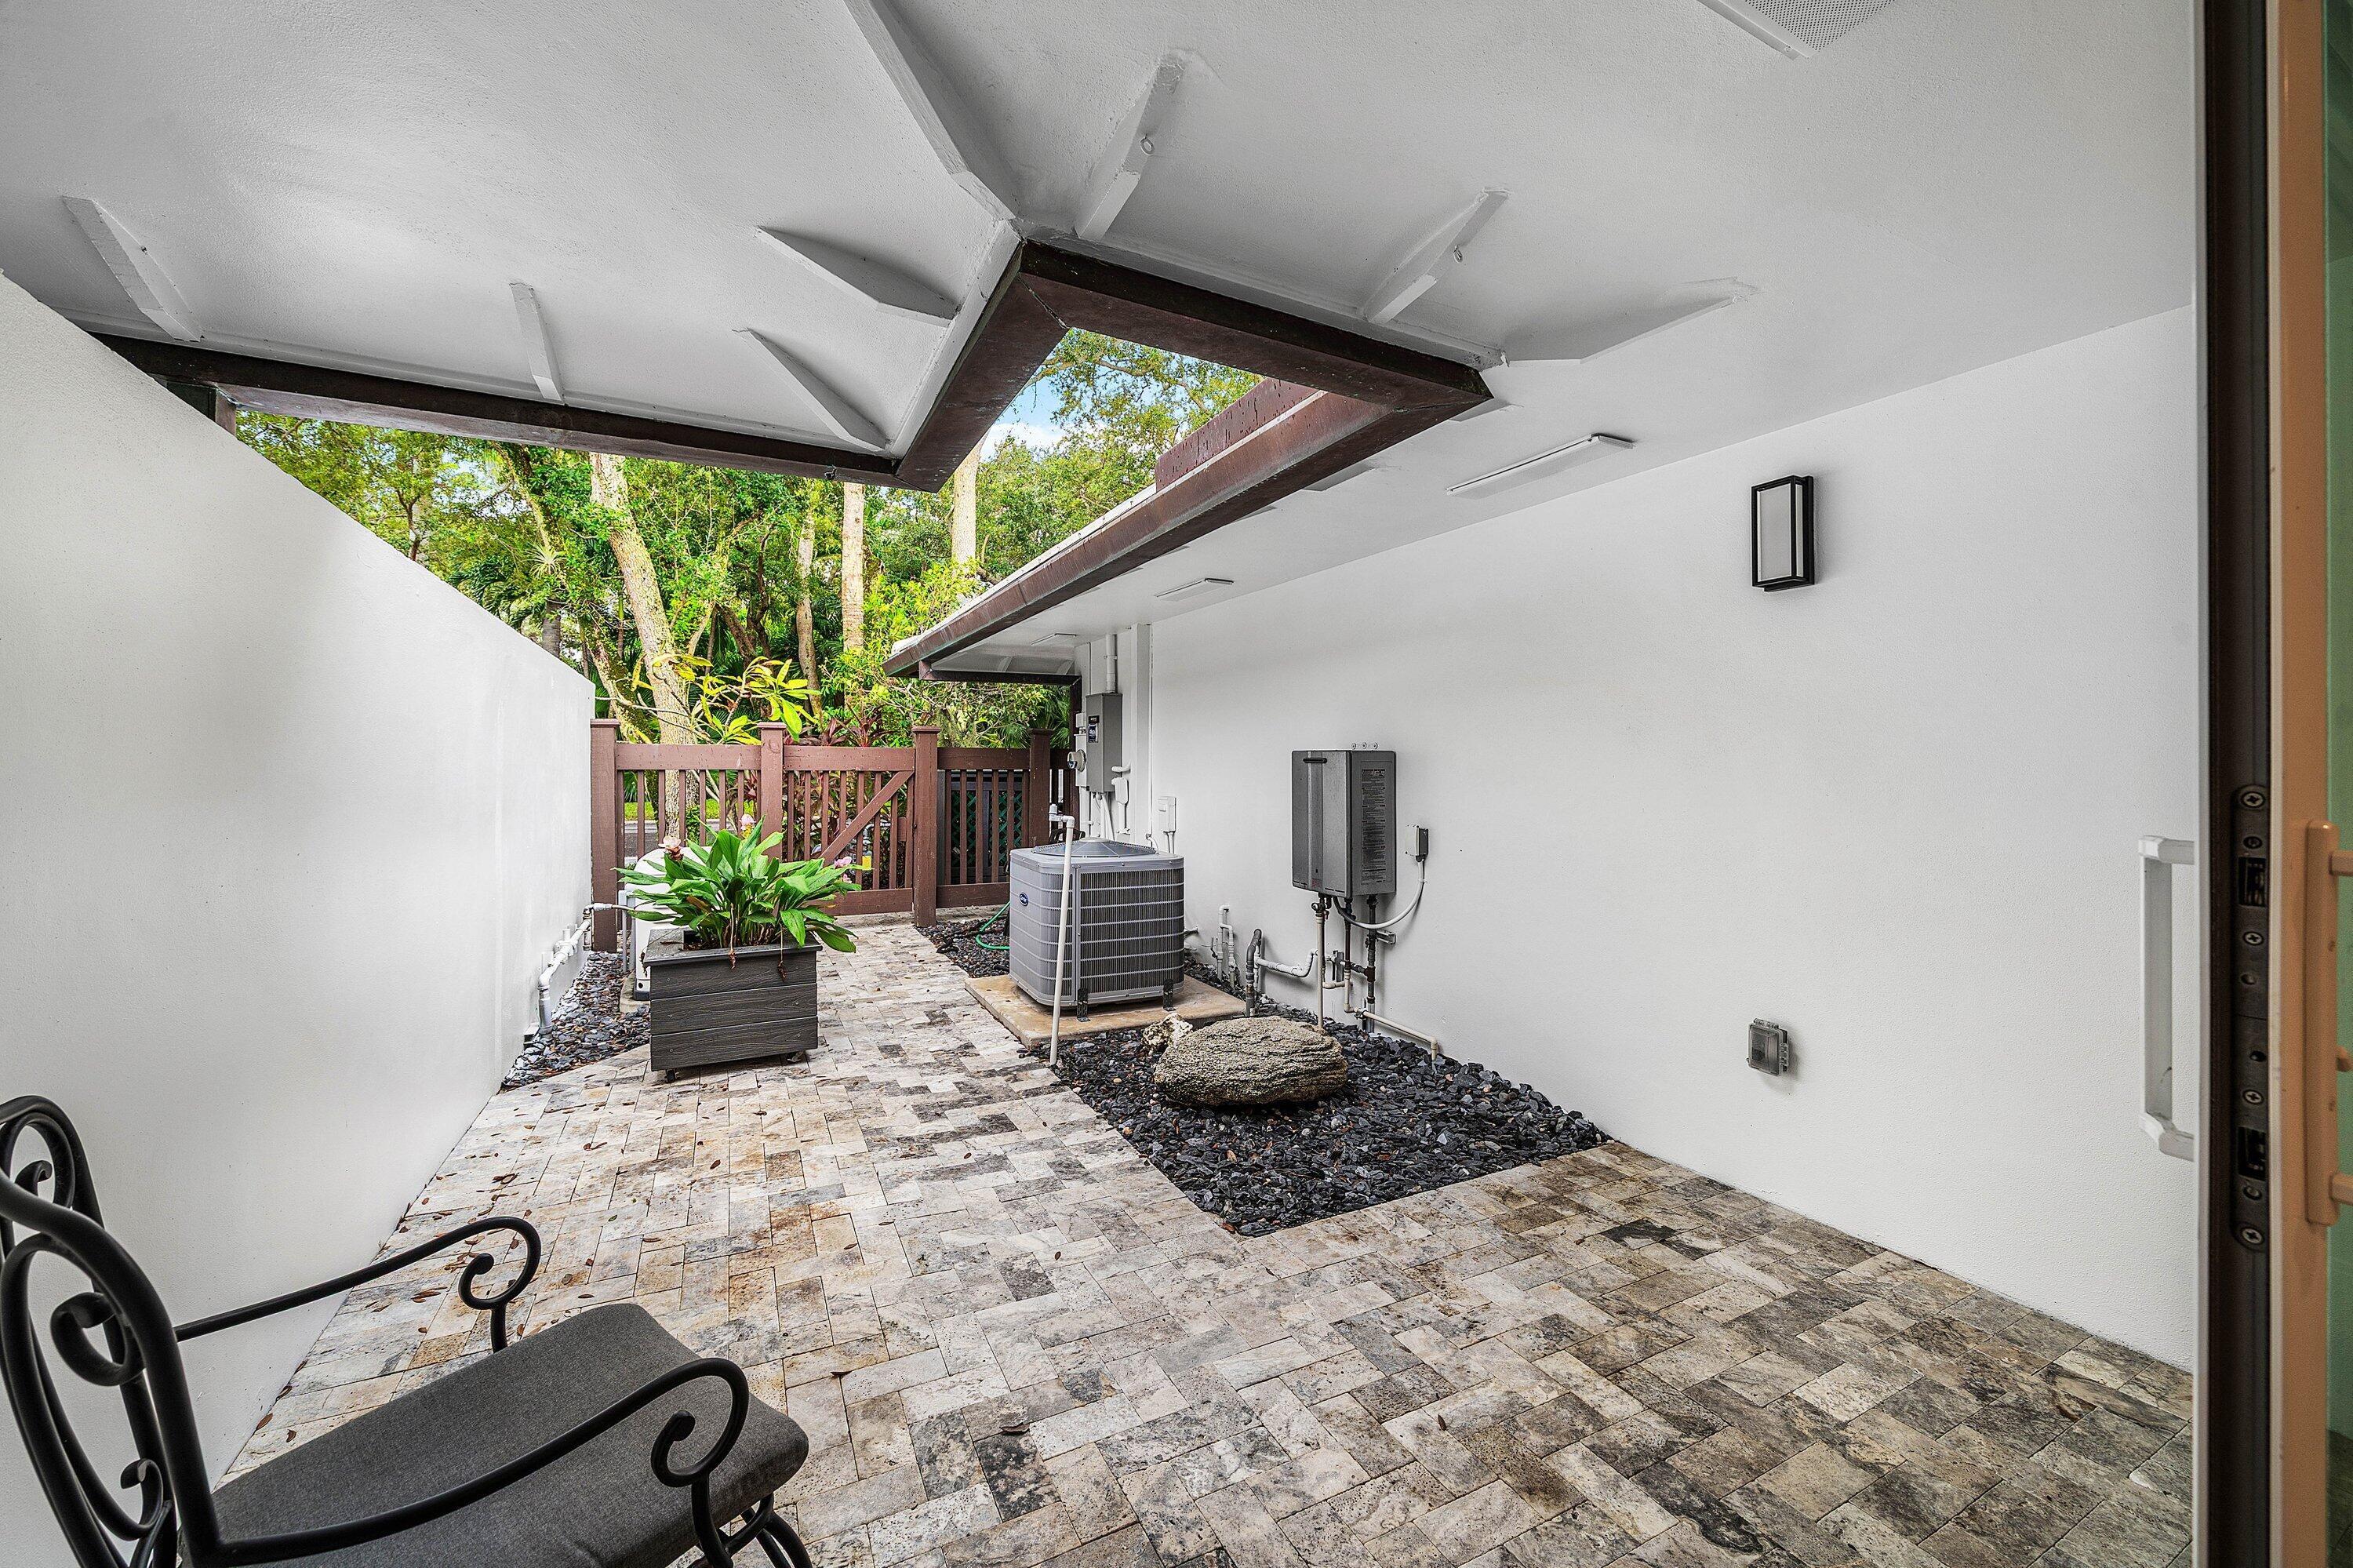
- Exterior Features: Balcony, Awning(s), Lighting, Outdoor Shower
- Patio & Porch: Deck, Patio
- Security Features: Security System Owned, Security System, Gated with Guard, Gated Community, Smoke Detector(s)
- Has Private Pool: No
- Pool Features: Association
- Has Spa: No
- Fencing: Back Yard, Fenced
- Horses: No
- Other: Satellite Dish
View
- Has View: Yes
- View: Canal, Water
Lot
- Acres: 0.15
- Features: Waterfront
Accessibility
- Levels: One
- Entry Level: 1
- Entry Location: Entry Level Living Area Y
- Stories: 1
Parking
- Garage: Yes
- Total Spaces: 2
- Covered Spaces: 2
- Parking Features: Attached, Driveway, Garage, Garage Door Opener
- Carport: No
- Open Parking: No
Waterfront
- Has Waterfront: Yes
- Waterfront Features: Canal Access, Canal Front, Ocean Access, Seawall
Basement
- Basement: No
Mobile Home
- Mobile Home Remains: No
- Units: Feet
Construction
Type & Style
- Home Type: Residential
- Architectural Style: Ranch
- Property Sub Type: Single Family Residence
Materials
- Construction Materials: Block, Stucco
- Roof: Concrete, Tile
Builder / Condition
- Year Built: 1981
- New Construction: No
Building
- Building Area Total: 3113
- Building Area Source: Public Records
- Building Exposure: South
Utilities & Green Energy
Utilities
- Electric on Property: No
- Water: Public
- Sewer: Public Sewer
- Utilities: Cable Available, Natural Gas Available, Sewer Available, Water Available
Green Energy
- Energy Efficient: No
Community & HOA
Community
- Subdivision: Boca Marina
- Zip/Postal Code: 33487
- City/Town: Boca Raton
- City/Region: Boca Raton-Palm Beach
- County/Parish: Palm Beach
- State/Province: FL
- Country Region: US-FL
- Features: Gated, Street Lights
HOA
- Has HOA: Yes
- Amenities: Pool, Boating, Clubhouse, Playground, Spa/Hot Tub, Tennis Court(s)
- Fee: $1,537
- Frequency: Quarterly
- Fee Includes: Cable TV, Maintenance Grounds, Security
- Senior Community: No
Pets
- Pets Allowed: Breed Restrictions, Yes
Location
- Township: 06
- Longitude: -80.0749
- Latitude: 26.39515
Land Lease
- Land Lease: No
School
Elementary
- School: J. C. Mitchell
Middle or Junior
- School: Boca Raton Community
Highschool
- School: Boca Raton
Tax, Financial & Listing Details
Listing Details
- List Price: $3,295,000
- Price Per Square Foot: $1273.68
- Date on Market:
- Listing Terms: Cash, Conventional
- Furnished: Unfurnished
- Home Warranty: No
- Rent Control: No
- Status: Active
MLS Details
- MLS: Beaches
- Listing ID: B26098118
Tax Details
- Tax Assessed Value: 1655293
- Annual Tax Amount: $27,631.09
- Tax Year: 2026
- Tax Legal Description: BOCA MARINA LT 9
- Universal Property ID: US-12099-N-06434704270000090-R-N
Price history for 5280 Boca Marina Circle S
| Date | Event | Price | Source |
|---|---|---|---|
| listed (Active) | $3,295,000 | Beaches #B26098118 |
Ask a question about 5280 Boca Marina Circle S
Hi there — ask anything about this property or the area and the team will get right back to you.
Local real estate advisory services provided by agent with Harrison Real Estate
Listed by Jacqueline Feldman with One Sotheby's International Realty
All listings featuring the BMLS logo are provided by Beaches MLS, Inc. This information is not verified for authenticity or accuracy and is not guaranteed. Copyright 2026 Beaches Multiple Listing Service, Inc. Information is provided exclusively for consumers' personal, non-commercial use and may not be used for any purpose other than to identify prospective properties consumers may be interested in purchasing. The listing broker's offer of compensation is made to participants of BeachesMLS, where the listing is filed, as well as participants of MLSs participating in MLSAdvantage or a data share with BeachesMLS.
You agree to Harrison Real Estate Terms of Use and Privacy Policy. By choosing to contact a property, you also agree that Harrison Real Estate and its associates may call, text, or email you regarding any inquiries or activities you submit through our website. This may involve the use of automated means and prerecorded or artificial voices.