829 Orchid Drive, Boca Raton, FL 33432
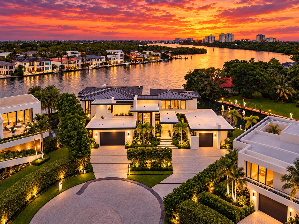
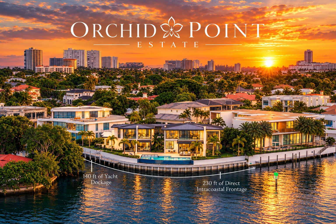
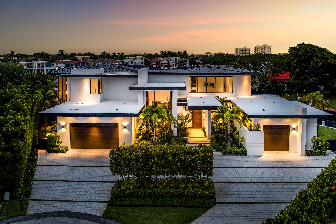
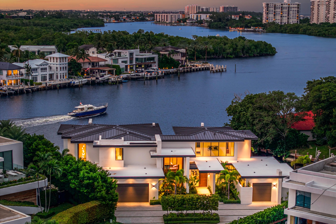
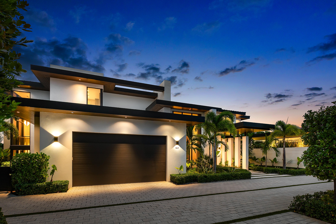
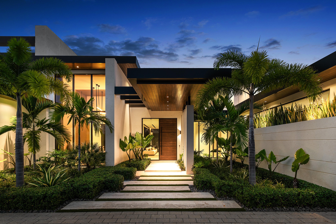
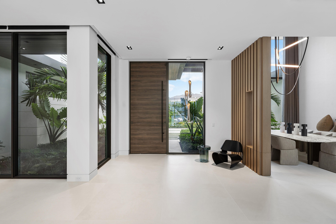
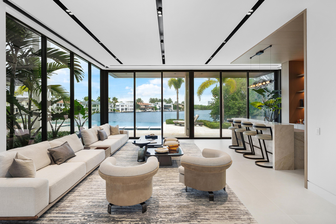
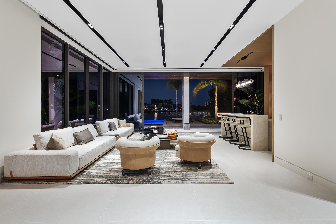
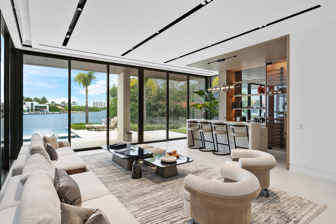
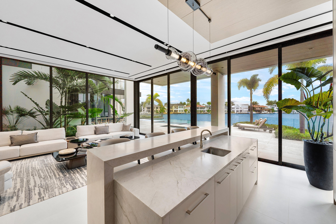
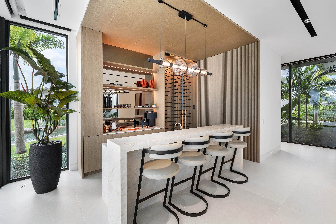
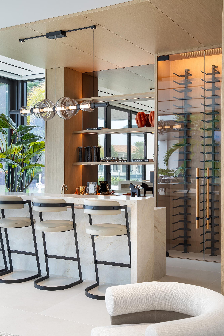
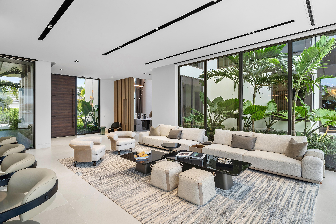
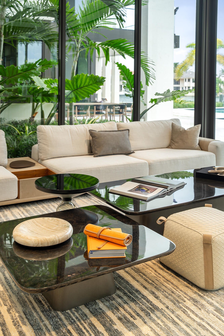
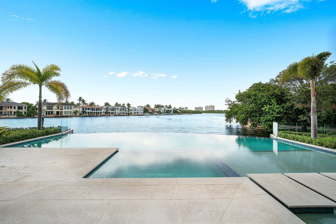
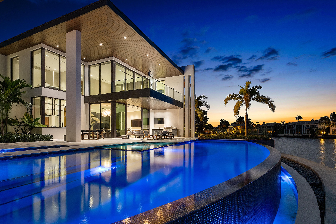
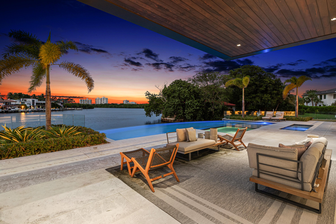
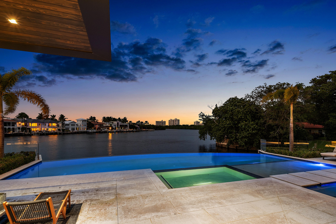
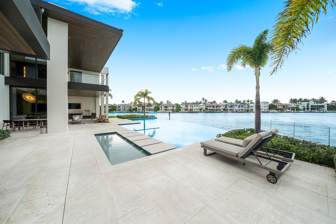
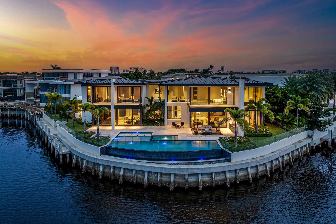
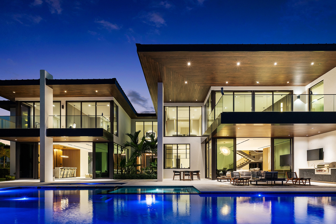
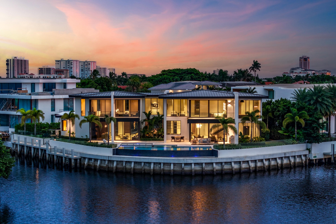
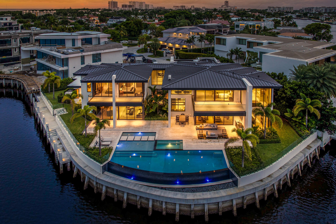
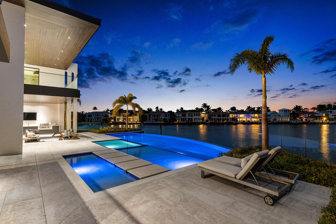
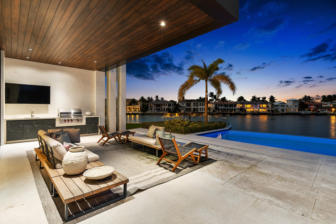
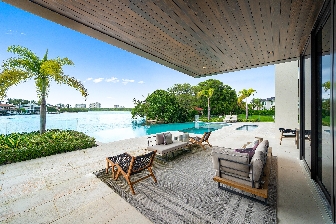
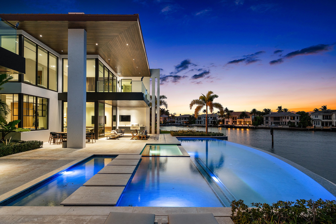
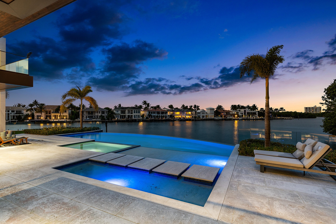
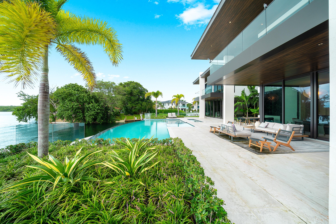
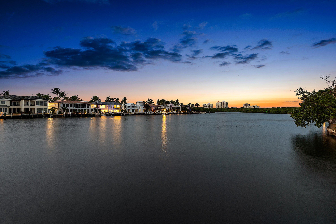
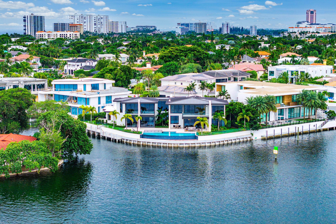
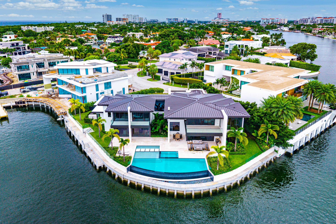
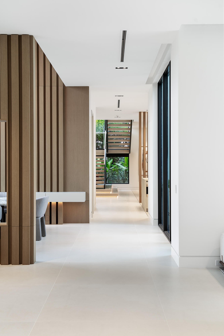
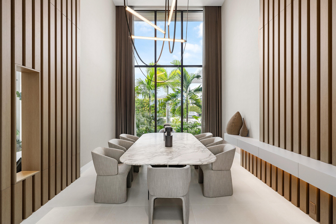
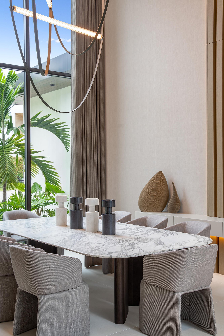
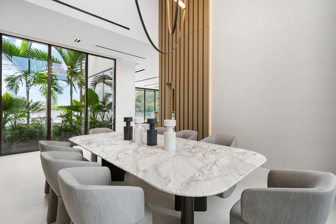
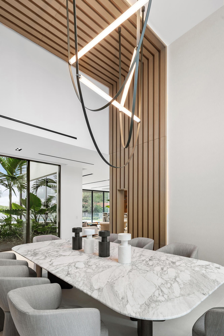
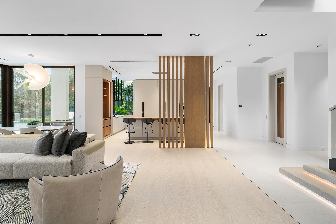
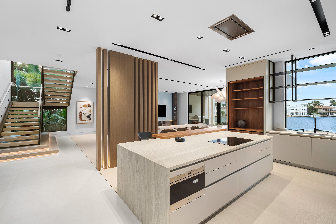
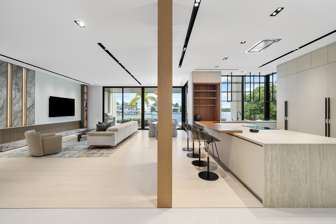
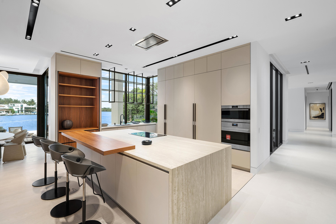
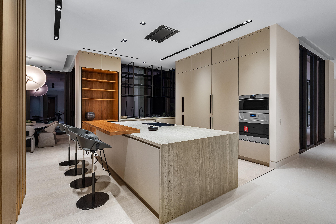
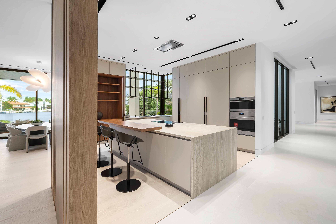
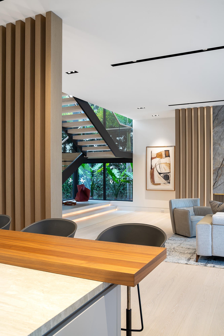
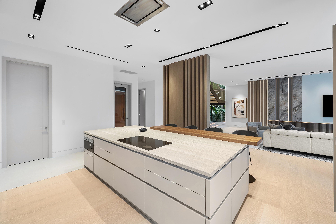
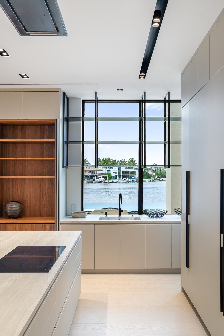
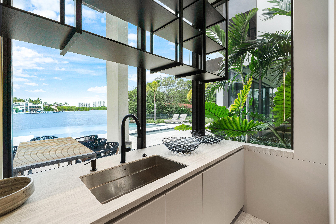
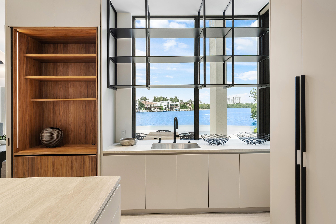
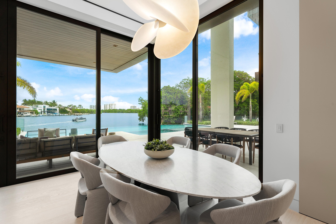
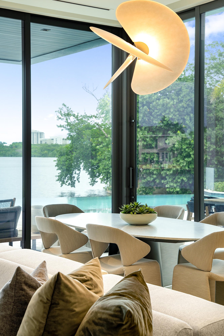
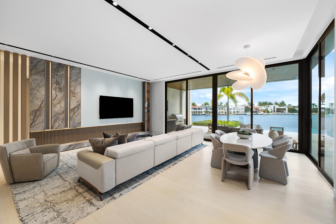
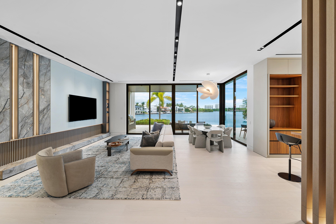
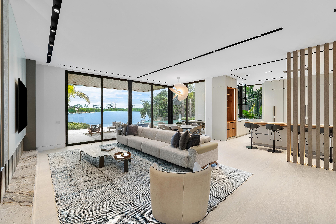
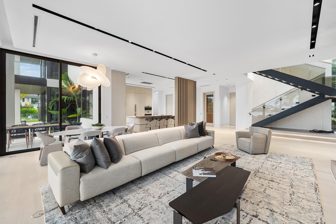
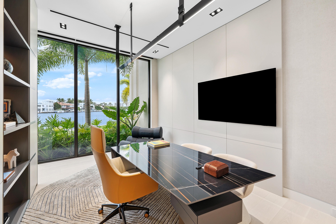
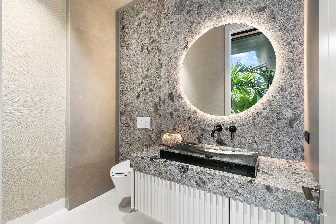
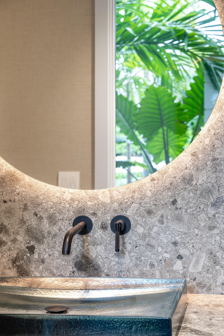
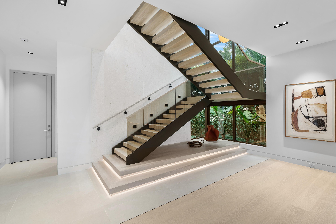
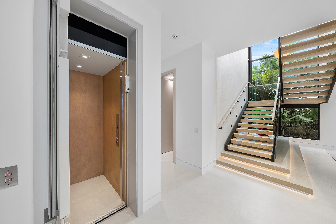
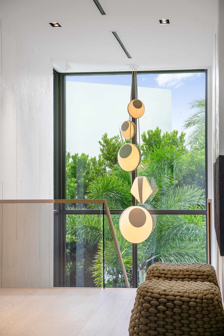
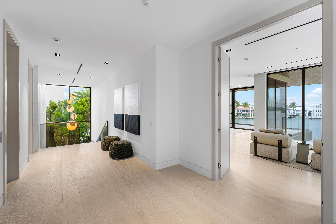
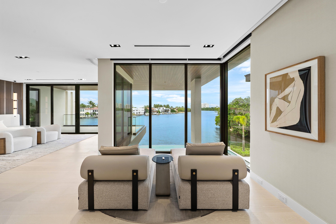
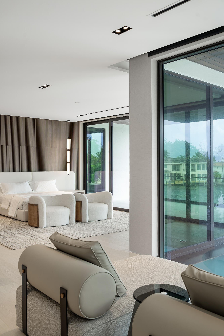
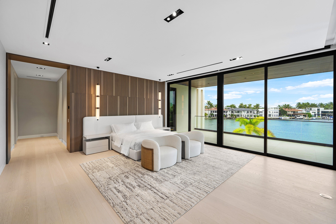
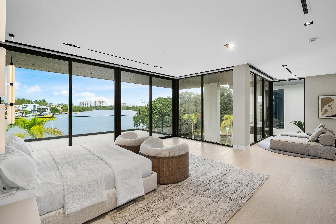
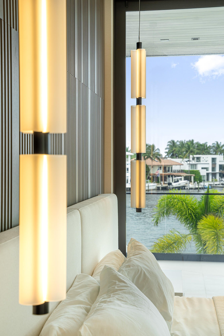
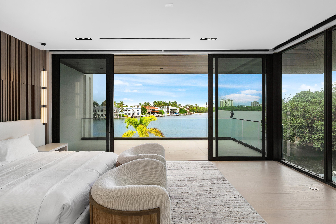
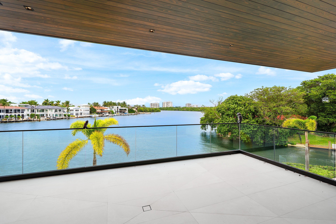
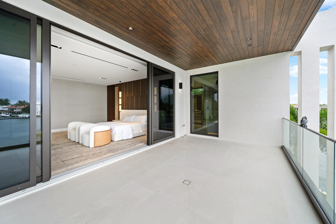
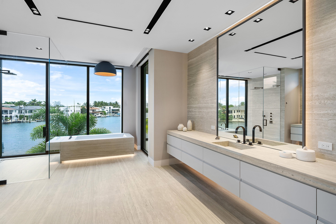
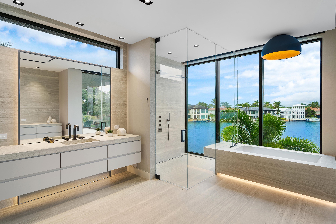
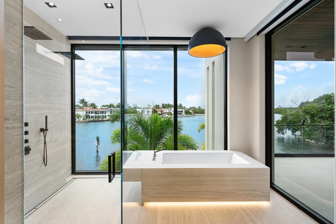
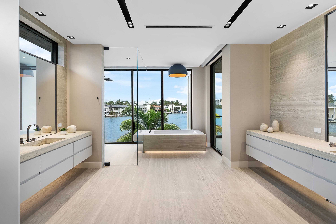
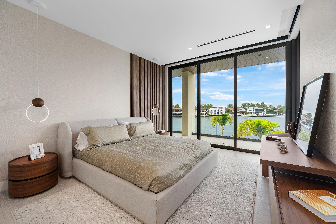
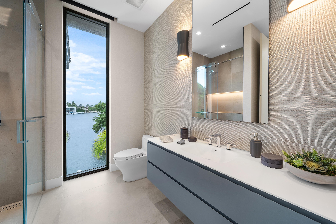
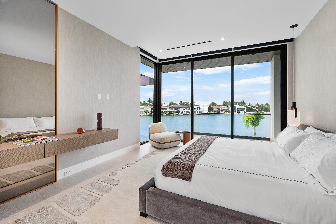
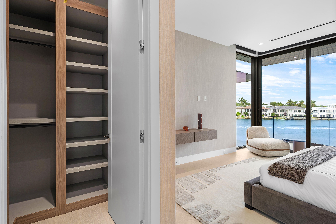
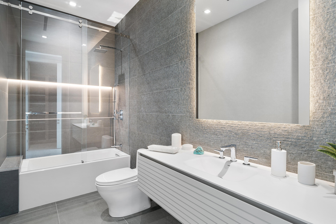
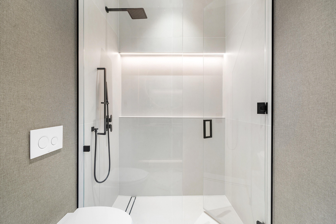
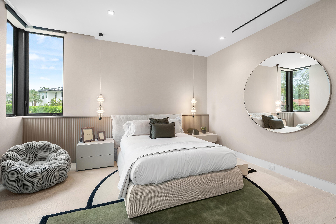
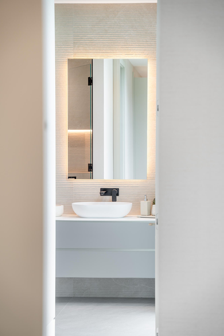
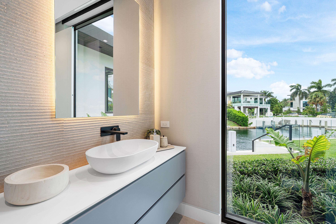
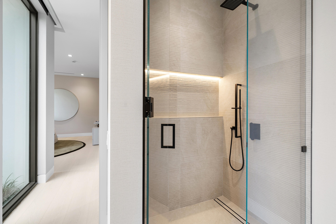
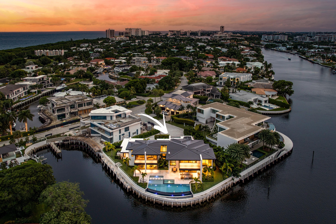
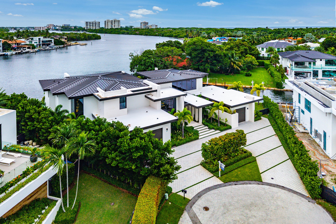
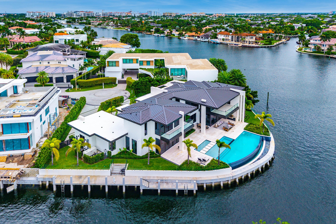
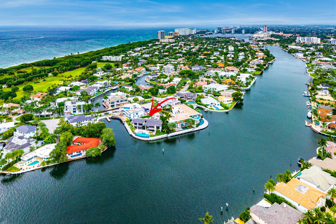
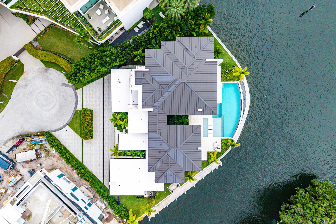
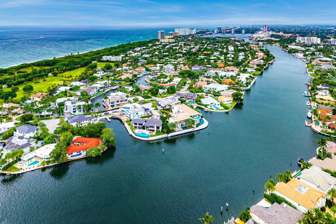
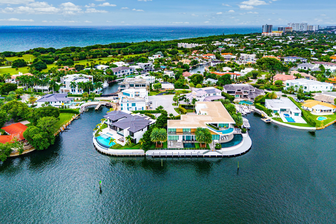
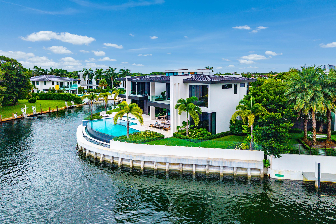
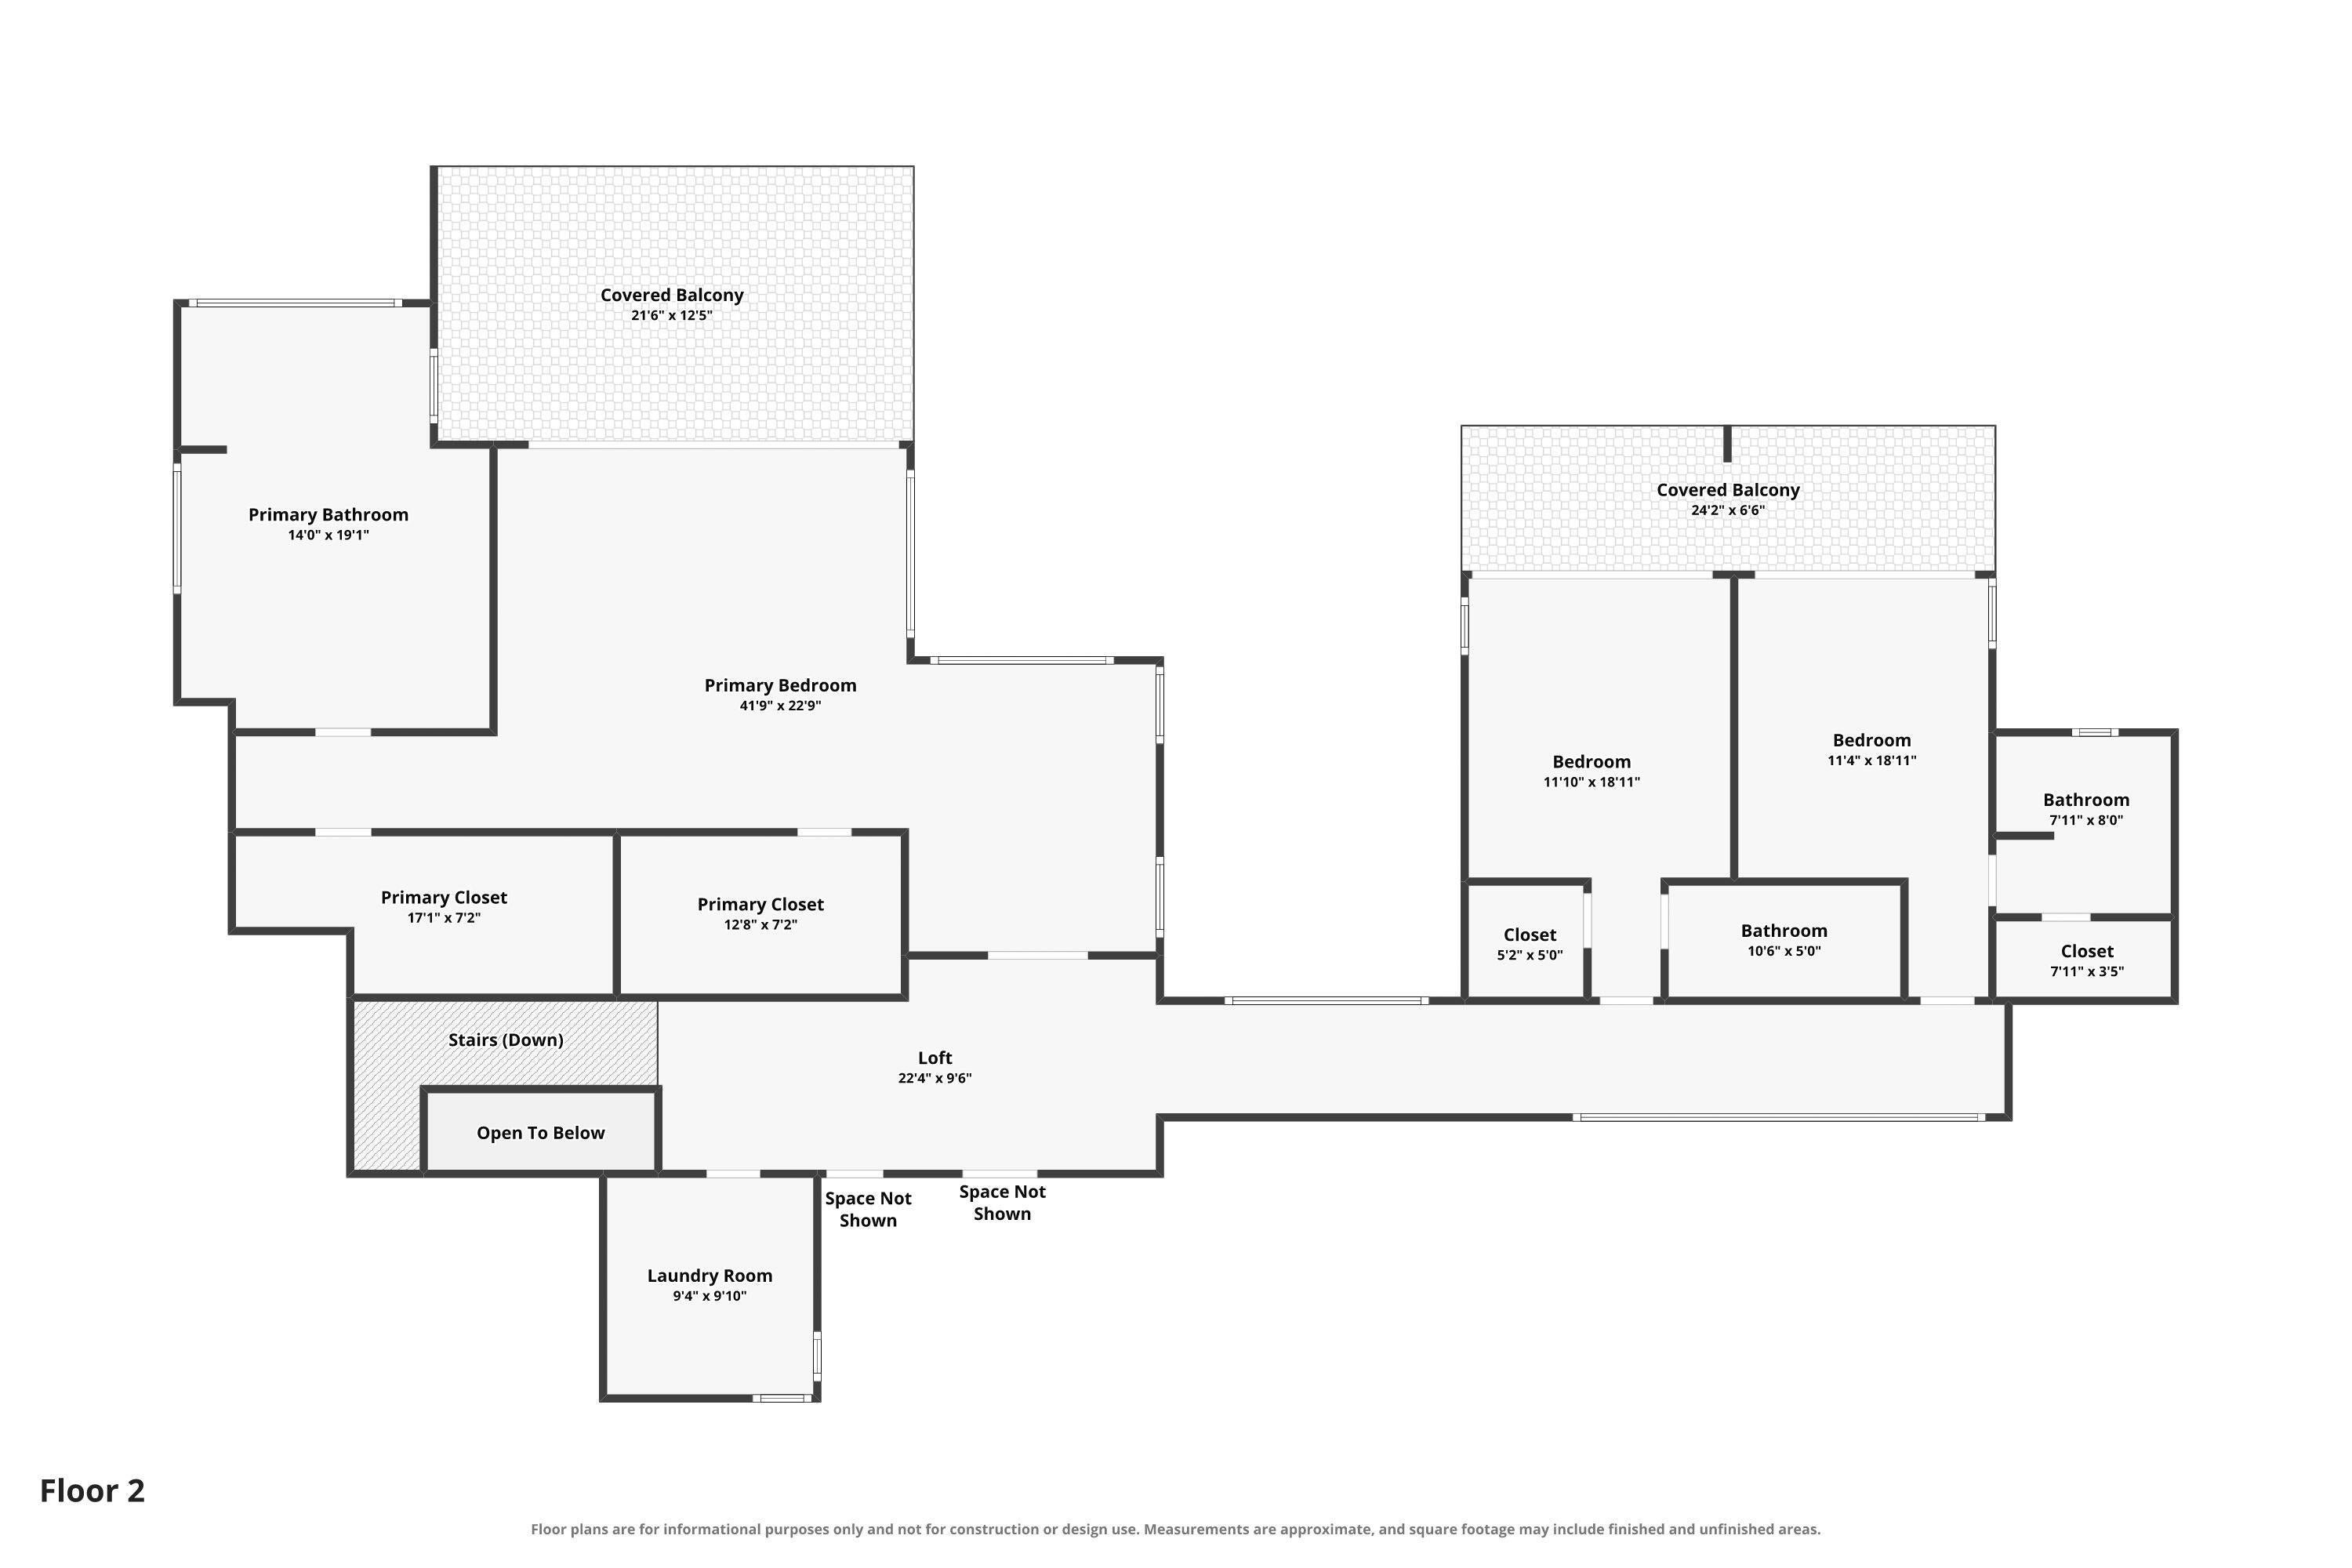
Introducing Orchid Point Estate, an extraordinary new-construction Intracoastal residence located in the coveted Sun & Surf community and offered fully furnished with designer furniture, artwork, and accessories hand-selected by the design team. Positioned on approximately 230 feet of prime waterfront, including approximately 140 feet of protected side yacht dockage within a coveted no-wake zone, the estate captures a breadth of sweeping Intracoastal views that is exceptionally rare in Boca Raton. When compared with many of Boca Raton's premier waterfront communities, the openness, scale, and panoramic nature of these views are truly unmatched. Expertly brought to life by Jag Development, In-Site Design Group, and Farache Bromberg Design Studio, the residence pairs sophisticated modern Architecture with warm, organic finishes and meticulously selected materials sourced from around the world. Dramatic floor-to-ceiling walls of glass frame the Intracoastal from nearly every major living space, allowing the home to fully capitalize on its extraordinary waterfront setting, while Oak Tramonto flooring by Bergamo and rich natural wood detailing bring warmth and texture throughout the interiors. Designed around effortless waterfront living, the main living spaces flow seamlessly from indoors to out, creating a striking backdrop for both everyday life and large-scale entertaining. A fully integrated smart-home system provides intuitive control of lighting, climate, security, and entertainment throughout the residence. At the heart of the home, the chef's kitchen combines clean architectural lines with uncompromising functionality. Custom cabinetry by Mia Cucina is paired with Strata Argentum surfaces by Neolith in a sophisticated Riverwash finish, complemented by premium Wolf, Sub-Zero, and Miele appliances. The result is a refined yet highly functional culinary space designed to perform as beautifully as it presents. The expansive primary suite serves as a private waterfront sanctuary, complete with its own sitting room, dual boutique-style walk-in closets by Mia Cucina, and a covered balcony overlooking the Intracoastal. The spa-inspired primary bath is finished with Neolith Strata surfaces, elegant travertine walls and flooring, a BainUltra soaking tub, and Dornbracht fixtures, creating an atmosphere of understated luxury. Throughout the home, carefully selected natural materials create moments of distinction. The powder room is wrapped in Cepo De Grey Italian limestone, a rare stone formed in northern Italy within a prehistoric lake, adding depth, character, and a unique geological element to the interiors. The outdoor living experience is equally exceptional. Resort-style grounds feature an infinity-edge pool and spa, sun shelf, expansive waterfront terraces, and a covered lanai with a fully equipped summer kitchen. Brazilian walnut ceilings and limestone flooring elevate the outdoor spaces while maintaining a relaxed, resort-inspired atmosphere centered around the estate's extraordinary water views. For the boating enthusiast, Orchid Point offers approximately 230 feet of total waterfront, with approximately 140 feet dedicated to protected side yacht dockage. A newly constructed seawall and cap, together with an approximately 80-foot concrete dock, provide exceptional access to South Florida's world-renowned waterways while allowing the main residence to retain its uninterrupted panoramic Intracoastal views. Additional highlights include construction above required FEMA elevation, an impressive three-car garage with additional dedicated space for a golf cart or storage, an expansive auto plaza, and a residence designed from the ground up for modern South Florida living. Ideally located in Sun & Surf, in the heart of Boca Raton near Palmetto Park Road and A1A, Orchid Point Estate is within walking distance of the neighborhood beach access at Red Reef Park, placing the Atlantic Ocean just moments from your front door. The residence is also only minutes from The Boca Raton and Beach Club, Mizner Park, and downtown Boca Raton, creating an exceptional combination of waterfront privacy, walkable beach access, and immediate proximity to the city's premier dining, shopping, and lifestyle destinations. In a market where truly expansive, unobstructed water views are exceptionally difficult to replicate, Orchid Point Estate stands apart not simply for its waterfrontage, but for the extraordinary scale and openness of the view itself. 230 feet of frontage framing one of Boca Raton's most extraordinary views.
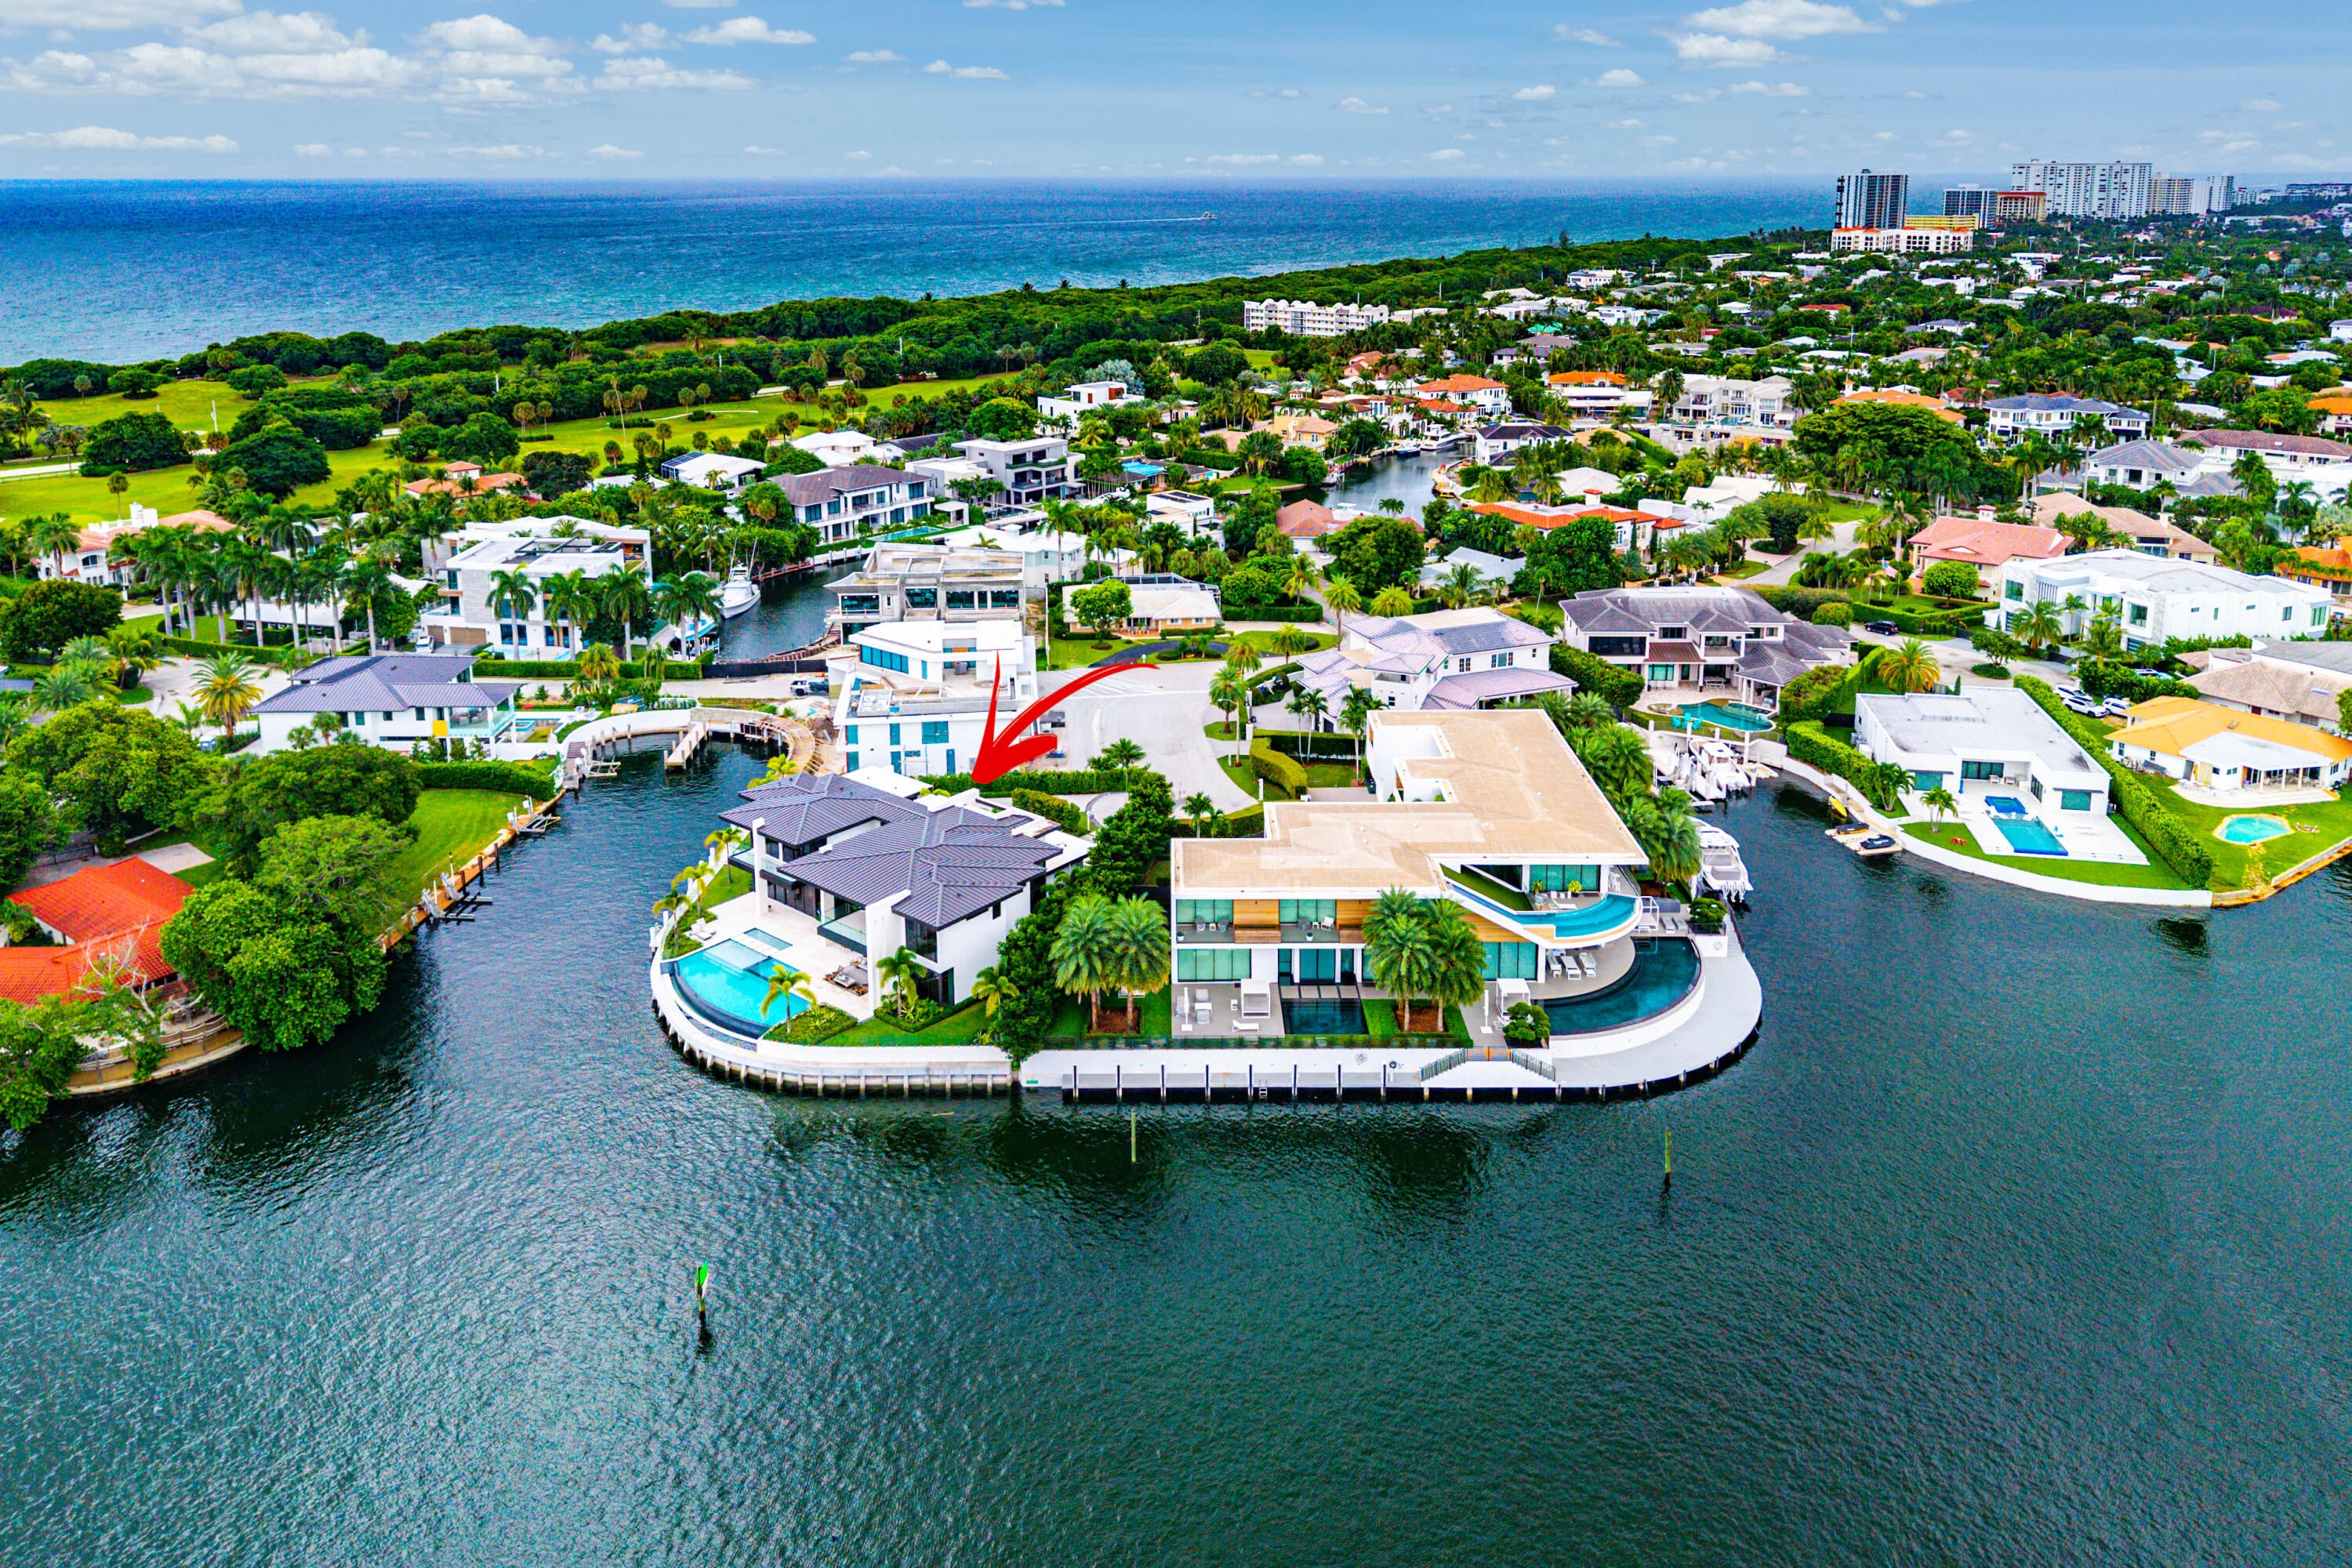
Location of 829 Orchid Drive
829 Orchid Drive property details
Interior
Bedrooms & Bathrooms
- Bedrooms: 5
- Bathrooms: 6
- Full Bathrooms: 5
- Main Level Bedrooms: 2
- Main Level Bathrooms: 3
Appliances
- Included: Cooktop, Dryer, Dishwasher, Free-Standing Freezer, Disposal, Oven
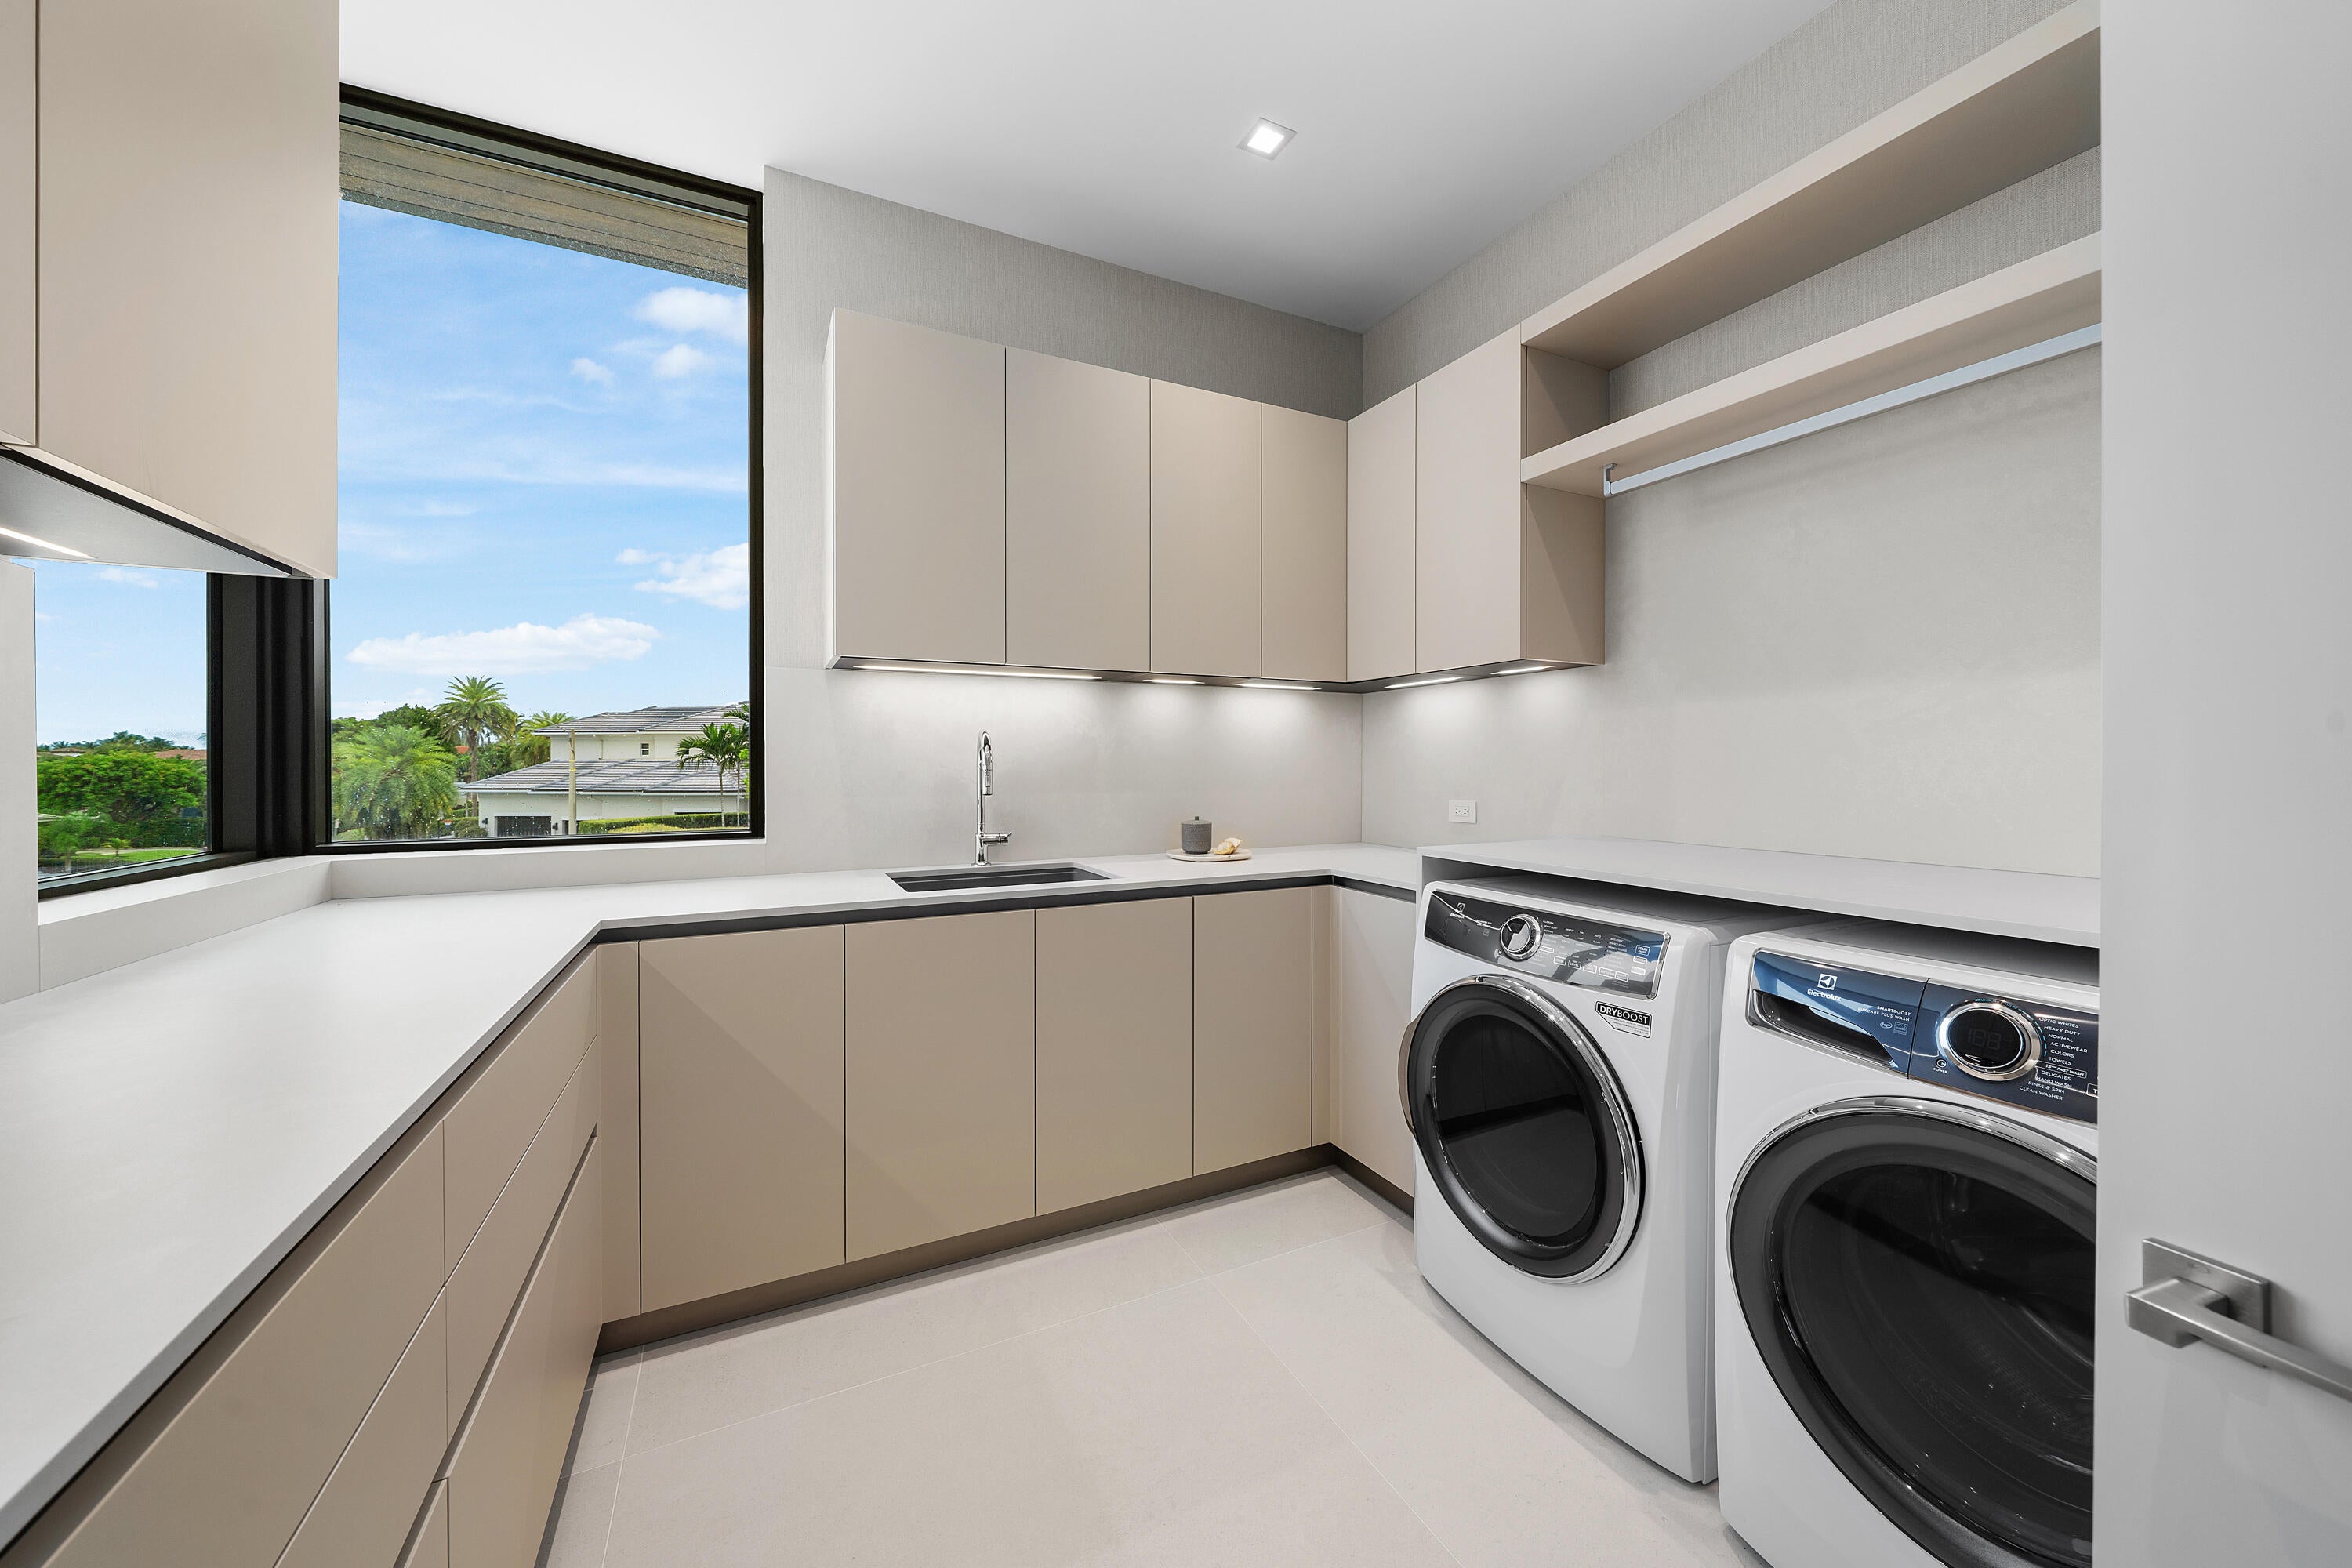
- Laundry: Inside
Heating
- Heating: Central
Cooling
- Cooling: Central Air, Electric
Features
- Interior Features: Entrance Foyer, High Ceilings, Kitchen Island, Soaking Tub, Walk-In Closet(s)
- Flooring: Ceramic Tile, Other, Wood
- Fireplace: No
Interior Area
- Total Living Area: 6753
- Source: Public Records
Video & Virtual Tour
- Virtual Tour: View tour
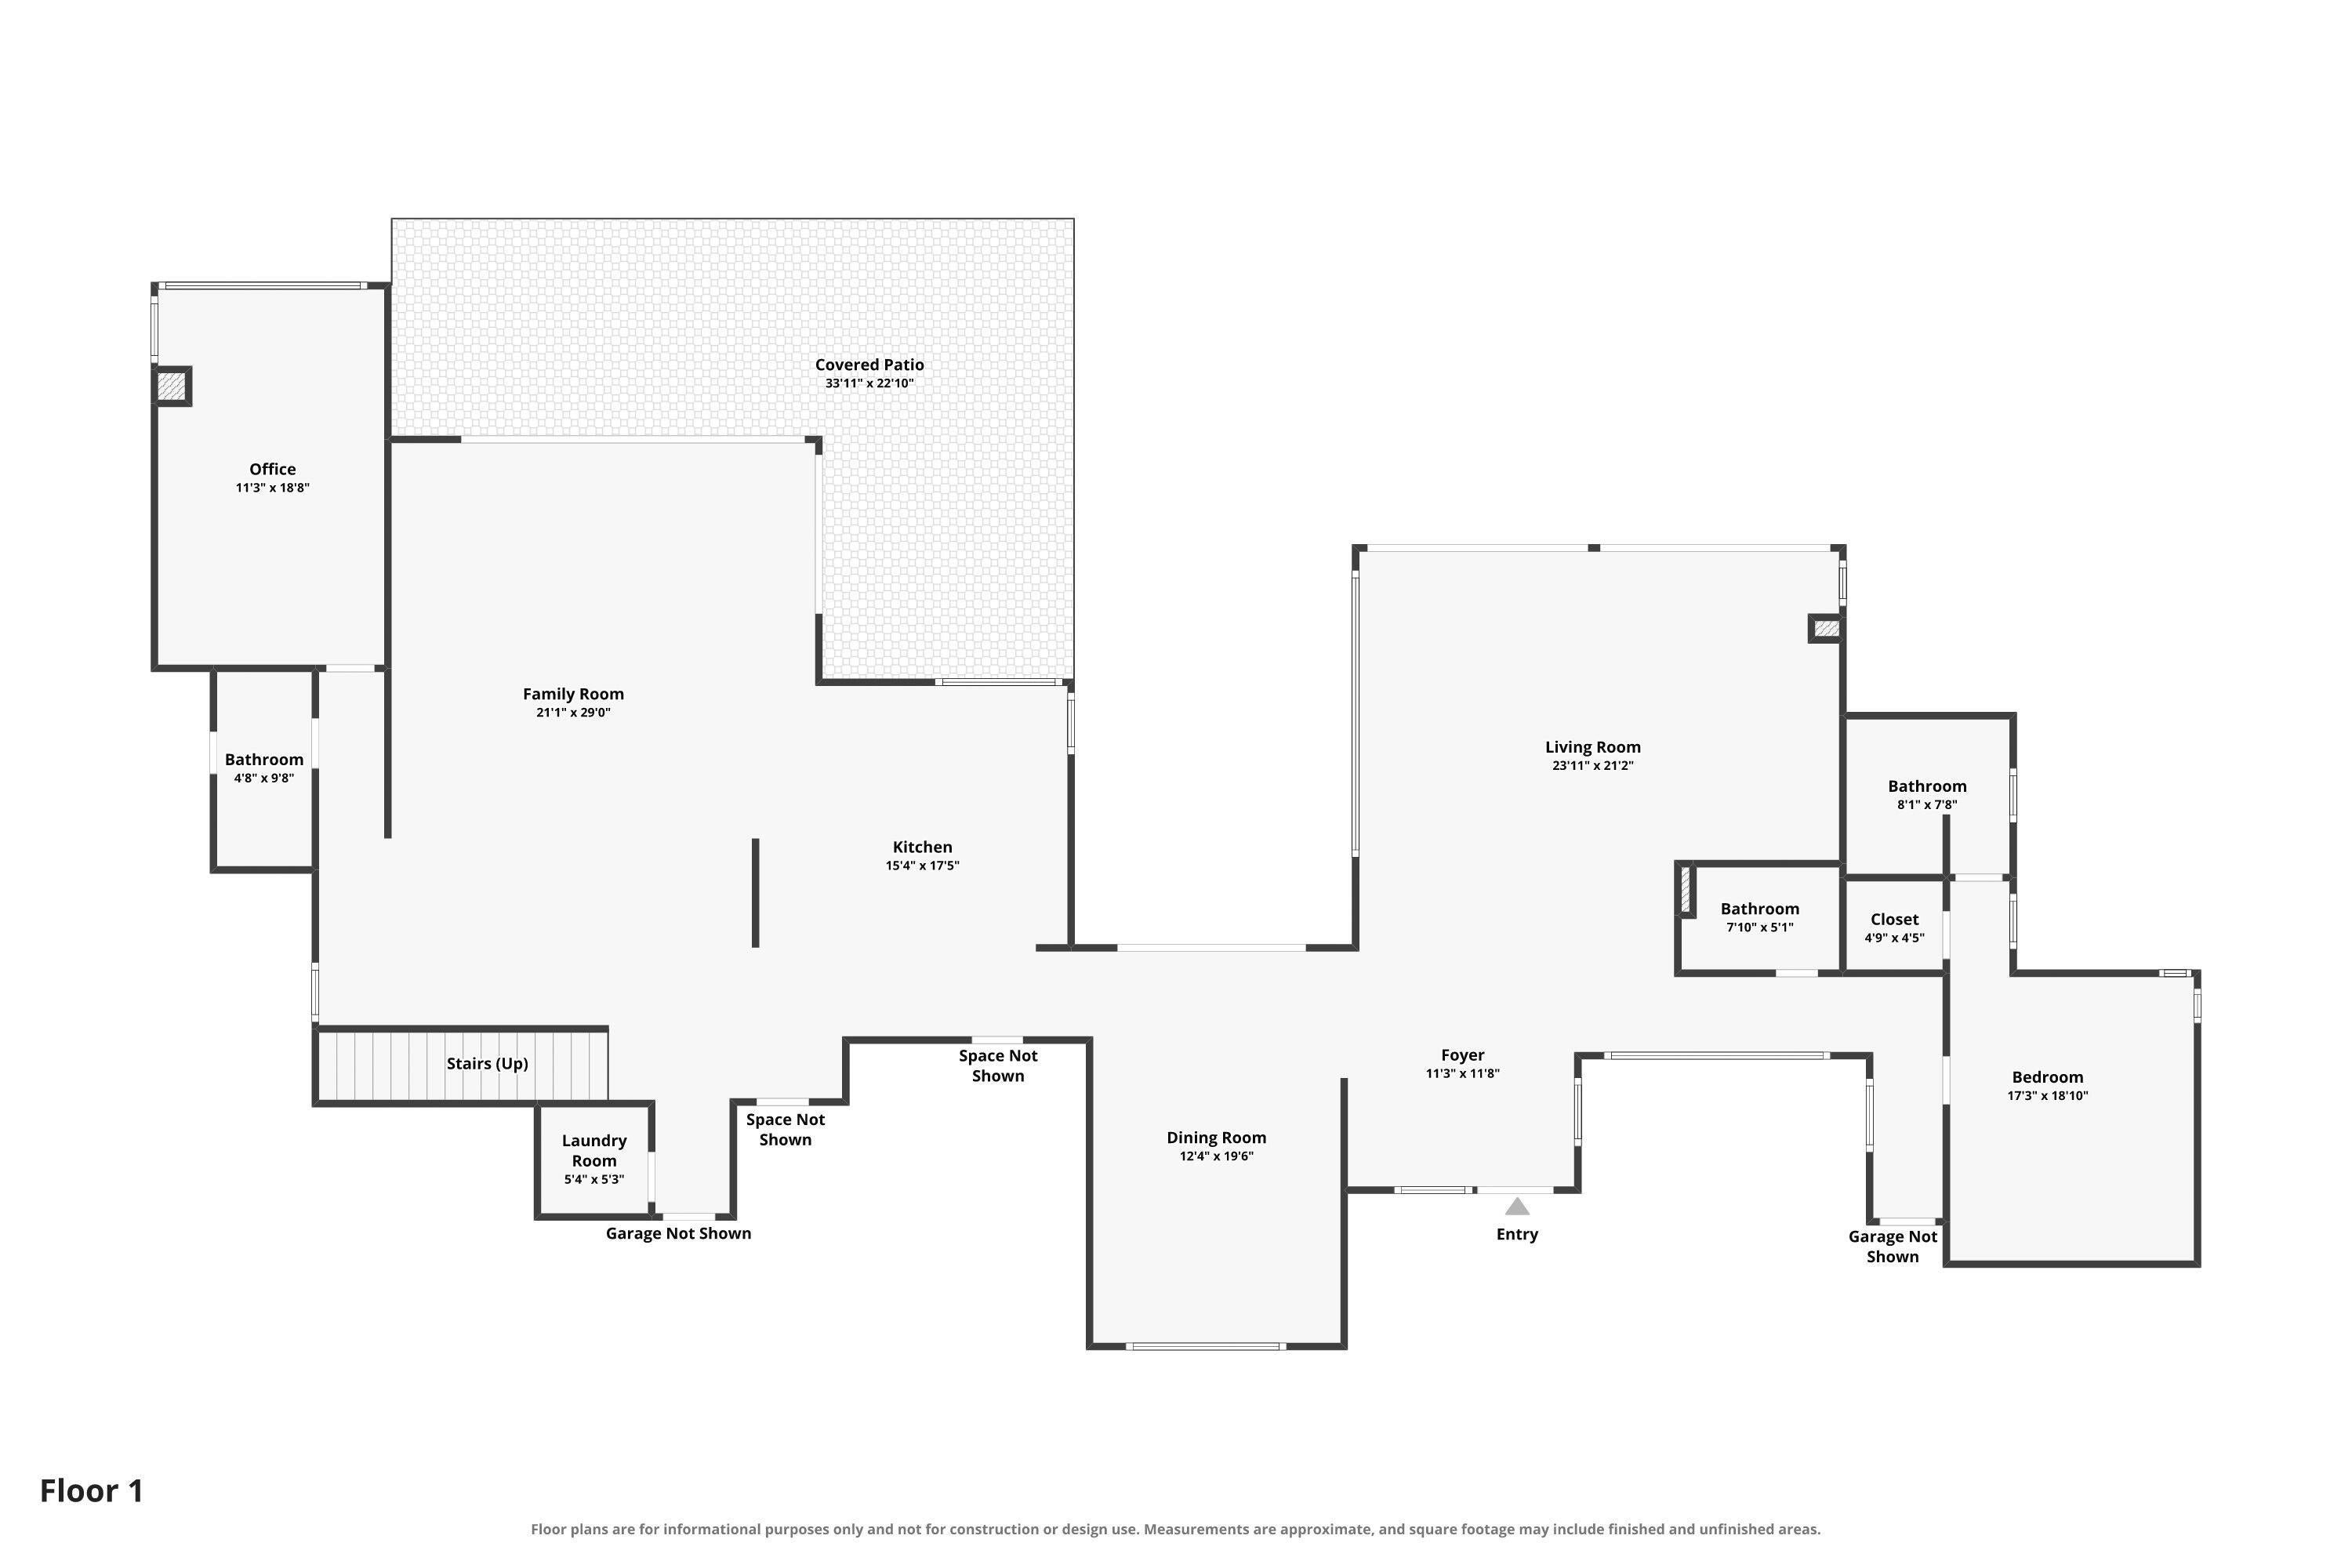
Rooms & Dimensions
PrimaryBedroom
- Level: Main
- Dimensions: 20 X 20
Bedroom 3
- Level: Main
- Dimensions: 15 X 12
Living Room
- Level: Main
- Dimensions: 26 X 22
Family Room
- Level: Main
- Dimensions: 32 X 20
Bedroom 2
- Level: Main
- Dimensions: 16 X 14
Dining Room
- Level: Main
- Dimensions: 17 X 14
Kitchen
- Level: Main
- Dimensions: 17 X 15
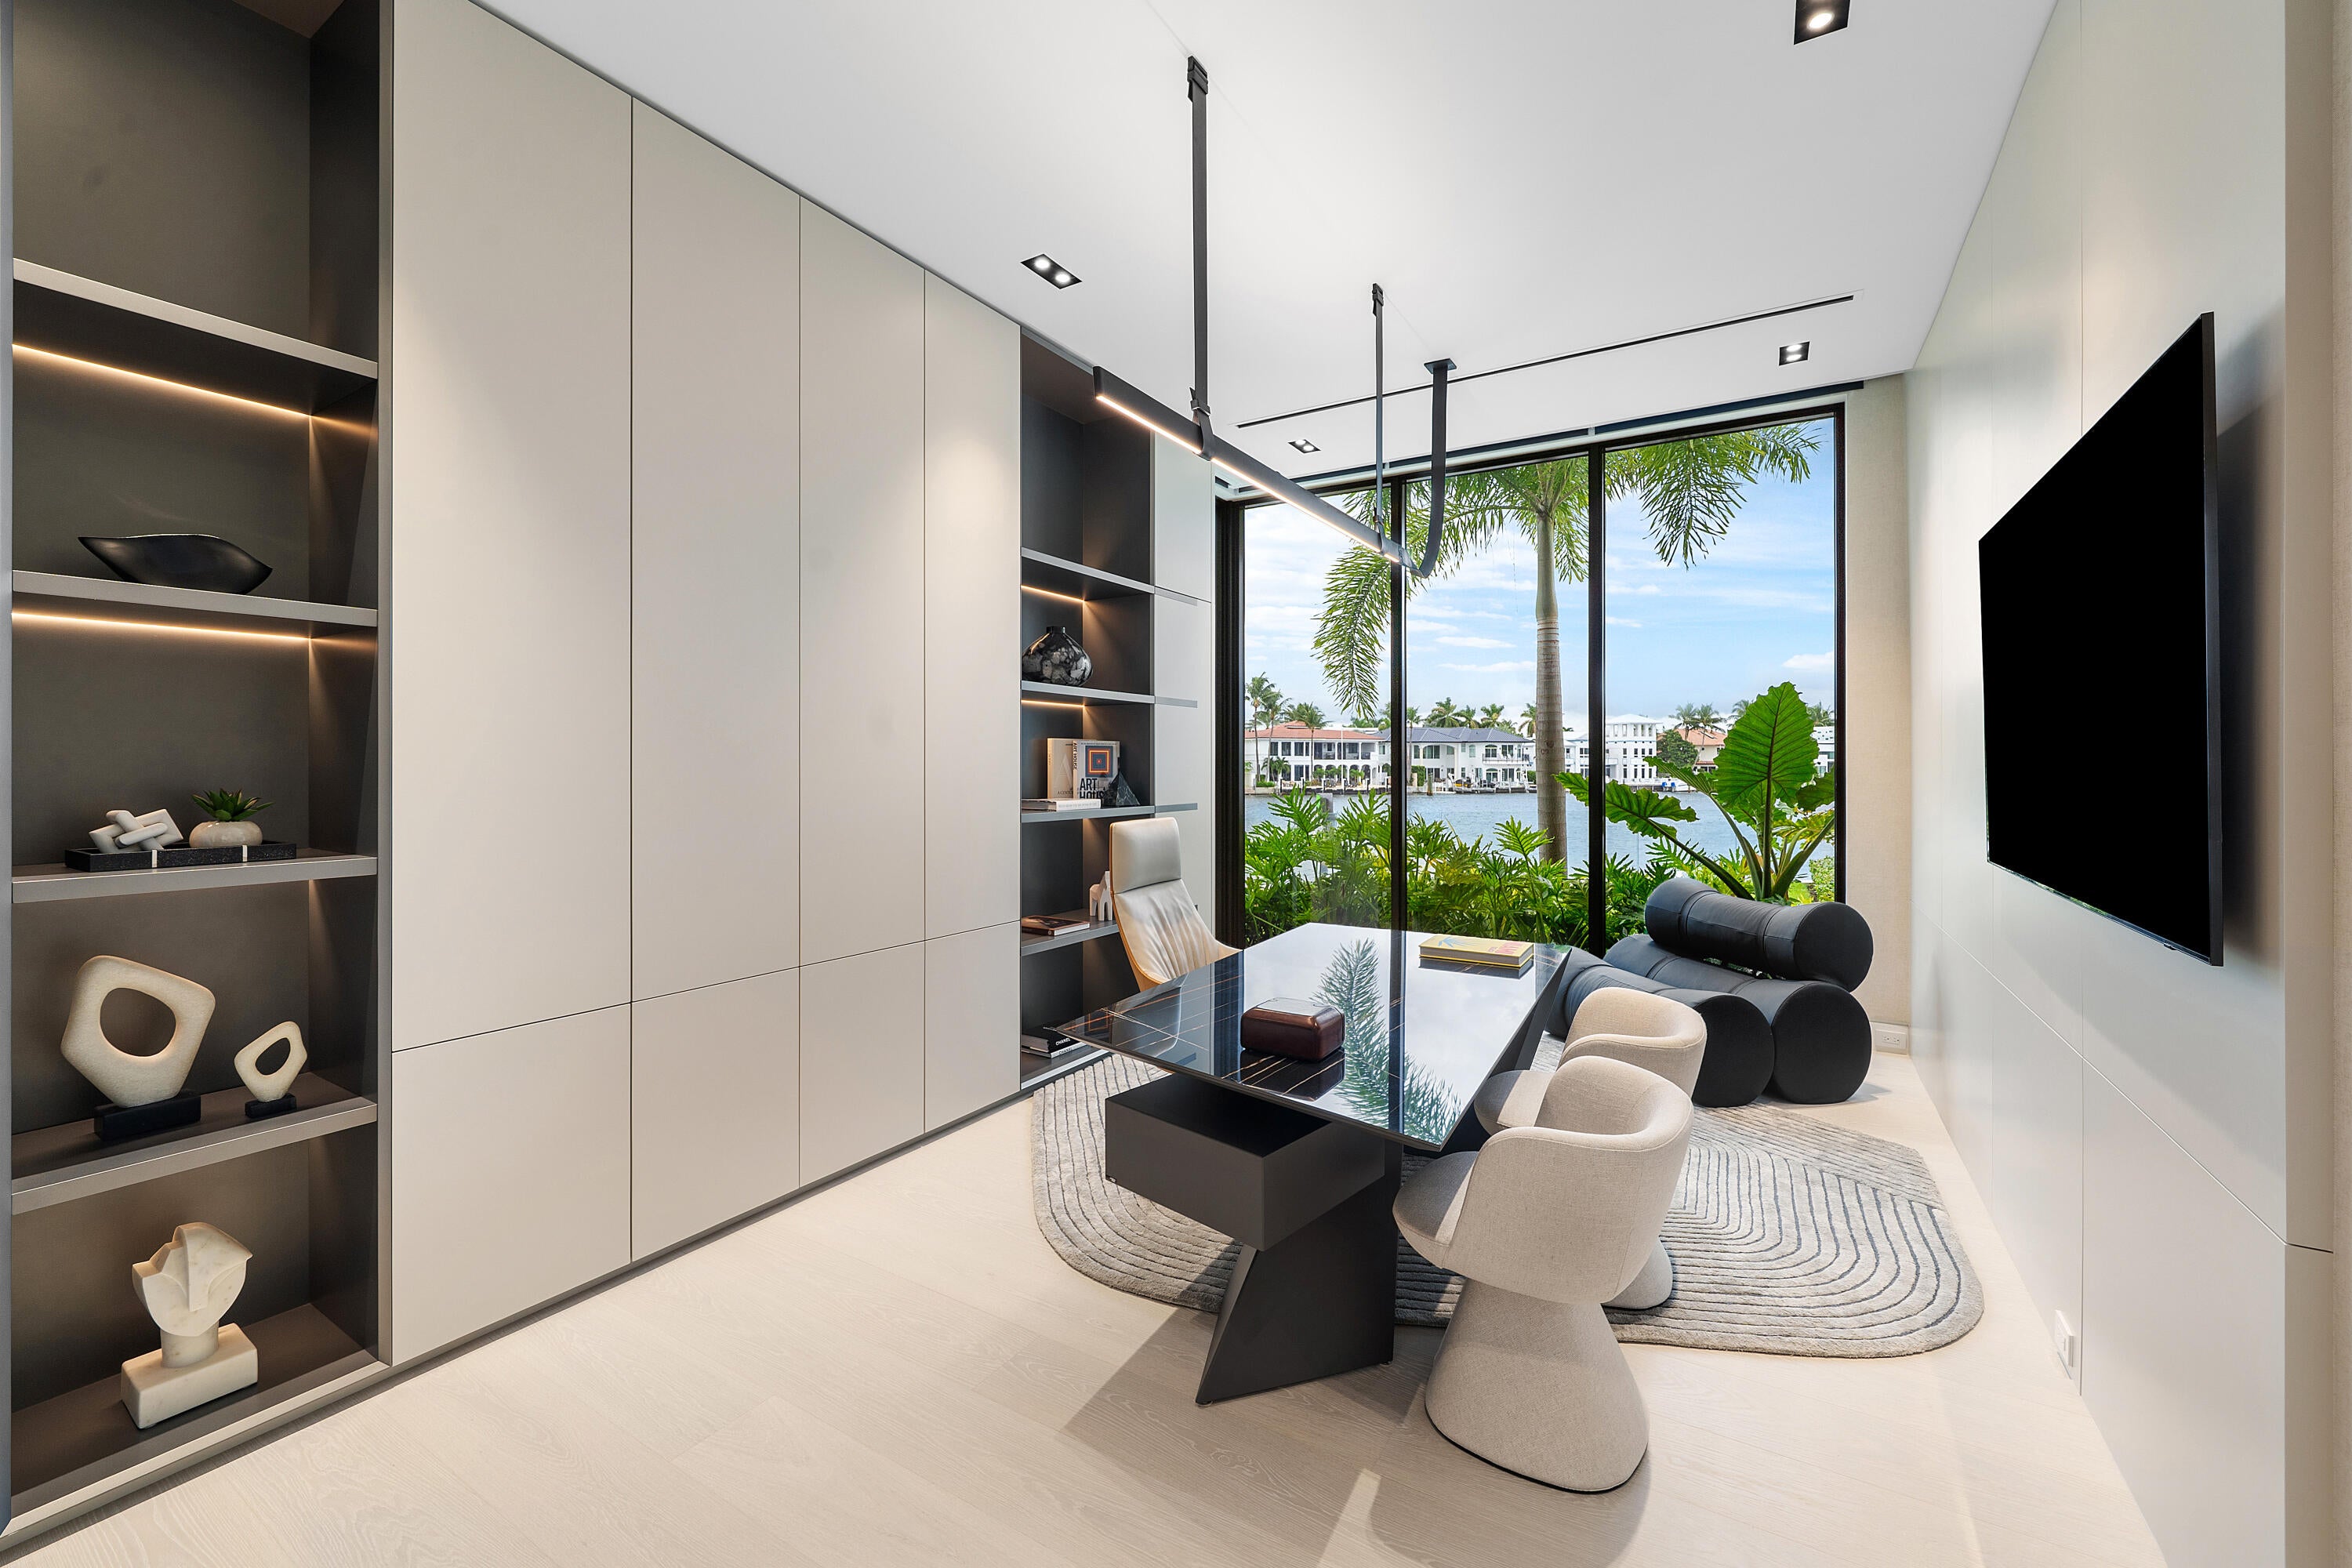
Den
- Level: Main
- Dimensions: 20 X 12
Bedroom 4
- Level: Main
- Dimensions: 6 X 14
Laundry
- Level: Unknown
Property
Features
- Exterior Features: Balcony, Outdoor Shower
- Patio & Porch: Covered, Deck, Patio, Porch, Wrap Around
- Security Features: Smoke Detector(s), Security System, Fire Alarm
- Has Private Pool: Yes
- Pool Features: In Ground, Private
- Has Spa: Yes
- Spa Features: In Ground
- Horses: No
View
- Has View: Yes
- View: Water, Canal, City, Pool
Lot
- Acres: 0.39
- Features: Cul-De-Sac, Waterfront
Accessibility
- Levels: Two
- Stories: 2
Parking
- Garage: Yes
- Total Spaces: 3
- Covered Spaces: 3
- Parking Features: Attached, Circular Driveway, Garage, Driveway
- Carport: No
- Open Parking: No
Waterfront
- Has Waterfront: Yes
- Waterfront Features: Ocean Access, Seawall
Basement
- Basement: No
Mobile Home
- Mobile Home Remains: No
- Units: Feet
Construction
Type & Style
- Home Type: Residential
- Architectural Style: Colonial
- Property Sub Type: Single Family Residence
- Structure Type: House
Materials
- Construction Materials: Block, Concrete, Stucco
- Roof: Metal, Other
Builder / Condition
- Year Built: 2024
- Condition: New Construction
- New Construction: Yes
Building
- Building Area Total: 9234
- Building Area Source: Public Records
- Building Exposure: Southwest
Utilities & Green Energy
Utilities
- Electric on Property: No
- Electric: 220 Volts
- Water: Public
- Sewer: Public Sewer
- Utilities: Sewer Available, Water Available
- Road Surface Type: Paved
Green Energy
- Energy Efficient: No
Community & HOA
Community
- Subdivision: Sun And Surf Club Community
- Zip/Postal Code: 33432
- City/Town: Boca Raton
- City/Region: Boca Raton-Palm Beach
- County/Parish: Palm Beach
- State/Province: FL
- Country Region: US-FL
HOA
- Has HOA: No
- Senior Community: No
Pets
- Pets Allowed: Yes
Location
- Township: 06
- Longitude: -80.073323
- Latitude: 26.360522
Land Lease
- Land Lease: No
School
Elementary
- School: J. C. Mitchell
Middle or Junior
- School: Boca Raton Community
Highschool
- School: Boca Raton
Tax, Financial & Listing Details
Listing Details
- List Price: $26,500,000
- Price Per Square Foot: $3924.18
- Date on Market:
- Listing Terms: Cash, Conventional
- Furnished: Furnished
- Home Warranty: No
- Rent Control: No
- Status: Active
MLS Details
- MLS: Beaches
- Listing ID: B26084244
Tax Details
- Tax Assessed Value: 14232330
- Annual Tax Amount: $169,302.6
- Tax Year: 2025
- Tax Legal Description: SUN & SURF CLUB COMMUNITY LOT 68
- Universal Property ID: US-12099-N-06434720290000680-R-N
Price history for 829 Orchid Drive
| Date | Event | Price | Source |
|---|---|---|---|
| listed (Active) | $26,500,000 | Beaches #B26084244 |
Ask a question about 829 Orchid Drive
Hi there — ask anything about this property or the area and the team will get right back to you.
Local real estate advisory services provided by agent with Harrison Real Estate
Listed by Richard Lemon with Serhant
All listings featuring the BMLS logo are provided by Beaches MLS, Inc. This information is not verified for authenticity or accuracy and is not guaranteed. Copyright 2026 Beaches Multiple Listing Service, Inc. Information is provided exclusively for consumers' personal, non-commercial use and may not be used for any purpose other than to identify prospective properties consumers may be interested in purchasing. The listing broker's offer of compensation is made to participants of BeachesMLS, where the listing is filed, as well as participants of MLSs participating in MLSAdvantage or a data share with BeachesMLS.
You agree to Harrison Real Estate Terms of Use and Privacy Policy. By choosing to contact a property, you also agree that Harrison Real Estate and its associates may call, text, or email you regarding any inquiries or activities you submit through our website. This may involve the use of automated means and prerecorded or artificial voices.