 For sale































12953 Veneto Springs Drive, Boynton Beach, FL 33473
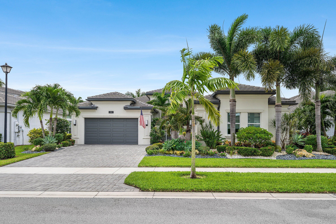
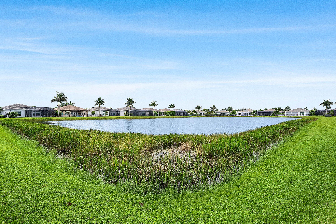
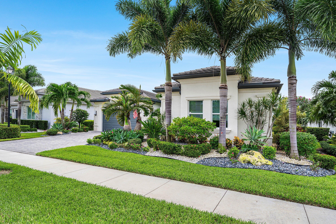
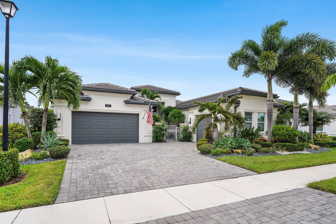
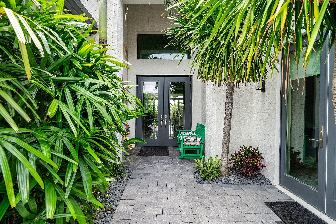
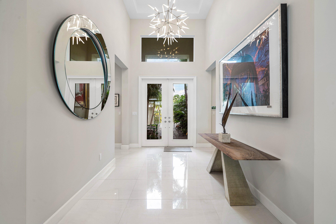
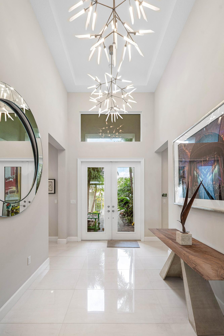
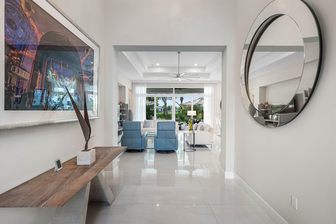
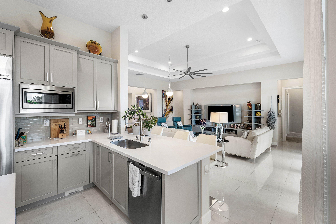
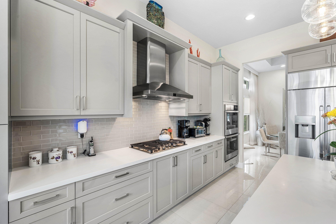
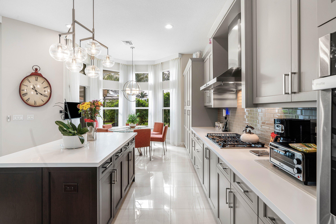
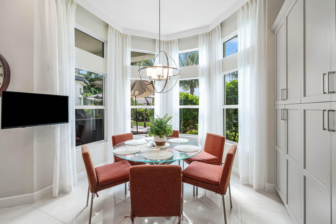
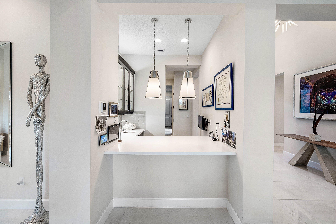
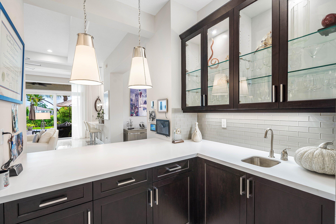
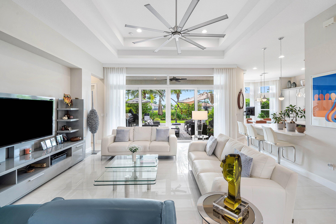
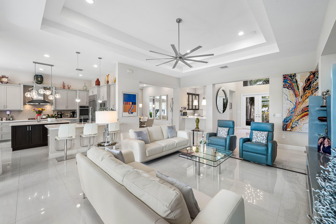
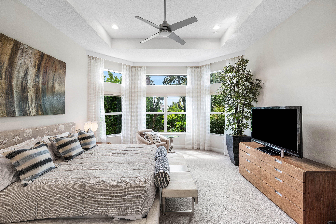
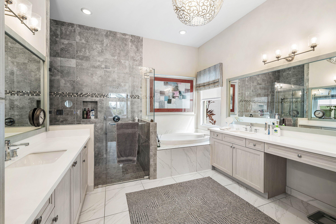
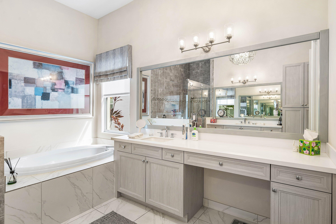
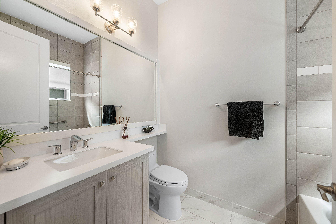
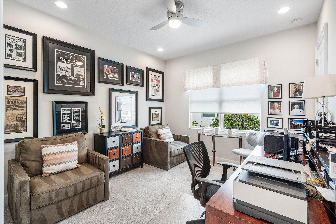
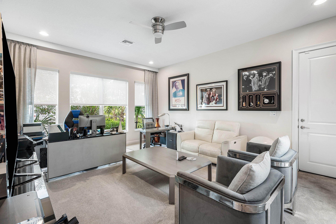
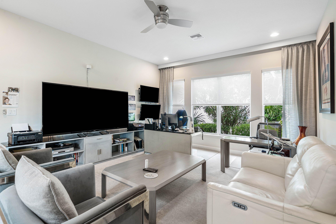
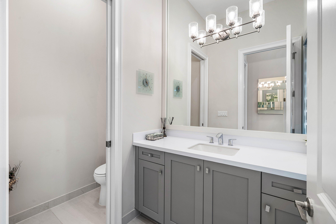
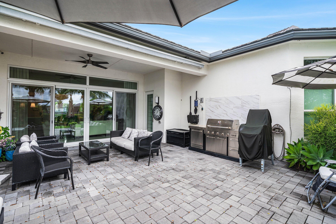
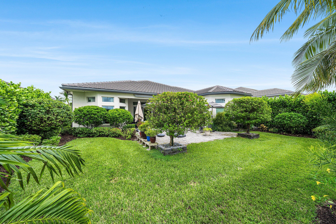
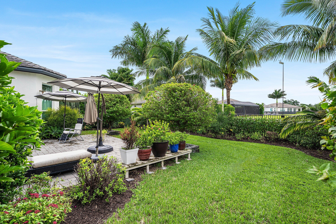
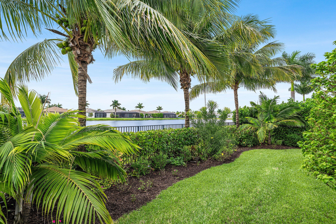
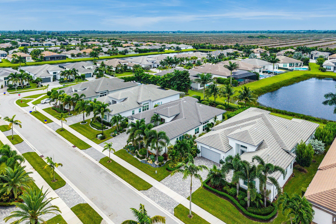
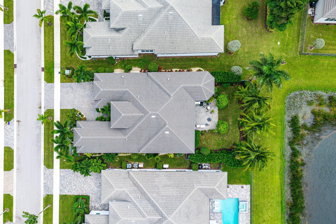
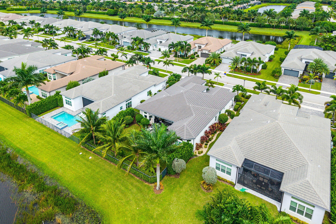
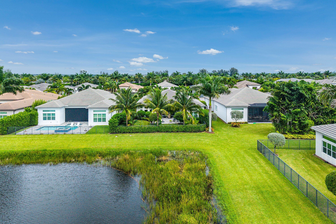
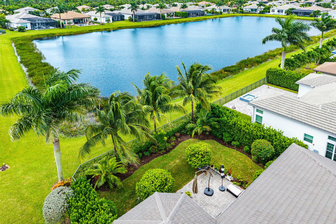
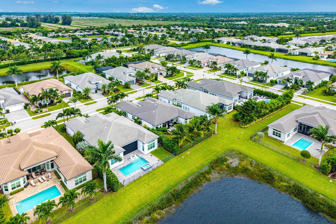
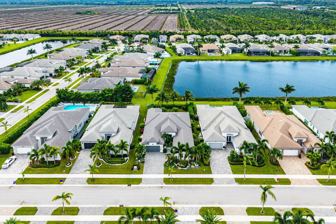
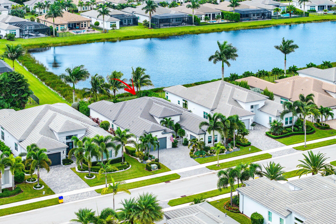
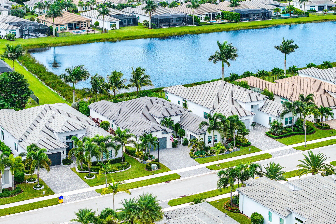
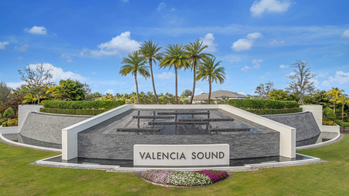
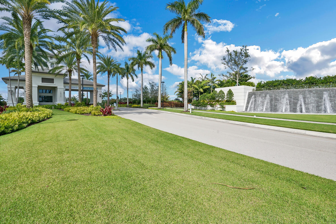
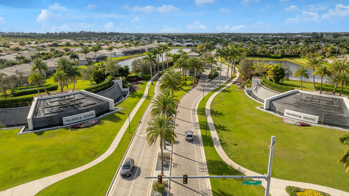
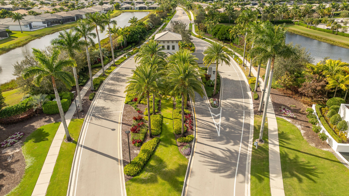
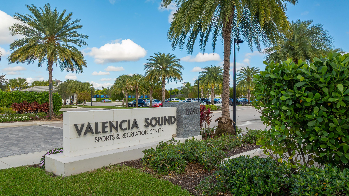
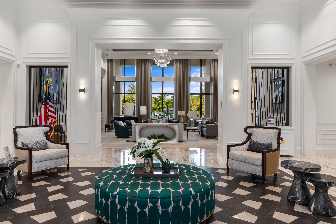
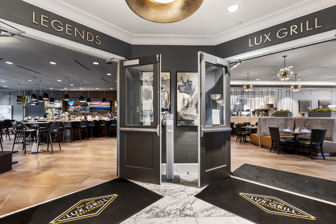
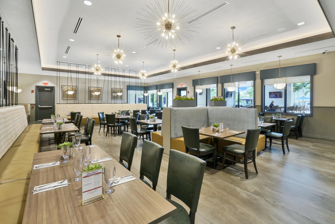
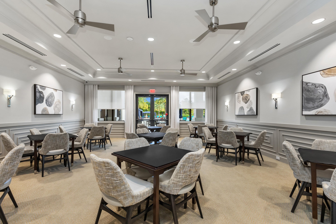
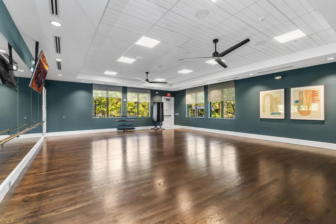
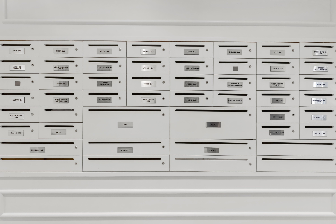
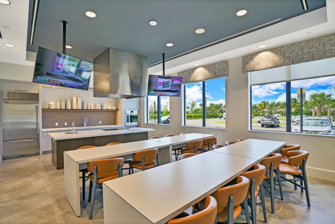
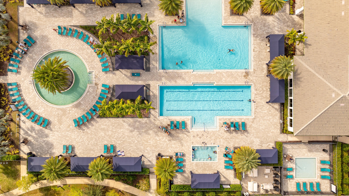
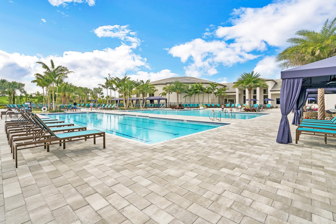
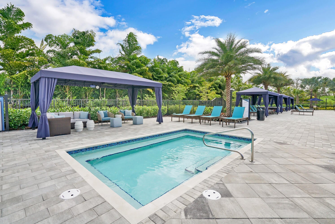
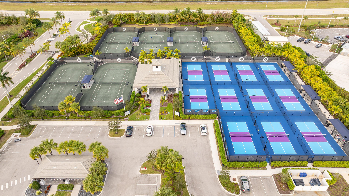
Set within the highly desirable Crown Section of Valencia Sound, this home enjoys the rare benefits of 'no zero lot lines.' The south facing backyard overlooks a spectacular long lake view w/ lush extensive landscaping, (on all 4 sides of the home.) This beautiful Carlyle model consists of 3br's + clubroom, 3 1/2 baths & a 3 car garage. Spacious open floorplan. Upgrades include: Full house generator, central vac, gorgeous fixtures & fans, new upsized a/c units w/ twin UV lights & hepper filters, high end washer & dryer, windows w/ enclosed cornices, blinds & drapes, mud set porcelain tile in main living area, kitchen sink w/ reverse osmosis system, built out closets in primary br., frameless shower enclosure in primary & guest br., tiles up to ceiling in showers, **hit more** framed mirrors in bths, upgraded toilets, led lighting, bar w/ upper glass cabinets, solid wood interior doors, entire rear of property is fenced in w/ two access gates, gas line for future summer kitchen, exterior full camera coverage to inside monitor, upgraded double garage door & two garage door floors epoxied w/ added lighting & additional electric outlets, wifi controlled garage doors w/ camera coverage & remote opening & closing features, full rear patio awning w/ automatic power rewind, full rear additional electric panel for future pool installation, kitchen & barbeque have built in cable outlets for exterior antenna signals, impact glass windows & doors, gas appliances, & so much more!! HERE IS YOUR OPPORTUNITY TO HAVE COUNTRY CLUB LIVING W/OUT COUNTRY CLUB FEES. WELCOME TO VALENCIA SOUND, ONE OF GL HOMES NEWER 55 PLUS COMMUNITIES. WITH AN OVER 38,000 SQ. FT. CLUBHOUSE, YOU WILL ALWAYS FIND SOMETHING TO DO. THERE IS A FULL SERVICE RESTAURANT W/ INDOOR & OUTDOOR SEATING AREAS, POOLSIDE BAR, & SPORTS LOUNGE. THERE IS A GRAND BALLROOM W/ A DANCE FLOOR & A STAGE W/ DRESSING ROOMS FOR SHOWS. ADDITIONALLY, THERE ARE 3 CARD ROOMS,A CATERING KITCHEN, A COOKING STUDIO & AN ARTS & CRAFTS CENTER. THE STATE OF THE ART FITNESS CENTER INCLUDES PHYSICAL THERAPY ROOMS, AN EXERCISE ROOM, A PING PONG ROOM, STEAM ROOMS, & MASSAGE ROOM. SITE AMENITIES INCLUDE A RESORT STYLE POOL, LAP POOL, RESISTANCE WALKING POOL, CHILDREN'S POOL, WHIRLPOOL, & SHADED CABANAS. FOR SPORTS LOVERS THERE ARE 6 LIGHTED TENNIS COURTS, 11 LIGHTED PICKLEBALL COURTS, 4 LIGHTED CLAY BOCCE BALL COURTS & A TENNIS PRO SHOP. RESIDENTS HAVE EASY ACCESS TO MANY LOCAL AMENITIES. THESE INCLUDE RESTAURANTS, THEATERS, GOLF COURSES, SHOPPING, AIRPORTS AND MEDICAL SERVICES. **TO GET A MORE IN-DEPTH DESCRIPTION & VIDEO OF THE HOME, CLICK ON VIRTUAL TOUR & IT WILL LEAD YOU TO THE MATTERPORT 3-D TOUR. YOU WILL BE ABLE TO SEE EVERYTHING AS IF YOU ARE THERE IN PERSON**
Location of 12953 Veneto Springs Drive
12953 Veneto Springs Drive property details
Interior
Bedrooms & Bathrooms
- Bedrooms: 3
- Bathrooms: 4
- Full Bathrooms: 3
- Main Level Bedrooms: 3
- Main Level Bathrooms: 4
Appliances
- Included: Cooktop, Dryer, Dishwasher, Free-Standing Freezer, Gas Cooktop, Disposal, Gas Water Heater, Ice Maker, Microwave, Oven, Refrigerator, Water Heater, Washer
- Laundry: Inside, Laundry Closet
Heating
- Heating: Central, Electric
Cooling
- Cooling: Central Air, Electric, Zoned
Features
- Interior Features: Wet Bar, Built-in Features, Cathedral Ceiling(s), Central Vacuum, Entrance Foyer, Eat-in Kitchen, High Ceilings, Kitchen Island, Soaking Tub, Vaulted Ceiling(s)
- Window Features: Blinds, Bay Window(s), Drapes, Storm Window(s)
- Flooring: Carpet, Tile
- Fireplace: No
Interior Area
- Total Living Area: 3099
- Source: Builder
Video & Virtual Tour
- Virtual Tour: View tour
Rooms & Dimensions
Great Room
- Level: Unknown
Den
- Level: Main
- Dimensions: 18.39 X 15
Kitchen
- Level: Main
- Dimensions: 22.1 X 14.6
Attic
- Level: Unknown
Laundry
- Level: Unknown
PrimaryBedroom
- Level: Main
- Dimensions: 18 X 16
Family Room
- Level: Unknown
Dining Room
- Level: Main
- Dimensions: 13.8 X 12.6
Living Room
- Level: Main
- Dimensions: 23.2 X 18.39
Bedroom 3
- Level: Main
- Dimensions: 13 X 12
Bedroom 2
- Level: Main
- Dimensions: 14 X 11.6
Property
Features
- Exterior Features: Lighting
- Patio & Porch: Covered, Patio
- Security Features: Security System Owned, Security System, Closed Circuit Camera(s), Carbon Monoxide Detector(s), Security Gate, Gated with Guard, Gated Community, Smoke Detector(s), Security Guard, Security Lights
- Has Private Pool: No
- Pool Features: Association, Heated
- Has Spa: No
- Fencing: Full
- Horses: No
- Other: Generator
View
- Has View: Yes
- View: Lake, Water
Lot
- Acres: 0.24
- Dimensions: 72.00 X 147.00 X 72.00 X 147.00
- Frontage Length: 70.20
- Frontage Type: Waterfront
Accessibility
- Levels: One
- Entry Level: 1
- Stories: 1
Parking
- Garage: Yes
- Total Spaces: 3
- Covered Spaces: 3
- Parking Features: Attached, Driveway, Garage, Garage Door Opener
- Carport: No
- Open Parking: No
Waterfront
- Has Waterfront: Yes
- Waterfront Features: Lake Front
Basement
- Basement: No
Mobile Home
- Mobile Home Remains: No
- Units: Feet
Construction
Type & Style
- Home Type: Residential
- Architectural Style: Contemporary
- Property Sub Type: Single Family Residence
- Structure Type: House
Materials
- Construction Materials: Block
- Roof: Flat
Builder / Condition
- Year Built: 2021
- New Construction: No
- Builder: GL Homes
- Builder Model: Carlyle
Building
- Building Area Total: 4115
- Building Area Source: Public Records
- Building Exposure: North
Utilities & Green Energy
Utilities
- Electric on Property: No
- Electric: 200+ Amp Service
- Water: Public
- Sewer: Public Sewer
- Utilities: Cable Connected, Natural Gas Available, Phone Available, Sewer Available, Underground Utilities, Water Available
Green Energy
- Energy Efficient: No
Community & HOA
Community
- Subdivision: Valencia Sound
- Zip/Postal Code: 33473
- City/Town: Boynton Beach
- City/Region: Boynton Beach-Palm Beach
- County/Parish: Palm Beach
- State/Province: FL
- Country Region: US-FL
- Features: Gated, Street Lights, Sidewalks
HOA
- Has HOA: Yes
- Amenities: Pool, Billiard Room, Clubhouse, Fitness Center, Gated, Management, Maintenance, Parking, Recreation Facilities, Sauna, Spa/Hot Tub, Security, Tennis Court(s), Trail(s)
- Fee: $939.66
- Frequency: Monthly
- Fee Includes: Cable TV, Maintenance Grounds, Sewer, Security, Trash, Internet
- Senior Community: Yes
Pets
- Pets Allowed: Breed Restrictions, Yes
Location
- Township: 00
- Longitude: -80.195691
- Latitude: 26.4859
- Directions: WEST SIDE OF LYONS RD. BETWEEN ATLANTIC AVE. & BOYNTON BEACH BLVD.
Land Lease
- Land Lease: No
School
Elementary
- School: Hagen Road
Middle or Junior
- School: Carver Community
Highschool
- School: Olympic Heights
Tax, Financial & Listing Details
Listing Details
- List Price: $1,995,000
- Price Per Square Foot: $643.76
- Date on Market:
- Listing Terms: Cash, Conventional
- Furnished: Unfurnished
- Home Warranty: No
- Rent Control: No
- Status: Active
MLS Details
- MLS: Beaches
- Listing ID: B26088529
Tax Details
- Tax Assessed Value: 1037173
- Annual Tax Amount: $16,730
- Tax Year: 2026
- Tax Legal Description: MONTICELLO AGR PUD PLAT THREE LT 299
- Universal Property ID: US-12099-N-00424606040002990-R-N
Price history for 12953 Veneto Springs Drive
| Date | Event | Price | Source |
|---|---|---|---|
| listed (Active) | $1,995,000 | Beaches #B26088529 |
Ask a question about 12953 Veneto Springs Drive
Hi there — ask anything about this property or the area and the team will get right back to you.
Local real estate advisory services provided by agent with Harrison Real Estate
Listed by Keith Dickman with Re/max Direct
All listings featuring the BMLS logo are provided by Beaches MLS, Inc. This information is not verified for authenticity or accuracy and is not guaranteed. Copyright 2026 Beaches Multiple Listing Service, Inc. Information is provided exclusively for consumers' personal, non-commercial use and may not be used for any purpose other than to identify prospective properties consumers may be interested in purchasing. The listing broker's offer of compensation is made to participants of BeachesMLS, where the listing is filed, as well as participants of MLSs participating in MLSAdvantage or a data share with BeachesMLS.
You agree to Harrison Real Estate Terms of Use and Privacy Policy. By choosing to contact a property, you also agree that Harrison Real Estate and its associates may call, text, or email you regarding any inquiries or activities you submit through our website. This may involve the use of automated means and prerecorded or artificial voices.