




4054 Marigold Road, Boynton Beach, FL 33436
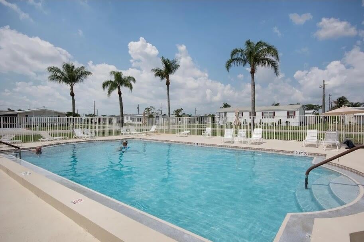
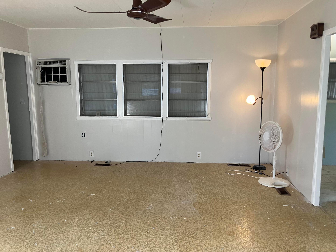
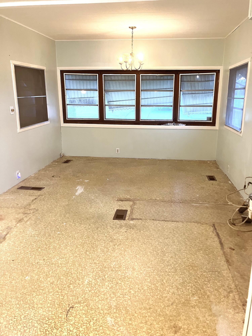
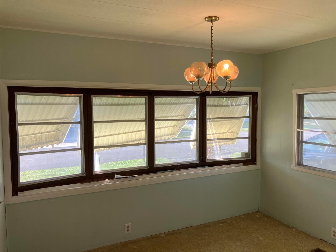
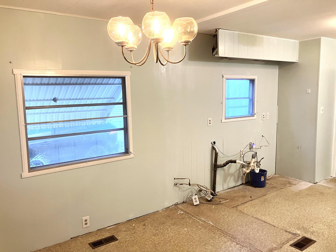
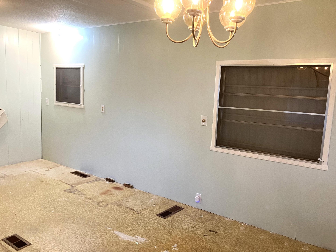
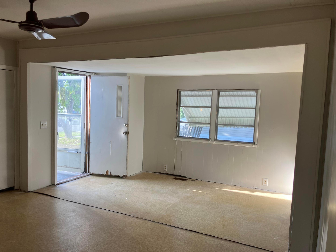
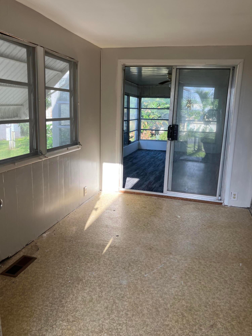
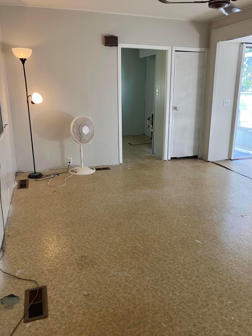
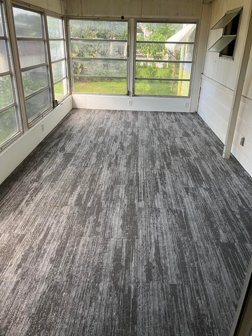
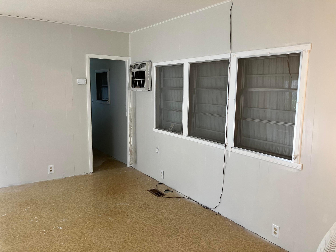
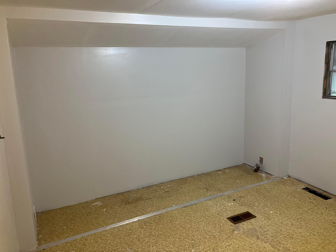
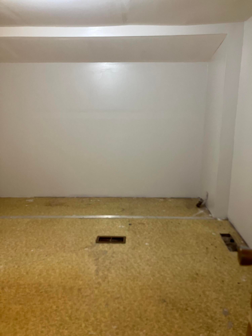
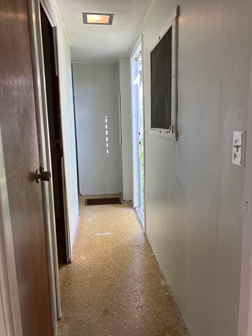
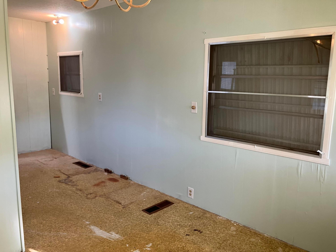
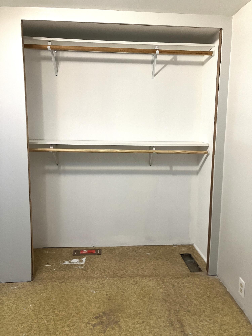
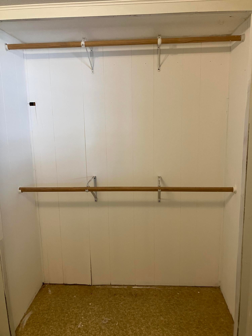
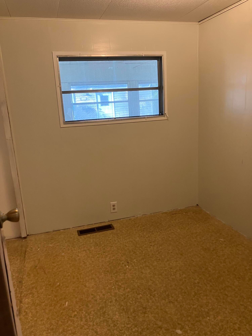
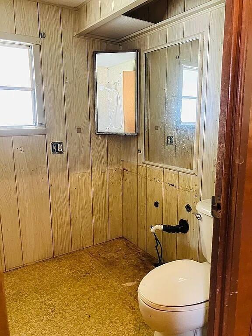
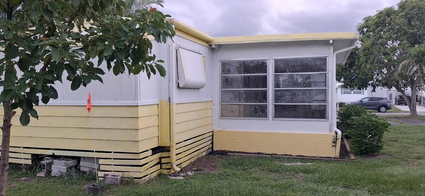
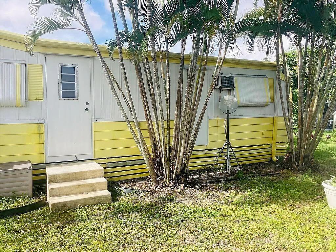
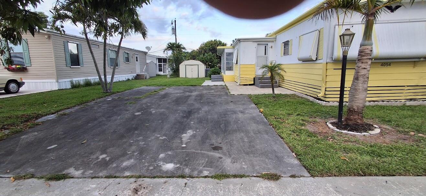
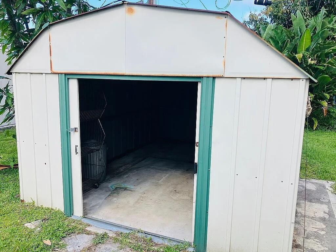
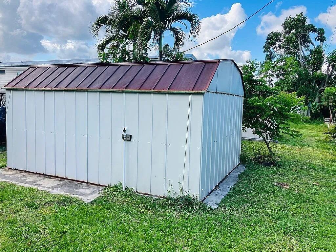
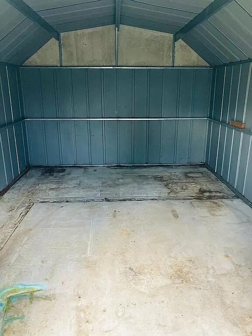
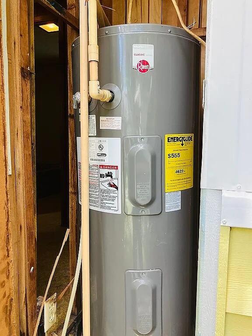
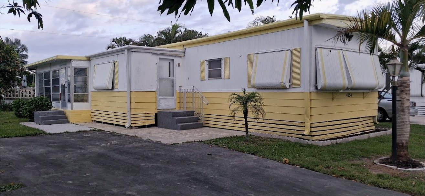
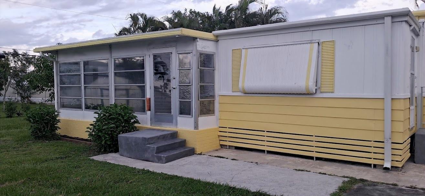
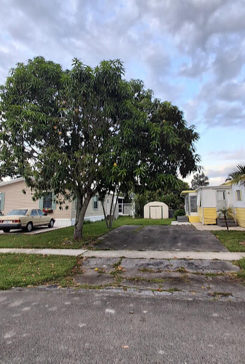
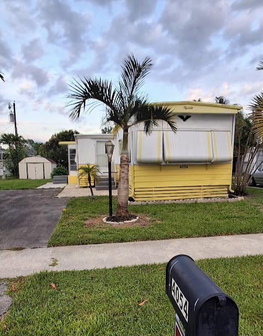
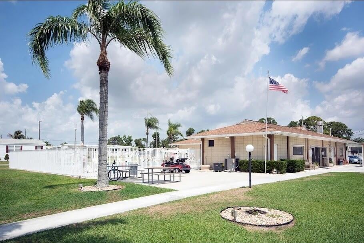
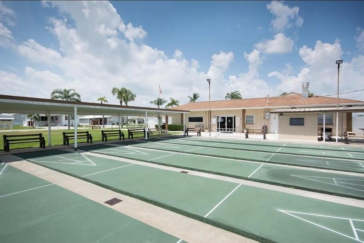
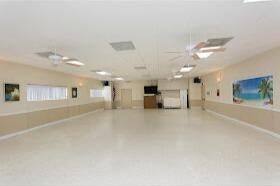
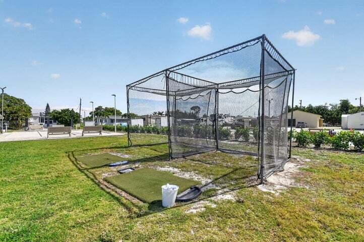
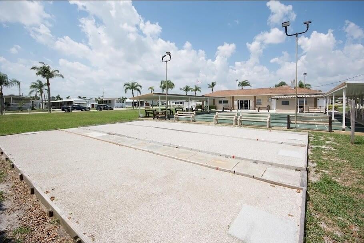
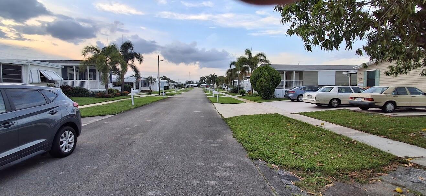
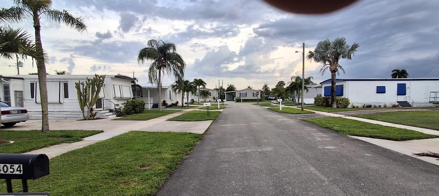
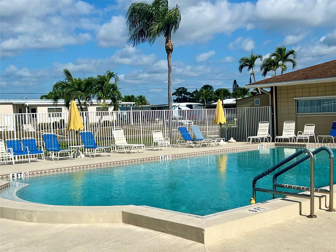
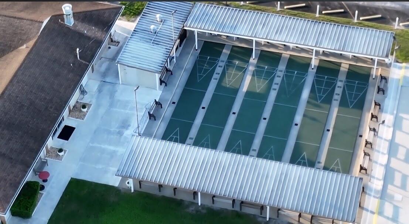
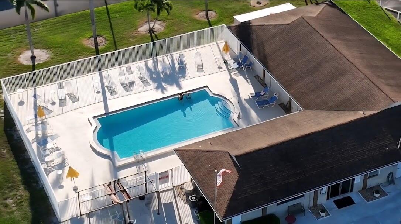
Great opportunity to live in active 55+ community, deeded lot you OWN the land, no expensive lot fees, price is with updates completed. Owner accepting offers while ongoing renovations: new carpet tiles in 200 s.f. patio, Exterior recently power washed and painted, roof repairs in 2003 and sealed seams 2026, professionally exterminated since 2003, new laminate floors, bath vanity, white shaker style cabinets in kitchen (worth over $10K), laminate counters, S/S oven, refrigerator, dishwasher, new sheetrock in MBR, interior will be freshly painted, LED efficient lighting, new front, 4 interior & closet doors, hurricane shutters, oversized 3 car driveway, 10x14 shed, 2015 Rheem water heater, 2 new A/C wall units-home has duct work for central air (no unit), 2 side entries, heated pool & more! Clubhouse with many activities, free BBQ's, holiday parties, games day, shuffleboard, bocce, petanque courts, golf practice cage, golf cart & motorcycles allowed, 1 dog <30 lbs or 2 cats, HOA includes lawn care, nice landscaping, large mango tree, low fee RV/boat parking lot, Great place to live or vacation for snowbirds. You own the land! Walking distance to pool, sidewalks with new safety treads on every corner, close to airports, I95, Tpke, beaches, fine dining, Palm Beach County malls & shopping at its best, FP&L installing new underground wires in complex, County in process of replacing LED street lights. Well maintained community, 1 owner must be 55+. Renovations should be completed in November. Call Russ now!
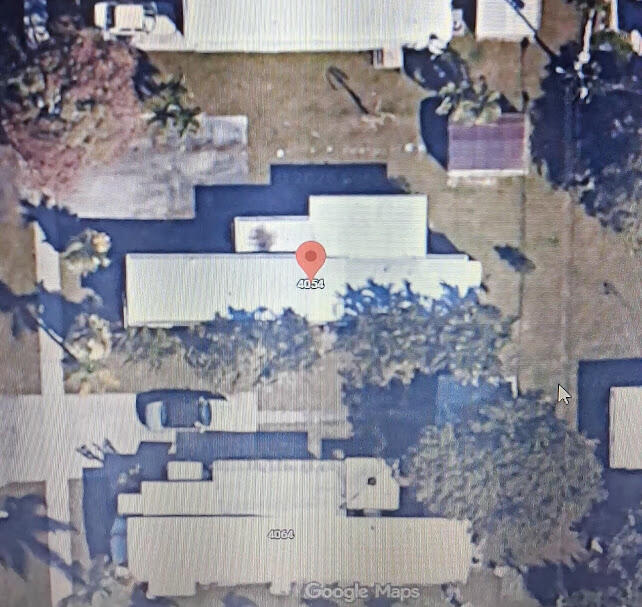
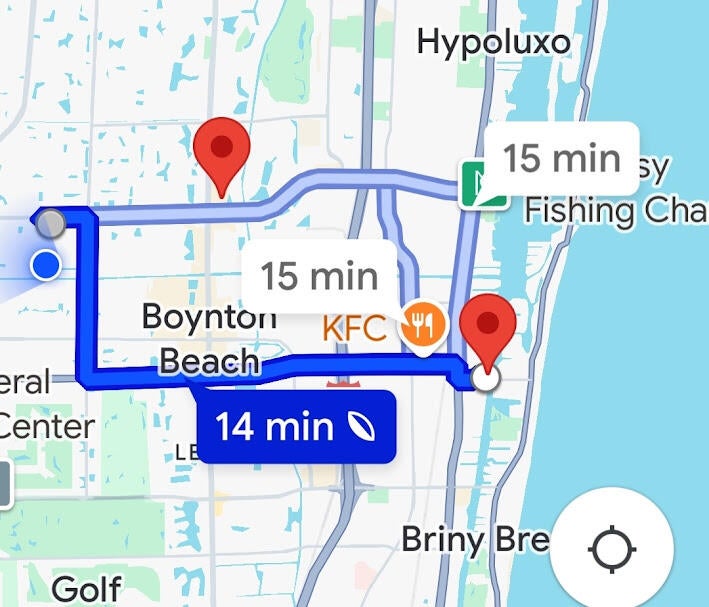
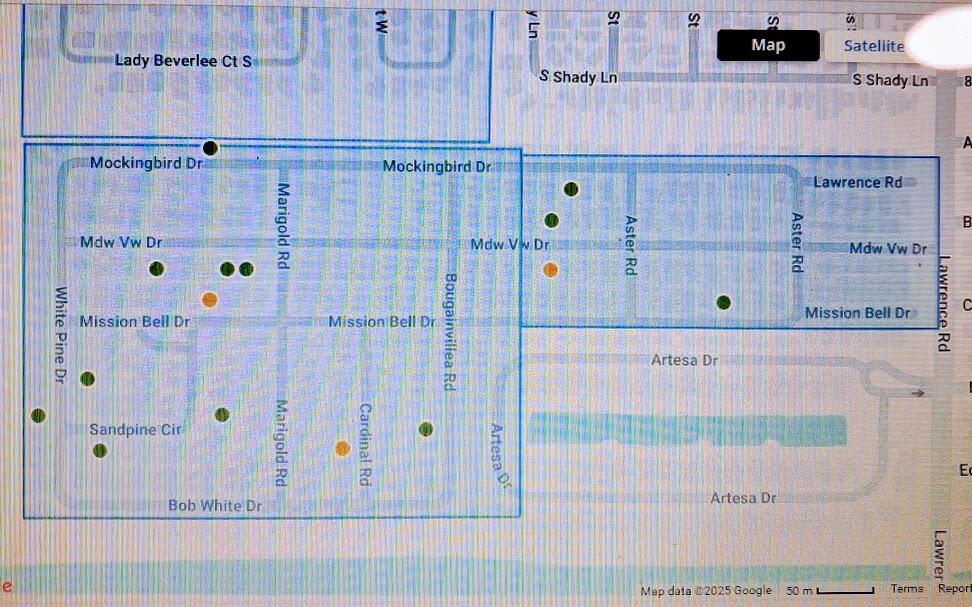
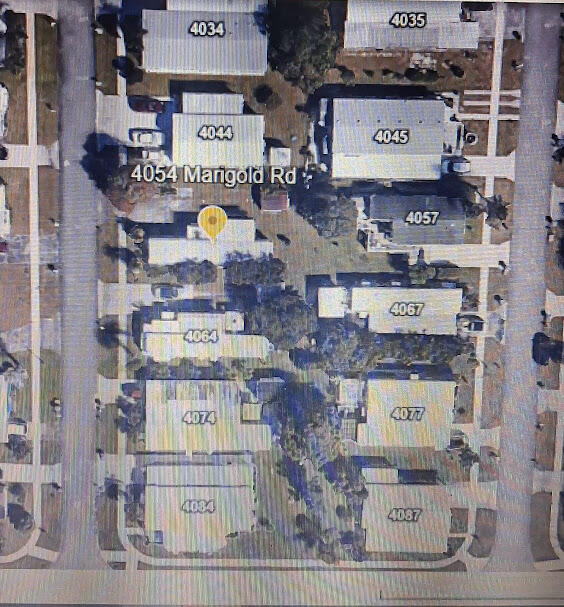
Location of 4054 Marigold Road
4054 Marigold Road property details
Interior
Bedrooms & Bathrooms
- Bedrooms: 2
- Bathrooms: 1
- Full Bathrooms: 1
- Main Level Bedrooms: 2
- Main Level Bathrooms: 1
Appliances
- Included: Dishwasher, Electric Range, Refrigerator
- Laundry: Washer Hookup, Electric Dryer Hookup, Main Level, In Unit
Heating
- Heating: Electric, Wall Furnace
Cooling
- Cooling: Ceiling Fan(s), Wall/Window Unit(s)
Features
- Interior Features: Storage
- Window Features: Shutters
- Flooring: Carpet, Laminate
- Fireplace: No
Interior Area
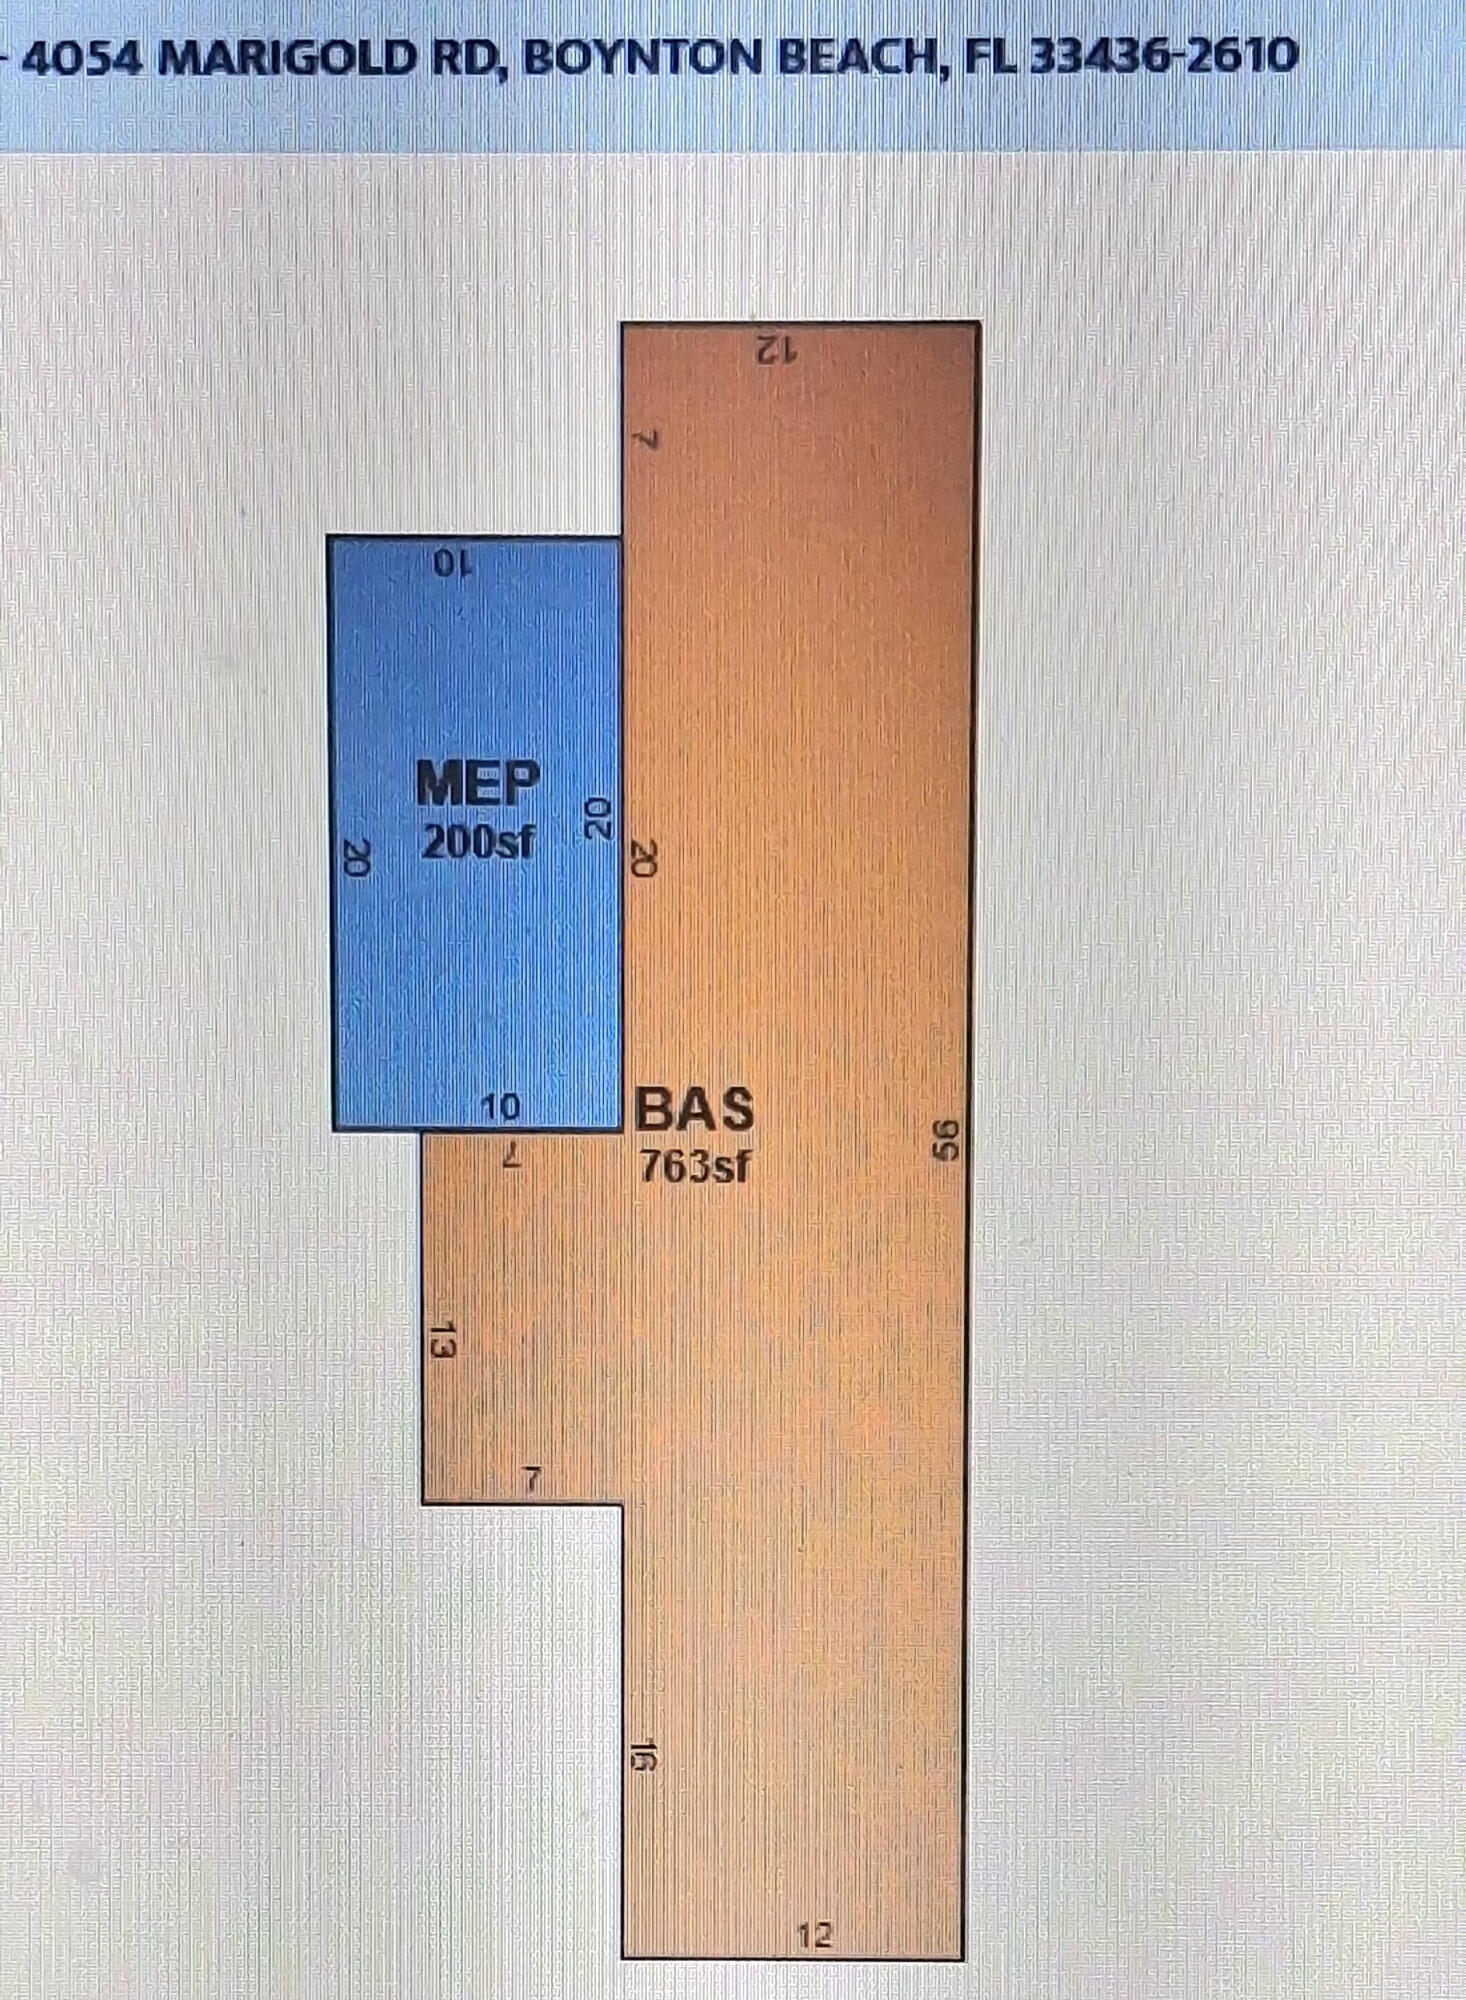
- Total Living Area: 763
- Source: Public Records
Video & Virtual Tour
- Virtual Tour: View tour
Rooms & Dimensions
Bedroom 2
- Level: Unknown
- Dimensions: 10 X 10
Kitchen
- Level: First
- Dimensions: 11 X 10
Dining Room
- Level: First
- Dimensions: 8 X 12
PrimaryBedroom
- Level: Main
- Dimensions: 12 X 12
Dining Room
- Level: First
- Dimensions: 8 X 12
Living Room
- Level: First
- Dimensions: 12 X 16
Dining Room
- Level: First
- Dimensions: 8 X 12
FloridaRoom
- Level: First
- Dimensions: 10 X 20
Living Room
- Level: First
- Dimensions: 12 X 16
FloridaRoom
- Level: First
- Dimensions: 10 X 20
Living Room
- Level: First
- Dimensions: 12 X 16
PrimaryBedroom
- Level: Main
- Dimensions: 12 X 12
Bedroom 2
- Level: Unknown
- Dimensions: 10 X 10
FloridaRoom
- Level: First
- Dimensions: 10 X 20
Kitchen
- Level: First
- Dimensions: 11 X 10
PrimaryBedroom
- Level: Main
- Dimensions: 12 X 12
Bedroom 2
- Level: Unknown
- Dimensions: 10 X 10
Kitchen
- Level: First
- Dimensions: 11 X 10
Property
Features
- Exterior Features: Storage
- Patio & Porch: Patio, Screened
- Has Private Pool: No
- Pool Features: Association, Heated
- Has Spa: No
- Fencing: None
- Horses: No
- Other: Negotiable
View
- Has View: Yes
- View: Other
Lot
- Acres: 0.11
- Dimensions: 50x100
- Features: Interior Lot, Landscaped
Accessibility
- Levels: One
- Entry Level: 1
- Entry Location: front door faces street
- Stories: 1
Parking
- Garage: No
- Parking Features: Boat, Concrete, Driveway, Golf Cart Garage, Guest, RV Access/Parking
- Carport: No
- Open Parking: No
- Open Parking Spaces: 3
Waterfront
- Has Waterfront: No
Basement
- Basement: No
Mobile Home
- Mobile Home Remains: Yes
- Model: Marlette
- Units: Feet
Construction
Type & Style
- Home Type: Residential
- Architectural Style: Ranch
- Property Sub Type: Manufactured Home
Materials
- Construction Materials: Aluminum Siding, Frame
- Foundation: Permanent
- Roof: Metal
Builder / Condition
- Year Built: 1972
- Condition: Updated/Remodeled, Fixer
- New Construction: No
- Builder Model: Marlette
Building
- Building Area Total: 963
- Building Area Source: Public Records
- Building Exposure: West
Utilities & Green Energy
Utilities
- Electric on Property: No
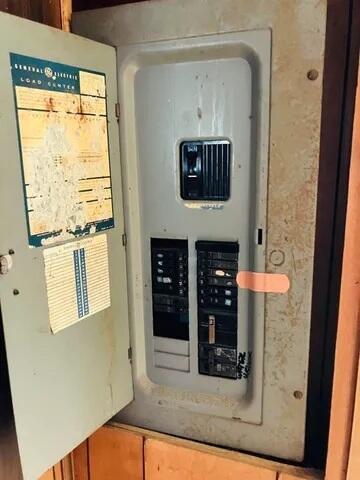
- Electric: Circuit Breakers, 100 Amp Service
- Water: Public
- Sewer: Public Sewer
- Utilities: Cable Available, Electricity Not Available, Phone Available, Sewer Connected, Water Available
- Road Surface Type: Asphalt, Paved
Green Energy
- Energy Efficient: Appliances, Lighting
Community & HOA
Community
- Subdivision: Northern Pines Mobile Home Park 4
- Zip/Postal Code: 33436
- City/Town: Boynton Beach
- City/Region: Boynton Beach-Palm Beach
- County/Parish: Palm Beach
- State/Province: FL
- Country Region: US-FL
- Features: Street Lights, Sidewalks
HOA
- Has HOA: Yes
- Amenities: Pool, Clubhouse, Management, Maintenance, Parking, Shuffleboard Court, Storage
- Fee: $123.33
- Frequency: Monthly
- Fee Includes: Maintenance Grounds, Pest Control
- Senior Community: Yes
Pets
- Pets Allowed: Breed Restrictions, Cats OK, Dogs OK, Size Limit, Yes
Location
- Township: 00
- Longitude: -80.112192
- Latitude: 26.540019
- Directions: Gateway or Boynton Beach Blvd to Lawrence to Entrance on Meadowview
Land Lease
- Land Lease: No
School
Elementary
- School: Citrus Cove (palm Beach)
Middle or Junior
- School: Congress
Highschool
- School: Boynton Beach
Tax, Financial & Listing Details
Listing Details
- List Price: $99,900
- Price Per Square Foot: $130.93
- Date on Market:
- Listing Terms: Cash
- Furnished: Unfurnished
- Home Warranty: No
- Rent Control: No
- Status: Active
MLS Details
- MLS: Beaches
- Listing ID: B26049841
Tax Details
- Tax Assessed Value: 84853
- Annual Tax Amount: $1,831.64
- Tax Year: 2025
- Tax Legal Description: NORTHERN PINES MOBILE HOME PARK PLAT NO 4 LT 13 BLK 12
- Universal Property ID: US-12099-N-00424524070120130-R-N
Price history for 4054 Marigold Road
| Date | Event | Price | Source |
|---|---|---|---|
| listed (Active) | $99,900 | Beaches #B26049841 |
Ask a question about 4054 Marigold Road
Hi there — ask anything about this property or the area and the team will get right back to you.
Local real estate advisory services provided by agent with Harrison Real Estate
Listed by Russell Greenberg with Realty Home Advisors Inc
All listings featuring the BMLS logo are provided by Beaches MLS, Inc. This information is not verified for authenticity or accuracy and is not guaranteed. Copyright 2026 Beaches Multiple Listing Service, Inc. Information is provided exclusively for consumers' personal, non-commercial use and may not be used for any purpose other than to identify prospective properties consumers may be interested in purchasing. The listing broker's offer of compensation is made to participants of BeachesMLS, where the listing is filed, as well as participants of MLSs participating in MLSAdvantage or a data share with BeachesMLS.
You agree to Harrison Real Estate Terms of Use and Privacy Policy. By choosing to contact a property, you also agree that Harrison Real Estate and its associates may call, text, or email you regarding any inquiries or activities you submit through our website. This may involve the use of automated means and prerecorded or artificial voices.