4964 Eaglewood Road A, Boynton Beach, FL 33436
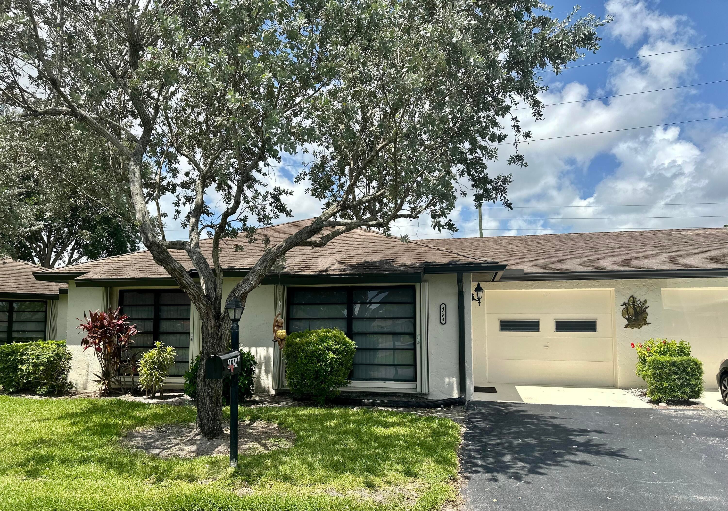
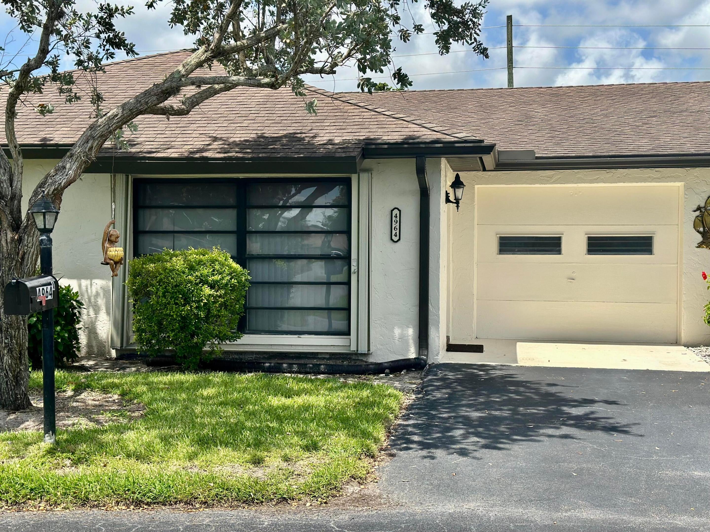
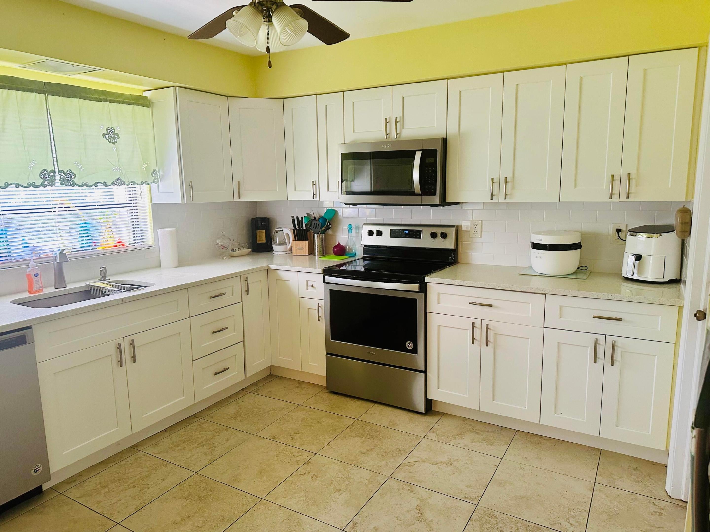
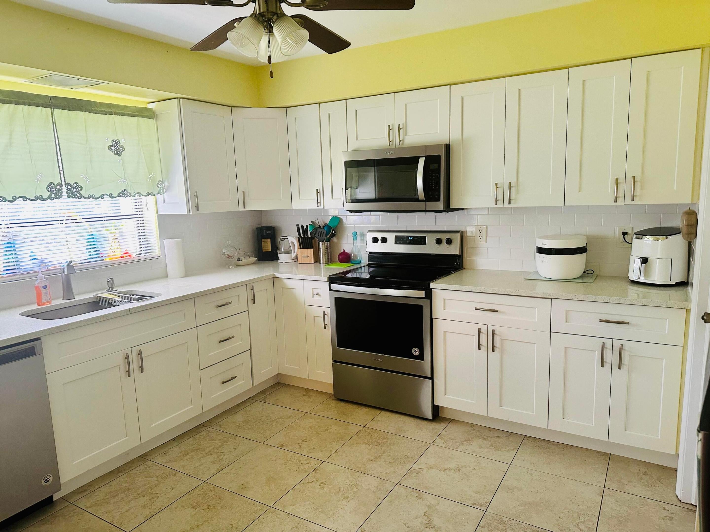
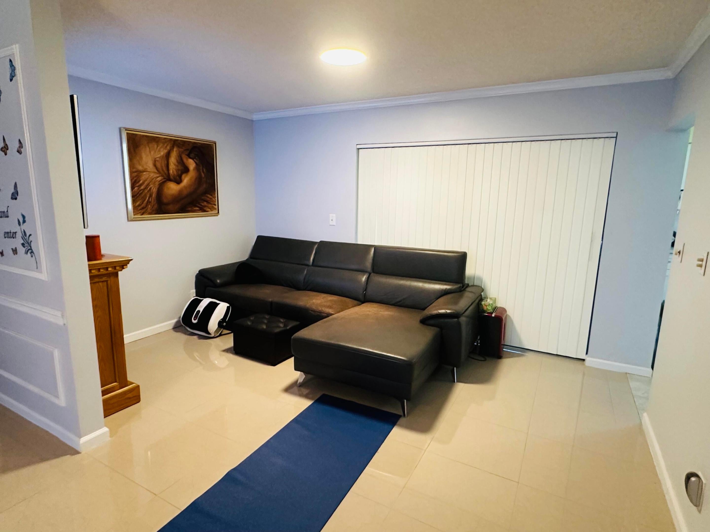
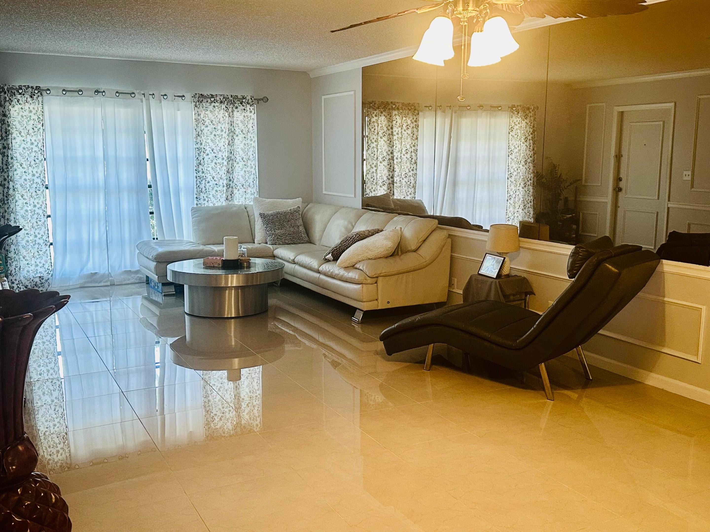
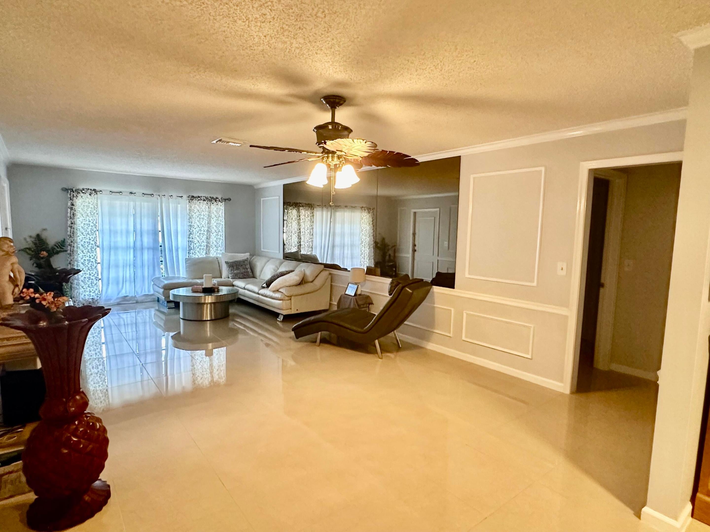
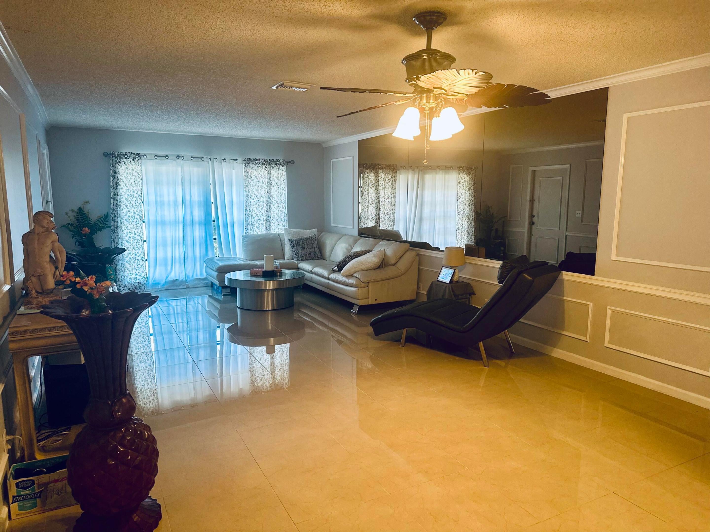
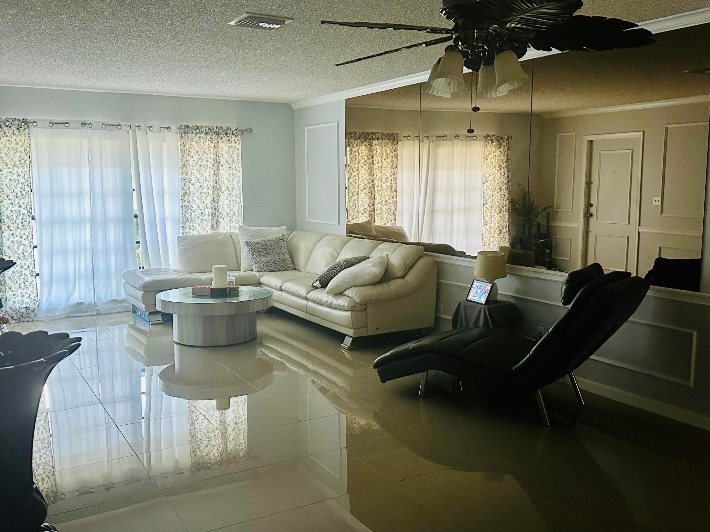
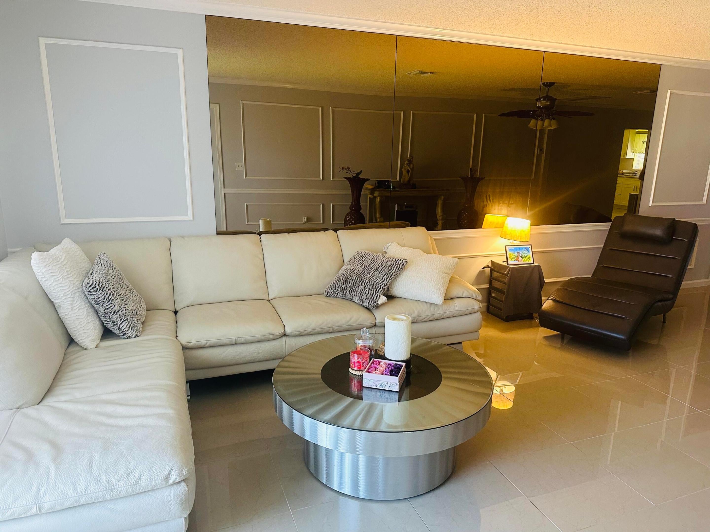
PRICED TO SELL! This 2/2 Beautiful Villa Is Ready For It's New Owners! Active 55+ Community of Greentree Villas! New Roofs being Installed for entire Community*Home features New Garage door 2025*Tile Throughout, Crown Molding, White Shaker Kitchen Cabinets With Granite CounterTops, Brand New Air Conditioner 2023* Updated Baths & Accordion Shutters! Basic Cable & Water Included*No backyard neighbors, No Rear NEIGHBORS, ENJOY COMMUNITY POOL, BINGO NIGHTS, GREAT LOCATION NEAR SHOPS, RESTAURANTS, DOCTORS OFFICES, BANKS, HOUSE OF WORSHIP AND MUCH MORE
Location of 4964 Eaglewood Road A
4964 Eaglewood Road A property details
Interior
Bedrooms & Bathrooms
- Bedrooms: 2
- Bathrooms: 2
- Full Bathrooms: 2
- Main Level Bedrooms: 2
- Main Level Bathrooms: 2
Appliances
- Included: Dryer, Dishwasher, Electric Range, Electric Water Heater, Disposal, Ice Maker, Microwave, Refrigerator, Water Heater, Washer
- Laundry: In Garage
Heating
- Heating: Central, Electric
Cooling
- Cooling: Central Air, Ceiling Fan(s), Electric
Features
- Interior Features: Built-in Features, Eat-in Kitchen, Pantry, Walk-In Closet(s)
- Flooring: Marble
- Fireplace: No
Interior Area
- Total Living Area: 1400
- Source: Assessor
Video & Virtual Tour
- Virtual Tour: View tour
Rooms & Dimensions
Bedroom 2
- Level: Unknown
- Dimensions: 14 X 12
Kitchen
- Level: Main
- Dimensions: 13 X 11
Laundry
- Level: Unknown
Bedroom 2
- Level: Unknown
- Dimensions: 14 X 12
PrimaryBedroom
- Level: Main
- Dimensions: 16 X 14
Kitchen
- Level: Main
- Dimensions: 13 X 11
Laundry
- Level: Unknown
Great Room
- Level: Unknown
Living Room
- Level: Main
- Dimensions: 26 X 14
Living Room
- Level: Main
- Dimensions: 26 X 14
Great Room
- Level: Unknown
PrimaryBedroom
- Level: Main
- Dimensions: 16 X 14
Living Room
- Level: Main
- Dimensions: 26 X 14
PrimaryBedroom
- Level: Main
- Dimensions: 16 X 14
Great Room
- Level: Unknown
Living Room
- Level: Main
- Dimensions: 26 X 14
Laundry
- Level: Unknown
Great Room
- Level: Unknown
Kitchen
- Level: Main
- Dimensions: 13 X 11
PrimaryBedroom
- Level: Main
- Dimensions: 16 X 14
Bedroom 2
- Level: Unknown
- Dimensions: 14 X 12
Laundry
- Level: Unknown
Kitchen
- Level: Main
- Dimensions: 13 X 11
Bedroom 2
- Level: Unknown
- Dimensions: 14 X 12
Property
Features
- Patio & Porch: Porch, Patio, Screened
- Has Private Pool: No
- Pool Features: Association
- Has Spa: No
- Horses: No
View
- Has View: Yes
- View: Canal, Garden
Lot
- Acres: 1
Accessibility
- Levels: One
- Entry Level: 1
- Stories: 1
Parking
- Garage: Yes
- Total Spaces: 1
- Covered Spaces: 1
- Parking Features: Attached, Garage, Garage Door Opener
- Carport: No
- Open Parking: No
- Open Parking Spaces: 2
Waterfront
- Has Waterfront: No
Basement
- Basement: No
Mobile Home
- Mobile Home Remains: No
- Units: Feet
Construction
Type & Style
- Home Type: Residential
- Property Sub Type: Single Family Residence
Materials
- Construction Materials: Block
- Roof: Composition, Shingle
Builder / Condition
- Year Built: 1979
- New Construction: No
Building
- Building Area Total: 1400
- Building Area Source: Public Records
- Building Exposure: East
Utilities & Green Energy
Utilities
- Electric on Property: No
- Water: Public
- Sewer: Public Sewer
- Utilities: Cable Available, Sewer Available, Water Available
Green Energy
- Energy Efficient: No
Community & HOA
Community
- Subdivision: Greentree Villas Condo
- Zip/Postal Code: 33436
- City/Town: Boynton Beach
- City/Region: Boynton Beach-Palm Beach
- County/Parish: Palm Beach
- State/Province: FL
- Country Region: US-FL
- Features: Sidewalks
HOA
- Has HOA: Yes
- Amenities: Pool, Billiard Room, Clubhouse, Fitness Center, Tennis Court(s)
- Fee: $580
- Frequency: Monthly
- Fee Includes: Cable TV, Insurance, Internet, Maintenance Grounds, Water
- Senior Community: Yes
Pets
- Pets Allowed: No
Location
- Longitude: -80.12221
- Latitude: 26.52559
- Directions: MILITARY TRAIL TO BOYNTON BEACH BLVD. EAST TO PROPERTY
Land Lease
- Land Lease: No
School
Tax, Financial & Listing Details
Listing Details
- List Price: $250,000
- Price Per Square Foot: $178.57
- Date on Market:
- Listing Terms: Cash, Conventional
- Furnished: Unfurnished
- Home Warranty: No
- Rent Control: No
- Status: Active
MLS Details
- MLS: Beaches
- Listing ID: B26061762
Tax Details
- Annual Tax Amount: $373.5
- Tax Year: 2025
- Tax Legal Description: GREENTREE VILLAS COND PHASE IIUNIT 234-A
- Universal Property ID: US-12099-N-00424525090022341-R-N
Price history for 4964 Eaglewood Road A
| Date | Event | Price | Source |
|---|---|---|---|
| listed (Active) | $279,900 | Beaches #B26061762 | |
| price changed | $269,900 | Beaches #B26061762 | |
| price changed | $254,900 | Beaches #B26061762 | |
| price changed | $250,000 | Beaches #B26061762 |
Ask a question about 4964 Eaglewood Road A
Hi there — ask anything about this property or the area and the team will get right back to you.
Local real estate advisory services provided by agent with Harrison Real Estate
Listed by Carol E German with Century 21 Tenace Realty
All listings featuring the BMLS logo are provided by Beaches MLS, Inc. This information is not verified for authenticity or accuracy and is not guaranteed. Copyright 2026 Beaches Multiple Listing Service, Inc. Information is provided exclusively for consumers' personal, non-commercial use and may not be used for any purpose other than to identify prospective properties consumers may be interested in purchasing. The listing broker's offer of compensation is made to participants of BeachesMLS, where the listing is filed, as well as participants of MLSs participating in MLSAdvantage or a data share with BeachesMLS.
You agree to Harrison Real Estate Terms of Use and Privacy Policy. By choosing to contact a property, you also agree that Harrison Real Estate and its associates may call, text, or email you regarding any inquiries or activities you submit through our website. This may involve the use of automated means and prerecorded or artificial voices.