5226 Europa Drive H, Boynton Beach, FL 33437
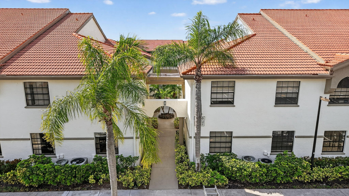
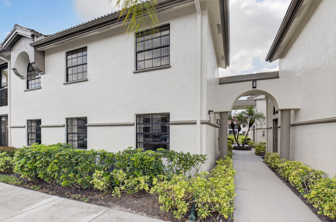
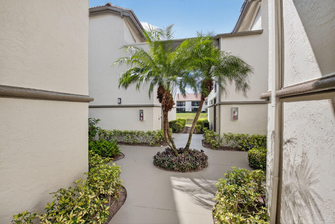
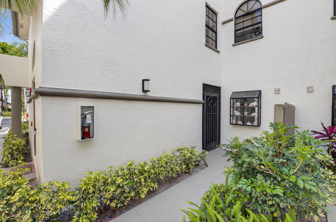
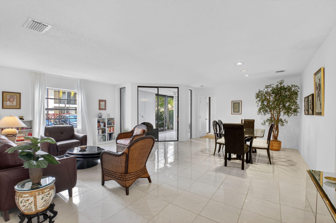
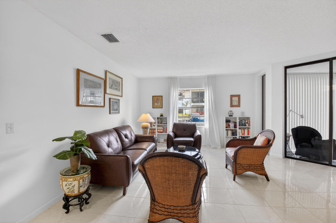
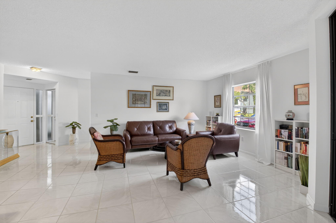
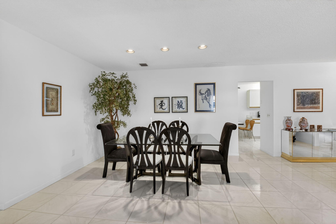
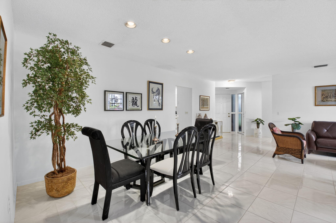
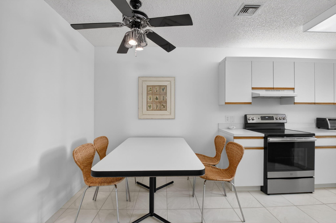
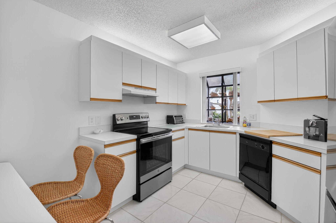
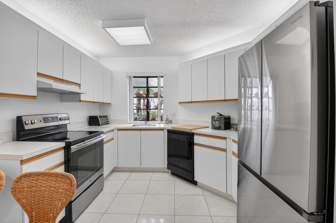
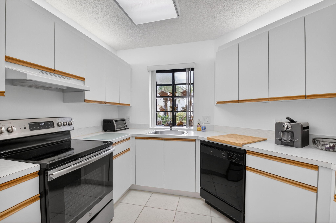
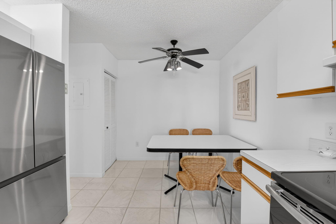
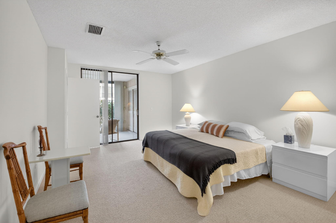
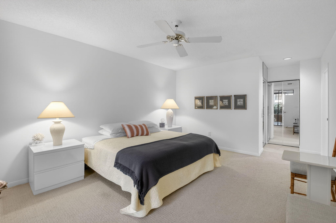
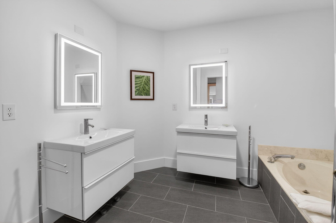
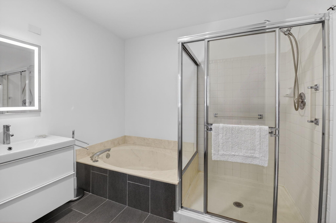
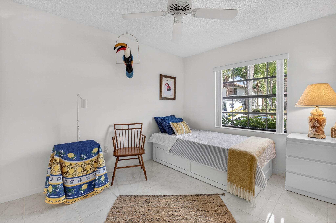
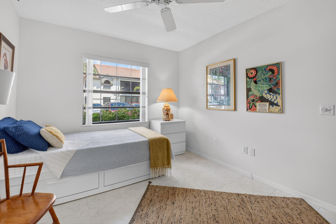
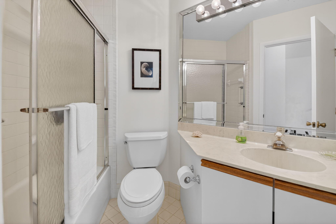
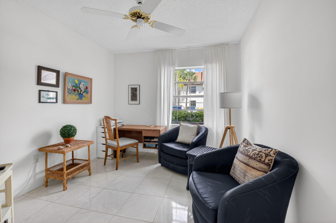
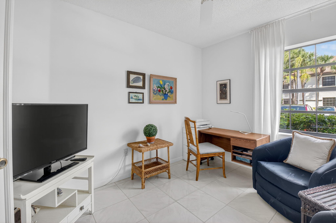
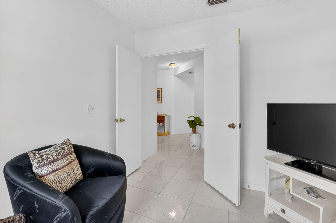
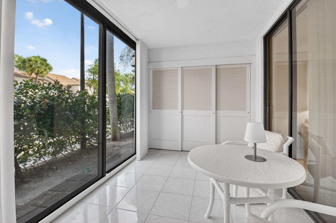
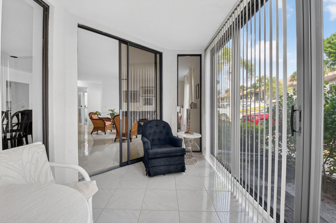
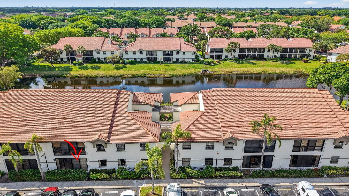
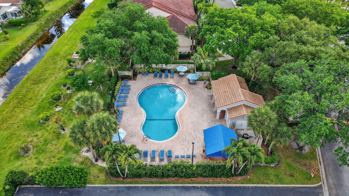
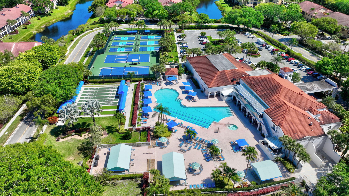
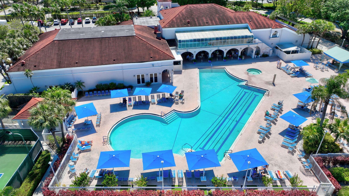
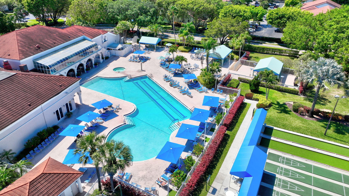
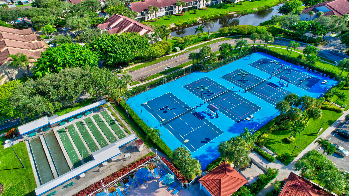
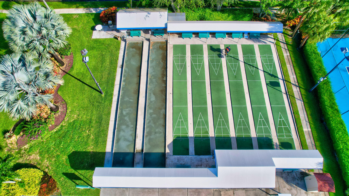
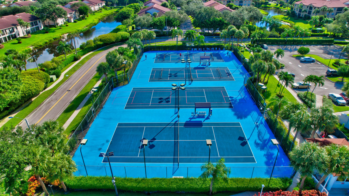
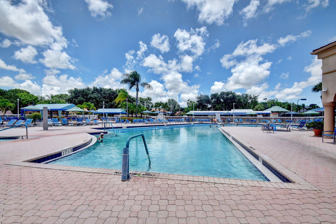
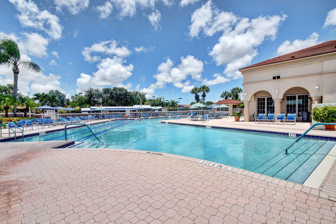
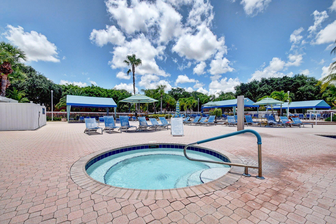
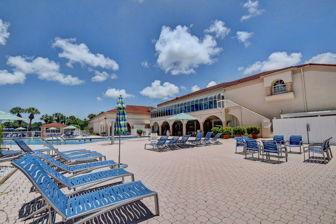
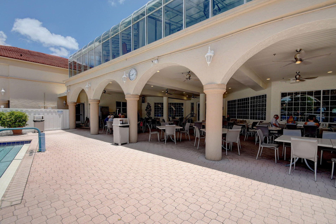
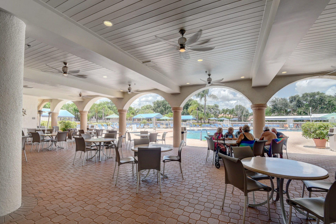
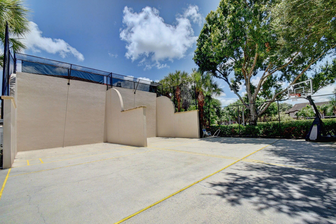
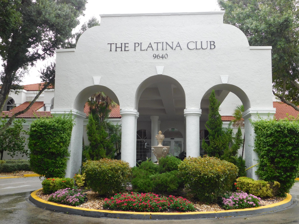
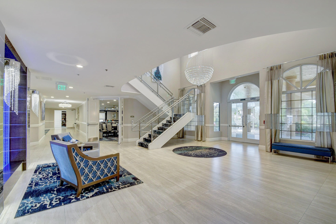
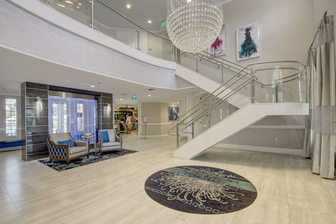
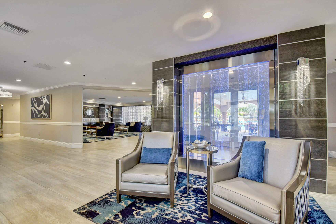
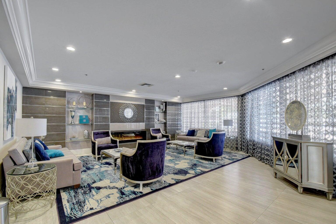
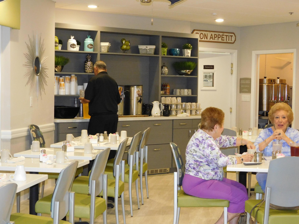
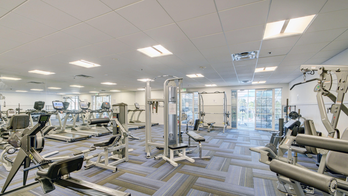
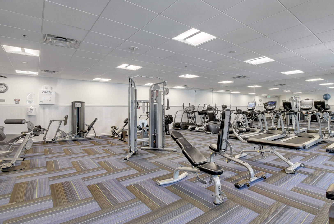
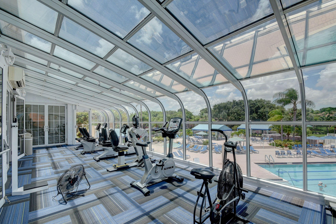
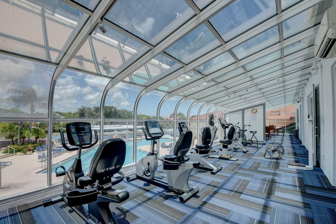
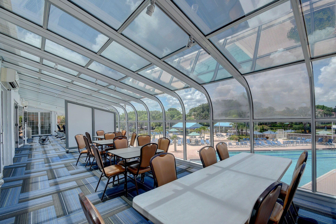
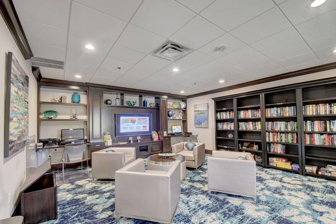
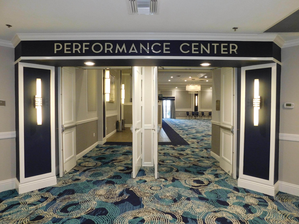
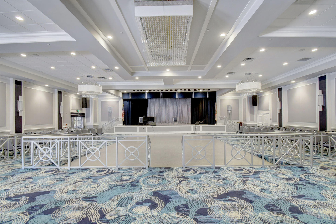
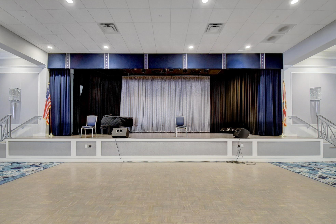
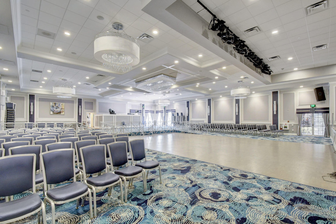
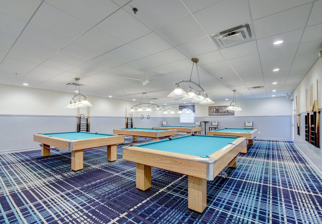
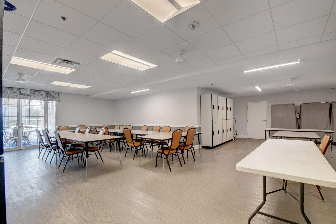
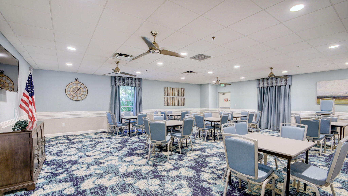
BUYERS WERE NOT APPROVED BY THE ASSOCIATION. THEIR LOSS IS YOUR GAIN! DON'T DELAY. This lovely first-floor condominium, located in the desirable Carrara Village of Platina, is ideally situated just steps from the satellite pool and within easy walking distance to the clubhouse. Meticulously maintained and in pristine condition, it offers a bright and airy ambiance that clearly reflects pride in ownership. Tile flooring runs throughout the main living areas, and the thoughtfully designed split floor plan provides both comfort and privacy. The eat-in kitchen features newer appliances and a large pantry, perfect for everyday living and entertaining. The updated primary bathroom showcases modern multi-light mirrors with built-in defogging. Double doors lead to the den which is easily convertible to a third bedroom, providing flexible space for an office, guest room, or hobby area. Additional highlights include a tankless hot water heater (approximately 3 years old) and a private storage closet in the screened, covered entry. This home is being sold fully furnished, with contents included except for select personal items (including the small picture above the living room couch and four pictures in the primary bedroom). Even the safe in the primary closet conveys. Whether you are seeking a full-time residence or a seasonal retreat, this home offers the ideal opportunity to enjoy the South Florida lifestyle. Discerning buyers place PLATINA at the TOP OF THEIR LIST! The community offers care-free, resort-style living at its very best! AT&T FIBER OPTIC HIGH SPEED INTERNET is INCLUDED IN THE CONDO FEES along with PEST CONTROL, ROOF MAINTENANCE and WATER. All you pay for is electricity! Cafe open for breakfast and lunch offering take-out meals, card rooms, fitness center with stationary bicycles in a solarium overlooking the pool area. Relax in one of the satellite pools or at the enormous free-form main pool and spacious sundeck. Tennis, handball and pickleball courts. There is also an art room with a kiln! With shows, bingo, and an array of clubs, you will not be bored! 24-hour guard gated community. Convenient access to I-95 and the Florida Turnpike. Close to shopping and wonderful restaurants. NOTE: The clubhouse will be closing in May for renovations. (There is no special assessment.)
Location of 5226 Europa Drive H
5226 Europa Drive H property details
Interior
Bedrooms & Bathrooms
- Bedrooms: 3
- Bathrooms: 2
- Full Bathrooms: 2
- Main Level Bedrooms: 3
- Main Level Bathrooms: 2
Appliances
- Included: Dryer, Dishwasher, Electric Range, Disposal, Ice Maker, Microwave, Refrigerator, Tankless Water Heater, Water Heater, Washer
- Laundry: Laundry Closet, In Unit
Heating
- Heating: Central
Cooling
- Cooling: Central Air, Ceiling Fan(s)
Features
- Interior Features: Entrance Foyer, Eat-in Kitchen, Pantry, Soaking Tub, Walk-In Closet(s)
- Flooring: Carpet, Ceramic Tile
- Fireplace: No
Interior Area
- Total Living Area: 1578
- Source: Public Records
Video & Virtual Tour
- Virtual Tour: View tour
Rooms & Dimensions
Living Room
- Level: Main
- Dimensions: 21 X 13
ConvertedBedroom
- Level: Main
- Dimensions: 12 X 10
Dining Room
- Level: Main
- Dimensions: 13 X 13
Kitchen
- Level: Main
- Dimensions: 16 X 11
Kitchen
- Level: Main
- Dimensions: 16 X 11
Living Room
- Level: Main
- Dimensions: 21 X 13
Dining Room
- Level: Main
- Dimensions: 13 X 13
Other
- Level: Main
- Dimensions: 16 X 9
ConvertedBedroom
- Level: Main
- Dimensions: 12 X 10
Dining Room
- Level: Main
- Dimensions: 13 X 13
Kitchen
- Level: Main
- Dimensions: 16 X 11
Living Room
- Level: Main
- Dimensions: 21 X 13
PrimaryBedroom
- Level: Main
- Dimensions: 17 X 13
ConvertedBedroom
- Level: Main
- Dimensions: 12 X 10
Kitchen
- Level: Main
- Dimensions: 16 X 11
ConvertedBedroom
- Level: Main
- Dimensions: 12 X 10
Living Room
- Level: Main
- Dimensions: 21 X 13
PrimaryBedroom
- Level: Main
- Dimensions: 17 X 13
ConvertedBedroom
- Level: Main
- Dimensions: 12 X 10
Kitchen
- Level: Main
- Dimensions: 16 X 11
Living Room
- Level: Main
- Dimensions: 21 X 13
Living Room
- Level: Main
- Dimensions: 21 X 13
Bedroom 2
- Level: Main
- Dimensions: 13 X 10
ConvertedBedroom
- Level: Main
- Dimensions: 12 X 10
PrimaryBedroom
- Level: Main
- Dimensions: 17 X 13
Bedroom 2
- Level: Main
- Dimensions: 13 X 10
PrimaryBedroom
- Level: Main
- Dimensions: 17 X 13
ConvertedBedroom
- Level: Main
- Dimensions: 12 X 10
Other
- Level: Main
- Dimensions: 16 X 9
Dining Room
- Level: Main
- Dimensions: 13 X 13
Bedroom 2
- Level: Main
- Dimensions: 13 X 10
PrimaryBedroom
- Level: Main
- Dimensions: 17 X 13
Bedroom 2
- Level: Main
- Dimensions: 13 X 10
Other
- Level: Main
- Dimensions: 16 X 9
PrimaryBedroom
- Level: Main
- Dimensions: 17 X 13
Other
- Level: Main
- Dimensions: 16 X 9
ConvertedBedroom
- Level: Main
- Dimensions: 12 X 10
PrimaryBedroom
- Level: Main
- Dimensions: 17 X 13
Bedroom 2
- Level: Main
- Dimensions: 13 X 10
PrimaryBedroom
- Level: Main
- Dimensions: 17 X 13
Living Room
- Level: Main
- Dimensions: 21 X 13
Bedroom 2
- Level: Main
- Dimensions: 13 X 10
Bedroom 2
- Level: Main
- Dimensions: 13 X 10
Dining Room
- Level: Main
- Dimensions: 13 X 13
Kitchen
- Level: Main
- Dimensions: 16 X 11
Other
- Level: Main
- Dimensions: 16 X 9
Other
- Level: Main
- Dimensions: 16 X 9
Dining Room
- Level: Main
- Dimensions: 13 X 13
Bedroom 2
- Level: Main
- Dimensions: 13 X 10
Bedroom 2
- Level: Main
- Dimensions: 13 X 10
Dining Room
- Level: Main
- Dimensions: 13 X 13
Other
- Level: Main
- Dimensions: 16 X 9
PrimaryBedroom
- Level: Main
- Dimensions: 17 X 13
Other
- Level: Main
- Dimensions: 16 X 9
Kitchen
- Level: Main
- Dimensions: 16 X 11
Dining Room
- Level: Main
- Dimensions: 13 X 13
Other
- Level: Main
- Dimensions: 16 X 9
Living Room
- Level: Main
- Dimensions: 21 X 13
Dining Room
- Level: Main
- Dimensions: 13 X 13
Kitchen
- Level: Main
- Dimensions: 16 X 11
Kitchen
- Level: Main
- Dimensions: 16 X 11
ConvertedBedroom
- Level: Main
- Dimensions: 12 X 10
Living Room
- Level: Main
- Dimensions: 21 X 13
Property
Features
- Exterior Features: Storage
- Security Features: Security Gate, Gated with Guard, Gated Community, Smoke Detector(s), Security Guard
- Has Private Pool: No
- Pool Features: Association
- Has Spa: No
- Horses: No
View
- Has View: Yes
- View: Other
Accessibility
- Levels: One
- Entry Level: 1
- Stories: 2
Parking
- Garage: No
- Parking Features: Assigned, Guest, Open
- Carport: No
- Open Parking: Yes
- Open Parking Spaces: 1
Waterfront
- Has Waterfront: No
Basement
- Basement: No
Mobile Home
- Mobile Home Remains: No
- Units: Feet
Construction
Type & Style
- Home Type: Residential
- Architectural Style: Mediterranean
- Property Sub Type: Condominium
- Structure Type: Multi Family
Materials
- Construction Materials: Block
- Roof: Barrel
Builder / Condition
- Year Built: 1992
- New Construction: No
- Builder Model: GRANDI
Building
- Building Area Total: 1578
- Building Area Source: Public Records
- Building Exposure: North
Utilities & Green Energy
Utilities
- Electric on Property: No
- Water: Public
- Sewer: Public Sewer
- Utilities: Cable Available, Electricity Connected, Sewer Connected, Water Connected
Green Energy
- Energy Efficient: No
Community & HOA
Community
- Subdivision: Platina / Carrara Village Condo
- Zip/Postal Code: 33437
- City/Town: Boynton Beach
- City/Region: Boynton Beach-Palm Beach
- County/Parish: Palm Beach
- State/Province: FL
- Country Region: US-FL
- Features: Gated, Street Lights
HOA
- Has HOA: Yes
- Amenities: Pool, Billiard Room, Clubhouse, Elevator(s), Fitness Center, Gated, Management, Recreation Facilities, Racquetball, Shuffleboard Court, Spa/Hot Tub, Tennis Court(s)
- Fee: $1,831
- Frequency: Quarterly
- Fee 2: $1,360
- Frequency 2: Quarterly
- Fee Includes: Cable TV, Maintenance Grounds, Maintenance Structure, Pest Control, Sewer, Trash, Water, Internet
- Senior Community: No
Pets
- Pets Allowed: Number Limit, Size Limit, Yes
Location
- Township: 00
- Longitude: -80.128852
- Latitude: 26.534531
- Directions: Enter at the main gate by heading west on Boynton Beach Boulevard past Military Trail. First light. Right turn into Platina.
Land Lease
- Land Lease: No
School
Elementary
- School: Crystal Lakes (palm Beach)
Middle or Junior
- School: West Boynton
Highschool
- School: Boynton Beach
Tax, Financial & Listing Details
Listing Details
- List Price: $200,000
- Price Per Square Foot: $126.74
- Date on Market:
- Listing Terms: Cash, Conventional
- Furnished: Furnished
- Home Warranty: No
- Rent Control: No
- Status: Active
MLS Details
- MLS: Beaches
- Listing ID: B26008226
Tax Details
- Annual Tax Amount: $2,720.59
- Tax Year: 2025
- Tax Legal Description: CARRARA VILLAGE A COND UNIT 1308
- Universal Property ID: US-12099-N-00424523140001308-R-N
Price history for 5226 Europa Drive H
| Date | Event | Price | Source |
|---|---|---|---|
| listed (Active) | $250,000 | Beaches #B26008226 | |
| price changed | $240,000 | Beaches #B26008226 | |
| price changed | $230,000 | Beaches #B26008226 | |
| price changed | $210,000 | Beaches #B26008226 | |
| status changed (Active Under Contract) | — | Beaches #B26008226 | |
| status changed (Active) | — | Beaches #B26008226 | |
| price changed | $200,000 | Beaches #B26008226 |
Ask a question about 5226 Europa Drive H
Hi there — ask anything about this property or the area and the team will get right back to you.
Local real estate advisory services provided by agent with Harrison Real Estate
Listed by Karen Brill with Keyes Company
All listings featuring the BMLS logo are provided by Beaches MLS, Inc. This information is not verified for authenticity or accuracy and is not guaranteed. Copyright 2026 Beaches Multiple Listing Service, Inc. Information is provided exclusively for consumers' personal, non-commercial use and may not be used for any purpose other than to identify prospective properties consumers may be interested in purchasing. The listing broker's offer of compensation is made to participants of BeachesMLS, where the listing is filed, as well as participants of MLSs participating in MLSAdvantage or a data share with BeachesMLS.
You agree to Harrison Real Estate Terms of Use and Privacy Policy. By choosing to contact a property, you also agree that Harrison Real Estate and its associates may call, text, or email you regarding any inquiries or activities you submit through our website. This may involve the use of automated means and prerecorded or artificial voices.