















6115 Bay Isles Drive, Boynton Beach, FL 33437
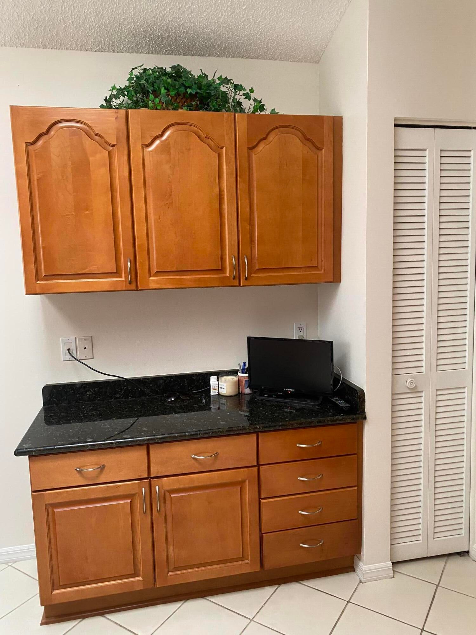
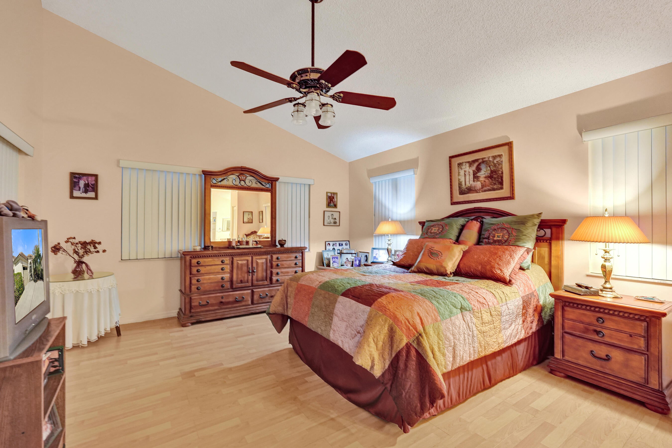
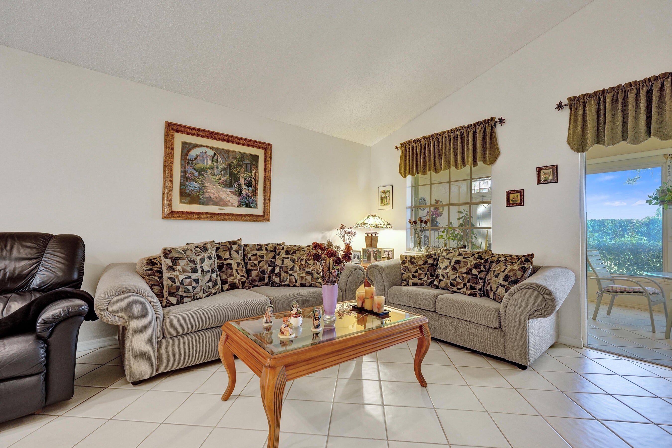
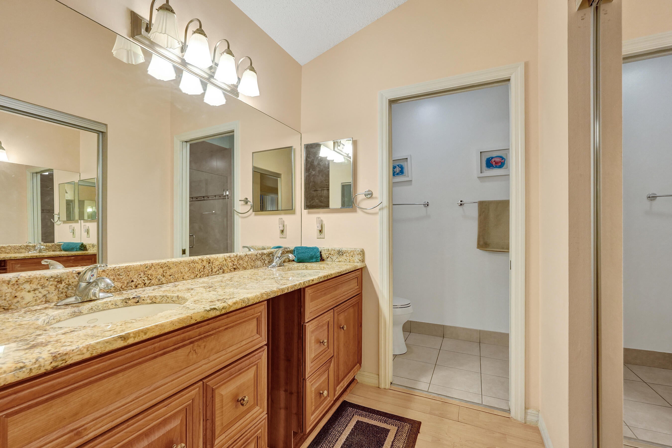
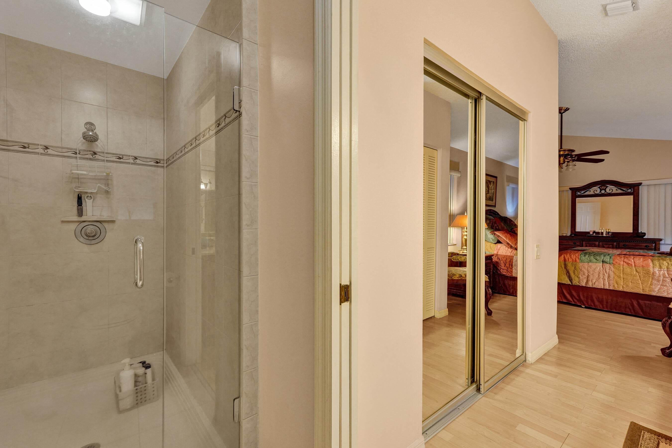
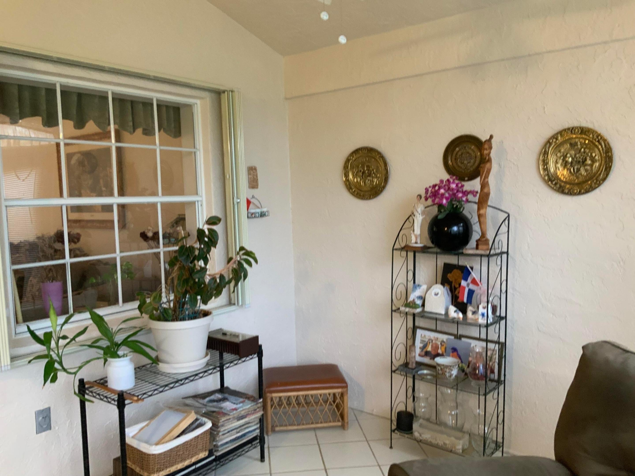
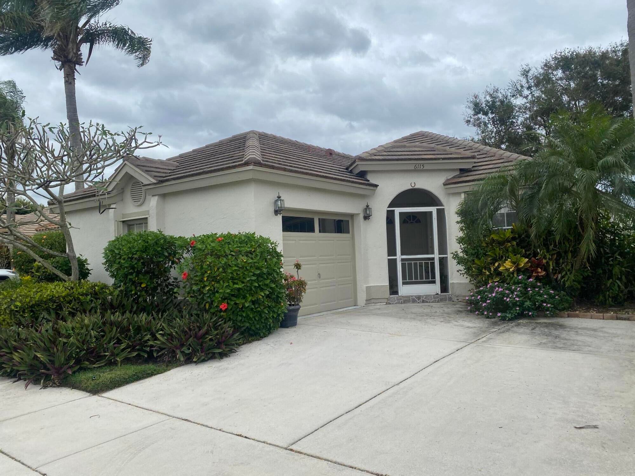
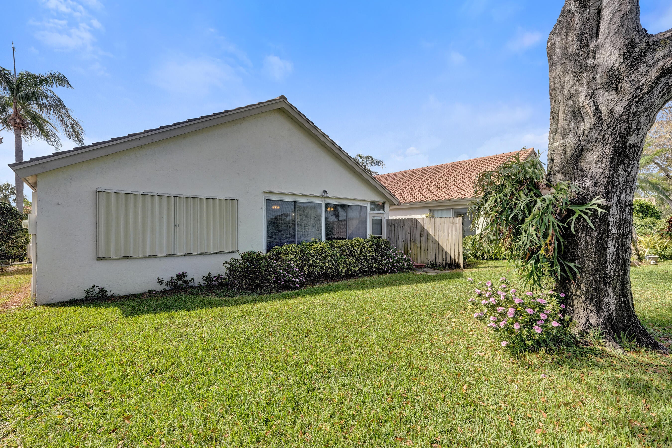
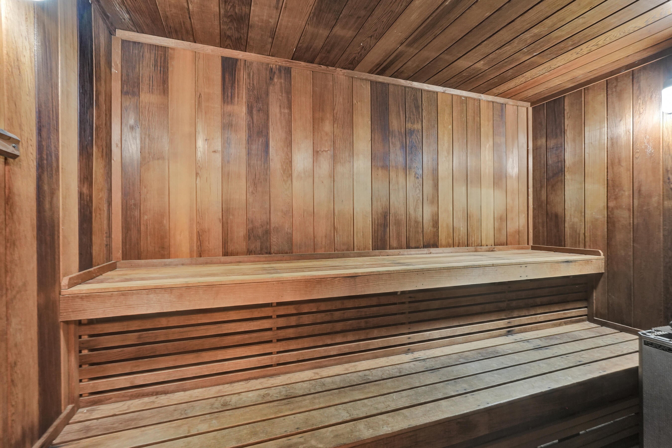
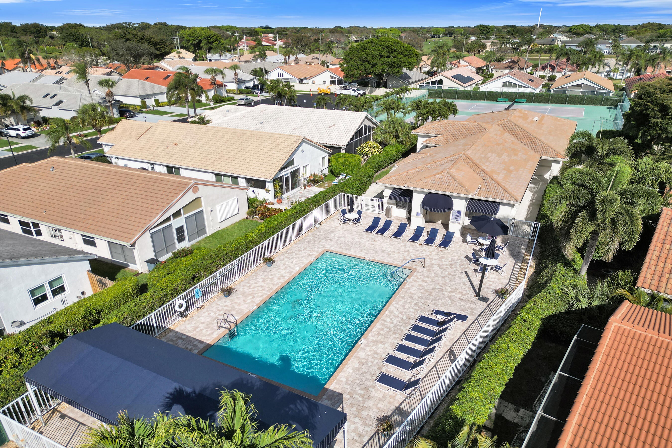
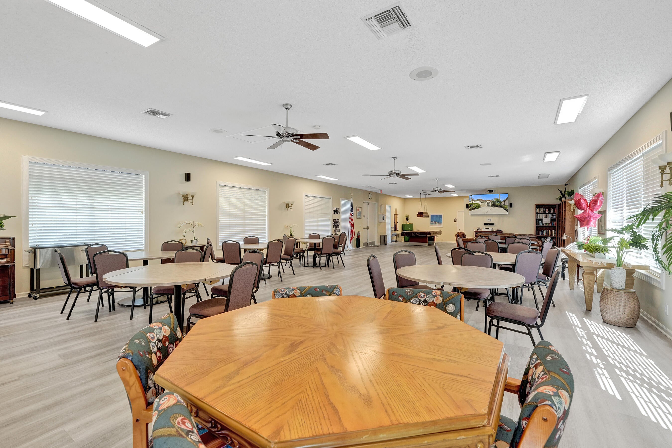
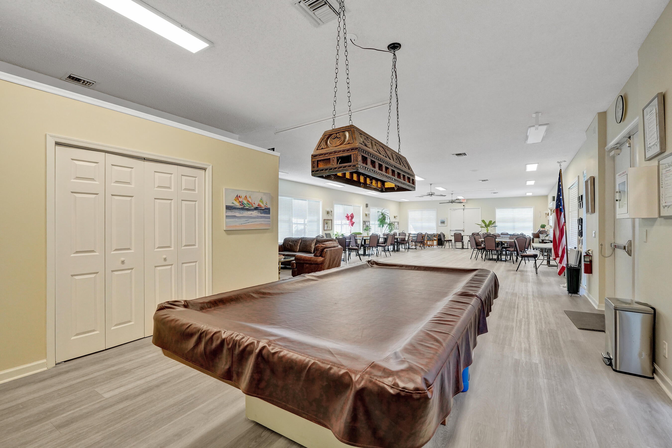
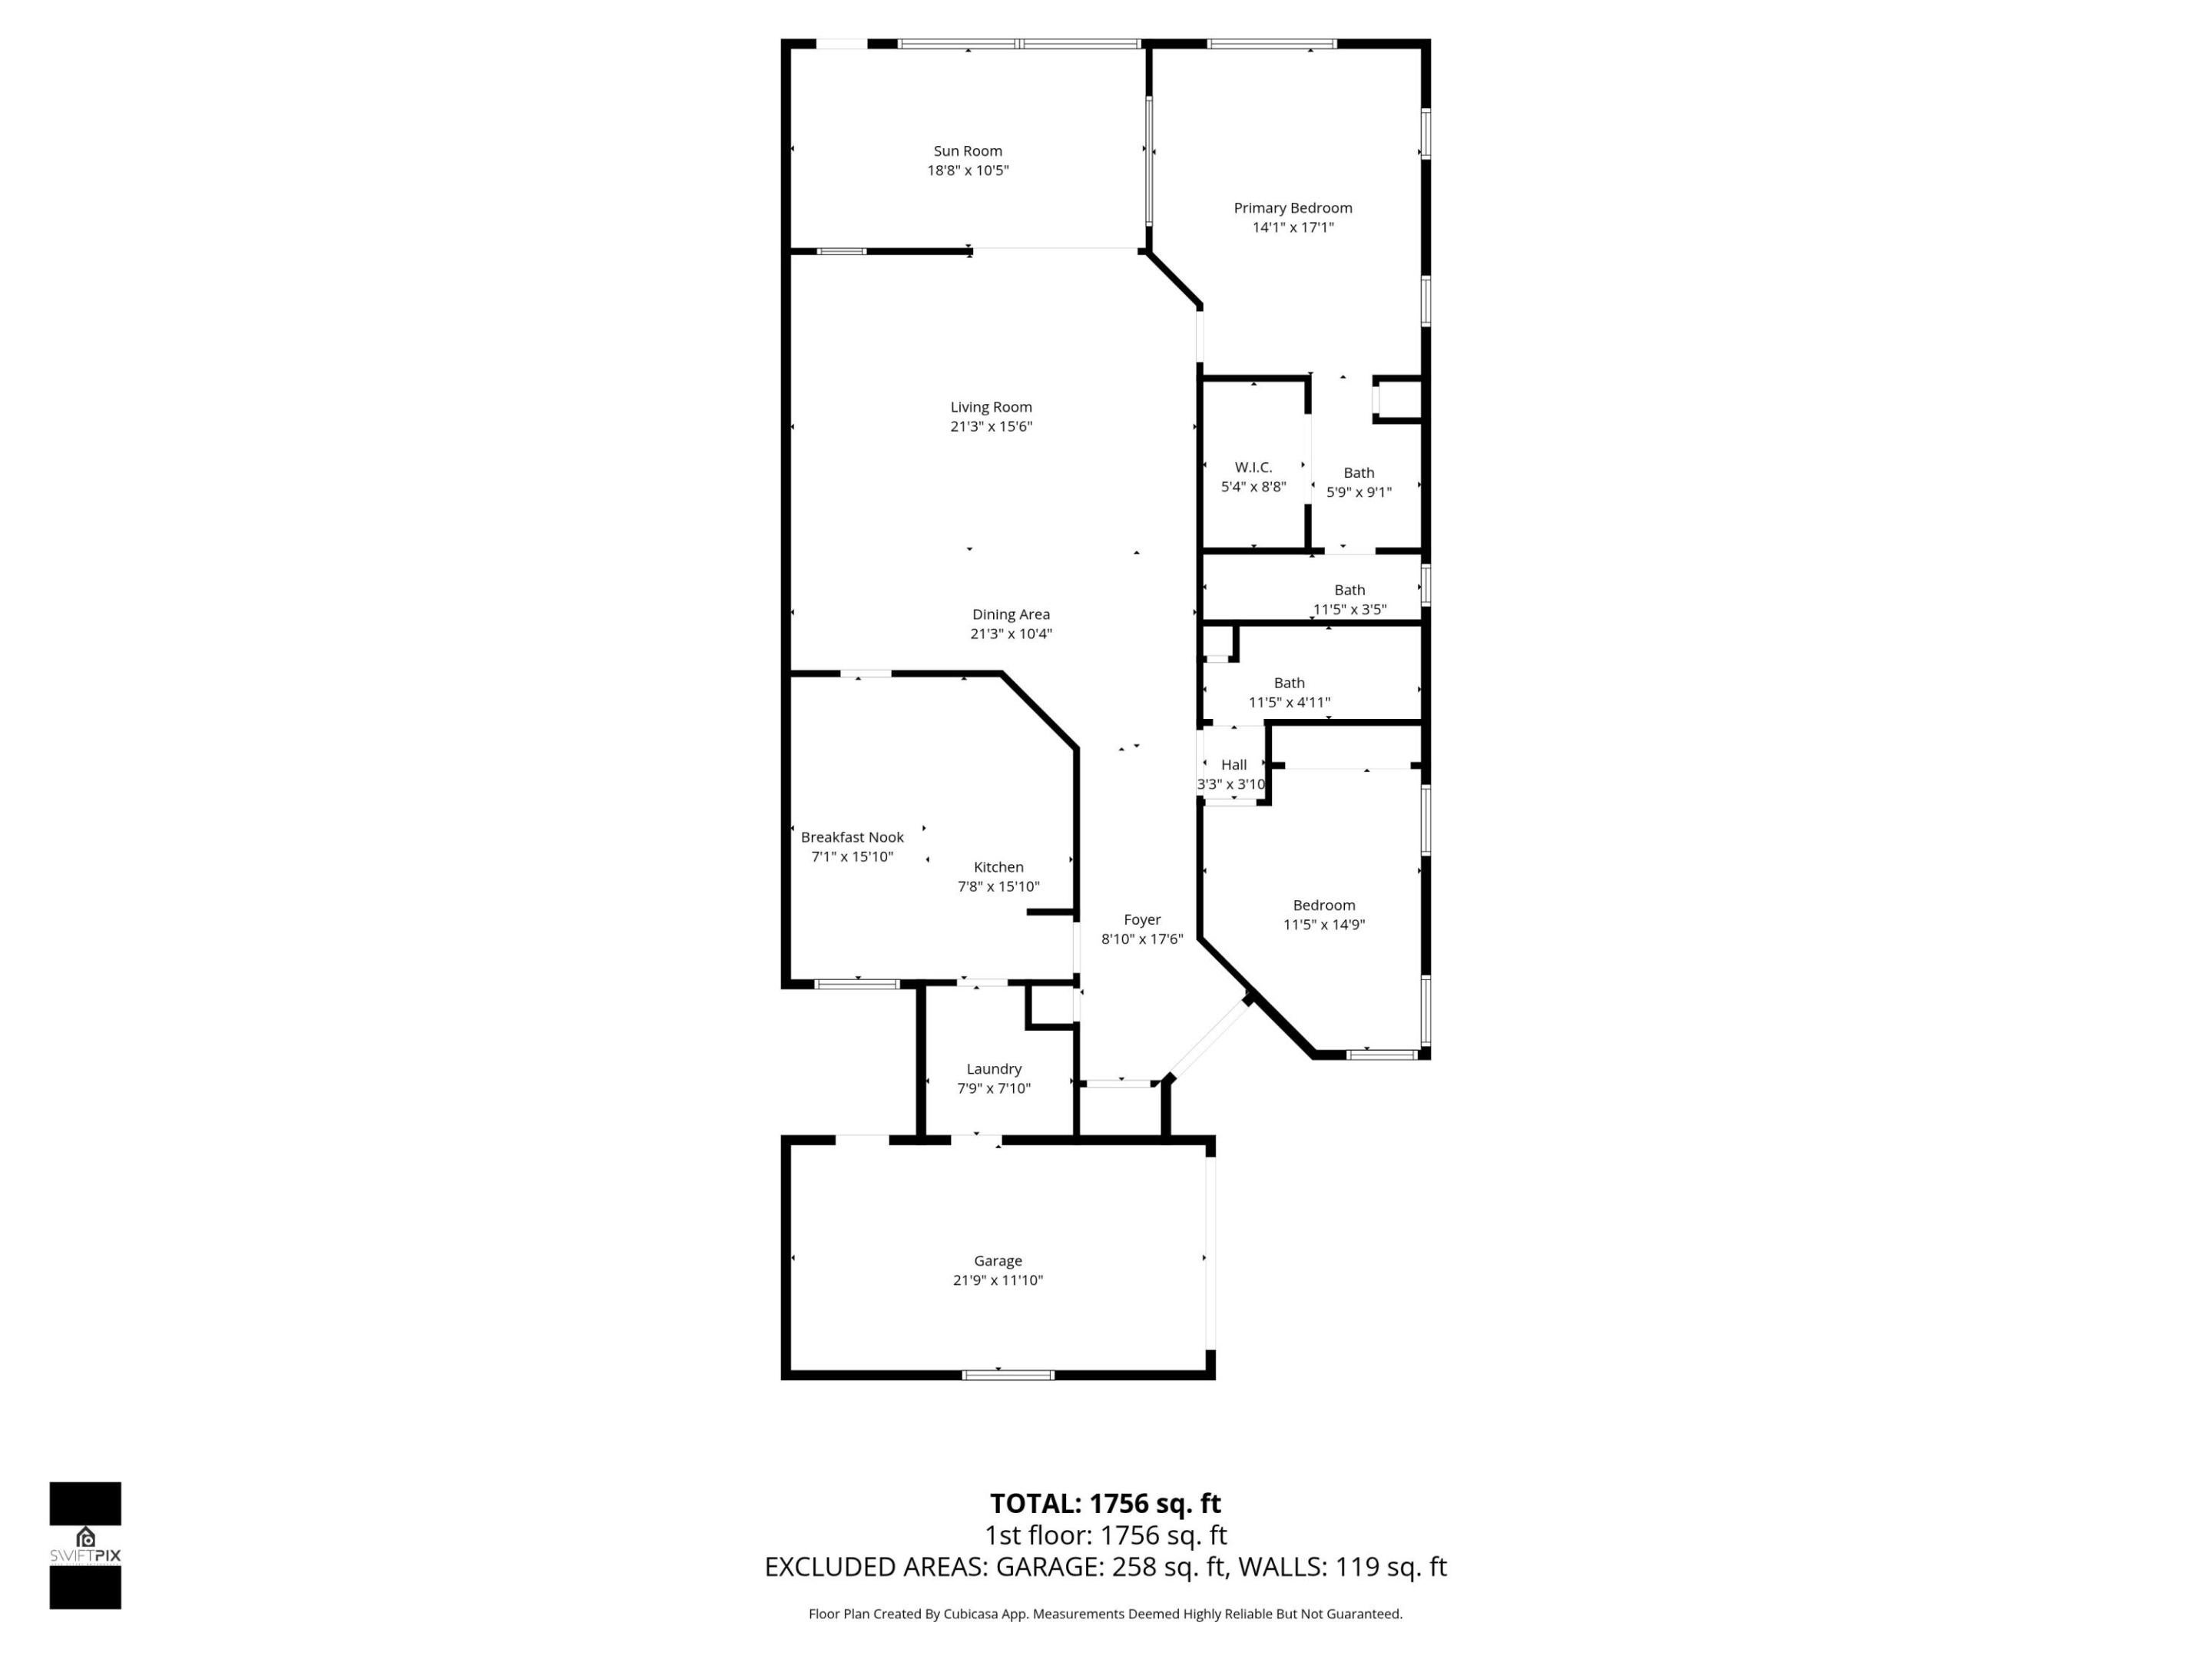
Don't miss this opportunity LOW LOW MAINTENANCE BOYNTON'S BEST KEPT SECRET! If you are looking for a new place to call home put this one on your must see list. This 55 plus community offers this 2/2 with Lg enclosed lanai that has A/C. The Kitchen is nicely appointed with Stainless Steel Appliances & home is painted in nuetral tones . Golden Brown Cabinets with Granite countertops.Under mount sink. Split bedroom plan great for guests and privacy. Primary Bedroom large & will accommodate lg furnishings. Updated Vanity,Dual Sinks are higher & convenient in Primary bath area.Shower updated with clear modern glass door. A/C newer, Water htr new, Hurricane protection is so easy Accordions just slide & lock. Tile floors on diagonal & Laminate in Bedrooms. Sinks hardware updated fans, galore. Washer & Dryer are newer and located in a nice large room off garage .Kitchen is close to garage making groceries a breeze to carry in. Atrium off kitchen . Can be viewed from eat in kitchen area. If you love to cook you will enjoy this gourmet kitchen area. Accordion Storm shutters for safety and protection. New water heater, newer Air Conditioner, roof not original has usable life. Stainless appliances shine bright . So call us for an opportunity to tour this lovely place to call home. by appointment only. This home has clubhouse offering pool, game rm, billiards, library,fitness center, sauna and shower area. kitchen for events. Meeting room for resident events. tennis courts and pickleball. All room sizes and measurements are deemed reliable but not guaranteed.
Location of 6115 Bay Isles Drive
6115 Bay Isles Drive property details
Interior
Bedrooms & Bathrooms
- Bedrooms: 2
- Bathrooms: 2
- Full Bathrooms: 2
- Main Level Bedrooms: 2
- Main Level Bathrooms: 2
Appliances
- Included: Dryer, Dishwasher, Electric Range, Electric Water Heater, Disposal, Microwave, Refrigerator, Water Heater, Washer
- Laundry: Inside
Heating
- Heating: Central, Electric
Cooling
- Cooling: Central Air, Ceiling Fan(s), Electric
Features
- Interior Features: Cathedral Ceiling(s), Eat-in Kitchen, Pantry, Vaulted Ceiling(s), Walk-In Closet(s)
- Window Features: Skylight(s)
- Flooring: Ceramic Tile, Laminate
- Fireplace: No
Interior Area
- Total Living Area: 1623
- Source: Public Records
Video & Virtual Tour
- Virtual Tour: View tour
Rooms & Dimensions
Living Room
- Level: Main
- Dimensions: 20 X 20
PrimaryBedroom
- Level: Main
- Dimensions: 17 X 14
Living Room
- Level: Main
- Dimensions: 20 X 20
PrimaryBedroom
- Level: Main
- Dimensions: 17 X 14
Kitchen
- Level: Main
- Dimensions: 16 X 13
Kitchen
- Level: Main
- Dimensions: 16 X 13
Living Room
- Level: Main
- Dimensions: 20 X 20
Atrium
- Level: Unknown
Laundry
- Level: Unknown
Atrium
- Level: Unknown
Laundry
- Level: Unknown
Kitchen
- Level: Main
- Dimensions: 16 X 13
PrimaryBedroom
- Level: Main
- Dimensions: 17 X 14
Atrium
- Level: Unknown
PrimaryBedroom
- Level: Main
- Dimensions: 17 X 14
PrimaryBedroom
- Level: Main
- Dimensions: 17 X 14
Kitchen
- Level: Main
- Dimensions: 16 X 13
Living Room
- Level: Main
- Dimensions: 20 X 20
Living Room
- Level: Main
- Dimensions: 20 X 20
PrimaryBedroom
- Level: Main
- Dimensions: 17 X 14
Atrium
- Level: Unknown
Laundry
- Level: Unknown
PrimaryBedroom
- Level: Main
- Dimensions: 17 X 14
PrimaryBedroom
- Level: Main
- Dimensions: 17 X 14
Atrium
- Level: Unknown
PrimaryBedroom
- Level: Main
- Dimensions: 17 X 14
Laundry
- Level: Unknown
Kitchen
- Level: Main
- Dimensions: 16 X 13
Laundry
- Level: Unknown
Atrium
- Level: Unknown
Laundry
- Level: Unknown
Atrium
- Level: Unknown
Laundry
- Level: Unknown
Kitchen
- Level: Main
- Dimensions: 16 X 13
PrimaryBedroom
- Level: Main
- Dimensions: 17 X 14
Living Room
- Level: Main
- Dimensions: 20 X 20
Kitchen
- Level: Main
- Dimensions: 16 X 13
PrimaryBedroom
- Level: Main
- Dimensions: 17 X 14
Atrium
- Level: Unknown
Living Room
- Level: Main
- Dimensions: 20 X 20
Living Room
- Level: Main
- Dimensions: 20 X 20
Kitchen
- Level: Main
- Dimensions: 16 X 13
Laundry
- Level: Unknown
Laundry
- Level: Unknown
Atrium
- Level: Unknown
Atrium
- Level: Unknown
Kitchen
- Level: Main
- Dimensions: 16 X 13
Laundry
- Level: Unknown
Kitchen
- Level: Main
- Dimensions: 16 X 13
Living Room
- Level: Main
- Dimensions: 20 X 20
Living Room
- Level: Main
- Dimensions: 20 X 20
Laundry
- Level: Unknown
Kitchen
- Level: Main
- Dimensions: 16 X 13
Atrium
- Level: Unknown
Living Room
- Level: Main
- Dimensions: 20 X 20
Property
Features
- Exterior Features: Garden
- Has Private Pool: No
- Pool Features: Association
- Has Spa: No
- Horses: No
View
- Has View: Yes
- View: Garden
Lot
- Features: Garden
Accessibility
- Levels: One
- Stories: 1
Parking
- Garage: Yes
- Total Spaces: 1
- Covered Spaces: 1
- Parking Features: Attached, Driveway, Garage
- Carport: No
- Open Parking: No
Waterfront
- Has Waterfront: No
Basement
- Basement: No
Mobile Home
- Mobile Home Remains: No
- Units: Feet
Construction
Type & Style
- Home Type: Residential
- Property Sub Type: Single Family Residence
- Structure Type: House
Materials
- Construction Materials: Block
- Roof: Spanish Tile
Builder / Condition
- Year Built: 1990
- New Construction: No
Building
- Building Area Total: 2074
- Building Area Source: Plans
- Building Exposure: Northwest
Utilities & Green Energy
Utilities
- Electric on Property: No
- Water: Public
- Sewer: Public Sewer
- Utilities: Cable Available, Sewer Available, Water Available
Green Energy
- Energy Efficient: No
Community & HOA
Community
- Subdivision: Sawgrass Lakes Homes
- Zip/Postal Code: 33437
- City/Town: Boynton Beach
- City/Region: Boynton Beach-Palm Beach
- County/Parish: Palm Beach
- State/Province: FL
- Country Region: US-FL
- Features: Street Lights
HOA
- Has HOA: Yes
- Amenities: Pool, Billiard Room, Clubhouse, Fitness Center, Recreation Facilities, Sauna, Tennis Court(s)
- Fee: $295
- Frequency: Monthly
- Fee Includes: Cable TV, Maintenance Grounds
- Senior Community: Yes
Pets
- Pets Allowed: Breed Restrictions, Number Limit, Size Limit, Yes
Location
- Longitude: -80.139521
- Latitude: 26.497581
- Directions: Jog rd to Pipers Glen. Sawgrass Lakes on left side .
Land Lease
- Land Lease: No
Tax, Financial & Listing Details
Listing Details
- List Price: $375,000
- Price Per Square Foot: $231.05
- Date on Market:
- Listing Terms: Cash, Conventional, FHA
- Home Warranty: No
- Rent Control: No
- Status: Active
MLS Details
- MLS: Beaches
- Listing ID: R11156817
Tax Details
- Annual Tax Amount: $1,903
- Tax Year: 2025
- Tax Legal Description: SAWGRASS LAKES HOMES LT 74
- Universal Property ID: US-12099-N-00424603020000740-R-N
Price history for 6115 Bay Isles Drive
| Date | Event | Price | Source |
|---|---|---|---|
| listed (Active) | $430,000 | Beaches #R11156817 | |
| price changed | $425,000 | Beaches #R11156817 | |
| price changed | $419,999 | Beaches #R11156817 | |
| price changed | $410,999 | Beaches #R11156817 | |
| price changed | $405,999 | Beaches #R11156817 | |
| price changed | $402,500 | Beaches #R11156817 | |
| price changed | $399,999 | Beaches #R11156817 | |
| price changed | $375,000 | Beaches #R11156817 |
Ask a question about 6115 Bay Isles Drive
Hi there — ask anything about this property or the area and the team will get right back to you.
Local real estate advisory services provided by agent with Harrison Real Estate
Listed by Shelly Rappel with All Platinum Properties, Llc
All listings featuring the BMLS logo are provided by Beaches MLS, Inc. This information is not verified for authenticity or accuracy and is not guaranteed. Copyright 2026 Beaches Multiple Listing Service, Inc. Information is provided exclusively for consumers' personal, non-commercial use and may not be used for any purpose other than to identify prospective properties consumers may be interested in purchasing. The listing broker's offer of compensation is made to participants of BeachesMLS, where the listing is filed, as well as participants of MLSs participating in MLSAdvantage or a data share with BeachesMLS.
You agree to Harrison Real Estate Terms of Use and Privacy Policy. By choosing to contact a property, you also agree that Harrison Real Estate and its associates may call, text, or email you regarding any inquiries or activities you submit through our website. This may involve the use of automated means and prerecorded or artificial voices.