



6802 Treves Way, Boynton Beach, FL 33437
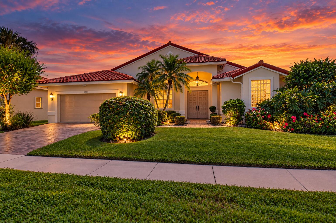
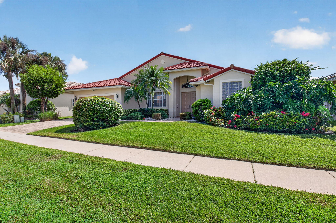
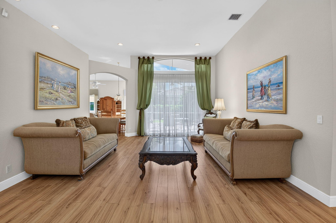
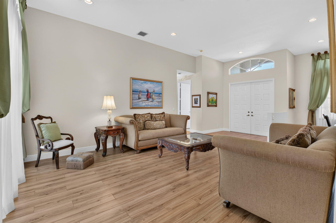
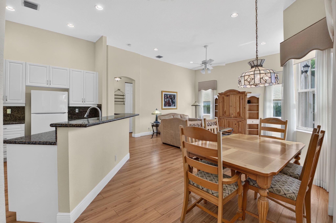
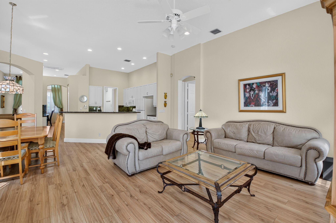
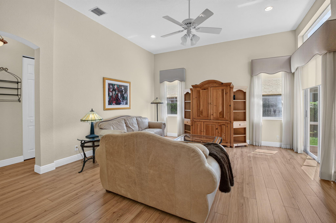
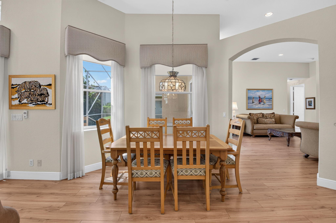
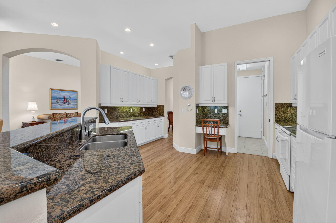
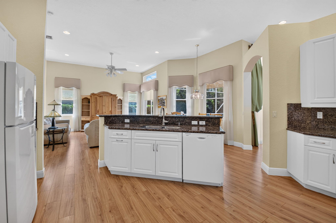
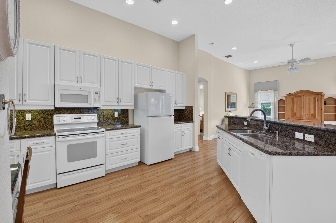
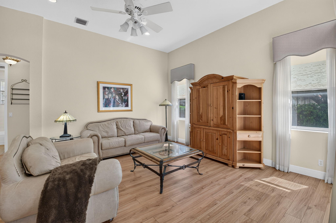
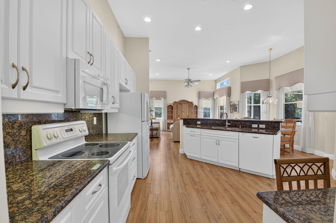
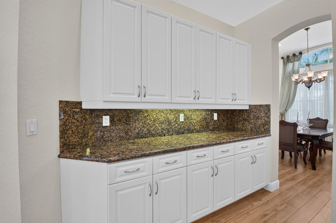
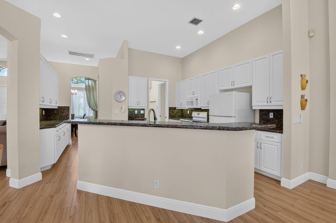
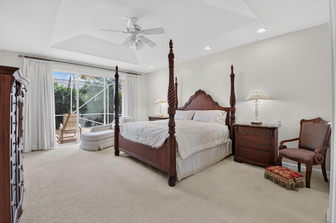
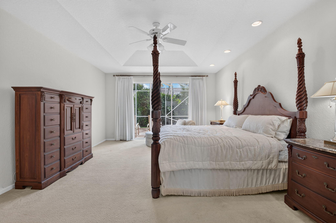
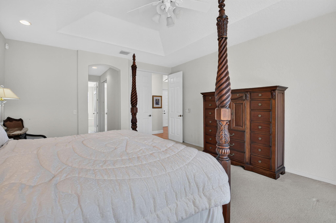
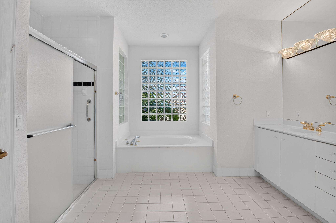
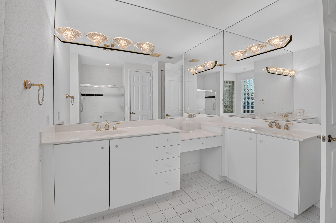
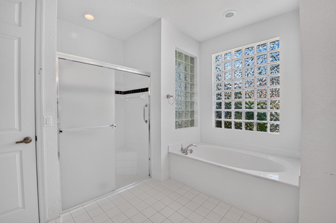
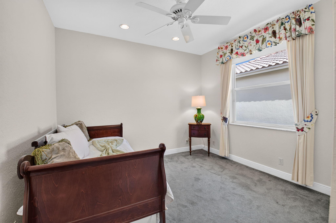
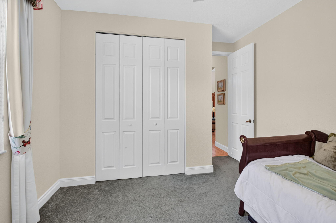
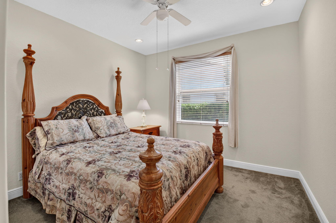
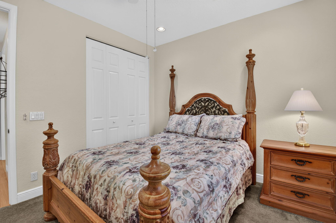
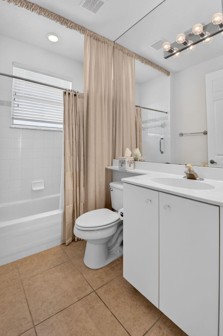
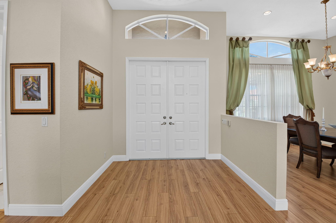
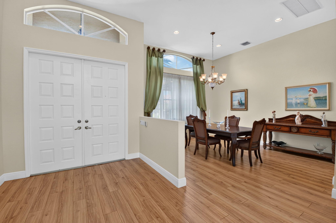
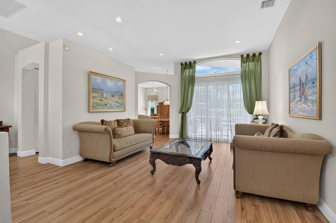
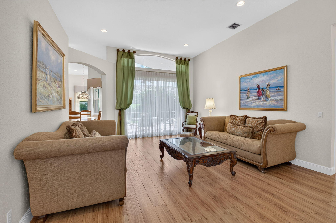
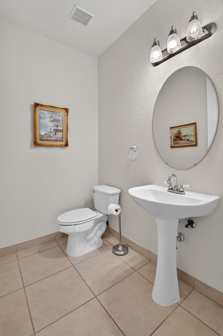
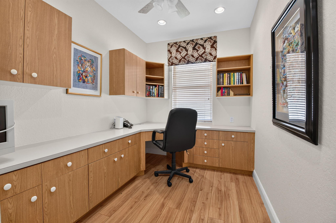
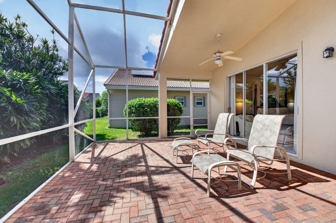
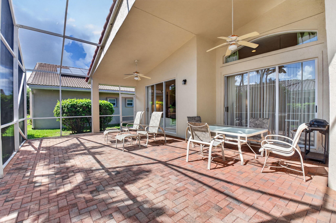
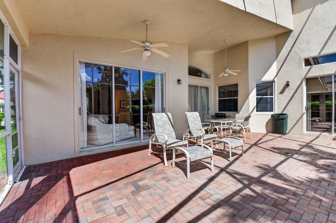
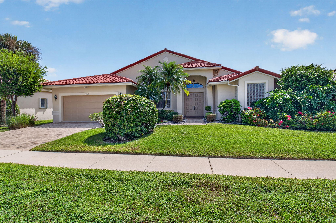
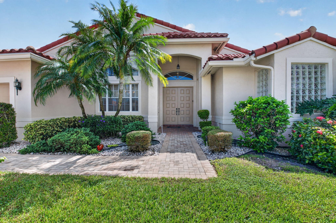
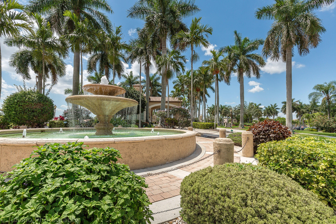
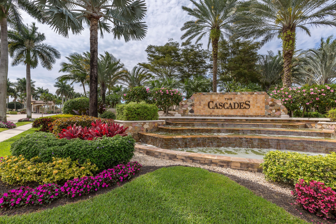
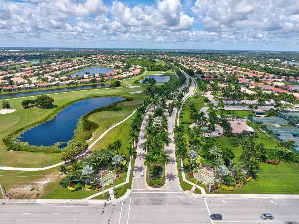
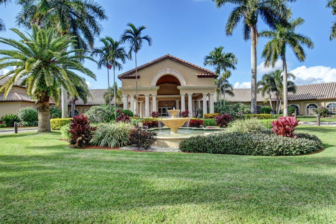
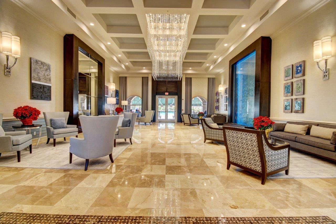
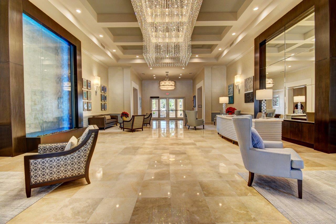
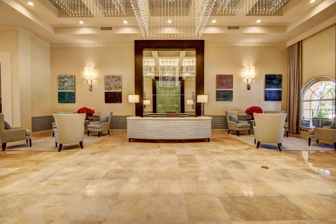
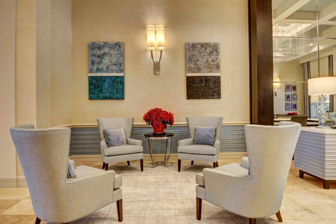
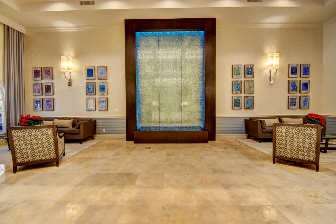
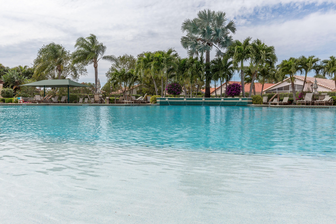
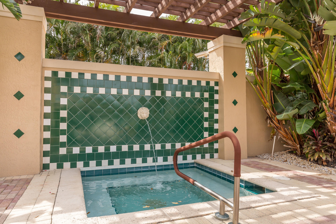
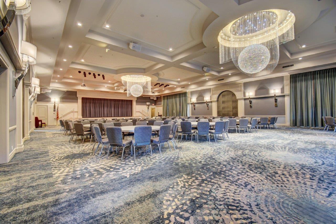
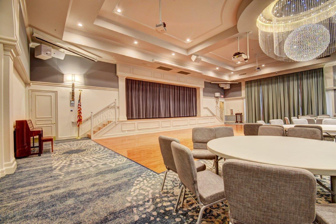
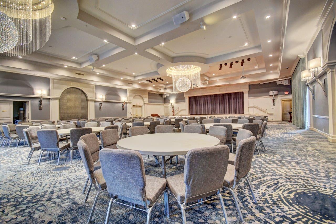
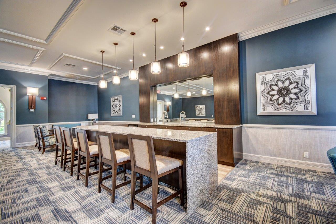
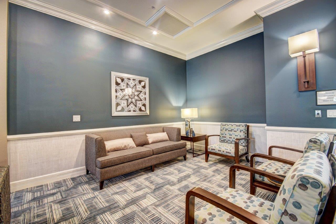
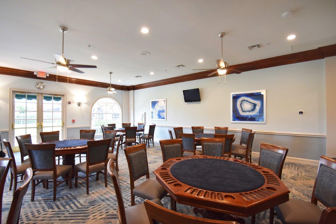
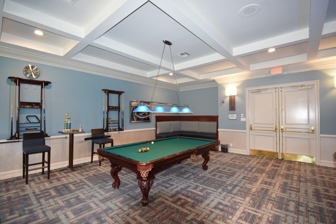
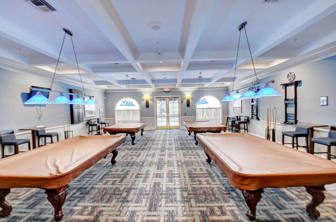
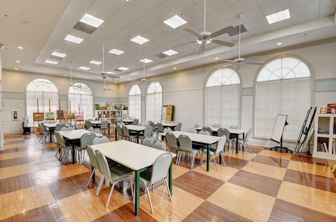
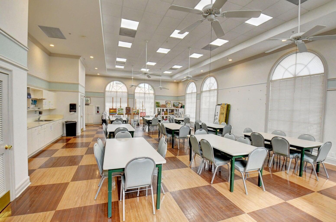
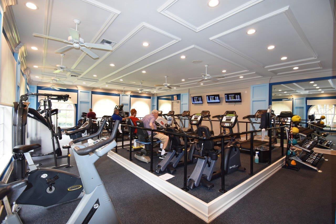
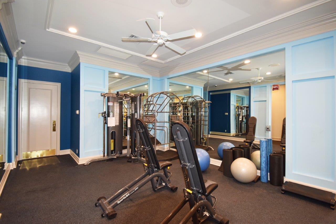
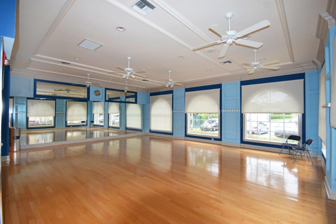
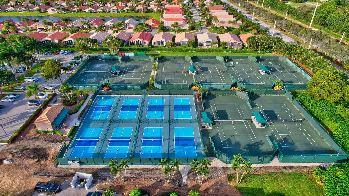
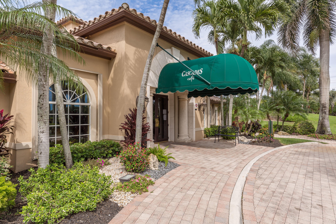
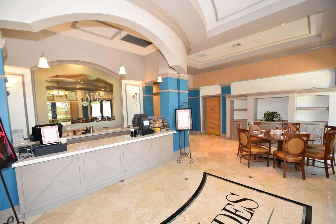
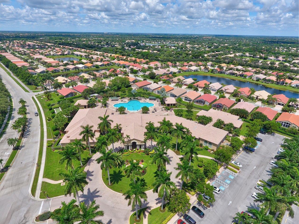
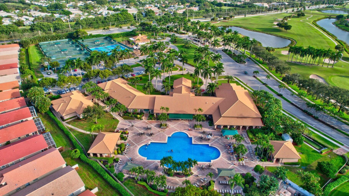
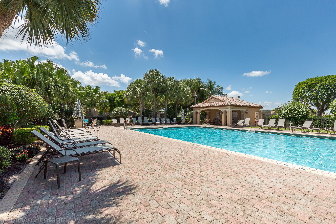
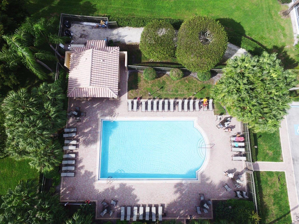
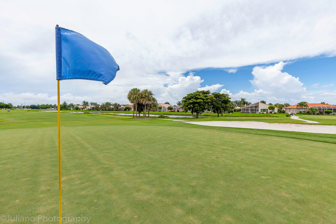
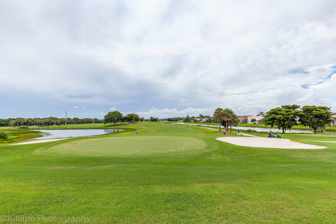
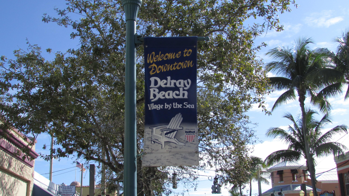
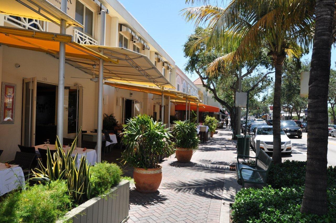
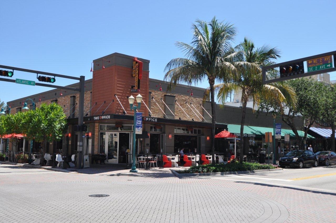
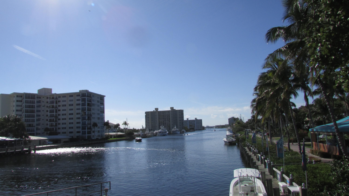
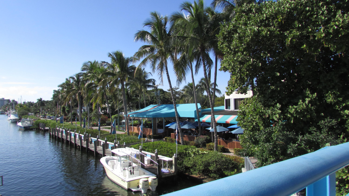
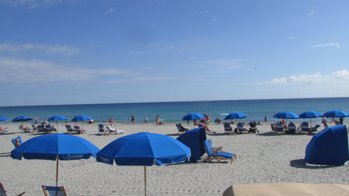
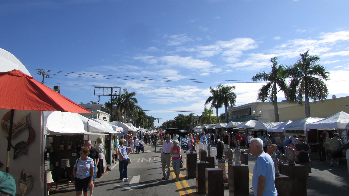
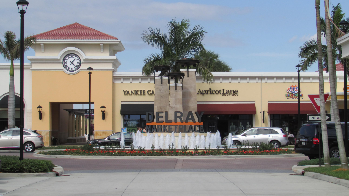
A RARE opportunity in the highly sought after Estate section of The Cascades! This spacious home offers something you don't often find a TRUE 3-bedroom floor plan with 2.5 bathrooms (YES, there's a separate guest powder room!) PLUS a bonus room that is currently set up as an office. The large kitchen features granite countertops and backsplash, abundant cabinetry and plenty of workspace, and opens to a spacious family room and café area—perfect for everyday living and casual entertaining. Looking for a home that can comfortably accommodate visiting family and friends while still giving you plenty of space of your own? This is it. With a split floor plan that affords privacy plus the home can be purchased fully furnished, making it possible to settle in and start enjoying the South Florida winter season right away. One of the highlights of the home is the EXPANDED screened-in patio, accessible from the primary bedroom, living room AND family room. It creates a wonderful extension of the living space and an ideal setting for entertaining, relaxing with your morning coffee or enjoying Florida's beautiful winter weather. The generously sized primary suite features double-door entry, two closets with built-in organizers, and a spacious ensuite bathroom. With three true bedrooms, a separate office, 2.5 bathrooms and multiple living and entertaining spaces, this home offers the flexibility and room that today's buyers are looking for. ROOF 2010 - A/C 2022 - WATER HEATER 2025 The Cascades Community Amenities: Clubhouse: Recently renovated in 2017, featuring Broadway-style entertainment, an updated ballroom, and a resort-style pool with a separate hot tub area. A second pool is in the Wedgewood section. Fitness and Recreation: Enjoy daily exercise classes, a state-of-the-art fitness facility with classes, equipment, free weights, and saunas. There are 8 Har-Tru lit tennis courts, 8 lit Pickleball courts, a bocce ball court, and a racket pro. Social and Dining: The full-service sit-down cafe serves breakfast, lunch, and dinner on show nights. A yearly fee of $326 is used towards food purchases at the cafe. Maintenance Included: Exterior house painting (done in 2024), roof chemical wash, Xfinity X1 basic cable with three hook-ups, HBO, DVR, high-speed internet, and lawn maintenance. Dog-Friendly: Up to 2 dogs of any size are welcome excluding aggressive breeds. Location Perks: Convenient Access: Close to 2 major highways, 2 international airports, and 2 Performing Arts Centers. East Delray Beach: Enjoy shopping, restaurants, live entertainment, multiple fairs, and the beach. West Delray: Minutes away from Delray Market Place on Atlantic Ave, featuring shops, restaurants, and the newly renovated Paragon Theater with IMAX extreme theater, luxury seating, and more. Boca Raton: Just south, offering additional world-class restaurants and shopping. This is your chance to live in a vibrant, amenity-rich community with everything you need right at your doorstep. Schedule your visit today and experience all that The Cascades has to offer!
Location of 6802 Treves Way
6802 Treves Way property details
Interior
Bedrooms & Bathrooms
- Bedrooms: 3
- Bathrooms: 3
- Full Bathrooms: 2
- Main Level Bedrooms: 3
- Main Level Bathrooms: 3
Appliances
- Included: Dryer, Dishwasher, Electric Range, Electric Water Heater, Disposal, Microwave, Refrigerator, Water Heater, Washer
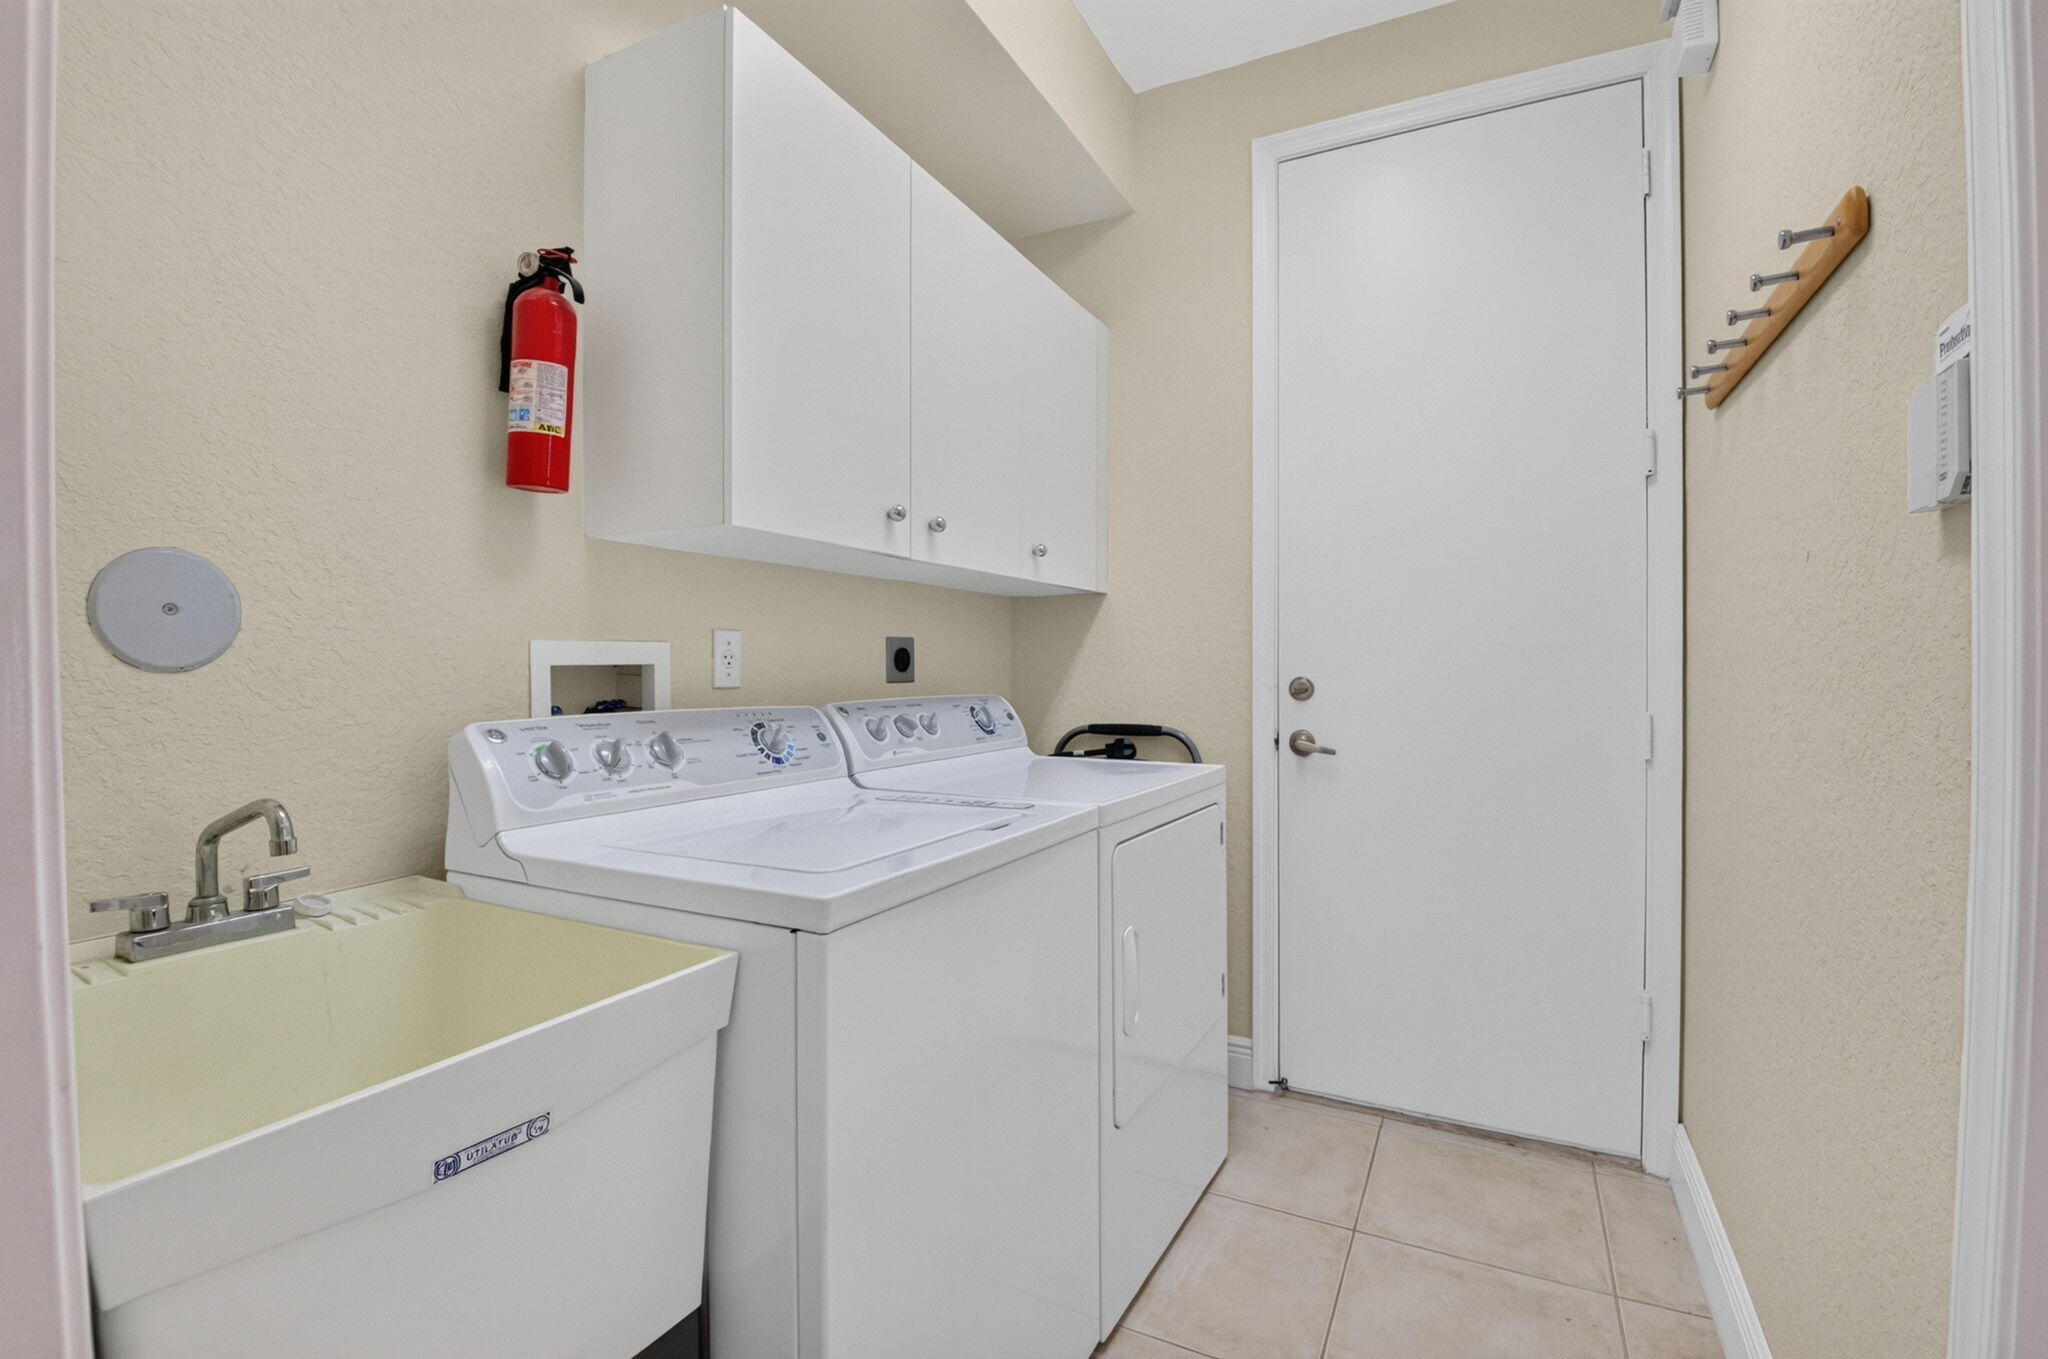
- Laundry: Inside
Heating
- Heating: Central, Electric
Cooling
- Cooling: Central Air, Ceiling Fan(s), Electric
Features
- Interior Features: Breakfast Bar, Cathedral Ceiling(s), Entrance Foyer, Eat-in Kitchen, Pantry, Soaking Tub, Vaulted Ceiling(s), Walk-In Closet(s)
- Flooring: Carpet, Ceramic Tile, Laminate
- Fireplace: No
Interior Area
- Total Living Area: 2415
- Source: Public Records
Video & Virtual Tour
- Virtual Tour: View tour
Rooms & Dimensions
Bedroom 2
- Level: First
- Dimensions: 12 X 14
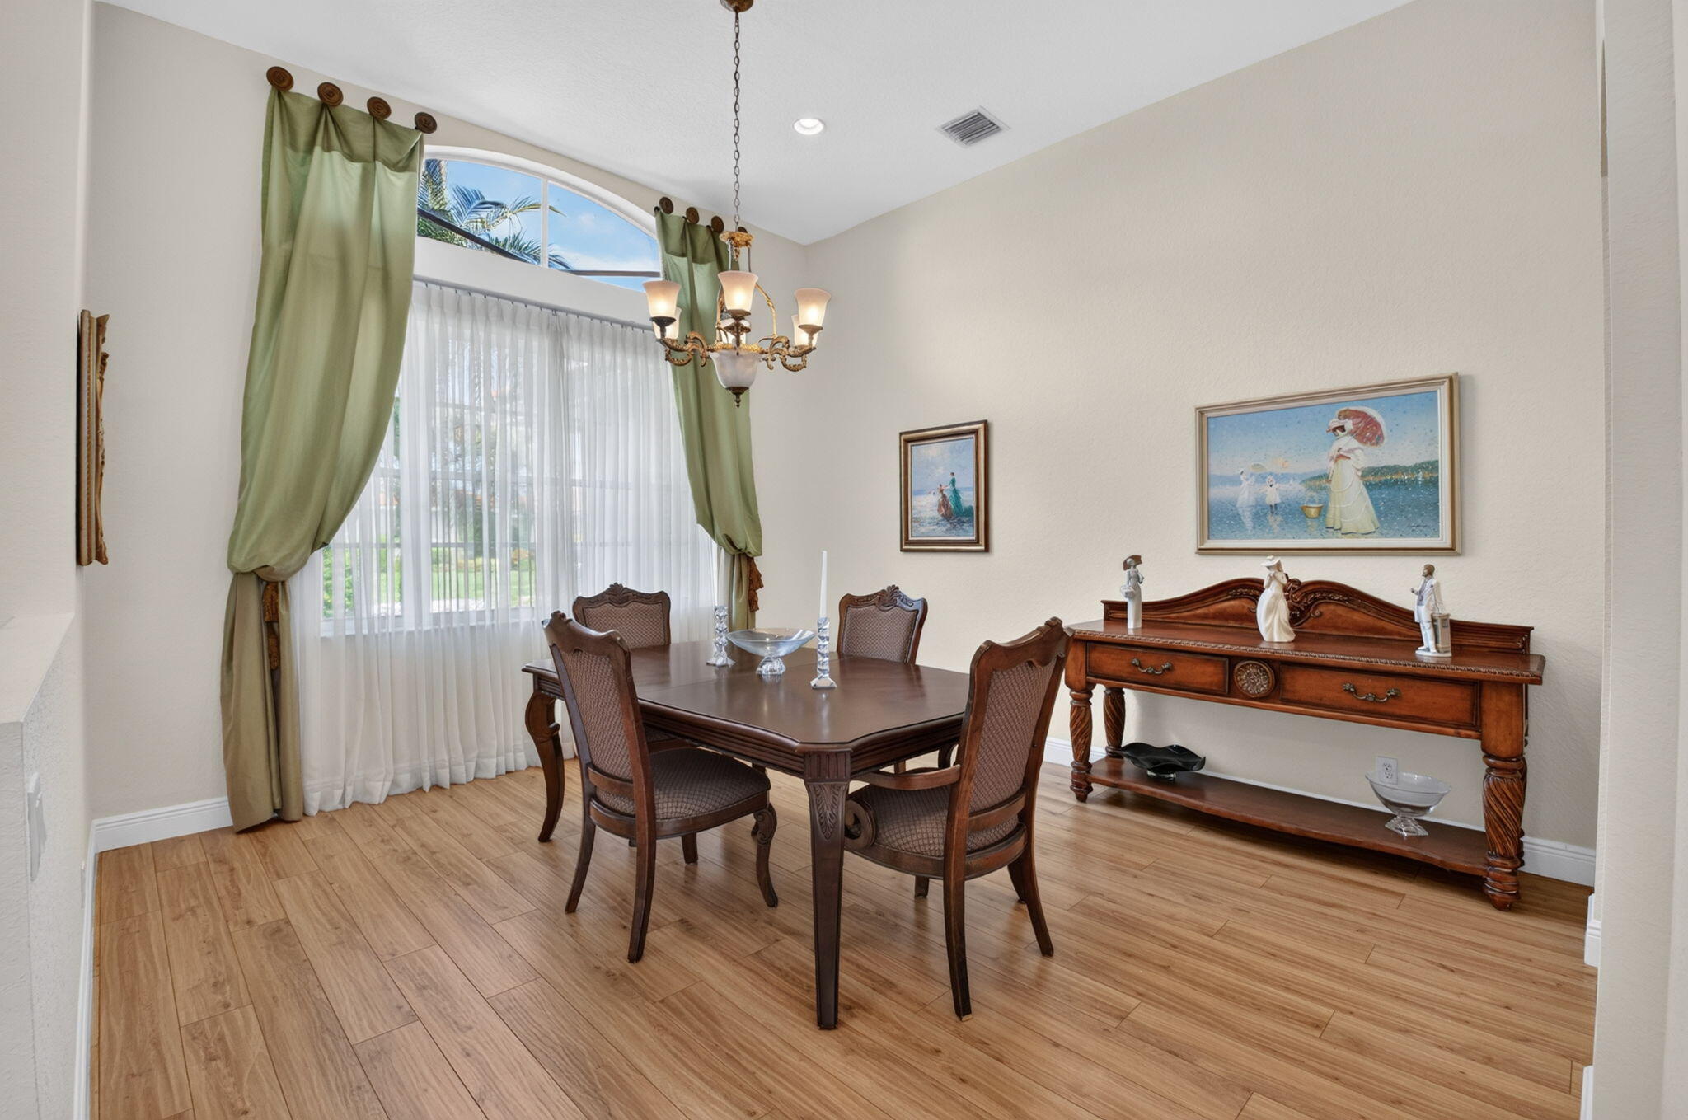
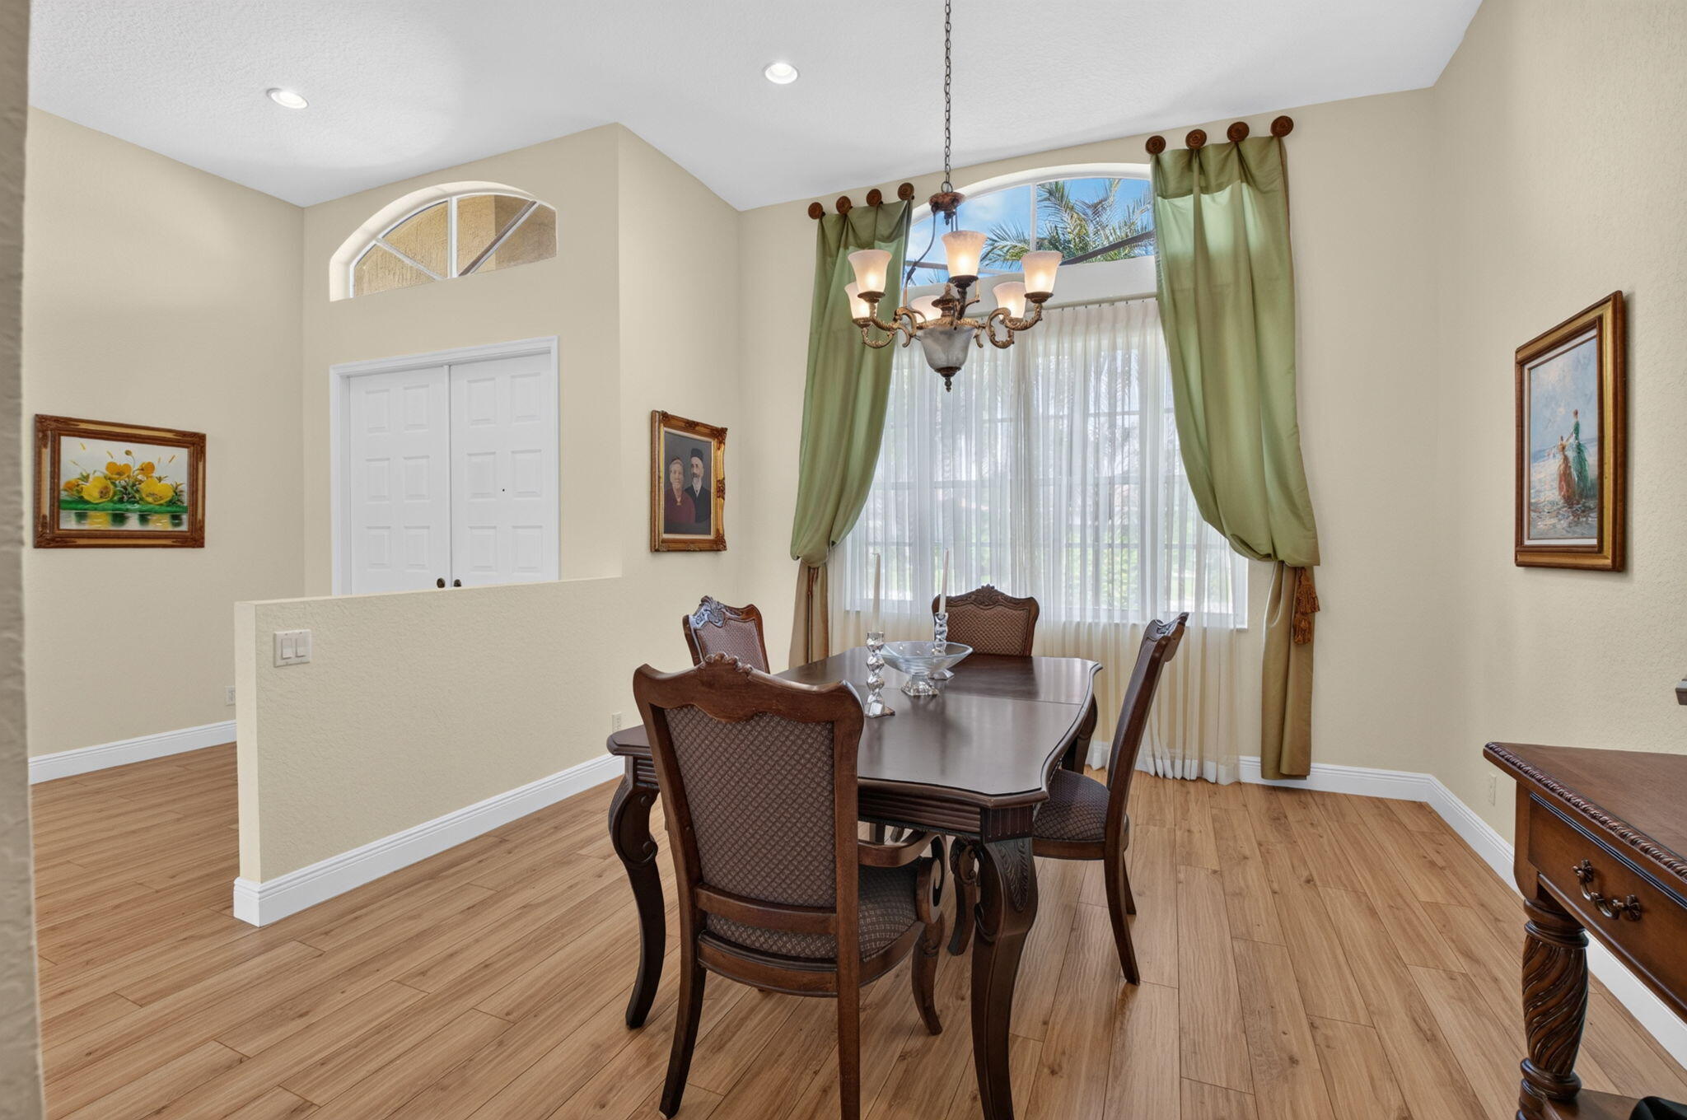
Dining Room
- Level: First
- Dimensions: 15 X 13
Kitchen
- Level: First
- Dimensions: 16 X 14
Den
- Level: Unknown
PrimaryBedroom
- Level: First
- Dimensions: 15 X 20
Other
- Level: First
- Dimensions: 14 X 8
Great Room
- Level: Unknown
- Dimensions: 17 X 19
Living Room
- Level: First
- Dimensions: 16 X 21
Bedroom 3
- Level: First
- Dimensions: 14 X 12
Laundry
- Level: Unknown
- Dimensions: 6 X 8
Property
Features
- Patio & Porch: Covered, Patio, Screened
- Security Features: Security System Owned, Gated with Guard, Gated Community, Smoke Detector(s)
- Has Private Pool: No
- Pool Features: Association
- Has Spa: No
- Horses: No
View
- Has View: No
Lot
- Acres: 0.18
Accessibility
- Levels: One
- Entry Level: 1
- Entry Location: Entry Level Living Area Y
- Stories: 1
Parking
- Garage: Yes
- Total Spaces: 2
- Covered Spaces: 2
- Parking Features: Attached, Garage
- Carport: No
- Open Parking: No
Waterfront
- Has Waterfront: No
Basement
- Basement: No
Mobile Home
- Mobile Home Remains: No
- Units: Feet
Construction
Type & Style
- Home Type: Residential
- Architectural Style: Mediterranean
- Property Sub Type: Single Family Residence
- Structure Type: House
Materials
- Construction Materials: Block
- Roof: Spanish Tile
Builder / Condition
- Year Built: 1999
- New Construction: No
- Builder Model: Eaton with Guest Bath
Building
- Building Area Total: 3176
- Building Area Source: Public Records
- Building Exposure: North
Utilities & Green Energy
Utilities
- Electric on Property: No
- Water: Public
- Sewer: Public Sewer
- Utilities: Cable Available, Electricity Available, Sewer Available, Underground Utilities, Water Available
- Road Surface Type: Paved
Green Energy
- Energy Efficient: No
Community & HOA
Community
- Subdivision: Cascades
- Zip/Postal Code: 33437
- City/Town: Boynton Beach
- City/Region: Boynton Beach-Palm Beach
- County/Parish: Palm Beach
- State/Province: FL
- Country Region: US-FL
- Features: Gated, Street Lights, Sidewalks
HOA
- Has HOA: Yes
- Amenities: Pool, Billiard Room, Clubhouse, Fitness Center, Management, Shuffleboard Court, Sauna, Spa/Hot Tub, Tennis Court(s)
- Fee: $591
- Frequency: Quarterly
- Fee 2: $1,356
- Frequency 2: Quarterly
- Fee Includes: Cable TV, Maintenance Grounds, Security, Internet
- Senior Community: Yes
Pets
- Pets Allowed: Breed Restrictions, Number Limit, Yes
Location
- Township: 00
- Longitude: -80.152152
- Latitude: 26.49953
- Directions: GUESTS MUST USE JOG ROAD ENTRANCE TO THE CASCADES, SOUTH OF WOOLBRIGHT, NORTH OF FLAVOR PICT. AFTER MANNED GATE MAKE THE 1ST LEFT ONTO FLEURS TERRACE. AT STOP SIGN MAKE A LEFT ONTO E LISERON, TREVES WAY WILL BE ON THE RIGHT
Land Lease
- Land Lease: No
School
Tax, Financial & Listing Details
Listing Details
- List Price: $599,000
- Price Per Square Foot: $248.03
- Date on Market:
- Listing Terms: Cash, Conventional
- Furnished: Furnished
- Home Warranty: No
- Rent Control: No
- Status: Active
MLS Details
- MLS: Beaches
- Listing ID: B26084870
Tax Details
- Tax Assessed Value: 455451
- Annual Tax Amount: $7,636.49
- Tax Year: 2025
- Tax Legal Description: JONES PAR A LT 114
- Universal Property ID: US-12099-N-00424533070001140-R-N
Price history for 6802 Treves Way
| Date | Event | Price | Source |
|---|---|---|---|
| listed (Active) | $599,000 | Beaches #B26084870 |
Ask a question about 6802 Treves Way
Hi there — ask anything about this property or the area and the team will get right back to you.
Local real estate advisory services provided by agent with Harrison Real Estate
Listed by Pamela Y Krammer PLL with Century 21 Tenace Realty
All listings featuring the BMLS logo are provided by Beaches MLS, Inc. This information is not verified for authenticity or accuracy and is not guaranteed. Copyright 2026 Beaches Multiple Listing Service, Inc. Information is provided exclusively for consumers' personal, non-commercial use and may not be used for any purpose other than to identify prospective properties consumers may be interested in purchasing. The listing broker's offer of compensation is made to participants of BeachesMLS, where the listing is filed, as well as participants of MLSs participating in MLSAdvantage or a data share with BeachesMLS.
You agree to Harrison Real Estate Terms of Use and Privacy Policy. By choosing to contact a property, you also agree that Harrison Real Estate and its associates may call, text, or email you regarding any inquiries or activities you submit through our website. This may involve the use of automated means and prerecorded or artificial voices.