7248 Mistral Court, Boynton Beach, FL 33437
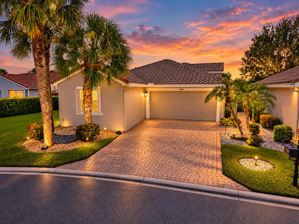
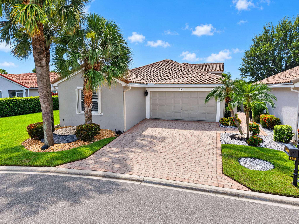
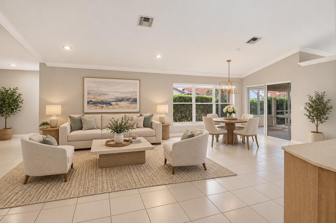
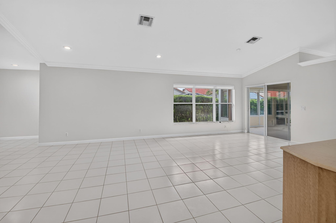
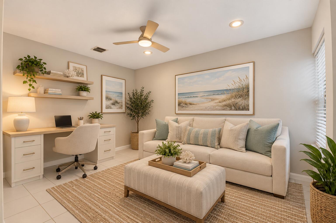
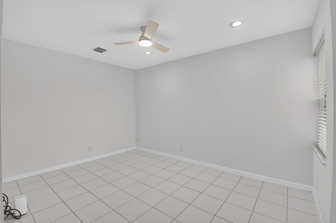
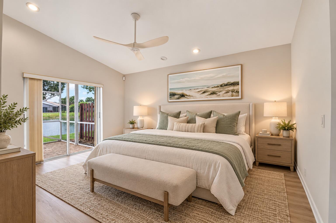
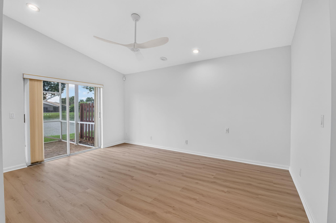
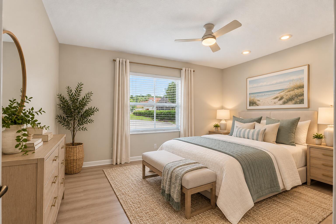
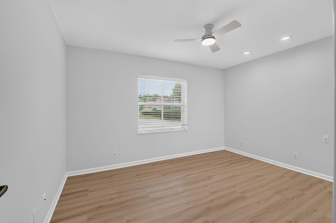
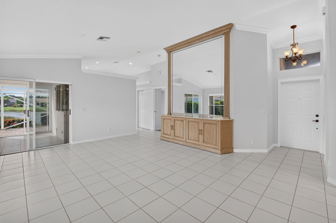
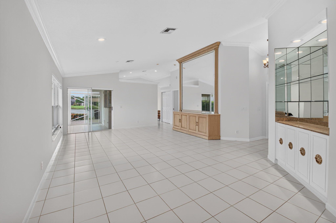
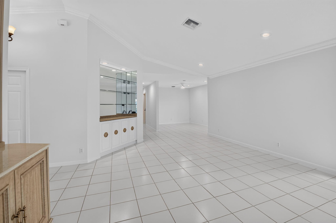
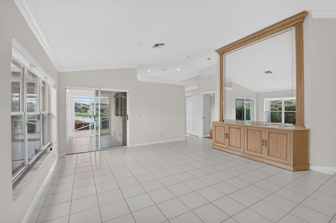
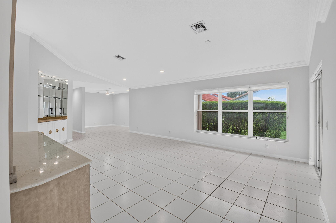
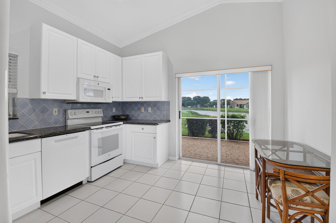
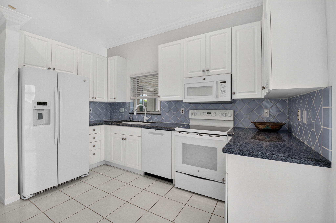
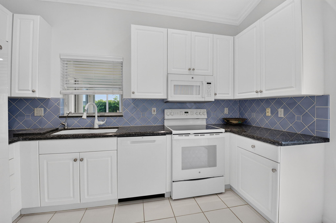
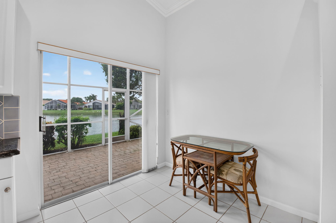
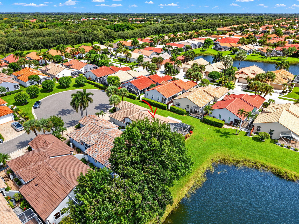
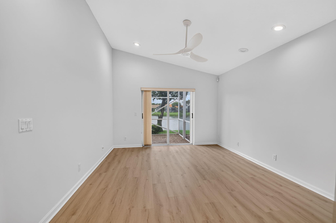
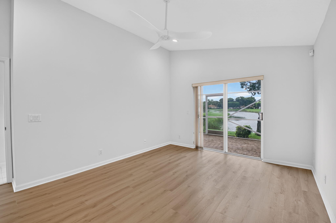
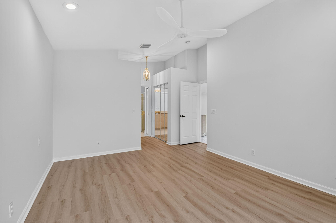
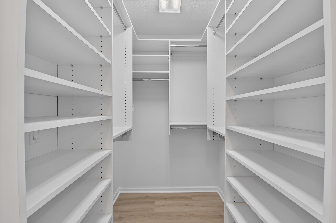
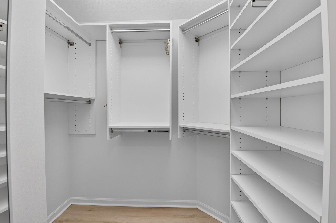
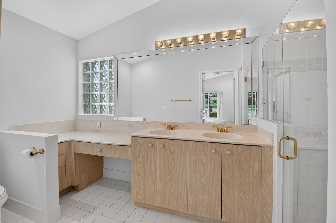
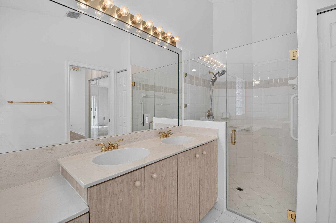
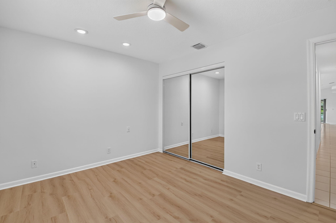
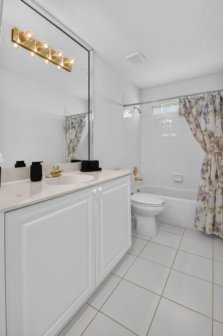
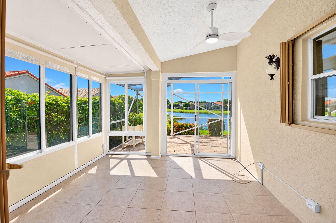
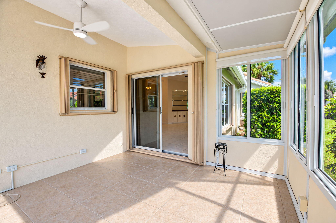
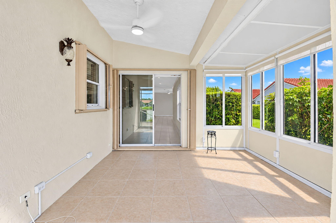
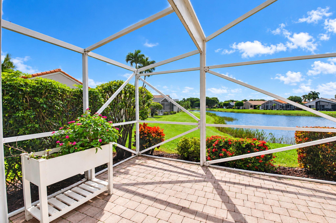
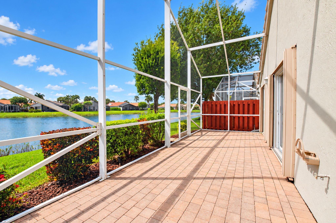
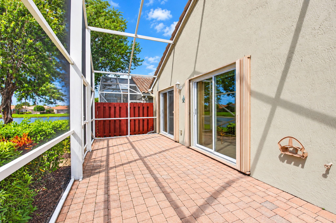
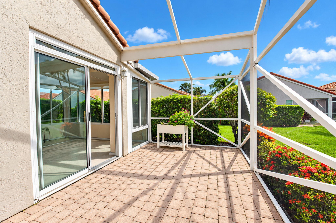
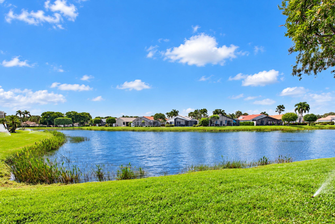
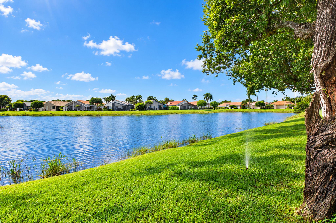
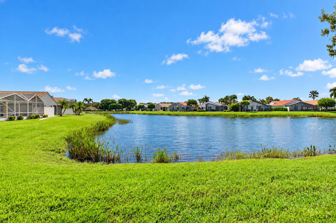
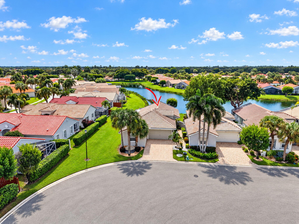
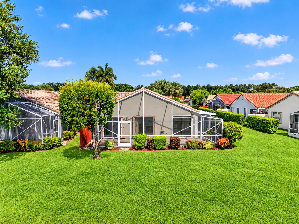
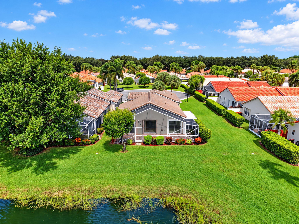
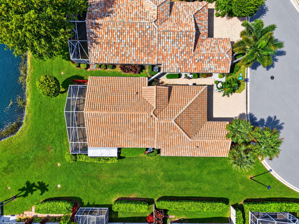
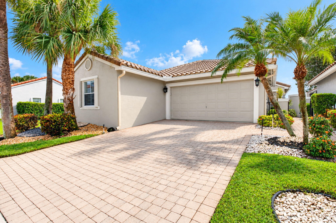
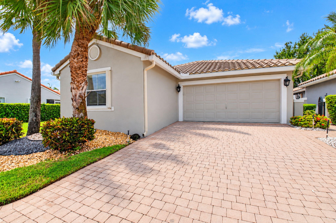
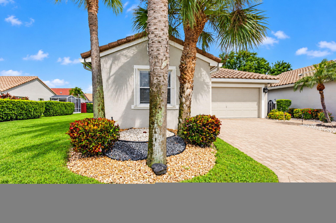
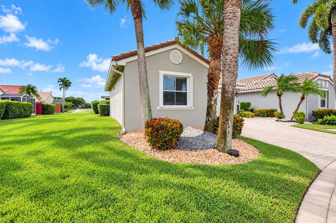
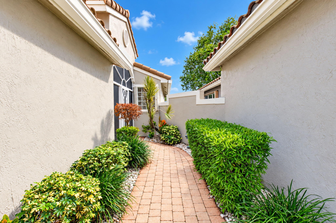
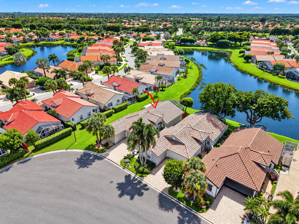
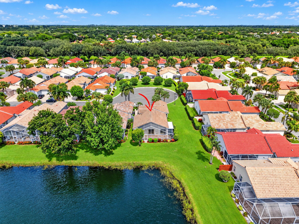
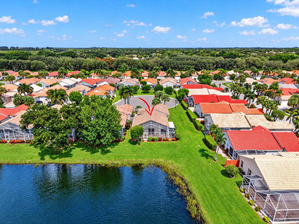
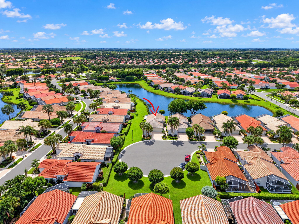
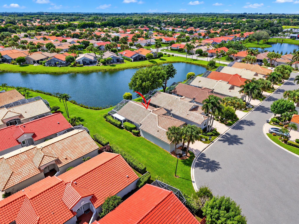
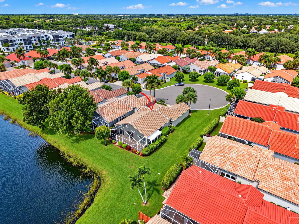
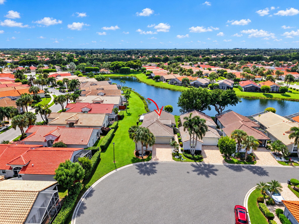
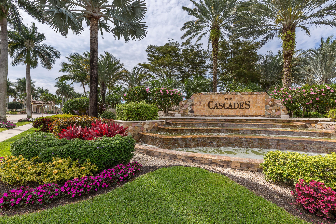
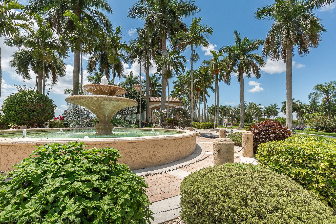
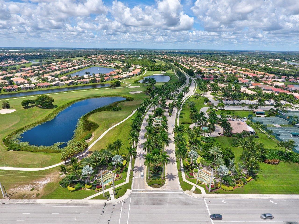
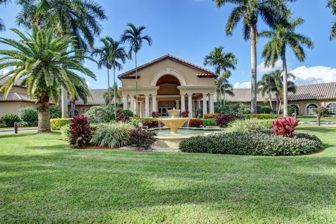
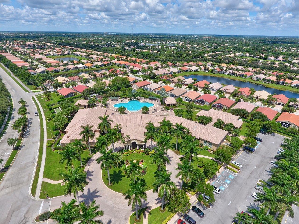
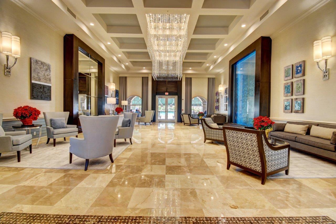
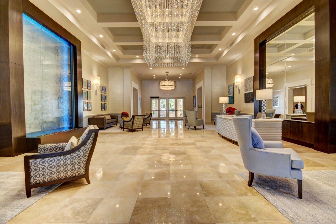
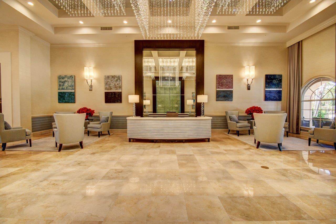
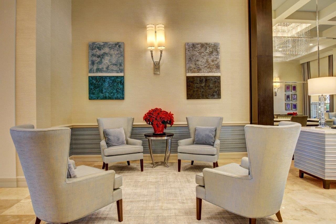
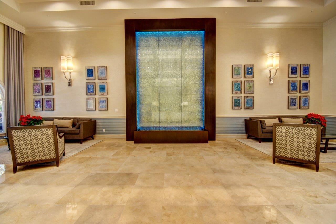
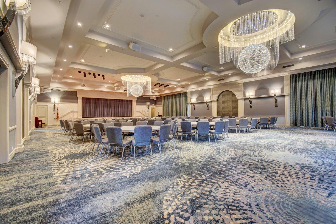
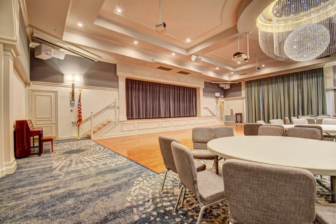
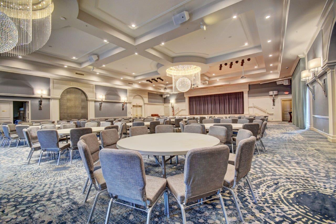
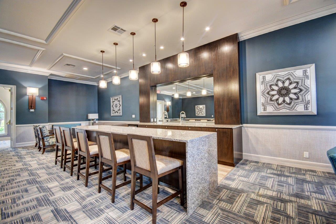
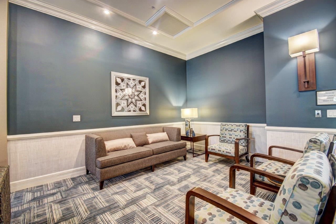
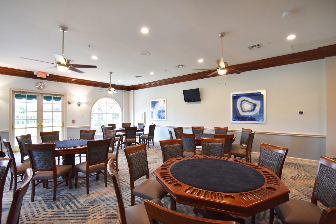
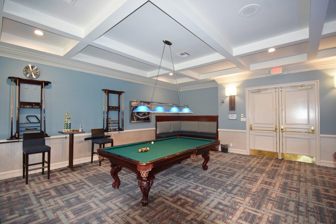
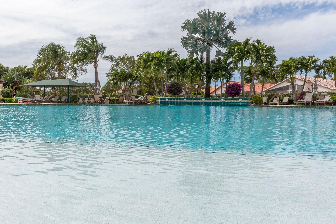
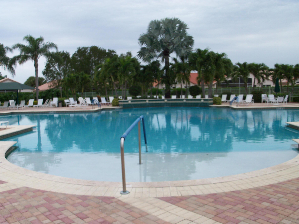
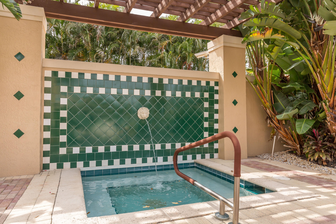
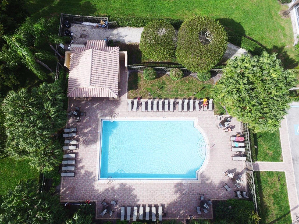
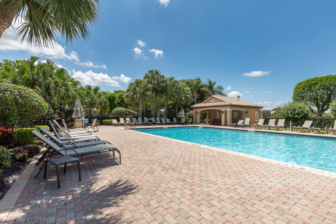
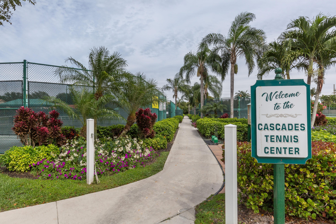
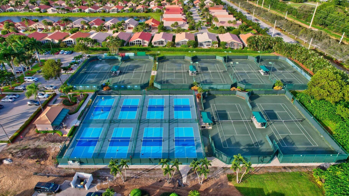
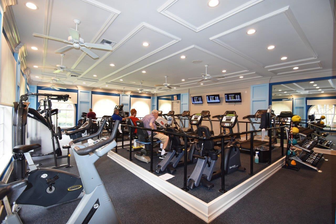
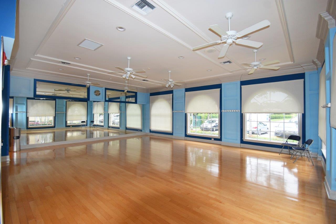
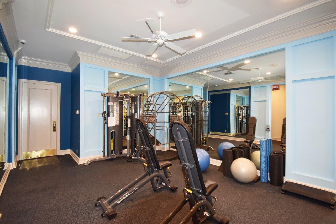
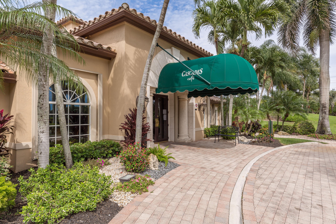
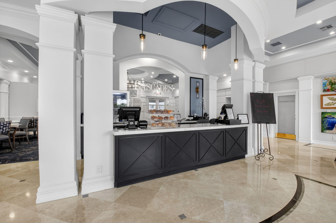
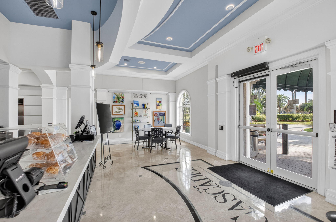
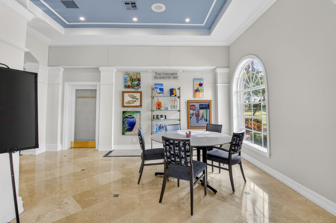
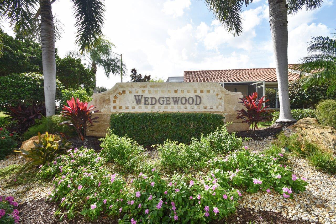
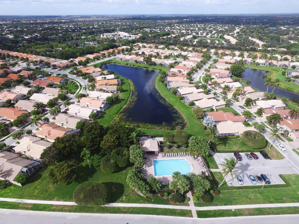
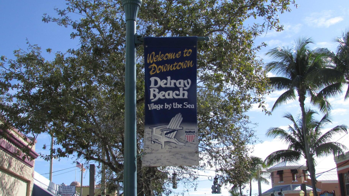
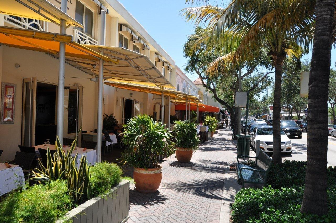
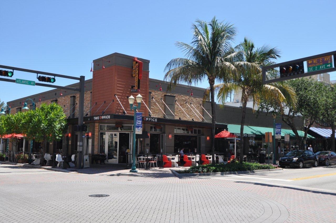
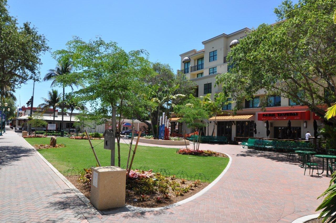
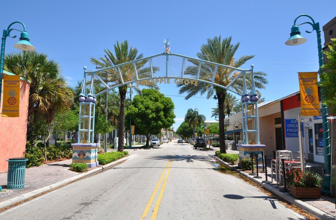
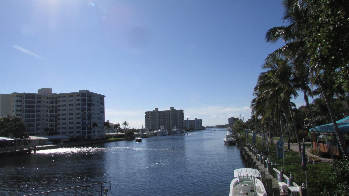
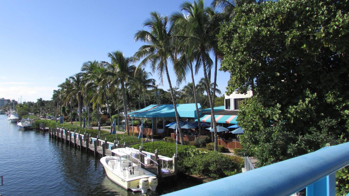
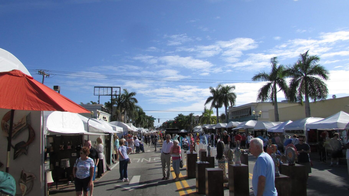
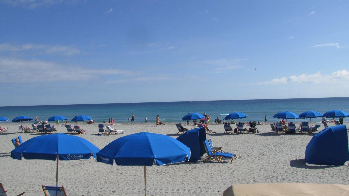
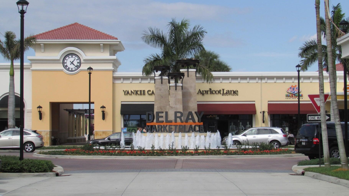
This Cul-de-sac home not only has a great location but also a water view AND a BRAND-NEW ROOF (2026) , this 2 bedroom 2 bath home has a open den area that could be made into a 3rd bedroom. The house is located in The Cascades, a premier gated 55+ community known for its lifestyle and resort-style amenities. The eat-in kitchen has a long water view, granite countertops, tiled backsplash and a large pantry. The home is bright and spacious with vaulted ceilings, updated recessed lighting and fans throughout the house. Tile flooring in the main living areas. The primary suite includes laminate flooring, 2 walk-in closets with custom built-ins, and a private ensuite bathroom. Relax in the enclosed patio that looks out on the water and is perfect for card games or quiet afternoons, or enjoy the large, screened patio overlooking the water, ideal for entertaining and enjoying Florida's year-round sunshine. The house has accordion hurricane shutters. The Cascades boasts a resort-style atmosphere from the moment you drive through the gate and see the Westchester Golf Course. The Cascades is a NON-Equity (no membership) community. The Cascades offers a large re-modeled clubhouse that has: Broadway-type entertainment all year long in an updated Ballroom The resort-style pool where some social events are hosted separate hot tub area 2nd pool in Wedgewood section Exercise classes are held daily in each pool Lots of clubs Many actives multiple card rooms billiard room large art room plus kiln on site The Cascades has a state-of-the-art fitness facility that has classes along with exercise equipment free weights a men's and ladies' sauna. There are 8 Har-Tru lit tennis courts and 8 Pickleball courts Racquet pro League Bocce ball court See your friends and neighbors at the full-service sit-down cafe that was recently renovated, on the premises it is open for breakfast, lunch daily, and dinner on show nights. Annual fee of $260.00 for the cafe is used towards the purchase of food at the cafe. Maintenance includes: painting of the outside of the house (last done in 2023) chemically washing of roofs with fungicide (done in 2025) Xfinity X1 basic cable Three hookups DVR HBO channels including HBO Max High-speed internet Lawn Maintenance The Cascades is a dog-friendly community. You can have up to: 2 dogs of any size no aggressive breeds. The Cascades is located close to: 2 major highways 2 international airports 2 major Performing Arts Centers. East Delray Beach with shopping restaurants live free entertainment Art Fairs the beach. West Delray has: Delray Market Place, which is just minutes away on Atlantic Ave has: Shops restaurants newly renovated Paragon with: America's only Dine-In IMAX Theater. Extreme Theater with tilt screen, Dolby Atmos immersive sound, and Laser Projection. Luxury zero-gravity Recliner seating throughout. Lux Box with at-your-seat dining. Premium Concessions with Beer, Wine & Cocktails Penny Lanes Bowling & Arcade The Agency Kitchen & Bar On the opposite side of Atlantic Ave is Plaza Delray which has Restaurants And Joseph's Market Boca Raton is just south of us with more restaurants and world-class shopping. Come and experience world-class Restaurants, Shopping, and Live Entertainment.
Location of 7248 Mistral Court
7248 Mistral Court property details
Interior
Bedrooms & Bathrooms
- Bedrooms: 3
- Bathrooms: 2
- Full Bathrooms: 2
- Main Level Bedrooms: 3
- Main Level Bathrooms: 2
Appliances
- Included: Dryer, Dishwasher, Electric Range, Electric Water Heater, Microwave, Refrigerator, Water Heater, Washer
- Laundry: Inside
Heating
- Heating: Central, Electric
Cooling
- Cooling: Central Air, Electric
Features
- Interior Features: Cathedral Ceiling(s), Entrance Foyer, Eat-in Kitchen, Pantry, Vaulted Ceiling(s), Walk-In Closet(s)
- Flooring: Ceramic Tile, Laminate
- Fireplace: No
Interior Area
- Total Living Area: 1588
- Source: Public Records
Video & Virtual Tour
- Virtual Tour: View tour
Rooms & Dimensions
Den
- Level: First
- Dimensions: 13 X 10
Living Room
- Level: First
- Dimensions: 14 X 15
Bedroom 2
- Level: First
- Dimensions: 13 X 11
Kitchen
- Level: First
- Dimensions: 13 X 12
Laundry
- Level: First
- Dimensions: 5 X 6
PrimaryBedroom
- Level: First
- Dimensions: 15 X 13
Property
Features
- Patio & Porch: Glass Enclosed, Patio, Screened
- Security Features: Security System Owned, Gated with Guard, Gated Community
- Has Private Pool: No
- Pool Features: Association
- Has Spa: No
- Horses: No
View
- Has View: Yes
- View: Lake
Lot
- Acres: 0.11
- Features: Zero Lot Line
Accessibility
- Levels: Multi/Split, One
- Entry Location: Entry Level Living Area Y
- Stories: 1
Parking
- Garage: Yes
- Total Spaces: 2
- Covered Spaces: 2
- Parking Features: Attached, Garage
- Carport: No
- Open Parking: No
Waterfront
- Has Waterfront: No
- Waterfront Features: Lake Front
Basement
- Basement: No
Mobile Home
- Mobile Home Remains: No
- Units: Feet
Construction
Type & Style
- Home Type: Residential
- Architectural Style: Mediterranean
- Property Sub Type: Single Family Residence
- Structure Type: House
Materials
- Construction Materials: Block
- Roof: Spanish Tile
Builder / Condition
- Year Built: 1998
- New Construction: No
- Builder Model: Chadwick
Building
- Building Area Total: 2095
- Building Area Source: Public Records
- Building Exposure: West
Utilities & Green Energy
Utilities
- Electric on Property: No
- Water: Public
- Sewer: Public Sewer
- Utilities: Cable Available, Sewer Available, Underground Utilities, Water Available
Green Energy
- Energy Efficient: No
Community & HOA
Community
- Subdivision: Cascades - Wedgewood
- Zip/Postal Code: 33437
- City/Town: Boynton Beach
- City/Region: Boynton Beach-Palm Beach
- County/Parish: Palm Beach
- State/Province: FL
- Country Region: US-FL
- Features: Gated, Street Lights, Sidewalks
HOA
- Has HOA: Yes
- Amenities: Pool, Billiard Room, Clubhouse, Fitness Center, Gated, Management, Sauna, Spa/Hot Tub, Tennis Court(s), Trail(s)
- Fee: $464
- Frequency: Quarterly
- Fee 2: $1,356
- Frequency 2: Quarterly
- Fee Includes: Cable TV, Maintenance Grounds, Security, Internet
- Senior Community: Yes
Pets
- Pets Allowed: Breed Restrictions, Yes
Location
- Township: 00
- Longitude: -80.160371
- Latitude: 26.503893
- Directions: Guests must use Jog Rd Entrance to The Cascades. North of Flavor Pict, South of Woolbright. GPS will take you to the wrong entrance. You need to be called through the manned gate
Land Lease
- Land Lease: No
School
Tax, Financial & Listing Details
Listing Details
- List Price: $450,000
- Price Per Square Foot: $283.38
- Date on Market:
- Listing Terms: Cash, Conventional
- Furnished: Unfurnished
- Home Warranty: No
- Rent Control: No
- Status: Active
MLS Details
- MLS: Beaches
- Listing ID: B26086797
Tax Details
- Tax Assessed Value: 358682
- Annual Tax Amount: $3,359.76
- Tax Year: 2025
- Tax Legal Description: JONES PAR D-2 LT 110
- Universal Property ID: US-12099-N-00424533100001100-R-N
Price history for 7248 Mistral Court
| Date | Event | Price | Source |
|---|---|---|---|
| listed (Active) | $450,000 | Beaches #B26086797 |
Ask a question about 7248 Mistral Court
Hi there — ask anything about this property or the area and the team will get right back to you.
Local real estate advisory services provided by agent with Harrison Real Estate
Listed by Pamela Y Krammer PLL with Century 21 Tenace Realty
All listings featuring the BMLS logo are provided by Beaches MLS, Inc. This information is not verified for authenticity or accuracy and is not guaranteed. Copyright 2026 Beaches Multiple Listing Service, Inc. Information is provided exclusively for consumers' personal, non-commercial use and may not be used for any purpose other than to identify prospective properties consumers may be interested in purchasing. The listing broker's offer of compensation is made to participants of BeachesMLS, where the listing is filed, as well as participants of MLSs participating in MLSAdvantage or a data share with BeachesMLS.
You agree to Harrison Real Estate Terms of Use and Privacy Policy. By choosing to contact a property, you also agree that Harrison Real Estate and its associates may call, text, or email you regarding any inquiries or activities you submit through our website. This may involve the use of automated means and prerecorded or artificial voices.