 For sale
8200 Majestic Mountain Drive, Boynton Beach, FL 33473
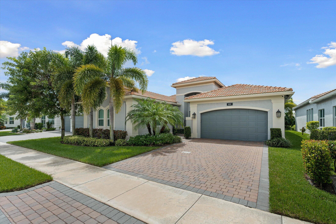
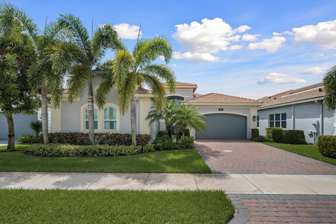
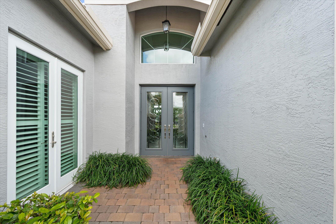
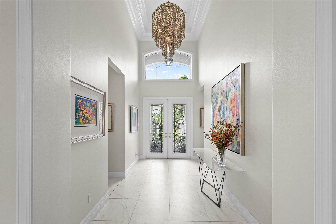
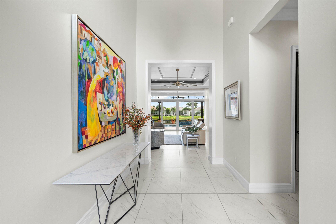
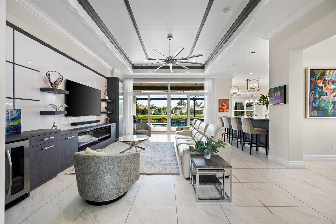
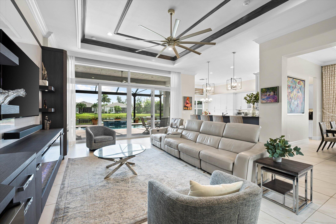
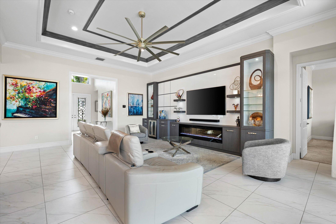
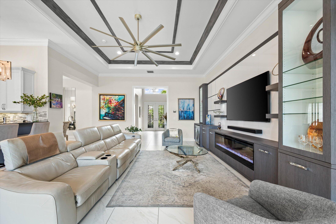
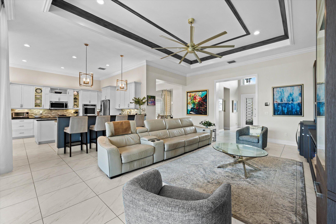
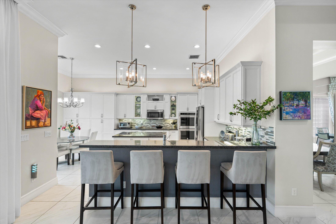
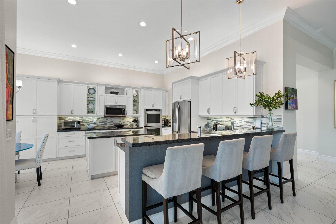
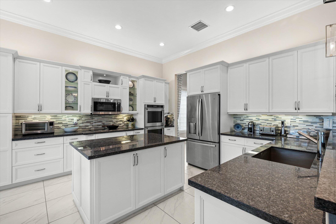
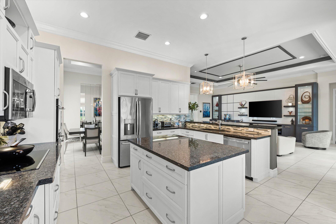
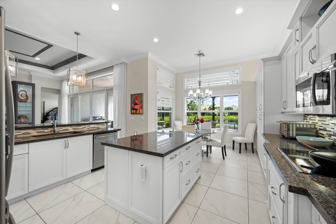
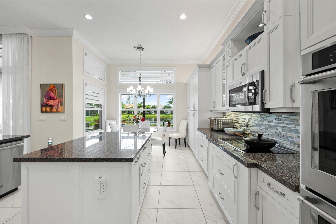
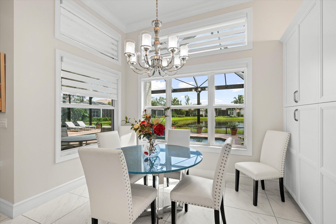
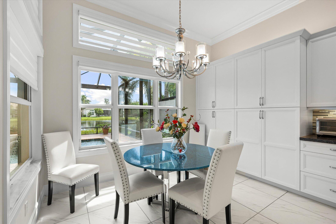
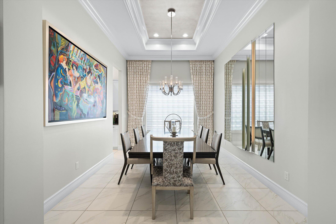
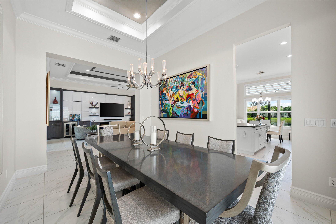
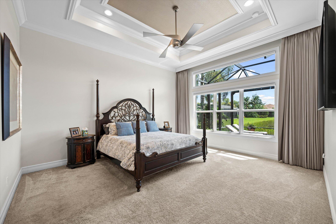
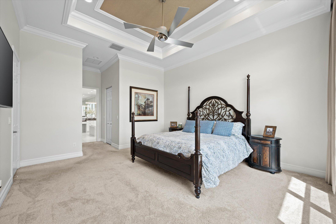
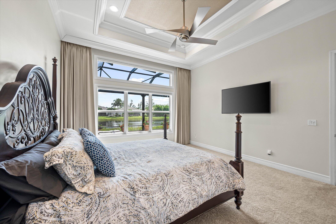
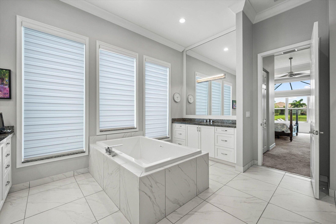
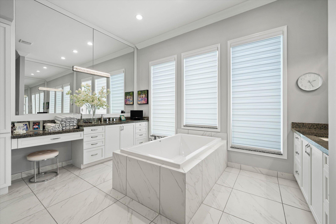
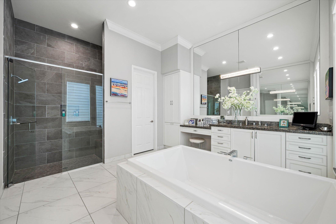
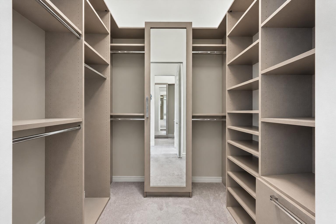
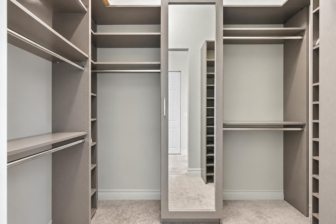
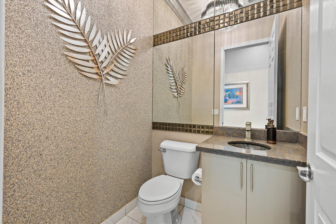
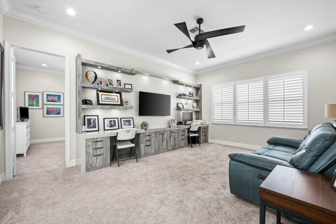
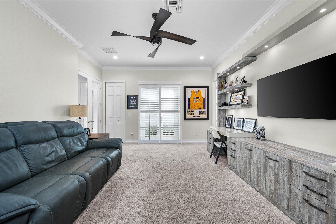
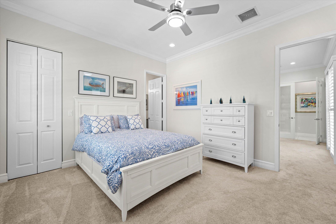
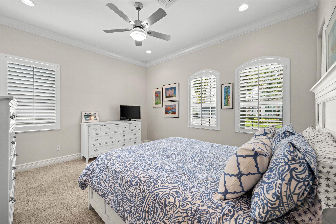
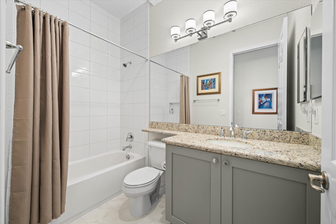
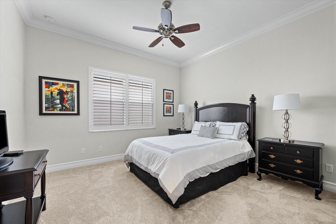
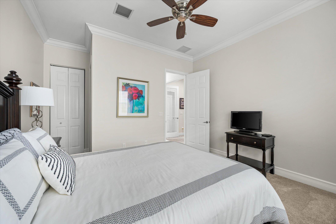
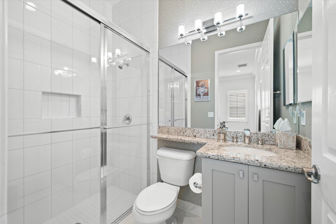
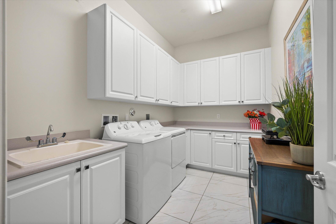
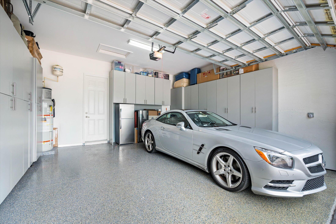
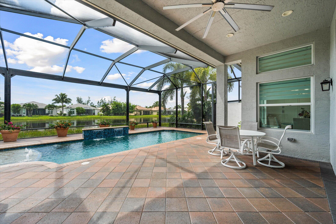
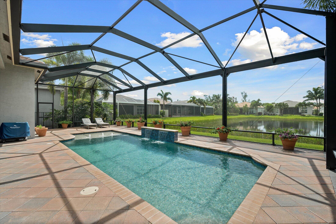
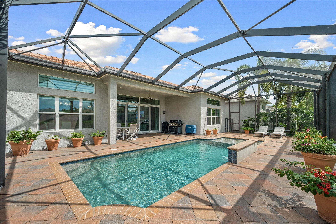
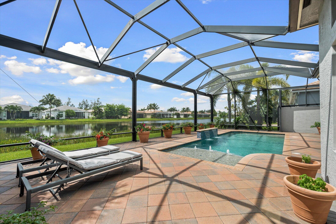
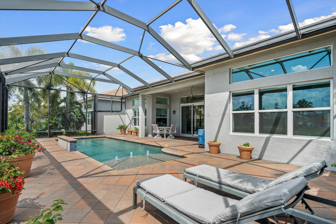
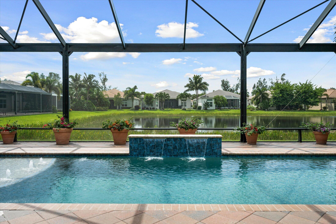
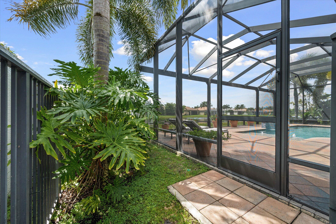
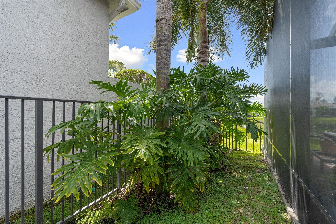
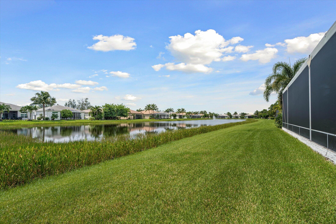
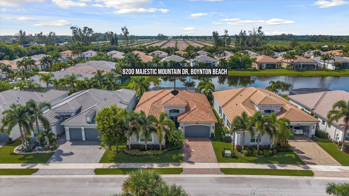
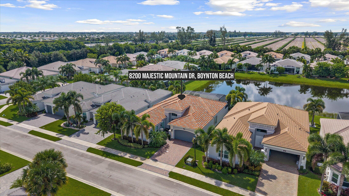
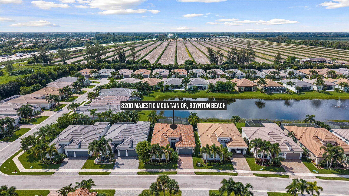
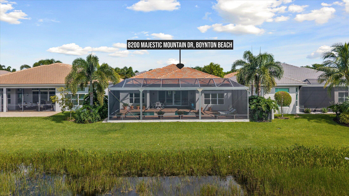
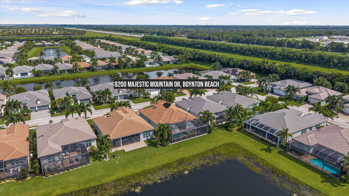
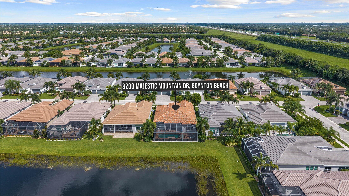
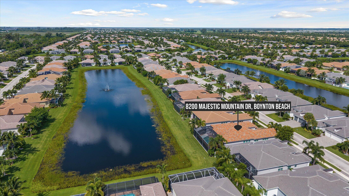
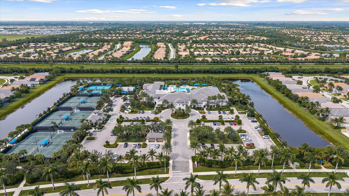
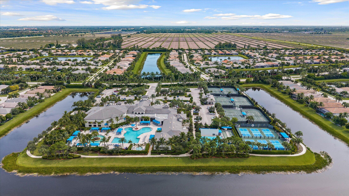
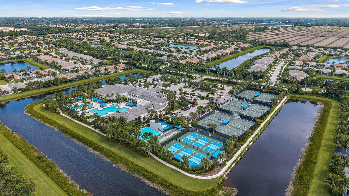
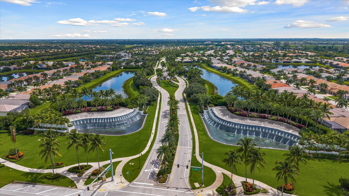
Exceptional waterfront Caroline expanded model in the prestigious Valencia Bay, offering 3 bedrooms, 3.5 baths plus a den/office, private pool and serene lake views. Beautifully customized and meticulously maintained, this sophisticated residence showcases soaring ceilings with dramatic architectural ceiling treatments, oversized porcelain tile, crown molding, designer lighting and refined finishes throughout. The expansive great room is a true showpiece, featuring a custom entertainment wall with illuminated display shelving, integrated cabinetry, beverage refrigeration and a sleek linear fireplace, while walls of glass beautifully frame the pool and tranquil lake beyond. The elegant kitchen offers extensive white cabinetry, granite countertops, glass-tile backsplash, stainless steel appliances, center island and an expansive peninsula with seating—perfect for entertaining. The private primary retreat is complemented by a spa-inspired bath with a freestanding soaking tub, extensive cabinetry and dedicated vanity area. Two additional bedrooms and full baths offer comfortable guest accommodations, while the custom den/office with built-in cabinetry, display shelving and dual workstations provides a beautifully finished and versatile space. Step outside to your own private waterfront oasis, where a screen-enclosed pool with water features and expansive paver deck overlooks the peaceful lake. A hurricane-rated pool enclosure, propane gas availability, plumbing already in place for a future summer kitchen and a whole-house generator provide valuable added convenience, functionality and peace of mind. A separate fenced pet relief area is a thoughtful and unique feature, offering a secure and convenient space for four-legged family members, especially for early-morning or late-night outings. Additional appointments include plantation shutters, upgraded lighting and ceiling fans, extensive custom built-ins and a two-car garage enhanced with built-in storage cabinetry and epoxy flooring. Located within highly sought-after Valencia Bay, residents enjoy an exceptional 55+ resort lifestyle centered around a magnificent clubhouse and an impressive collection of amenities, including resort-style pools, fitness facilities, tennis, pickleball, dining, entertainment, social clubs and an extensive calendar of activities. Beautifully appointed and thoughtfully upgraded throughout, this Caroline model combines sophisticated interiors, exceptional features and a premier pool and lakefront setting to create an extraordinary opportunity for South Florida living at its finest!
Location of 8200 Majestic Mountain Drive
8200 Majestic Mountain Drive property details
Interior
Bedrooms & Bathrooms
- Bedrooms: 3
- Bathrooms: 4
- Full Bathrooms: 3
- Main Level Bedrooms: 3
- Main Level Bathrooms: 3
Appliances
- Included: Cooktop, Dishwasher, Electric Cooktop, Ice Maker, Microwave, Oven, Refrigerator
- Laundry: Laundry Room
Heating
- Heating: Central
Cooling
- Cooling: Central Air, Ceiling Fan(s)
Features
- Interior Features: Breakfast Bar, Built-in Features, Eat-in Kitchen, High Ceilings, Kitchen Island, Soaking Tub
- Flooring: Tile
- Fireplace: No
Interior Area
- Total Living Area: 2834
- Source: Appraiser
Video & Virtual Tour
- Virtual Tour: View tour
Rooms & Dimensions
PrimaryBedroom
- Level: Main
- Dimensions: 17 X 15
Den
- Level: Unknown
- Dimensions: 19 X 14
Living Room
- Level: Unknown
- Dimensions: 23 X 19
Kitchen
- Level: Unknown
- Dimensions: 21 X 15
Living Room
- Level: Unknown
- Dimensions: 23 X 19
Den
- Level: Unknown
- Dimensions: 19 X 14
Living Room
- Level: Unknown
- Dimensions: 23 X 19
Dining Room
- Level: Unknown
- Dimensions: 15 X 11
PrimaryBedroom
- Level: Main
- Dimensions: 17 X 15
Den
- Level: Unknown
- Dimensions: 19 X 14
Den
- Level: Unknown
- Dimensions: 19 X 14
Kitchen
- Level: Unknown
- Dimensions: 21 X 15
Living Room
- Level: Unknown
- Dimensions: 23 X 19
PrimaryBedroom
- Level: Main
- Dimensions: 17 X 15
Living Room
- Level: Unknown
- Dimensions: 23 X 19
Den
- Level: Unknown
- Dimensions: 19 X 14
Kitchen
- Level: Unknown
- Dimensions: 21 X 15
PrimaryBedroom
- Level: Main
- Dimensions: 17 X 15
Den
- Level: Unknown
- Dimensions: 19 X 14
Living Room
- Level: Unknown
- Dimensions: 23 X 19
PrimaryBedroom
- Level: Main
- Dimensions: 17 X 15
Den
- Level: Unknown
- Dimensions: 19 X 14
Kitchen
- Level: Unknown
- Dimensions: 21 X 15
Kitchen
- Level: Unknown
- Dimensions: 21 X 15
Living Room
- Level: Unknown
- Dimensions: 23 X 19
Kitchen
- Level: Unknown
- Dimensions: 21 X 15
Dining Room
- Level: Unknown
- Dimensions: 15 X 11
Dining Room
- Level: Unknown
- Dimensions: 15 X 11
PrimaryBedroom
- Level: Main
- Dimensions: 17 X 15
Den
- Level: Unknown
- Dimensions: 19 X 14
PrimaryBedroom
- Level: Main
- Dimensions: 17 X 15
Kitchen
- Level: Unknown
- Dimensions: 21 X 15
Kitchen
- Level: Unknown
- Dimensions: 21 X 15
Living Room
- Level: Unknown
- Dimensions: 23 X 19
Dining Room
- Level: Unknown
- Dimensions: 15 X 11
PrimaryBedroom
- Level: Main
- Dimensions: 17 X 15
Dining Room
- Level: Unknown
- Dimensions: 15 X 11
Kitchen
- Level: Unknown
- Dimensions: 21 X 15
Dining Room
- Level: Unknown
- Dimensions: 15 X 11
Den
- Level: Unknown
- Dimensions: 19 X 14
Living Room
- Level: Unknown
- Dimensions: 23 X 19
Dining Room
- Level: Unknown
- Dimensions: 15 X 11
Kitchen
- Level: Unknown
- Dimensions: 21 X 15
Dining Room
- Level: Unknown
- Dimensions: 15 X 11
PrimaryBedroom
- Level: Main
- Dimensions: 17 X 15
Living Room
- Level: Unknown
- Dimensions: 23 X 19
Dining Room
- Level: Unknown
- Dimensions: 15 X 11
Den
- Level: Unknown
- Dimensions: 19 X 14
PrimaryBedroom
- Level: Main
- Dimensions: 17 X 15
Dining Room
- Level: Unknown
- Dimensions: 15 X 11
Property
Features
- Security Features: Gated Community, Smoke Detector(s)
- Has Private Pool: Yes
- Pool Features: Fenced, Heated, Salt Water, Waterfall, Association, Private
- Has Spa: No
- Fencing: Back Yard
- Horses: No
View
- Has View: Yes
- View: Lake, Water
Lot
- Acres: 0.17
- Features: Waterfront
Accessibility
- Levels: One
- Stories: 1
Parking
- Garage: Yes
- Total Spaces: 2
- Covered Spaces: 2
- Parking Features: Attached, Driveway, Garage
- Carport: No
- Open Parking: No
Waterfront
- Has Waterfront: Yes
- Waterfront Features: Lake Front
Basement
- Basement: No
Mobile Home
- Mobile Home Remains: No
- Units: Feet
Construction
Type & Style
- Home Type: Residential
- Architectural Style: Ranch
- Property Sub Type: Single Family Residence
- Structure Type: House
Materials
- Construction Materials: Stucco
- Roof: Tile
Builder / Condition
- Year Built: 2019
- New Construction: No
- Builder: GL Homes
- Builder Model: Caroline (Expanded)
Building
- Building Area Total: 3570
- Building Area Source: Appraiser
- Building Exposure: North
Utilities & Green Energy
Utilities
- Electric on Property: No
- Water: Public
- Sewer: Public Sewer
- Utilities: Cable Available, Electricity Not Available, Sewer Connected, Water Available
Green Energy
- Energy Efficient: No
Community & HOA
Community
- Subdivision: Valencia Bay
- Zip/Postal Code: 33473
- City/Town: Boynton Beach
- City/Region: Boynton Beach-Palm Beach
- County/Parish: Palm Beach
- State/Province: FL
- Country Region: US-FL
- Features: Gated
HOA
- Has HOA: Yes
- Amenities: Pool, Basketball Court, Billiard Room, Clubhouse, Fitness Center, Gated, Management, Recreation Facilities
- Fee: $2,405
- Frequency: Quarterly
- Fee Includes: Security
- Senior Community: Yes
Pets
- Pets Allowed: Breed Restrictions, Yes
Location
- Township: 00
- Longitude: -80.175303
- Latitude: 26.485554
Land Lease
- Land Lease: No
School
Elementary
- School: Hagen Road
Middle or Junior
- School: Carver Community
Highschool
- School: Olympic Heights
Tax, Financial & Listing Details
Listing Details
- List Price: $1,549,000
- Price Per Square Foot: $546.58
- Date on Market:
- Listing Terms: Cash, Conventional
- Home Warranty: No
- Rent Control: No
- Status: Active
MLS Details
- MLS: Beaches
- Listing ID: B26081885
Tax Details
- Tax Assessed Value: 755635
- Annual Tax Amount: $11,766.52
- Tax Year: 2025
- Tax Legal Description: VALENCIA COVE AGR PUD SOUTH PL 5 LT 559
- Universal Property ID: US-12099-N-00424605160005590-R-N
Price history for 8200 Majestic Mountain Drive
| Date | Event | Price | Source |
|---|---|---|---|
| listed (Coming Soon) | $1,549,000 | Beaches #B26081885 | |
| status changed (Active) | — | Beaches #B26081885 |
Ask a question about 8200 Majestic Mountain Drive
Hi there — ask anything about this property or the area and the team will get right back to you.
Local real estate advisory services provided by agent with Harrison Real Estate
Listed by Casey Doran Heatherly with Lpt Realty, Llc
All listings featuring the BMLS logo are provided by Beaches MLS, Inc. This information is not verified for authenticity or accuracy and is not guaranteed. Copyright 2026 Beaches Multiple Listing Service, Inc. Information is provided exclusively for consumers' personal, non-commercial use and may not be used for any purpose other than to identify prospective properties consumers may be interested in purchasing. The listing broker's offer of compensation is made to participants of BeachesMLS, where the listing is filed, as well as participants of MLSs participating in MLSAdvantage or a data share with BeachesMLS.
You agree to Harrison Real Estate Terms of Use and Privacy Policy. By choosing to contact a property, you also agree that Harrison Real Estate and its associates may call, text, or email you regarding any inquiries or activities you submit through our website. This may involve the use of automated means and prerecorded or artificial voices.