8543 Julian Alps Lane, Boynton Beach, FL 33473
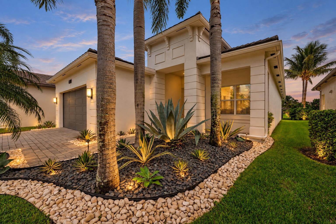
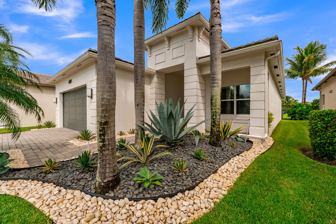
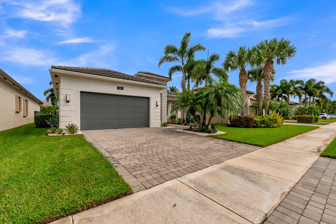
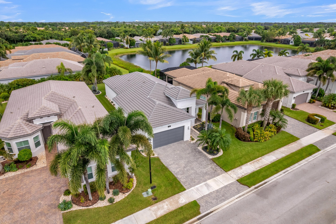
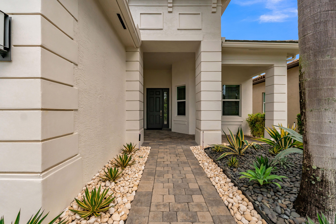
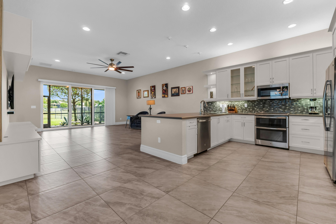
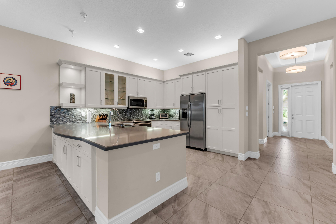
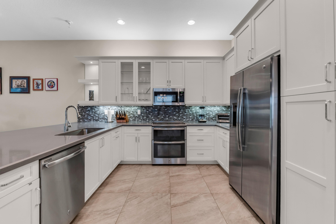
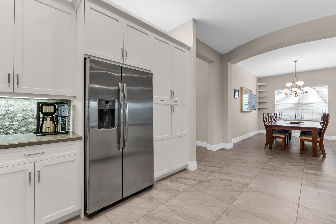
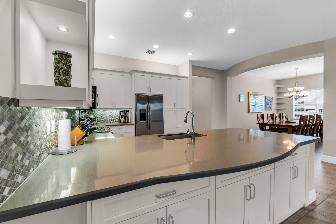
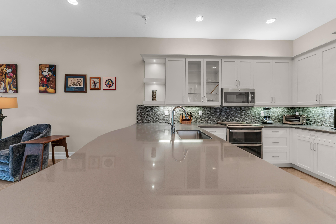
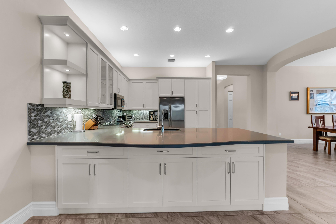
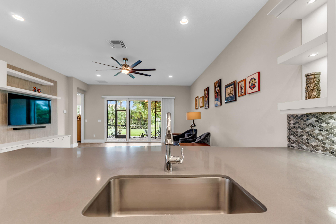
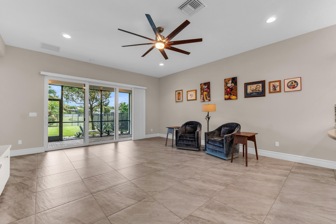
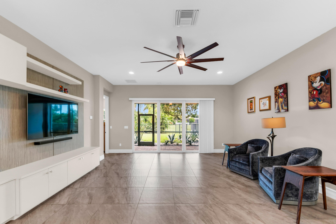
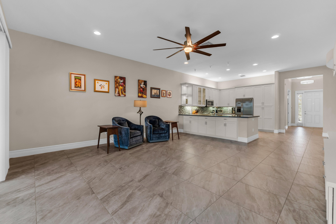
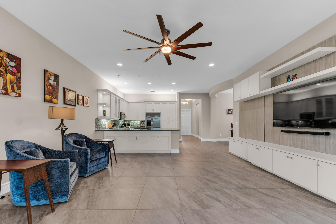
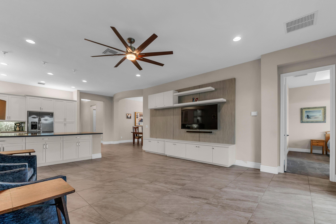
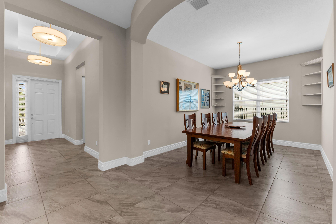
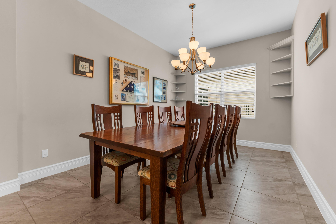
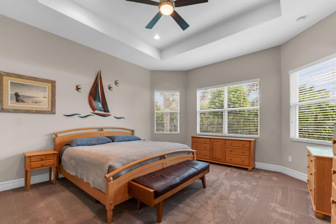
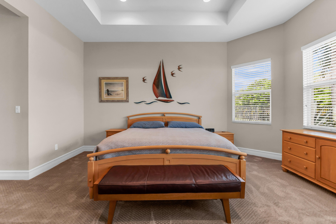
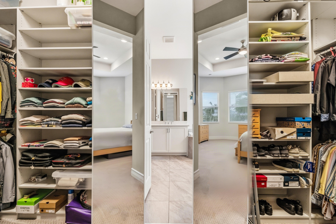
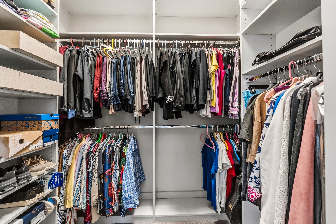
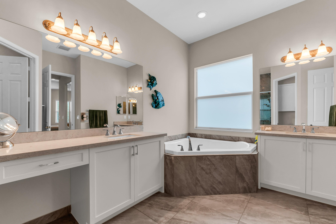
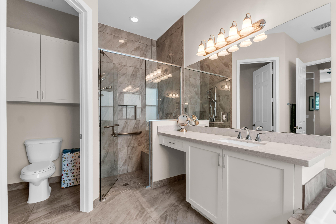
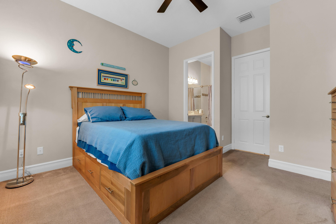
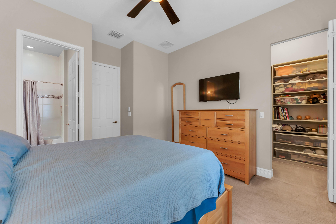
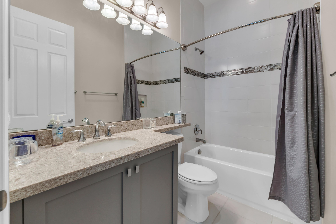
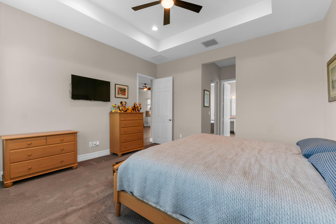
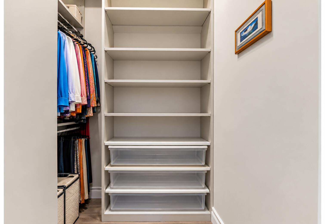
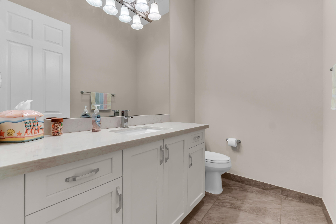
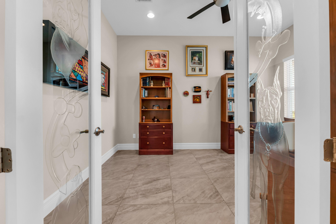
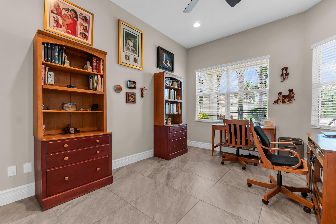
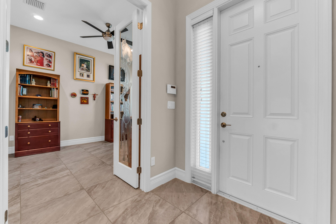
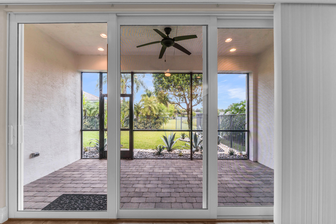
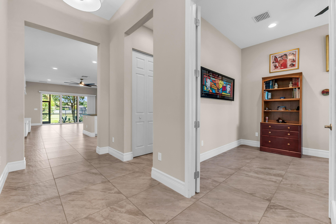
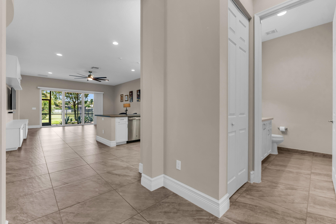
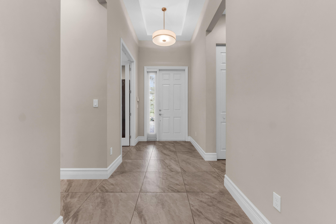
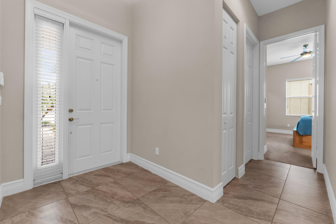
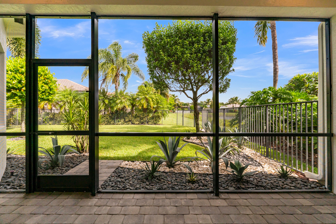
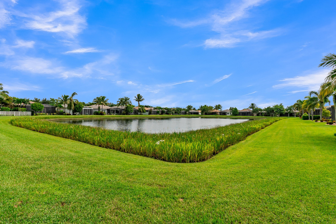
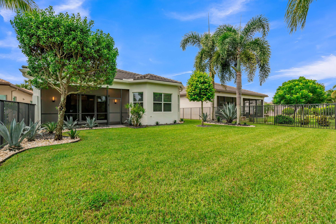
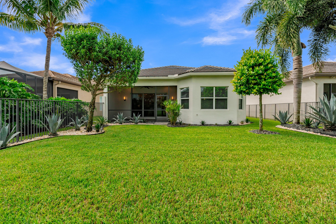
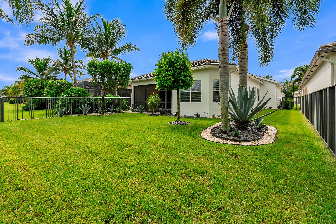
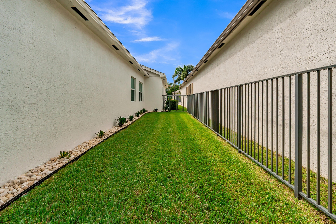
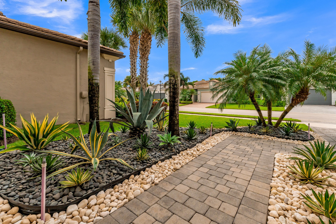
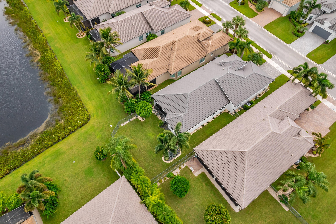
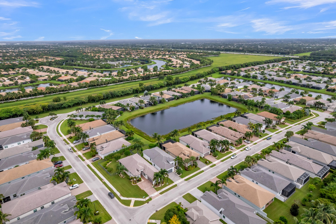
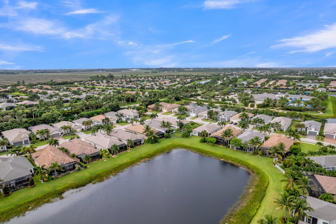
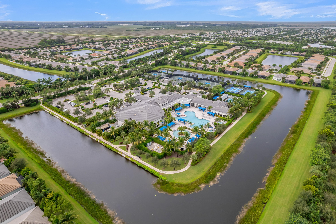
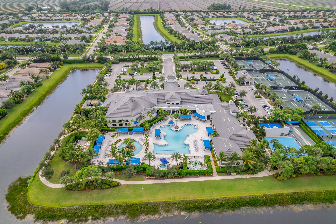
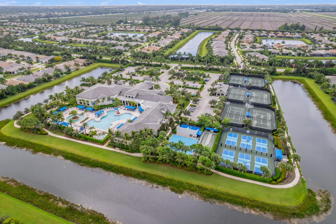
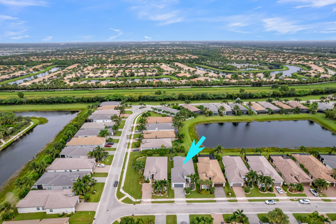
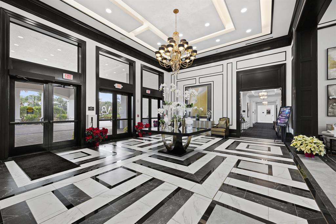
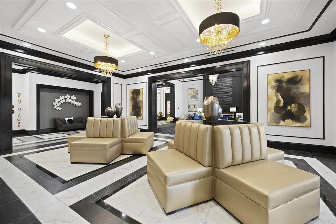
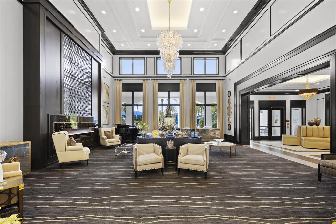
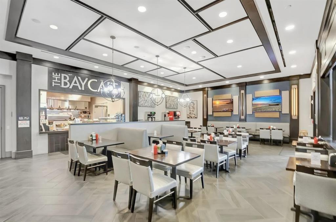
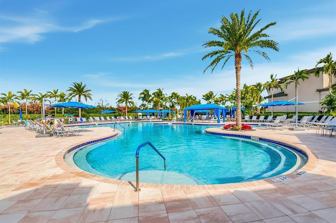
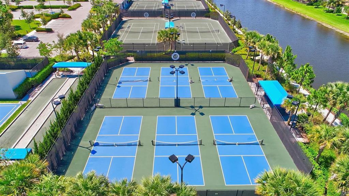
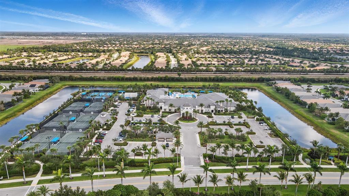
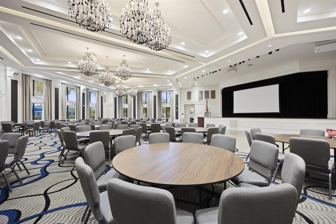
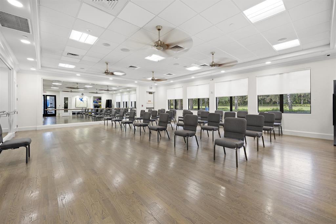
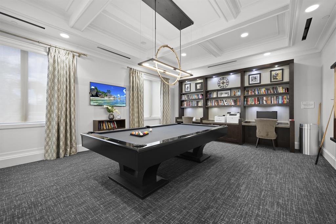
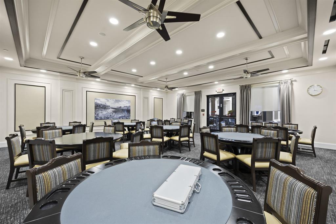
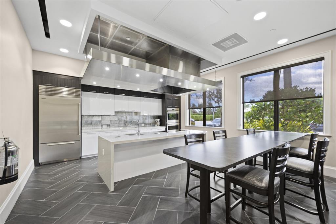
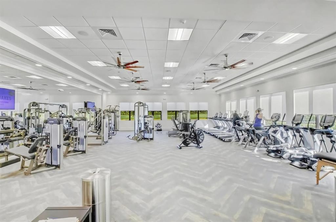
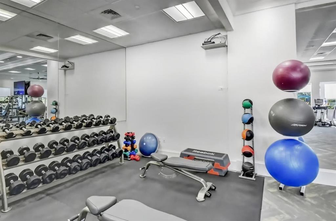
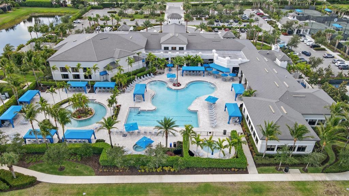
Immaculate Rebecca Grande residence in desireable VALENCIA BAY, offering 3 bedrooms, 2.5 baths and an elegant great-room design, with the 3rd bedroom currently styled as a den/study. Enjoy serene partial lake views and a beautifully landscaped, fully fenced yard accented with decorative stone. Refined details include etched-glass French doors, custom closet systems, quartz countertops, pantry pull-outs, a spacious kitchen island with bonus storage, and a designer TV wall treatment. The primary suite features a Roman tub, hand-held shower and added cabinetry. Additional upgrades include a new A/C UV light and epoxy-finished garage floor. Ideally located near the exceptional Valencia Bay clubhouse, with convenient access to shopping, dining, highways and airports. Valencia Bay is a premier 55+ lifestyle community featuring a spectacular 33,000 square-foot clubhouse and 8 acre outdoor recreational facility. Endless activities and opportunities for fun abound - there are activities, trips, shows, and clubs of all types. The clubhouse features an expansive foyer and lobby, grand ballroom with raised stage, dance floor and two small bars, three spacious card rooms, Arts and crafts room with kiln, Billiards room/internet, Catering kitchen, Cooking studio, Men's and women's locker rooms with showers, Yoga & exercise studio and separate, fully equipped fitness center. There is a Cafe with indoor/outdoor seating and a large pool bar. There are three pools - a beautiful Resort-style pool with Swimmers' Lap Lanes and Shade Pavilions, Resistance walking pool, Grandchildren's wading pool, and an Outdoor whirlpool spa. There are six har-tru tennis courts with shade pavilions, tennis pro shop, tennis pro, league play, six pickleball courts with league play, 2 bocce courts, 2 handball courts, half-court basketball and walking/jogging/biking paths throughout and just outside the community.
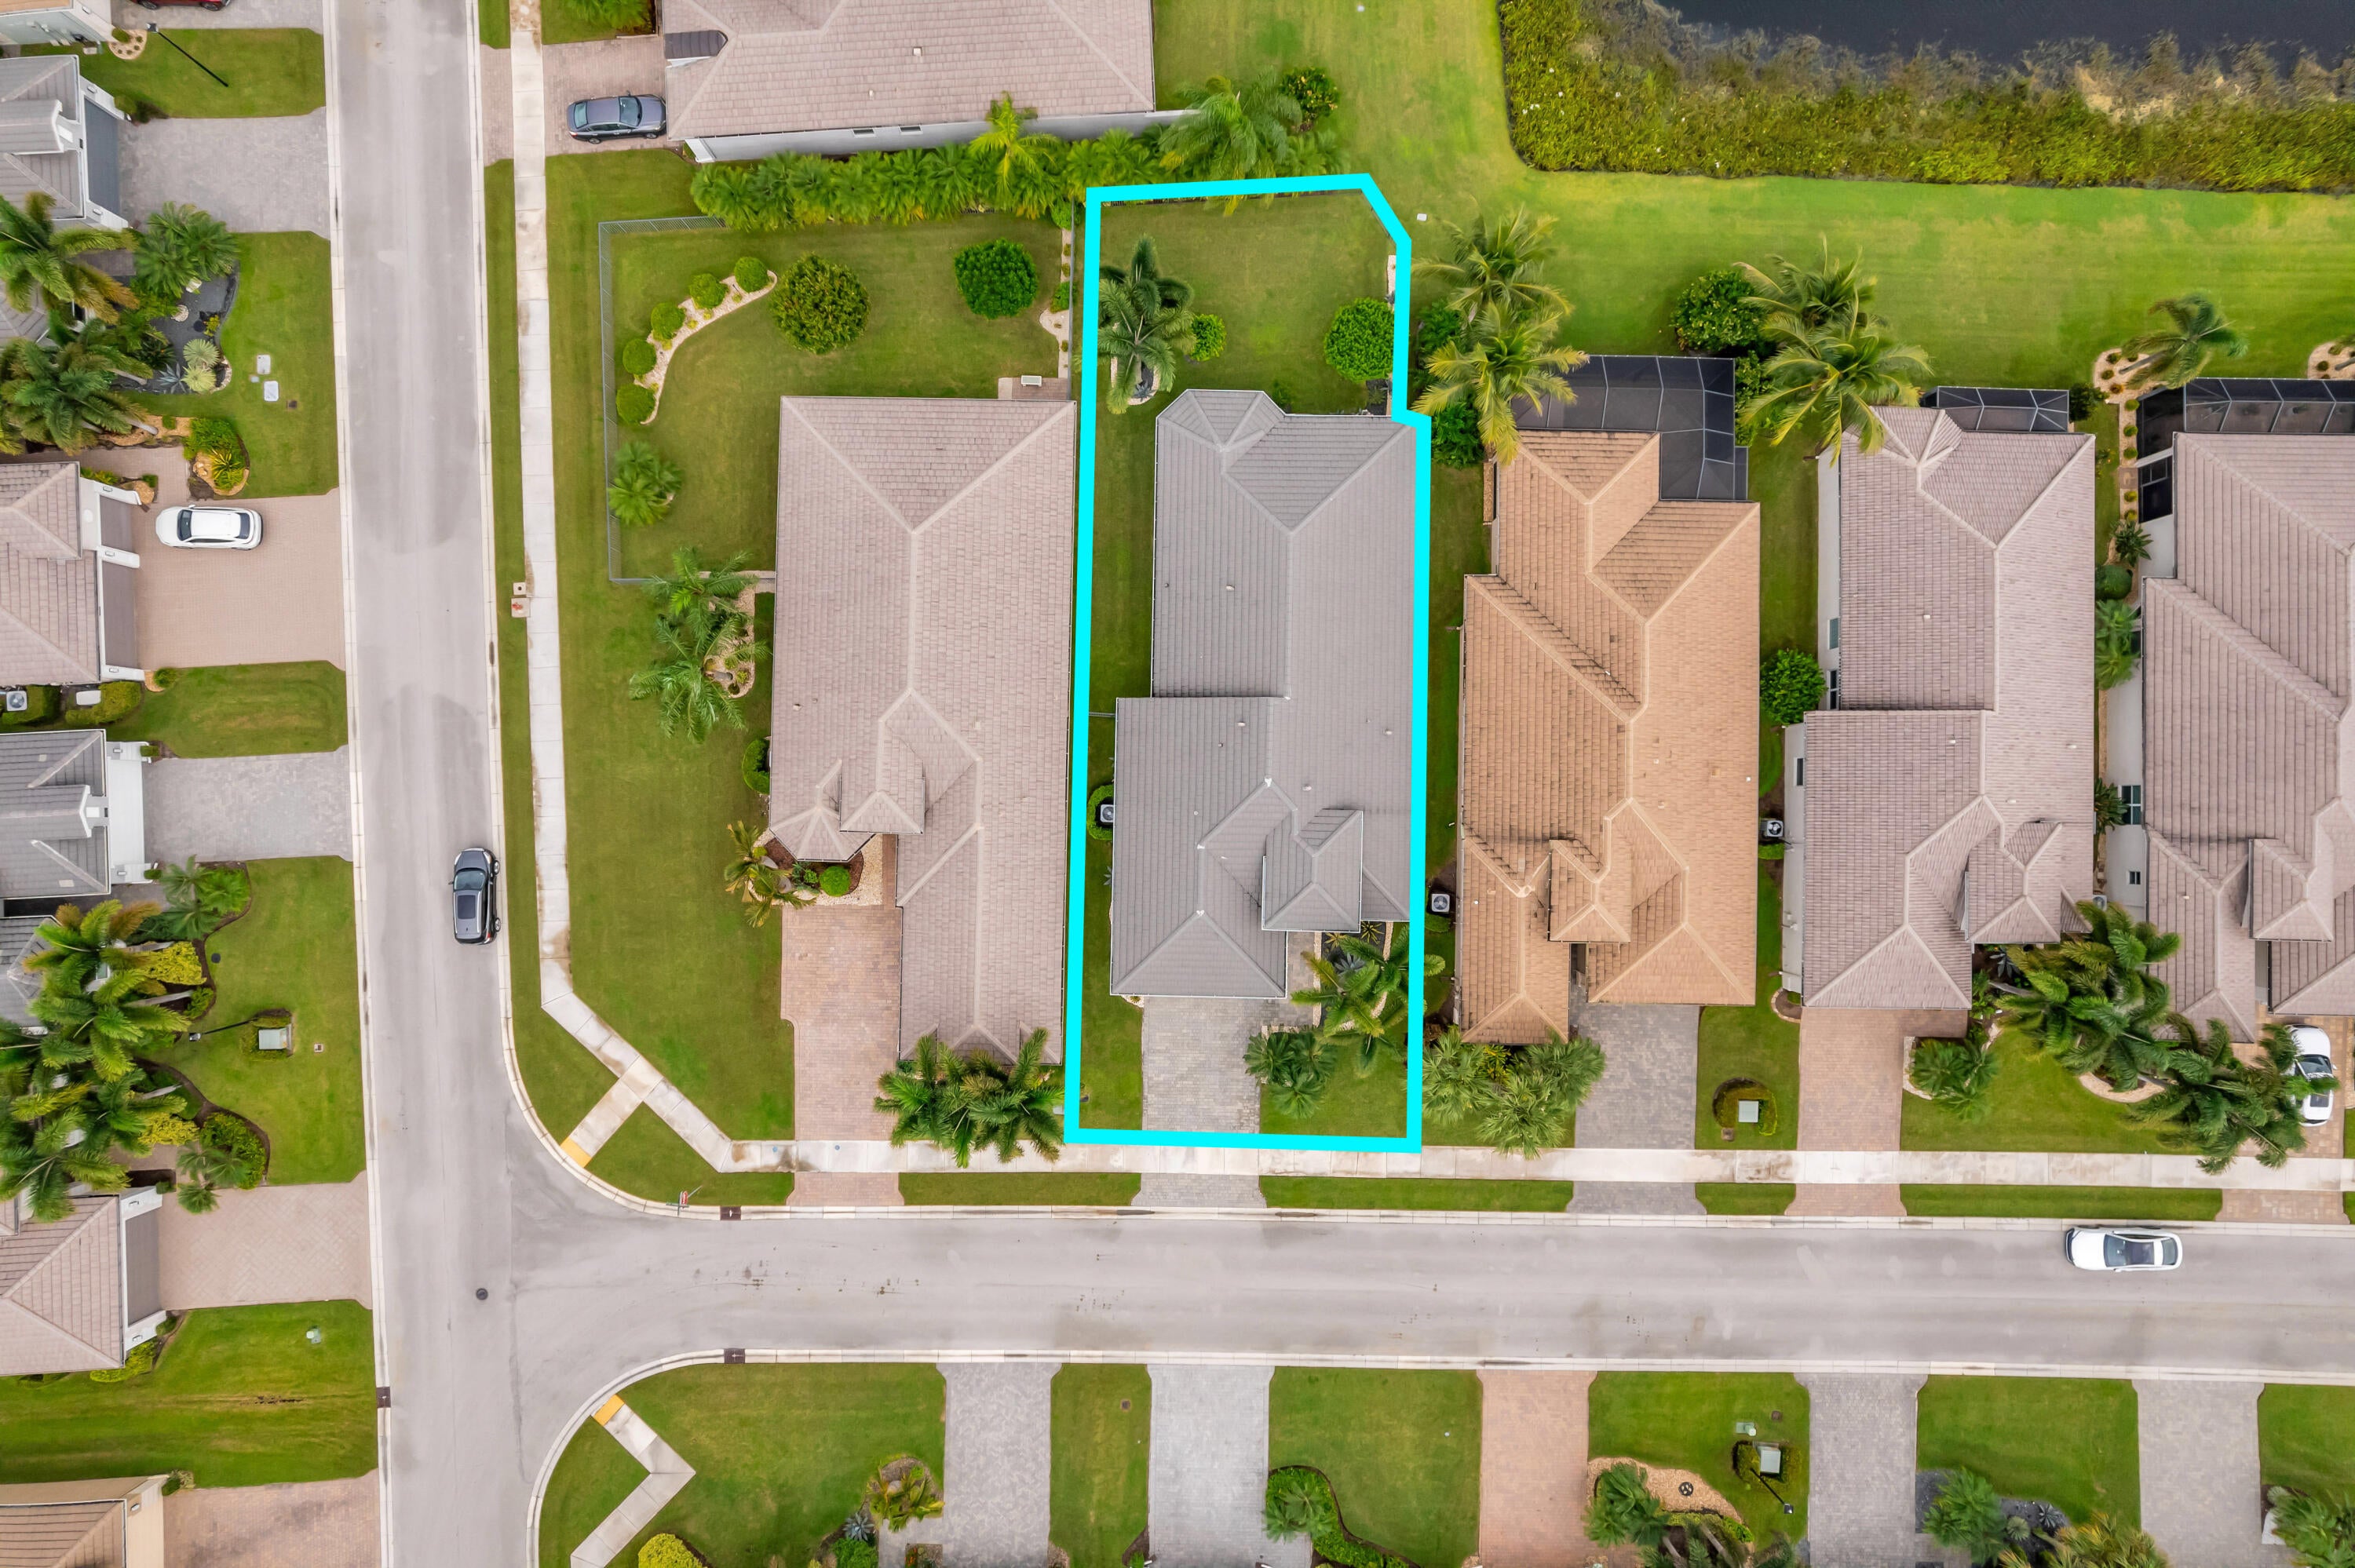
Location of 8543 Julian Alps Lane
8543 Julian Alps Lane property details
Interior
Bedrooms & Bathrooms
- Bedrooms: 3
- Bathrooms: 3
- Full Bathrooms: 2
- Main Level Bedrooms: 3
- Main Level Bathrooms: 2
Appliances
- Included: Cooktop, Dryer, Dishwasher, Electric Cooktop, Electric Range, Electric Water Heater, Disposal, Microwave, Refrigerator, Water Heater, Washer
Heating
- Heating: Central
Cooling
- Cooling: Central Air
Features
- Interior Features: Breakfast Bar, Other, Soaking Tub
- Flooring: Carpet, Tile
- Fireplace: No
Interior Area
- Total Living Area: 2091
- Source: Public Records
Video & Virtual Tour
- Virtual Tour: View tour
Rooms & Dimensions
Kitchen
- Level: Unknown
Living Room
- Level: Unknown
PrimaryBedroom
- Level: Unknown
Kitchen
- Level: Unknown
Living Room
- Level: Unknown
PrimaryBedroom
- Level: Unknown
PrimaryBedroom
- Level: Unknown
Living Room
- Level: Unknown
Kitchen
- Level: Unknown
Kitchen
- Level: Unknown
Living Room
- Level: Unknown
Living Room
- Level: Unknown
PrimaryBedroom
- Level: Unknown
Kitchen
- Level: Unknown
Kitchen
- Level: Unknown
Living Room
- Level: Unknown
PrimaryBedroom
- Level: Unknown
Living Room
- Level: Unknown
PrimaryBedroom
- Level: Unknown
Kitchen
- Level: Unknown
PrimaryBedroom
- Level: Unknown
Kitchen
- Level: Unknown
PrimaryBedroom
- Level: Unknown
Kitchen
- Level: Unknown
PrimaryBedroom
- Level: Unknown
Living Room
- Level: Unknown
Living Room
- Level: Unknown
Living Room
- Level: Unknown
Kitchen
- Level: Unknown
Living Room
- Level: Unknown
Kitchen
- Level: Unknown
PrimaryBedroom
- Level: Unknown
PrimaryBedroom
- Level: Unknown
PrimaryBedroom
- Level: Unknown
Kitchen
- Level: Unknown
Living Room
- Level: Unknown
Living Room
- Level: Unknown
Kitchen
- Level: Unknown
Living Room
- Level: Unknown
PrimaryBedroom
- Level: Unknown
Kitchen
- Level: Unknown
Living Room
- Level: Unknown
PrimaryBedroom
- Level: Unknown
Living Room
- Level: Unknown
Kitchen
- Level: Unknown
Kitchen
- Level: Unknown
PrimaryBedroom
- Level: Unknown
Living Room
- Level: Unknown
PrimaryBedroom
- Level: Unknown
Kitchen
- Level: Unknown
PrimaryBedroom
- Level: Unknown
Living Room
- Level: Unknown
PrimaryBedroom
- Level: Unknown
Living Room
- Level: Unknown
Kitchen
- Level: Unknown
Kitchen
- Level: Unknown
PrimaryBedroom
- Level: Unknown
Living Room
- Level: Unknown
Living Room
- Level: Unknown
Kitchen
- Level: Unknown
Living Room
- Level: Unknown
Living Room
- Level: Unknown
PrimaryBedroom
- Level: Unknown
Kitchen
- Level: Unknown
PrimaryBedroom
- Level: Unknown
Kitchen
- Level: Unknown
PrimaryBedroom
- Level: Unknown
PrimaryBedroom
- Level: Unknown
Kitchen
- Level: Unknown
Living Room
- Level: Unknown
Living Room
- Level: Unknown
Living Room
- Level: Unknown
Kitchen
- Level: Unknown
PrimaryBedroom
- Level: Unknown
Kitchen
- Level: Unknown
PrimaryBedroom
- Level: Unknown
PrimaryBedroom
- Level: Unknown
Property
Features
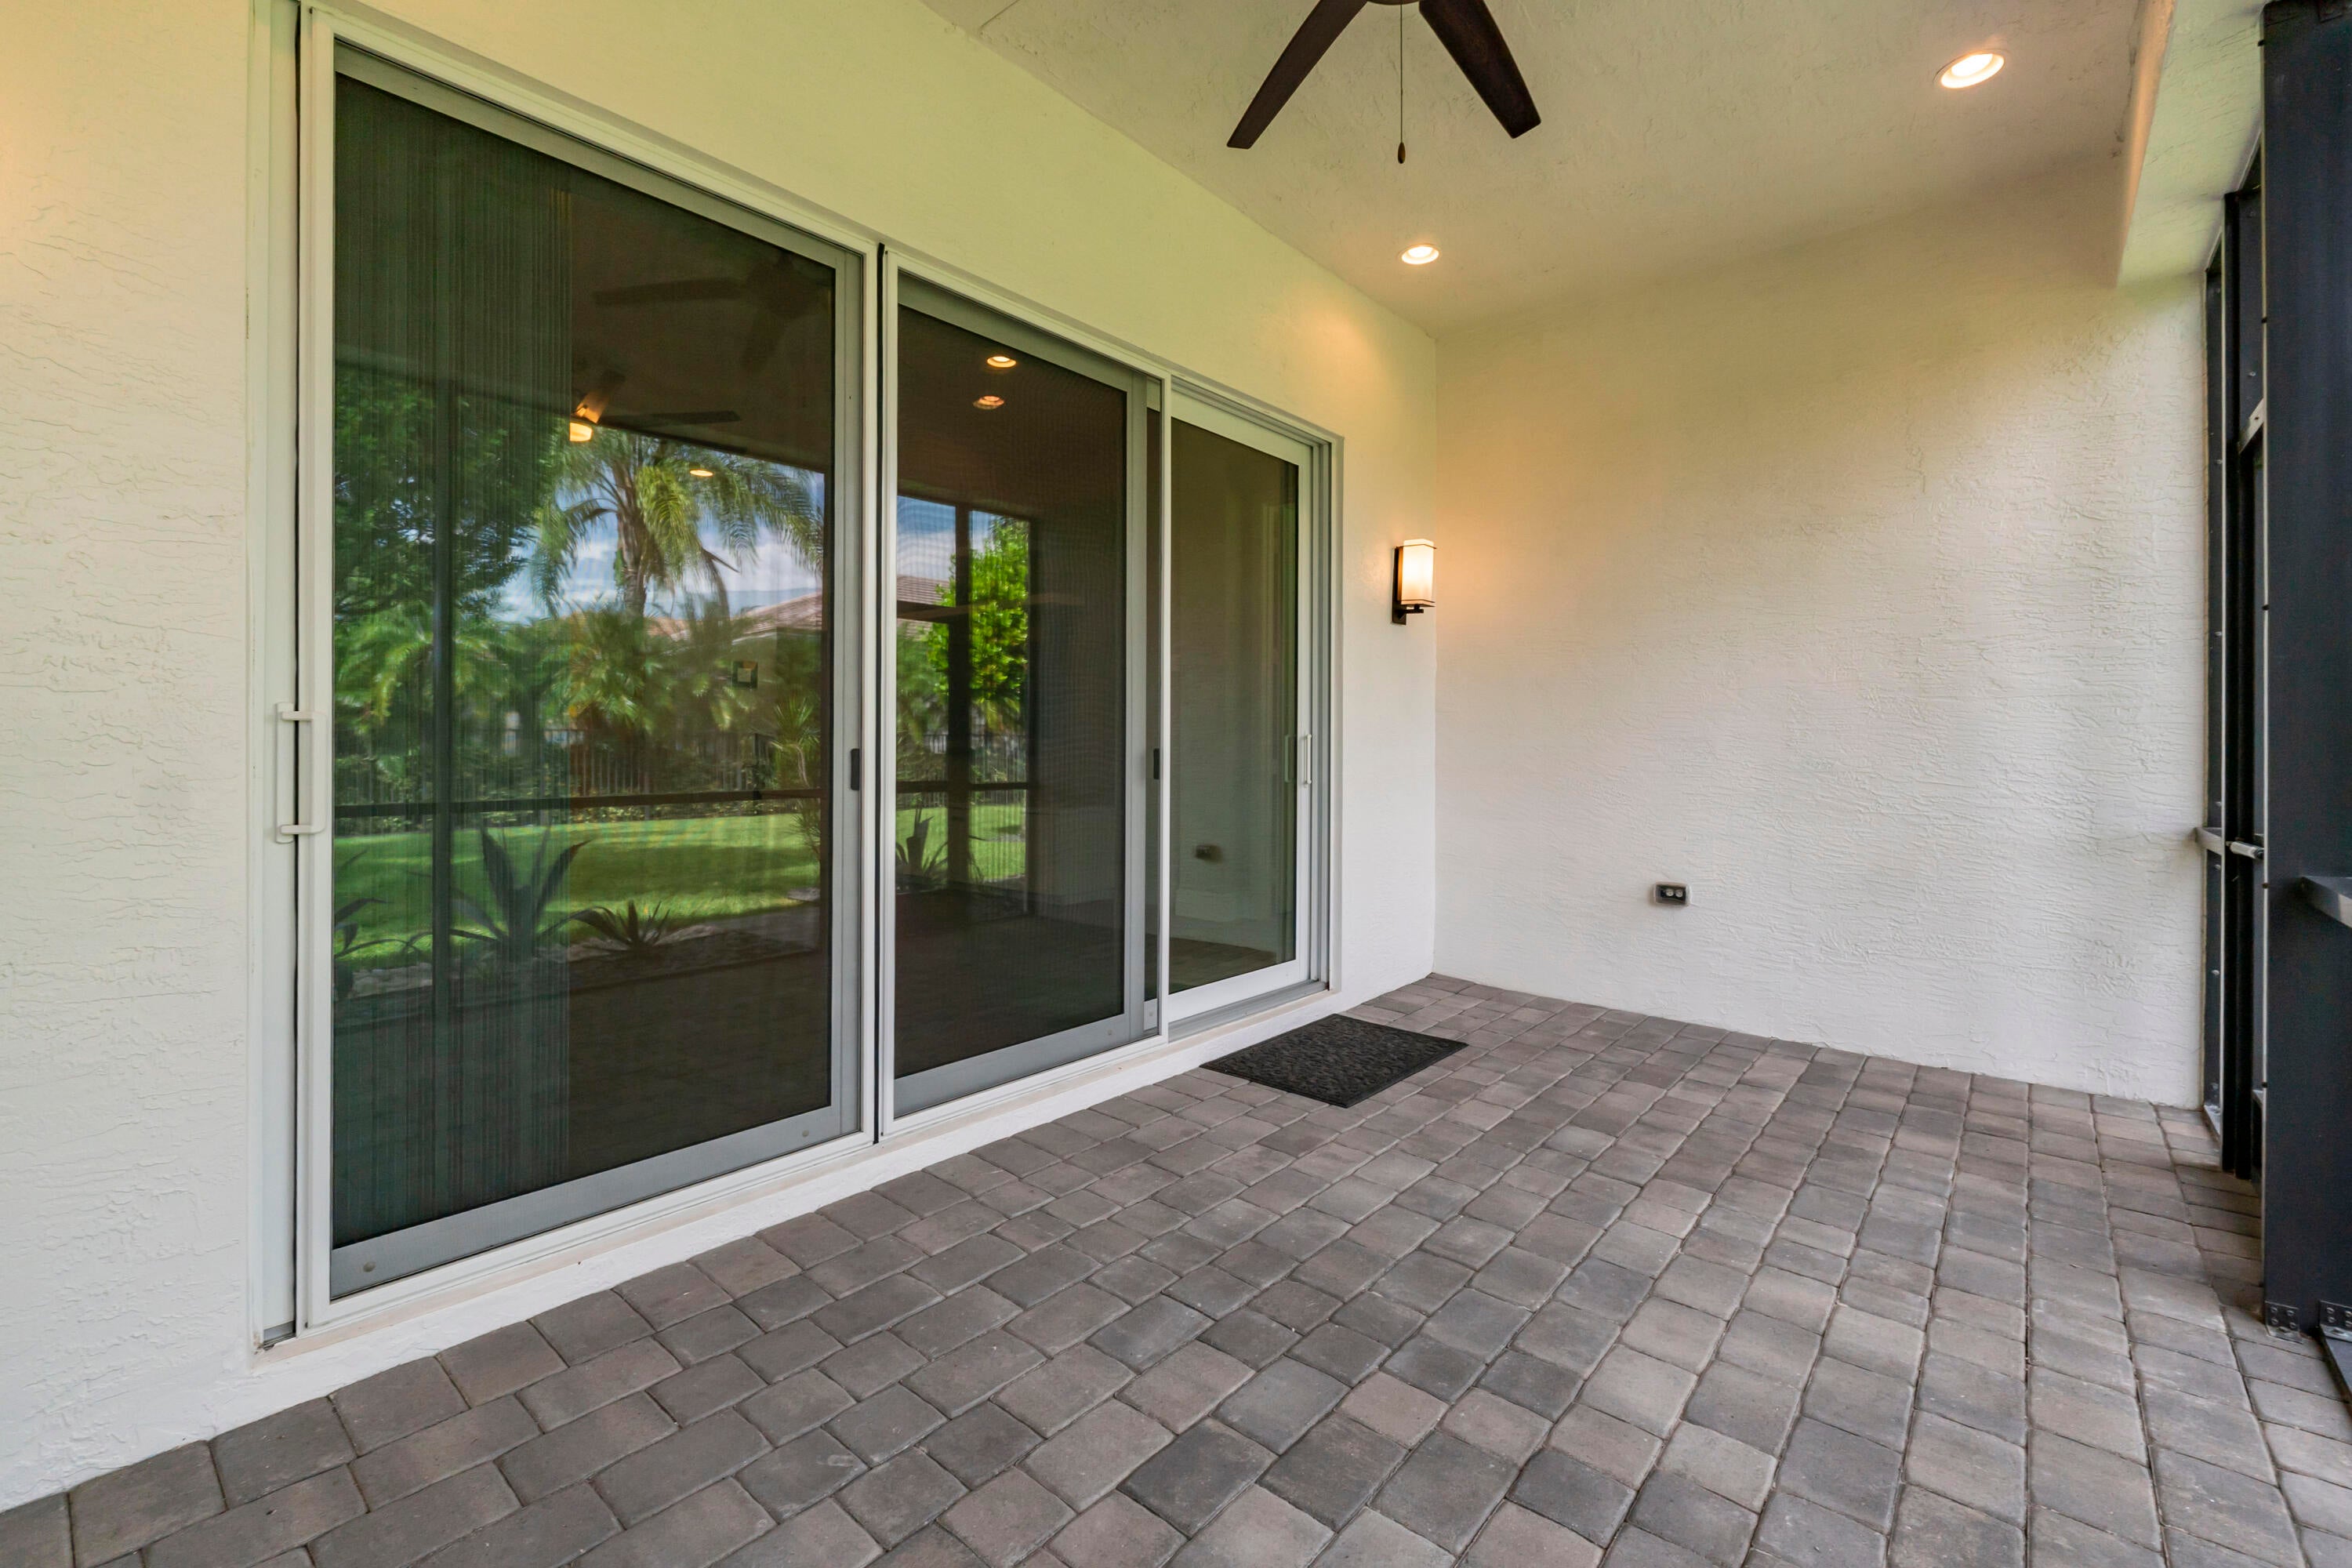
- Patio & Porch: Covered, Patio, Screened
- Security Features: Gated Community, Smoke Detector(s)
- Has Private Pool: No
- Pool Features: Association
- Has Spa: No
- Fencing: Back Yard
- Horses: No
- Other: Irrigation Equipment
View
- Has View: Yes
- View: Lake
Lot
- Acres: 0.17
Accessibility
- Levels: One
- Stories: 1
- Accessibility Features: Therapeutic Whirlpool
Parking
- Garage: Yes
- Total Spaces: 2
- Covered Spaces: 2
- Parking Features: Attached, Garage
- Carport: No
- Open Parking: No
Waterfront
- Has Waterfront: No
- Waterfront Features: Lake Front
Basement
- Basement: No
Mobile Home
- Mobile Home Remains: No
- Units: Feet
Construction
Type & Style
- Home Type: Residential
- Property Sub Type: Single Family Residence
- Structure Type: House
Materials
- Construction Materials: Concrete, Stucco
- Roof: Tile
Builder / Condition
- Year Built: 2017
- New Construction: No
- Builder: GL Homes
- Builder Model: Rebecca Grande/511
Building
- Building Area Total: 2904
- Building Area Source: Public Records
- Building Exposure: South
Utilities & Green Energy
Utilities
- Electric on Property: No
- Water: Public
- Sewer: Public Sewer
- Utilities: Electricity Available, Other, Water Available
Green Energy
- Energy Efficient: No
Community & HOA
Community
- Subdivision: Valencia Bay
- Zip/Postal Code: 33473
- City/Town: Boynton Beach
- City/Region: Boynton Beach-Palm Beach
- County/Parish: Palm Beach
- State/Province: FL
- Country Region: US-FL
- Features: Gated, Street Lights
HOA
- Has HOA: Yes
- Amenities: Pool, Basketball Court, Billiard Room, Clubhouse, Fitness Center, Gated, Management, Other, Spa/Hot Tub, Tennis Court(s), Trail(s)
- Fee: $2,405
- Frequency: Quarterly
- Fee Includes: Maintenance Grounds, Security, Internet
- Senior Community: Yes
Pets
- Pets Allowed: Breed Restrictions, Yes
Location
- Township: 00
- Longitude: -80.181213
- Latitude: 26.488398
- Directions: Lyons Road North of Atlantic, go east at entrance to Valencia Bay
Land Lease
- Land Lease: No
School
Elementary
- School: Hagen Road
Middle or Junior
- School: Carver Community
Highschool
- School: Olympic Heights
Tax, Financial & Listing Details
Listing Details
- List Price: $975,000
- Price Per Square Foot: $466.28
- Date on Market:
- Listing Terms: Cash, Conventional
- Home Warranty: No
- Rent Control: No
- Status: Active
MLS Details
- MLS: Beaches
- Listing ID: B26077850
Tax Details
- Tax Assessed Value: 519847
- Annual Tax Amount: $8,032.21
- Tax Year: 2025
- Tax Legal Description: VALENCIA COVE AGR PUD SOUTH PL 3 LT 302
- Universal Property ID: US-12099-N-00424605140003020-R-N
Price history for 8543 Julian Alps Lane
| Date | Event | Price | Source |
|---|---|---|---|
| listed (Active) | $975,000 | Beaches #B26077850 |
Ask a question about 8543 Julian Alps Lane
Hi there — ask anything about this property or the area and the team will get right back to you.
Local real estate advisory services provided by agent with Harrison Real Estate
Listed by Daniel Karp with Keller Williams Realty Boca Ra
All listings featuring the BMLS logo are provided by Beaches MLS, Inc. This information is not verified for authenticity or accuracy and is not guaranteed. Copyright 2026 Beaches Multiple Listing Service, Inc. Information is provided exclusively for consumers' personal, non-commercial use and may not be used for any purpose other than to identify prospective properties consumers may be interested in purchasing. The listing broker's offer of compensation is made to participants of BeachesMLS, where the listing is filed, as well as participants of MLSs participating in MLSAdvantage or a data share with BeachesMLS.
You agree to Harrison Real Estate Terms of Use and Privacy Policy. By choosing to contact a property, you also agree that Harrison Real Estate and its associates may call, text, or email you regarding any inquiries or activities you submit through our website. This may involve the use of automated means and prerecorded or artificial voices.