 For sale


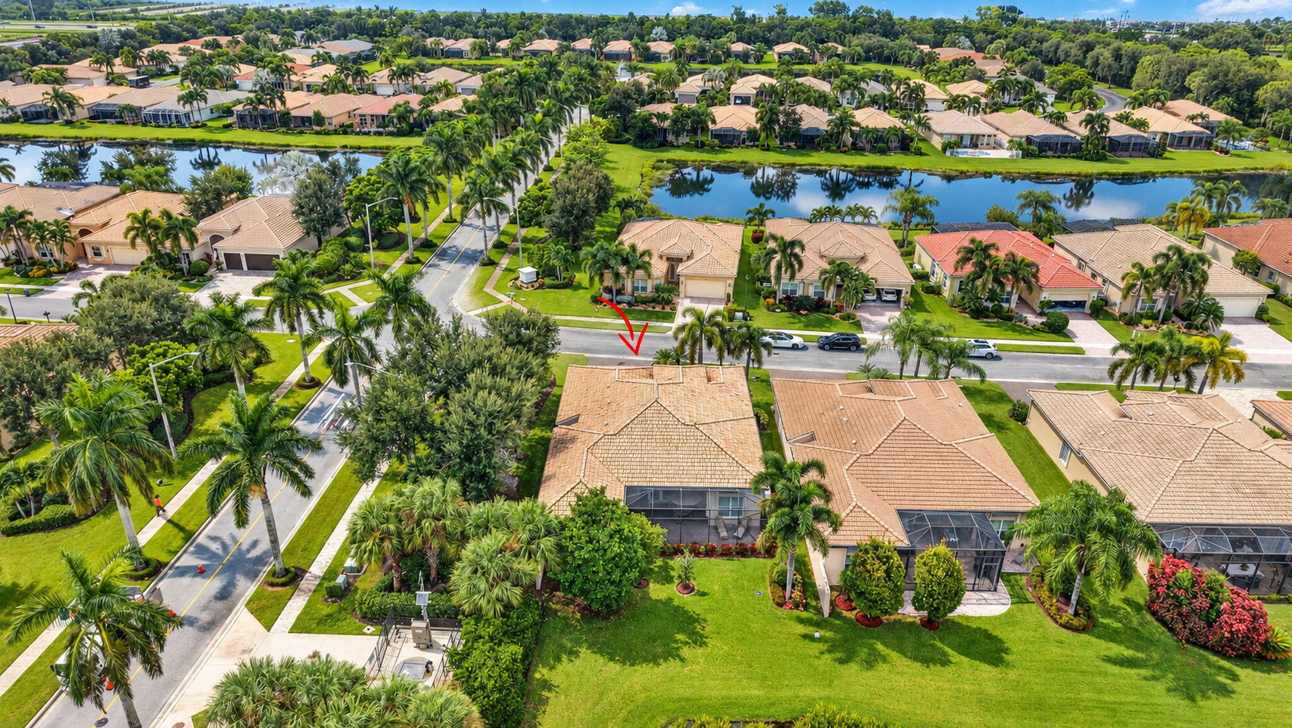
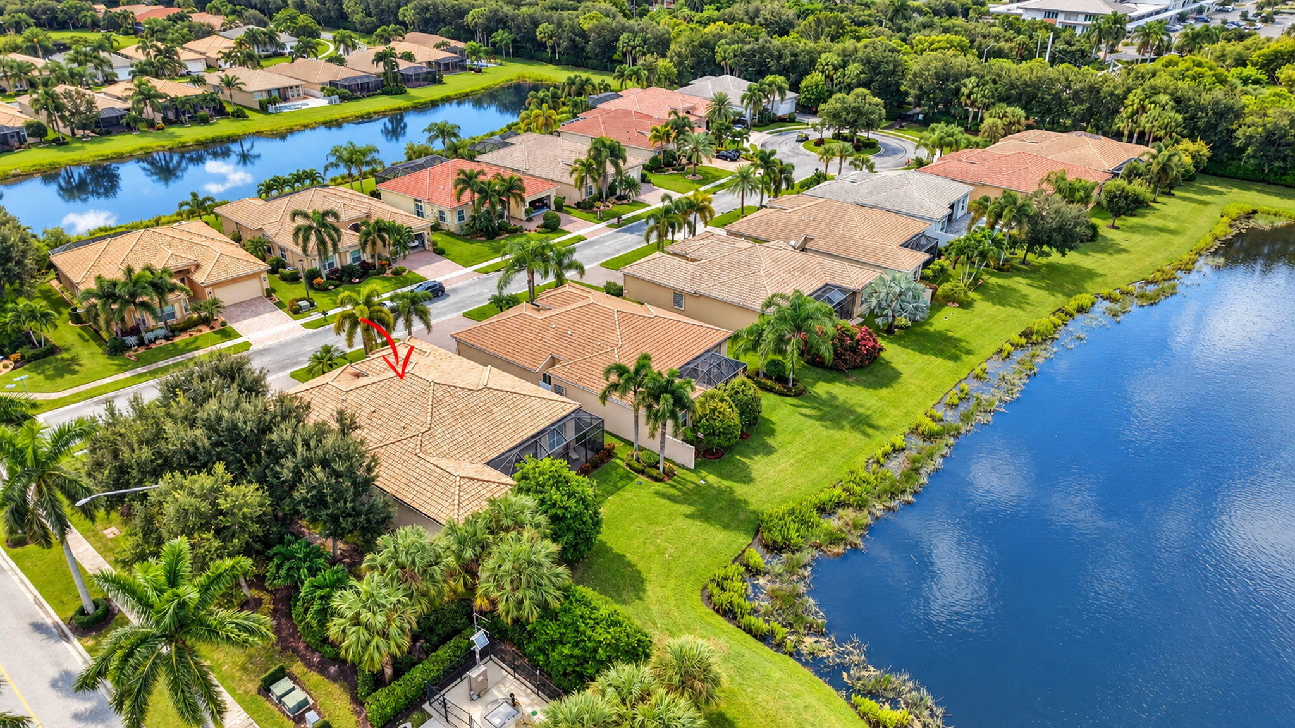
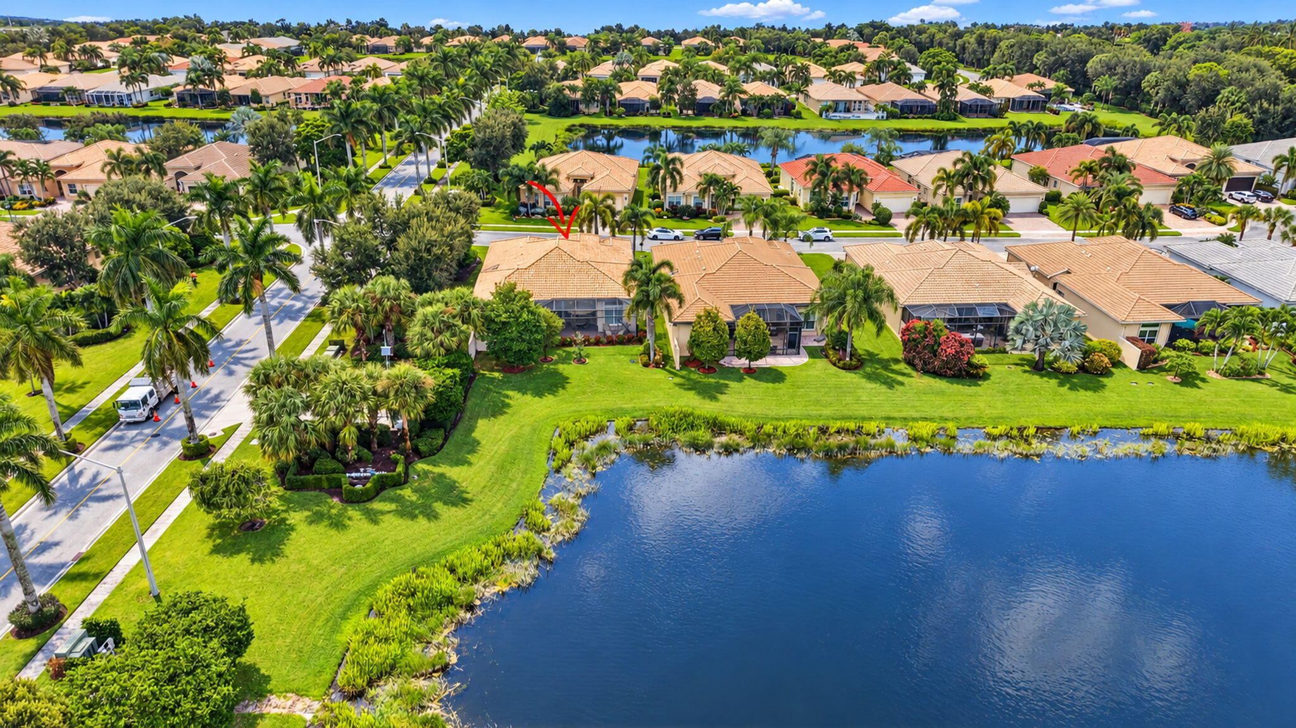
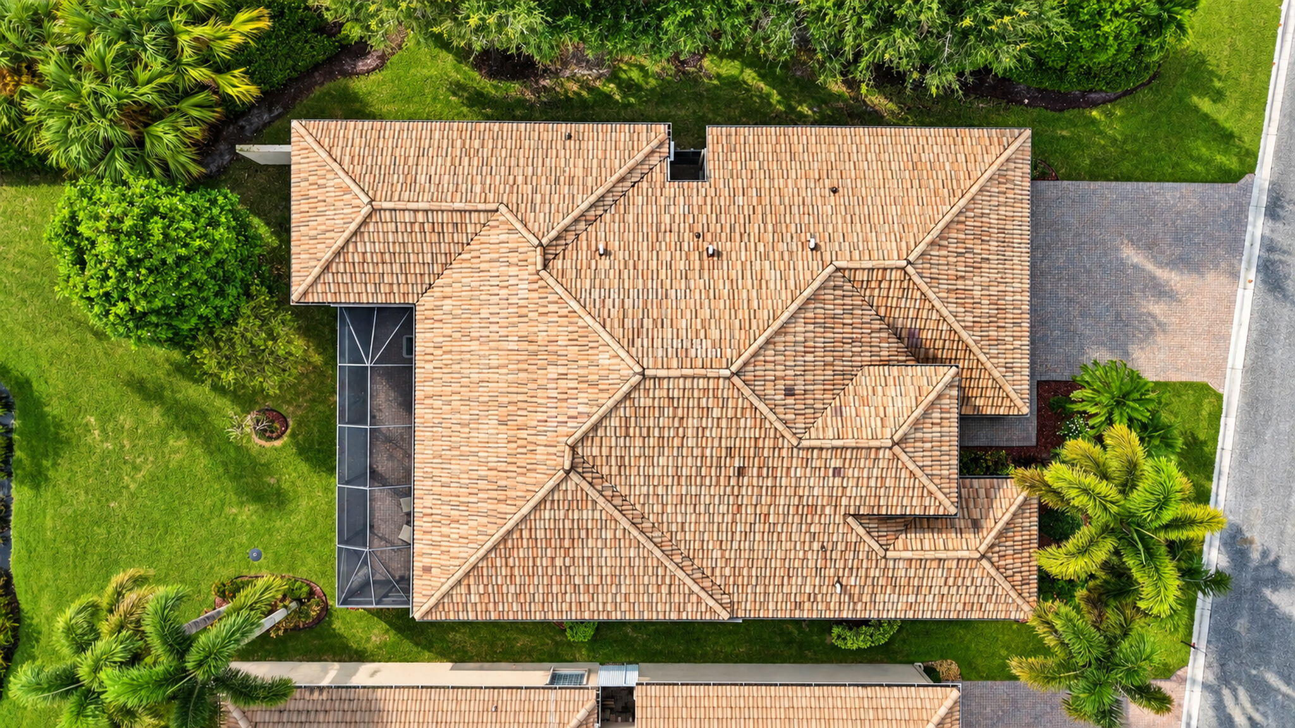
9088 Ribbons Ridge Point, Boynton Beach, FL 33473
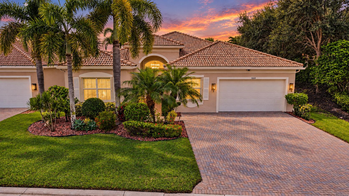
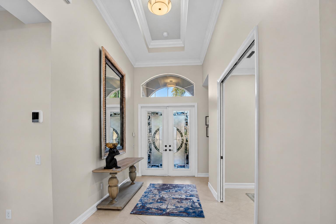
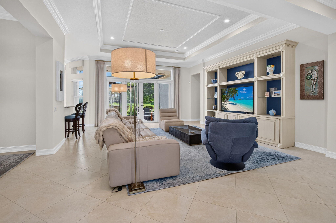
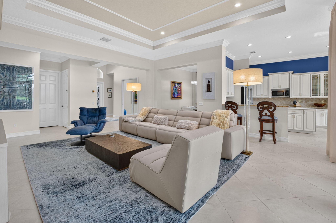
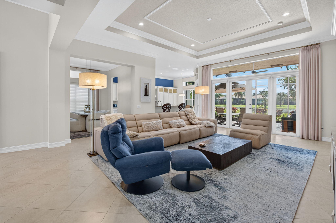
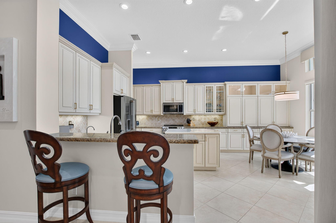
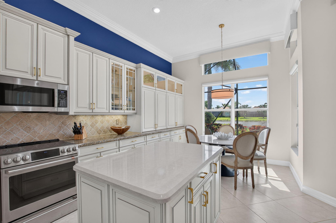
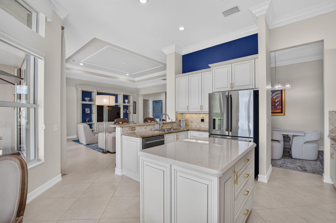
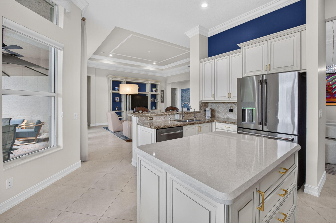
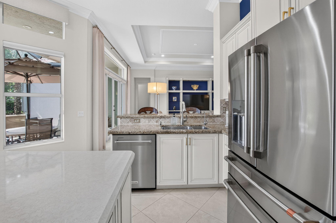
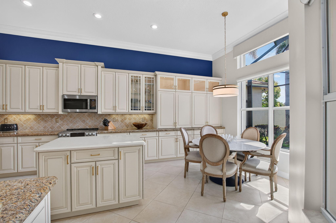
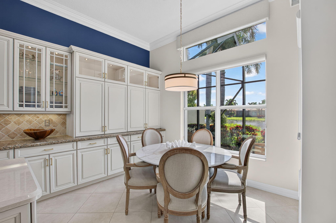
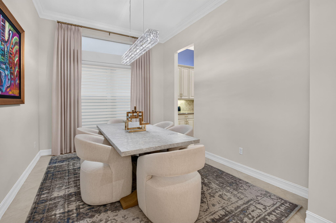
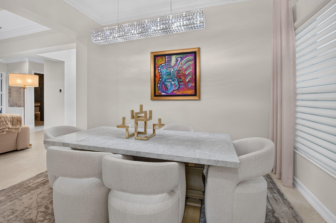
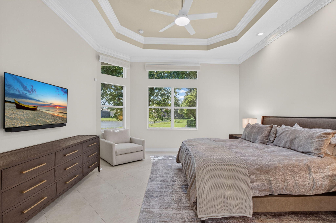
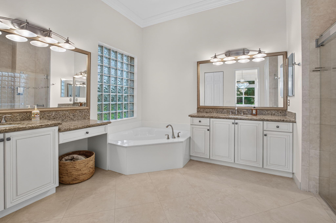
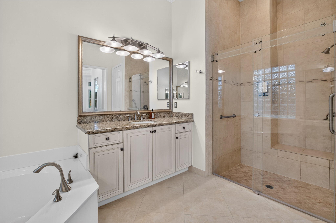
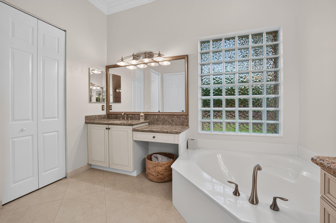
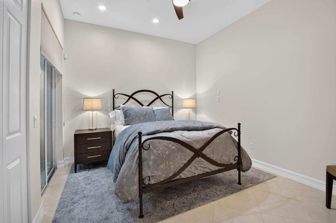
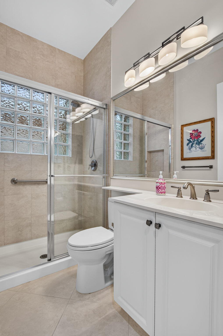
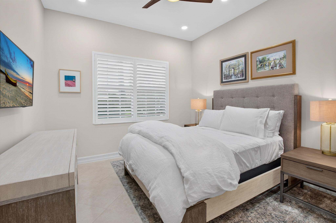
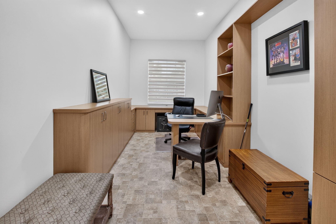
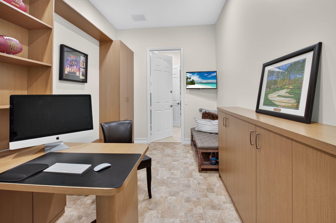
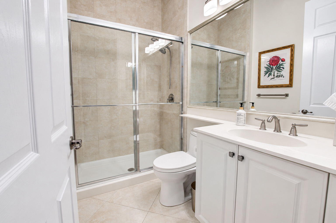
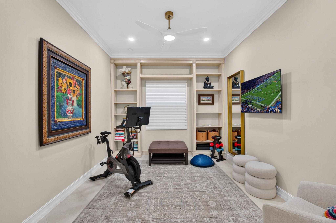
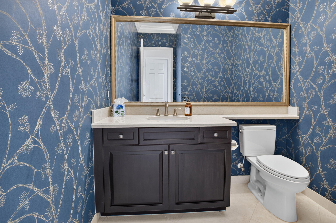
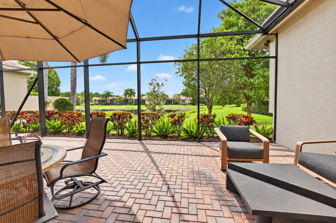
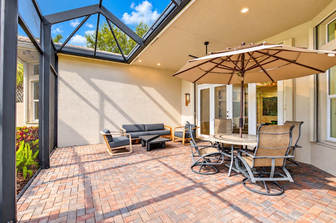
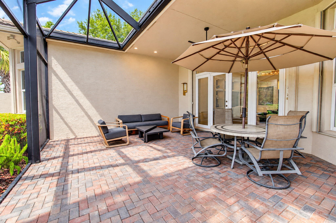
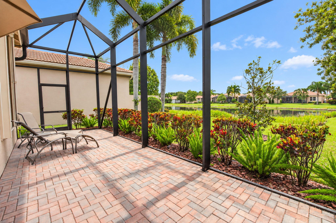
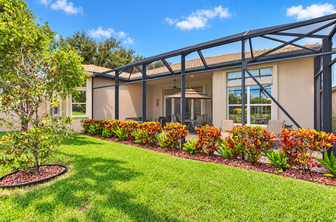
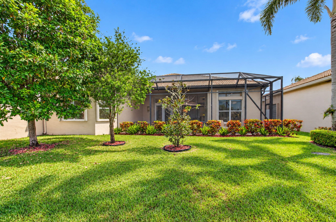
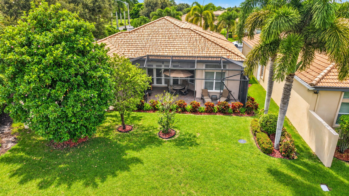
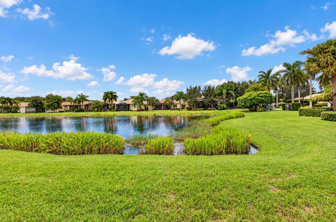
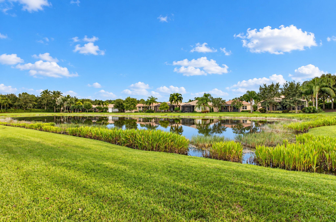
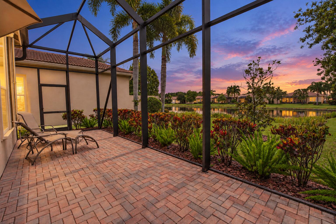
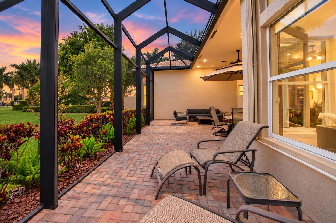
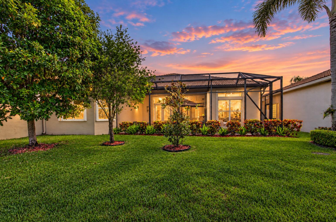
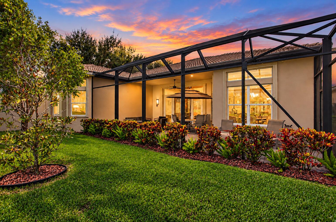
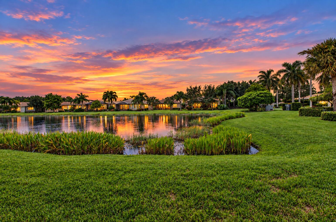
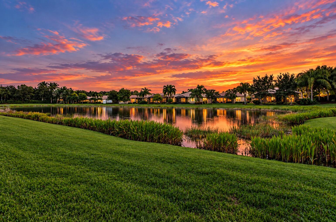
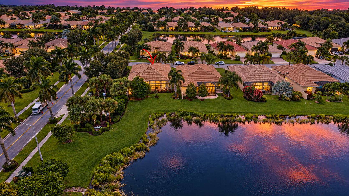
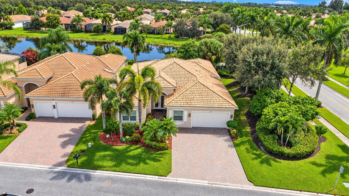
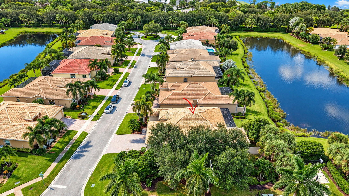
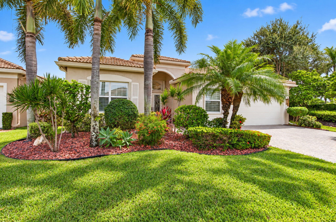
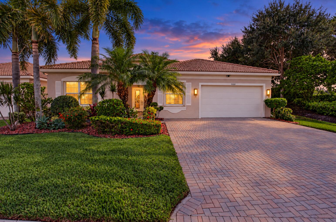
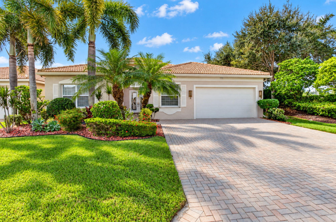
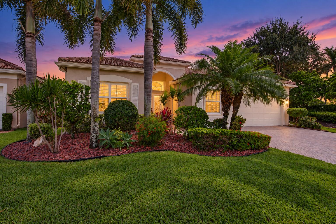
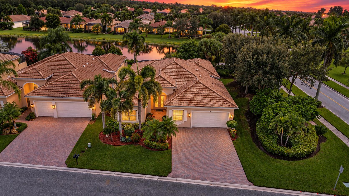
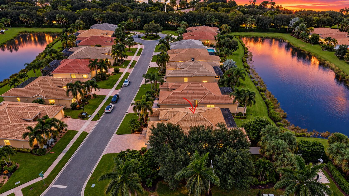
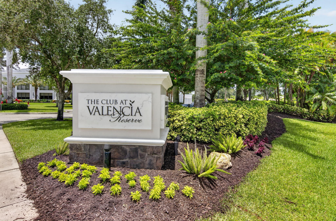
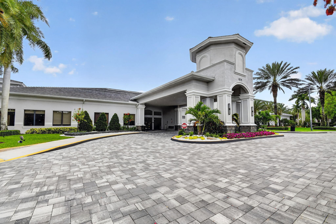
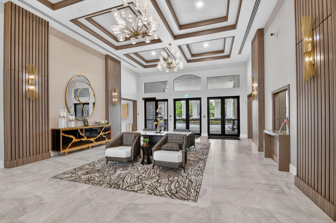
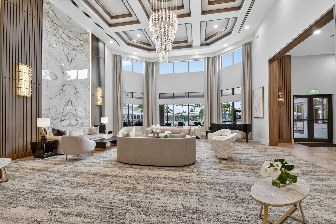
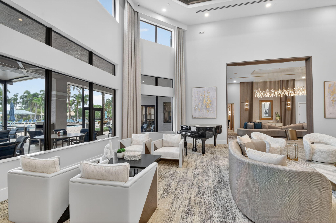
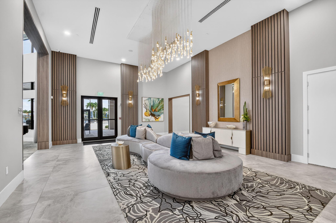
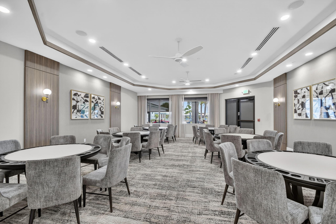
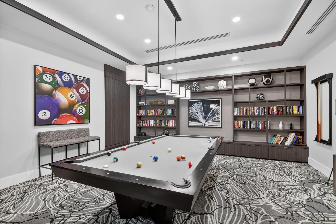
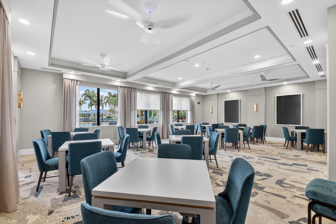
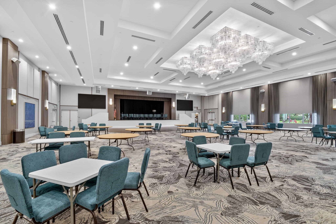
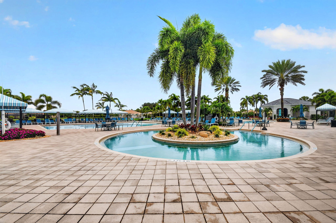
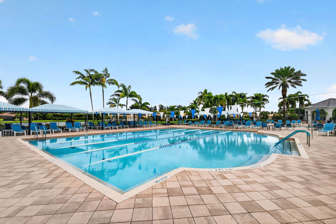
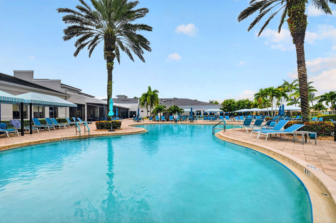
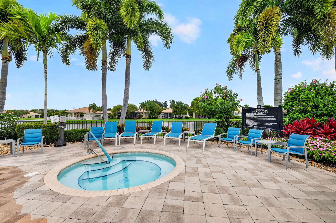
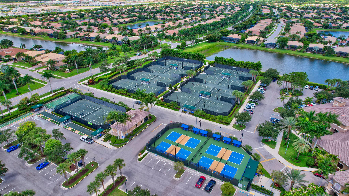
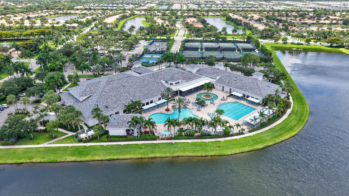
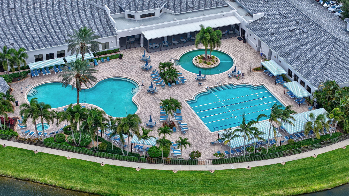
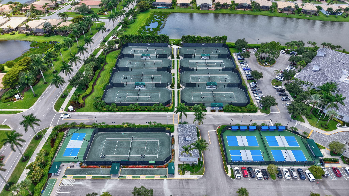
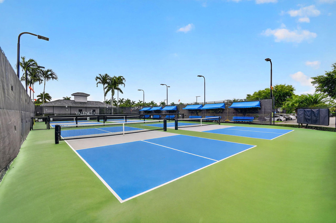
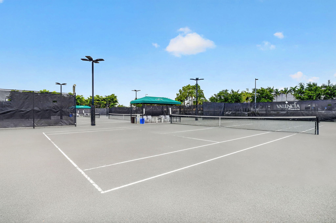
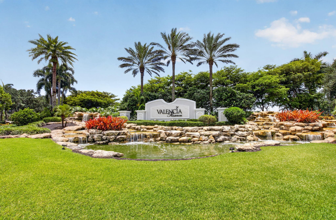
This exceptional custom Julia model, currently the only home available in the northeast section of Valencia Reserve, blends elegant architectural details with comfortable, functional living and tranquil lake views. Featuring a whole-house generator for added peace of mind, this beautifully maintained residence offers a newer air-conditioning system, accordion shutters, and fresh interior paint. A stunning double etched-glass entry welcomes you into a beautifully appointed interior showcasing smooth walls, crown molding, neutral tile laid on the diagonal, Hunter Douglas Silhouette blinds, custom draperies, remote-controlled ceiling fans, and recessed high-hat lighting. The expansive great room features an elegant, coffered ceiling and flows seamlessly into the formal dining room, creating an inviting atmosphere for everyday living and entertaining. A private den and separate versatile flex space offer endless possibilities for a home office, media room, fitness area, or additional lounge. The well-appointed kitchen combines style and functionality with granite countertops, a decorative tiled backsplash, abundant cabinetry, pantry storage with convenient pull-outs, above- and below-cabinet lighting, and a center island topped with marble. Newer appliances, including a GE Series flat-top range and Café Series French-door refrigerator, enhance this thoughtfully designed space. A convenient snack bar and sunny breakfast nook provide additional options for casual dining. The spacious primary suite offers a peaceful retreat with a coffered ceiling, custom walk-in closets, motorized Roman shades, and beautiful lake views. The luxurious primary bath features dual sinks with granite countertops, framed mirrors, a soaking tub, and a separate walk-in shower. Two additional bedrooms each feature private en-suite baths, with one offering sliding-door access to a charming private atrium. Step outside to the screen-enclosed patio, an ideal setting for morning coffee, relaxing afternoons, or entertaining family and friends while enjoying tranquil lake views and the beautiful South Florida lifestyle. Valencia Reserve offers an exceptional 55+ lifestyle centered around its impressive newly renovated 41,000-square-foot clubhouse and extensive collection of resort-style amenities. This prestigious community features a 24-hour manned gate, elegant clubhouse lobby and reception area, grand social hall, fully equipped fitness center, two exercise studios, and a café serving breakfast, lunch, and convenient take-home dinners. Residents enjoy three card rooms, a dedicated poker room, teaching kitchen, arts and crafts studio, library, computer room, billiards room, and meeting and conference spaces. An on-site Lifestyle Director coordinates an exciting calendar of programs, guest speakers, live entertainment, shows, and social activities. With more than 50 clubs, residents have endless opportunities to stay active, connect with neighbors, and enjoy an engaging lifestyle. Outdoor amenities include a resort-style swimming pool, lap pool, resistance pool, and relaxing hot tub. Sports enthusiasts will appreciate nine lighted tennis courts, four pickleball courts, half-court basketball, bocce courts, and shuffleboard courts. Experience exceptional living, outstanding amenities, and the resort-style lifestyle that makes Valencia Reserve one of Boynton Beach's most desirable 55+ communities.
Location of 9088 Ribbons Ridge Point
9088 Ribbons Ridge Point property details
Interior
Bedrooms & Bathrooms
- Bedrooms: 4
- Bathrooms: 4
- Full Bathrooms: 3
- Main Level Bedrooms: 4
- Main Level Bathrooms: 3
Appliances
- Included: Dryer, Dishwasher, Electric Range, Electric Water Heater, Disposal, Microwave, Range, Refrigerator, Water Heater, Washer
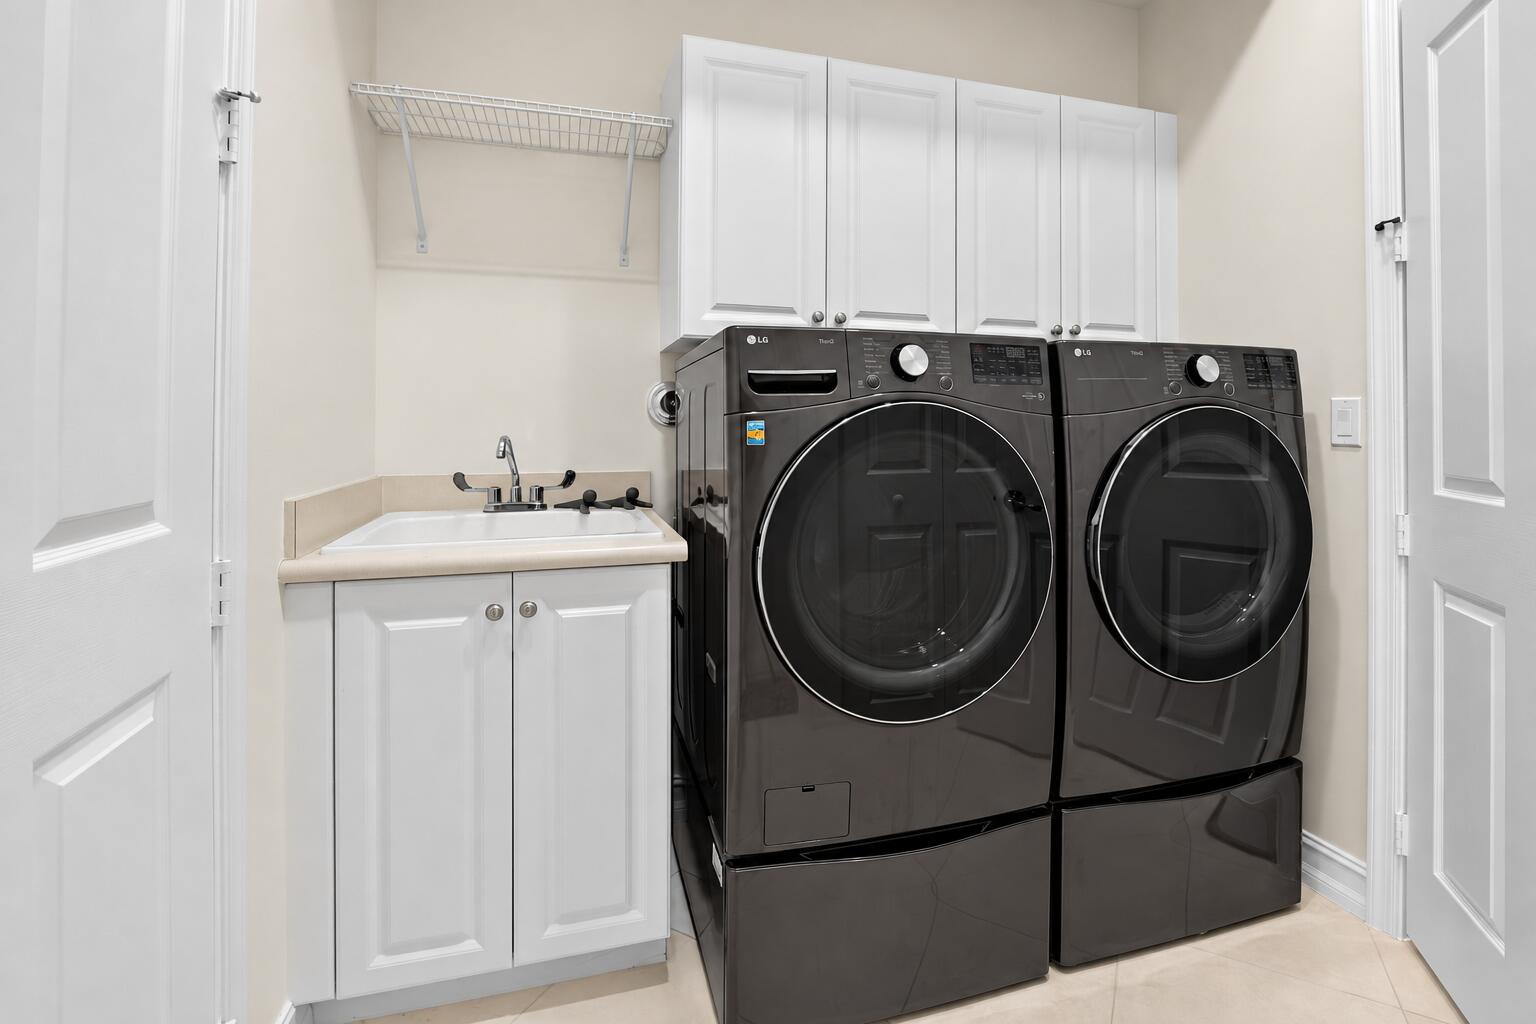
- Laundry: Laundry Room, Sink
Heating
- Heating: Central
Cooling
- Cooling: Central Air, Ceiling Fan(s)
Features
- Interior Features: Breakfast Bar, Entrance Foyer, High Ceilings, Kitchen Island, Pantry, Soaking Tub, Walk-In Closet(s)
- Flooring: Tile
- Fireplace: No
Interior Area
- Total Living Area: 2839
- Source: Public Records
Video & Virtual Tour
- Virtual Tour: View tour
Rooms & Dimensions
Den
- Level: Main
- Dimensions: 10 X 8
Other
- Level: Main
- Dimensions: 16 X 9
Dining Room
- Level: Main
- Dimensions: 14 X 11
Kitchen
- Level: Main
- Dimensions: 13 X 13
Living Room
- Level: Main
- Dimensions: 22 X 20
PrimaryBedroom
- Level: Main
- Dimensions: 17 X 16
Bedroom 3
- Level: Main
- Dimensions: 12 X 12
Utility Room
- Level: Main
- Dimensions: 8 X 6
Bedroom 2
- Level: Main
- Dimensions: 13 X 11
Property
Features
- Patio & Porch: Covered, Patio, Screened
- Security Features: Security System, Gated with Guard, Gated Community
- Has Private Pool: No
- Pool Features: Association
- Has Spa: No
- Horses: No
View
- Has View: Yes
- View: Garden, Lake, Water
Lot
- Acres: 0.17
- Features: Waterfront
Accessibility
- Levels: One
- Stories: 1
Parking
- Garage: Yes
- Total Spaces: 2
- Covered Spaces: 2
- Parking Features: Attached, Driveway, Garage
- Carport: No
- Open Parking: No
Waterfront
- Has Waterfront: Yes
- Waterfront Features: Lake Front
Basement
- Basement: No
Mobile Home
- Mobile Home Remains: No
- Units: Feet
Construction
Type & Style
- Home Type: Residential
- Architectural Style: Mediterranean
- Property Sub Type: Single Family Residence
- Structure Type: House
Materials
- Construction Materials: Block, Stucco
- Roof: Spanish Tile, Tile
Builder / Condition
- Year Built: 2013
- New Construction: No
- Builder: GL Homes
- Builder Model: Julia modified
Building
- Building Area Total: 3504
- Building Area Source: Public Records
- Building Exposure: North
Utilities & Green Energy
Utilities
- Electric on Property: No
- Water: Public
- Sewer: Public Sewer
- Utilities: Cable Connected, Electricity Connected, Sewer Connected, Water Connected
Green Energy
- Energy Efficient: No
Community & HOA
Community
- Subdivision: Valencia Reserve
- Zip/Postal Code: 33473
- City/Town: Boynton Beach
- City/Region: Boynton Beach-Palm Beach
- County/Parish: Palm Beach
- State/Province: FL
- Country Region: US-FL
- Features: Gated
HOA
- Has HOA: Yes
- Amenities: Pool, Basketball Court, Billiard Room, Clubhouse, Fitness Center, Management, Spa/Hot Tub, Tennis Court(s)
- Fee: $2,058
- Frequency: Quarterly
- Fee Includes: Maintenance Grounds, Security
- Senior Community: Yes
Pets
- Pets Allowed: Breed Restrictions, Yes
Location
- Township: 00
- Longitude: -80.190397
- Latitude: 26.524343
Land Lease
- Land Lease: No
School
Tax, Financial & Listing Details
Listing Details
- List Price: $1,189,900
- Price Per Square Foot: $419.13
- Date on Market:
- Listing Terms: Cash, Conventional, FHA, VA Loan
- Home Warranty: No
- Rent Control: No
- Status: Active
MLS Details
- MLS: Beaches
- Listing ID: B26091451
Tax Details
- Tax Assessed Value: 649624
- Annual Tax Amount: $11,435.1
- Tax Year: 2025
- Tax Legal Description: LYONS WEST AGR PUD PL 8 LT 951
- Universal Property ID: US-12099-N-00424530090009510-R-N
Price history for 9088 Ribbons Ridge Point
| Date | Event | Price | Source |
|---|---|---|---|
| listed (Active) | $1,189,900 | Beaches #B26091451 |
Ask a question about 9088 Ribbons Ridge Point
Hi there — ask anything about this property or the area and the team will get right back to you.
Local real estate advisory services provided by agent with Harrison Real Estate
Listed by Mark Rucco PA with Compass Florida Llc
All listings featuring the BMLS logo are provided by Beaches MLS, Inc. This information is not verified for authenticity or accuracy and is not guaranteed. Copyright 2026 Beaches Multiple Listing Service, Inc. Information is provided exclusively for consumers' personal, non-commercial use and may not be used for any purpose other than to identify prospective properties consumers may be interested in purchasing. The listing broker's offer of compensation is made to participants of BeachesMLS, where the listing is filed, as well as participants of MLSs participating in MLSAdvantage or a data share with BeachesMLS.
You agree to Harrison Real Estate Terms of Use and Privacy Policy. By choosing to contact a property, you also agree that Harrison Real Estate and its associates may call, text, or email you regarding any inquiries or activities you submit through our website. This may involve the use of automated means and prerecorded or artificial voices.