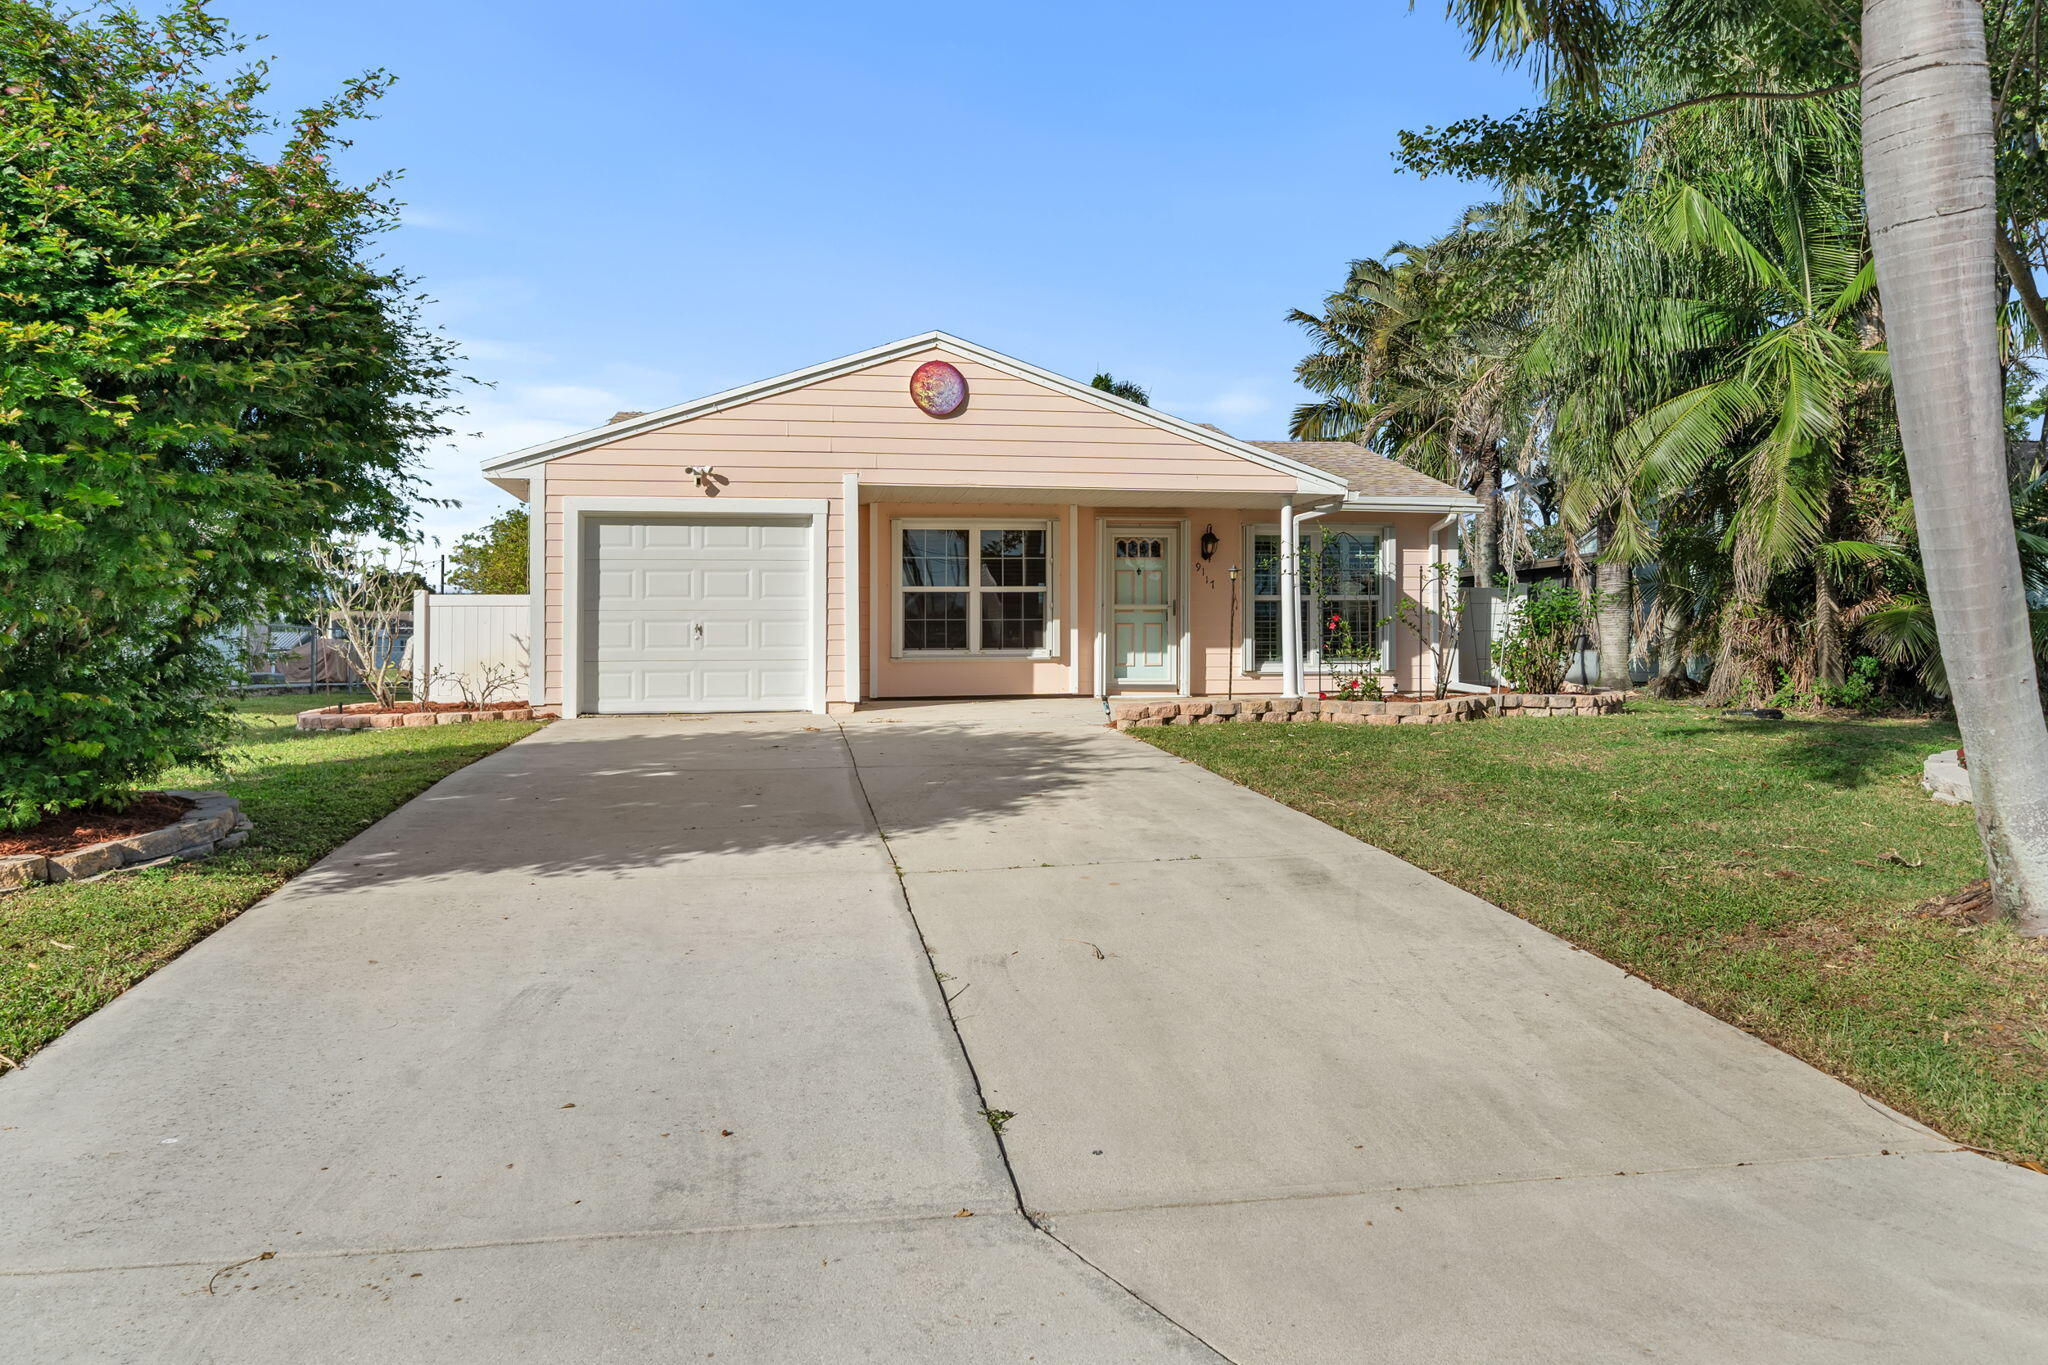
9117 Carma Drive, Boynton Beach, FL 33472
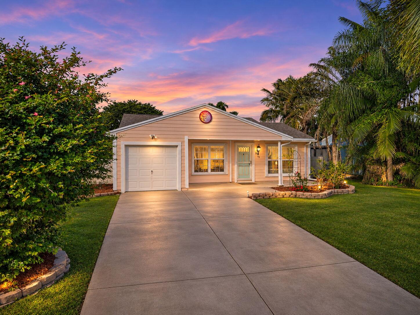
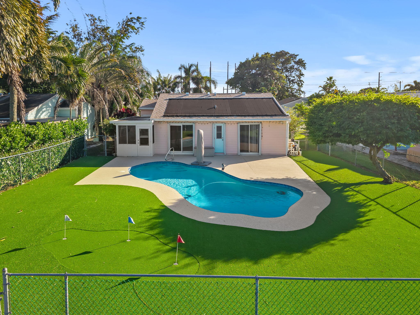
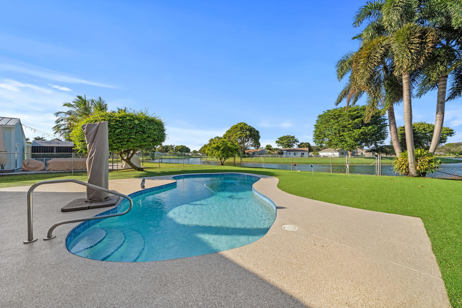
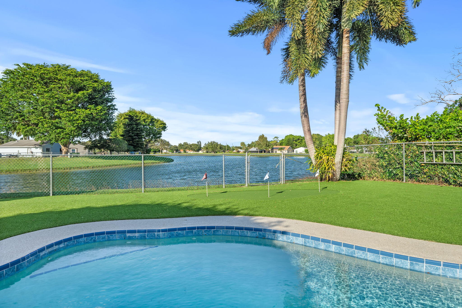
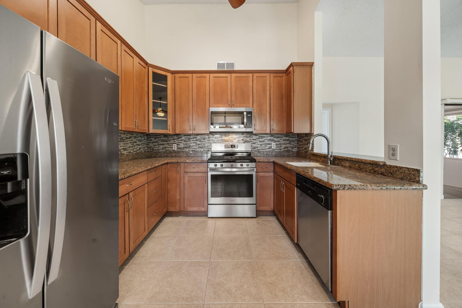
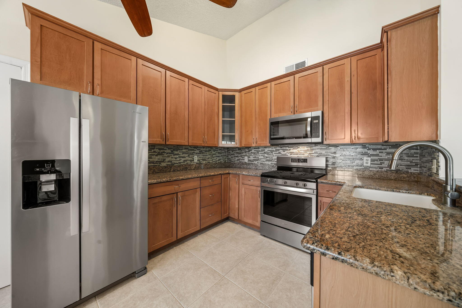
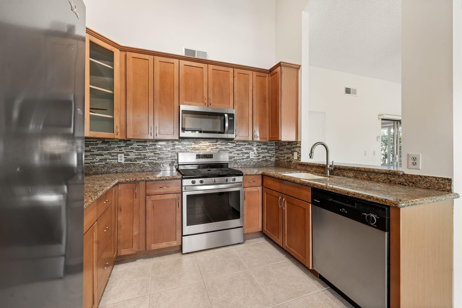
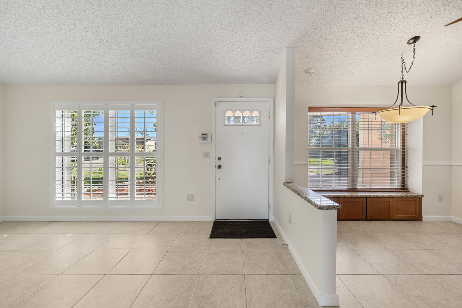
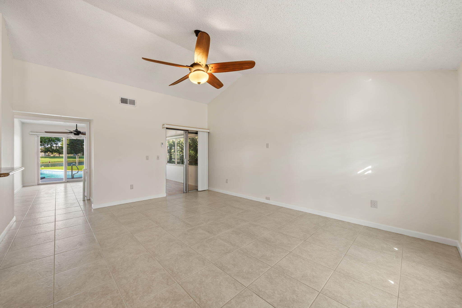
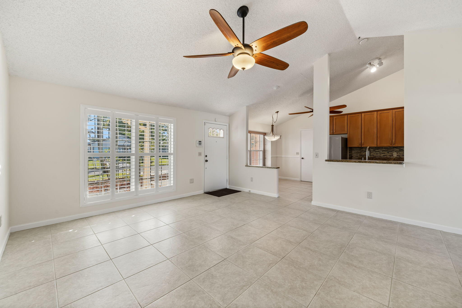
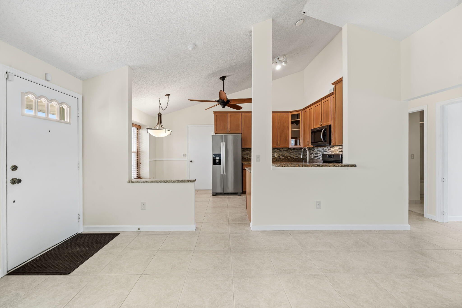
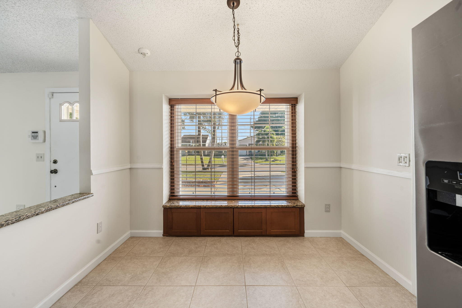
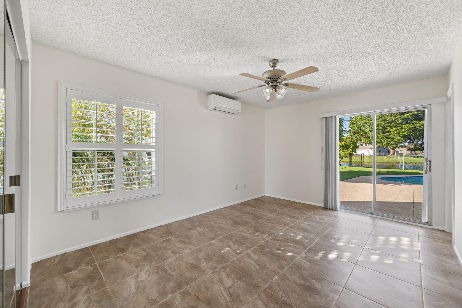
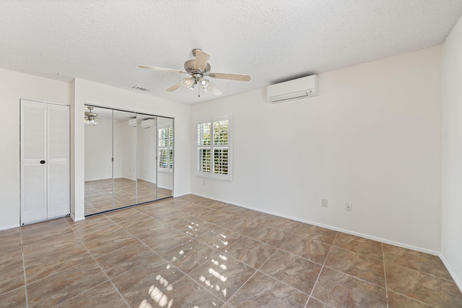
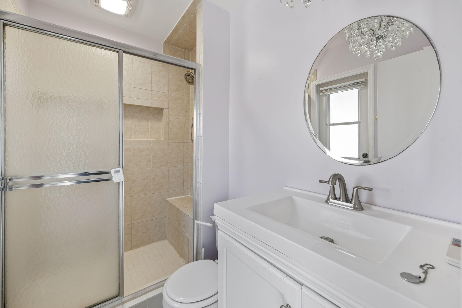
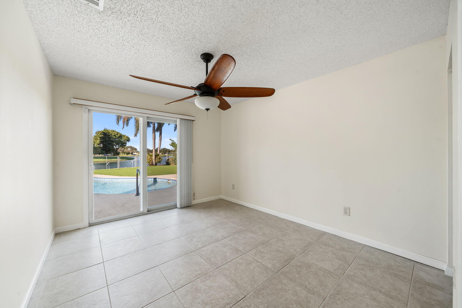
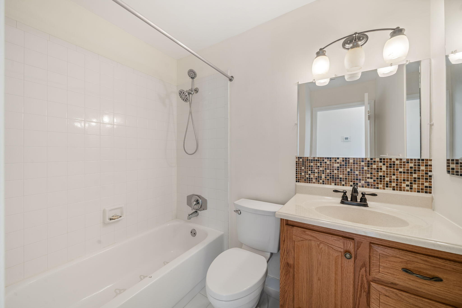
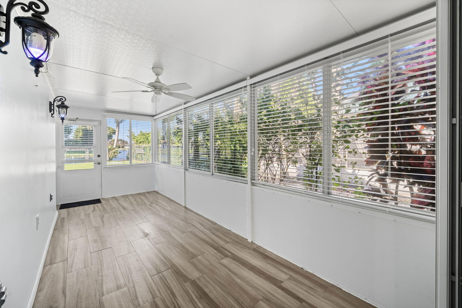
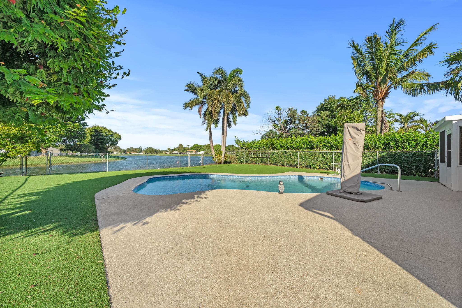
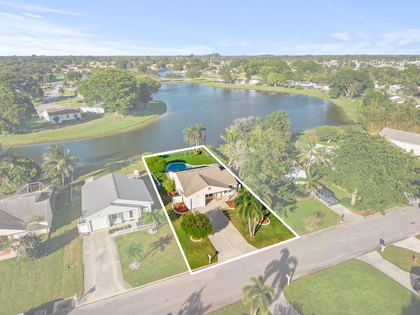
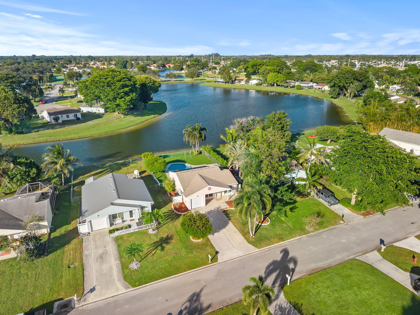
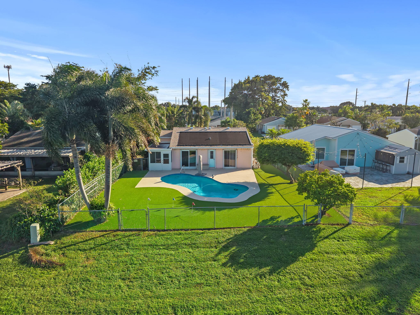
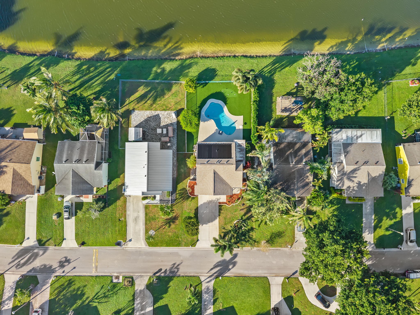
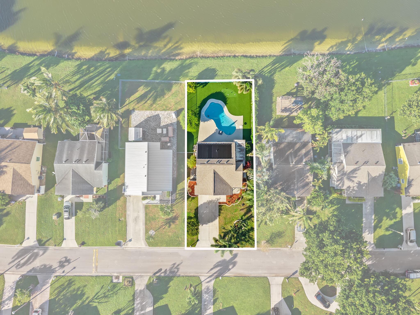
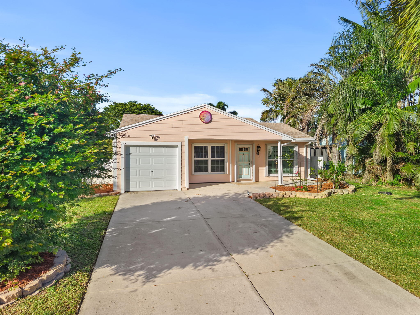
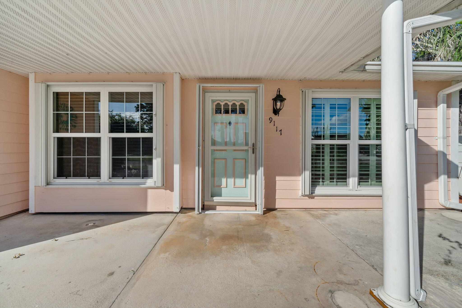
COMING SOON: Photos & Details Coming Soon...EXCEPTIONAL WATERFRONT LIVING WITH A PRIVATE POOL, EXTENSIVE UPGRADES, AND YOUR OWN BACKYARD PARADISE! Discover this beautifully maintained 2-bedroom, 2-bathroom single-story home with a versatile den, perfectly situated on a 0.15-acre waterfront lot offering serene lake views. Thoughtfully upgraded inside and out, this exceptional property combines comfort, energy efficiency, storm protection, and the ultimate South Florida lifestyle. MAJOR IMPROVEMENTS INCLUDE A NEW ROOF (2024), NEW 3.5-TON TRANE A/C (2024), HURRICANE-IMPACT WINDOWS AND DOORS (2019), AND COMPLETELY REPLACED COPPER PLUMBING (2019) with all polybutylene removed. The exterior was extensively reinforced with weather-treated plywood, metal sheathing, Tyvek weather barrier, and durable Hardie board siding. Additional features include hurricane shutters, a propane tank, and a generator for added peace of mind. Inside, you'll appreciate updated flooring (2019), beautifully renovated bathrooms (2020), plantation shutters, and a well-appointed kitchen featuring granite countertops, custom wood cabinetry, a gas range, and a gas tankless water heater providing endless hot water on demand. The primary bedroom also features a Mitsubishi supplemental A/C system for personalized comfort. YOUR PRIVATE BACKYARD OASIS AWAITS! Enjoy a sparkling Diamond Brite swimming pool featuring updated coping, color-changing underwater lighting, a NEW saltwater system (2026), NEW sand filter (2026), and passive solar temperature regulation. The reinforced concrete pool deck features a fresh coating, while artificial turf and a private putting green create the perfect setting for entertaining and relaxation. Beautiful tropical landscaping, fragrant ornamental plants, and a mimosa tree attract hummingbirds and enhance the peaceful waterfront atmosphere. The screened patio with sliding windows provides an inviting space to enjoy the lake views year-round. LOW HOA FEES WITH OUTSTANDING AMENITIES! Enjoy a community pool, tennis courts, clubhouse, basketball courts, playground, jogging and biking trails, internet, and cable. Affordable storage is available for boats, RVs, and commercial vehicles. No dog restrictions! Leasing is permitted after the first two years, with a maximum of one lease annually. Conveniently located near highly rated schools, shopping, restaurants, pristine South Florida beaches, Palm Beach International Airport, major highways, and medical facilities. AN INCREDIBLE OPPORTUNITY TO ENJOY WATERFRONT LIVING WITH MAJOR UPGRADES ALREADY COMPLETED, A PRIVATE POOL, AND RESORT-STYLE AMENITIES! This is South Florida living at its finest!
Open houses at 9117 Carma Drive
Saturday, November 21 · 12–3pm
In person · no appointment needed
Location of 9117 Carma Drive
9117 Carma Drive property details
Interior
Bedrooms & Bathrooms
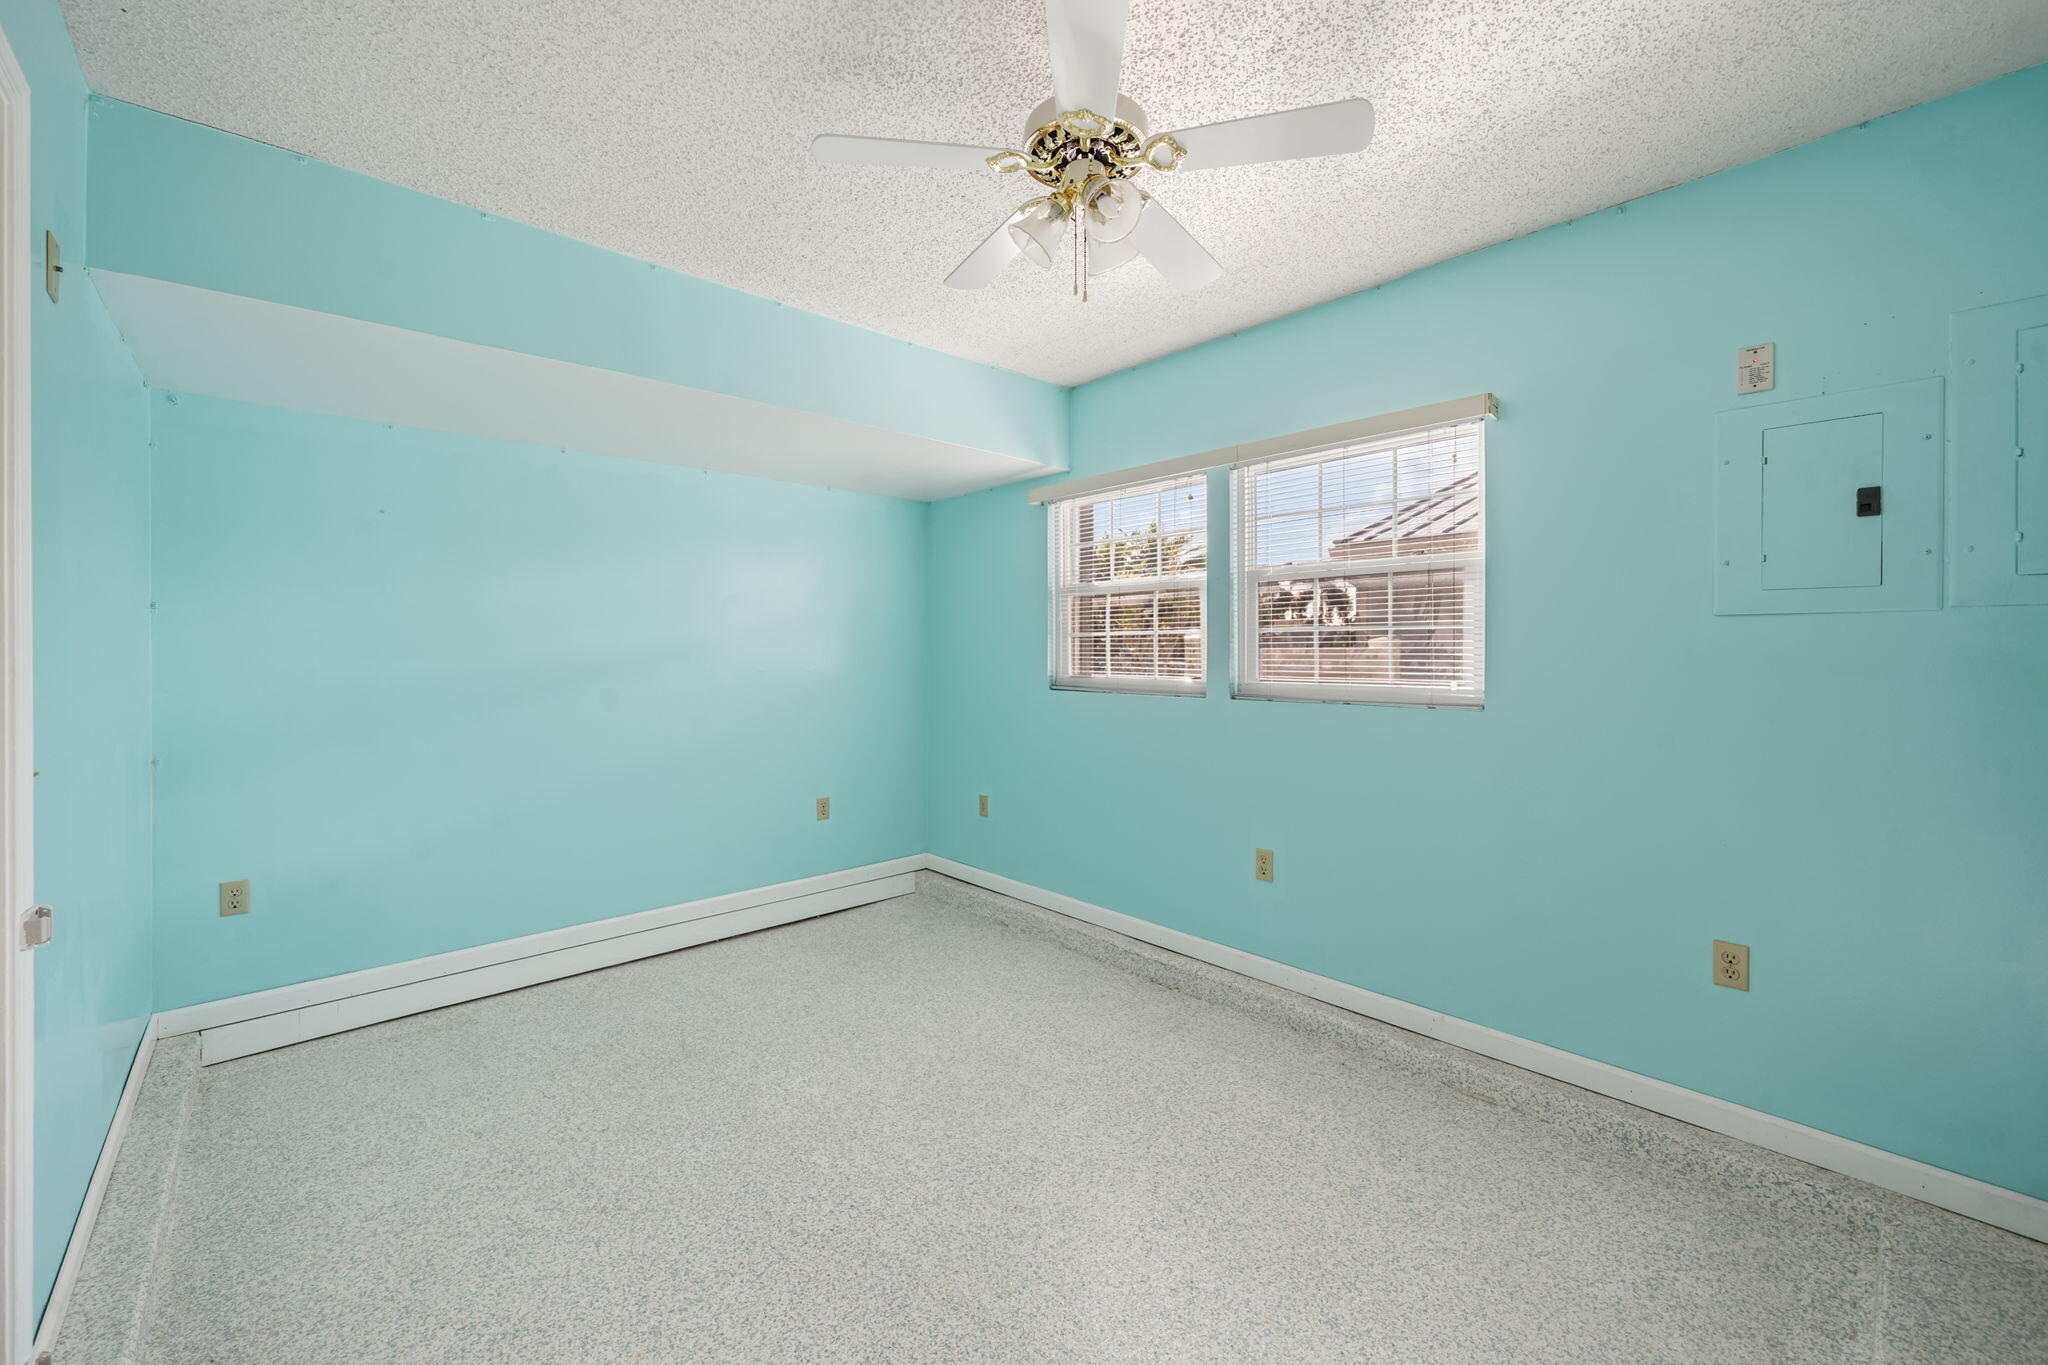
- Bedrooms: 2
- Bathrooms: 2
- Full Bathrooms: 2
- Main Level Bedrooms: 2
- Main Level Bathrooms: 2
Appliances
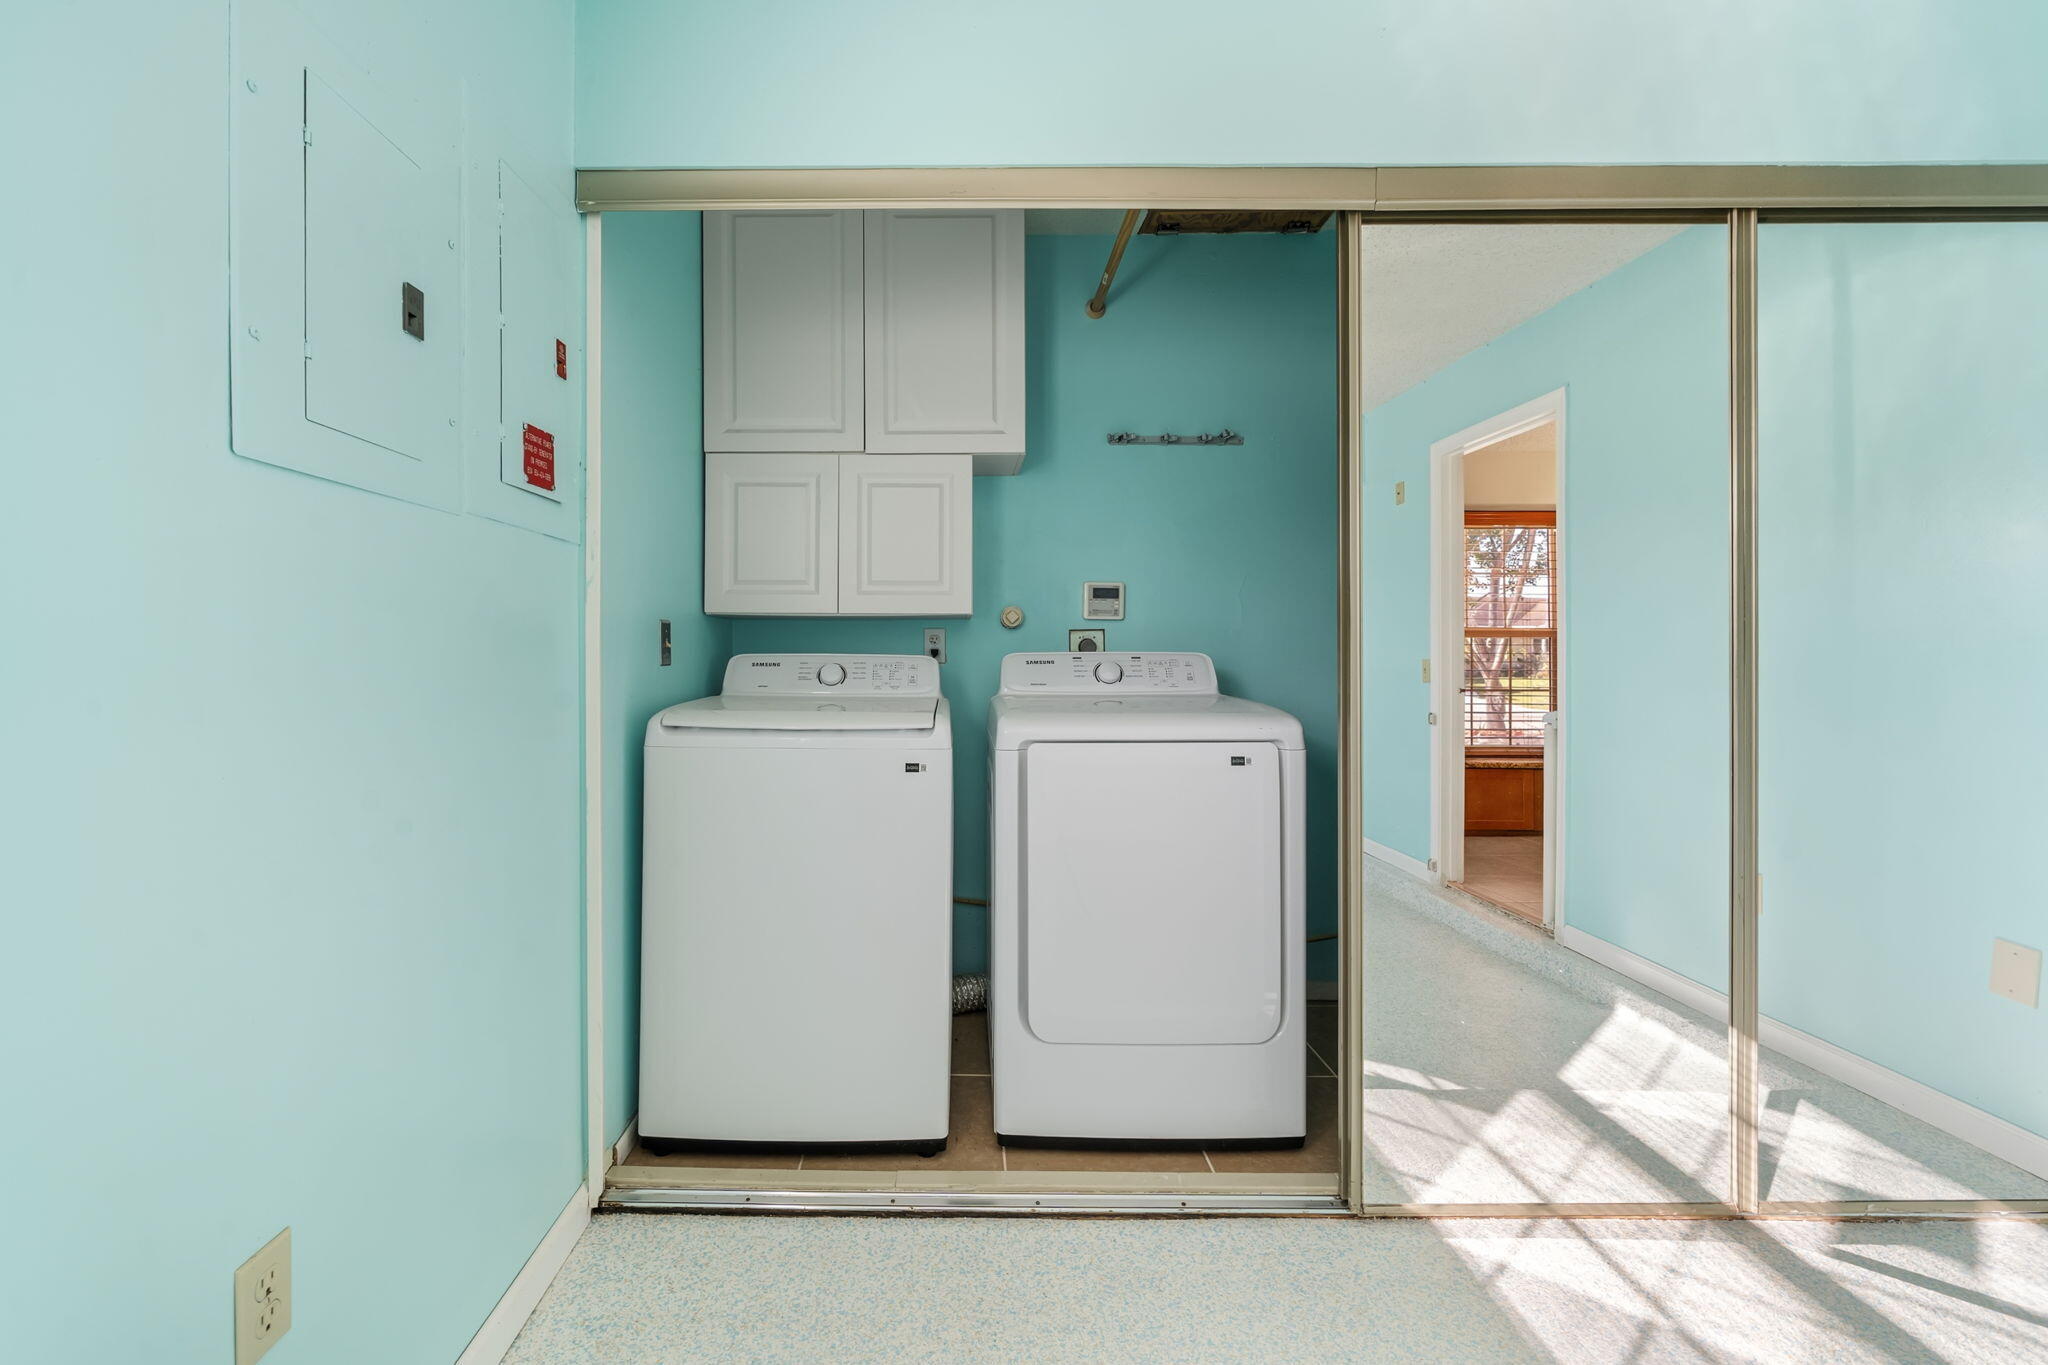
- Included: Dryer, Dishwasher, Electric Range, Gas Range, Ice Maker, Microwave, Range, Refrigerator, Washer
- Laundry: Washer Hookup, Inside
Heating
- Heating: Central, Electric, Heat Pump
Cooling
- Cooling: Central Air, Ceiling Fan(s), Ductless, Electric, Heat Pump
Features
- Interior Features: Built-in Features, Cathedral Ceiling(s), Eat-in Kitchen, High Ceilings, Vaulted Ceiling(s)
- Window Features: Blinds, Drapes, Storm Window(s)
- Flooring: Concrete, Terrazzo, Tile
- Fireplace: No
Interior Area
- Total Living Area: 1107
- Source: Public Records
Video & Virtual Tour
- Virtual Tour: View tour
Rooms & Dimensions
PrimaryBedroom
- Level: Main
- Dimensions: 12 X 12
ConvertedGarage
- Level: Main
- Dimensions: 10 X 10
ConvertedGarage
- Level: Main
- Dimensions: 10 X 10
FloridaRoom
- Level: Main
- Dimensions: 10 X 8
FloridaRoom
- Level: Main
- Dimensions: 10 X 8
Living Room
- Level: Main
- Dimensions: 16 X 12
Kitchen
- Level: Main
- Dimensions: 10 X 9
PrimaryBedroom
- Level: Main
- Dimensions: 12 X 12
Living Room
- Level: Main
- Dimensions: 16 X 12
Kitchen
- Level: Main
- Dimensions: 10 X 9
Property
Features
- Patio & Porch: Covered, Deck, Glass Enclosed, Patio, Porch, Screened
- Security Features: Smoke Detector(s)
- Has Private Pool: Yes
- Pool Features: Fenced, In Ground, Private, Association
- Has Spa: No
- Fencing: Back Yard, Fenced, Gate
- Horses: No
View
- Has View: Yes
- View: Lake, Pool, Water
Lot
- Acres: 0.03
- Features: Landscaped, Waterfront
Accessibility
- Levels: One
- Entry Location: Entry Level Living Area Y
- Stories: 1
Parking
- Garage: Yes
- Total Spaces: 1
- Covered Spaces: 1
- Parking Features: Attached, Driveway, Garage
- Carport: No
- Open Parking: No
Waterfront
- Has Waterfront: Yes
- Waterfront Features: Lake Front, Lake Privileges
Basement
- Basement: No
Mobile Home
- Mobile Home Remains: No
- Units: Feet
Construction
Type & Style
- Home Type: Residential
- Architectural Style: Ranch
- Property Sub Type: Single Family Residence
- Structure Type: House
Materials
- Construction Materials: Frame
- Foundation: Slab
- Roof: Composition, Shingle
Builder / Condition
- Year Built: 1983
- New Construction: No
Building
- Building Area Total: 1341
- Building Area Source: Public Records
- Building Exposure: East
Utilities & Green Energy
Utilities
- Electric on Property: No
- Water: Public
- Sewer: Public Sewer
- Utilities: Electricity Available, Sewer Available, Water Available
- Road Surface Type: Paved
Green Energy
- Energy Efficient: No
- Energy Generation: Solar
Community & HOA
Community
- Subdivision: Tartan Lakes Plat No 1waterchase
- Zip/Postal Code: 33472
- City/Town: Boynton Beach
- City/Region: Boynton Beach-Palm Beach
- County/Parish: Palm Beach
- State/Province: FL
- Country Region: US-FL
- Features: Street Lights, Sidewalks
HOA
- Has HOA: Yes
- Amenities: Pool, Basketball Court, Clubhouse, Playground, Storage, Tennis Court(s), Trail(s)
- Fee: $245
- Frequency: Monthly
- Fee Includes: Cable TV, Trash, Internet
- Senior Community: No
Pets
- Pets Allowed: Yes
Location
- Longitude: -80.126173
- Latitude: 26.539949
- Directions: Military Trail to entrance to Carma Drive
Land Lease
- Land Lease: No
School
Elementary
- School: Crystal Lakes (palm Beach)
Middle or Junior
- School: Christa Mcauliffe
Highschool
- School: Park Vista
Tax, Financial & Listing Details
Listing Details
- List Price: $519,900
- Price Per Square Foot: $469.65
- Date on Market:
- Listing Terms: Cash, Conventional, FHA, VA Loan
- Furnished: Unfurnished
- Home Warranty: No
- Rent Control: No
- Status: Active
MLS Details
- MLS: Beaches
- Listing ID: B26098927
Tax Details
- Annual Tax Amount: $1,974
- Tax Year: 2025
- Tax Legal Description: TARTAN LAKES PLAT NO 1 LOT 106
- Universal Property ID: US-12099-N-00424523040001060-R-N
Price history for 9117 Carma Drive
| Date | Event | Price | Source |
|---|---|---|---|
| listed (Coming Soon) | $519,900 | Beaches #B26098927 | |
| status changed (Active) | — | Beaches #B26098927 |
Ask a question about 9117 Carma Drive
Hi there — ask anything about this property or the area and the team will get right back to you.
Local real estate advisory services provided by agent with Harrison Real Estate
Listed by Ryan L Jennings with Keller Williams Realty - Wellington
All listings featuring the BMLS logo are provided by Beaches MLS, Inc. This information is not verified for authenticity or accuracy and is not guaranteed. Copyright 2026 Beaches Multiple Listing Service, Inc. Information is provided exclusively for consumers' personal, non-commercial use and may not be used for any purpose other than to identify prospective properties consumers may be interested in purchasing. The listing broker's offer of compensation is made to participants of BeachesMLS, where the listing is filed, as well as participants of MLSs participating in MLSAdvantage or a data share with BeachesMLS.
You agree to Harrison Real Estate Terms of Use and Privacy Policy. By choosing to contact a property, you also agree that Harrison Real Estate and its associates may call, text, or email you regarding any inquiries or activities you submit through our website. This may involve the use of automated means and prerecorded or artificial voices.