 For sale











9628 Crescent View Drive N, Boynton Beach, FL 33437
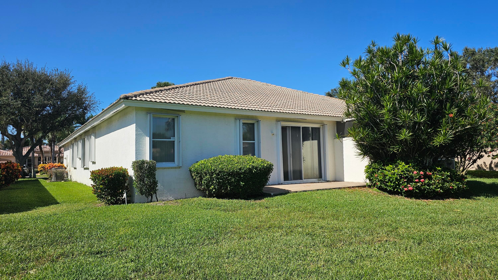
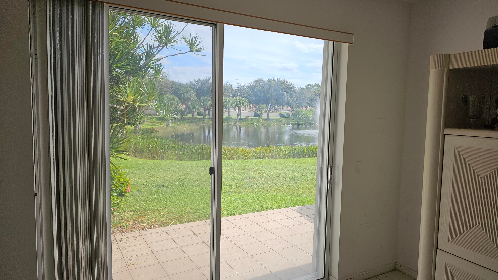
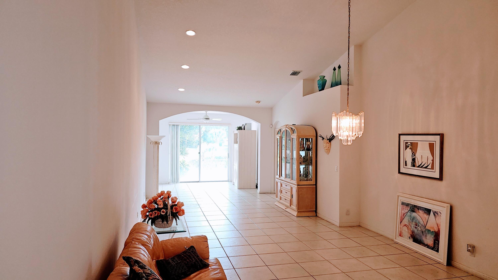
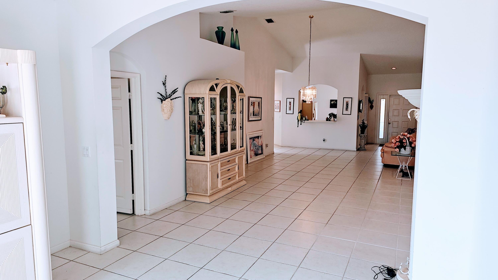
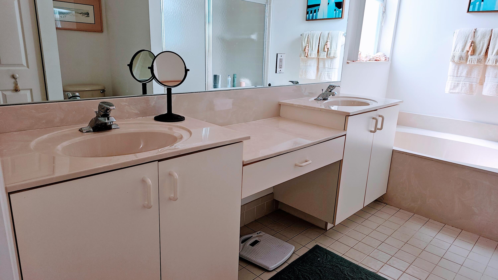
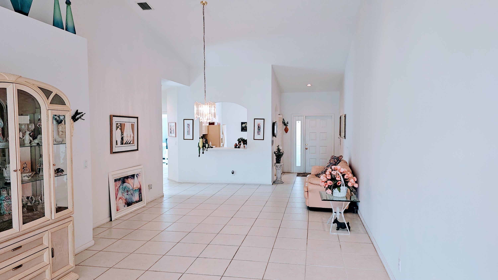
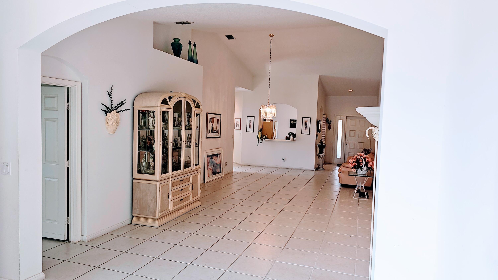
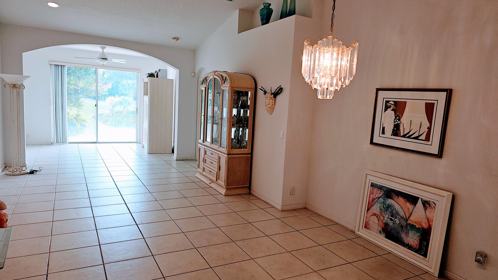
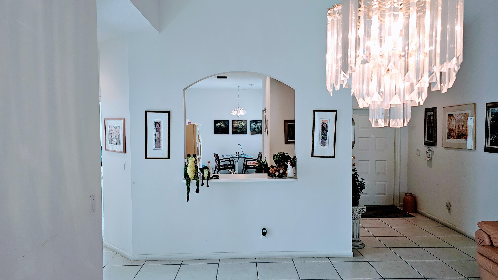
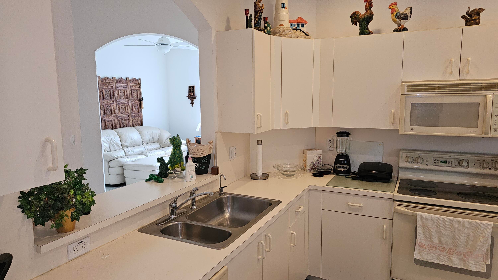
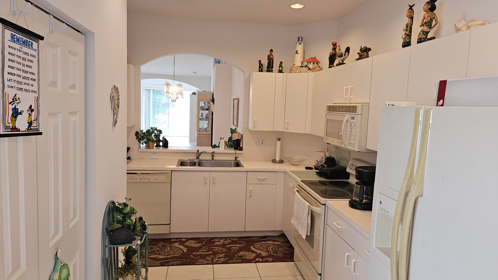
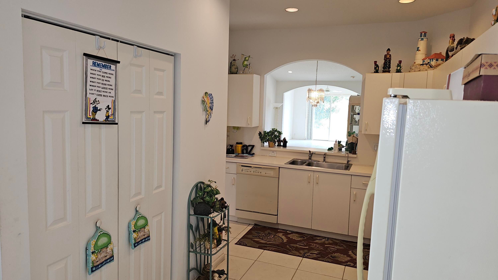
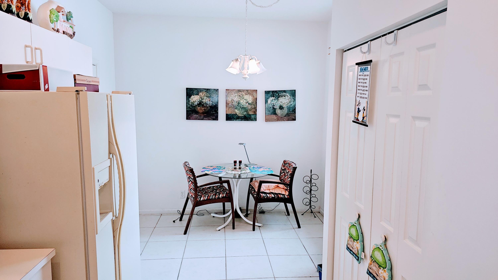
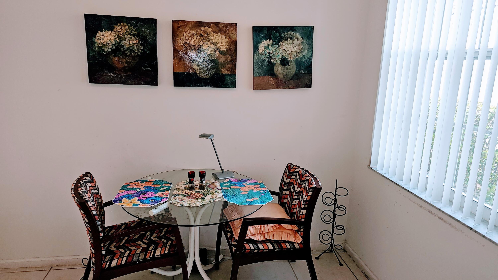
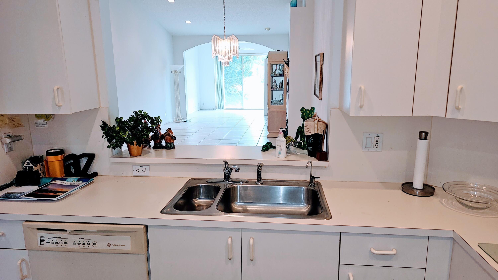
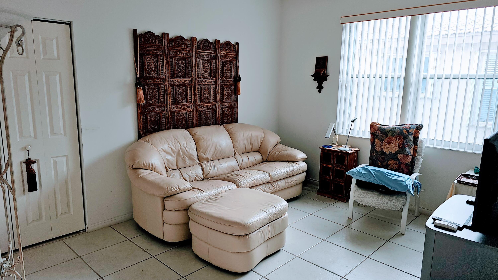
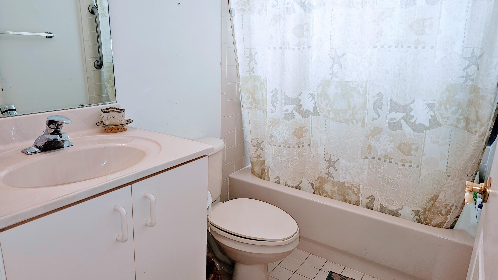
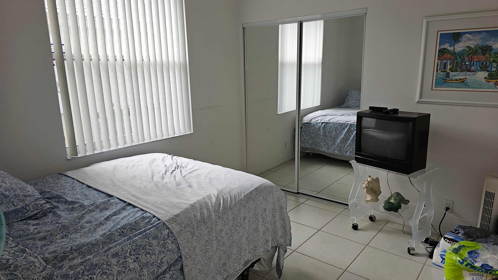
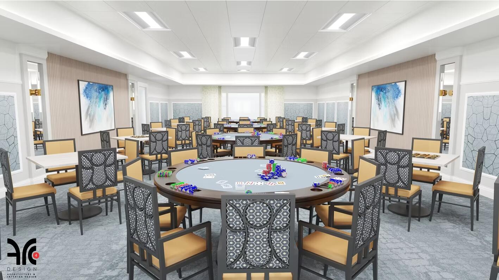
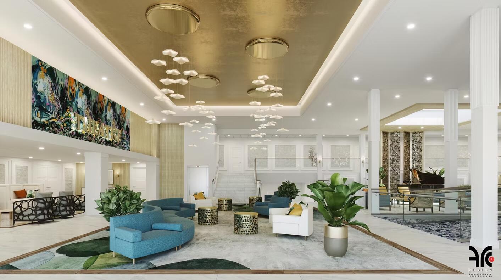
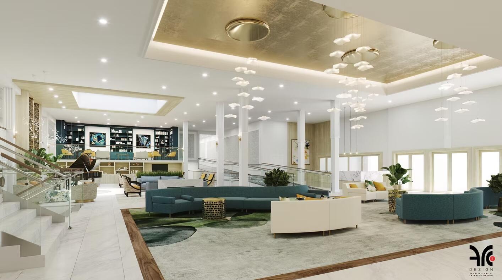
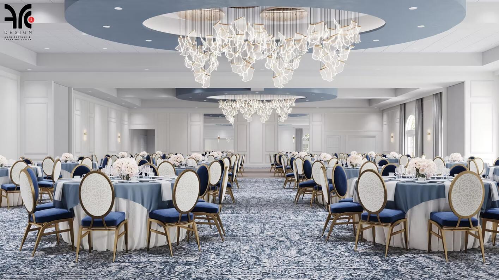
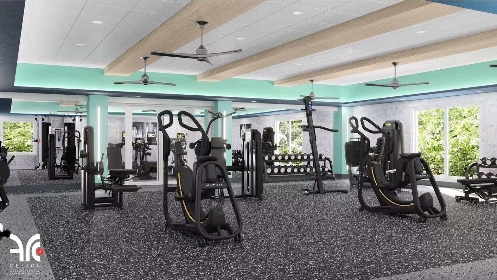
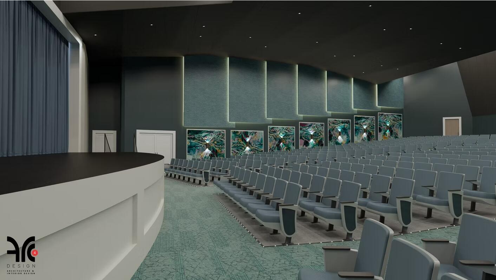
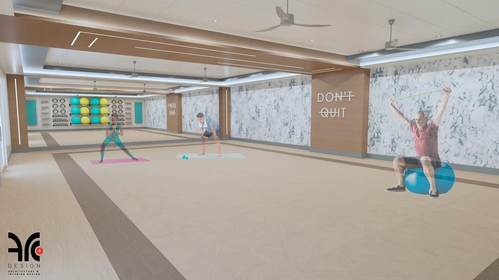
10K credit for the buyer to use how they wish with an offer acceptable to the Seller! Beautiful Lakefront Villa in Palm Isles West - Active 55+ Community Welcome to Palm Isles West, one of Boynton Beach's most desirable 55+ active adult communities! This spacious 2-bedroom, 2-bathroom villa with a den offers comfortable single-level living and a picturesque lakefront view that invites relaxation and tranquility. Originally built in 1999, this home retains its original finishes, presenting a wonderful opportunity to update and personalize to your own taste and style. The flexible den space, originally permitted as a third bedroom, can easily be converted back with the simple addition of a door, perfect for guests, a home office, or hobby room. The open floor plan features a large living area, a bright eat-in kitchen, and a patio overlooking the serene lake, ideal for morning coffee or evening sunsets. Palm Isles West is an extension of the renowned Palm Isles community, celebrated for its vibrant, resort-style lifestyle. The Palm Isles Clubhouse renovations are nearing completion with a grand reopening scheduled for January 2026, offering residents a state-of-the-art facility including: A theatre for live performances and movies, card rooms and billiards for friendly competition, a yoga/Pilates studio and modern fitness center, a ballroom for social events and community gatherings Residents also enjoy indoor and outdoor pools, tennis and pickleball courts, walking paths, and a full calendar of clubs and activities designed to keep life engaging and fun. Palm Isles West is ideally situated in western Boynton Beach, just minutes from major conveniences and attractions: Shopping & Dining: Close to Canyon Town Center, Renaissance Commons, and a variety of restaurants, cafes, and grocery stores. Recreation & Entertainment: Nearby golf courses, parks, and cultural venues, with Delray Beach's vibrant Atlantic Avenue only a short drive away. Convenient Commute: Easy access to the Florida Turnpike and I-95, making travel to West Palm Beach, Fort Lauderdale, or the Palm Beach International Airport quick and stress-free. This is your chance to own a lakefront villa in a premier active adult community perfect for year-round living or a winter retreat. With a little updating, this home can truly shine. Schedule your private tour today and envision the lifestyle waiting for you at Palm Isles West!
Location of 9628 Crescent View Drive N
9628 Crescent View Drive N property details
Interior
Bedrooms & Bathrooms
- Bedrooms: 2
- Bathrooms: 2
- Full Bathrooms: 2
- Main Level Bedrooms: 2
- Main Level Bathrooms: 2
Appliances
- Included: Dryer, Dishwasher, Electric Range, Electric Water Heater, Microwave, Refrigerator, Water Heater, Washer
- Laundry: Washer Hookup, Inside
Heating
- Heating: Central
Cooling
- Cooling: Central Air
Features
- Interior Features: Cathedral Ceiling(s), Entrance Foyer, Pantry, Soaking Tub, Vaulted Ceiling(s), Walk-In Closet(s)
- Fireplace: No
Interior Area
- Total Living Area: 1788
Video & Virtual Tour
- Virtual Tour: View tour
Rooms & Dimensions
PrimaryBedroom
- Level: Main
- Dimensions: 15 X 13
Great Room
- Level: Unknown
Den
- Level: Main
- Dimensions: 12 X 14
Bedroom 2
- Level: Main
- Dimensions: 11 X 11
Laundry
- Level: Unknown
Great Room
- Level: Unknown
Kitchen
- Level: Main
- Dimensions: 18 X 10
Kitchen
- Level: Main
- Dimensions: 18 X 10
Living Room
- Level: Main
- Dimensions: 24 X 13
Den
- Level: Main
- Dimensions: 12 X 14
Laundry
- Level: Unknown
Great Room
- Level: Unknown
Bedroom 2
- Level: Main
- Dimensions: 11 X 11
Den
- Level: Main
- Dimensions: 12 X 14
PrimaryBedroom
- Level: Main
- Dimensions: 15 X 13
Den
- Level: Main
- Dimensions: 12 X 14
Laundry
- Level: Unknown
Kitchen
- Level: Main
- Dimensions: 18 X 10
PrimaryBedroom
- Level: Main
- Dimensions: 15 X 13
Bedroom 2
- Level: Main
- Dimensions: 11 X 11
Great Room
- Level: Unknown
Kitchen
- Level: Main
- Dimensions: 18 X 10
Living Room
- Level: Main
- Dimensions: 24 X 13
Laundry
- Level: Unknown
Bedroom 2
- Level: Main
- Dimensions: 11 X 11
PrimaryBedroom
- Level: Main
- Dimensions: 15 X 13
Den
- Level: Main
- Dimensions: 12 X 14
Living Room
- Level: Main
- Dimensions: 24 X 13
Great Room
- Level: Unknown
PrimaryBedroom
- Level: Main
- Dimensions: 15 X 13
Bedroom 2
- Level: Main
- Dimensions: 11 X 11
Laundry
- Level: Unknown
Living Room
- Level: Main
- Dimensions: 24 X 13
PrimaryBedroom
- Level: Main
- Dimensions: 15 X 13
Kitchen
- Level: Main
- Dimensions: 18 X 10
Great Room
- Level: Unknown
Bedroom 2
- Level: Main
- Dimensions: 11 X 11
Living Room
- Level: Main
- Dimensions: 24 X 13
Kitchen
- Level: Main
- Dimensions: 18 X 10
Living Room
- Level: Main
- Dimensions: 24 X 13
Den
- Level: Main
- Dimensions: 12 X 14
Laundry
- Level: Unknown
Property
Features
- Patio & Porch: Patio
- Security Features: Security System, Gated Community
- Has Private Pool: No
- Pool Features: Association
- Has Spa: No
- Horses: No
View
- Has View: No
Lot
- Acres: 0.11
- Features: Waterfront
Accessibility
- Levels: One
- Entry Level: 1
- Entry Location: Entry Level Living Area Y
- Stories: 1
Parking
- Garage: Yes
- Total Spaces: 2
- Covered Spaces: 2
- Parking Features: Attached, Garage, Garage Door Opener
- Carport: No
- Open Parking: No
- Open Parking Spaces: 2
Waterfront
- Has Waterfront: Yes
- Waterfront Features: Lake Front
Basement
- Basement: No
Mobile Home
- Mobile Home Remains: No
- Units: Feet
Construction
Type & Style
- Home Type: Residential
- Property Sub Type: Single Family Residence
Materials
- Construction Materials: Block
- Roof: Barrel
Builder / Condition
- Year Built: 1999
- New Construction: No
Building
- Building Area Total: 2247
- Building Area Source: Public Records
- Building Exposure: West
Utilities & Green Energy
Utilities
- Electric on Property: No
- Water: Public
- Sewer: Public Sewer
- Utilities: Cable Available, Sewer Available, Water Available
Green Energy
- Energy Efficient: No
Community & HOA
Community
- Subdivision: Palm Isles West
- Zip/Postal Code: 33437
- City/Town: Boynton Beach
- City/Region: Boynton Beach-Palm Beach
- County/Parish: Palm Beach
- State/Province: FL
- Country Region: US-FL
- Features: Gated, Street Lights
HOA
- Has HOA: Yes
- Amenities: Pool, Billiard Room, Clubhouse, Fitness Center, Recreation Facilities, Spa/Hot Tub, Tennis Court(s)
- Fee: $601
- Frequency: Monthly
- Frequency 2: Monthly
- Fee Includes: Cable TV, Maintenance Grounds, Security
- Senior Community: Yes
Pets
- Pets Allowed: Yes
Location
- Longitude: -80.165314
- Latitude: 26.534326
- Directions: Boynton Beach Blvd to Hagen Ranch Rd. North on Hagen Ranch Rd. approx 1/4 mile, Palm Isles West Entrance on your left. Make a Right once past the gate to the property on your right.
Land Lease
- Land Lease: No
Tax, Financial & Listing Details
Listing Details
- List Price: $355,000
- Price Per Square Foot: $198.55
- Date on Market:
- Listing Terms: Cash, Conventional, FHA
- Furnished: Unfurnished
- Home Warranty: No
- Rent Control: No
- Status: Active
MLS Details
- MLS: Beaches
- Listing ID: R11137860
Tax Details
- Annual Tax Amount: $2,420.96
- Tax Year: 2024
- Tax Legal Description: PALM ISLES WEST LT 110 BLK 1
- Universal Property ID: US-12099-N-00424521080011100-R-N
Price history for 9628 Crescent View Drive N
| Date | Event | Price | Source |
|---|---|---|---|
| listed (Active) | $370,000 | Beaches #R11137860 | |
| price changed | $360,000 | Beaches #R11137860 | |
| price changed | $355,000 | Beaches #R11137860 |
Ask a question about 9628 Crescent View Drive N
Hi there — ask anything about this property or the area and the team will get right back to you.
Local real estate advisory services provided by agent with Harrison Real Estate
Listed by E. Scott Tennell with Market Advantage Realty
All listings featuring the BMLS logo are provided by Beaches MLS, Inc. This information is not verified for authenticity or accuracy and is not guaranteed. Copyright 2026 Beaches Multiple Listing Service, Inc. Information is provided exclusively for consumers' personal, non-commercial use and may not be used for any purpose other than to identify prospective properties consumers may be interested in purchasing. The listing broker's offer of compensation is made to participants of BeachesMLS, where the listing is filed, as well as participants of MLSs participating in MLSAdvantage or a data share with BeachesMLS.
You agree to Harrison Real Estate Terms of Use and Privacy Policy. By choosing to contact a property, you also agree that Harrison Real Estate and its associates may call, text, or email you regarding any inquiries or activities you submit through our website. This may involve the use of automated means and prerecorded or artificial voices.