
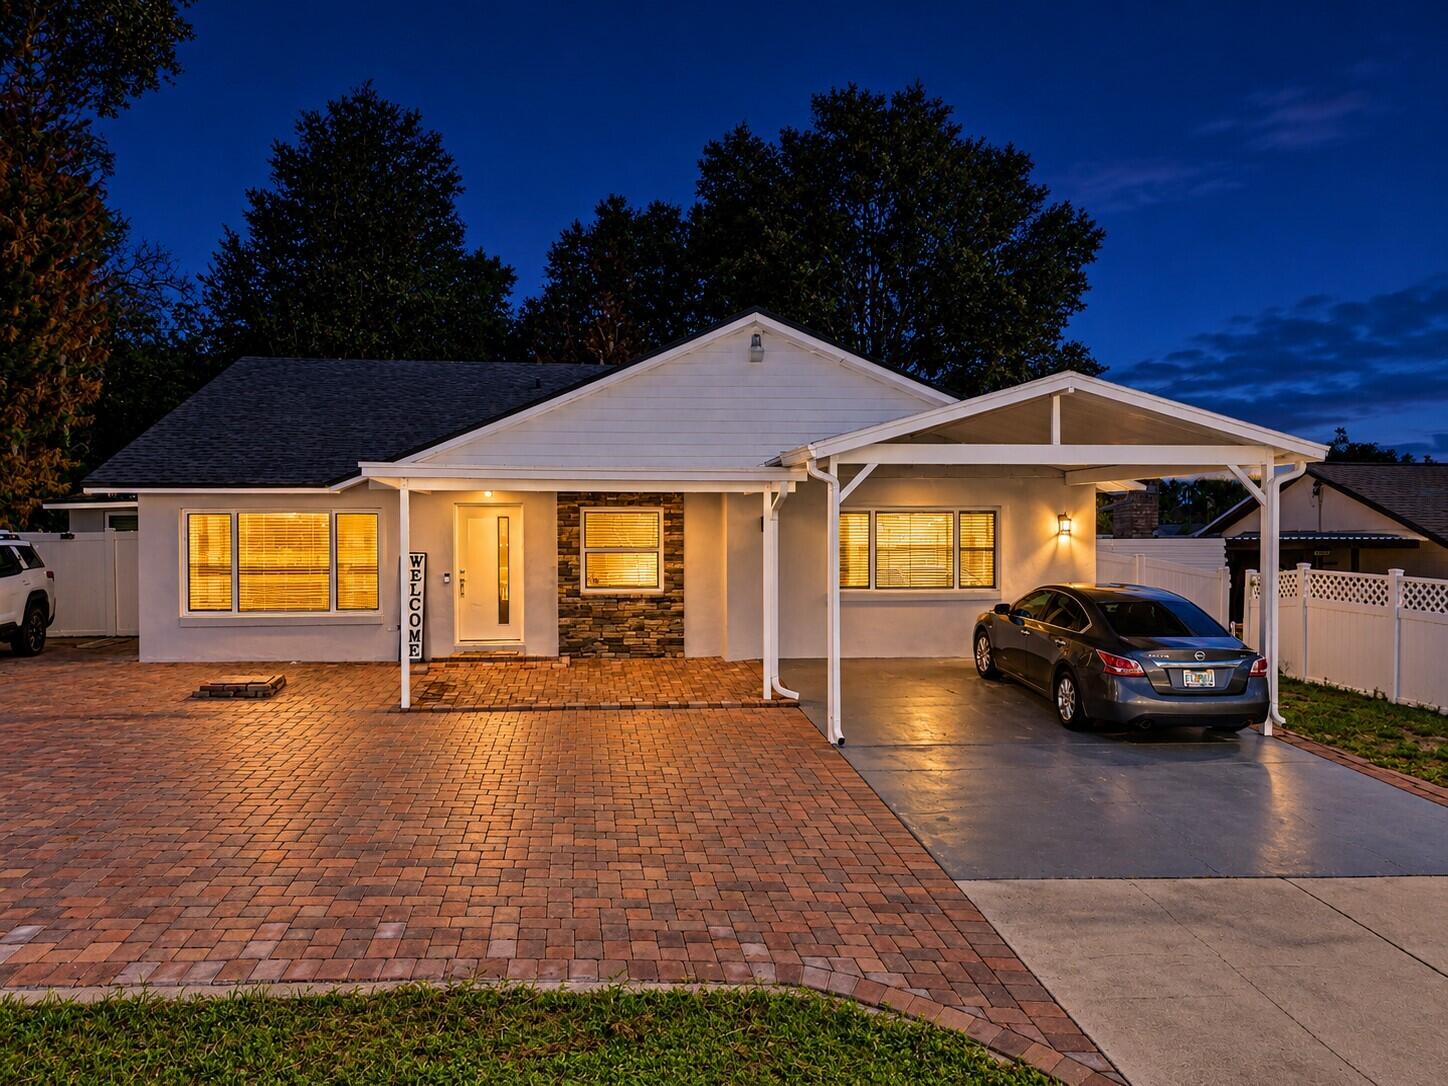
1915 E Lake Drive, Casselberry, FL 32707
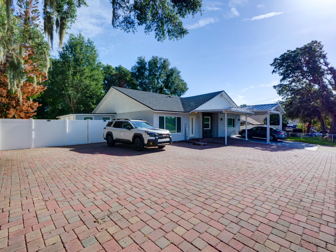
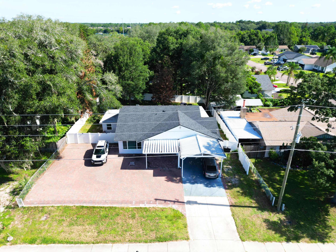
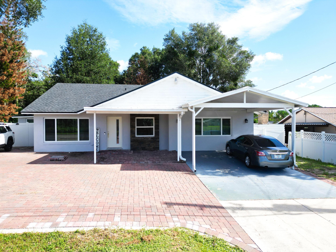
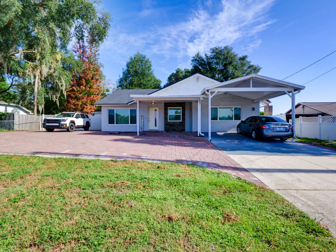
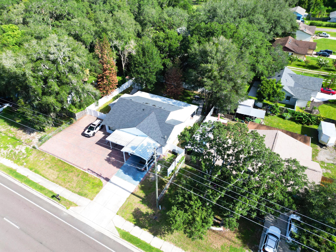
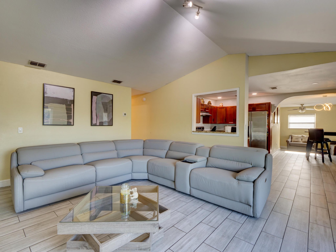
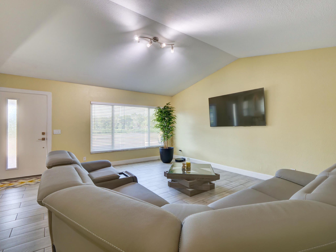
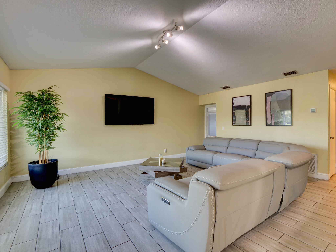
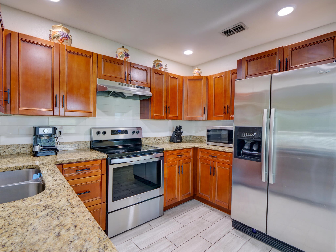
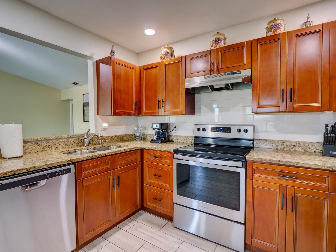
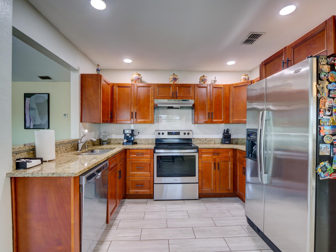
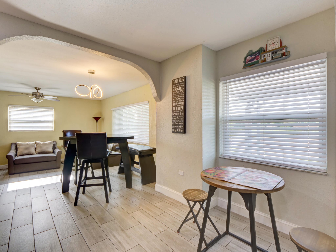
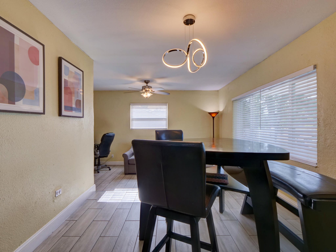
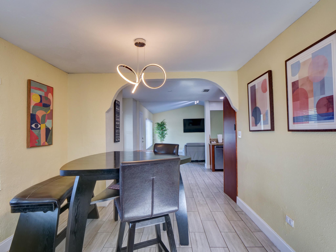
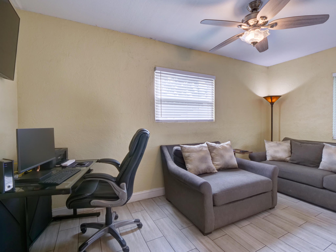
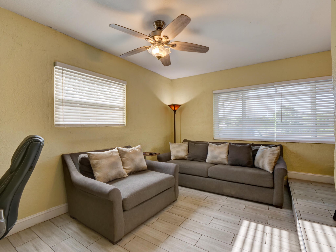
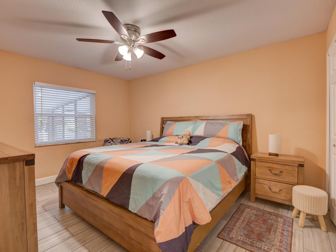
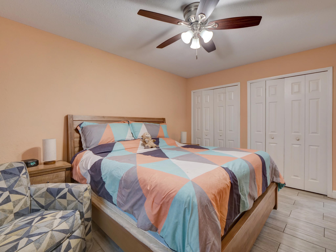
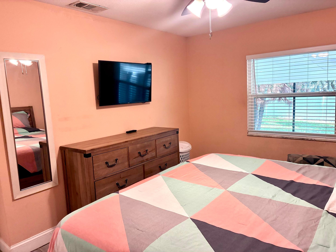
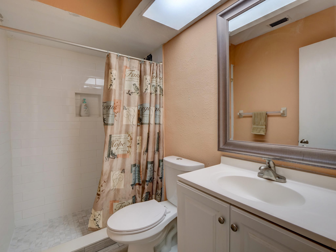
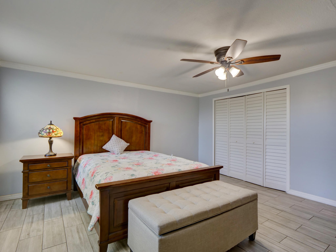
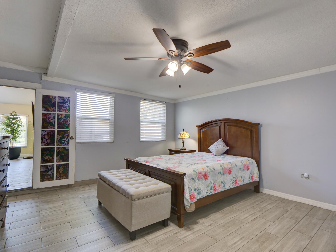
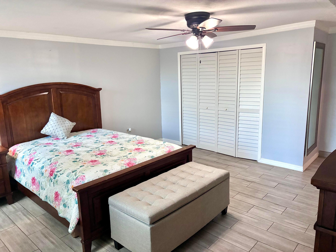
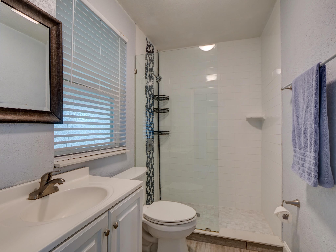
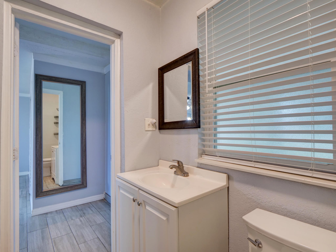
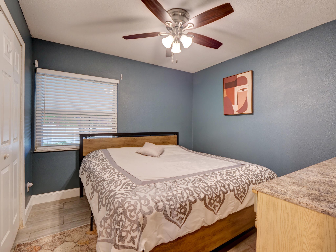
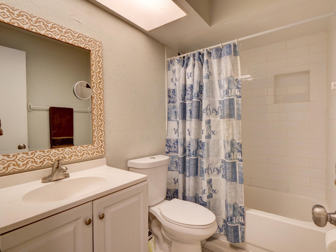
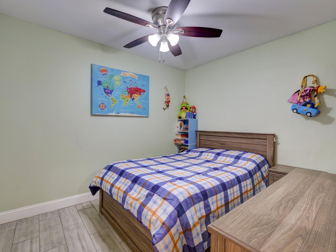
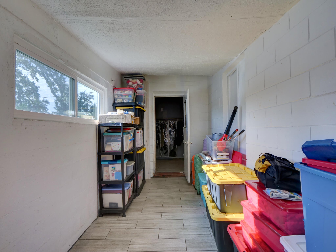
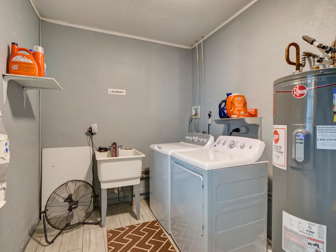
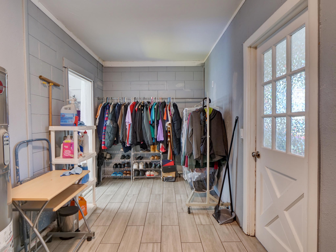
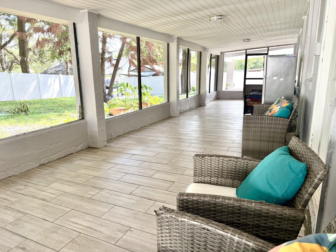
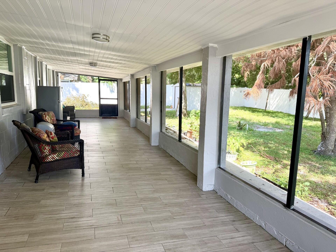
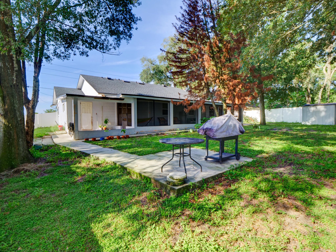
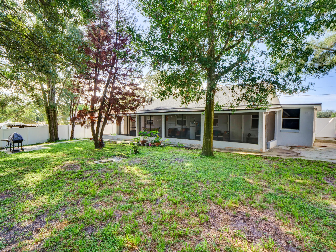
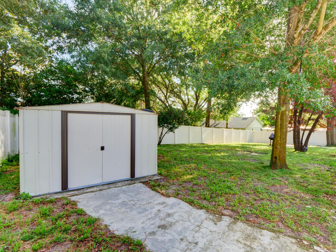
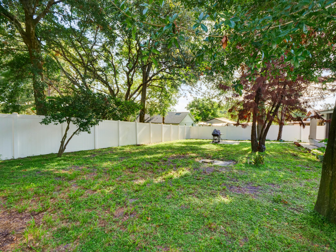
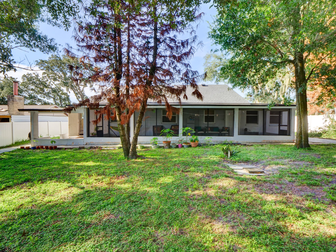
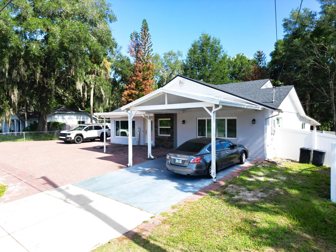
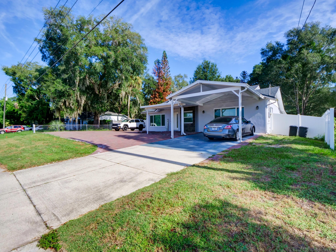
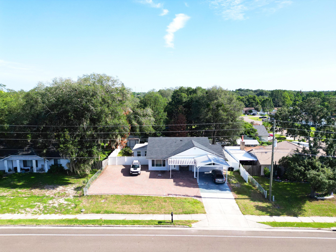
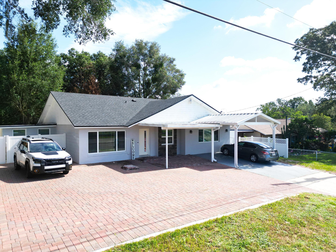
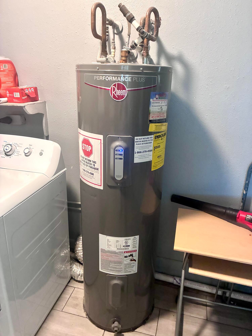
WOW! Price Reduced! Beautiful and Spacious House! This 4-bedroom, 3-bathroom, concrete-block single-family home offers more than 2,100 square feet of living area, an incredibly versatile layout, and TWO MASTER BEDROOMS—perfect for a growing family, In-Law- suite, multigenerational living, or anyone looking for extra space and flexibility. ROOF, WINDOWS replaced in 2023! Situated on a quarter-acre-plus lot with Southern exposure, this beautiful home enjoys an abundance of natural light and a fantastic location directly across the street from the lake, offering peaceful water views right from the front of the property. And best of all—NO HOA! Step inside and discover a beautifully renovated interior featuring a NEW kitchen with cherry cabinets and granite countertops, NEW matching tile flooring throughout, three beautifully updated bathrooms, and fresh interior and exterior paint. The spacious floor plan provides plenty of room to spread out, with two master suites, an eat-in kitchen, dining room, living room, family room, and a large separate laundry/utility room with washer and dryer included. One of the home's standout features is the oversized screened-in porch spanning the entire rear of the home, creating an exceptional additional living and entertaining area overlooking lush greenery. Whether you're enjoying your morning coffee, hosting friends and family, or simply relaxing outdoors, this space is sure to become a favorite. Parking will never be a concern! The property offers a two-car carport plus a large driveway with room for more than five additional vehicles, providing plenty of space for family, guests, boats, recreational vehicles, or multiple cars. The spacious backyard also includes a storage shed, with plenty of room for everybody, pets, gardening, outdoor activities, and future possibilities. The home is conveniently located on city water with a private septic system and is being offered AS-IS with the right to inspect. Located near excellent schools, including Sterling Park Elementary, South Seminole Middle, and Lake Howell High School, and close to shopping, dining, major roads, and everyday conveniences. Four bedrooms total. Three bathrooms. Two master suites. Lake views. Huge, screened porch. Plenty of parking. No HOA. Newly renovated. This is a home with the space, flexibility, and features you've been looking for—come see it before it's gone!!! Room sizes, schools, and square footage are deemed accurate but are not warranted. FHA ASSUMABLE LOAN WITH 3.125 APR! THE SELLER IS WILLING TO CONTRIBUTE TOWARD BUYER'S CLOSING COSTS!
Location of 1915 E Lake Drive
1915 E Lake Drive property details
Interior
Bedrooms & Bathrooms
- Bedrooms: 4
- Bathrooms: 3
- Full Bathrooms: 3
- Main Level Bedrooms: 4
- Main Level Bathrooms: 3
Appliances
- Included: Dryer, Dishwasher, Electric Range, Microwave, Refrigerator, Washer
- Laundry: Laundry Room
Heating
- Heating: Central
Cooling
- Cooling: Central Air, Ceiling Fan(s)
Features
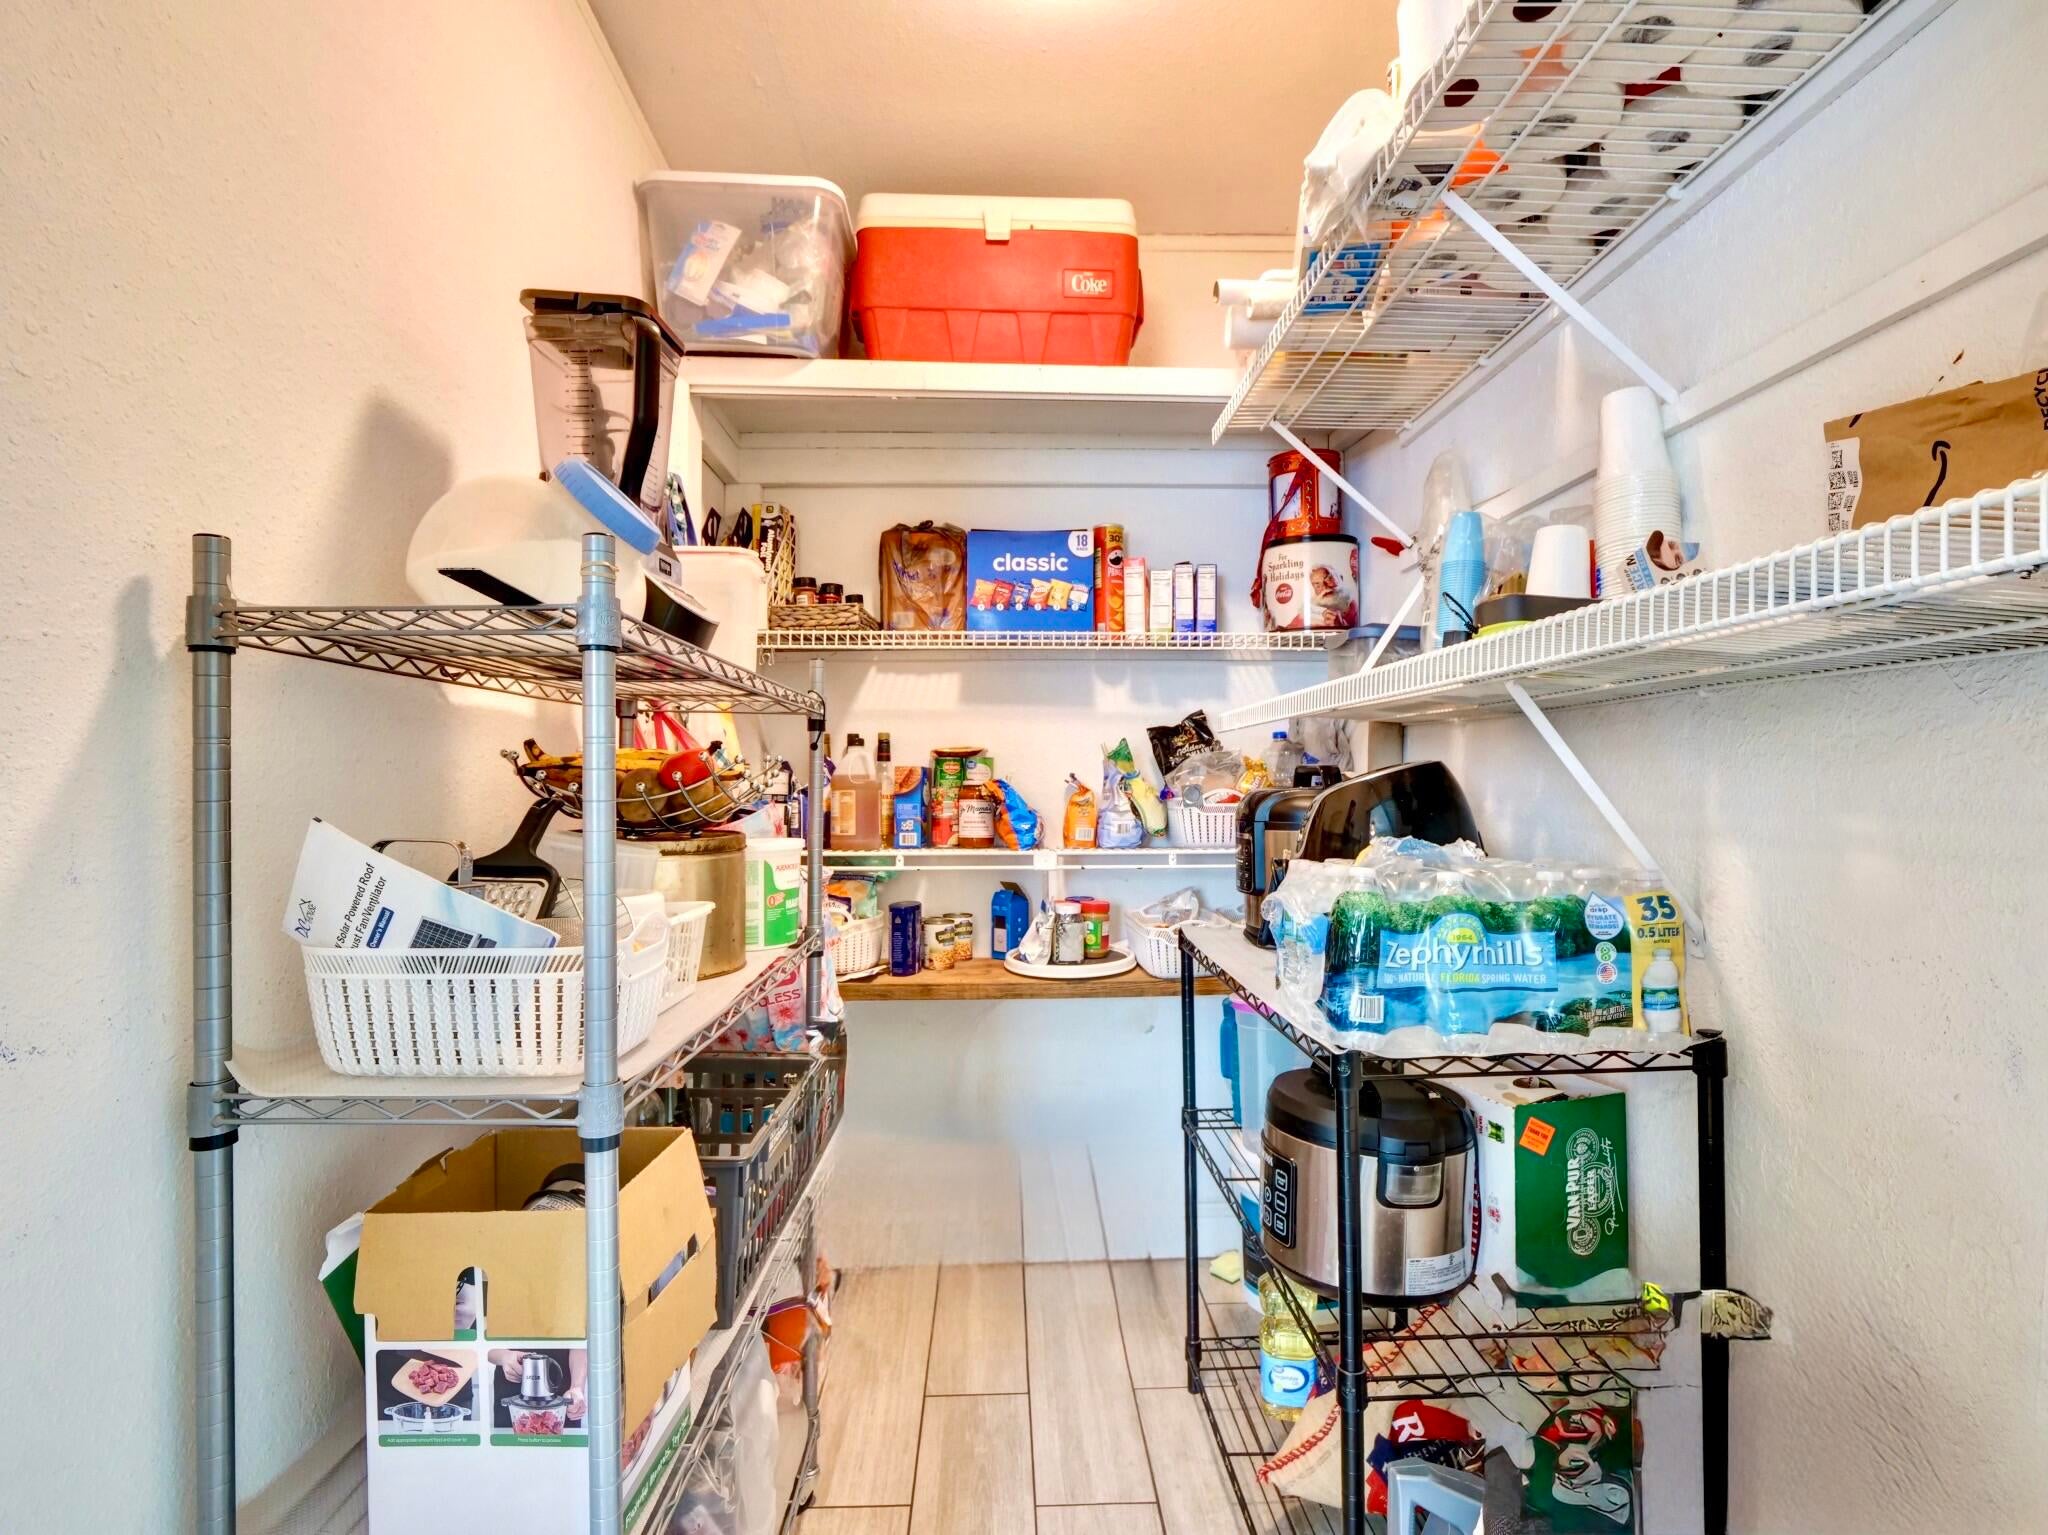
- Interior Features: Pantry, Storage
- Window Features: Blinds
- Flooring: Ceramic Tile
- Fireplace: No
Interior Area
- Total Living Area: 2118
- Source: Public Records
Video & Virtual Tour
- Virtual Tour: View tour
Rooms & Dimensions
Bedroom 2
- Level: Unknown
- Dimensions: 14 X 12
PrimaryBedroom
- Level: First
- Dimensions: 18 X 18
Bedroom 3
- Level: Unknown
- Dimensions: 12 X 10
Kitchen
- Level: First
- Dimensions: 18 X 12
Bedroom 3
- Level: Unknown
- Dimensions: 12 X 10
PrimaryBedroom
- Level: First
- Dimensions: 18 X 18
FloridaRoom
- Level: Unknown
- Dimensions: 30 X 9
Dining Room
- Level: Unknown
- Dimensions: 15 X 12
Dining Room
- Level: Unknown
- Dimensions: 15 X 12
Bedroom 4
- Level: Unknown
- Dimensions: 11 X 10
Kitchen
- Level: First
- Dimensions: 18 X 12
Bedroom 2
- Level: Unknown
- Dimensions: 14 X 12
Living Room
- Level: First
- Dimensions: 18 X 18
FloridaRoom
- Level: Unknown
- Dimensions: 30 X 9
Dining Room
- Level: Unknown
- Dimensions: 15 X 12
Bedroom 4
- Level: Unknown
- Dimensions: 11 X 10
Bedroom 2
- Level: Unknown
- Dimensions: 14 X 12
Kitchen
- Level: First
- Dimensions: 18 X 12
Bedroom 4
- Level: Unknown
- Dimensions: 11 X 10
Living Room
- Level: First
- Dimensions: 18 X 18
Living Room
- Level: First
- Dimensions: 18 X 18
Bedroom 3
- Level: Unknown
- Dimensions: 12 X 10
FloridaRoom
- Level: Unknown
- Dimensions: 30 X 9
PrimaryBedroom
- Level: First
- Dimensions: 18 X 18
Property
Features
- Has Private Pool: No
- Has Spa: No
- Fencing: Fenced, Vinyl
- Horses: No
View
- Has View: Yes
- View: Lake, Water
Lot
- Acres: 0.26
Accessibility
- Levels: One
- Stories: 1
Parking
- Garage: No
- Covered Spaces: 2
- Parking Features: Attached Carport, Covered, Carport, Driveway, Open, Paver Block, See Remarks
- Carport: Yes
- Carport Spaces: 2
- Open Parking: Yes
- Open Parking Spaces: 5
Waterfront
- Has Waterfront: No
- Waterfront Features: Lake Front
Basement
- Basement: No
Mobile Home
- Mobile Home Remains: No
- Units: Feet
Construction
Type & Style
- Home Type: Residential
- Property Sub Type: Single Family Residence
- Structure Type: House
Materials
- Construction Materials: Block
- Foundation: Slab
- Roof: Shingle
Builder / Condition
- Year Built: 1983
- New Construction: No
Building
- Building Area Total: 2581
- Building Area Source: Public Records
- Building Exposure: South
Utilities & Green Energy
Utilities
- Electric on Property: No
- Water: Public
- Sewer: Septic Tank
- Utilities: Water Connected
- Road Surface Type: Paved
Green Energy
- Energy Efficient: Insulation
Community & HOA
Community
- Subdivision: Buttons Subd Amended Plat
- Zip/Postal Code: 32707
- City/Town: Casselberry
- City/Region: Casselberry-Seminole
- County/Parish: Seminole
- State/Province: FL
- Country Region: US-FL
HOA
- Has HOA: No
- Senior Community: No
Pets
- Pets Allowed: Yes
Location
- Longitude: -81.295795
- Latitude: 28.670832
Land Lease
- Land Lease: No
Tax, Financial & Listing Details
Listing Details
- List Price: $399,900
- Price Per Square Foot: $188.81
- Date on Market:
- Listing Terms: Cash, Conventional, FHA, VA Loan
- Furnished: Unfurnished
- Home Warranty: No
- Rent Control: No
- Status: Active
MLS Details
- MLS: Beaches
- Listing ID: B26067460
Tax Details
- Tax Assessed Value: 380616
- Annual Tax Amount: $4,647.63
- Tax Year: 2025
- Tax Legal Description: LOT 35 BLK C AMENDED PLAT OF BUTTONS SUBD PB 9 PG 25
- Universal Property ID: US-12117-N-1021305br0c000350-R-N
Price history for 1915 E Lake Drive
| Date | Event | Price | Source |
|---|---|---|---|
| listed (Active) | $434,000 | Beaches #B26067460 | |
| price changed | $425,000 | Beaches #B26067460 | |
| price changed | $415,000 | Beaches #B26067460 | |
| price changed | $399,900 | Beaches #B26067460 |
Ask a question about 1915 E Lake Drive
Hi there — ask anything about this property or the area and the team will get right back to you.
Local real estate advisory services provided by agent with Harrison Real Estate
Listed by Ada F Tancun with Charles Rutenberg Realty Orlan
All listings featuring the BMLS logo are provided by Beaches MLS, Inc. This information is not verified for authenticity or accuracy and is not guaranteed. Copyright 2026 Beaches Multiple Listing Service, Inc. Information is provided exclusively for consumers' personal, non-commercial use and may not be used for any purpose other than to identify prospective properties consumers may be interested in purchasing. The listing broker's offer of compensation is made to participants of BeachesMLS, where the listing is filed, as well as participants of MLSs participating in MLSAdvantage or a data share with BeachesMLS.
You agree to Harrison Real Estate Terms of Use and Privacy Policy. By choosing to contact a property, you also agree that Harrison Real Estate and its associates may call, text, or email you regarding any inquiries or activities you submit through our website. This may involve the use of automated means and prerecorded or artificial voices.