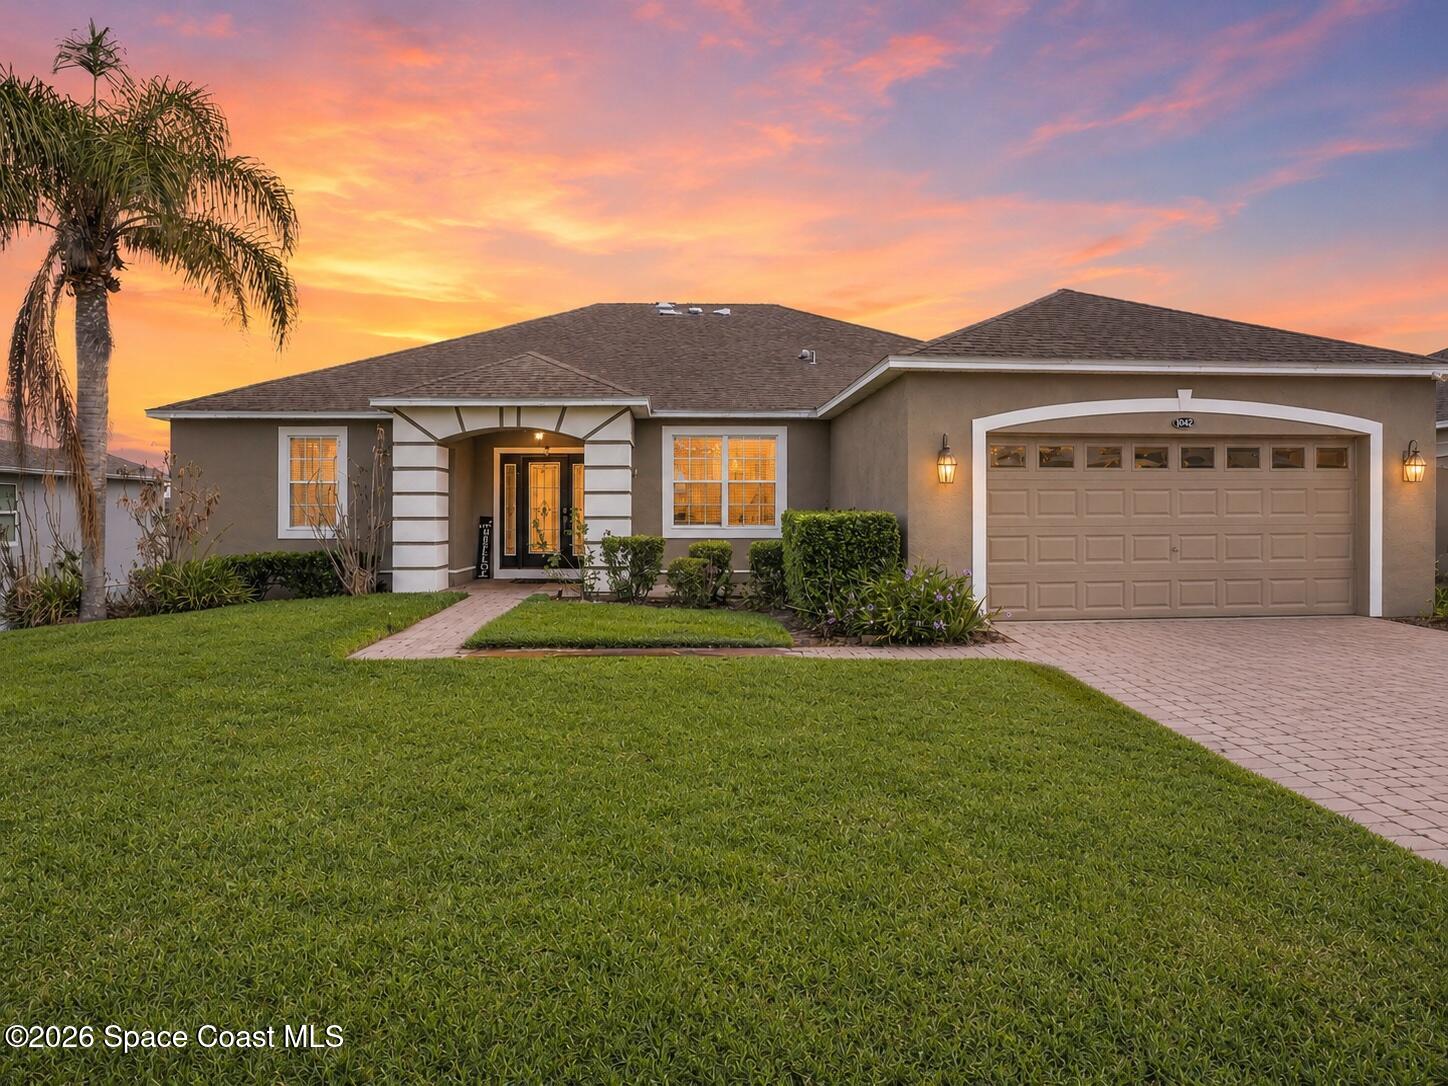
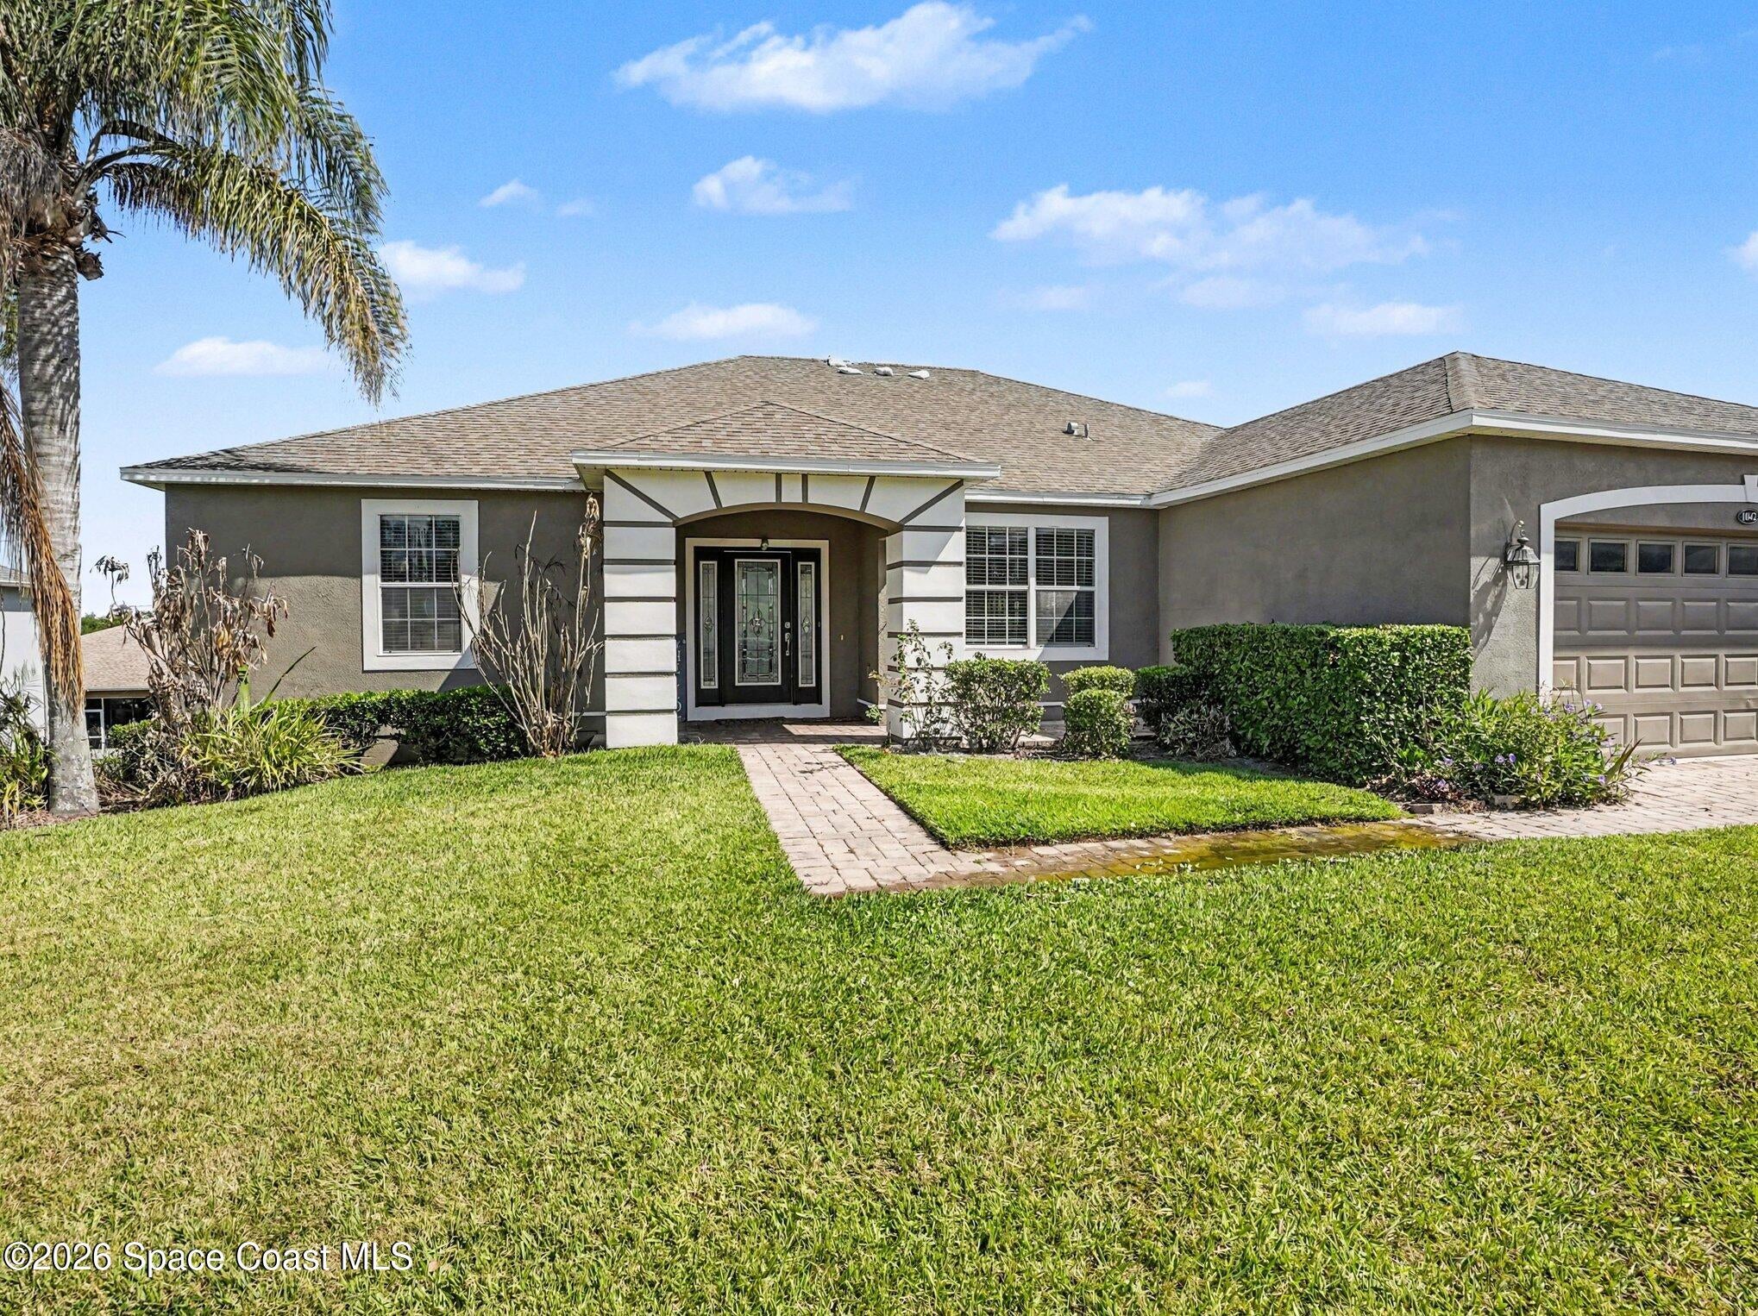




1042 Harmony Lane, Clermont, FL 34711
Location. Elevation. Lifestyle. And a layout built for true multi-generational living.
Welcome to the highly sought-after Legends Golf & Country Club -- where this immaculate ''Alexandria'' model delivers space, flexibility, and a setup today's buyers are actively searching for.
Perfectly positioned just minutes from Disney and Downtown Orlando, with easy access to Hwy 27, Hwy 50, and the Florida Turnpike, this location checks every box. Sitting atop one of the highest elevations in the area, you're surrounded by the natural beauty that defines Clermont -- including nearby Lake Louisa.
Inside, this home is designed to give everyone their own space -- without sacrificing connection.
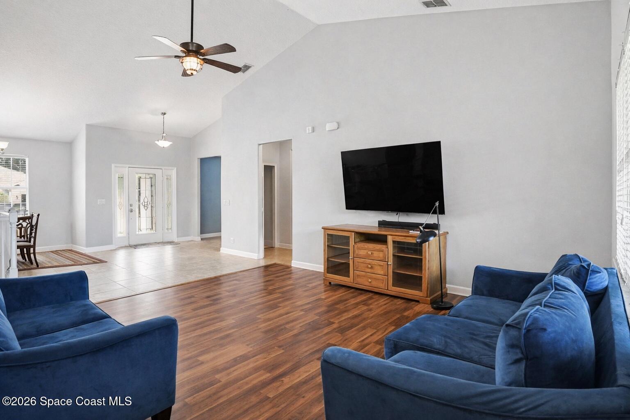
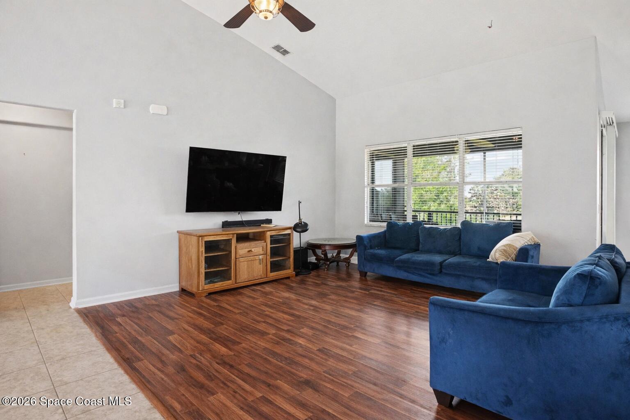
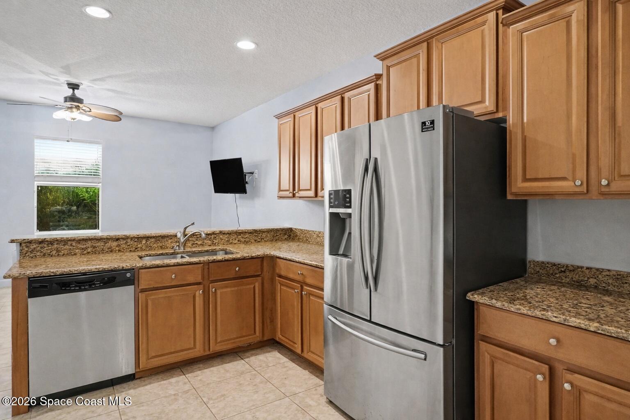
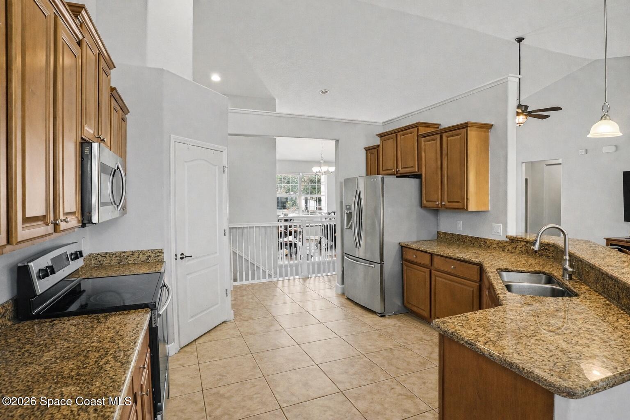
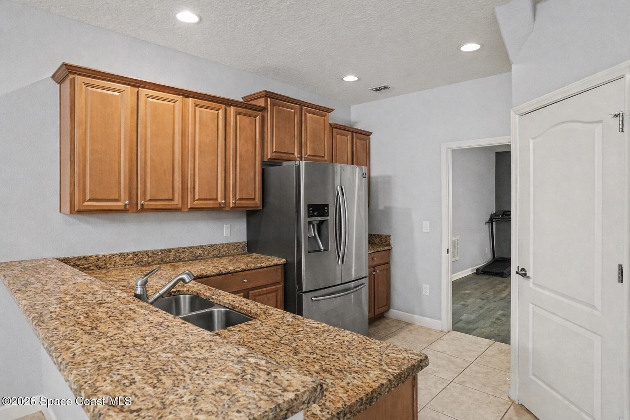
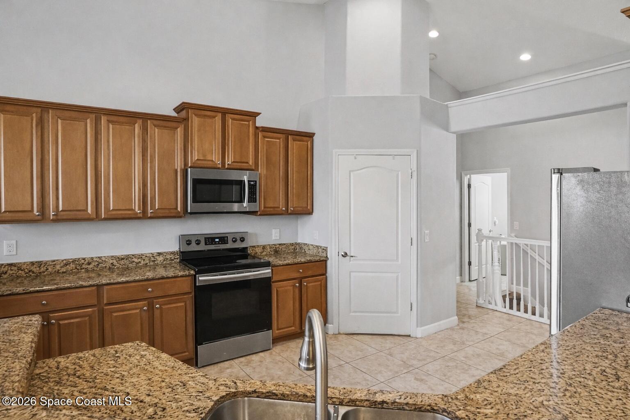
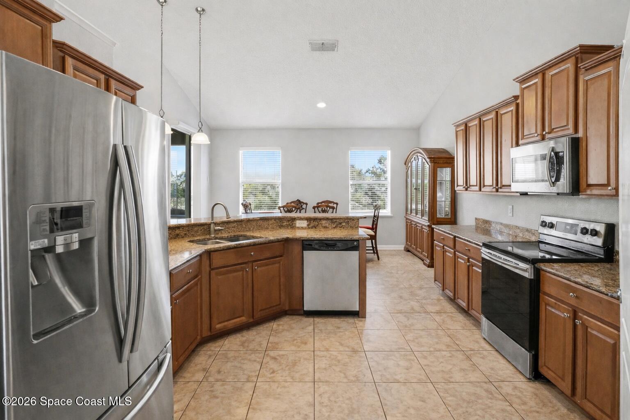
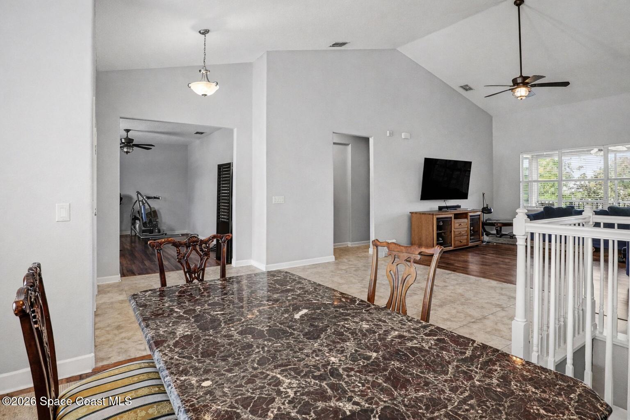
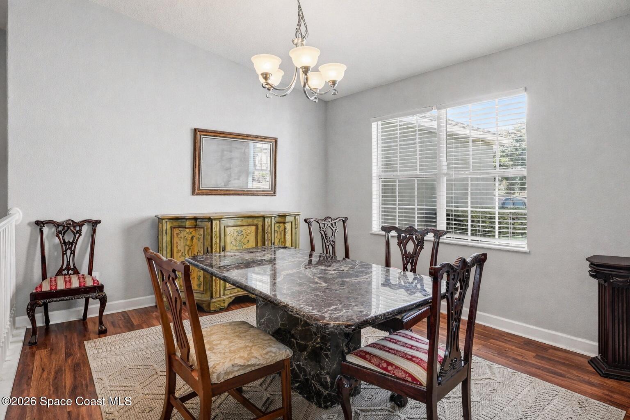
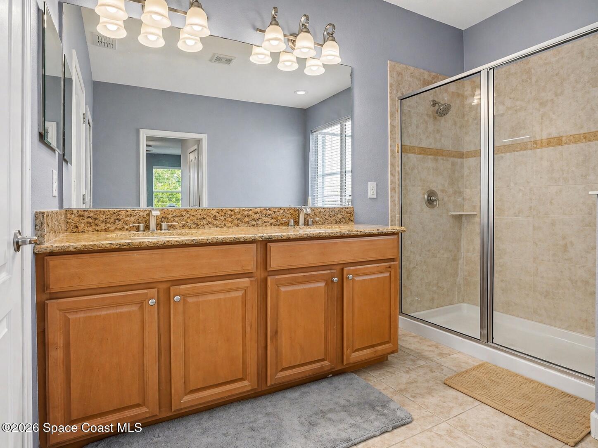
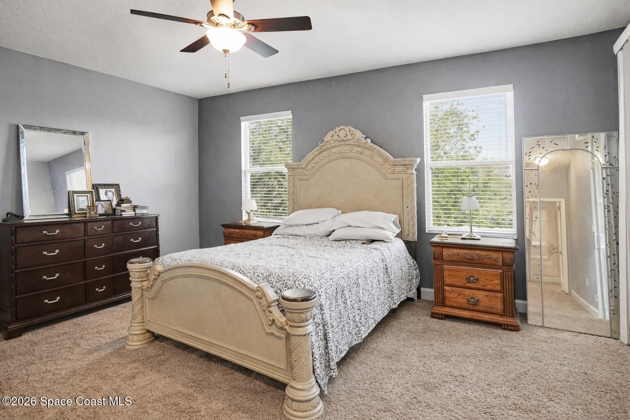
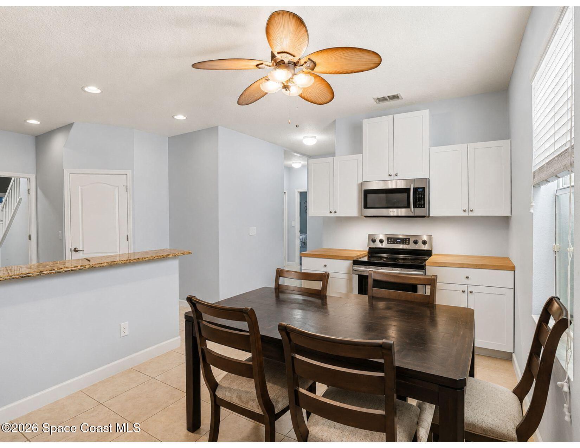
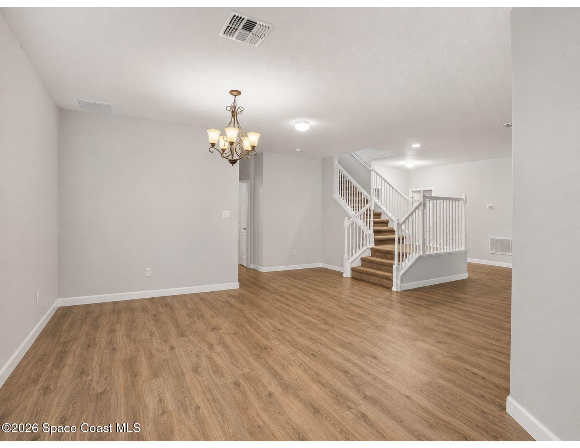
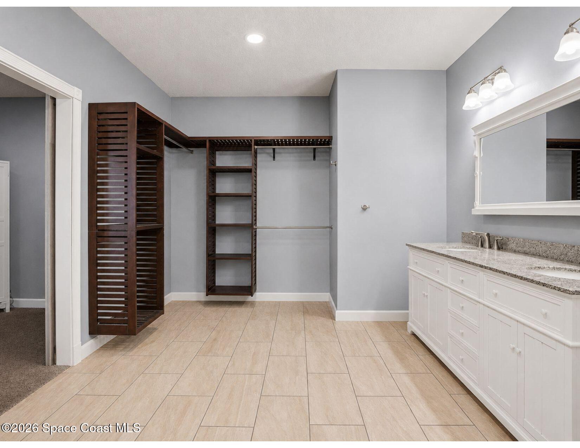
Upstairs features 3 bedrooms and 2 bathrooms, with open, light-filled living areas that flow seamlessly. The kitchen is beautifully appointed with granite countertops, stainless steel appliances, and a pantry, plus a breakfast nook that keeps everything connected. Formal living and dining rooms add flexibility for a home office, den, or additional gathering space, while the primary suite delivers a private retreat with dual vanities and a separate shower.
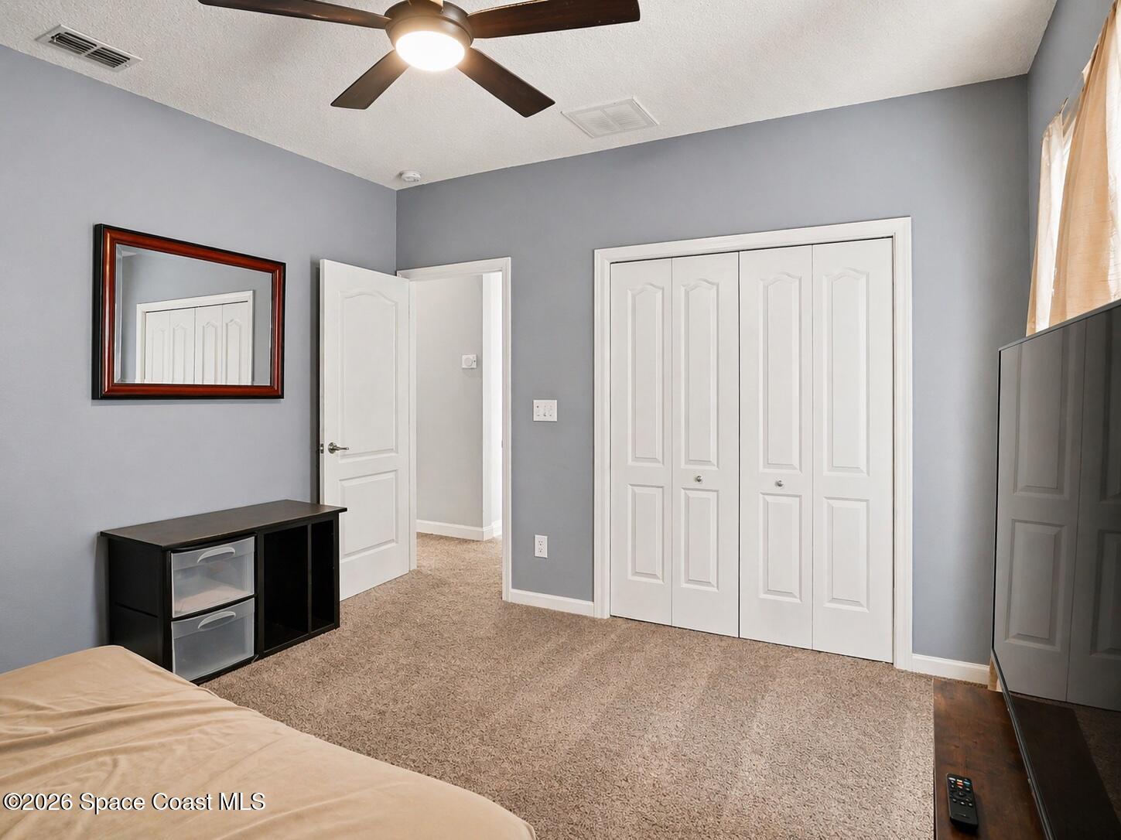
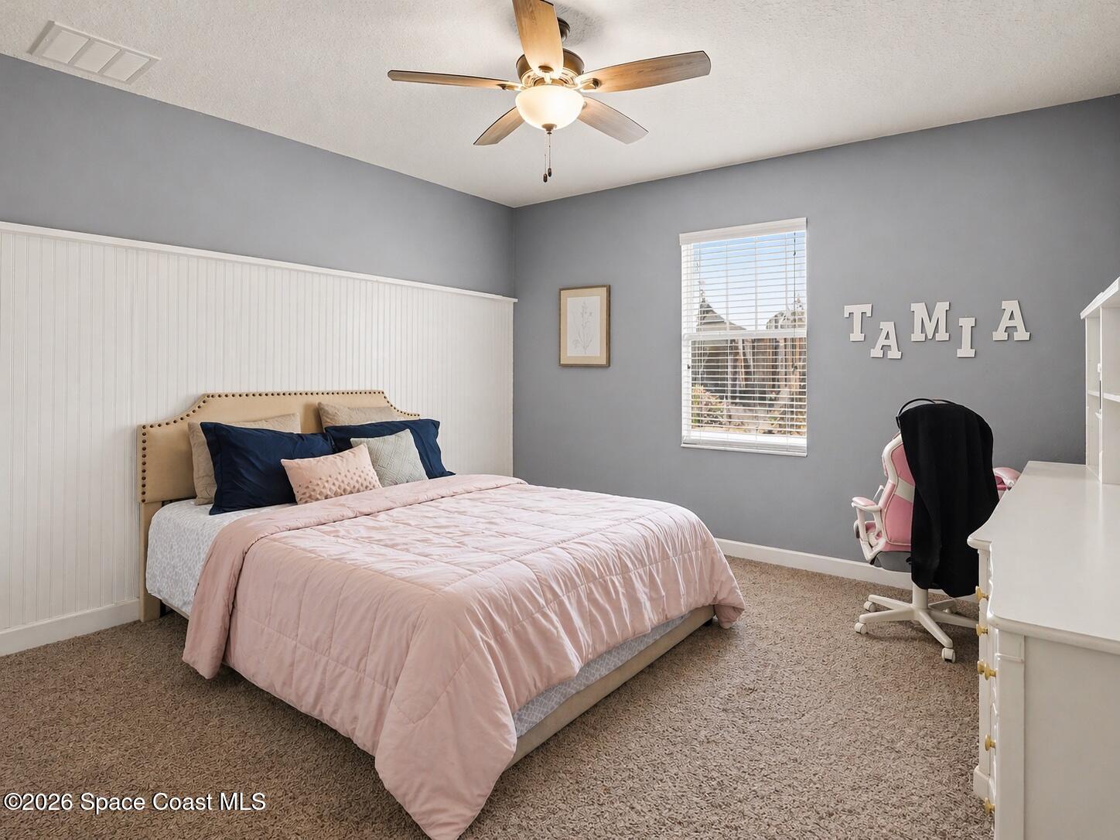
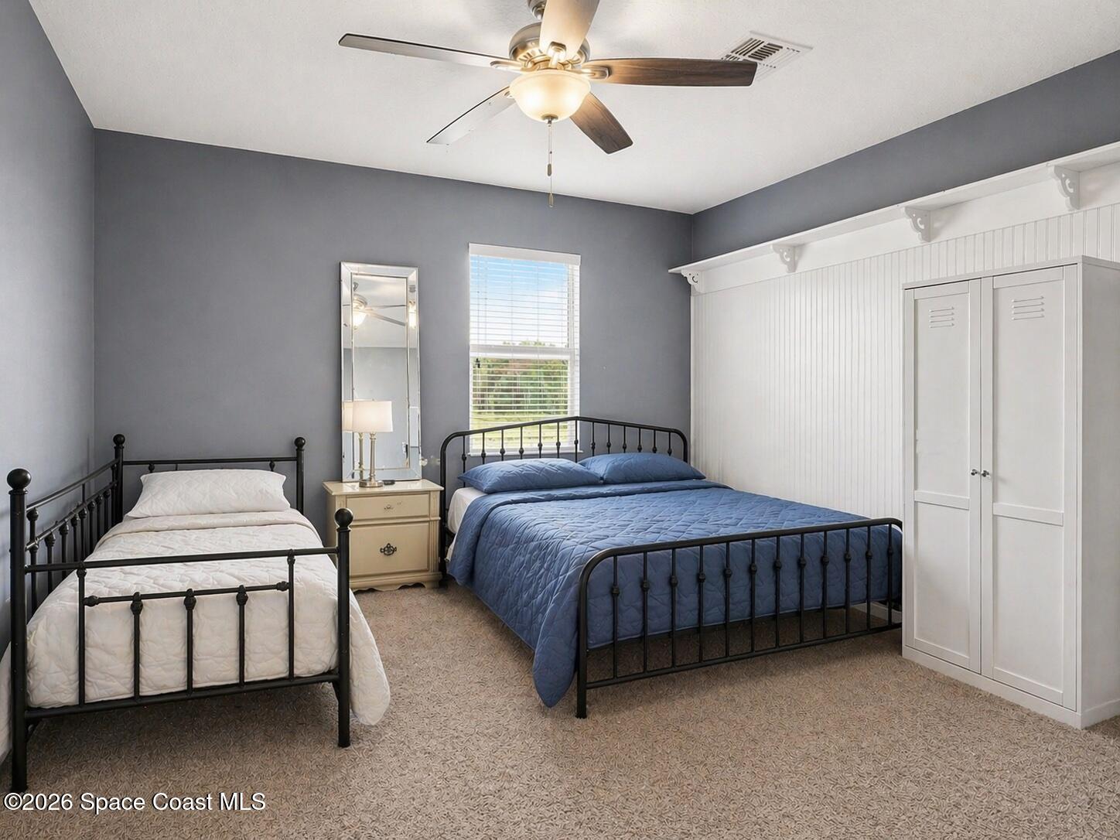
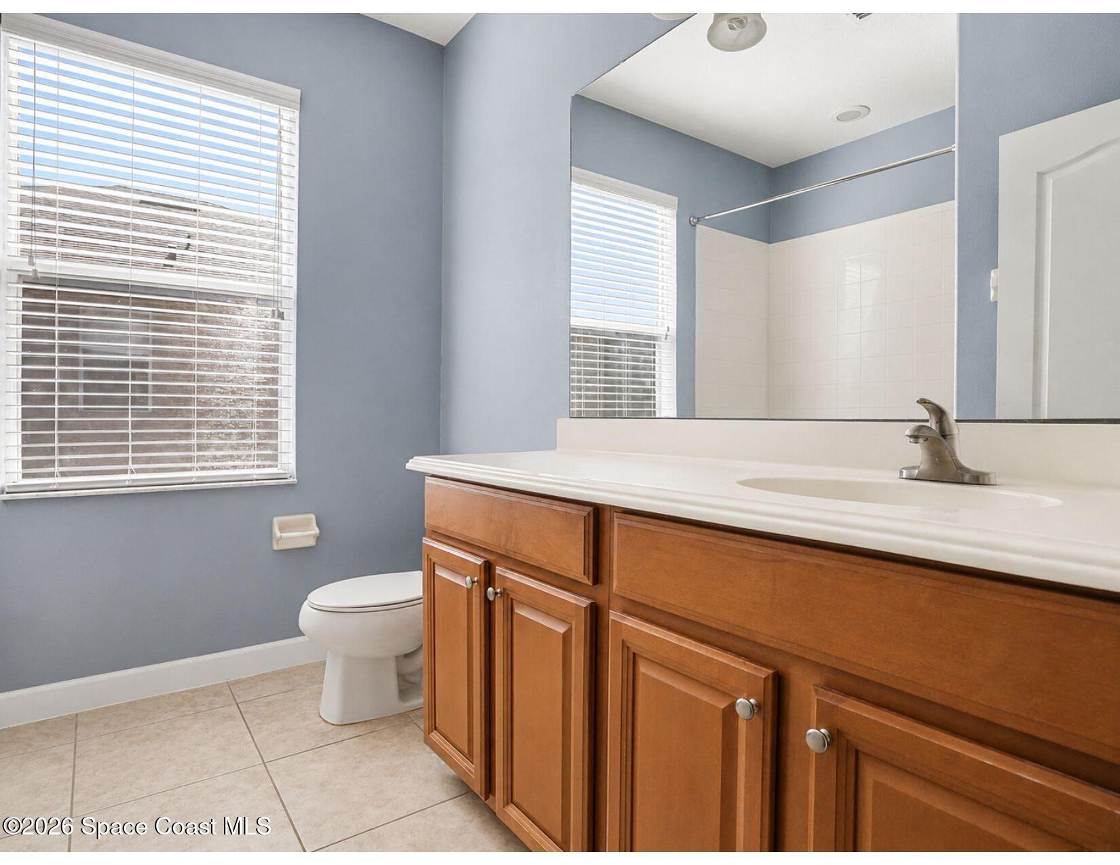
Downstairs is where this home truly shines for multi-generational living. With 3 additional bedrooms, 2 full bathrooms, a spacious living/game room, and a full kitchen, this level offers comfort, privacy, and independence -- all under one roof. And just like upstairs, the second kitchen is fully equipped with granite countertops, stainless steel appliances, and its own pantry, creating a consistent, high-quality living experience on both levels.
Whether it's extended family, long-term guests, or simply the need for space to spread out -- this home adapts to your lifestyle.
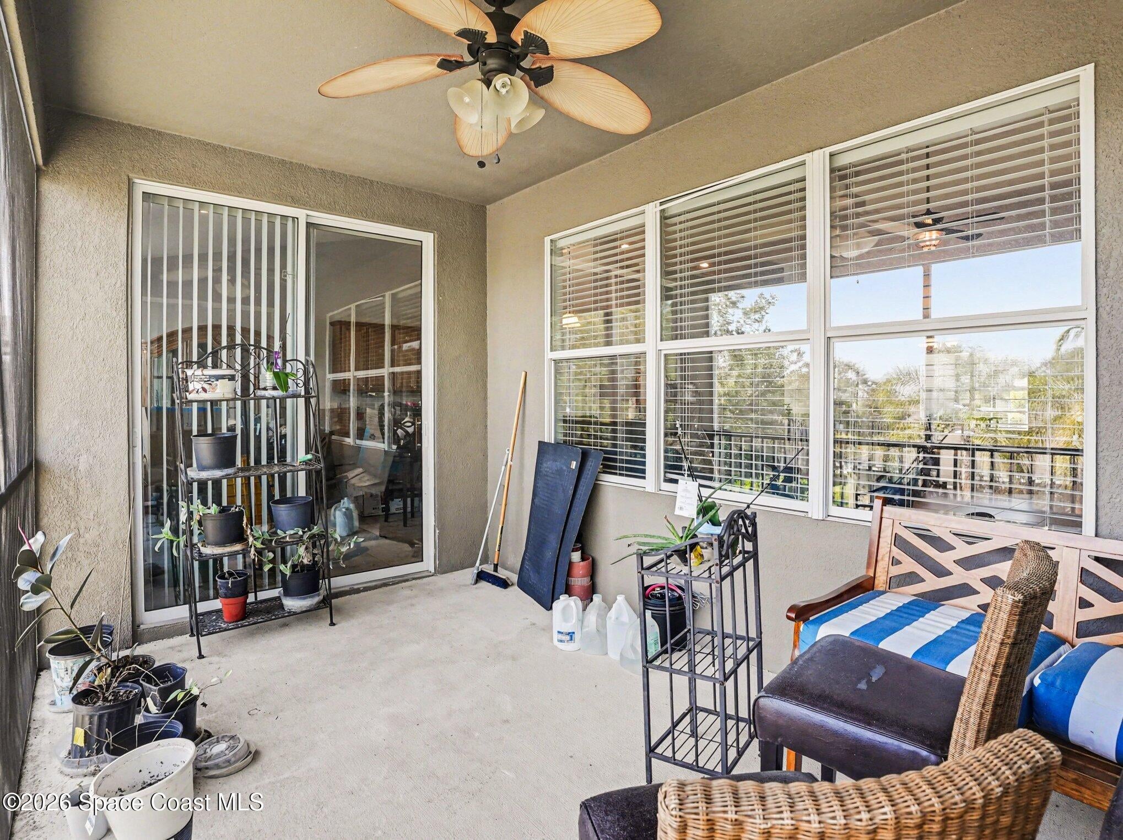
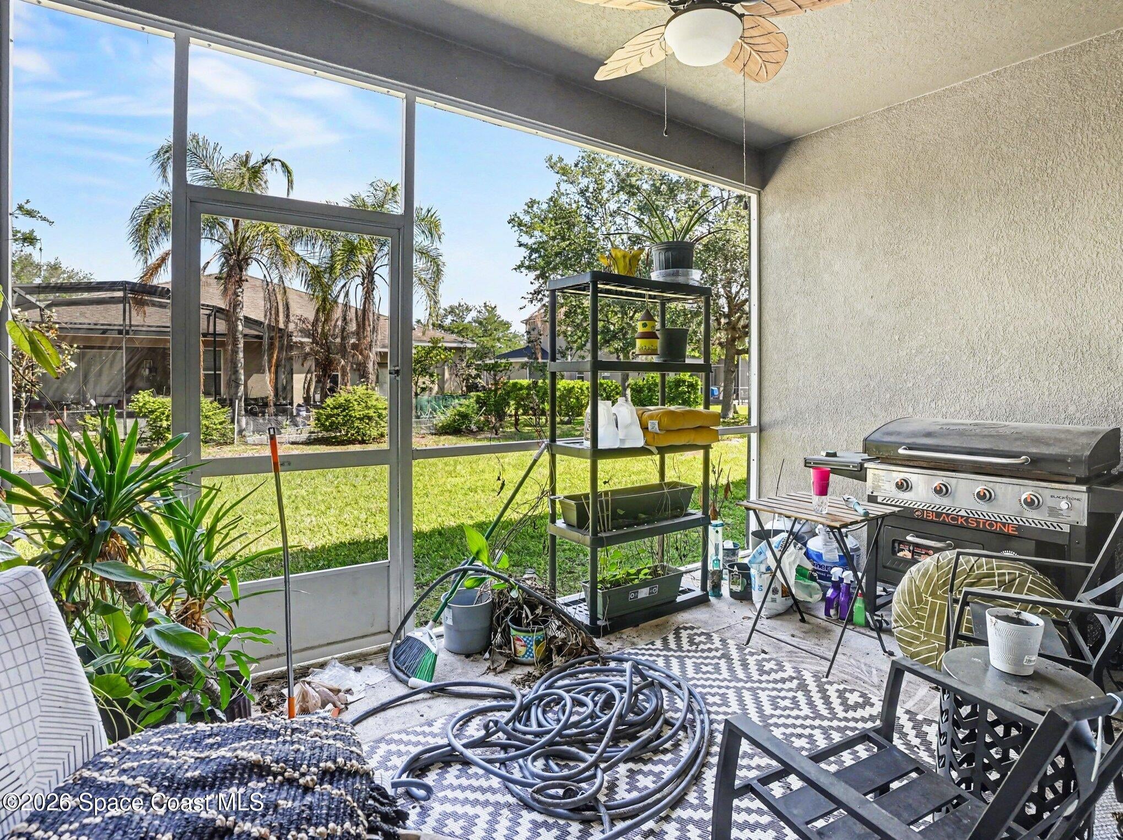
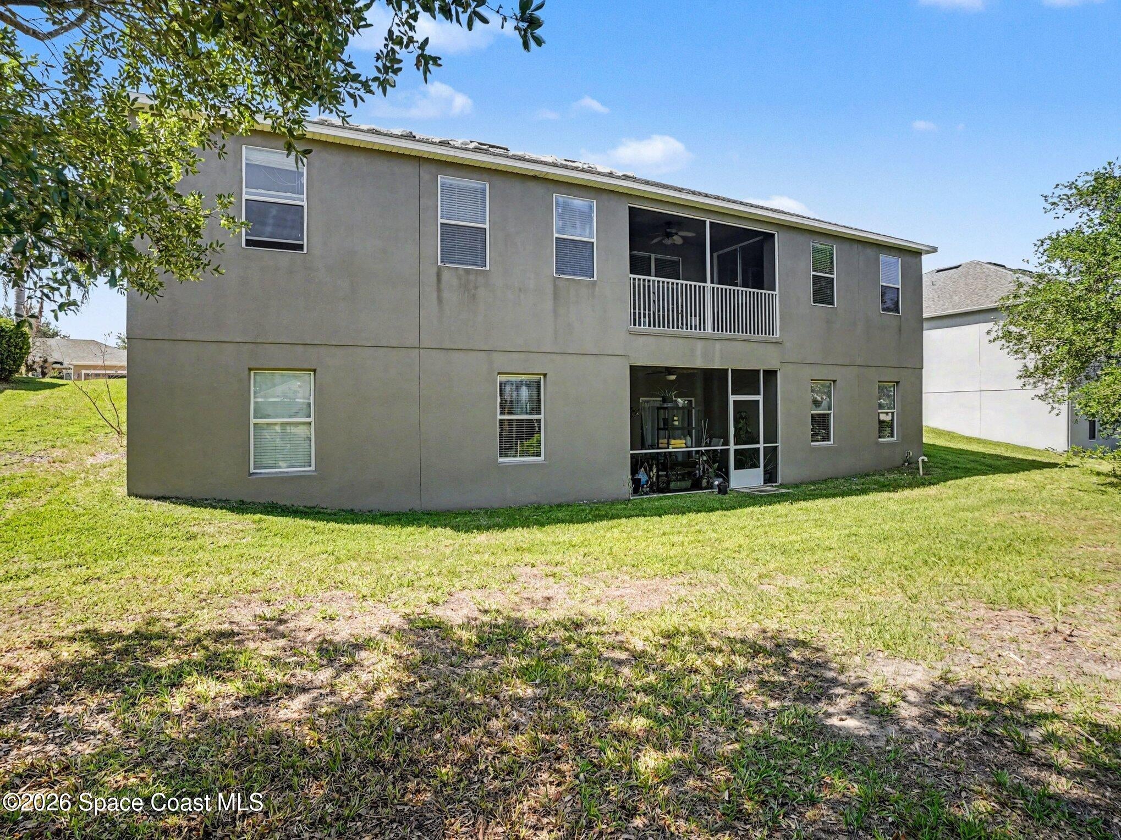
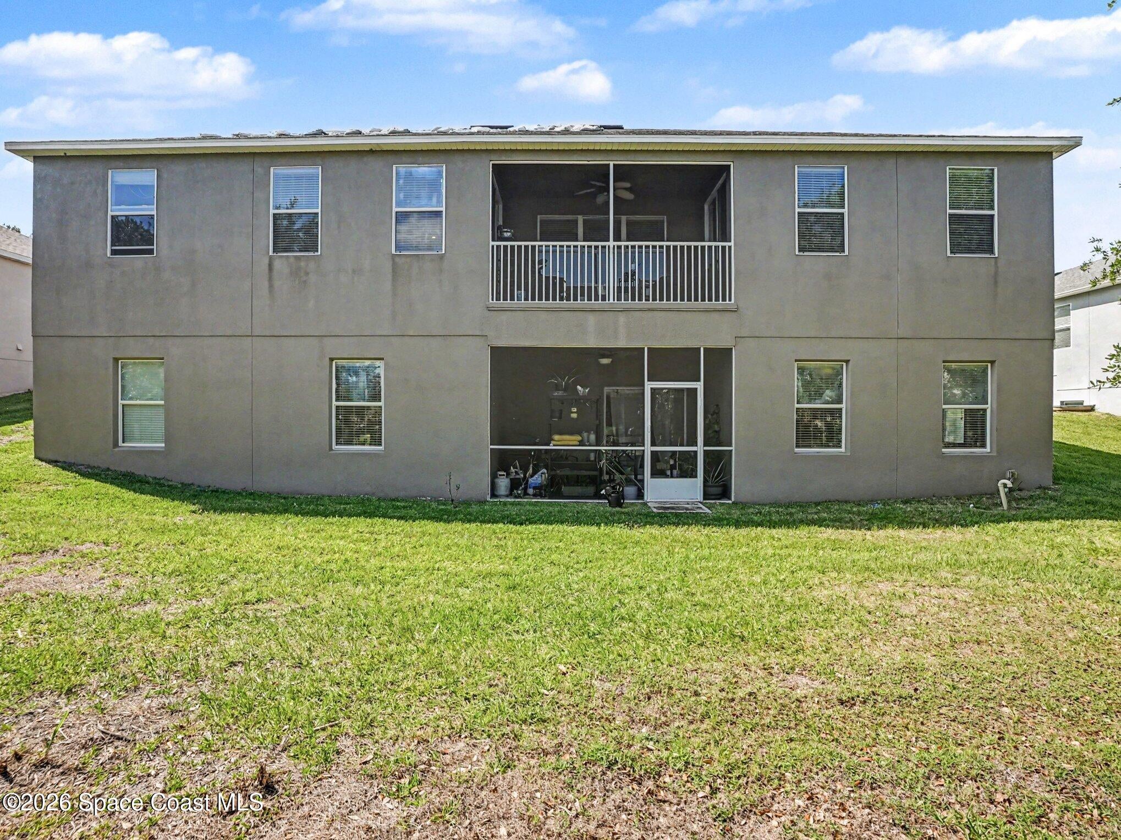
Step outside to your screened-in balcony/patio and enjoy a peaceful setting that invites you to slow down and take it all in.
And the lifestyle doesn't stop at the front door. Residents of Legends enjoy a resort-style experience with a championship 18-hole, 7,000-yard par-72 golf course, tennis courts, fitness center, large swimming pool, playground, and an on-site tavern and restaurant. Even better -- your HOA includes basic cable, internet, and home phone, adding real, tangible value.
Bottom line:
This is a rare opportunity to own a 6 bedroom, 4 bathroom home designed for multi-generational living in one of Clermont's most desirable gated golf communities.
Homes like this don't come around often -- and they don't last.th
Location of 1042 Harmony Lane
1042 Harmony Lane property details
Interior
Bedrooms & Bathrooms
- Bedrooms: 6
- Bathrooms: 4
- Full Bathrooms: 4
Heating
- Heating: Central
Cooling
- Cooling: Central Air
Features
- Fireplace: No
Interior Area
- Total Living Area: 4936
- Source: Public Records
Video & Virtual Tour
- Virtual Tour: View tour
Property
Features
- Has Private Pool: No
- Has Spa: No
- Horses: No
View
- Has View: No
Lot
- Size: 10,913 sq ft
- Acres: 0.25
- Features: Other
Accessibility
- Levels: Two
Parking
- Garage: Yes
- Total Spaces: 2
- Parking Features: Garage
- Carport: No
- Open Parking: No
Waterfront
- Has Waterfront: No
Basement
- Basement: No
Mobile Home
- Mobile Home Remains: No
Construction
Type & Style
- Home Type: Residential
- Property Sub Type: Single Family Residence
Materials
- Construction Materials: Block
Builder / Condition
- Year Built: 2011
- New Construction: No
Building
- Building Exposure: South
Utilities & Green Energy
Utilities
- Electric on Property: No
- Water: Public
- Sewer: Public Sewer
- Utilities: Electricity Connected
Green Energy
- Energy Efficient: No
Community & HOA
Community
HOA
- Has HOA: Yes
- Fee: $25
- Frequency: Monthly
- Senior Community: No
Pets
- Pets Allowed: No
Location
- Longitude: -81.73651
- Latitude: 28.512212
- Directions: South
Land Lease
- Land Lease: No
School
Tax, Financial & Listing Details
Listing Details
- List Price: $615,000
- Price Per Square Foot: $124.59
- Date on Market:
- Listing Terms: Cash, Conventional, FHA, VA Loan
- Furnished: Unfurnished
- Home Warranty: No
- Rent Control: No
- Status: Active
MLS Details
- MLS: BrevardMLS
- Listing ID: 1076101
Tax Details
- Annual Tax Amount: $10,727
- Tax Year: 2025
- Tax Legal Description: NOTTINGHAM AT LEGENDS PB 57 PG 5-9 LOT 232 ORB 6144 PG 1571
Price history for 1042 Harmony Lane
| Date | Event | Price | Source |
|---|---|---|---|
| listed (Coming Soon) | $725,000 | BrevardMLS #1076101 | |
| price changed | $650,000 | BrevardMLS #1076101 | |
| status changed (Active) | — | BrevardMLS #1076101 | |
| price changed | $630,000 | BrevardMLS #1076101 | |
| price changed | $615,000 | BrevardMLS #1076101 |
Ask a question about 1042 Harmony Lane
Hi there — ask anything about this property or the area and the team will get right back to you.
Local real estate advisory services provided by agent with Harrison Real Estate
Listed by Kevin McCulty with Mark Spain Real Estate
The data relating to real estate for sale on this website comes in part from the Internet Data exchange program of Brevard MLS. IDX information is provided exclusively for consumers' personal, non-commercial use and may not be used for any purpose other than to identify prospective properties consumers may be interested in purchasing. Information deemed reliable but not guaranteed. Copyright © 2026 Brevard MLS. All Rights Reserved.
You agree to Harrison Real Estate Terms of Use and Privacy Policy. By choosing to contact a property, you also agree that Harrison Real Estate and its associates may call, text, or email you regarding any inquiries or activities you submit through our website. This may involve the use of automated means and prerecorded or artificial voices.