
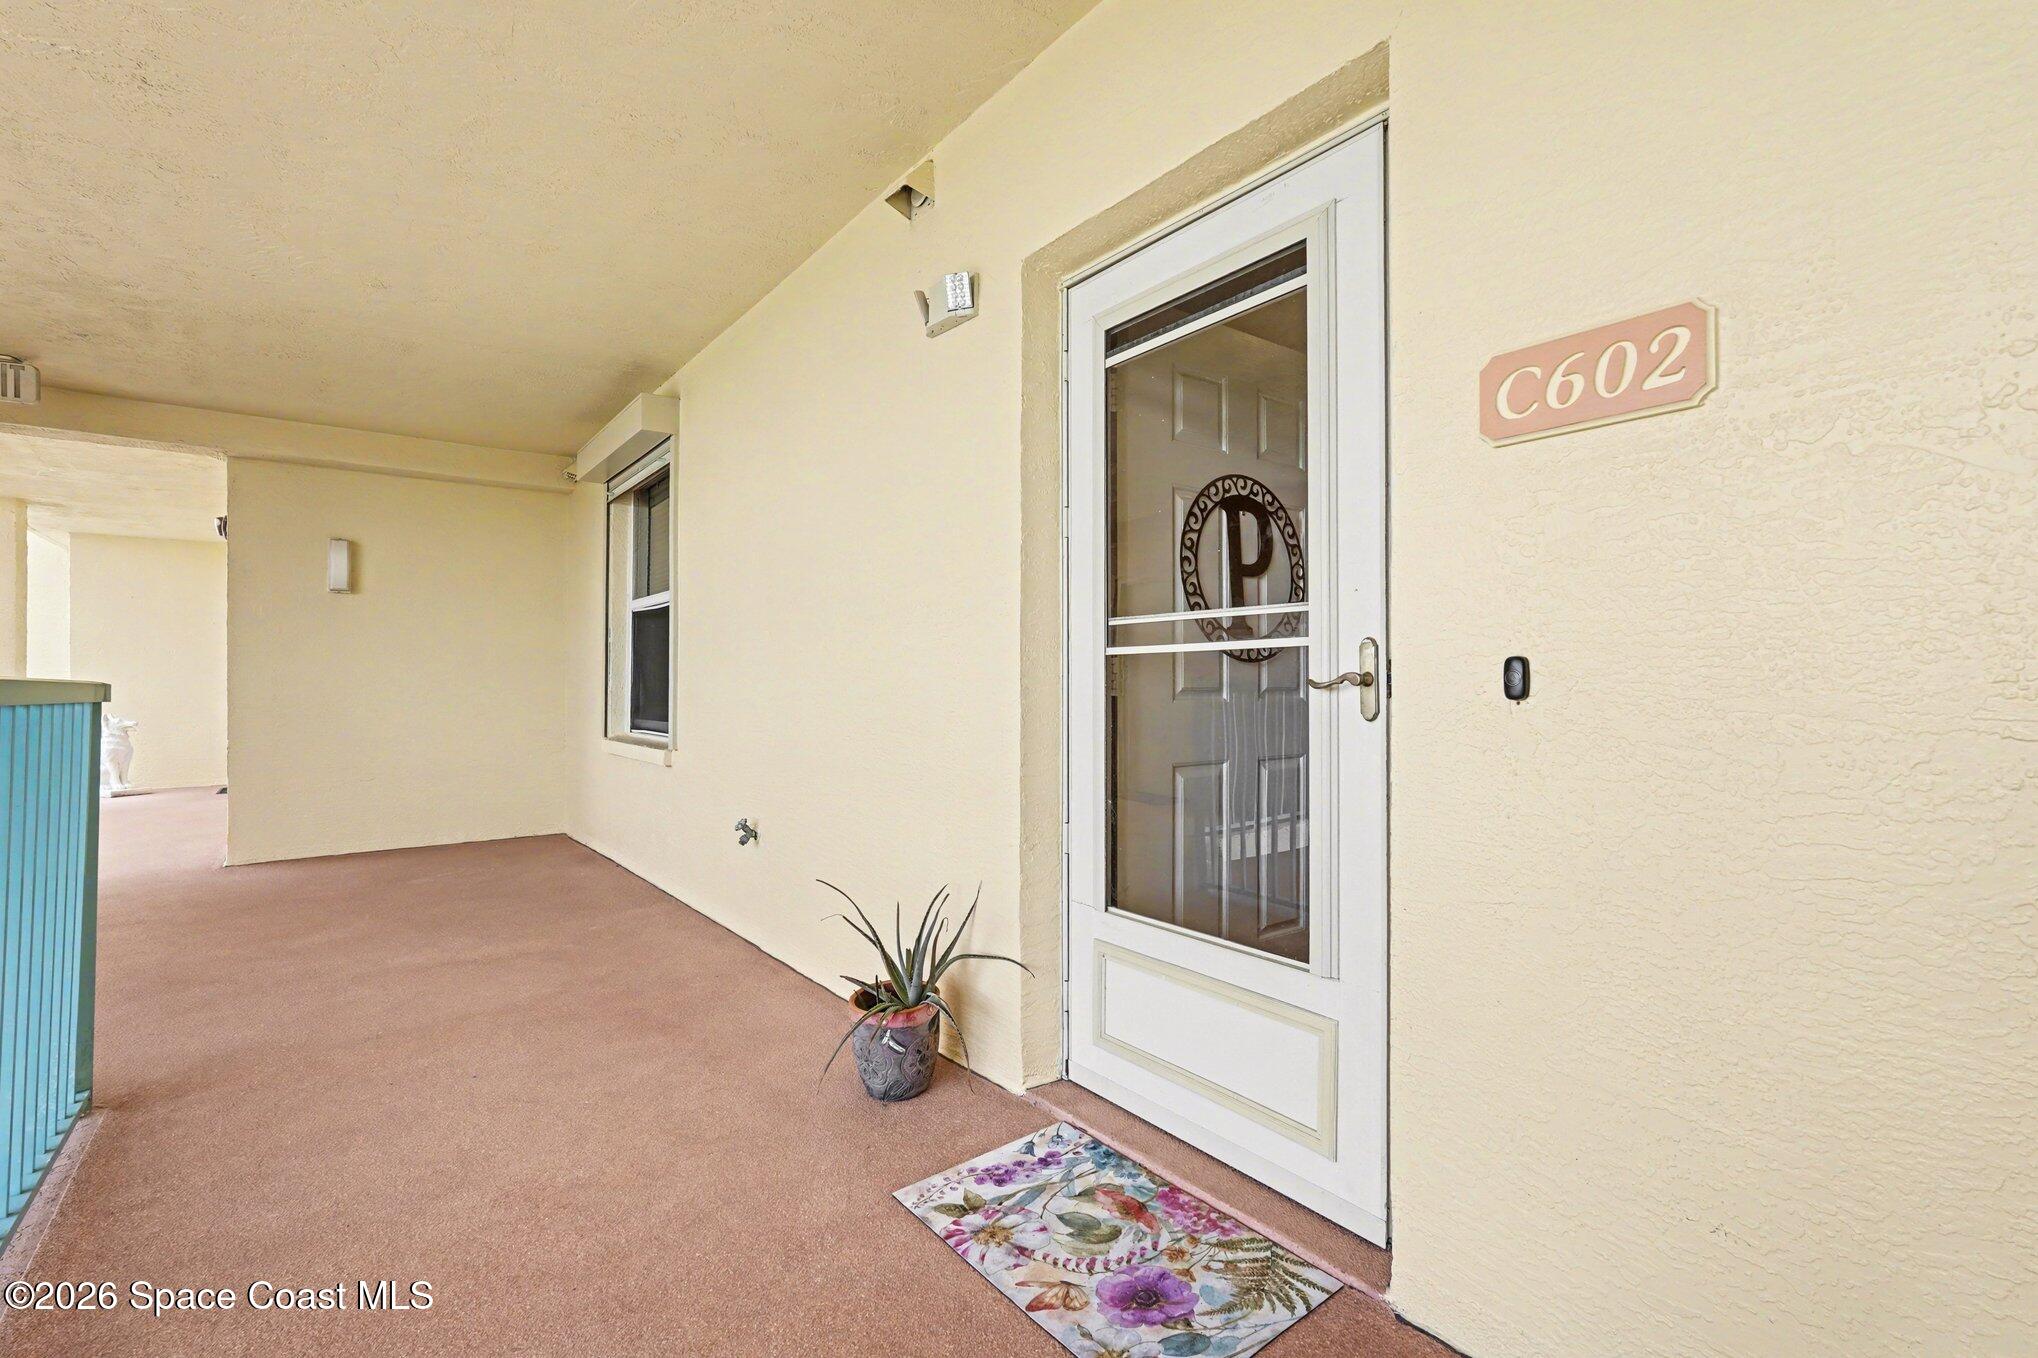















104 Riverside Drive 602, Cocoa, FL 32922
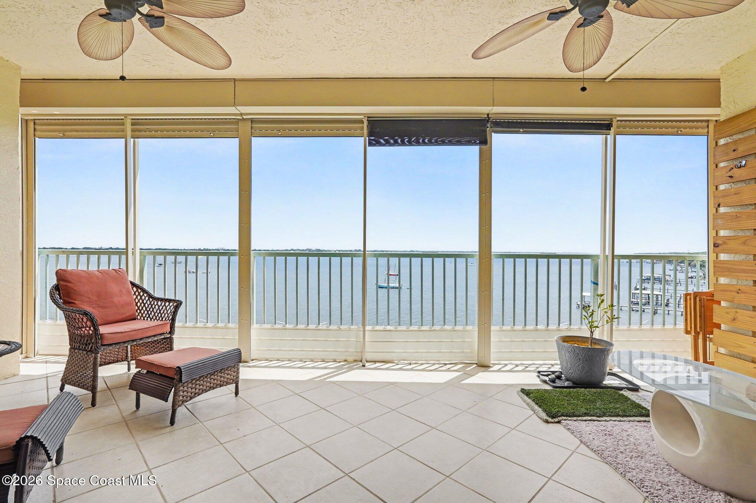
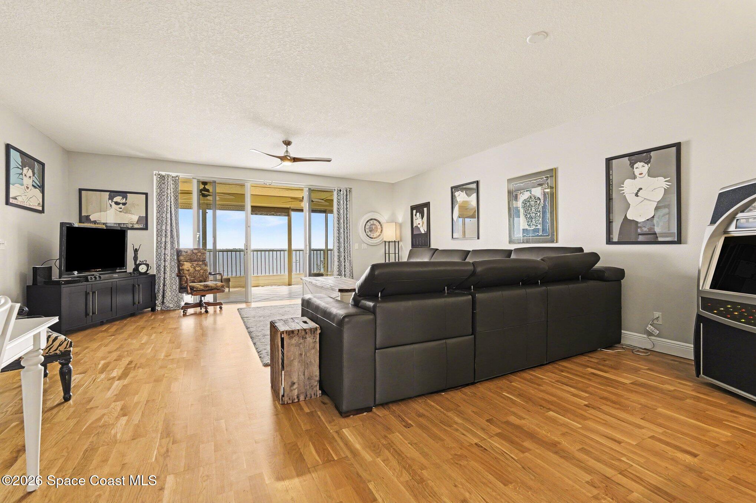
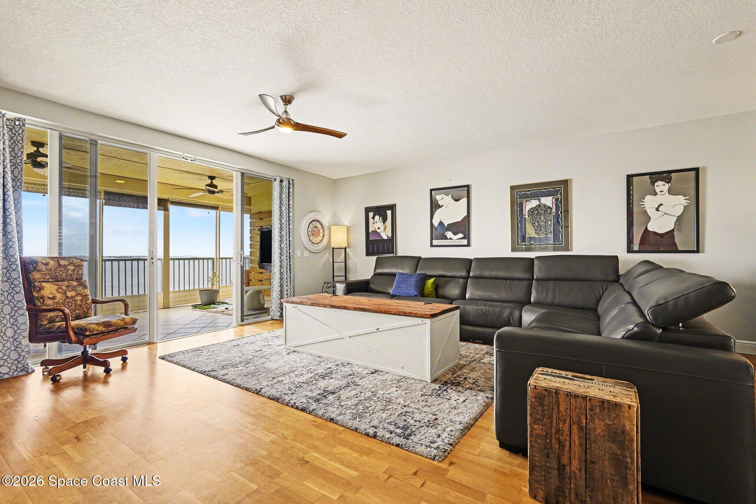
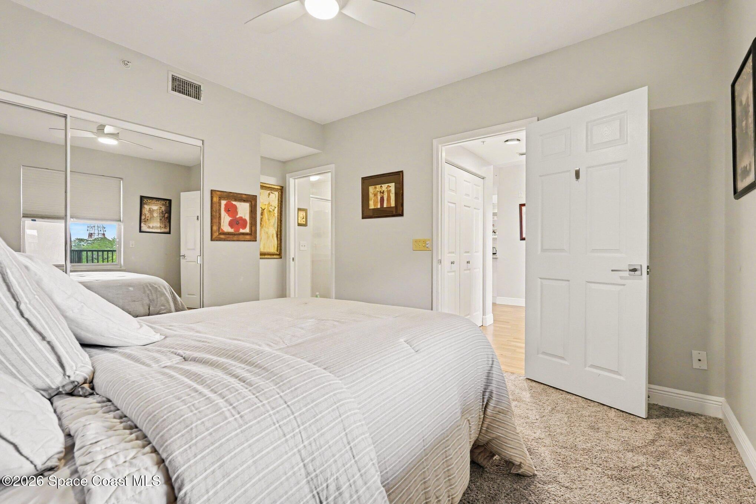
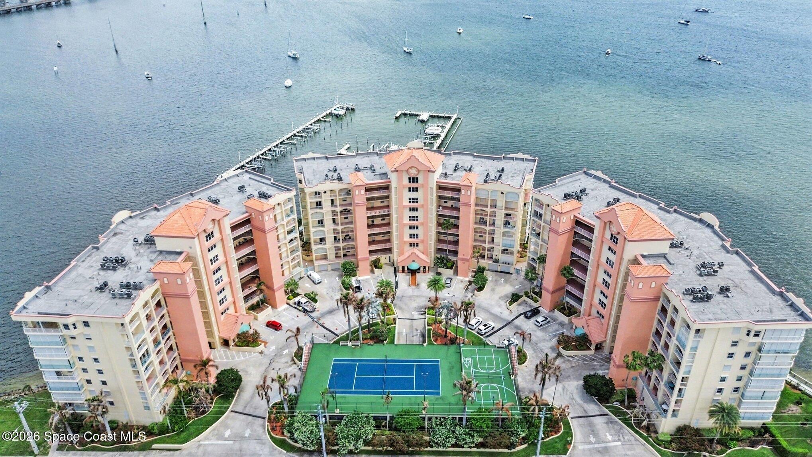
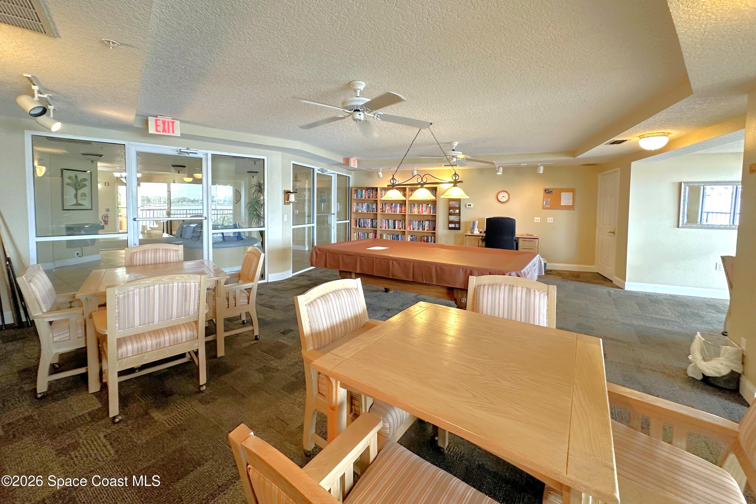
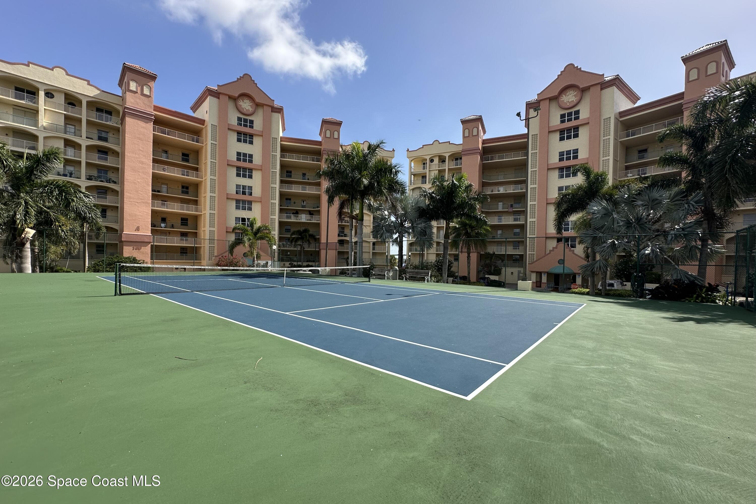
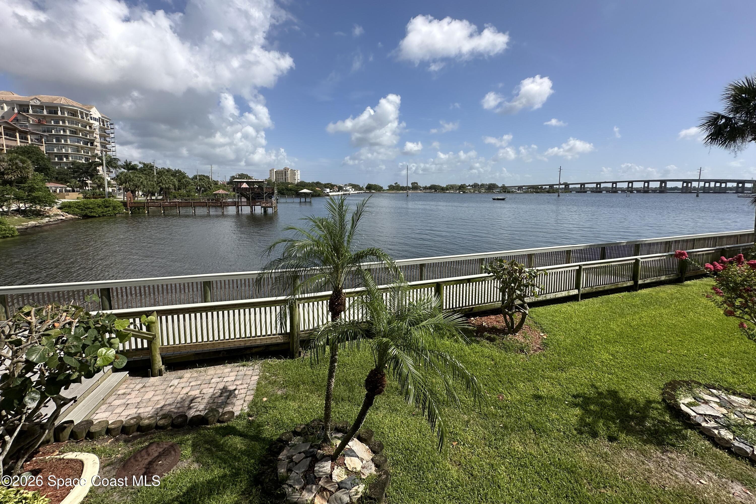
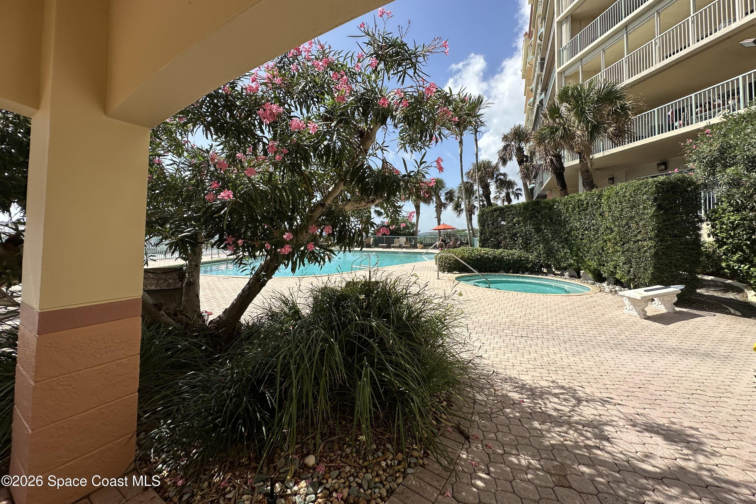
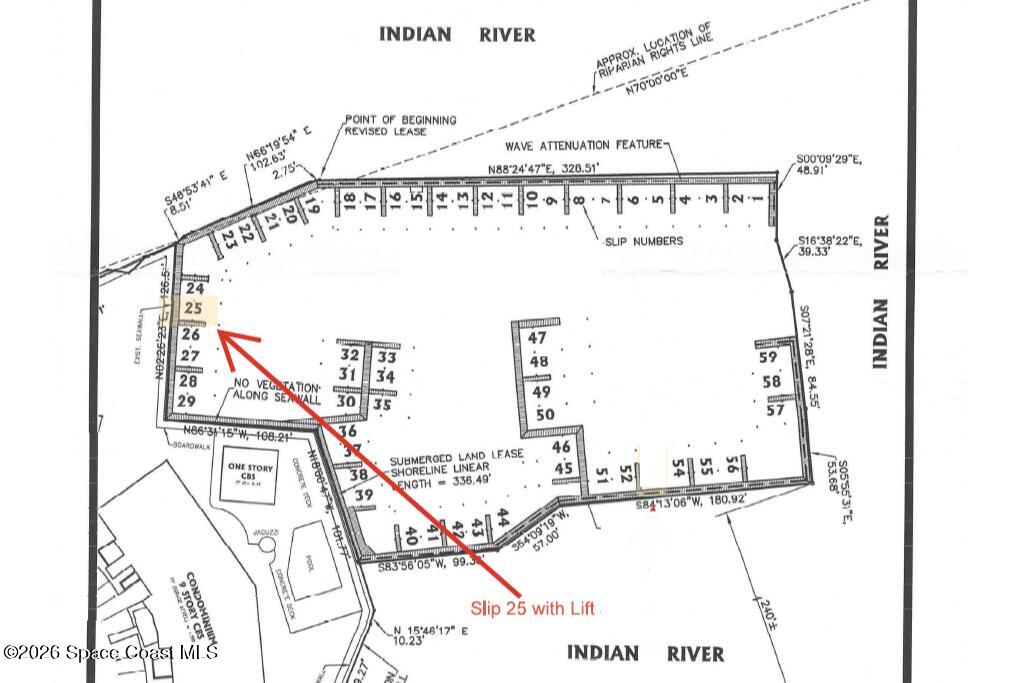
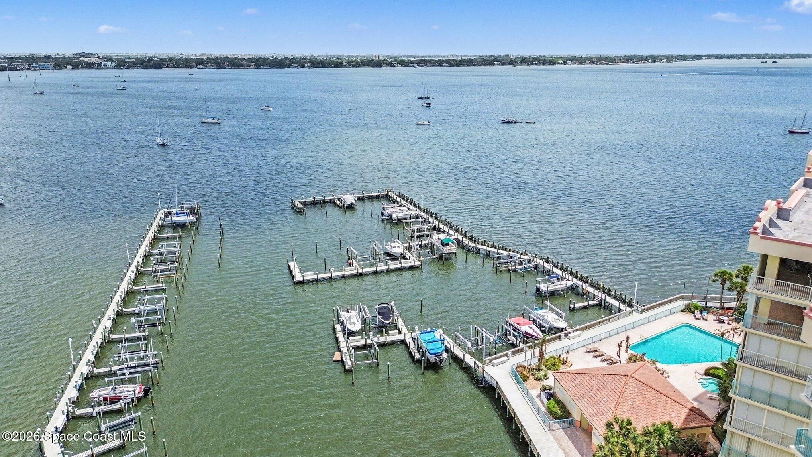
Stunning 6th floor Direct Indian River Views. In the heart of Historic Cocoa Village shops, restaurants & Cocoa Village Playhouse. A private boat slip with lift conveys (#25)! Spacious 2 bed, 2 full bath split plan. Remodeled kitchen, quartz counters, soft close cabinets, beautiful stainless refrigerator, dishwasher & microwave, glass top stove, breakfast nook & breakfast bar. Full size washer & dryer. Primary bedroom overlooks river, separate entrance to patio, double closets & pampering bath: double sinks, Whirlpool tub, & walk-in shower. Generous living space exits through double sliders to amazing private balcony with TV. New wood floors in all living areas. Unit fully protected by hurricane shutters, sprinkles, smoke detectors & sound resistant insulation. 1 car private garage. Luxury amenities including Heated Swimming Pool & Hot Tub, Sauna, Tennis/Pickleball Courts, Large Deck and Party Room w/Full Kitchen, Game Room, Library, Exercise Room & Central Continuous Hot Water
Location of 104 Riverside Drive 602
104 Riverside Drive 602 property details
Interior
Bedrooms & Bathrooms
- Bedrooms: 2
- Bathrooms: 2
- Full Bathrooms: 2
Appliances
- Included: Convection Oven, Dishwasher, Disposal, Dryer, Microwave, Refrigerator, Washer
- Laundry: Electric Dryer Hookup, In Unit, Washer Hookup
Heating
- Heating: Central, Electric
Cooling
- Cooling: Central Air, Ceiling Fan(s), Electric
Features
- Interior Features: Breakfast Bar, Ceiling Fan(s), His and Hers Closets, Open Floorplan, Pantry, Walk-In Closet(s)
- Flooring: Carpet, Tile, Wood
- Fireplace: No
Interior Area
- Total Living Area: 1616
- Source: Public Records
Property
Features
- Exterior Features: Tennis Court(s), Balcony, Boat Slip
- Patio & Porch: Rear Porch, Screened
- Security Features: Fire Alarm, Fire Sprinkler System, Smoke Detector(s)
- Has Private Pool: No
- Has Spa: No
- Spa Features: Community, Heated, In Ground
- Horses: No
View
- Has View: Yes
- View: Water, River
Lot
- Size: 871 sq ft
- Acres: 0.02
- Features: Waterfront
Accessibility
- Entry Level: 6
- Stories: 9
Parking
- Garage: Yes
- Total Spaces: 1
- Parking Features: Additional Parking, Covered, Garage, Garage Door Opener, Guest, Parking Lot, Underground
- Carport: No
- Open Parking: No
Waterfront
- Has Waterfront: Yes
- Water Body Name: Indian River
- Waterfront Features: Navigable Water, River Access, River Front
Basement
- Basement: No
Mobile Home
- Mobile Home Remains: No
Construction
Type & Style
- Home Type: Residential
- Architectural Style: Contemporary
- Property Sub Type: Condominium
Materials
- Construction Materials: Concrete, Stucco
- Roof: Concrete, Membrane
Builder / Condition
- Year Built: 1999
- Condition: Updated/Remodeled
- New Construction: No
Building
- Building Exposure: North
Utilities & Green Energy
Utilities
- Electric on Property: No
- Electric: Underground
- Water: Public
- Sewer: Public Sewer
- Utilities: Cable Available, Cable Connected, Electricity Connected, Sewer Connected, Water Connected
- Road Surface Type: Asphalt
Green Energy
- Energy Efficient: No
Community & HOA
Community
- Subdivision: Oleander Pointe Ph Ii
- Zip/Postal Code: 32922
- City/Town: Cocoa
- City/Region: Cocoa-Brevard
- County/Parish: Brevard
- State/Province: FL
- Country Region: US-FL
HOA
- Has HOA: Yes
- Amenities: Basketball Court, Boat Slip, Cable TV, Car Wash Area, Clubhouse, Elevator(s), Fitness Center, Maintenance Grounds, Maintenance Structure, Marina, Pool, Sauna, Shuffleboard Court, Tennis Court(s), Trash, Water
- Fee: $950
- Frequency: Monthly
- Fee 2: $125
- Frequency 2: Monthly
- Fee Includes: Cable TV, Insurance, Internet, Maintenance Grounds, Maintenance Structure, Pest Control, Sewer, Trash, Water
- Senior Community: No
Pets
- Pets Allowed: Breed Restrictions, Cats OK, Dogs OK, Number Limit, Size Limit, Yes
Location
- Longitude: -80.722715
- Latitude: 28.35026
- Directions: South of 520 on Brevard Ave though the Cocoa Village to East on Derby St. Enter the complex through the North entrance on Riverside Dr. Park under the tennis/pickleball courts or in front of the right building (104). Community Party Room in Bldg 102, Library/Game room in Bldg 100, and Exercise Room in Bldg 104.
Land Lease
- Land Lease: No
School
Tax, Financial & Listing Details
Listing Details
- List Price: $525,000
- Price Per Square Foot: $324.88
- Date on Market:
- Listing Terms: Cash, Conventional, FHA, VA Loan
- Furnished: Unfurnished
- Home Warranty: No
- Rent Control: No
- Status: Active
MLS Details
- MLS: BrevardMLS
- Listing ID: 1074428
Tax Details
- Annual Tax Amount: $8,830.33
- Tax Year: 2025
- Tax Legal Description: OLEANDER POINTE PH II UNIT 602 AS DESC IN ORB 3964 PAGE 854 AND ALL AMENDMENTS THERETO Boat Slip 25 (Tax ID 2454682)
Price history for 104 Riverside Drive 602
| Date | Event | Price | Source |
|---|---|---|---|
| listed (Active) | $525,000 | BrevardMLS #1074428 |
Ask a question about 104 Riverside Drive 602
Hi there — ask anything about this property or the area and the team will get right back to you.
Local real estate advisory services provided by agent with Harrison Real Estate
Listed by Becky Schryer with Pastermack Real Estate
The data relating to real estate for sale on this website comes in part from the Internet Data exchange program of Brevard MLS. IDX information is provided exclusively for consumers' personal, non-commercial use and may not be used for any purpose other than to identify prospective properties consumers may be interested in purchasing. Information deemed reliable but not guaranteed. Copyright © 2026 Brevard MLS. All Rights Reserved.
You agree to Harrison Real Estate Terms of Use and Privacy Policy. By choosing to contact a property, you also agree that Harrison Real Estate and its associates may call, text, or email you regarding any inquiries or activities you submit through our website. This may involve the use of automated means and prerecorded or artificial voices.