












195 First Light Circle, Cocoa, FL 32922
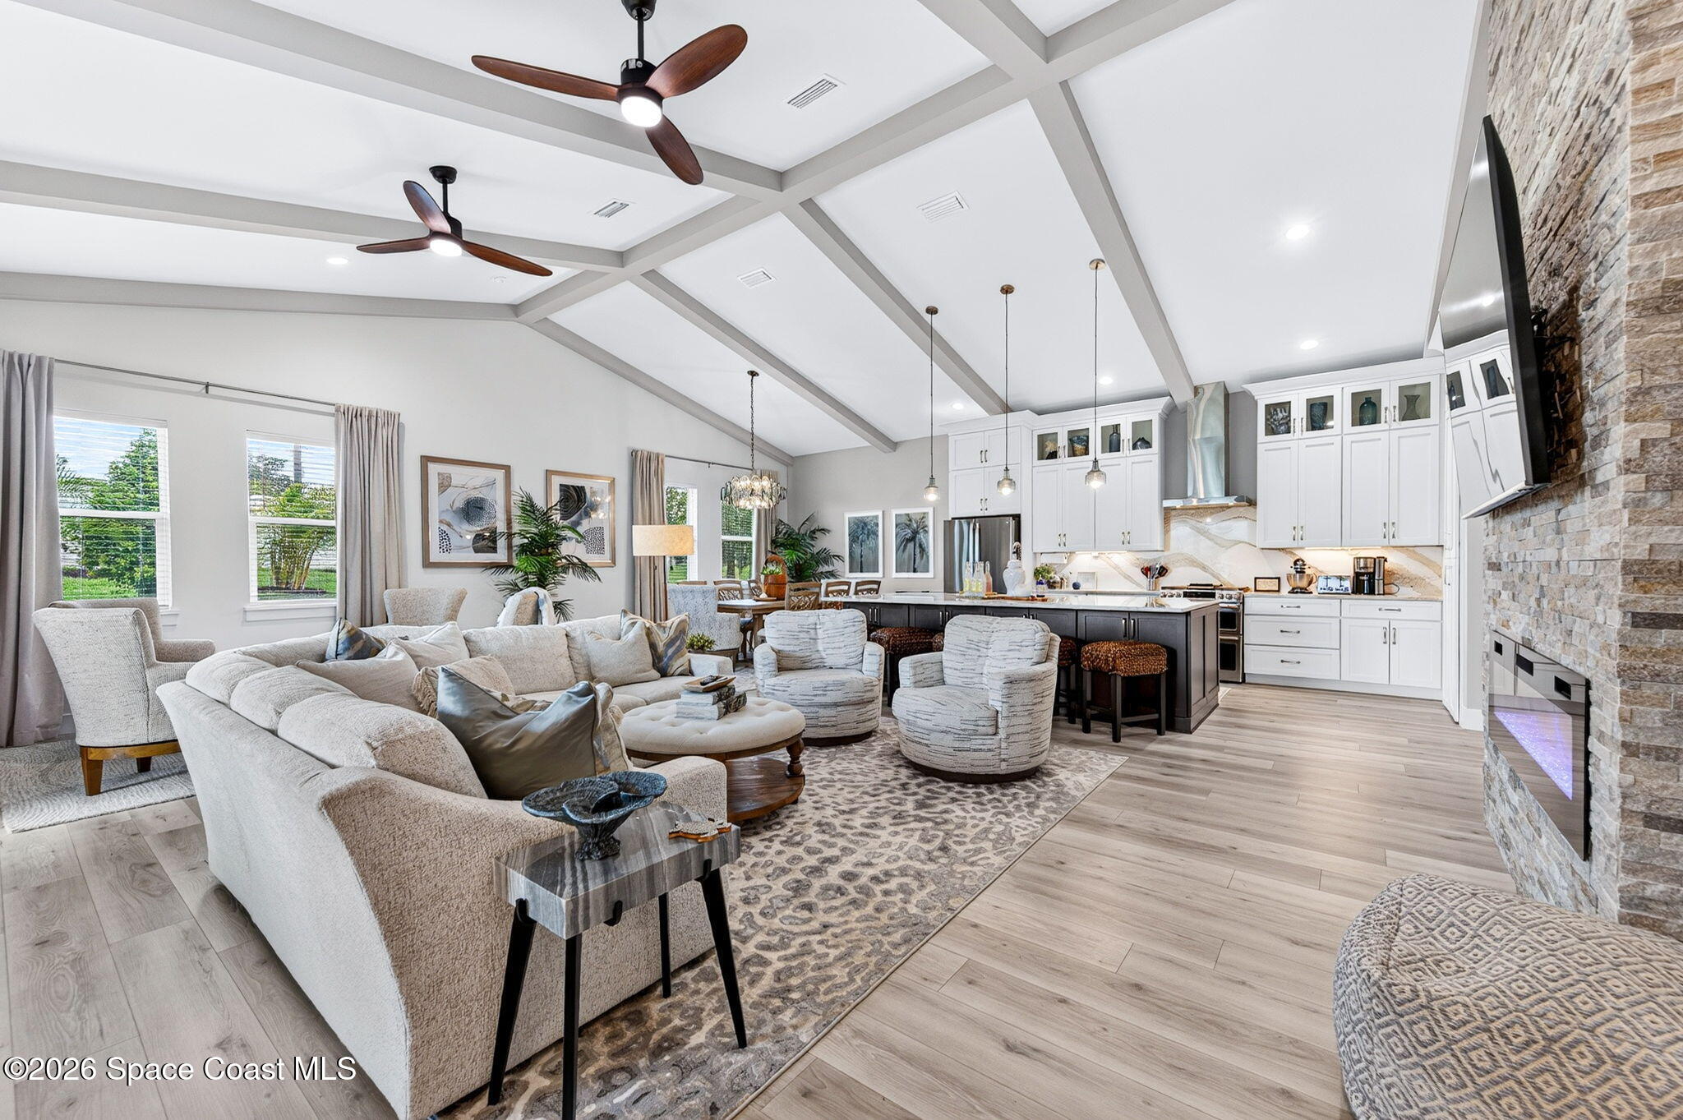
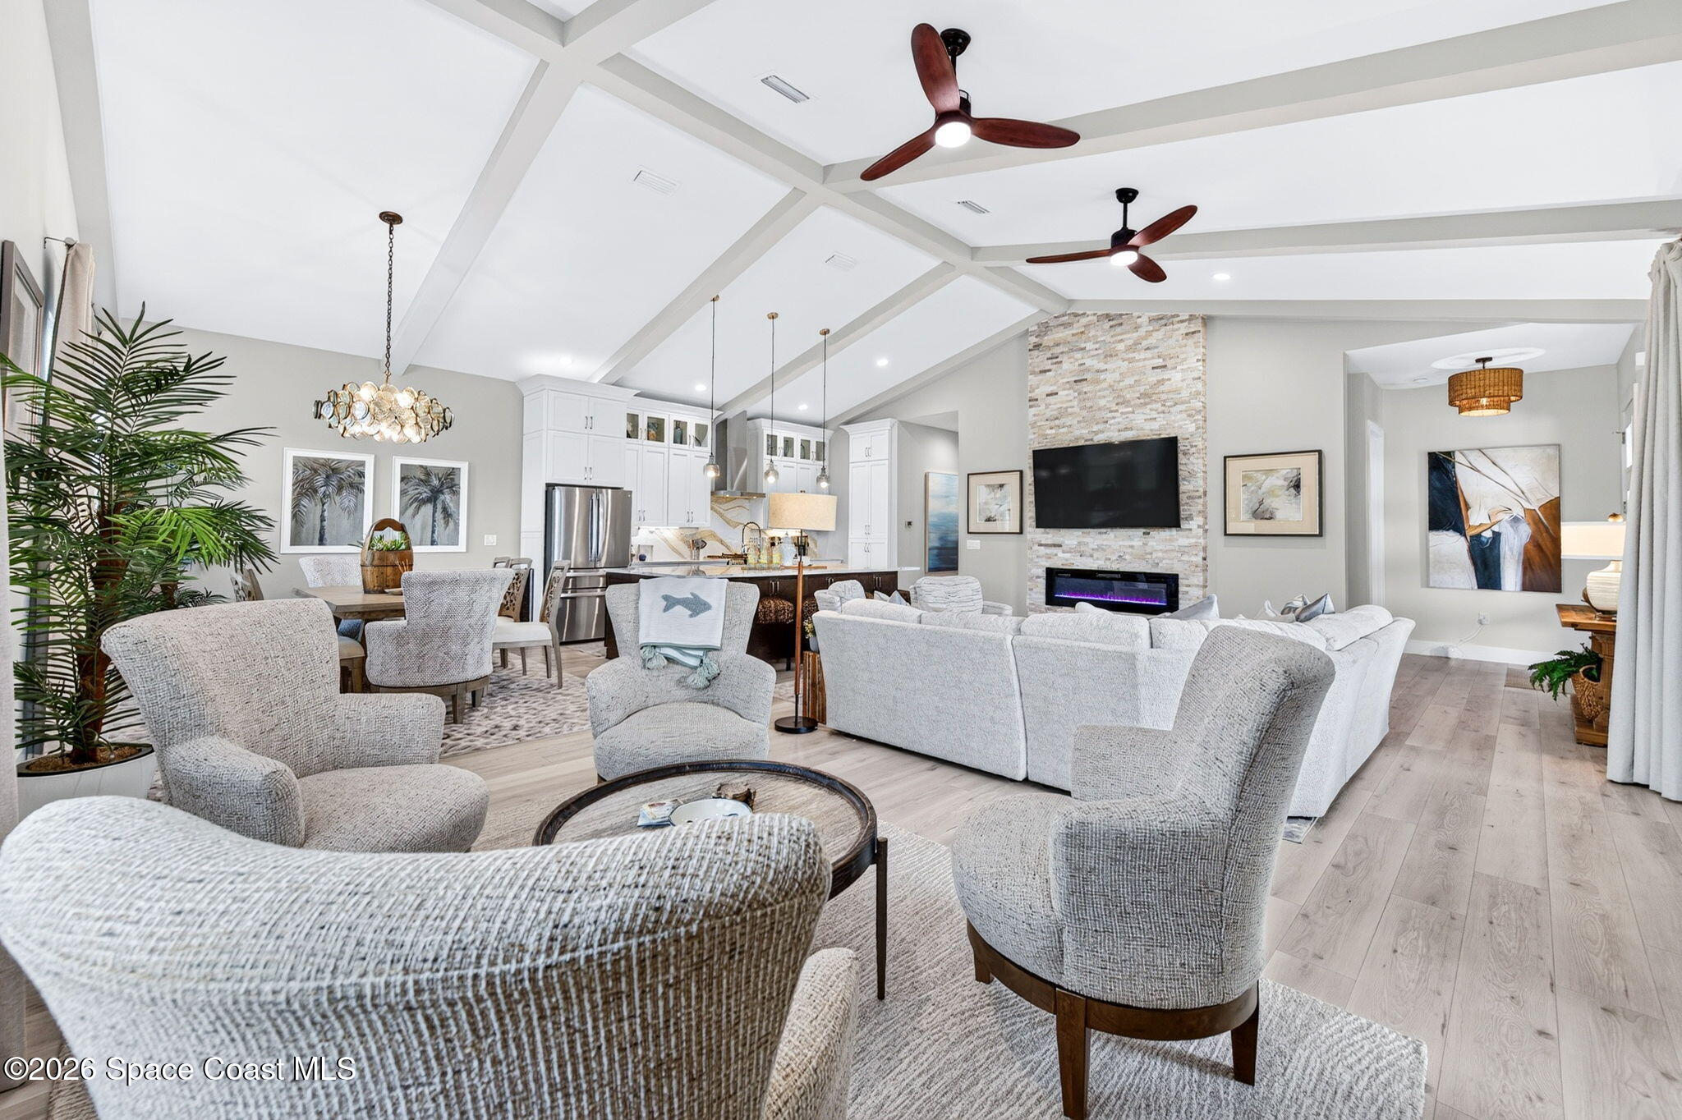
Located in the gated Riverwalk community along scenic Indian River Drive, this custom home offers a distinctive combination of refined design that leaves an impression, functional living spaces, thoughtful upgrades and private outdoor living. A tiled breezeway and inviting courtyard entrance create a memorable
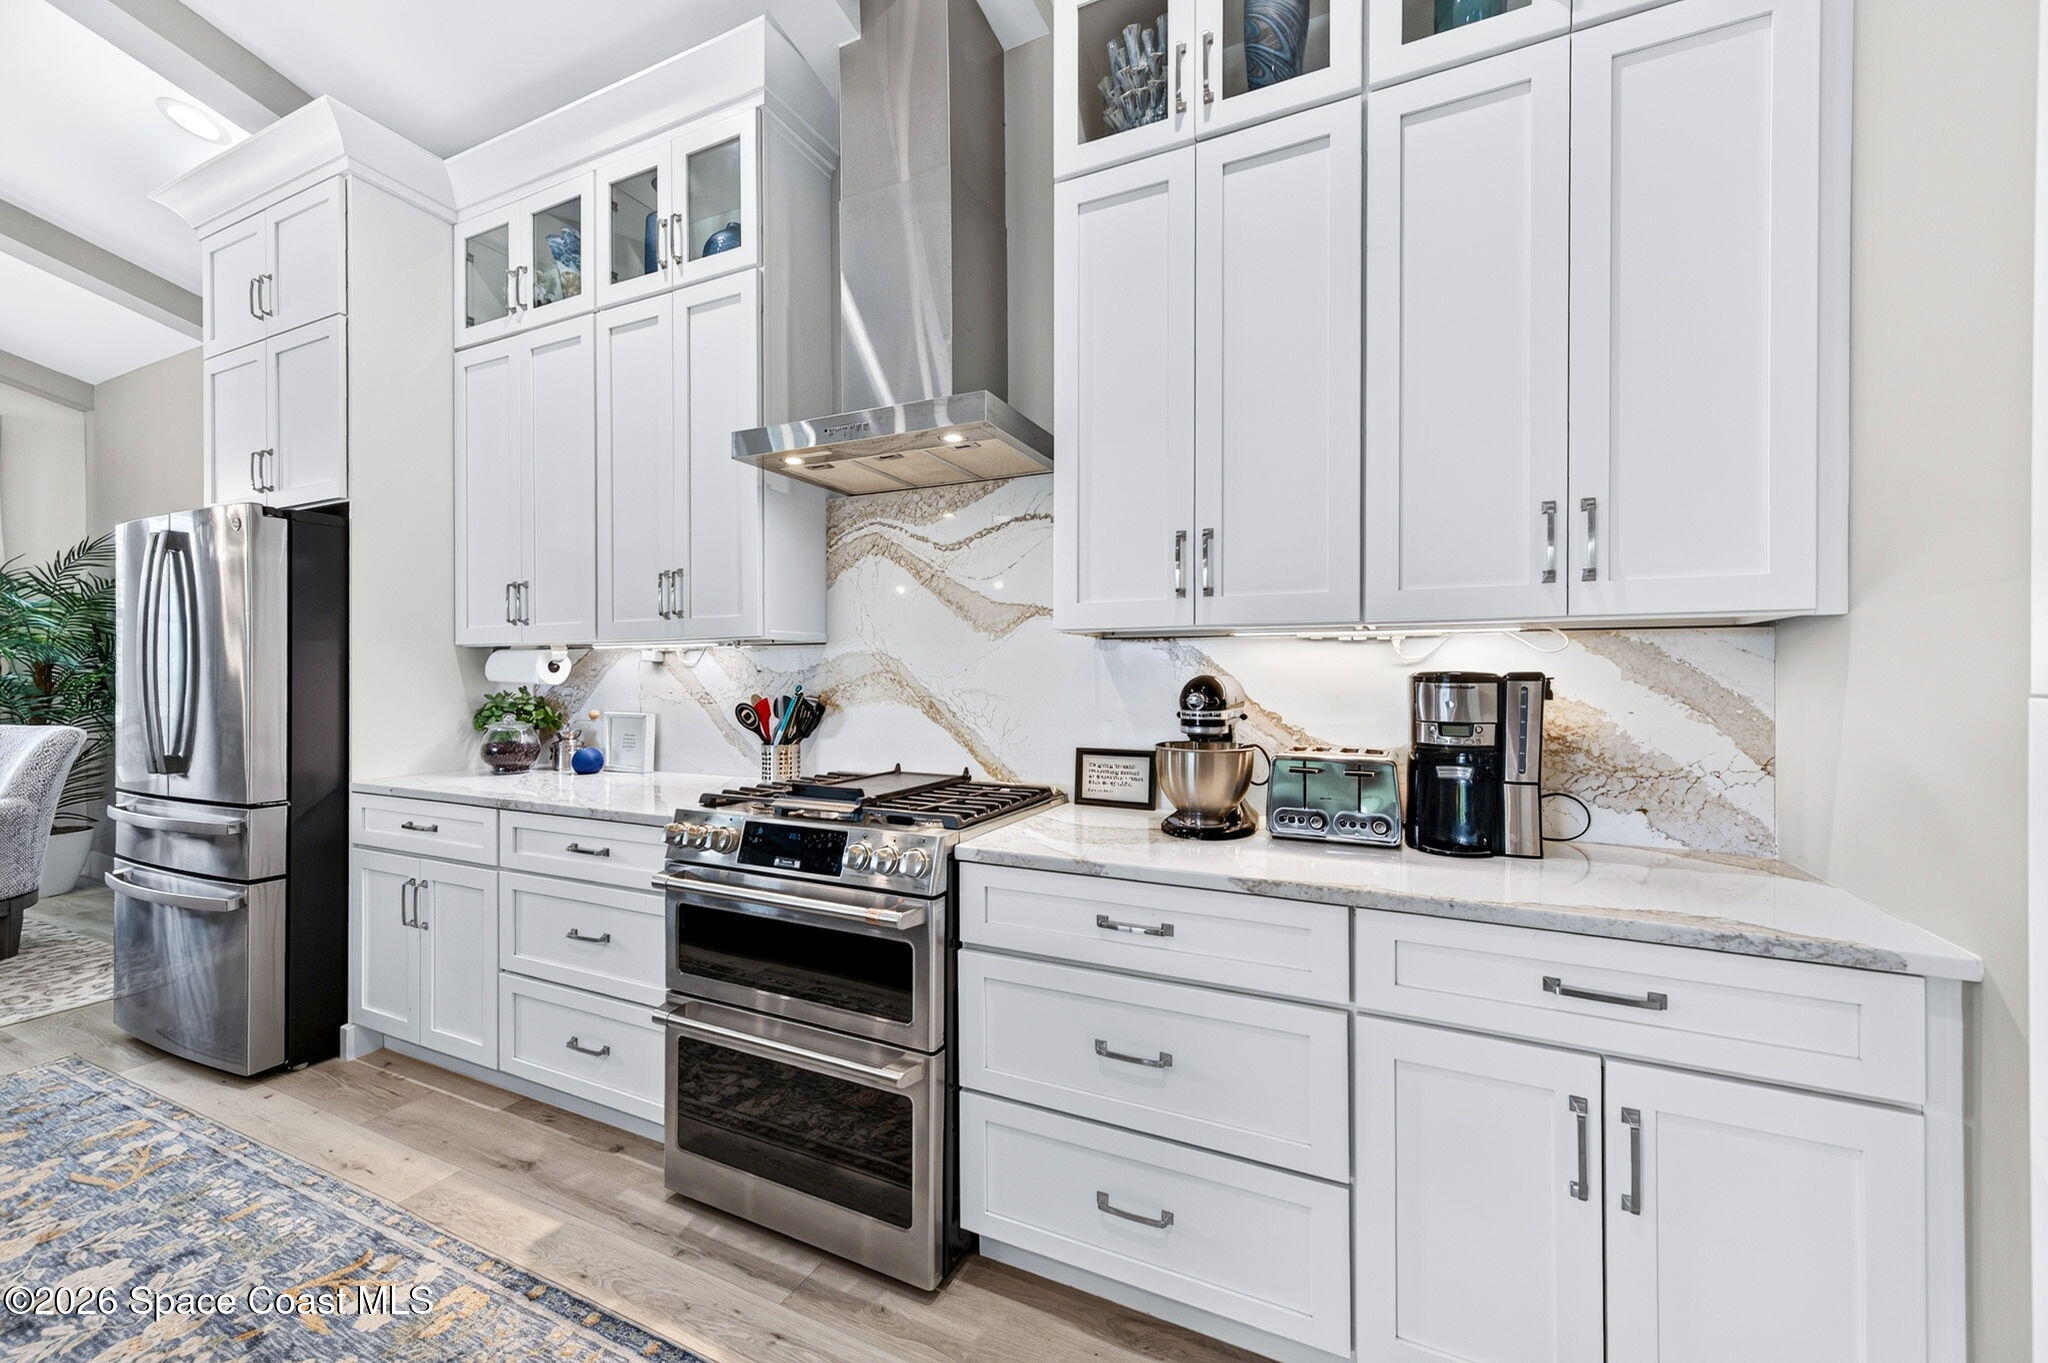
arrival. Inside, the open-concept design is filled with natural light and enhanced by vaulted ceilings, hurricane-rated windows and luxury vinyl plank flooring. A dramatic stacked-stone electric fireplace anchors the main living area and creates a natural gathering place without interrupting the flow between the living room and kitchen. The kitchen is designed for entertaining and daily convenience, featuring quartz countertops and a matching backsplash, 42-inch soft-close cabinets and drawers, upgraded appliances, a gas range and a large walk-in pantry. Beyond the main gathering areas, the home includes a
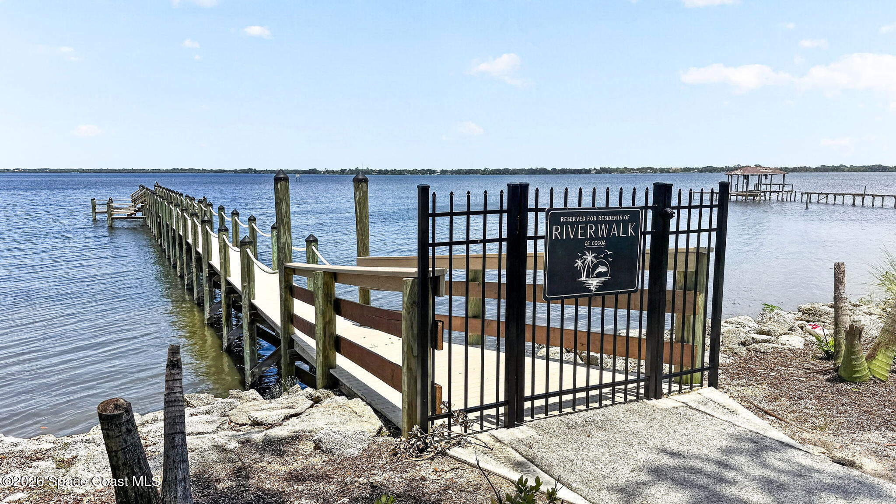
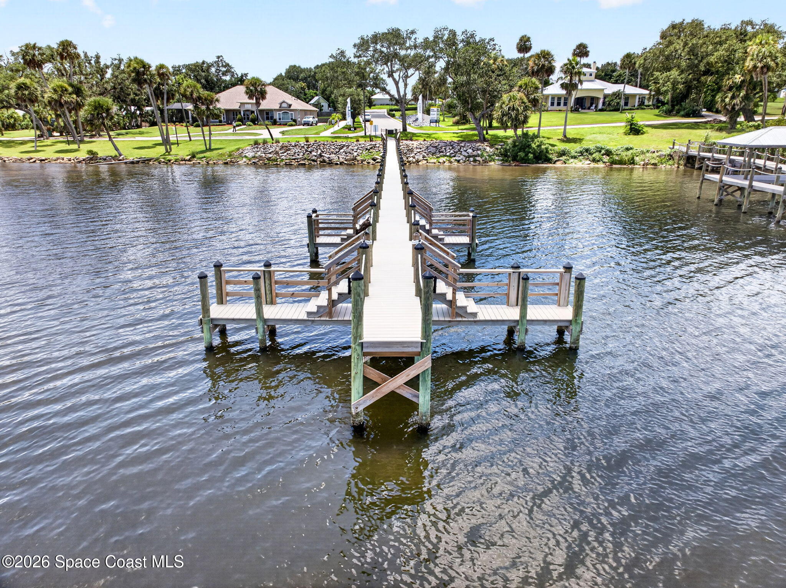
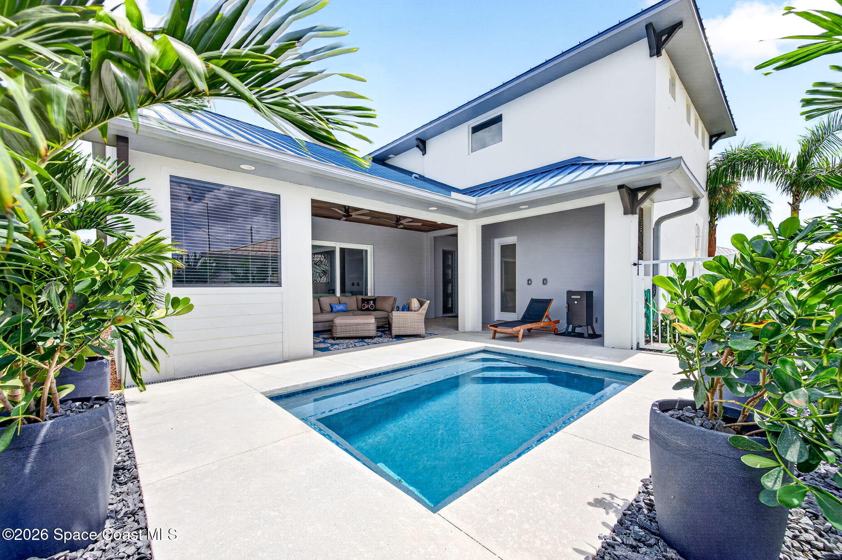
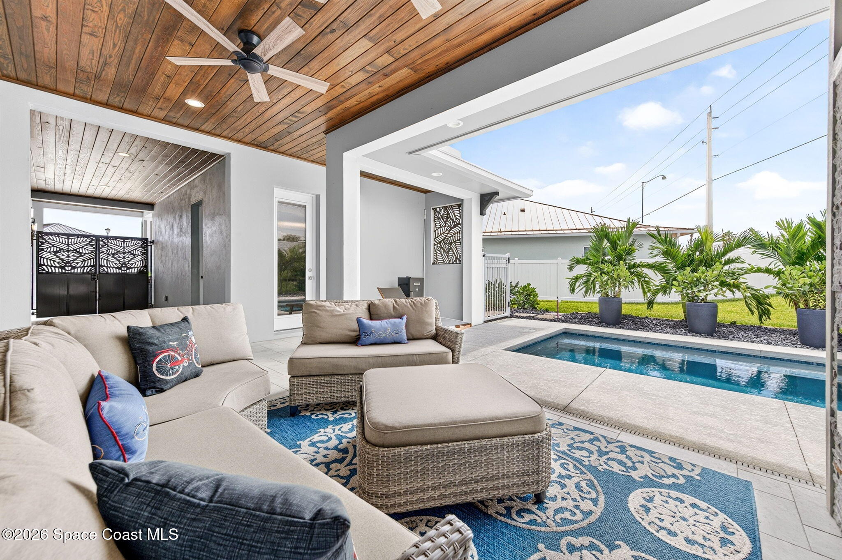
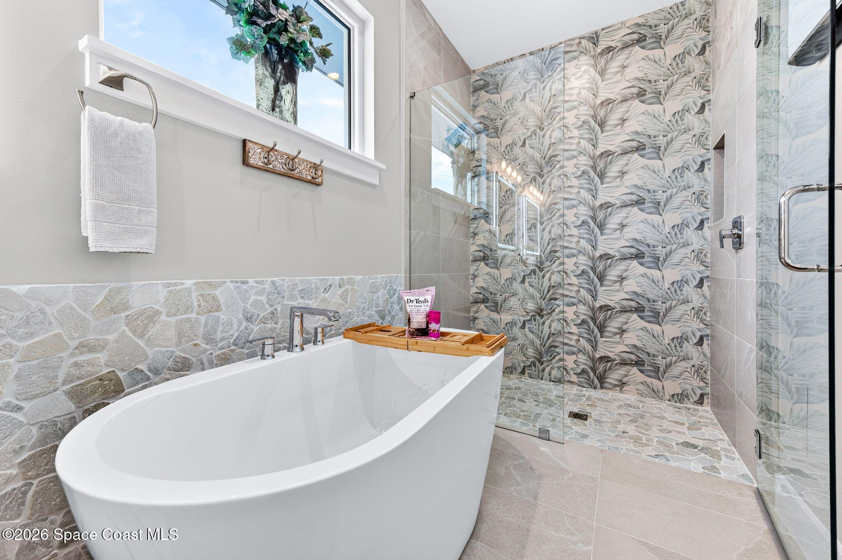
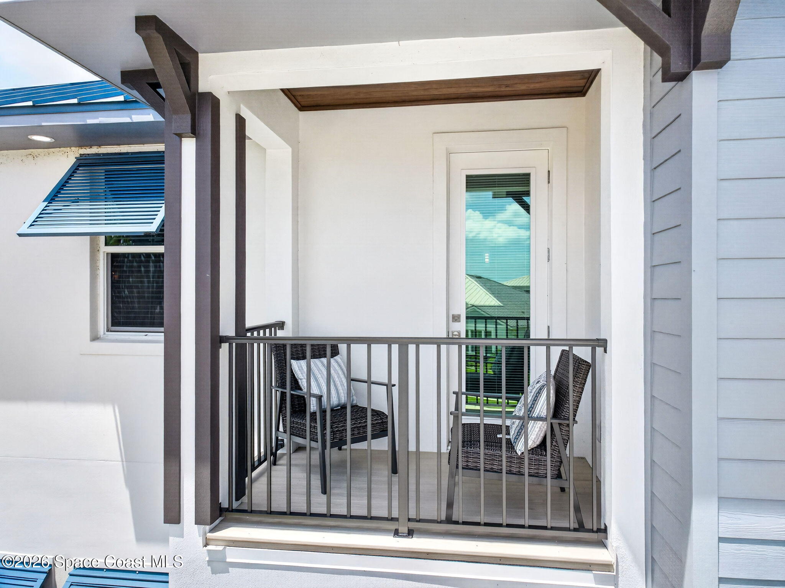
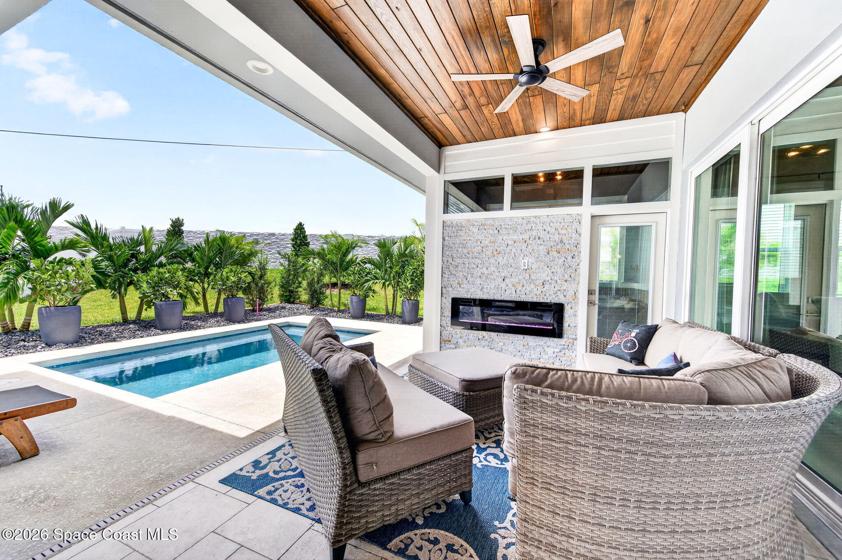
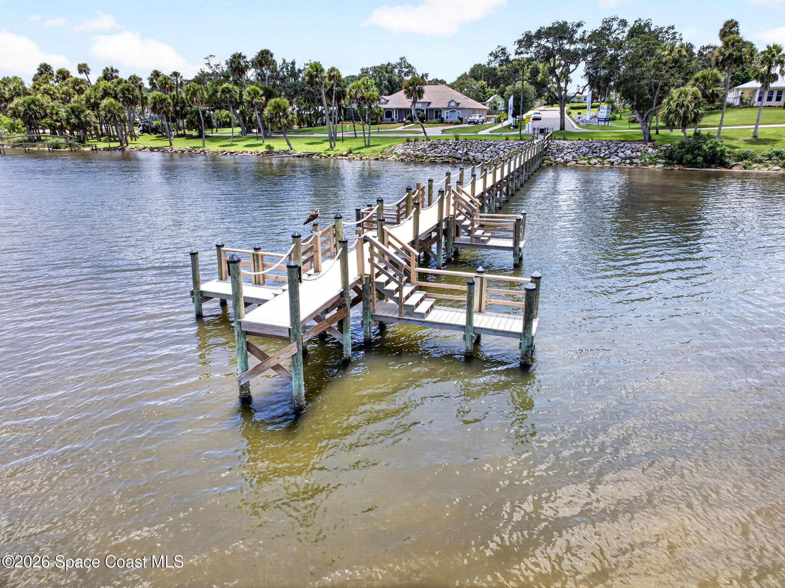
dedicated office positioned separately from the primary living space providing privacy for working or studying. A separate entertainment room creates another comfortable space for movies, games or relaxed evenings. The entertainment room could also be a seperate guest suite with it's own bathroom and breezeway entry off the main house. Multiple storage closets and built-in cabinets throughout the home keep everyday necessities organized and easily accessible. The primary suite serves as a private retreat with its own electric fireplace and a spacious walk-in closet. The bathrooms are finished with quartz surfaces, distinctive tile designs, upgraded plumbing fixtures and illuminated heated vanity mirrors. The outdoor setting is one of the property's defining features. A private salt water pool is surrounded by lush landscaping and enclosed by a full vinyl privacy fence. The covered sitting area features tongue-and-groove ceilings and a third stacked-stone electric fireplace, creating an inviting setting throughout the year. Gas, water and electrical connections are already available for a future outdoor kitchen, and the tiled breezeway provides a polished transition between the indoor and outdoor spaces. The brick-paver driveway accommodates three to four vehicles and leads to an oversized three-car garage with eight-foot doors and built-in storage cabinets. Riverwalk residents enjoy private community dock access to the Indian River while remaining close to historic Cocoa Village, waterfront dining, area beaches, Kennedy Space Center and major roadways. Arrange a private showing and experience everything this exceptional residence has to offer.
Location of 195 First Light Circle
195 First Light Circle property details
Interior
Bedrooms & Bathrooms
- Bedrooms: 4
- Bathrooms: 4
- Full Bathrooms: 3
Appliances
- Included: Washer, Double Oven, ENERGY STAR Qualified Dishwasher, ENERGY STAR Qualified Dryer, ENERGY STAR Qualified Refrigerator, ENERGY STAR Qualified Washer, ENERGY STAR Qualified Water Heater, Gas Oven, Ice Maker, Microwave, Tankless Water Heater
- Laundry: Electric Dryer Hookup, Gas Dryer Hookup, In Unit, Sink, Upper Level, Washer Hookup
Heating
- Heating: Central, Zoned
Cooling
- Cooling: Central Air, Ceiling Fan(s), Electric, Multi Units, Zoned
Features
- Interior Features: Breakfast Bar, Built-in Features, Ceiling Fan(s), Entrance Foyer, In-Law Floorplan, Kitchen Island, Open Floorplan, Pantry, Vaulted Ceiling(s), Walk-In Closet(s)
- Flooring: Tile, Wood
- Fireplace: Yes
- Fireplaces Total: 3
- Fireplace Features: Electric
Interior Area
- Total Living Area: 2835
- Source: Public Records
Property
Features
- Exterior Features: Balcony, Courtyard, Dock
- Patio & Porch: Covered, Patio, Porch, Terrace
- Security Features: Security Gate
- Has Private Pool: Yes
- Pool Features: In Ground, Private
- Has Spa: No
- Fencing: Back Yard, Privacy, Vinyl
- Horses: No
View
- Has View: Yes
- View: River, Trees/Woods
Lot
- Size: 10,019 sq ft
- Acres: 0.23
- Features: Cul-De-Sac, Sprinklers In Front, Sprinklers In Rear
Accessibility
- Levels: Two
Parking
- Garage: Yes
- Total Spaces: 3
- Parking Features: Attached, Garage, Garage Door Opener, Guest
- Carport: No
- Open Parking: No
Waterfront
- Has Waterfront: No
Basement
- Basement: No
Mobile Home
- Mobile Home Remains: No
Construction
Type & Style
- Home Type: Residential
- Architectural Style: Contemporary
- Property Sub Type: Single Family Residence
Materials
- Construction Materials: Block, Concrete, Stucco
- Roof: Metal
Builder / Condition
- Year Built: 2024
- New Construction: No
Building
- Building Exposure: South
Utilities & Green Energy
Utilities
- Electric on Property: No
- Electric: Underground
- Water: Public
- Sewer: Public Sewer
- Utilities: Natural Gas Available, Cable Available, Electricity Connected, Natural Gas Connected, Sewer Connected, Water Connected
- Road Surface Type: Paved
Green Energy
- Energy Efficient: Appliances, Construction, Doors, Insulation, Lighting, Roof, Windows
- Water Conservation: Gray Water System
Community & HOA
Community
- Subdivision: Riverwalk Of Cocoa
- Zip/Postal Code: 32922
- City/Town: Cocoa
- City/Region: Cocoa-Brevard
- County/Parish: Brevard
- State/Province: FL
- Country Region: US-FL
HOA
- Has HOA: Yes
- Amenities: Boat Dock, Boat Slip, Gated, Maintenance Grounds
- Fee: $250
- Frequency: Monthly
- Fee Includes: Maintenance Grounds
- Senior Community: No
Pets
- Pets Allowed: Yes
Location
- Longitude: -80.731392
- Latitude: 28.358776
- Directions: From Cocoa Village. North on Indian River Drive. Left into Riverwalk of Cocoa community. Turn right on First Light Circle. Property will be on the right.
Land Lease
- Land Lease: No
School
Tax, Financial & Listing Details
Listing Details
- List Price: $1,248,000
- Price Per Square Foot: $440.21
- Date on Market:
- Listing Terms: Cash, Conventional, FHA, VA Loan
- Furnished: Negotiable
- Home Warranty: No
- Rent Control: No
- Status: Active
MLS Details
- MLS: BrevardMLS
- Listing ID: 1084387
Tax Details
- Annual Tax Amount: $11,507.5
- Tax Year: 2025
- Tax Legal Description: RIVERWALK LOT 11 BLK A
Price history for 195 First Light Circle
| Date | Event | Price | Source |
|---|---|---|---|
| listed (Active) | $1,248,000 | BrevardMLS #1084387 |
Ask a question about 195 First Light Circle
Hi there — ask anything about this property or the area and the team will get right back to you.
Local real estate advisory services provided by agent with Harrison Real Estate
Listed by Lindsay Ortagus Norton with Real Broker, Llc
The data relating to real estate for sale on this website comes in part from the Internet Data exchange program of Brevard MLS. IDX information is provided exclusively for consumers' personal, non-commercial use and may not be used for any purpose other than to identify prospective properties consumers may be interested in purchasing. Information deemed reliable but not guaranteed. Copyright © 2026 Brevard MLS. All Rights Reserved.
You agree to Harrison Real Estate Terms of Use and Privacy Policy. By choosing to contact a property, you also agree that Harrison Real Estate and its associates may call, text, or email you regarding any inquiries or activities you submit through our website. This may involve the use of automated means and prerecorded or artificial voices.