



200 Forest Hill Drive Sw, Cocoa, FL 32926
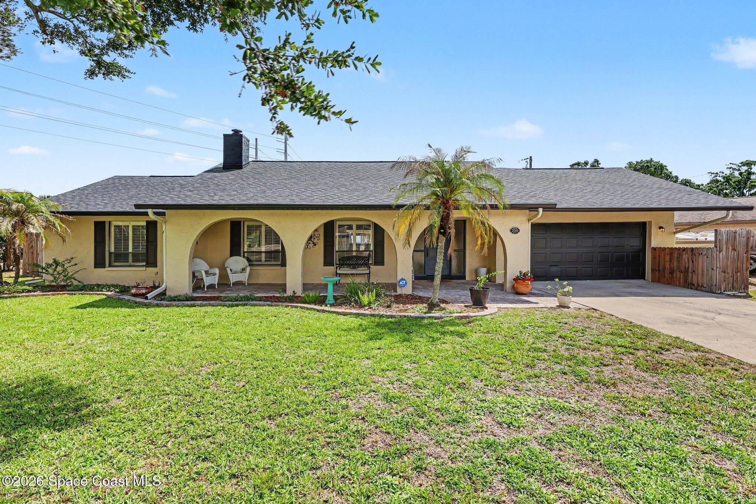
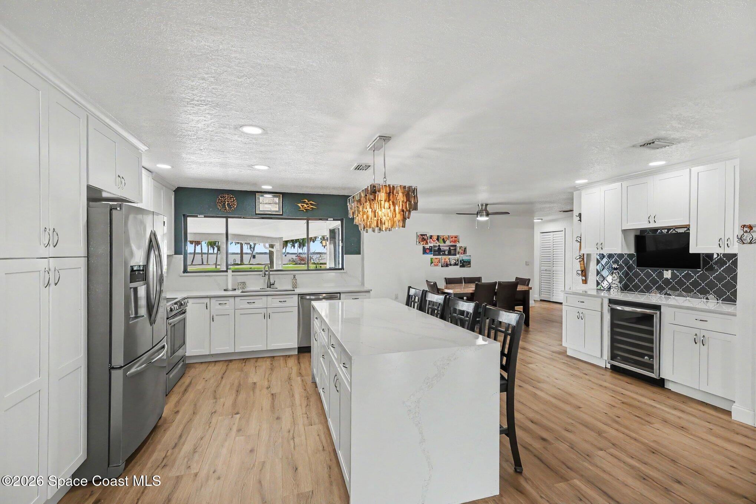
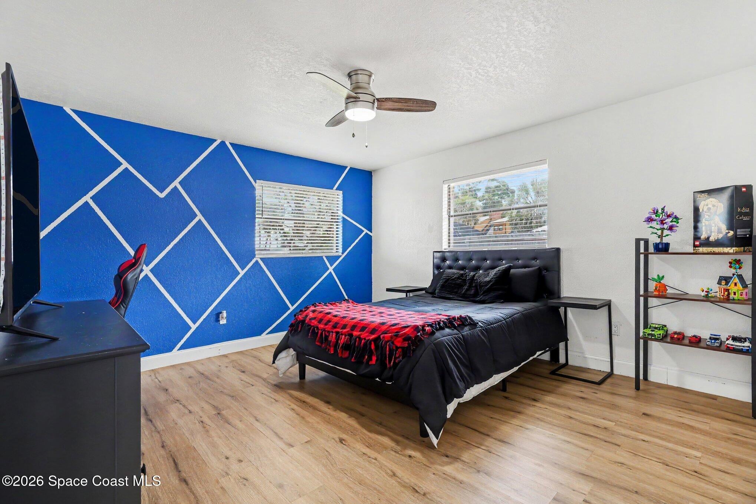
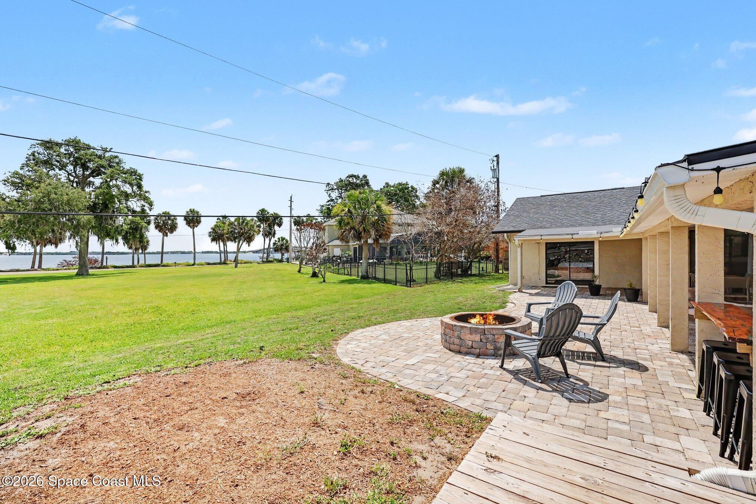
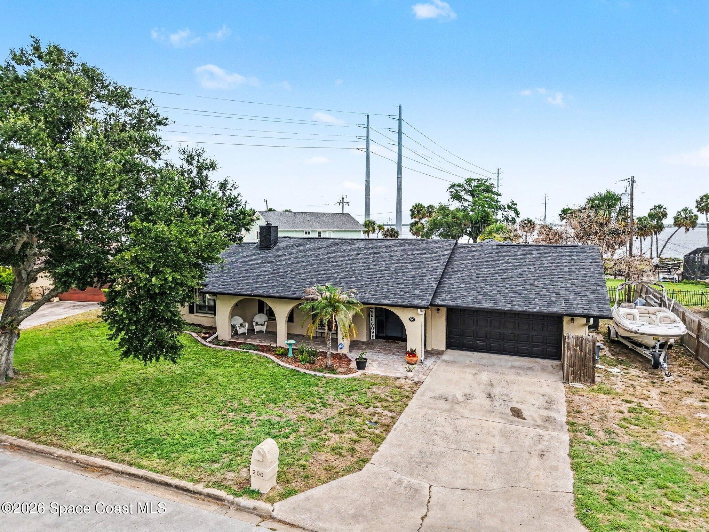
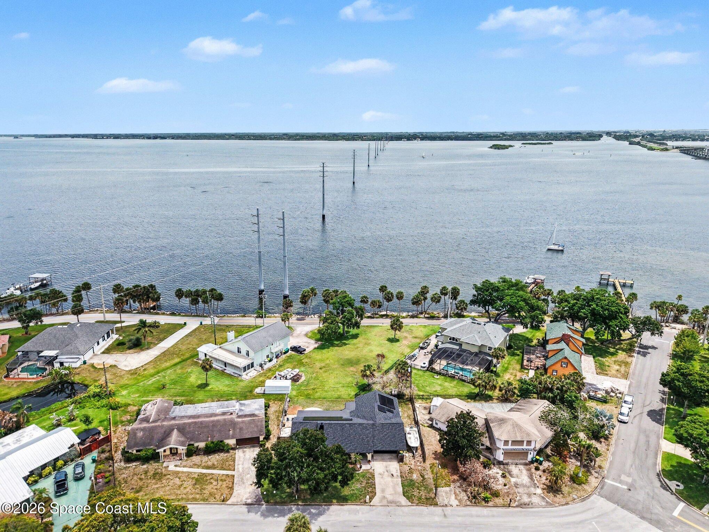
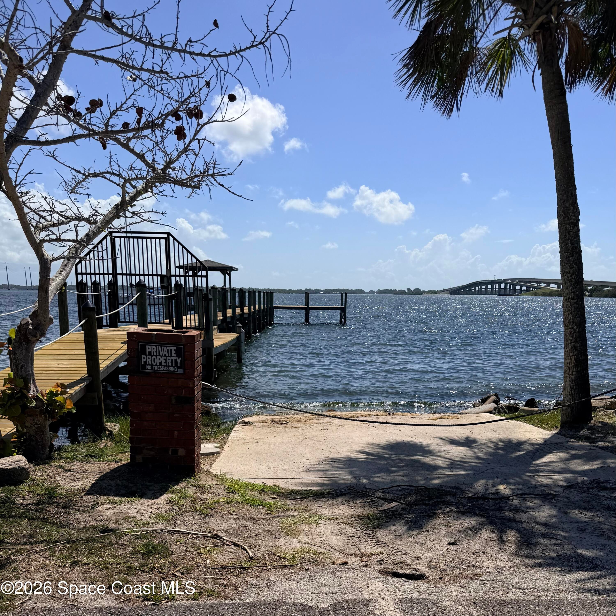
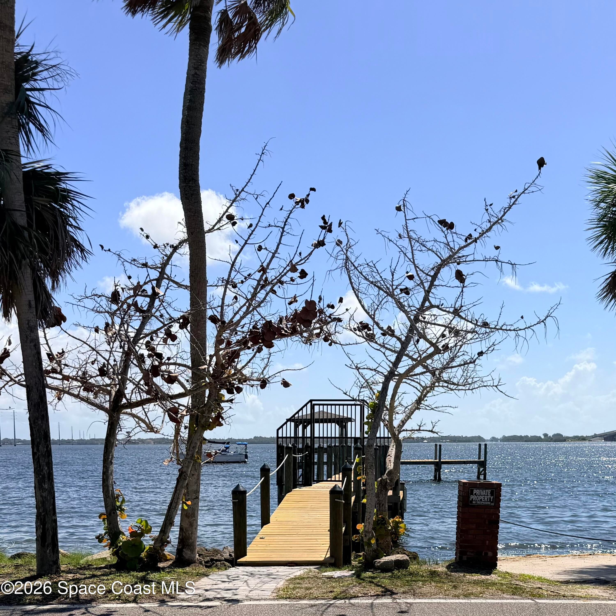
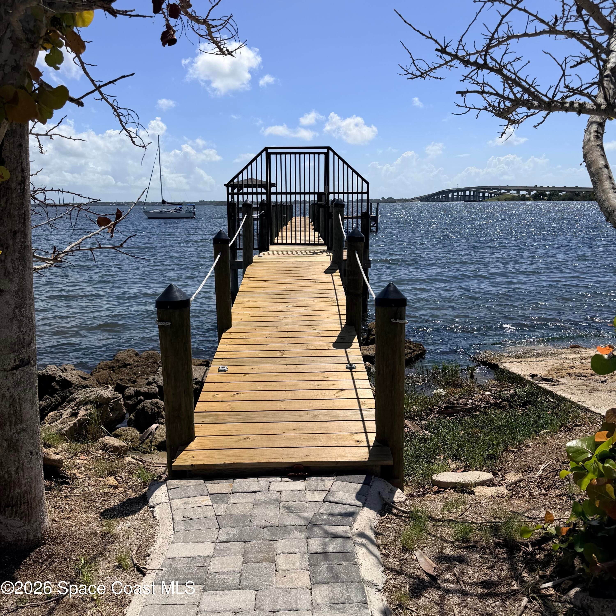
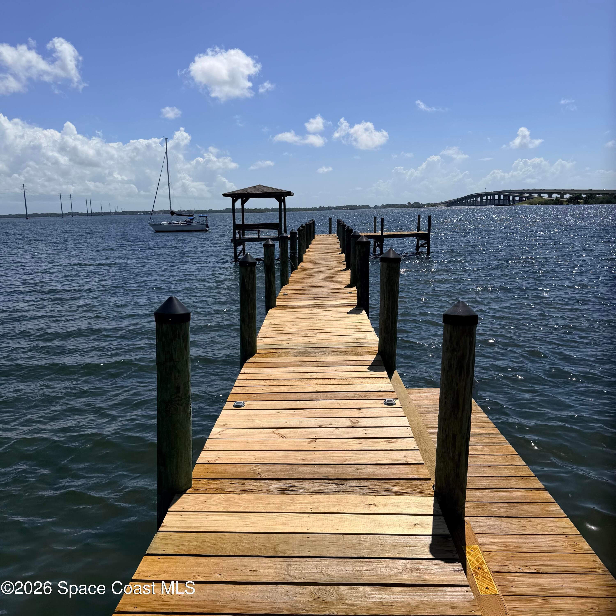
Introducing a beautifully remodeled 3-bedroom, 2-bath split floor plan home located in the highly sought-after High Point community in Cocoa. Offering Indian River views, community river access with a boardwalk and boat launch, and spectacular rocket launch viewing opportunities, this property combines luxury, comfort, and lifestyle.
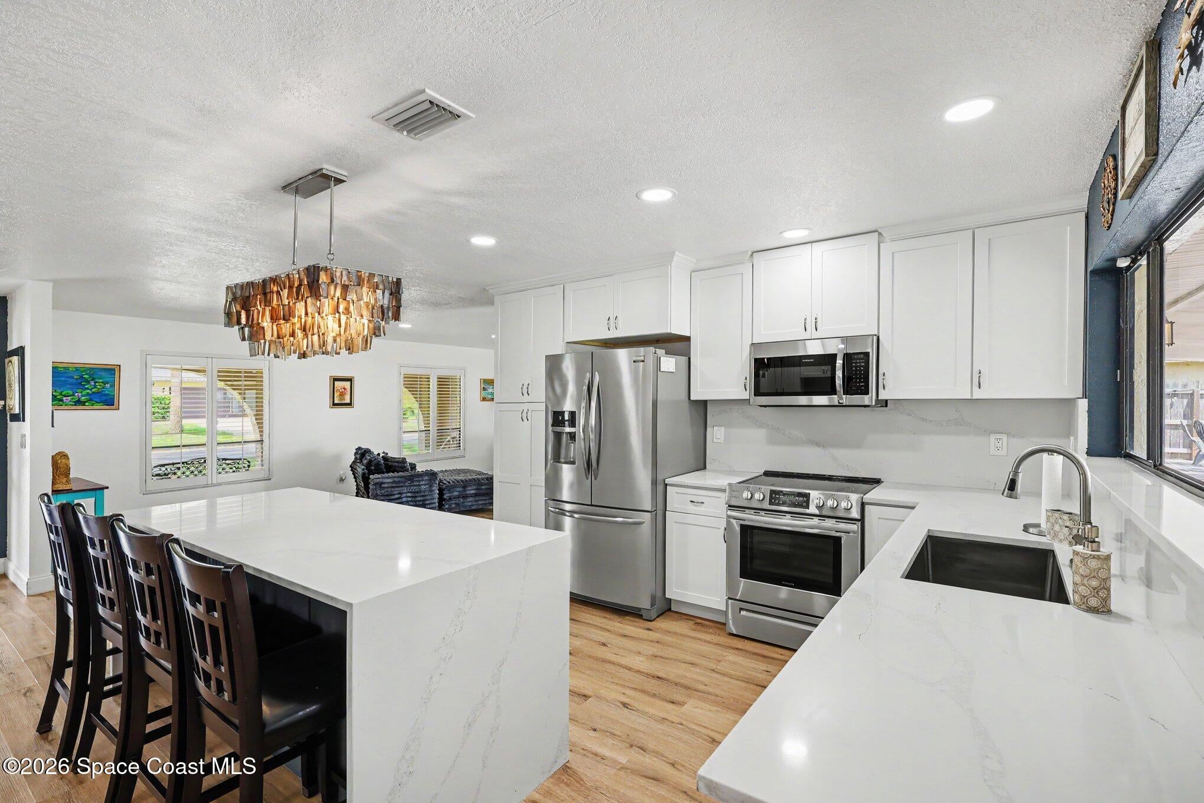
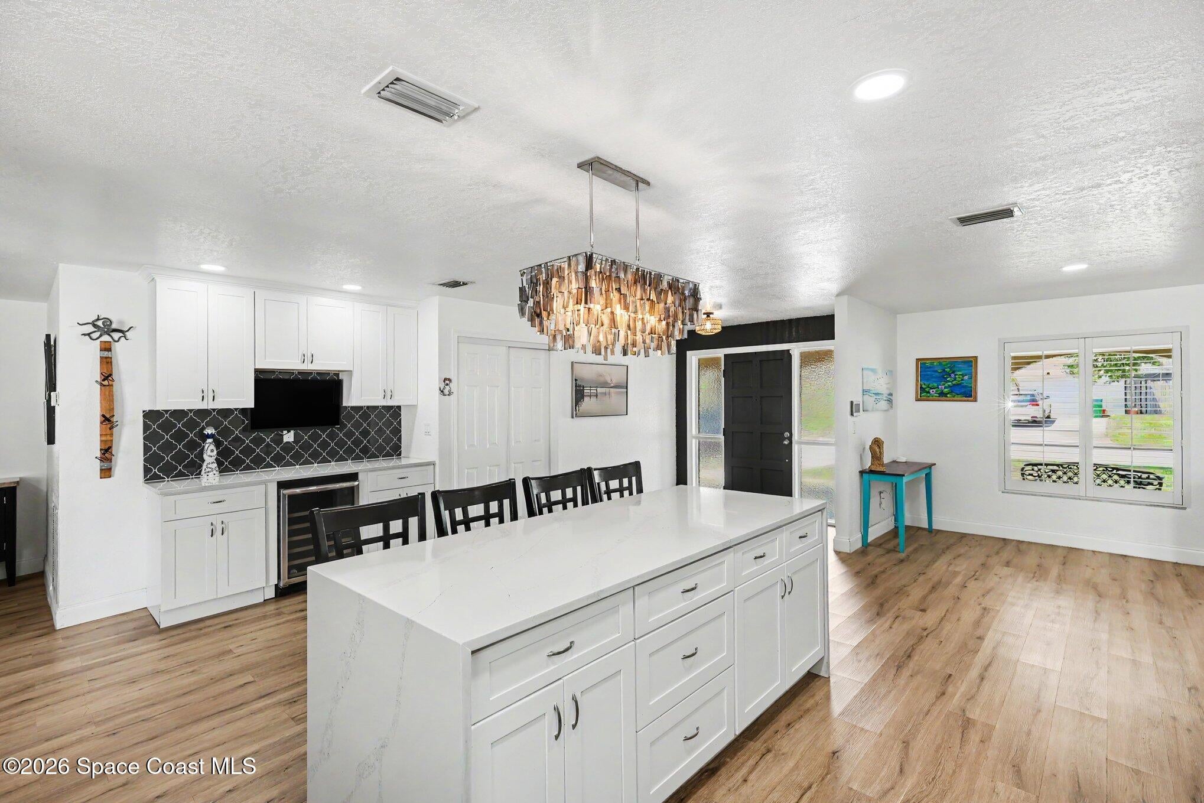
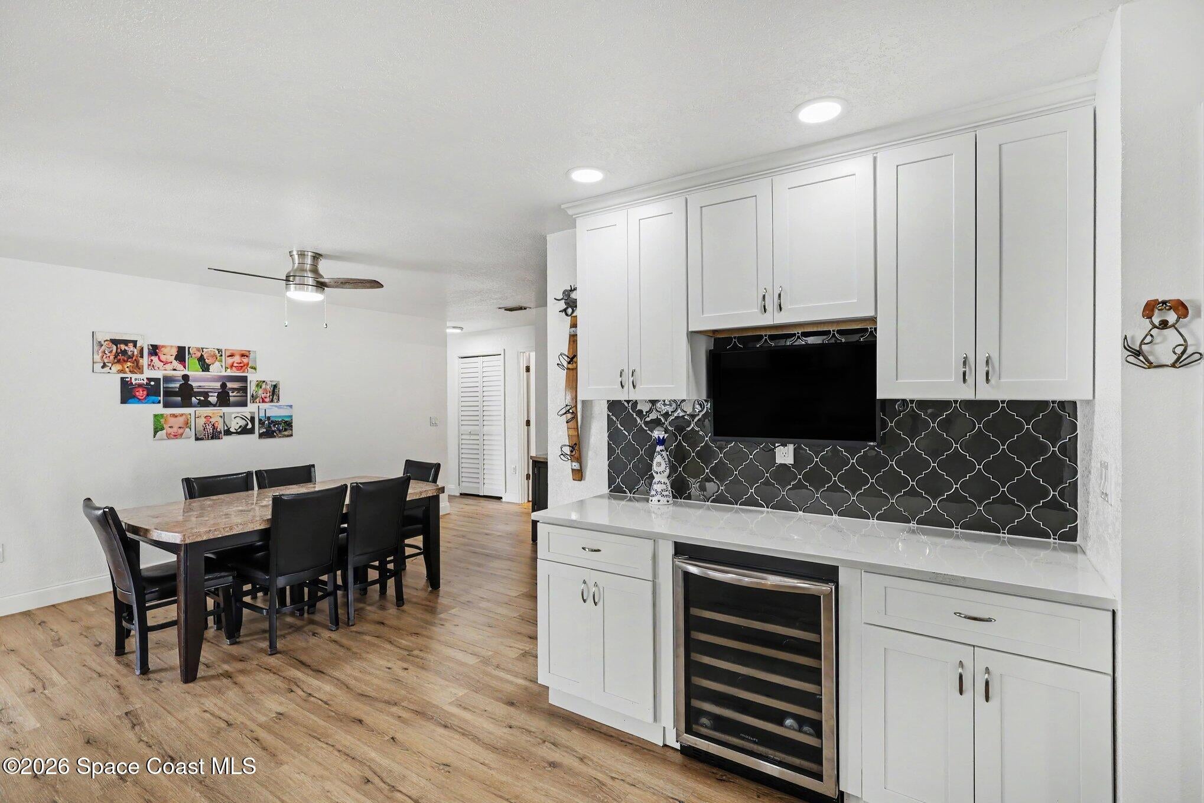
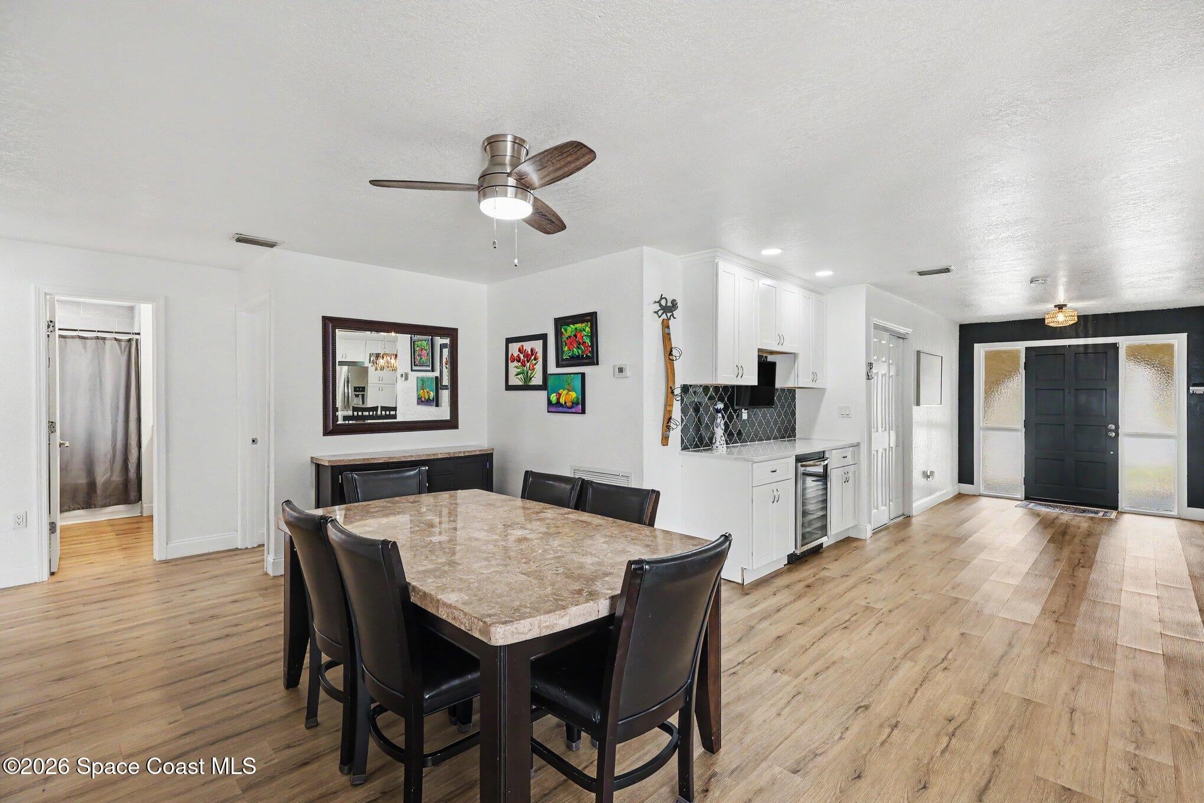
Inside, you'll find an open and inviting layout featuring vinyl plank flooring, upgraded LED lighting, and a stunning reimagined kitchen with quartz countertops, stainless steel appliances, a dramatic waterfall island, and an additional wine and coffee bar perfect for entertaining.
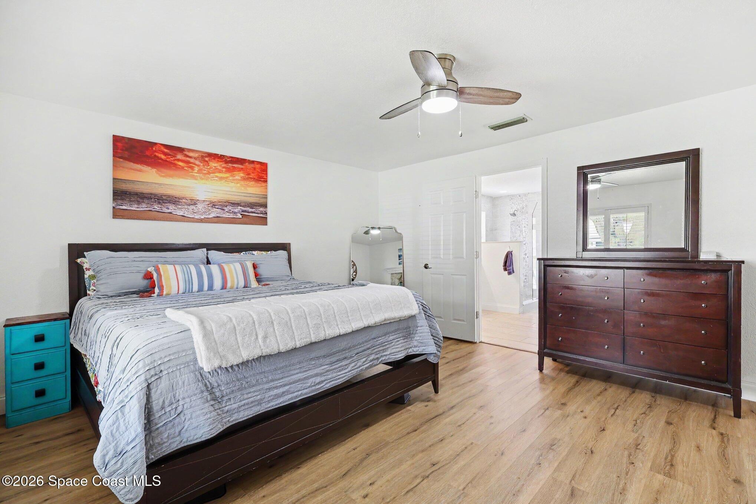
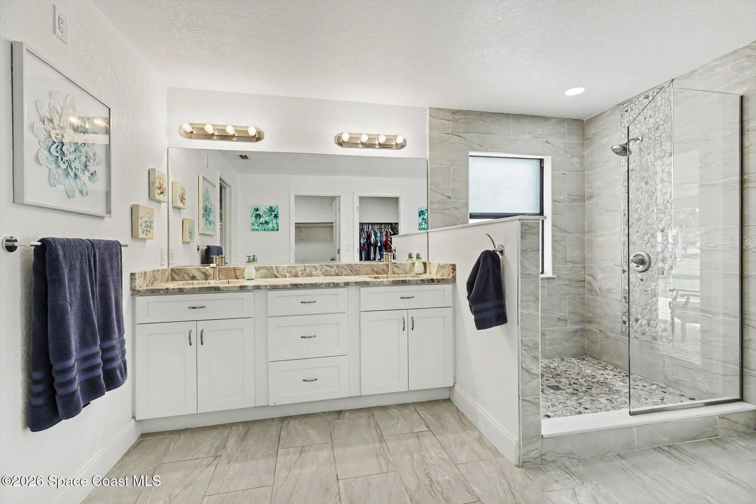
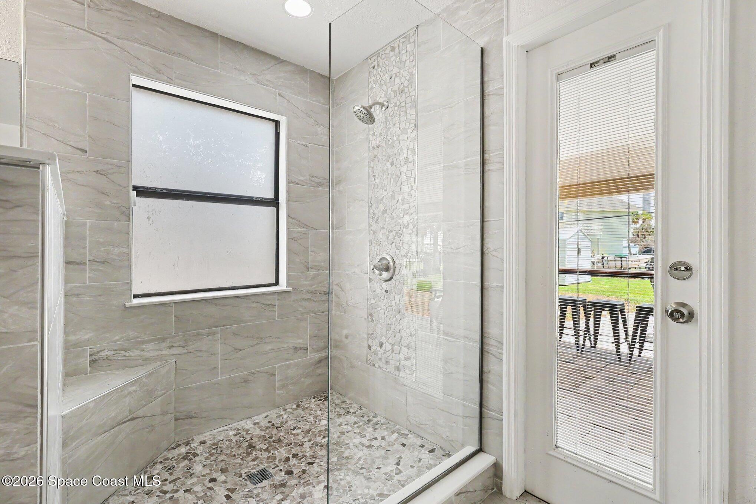
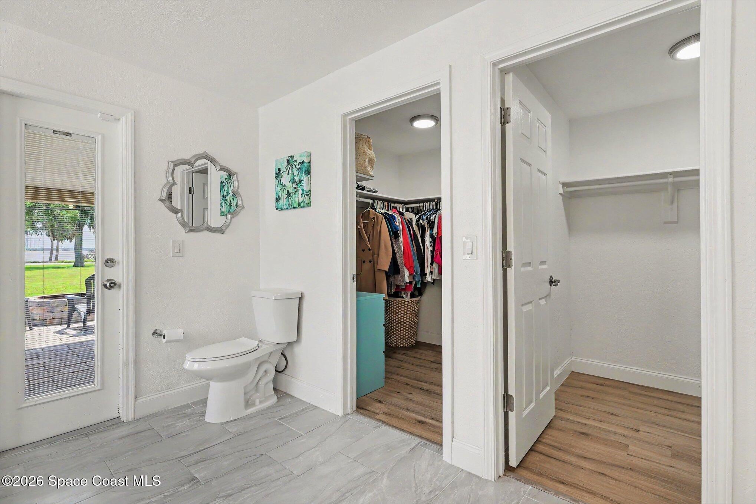
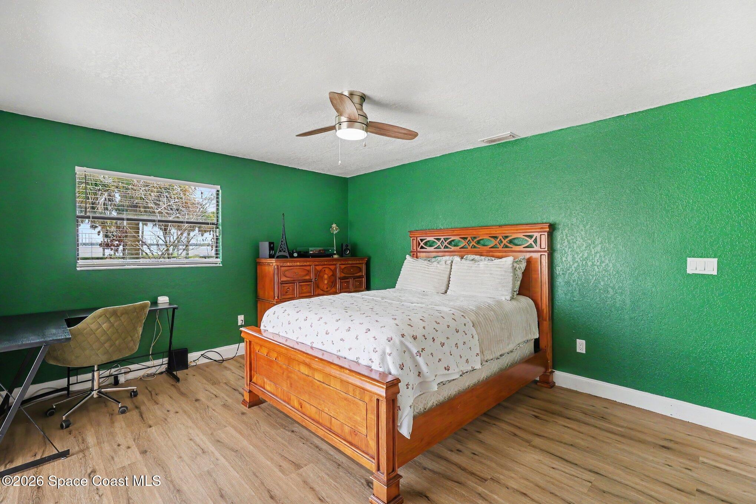
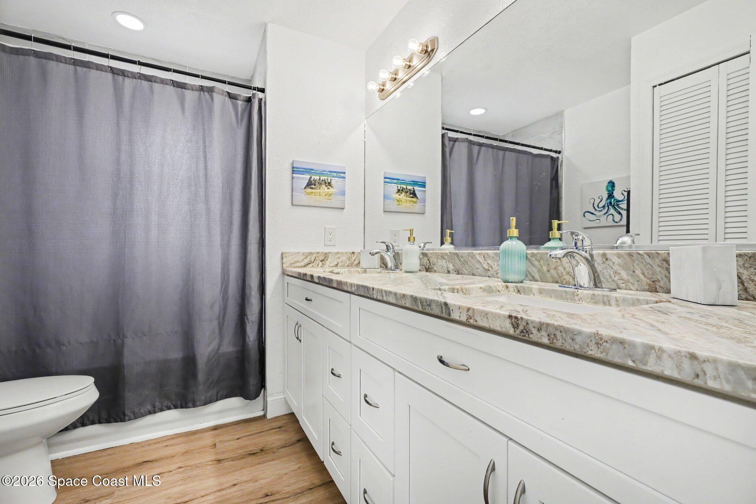
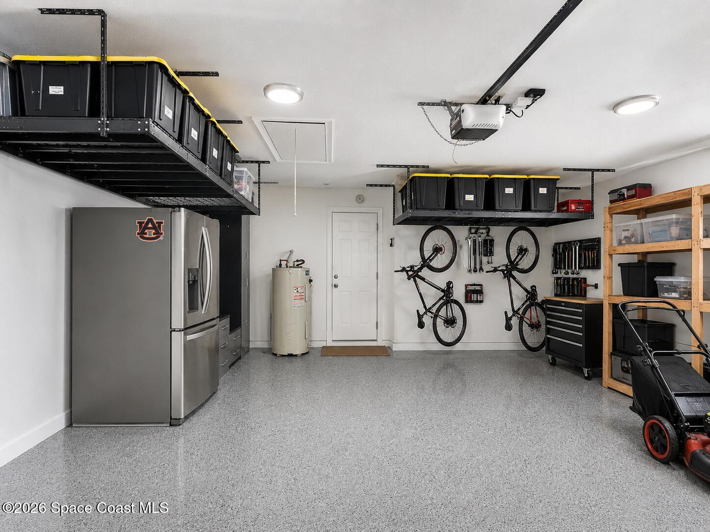
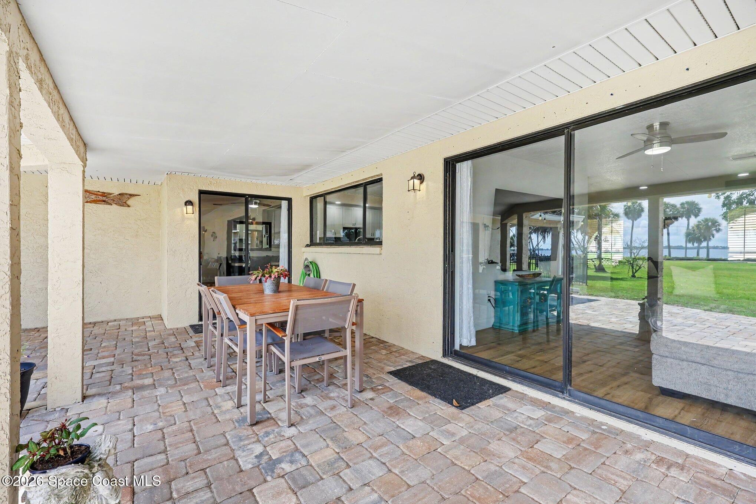
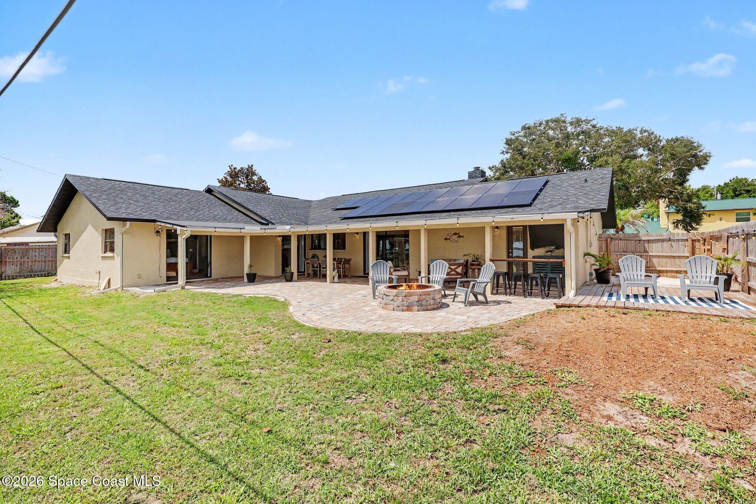
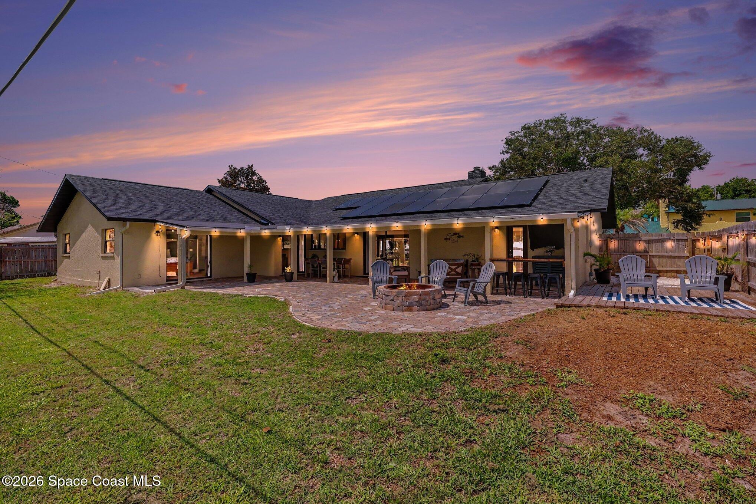
The spacious living room and primary suite are connected by a striking double-sided wood-burning fireplace, creating warmth and ambiance in both spaces. The oversized primary suite also features a beautifully renovated spa-inspired bathroom with dual vanities, an expansive walk-in shower, and generous his and her closet space. Enjoy outdoor living on the large paver patio with firepit overlooking the spacious backyard, ideal for gatherings and relaxing evenings. Additional features include a 2-car garage, solar panels for energy efficiency, updated storage systems, and abundant storage throughout.
Located just moments from the Indian River with community amenities designed for boating and waterfront enjoyment, this move-in-ready home offers the perfect balance of coastal charm and modern upgrades.
Location of 200 Forest Hill Drive Sw
200 Forest Hill Drive Sw property details
Interior
Bedrooms & Bathrooms
- Bedrooms: 3
- Bathrooms: 2
- Full Bathrooms: 2
Appliances
- Included: Dishwasher, Electric Range, Ice Maker, Microwave, Refrigerator, Wine Cooler
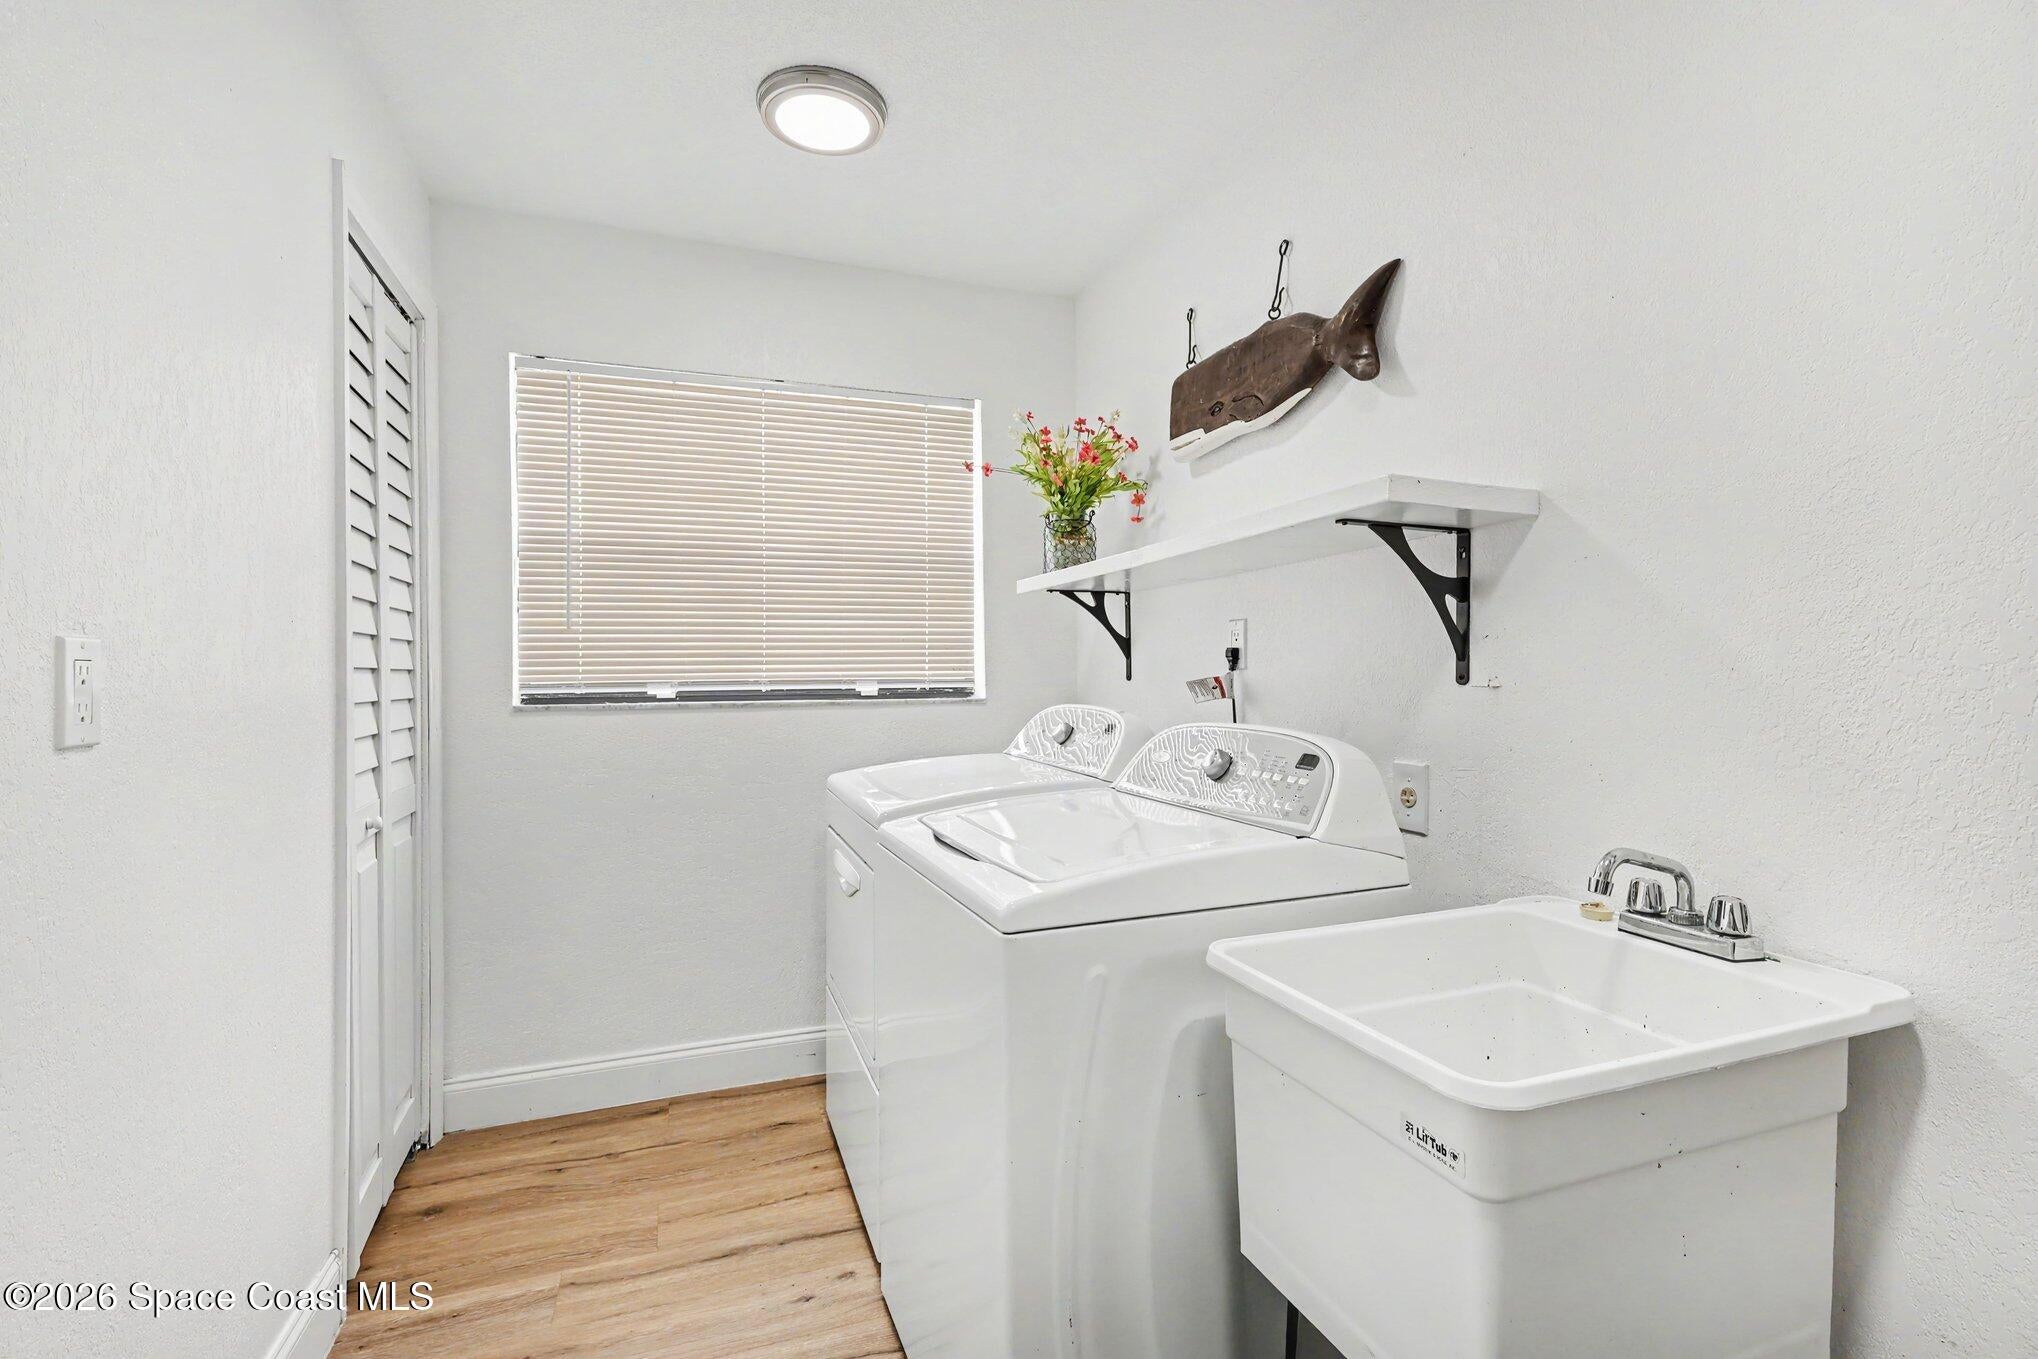
- Laundry: Electric Dryer Hookup, In Unit, Washer Hookup
Heating
- Heating: Central, Electric
Cooling
- Cooling: Central Air, Ceiling Fan(s)
Features
- Interior Features: Breakfast Bar, Ceiling Fan(s), His and Hers Closets, Solar Tube(s), Walk-In Closet(s)
- Flooring: Tile, Vinyl
- Fireplace: Yes
- Fireplaces Total: 1
- Fireplace Features: Double Sided, Wood Burning
Interior Area
- Total Living Area: 2213
- Source: Public Records
Property
Features
- Exterior Features: Fire Pit
- Patio & Porch: Covered, Front Porch, Patio, Rear Porch
- Security Features: Smoke Detector(s)
- Has Private Pool: No
- Has Spa: No
- Fencing: Wood, Wrought Iron
- Horses: No
View
- Has View: Yes
- View: River
Lot
- Size: 10,019 sq ft
- Acres: 0.23
- Features: Sprinklers In Front, Sprinklers In Rear
Accessibility
- Levels: One
Parking
- Garage: Yes
- Total Spaces: 2
- Parking Features: Garage, Garage Door Opener
- Carport: No
- Open Parking: No
Waterfront
- Has Waterfront: No
Basement
- Basement: No
Mobile Home
- Mobile Home Remains: No
Construction
Type & Style
- Home Type: Residential
- Architectural Style: Traditional
- Property Sub Type: Single Family Residence
Materials
- Construction Materials: Concrete, Stucco
- Roof: Shingle
Builder / Condition
- Year Built: 1980
- New Construction: No
Building
- Building Area Total: 2947
- Building Exposure: Southwest
Utilities & Green Energy
Utilities
- Electric on Property: No
- Electric: 200+ Amp Service
- Water: Public
- Sewer: Public Sewer
- Utilities: Cable Available, Electricity Connected, Sewer Connected, Water Connected
- Road Surface Type: Asphalt
Green Energy
- Energy Efficient: No
Community & HOA
Community
- Subdivision: High Point Subd Sec 2
- Zip/Postal Code: 32926
- City/Town: Cocoa
- City/Region: Cocoa-Brevard
- County/Parish: Brevard
- State/Province: FL
- Country Region: US-FL
HOA
- Has HOA: Yes
- Fee: $150
- Frequency: Annually
- Senior Community: No
Pets
- Pets Allowed: Cats OK, Dogs OK
Location
- Longitude: -80.746974
- Latitude: 28.403608
- Directions: From US-1 turn right onto High Point Drive, turn left onto Forest Hill Drive, House will be on the left.
Land Lease
- Land Lease: No
School
Tax, Financial & Listing Details
Listing Details
- List Price: $610,000
- Price Per Square Foot: $275.64
- Date on Market:
- Listing Terms: Cash, Conventional, FHA, VA Loan
- Furnished: Unfurnished
- Home Warranty: No
- Rent Control: No
- Status: Active
MLS Details
- MLS: BrevardMLS
- Listing ID: 1078229
Tax Details
- Annual Tax Amount: $5,721.56
- Tax Year: 2025
- Tax Legal Description: HIGH POINT SUBD SEC 2 LOT 6 BLK J
Price history for 200 Forest Hill Drive Sw
| Date | Event | Price | Source |
|---|---|---|---|
| listed (Active) | $625,000 | BrevardMLS #1078229 | |
| price changed | $610,000 | BrevardMLS #1078229 |
Ask a question about 200 Forest Hill Drive Sw
Hi there — ask anything about this property or the area and the team will get right back to you.
Local real estate advisory services provided by agent with Harrison Real Estate
Listed by Karen Meader Jennings with Gulfstream Realty Group
The data relating to real estate for sale on this website comes in part from the Internet Data exchange program of Brevard MLS. IDX information is provided exclusively for consumers' personal, non-commercial use and may not be used for any purpose other than to identify prospective properties consumers may be interested in purchasing. Information deemed reliable but not guaranteed. Copyright © 2026 Brevard MLS. All Rights Reserved.
You agree to Harrison Real Estate Terms of Use and Privacy Policy. By choosing to contact a property, you also agree that Harrison Real Estate and its associates may call, text, or email you regarding any inquiries or activities you submit through our website. This may involve the use of automated means and prerecorded or artificial voices.