






2105 Mac Farland Drive, Cocoa, FL 32922
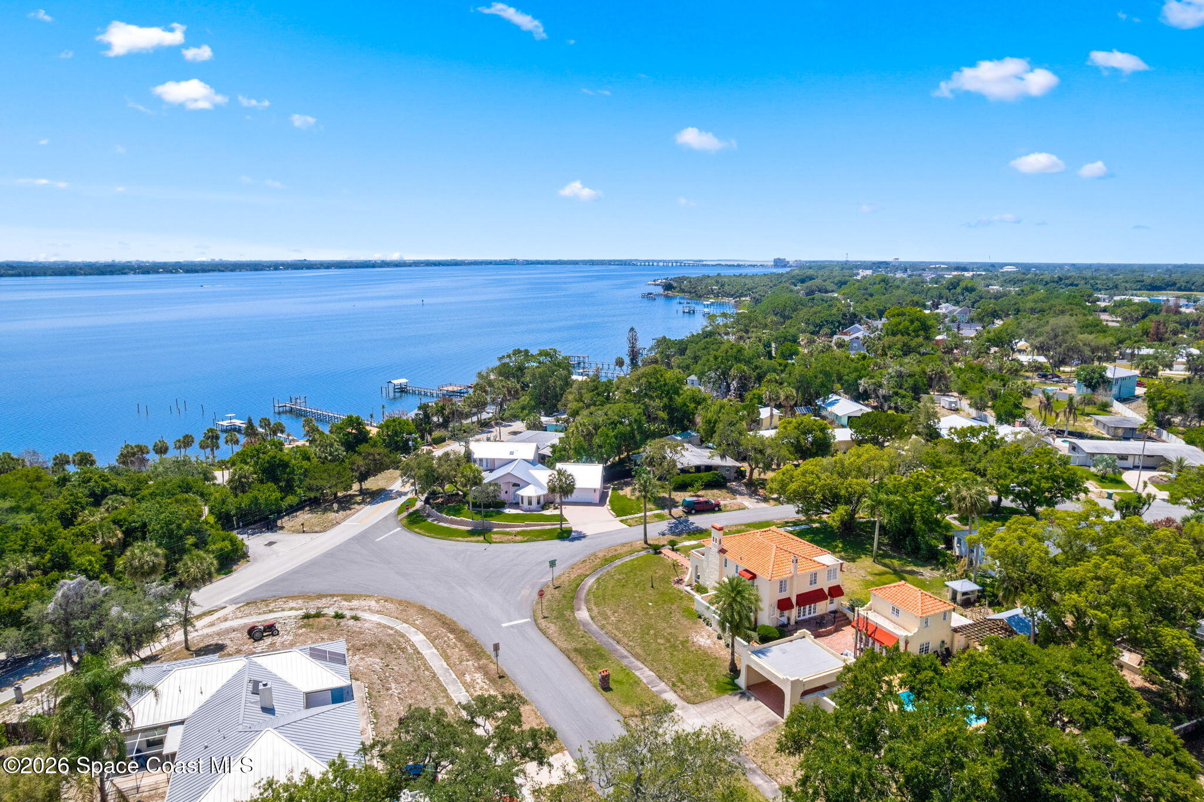
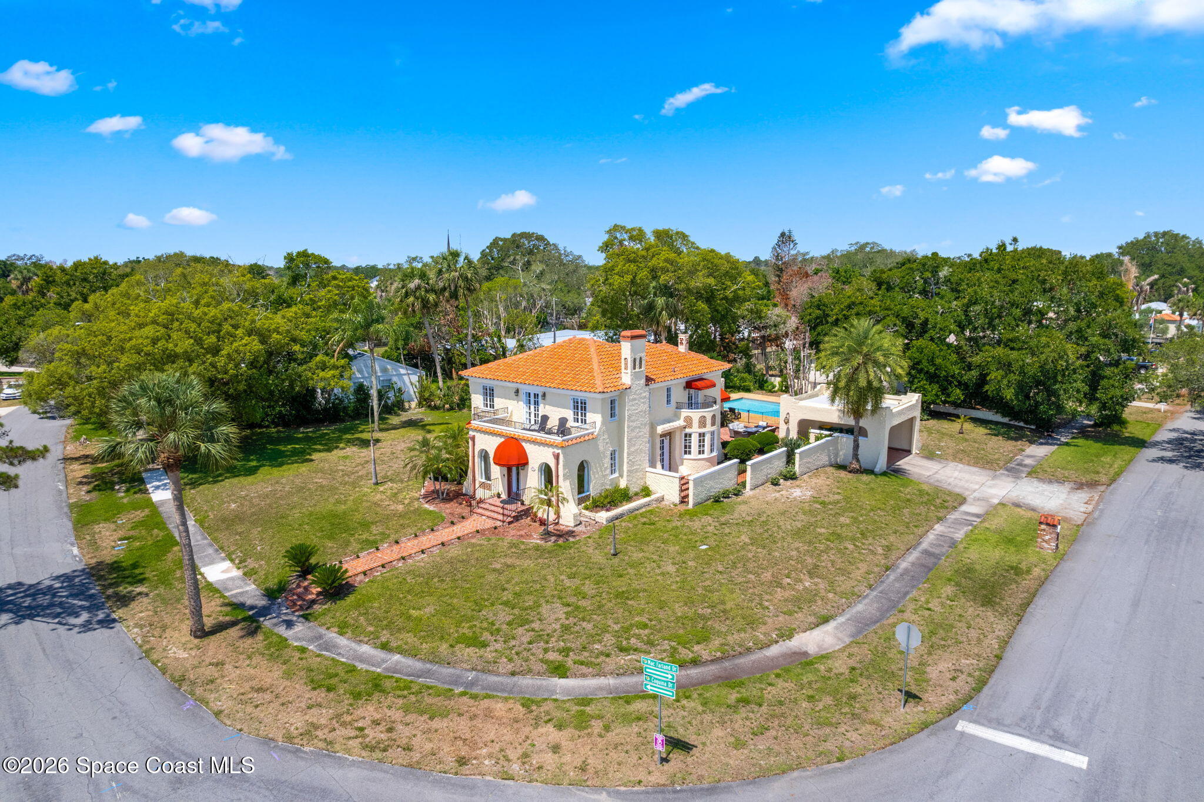
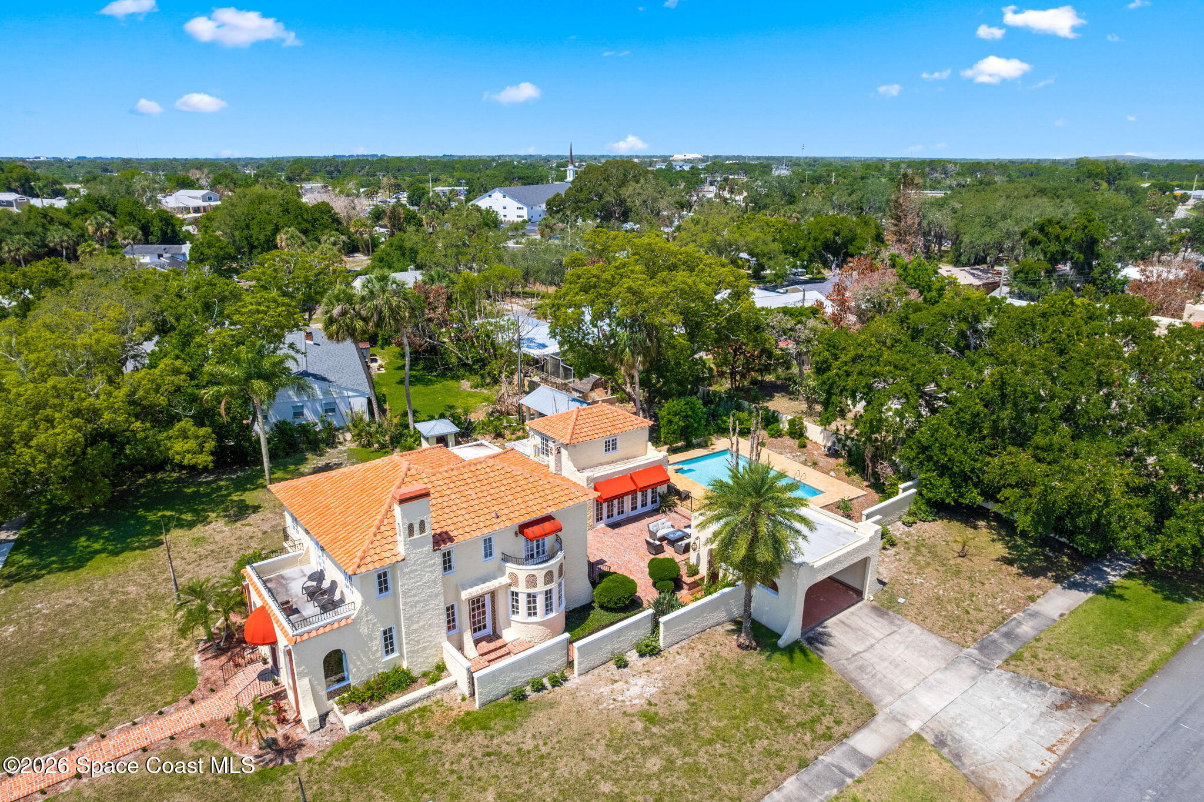
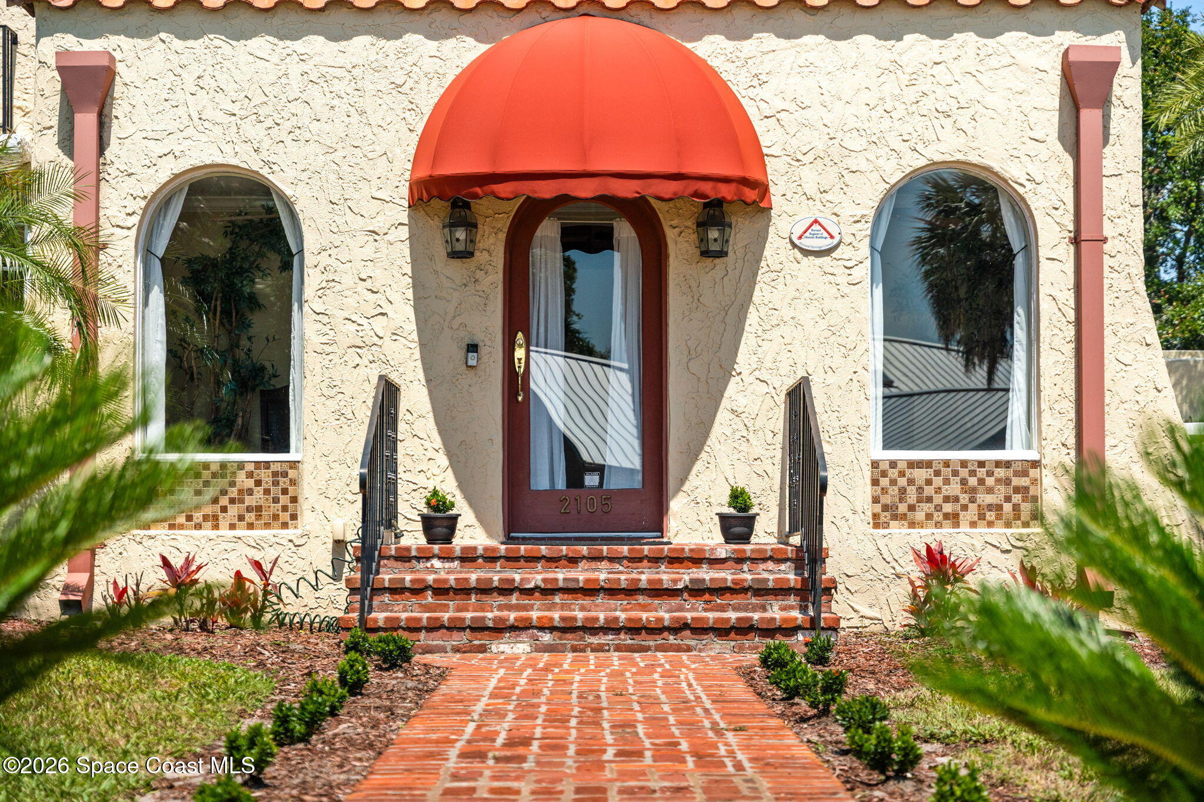
Casa de Paz -- ''House of Peace'' -- is a stunning, renovated Mediterranean-style estate reminiscent of the grand villas of Italy and Spain, yet perfectly situated in the heart of Cocoa along Florida's booming Space Coast. Timeless, elegant, and sun-soaked, this extraordinary residence offers expansive gathering spaces designed for entertaining alongside intimate retreats meant for quiet moments and relaxation. Positioned on an elevated triple lot with direct views of the Indian River, Casa de Paz is proudly recognized on the Brevard Historic Registry. Originally built in 1924 by developers D.P. Davis this iconic estate is located in Cocoa's coveted Carlton Terrace neighborhood with neighborhood river access park across the street. Rich in architectural character, the home showcases classic Mediterranean details including Italian tile, warm wood flooring, wrought iron accents, dramatic tray ceilings, and refinished casement windows complete with their original hardware. Much of the home's original woodwork was meticulously restored between 2006 and 2007, including the grand entry doors and hardware, preserving the home's historic integrity while enhancing its timeless beauty. The sun-washed yellow stucco exterior is beautifully complemented by a newer red barrel-tile roof, creating an unmistakable Mediterranean presence. Guests are welcomed through the home's classic "sleeping porch," featuring gracefully curved open windows designed to capture Florida's coastal breezes. The 2,778-square-foot main residence offers spacious yet inviting living areas, including a formal living room, dining room, updated kitchen with breakfast nook, 3 bedrooms, and 2-1/2 baths. The living room centers around a beautifully tiled fireplace with an engraved wood mantel, while the kitchen blends historic charm with modern functionality, featuring restored cabinetry, antique silver hardware, breakfast bar seating for 4 and elegant pendant lighting. Updated plumbing (PVC) and electrical for peace of mind. A graceful wood staircase with intricate scrolled ironwork leads to the second level, where the impressive primary suite serves as a luxurious retreat complete with a private sitting area, fireplace, and access to a second-story balcony overlooking the Indian River. The spa-inspired primary bath features coordinating granite and stone finishes along with a spacious walk-in shower. 2 additional upstairs bedrooms and bath are equally well-appointed and share access to another balcony with breathtaking water views. The 850-square-foot guest house offers exceptional flexibility and privacy, featuring its own kitchen, living room, family room, bedroom and full bath. Outdoor living at Casa de Paz is equally enchanting. The grounds feature a pristine, recently resurfaced pool and patio, winding garden pathways with lush tropical foliage, a brick-paver loggia and a pergola shaded by a majestic oak tree. A large portico further enhances the estate's grandeur and functionality. Blending the romance and elegance of European Mediterranean villas with the relaxed luxury of Florida's Space Coast lifestyle. Casa de Paz is a rare offering where historic character and modern conveniences exist in perfect harmony. This extraordinary estate showcases timeless architecture, impeccable restoration, and enduring global appeal.
Location of 2105 Mac Farland Drive
2105 Mac Farland Drive property details
Interior
Bedrooms & Bathrooms
- Bedrooms: 4
- Bathrooms: 4
- Full Bathrooms: 3
Appliances
- Included: Dishwasher, Dryer, Freezer, Gas Range, Microwave, Refrigerator, Washer
- Laundry: In Basement, In Unit, Lower Level
Heating
- Heating: Central
Cooling
- Cooling: Central Air
Features
- Interior Features: Built-in Features, Eat-in Kitchen, Entrance Foyer, His and Hers Closets, Kitchen Island, Pantry, Walk-In Closet(s), Wet Bar
- Flooring: Carpet, Tile, Wood
- Fireplace: Yes
- Fireplaces Total: 2
- Fireplace Features: Free Standing, Wood Burning
Interior Area
- Total Living Area: 3401
- Source: Appraiser
Video & Virtual Tour
- Virtual Tour: View tour
Property
Features
- Exterior Features: Balcony, Courtyard
- Patio & Porch: Covered, Front Porch, Patio, Rear Porch, Terrace
- Has Private Pool: Yes
- Pool Features: In Ground, Private
- Has Spa: No
- Fencing: Chain Link
- Horses: No
View
- Has View: Yes
- View: Water
Lot
- Size: 25,700 sq ft
- Acres: 0.59
- Dimensions: 104' X 152'
- Features: Corner Lot
Accessibility
- Levels: Two
- Entry Level: 1
Parking
- Garage: No
- Parking Features: Carport
- Carport: Yes
- Carport Spaces: 2
- Open Parking: No
Waterfront
- Has Waterfront: No
Basement
- Basement: No
Mobile Home
- Mobile Home Remains: No
Construction
Type & Style
- Home Type: Residential
- Architectural Style: Historic, Spanish, Villa
- Property Sub Type: Single Family Residence
Materials
- Construction Materials: Frame, Stucco
- Roof: Tile
Builder / Condition
- Year Built: 1925
- Condition: Updated/Remodeled
- New Construction: No
Building
- Building Exposure: Southeast
Utilities & Green Energy
Utilities
- Electric on Property: No
- Water: Public
- Sewer: Septic Tank
- Utilities: Cable Available, Cable Connected, Electricity Connected, Water Connected, Propane
- Road Surface Type: Asphalt
Green Energy
- Energy Efficient: No
Community & HOA
Community
- Subdivision: Carlton Terrace Amended Plat Of
- Zip/Postal Code: 32922
- City/Town: Cocoa
- City/Region: Cocoa-Brevard
- County/Parish: Brevard
- State/Province: FL
- Country Region: US-FL
HOA
- Has HOA: No
- Senior Community: No
Pets
- Pets Allowed: Yes
Location
- Longitude: -80.742898
- Latitude: 28.390753
- Directions: SR 528 exit going south on US 1 to east at the first light(Michigan), then a quick right to Coquina and dow to the corner of MacFarland(house on the left)
Land Lease
- Land Lease: No
School
Tax, Financial & Listing Details
Listing Details
- List Price: $1,175,000
- Price Per Square Foot: $345.49
- Date on Market:
- Listing Terms: Cash, Conventional, FHA, VA Loan
- Furnished: Unfurnished
- Home Warranty: No
- Rent Control: No
- Status: Active
MLS Details
- MLS: BrevardMLS
- Listing ID: 1077632
Tax Details
- Annual Tax Amount: $11,874
- Tax Year: 2025
- Tax Legal Description: CARLETON TERRACE, AMENDED PLAT OF LOTS 12,13,14 BLK 4
Price history for 2105 Mac Farland Drive
| Date | Event | Price | Source |
|---|---|---|---|
| listed (Coming Soon) | $1,225,000 | BrevardMLS #1077632 | |
| status changed (Active) | — | BrevardMLS #1077632 | |
| price changed | $1,189,000 | BrevardMLS #1077632 | |
| price changed | $1,175,000 | BrevardMLS #1077632 |
Ask a question about 2105 Mac Farland Drive
Hi there — ask anything about this property or the area and the team will get right back to you.
Local real estate advisory services provided by agent with Harrison Real Estate
Listed by Jon Scott Santy with Atlantic Group Real Estate
The data relating to real estate for sale on this website comes in part from the Internet Data exchange program of Brevard MLS. IDX information is provided exclusively for consumers' personal, non-commercial use and may not be used for any purpose other than to identify prospective properties consumers may be interested in purchasing. Information deemed reliable but not guaranteed. Copyright © 2026 Brevard MLS. All Rights Reserved.
You agree to Harrison Real Estate Terms of Use and Privacy Policy. By choosing to contact a property, you also agree that Harrison Real Estate and its associates may call, text, or email you regarding any inquiries or activities you submit through our website. This may involve the use of automated means and prerecorded or artificial voices.