

3057 Skyline Drive, Cocoa, FL 32922
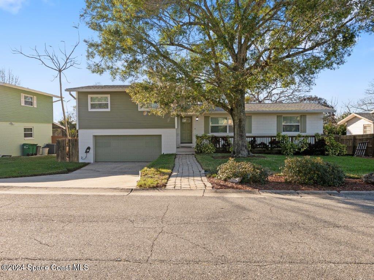
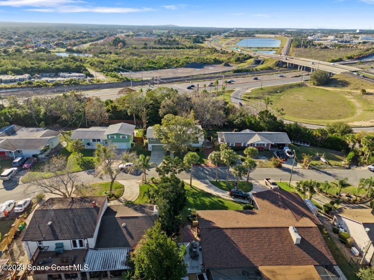
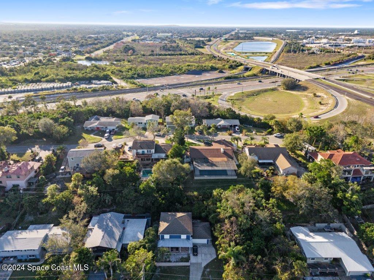
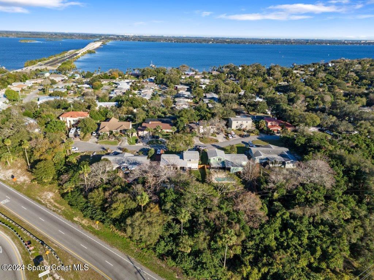
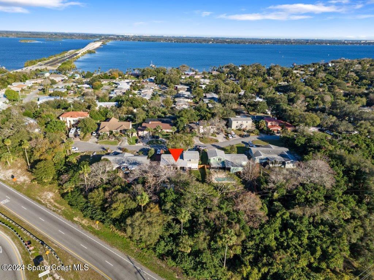
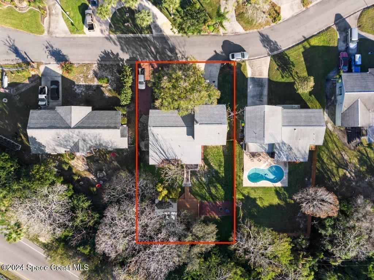
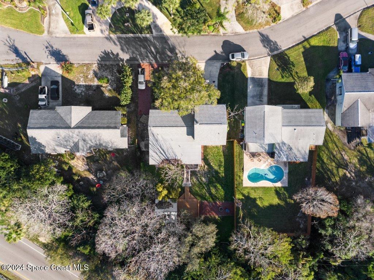
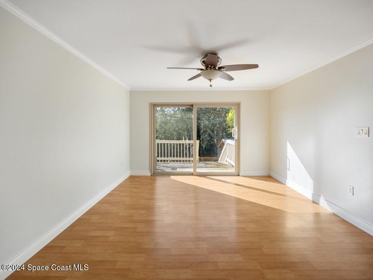
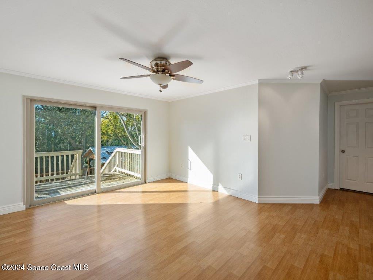
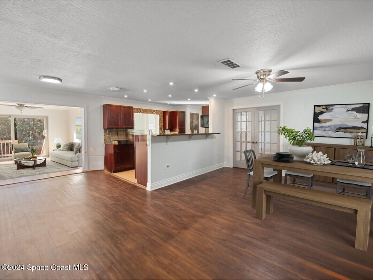
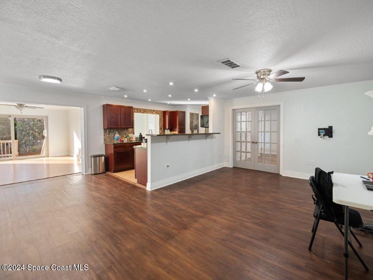
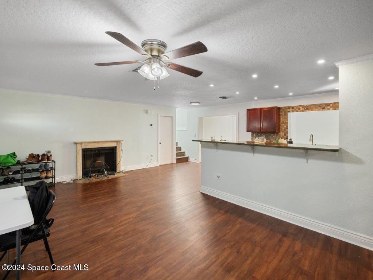
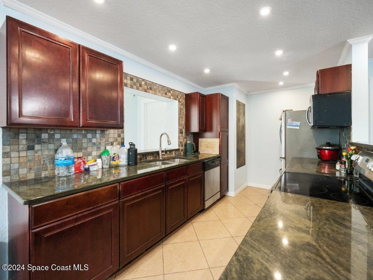
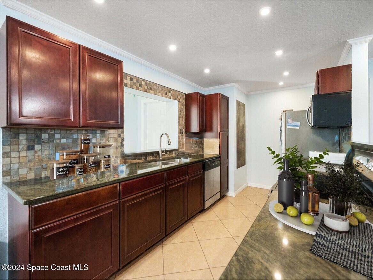
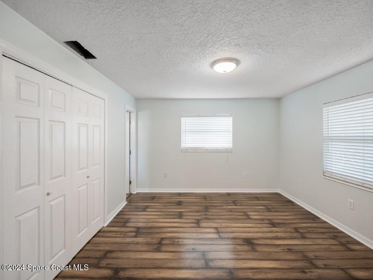
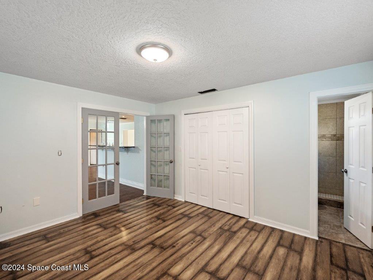
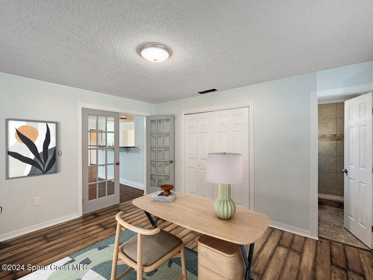
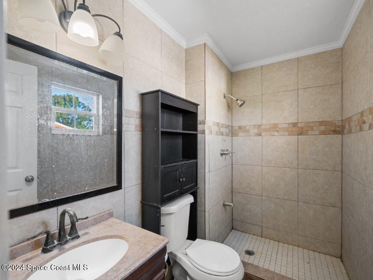
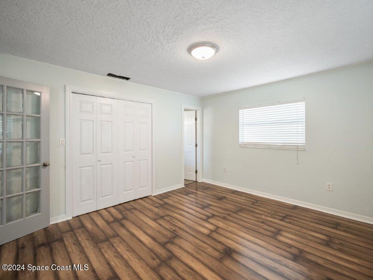
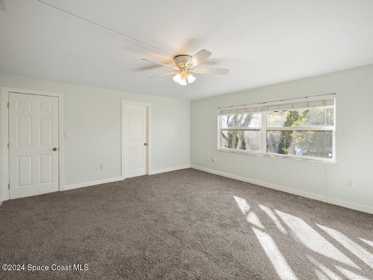
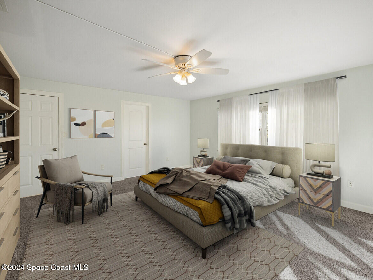
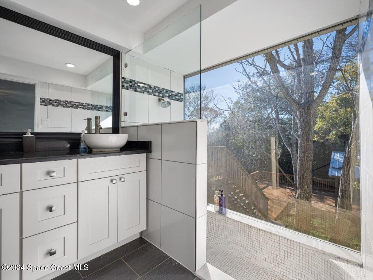
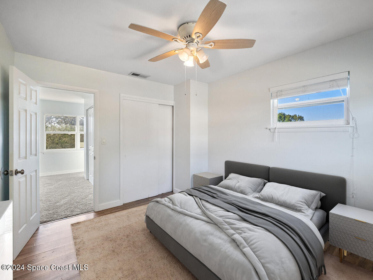
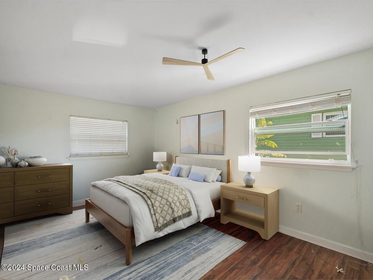
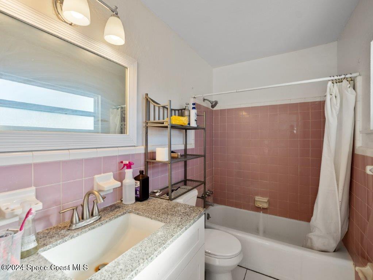
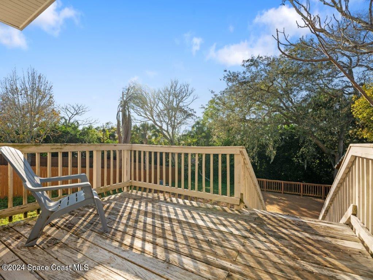
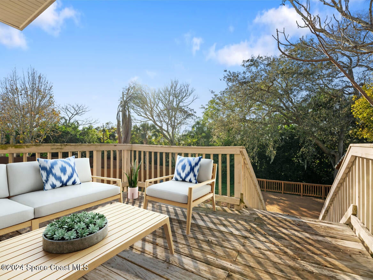
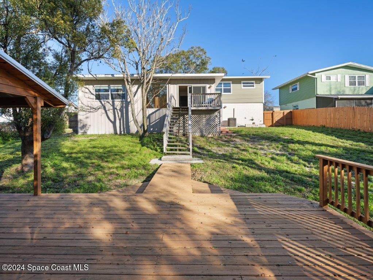
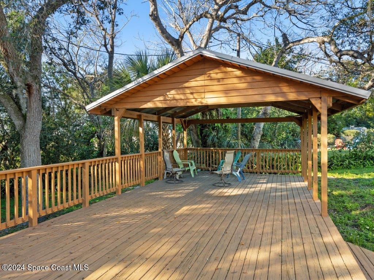
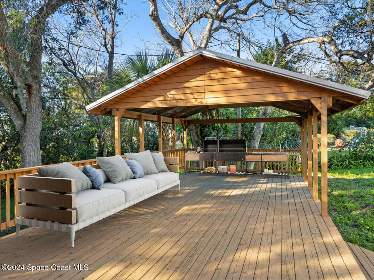
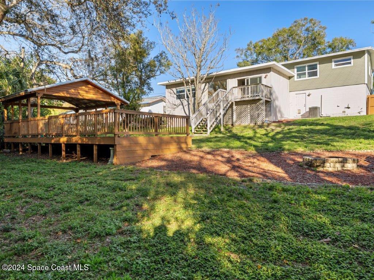
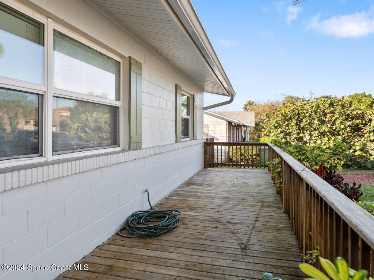
Beautifully remodeled home just 1 block from the river on a large private lot with Boat & RV parking and no HOA. The main floor features an additional suite with a private bathroom, perfect for use as a guest suite, additional master, mother-in-law suite, or home office. The home also has granite countertops, a breakfast bar, and a renovated deck. The spacious backyard and event-ready patio offer excellent outdoor living spaces. Additional highlights include an oversized 2-car garage and a storage-ready basement. Conveniently located near Cocoa Beach, The Space Center, and Port Canaveral, with easy access to Orlando just 45 minutes away. The property was firmly appraised at $465,000 by AMC on 01/25/2024. Only 6 minutes to the top rated Brevard Virtual Franchise, a highly acclaimed K-12 school. Schedule your showing today - this one won't last! Some photos are virtually staged.
Location of 3057 Skyline Drive
3057 Skyline Drive property details
Interior
Bedrooms & Bathrooms
- Bedrooms: 4
- Bathrooms: 3
- Full Bathrooms: 3
Appliances
- Included: Dishwasher, Disposal, Dryer, Electric Range, Electric Water Heater, Microwave, Refrigerator
- Laundry: Electric Dryer Hookup, In Garage, Washer Hookup
Heating
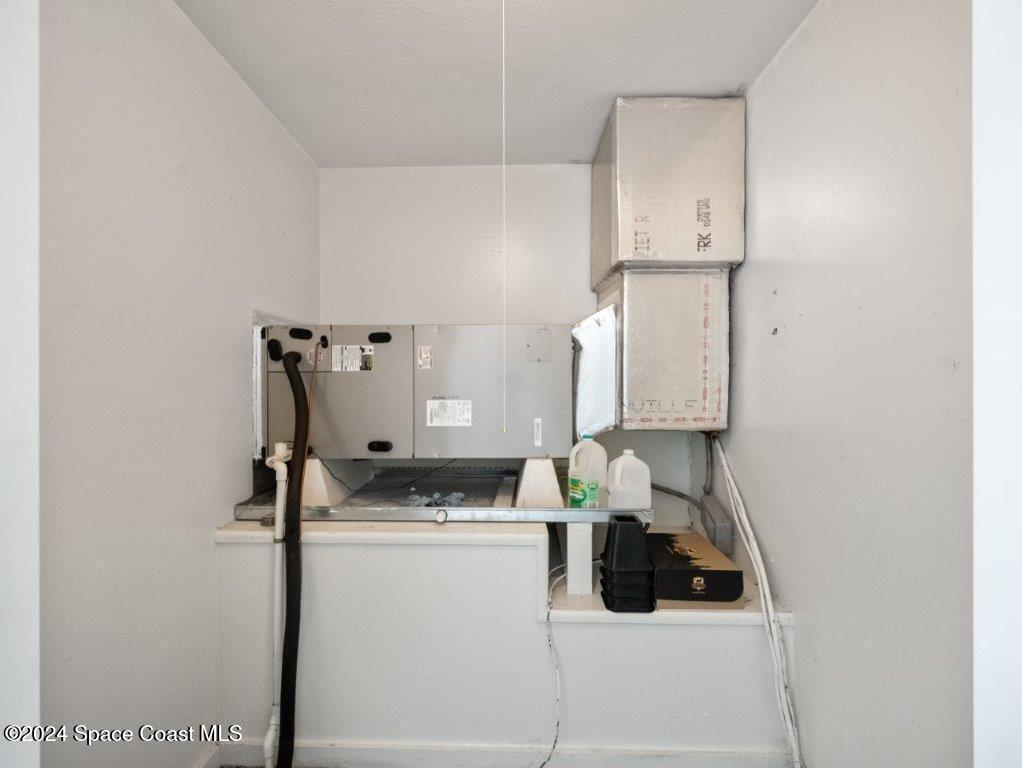
- Heating: Central
Cooling
- Cooling: Central Air, Ceiling Fan(s)
Features
- Interior Features: Breakfast Bar, Ceiling Fan(s), Pantry, Walk-In Closet(s)
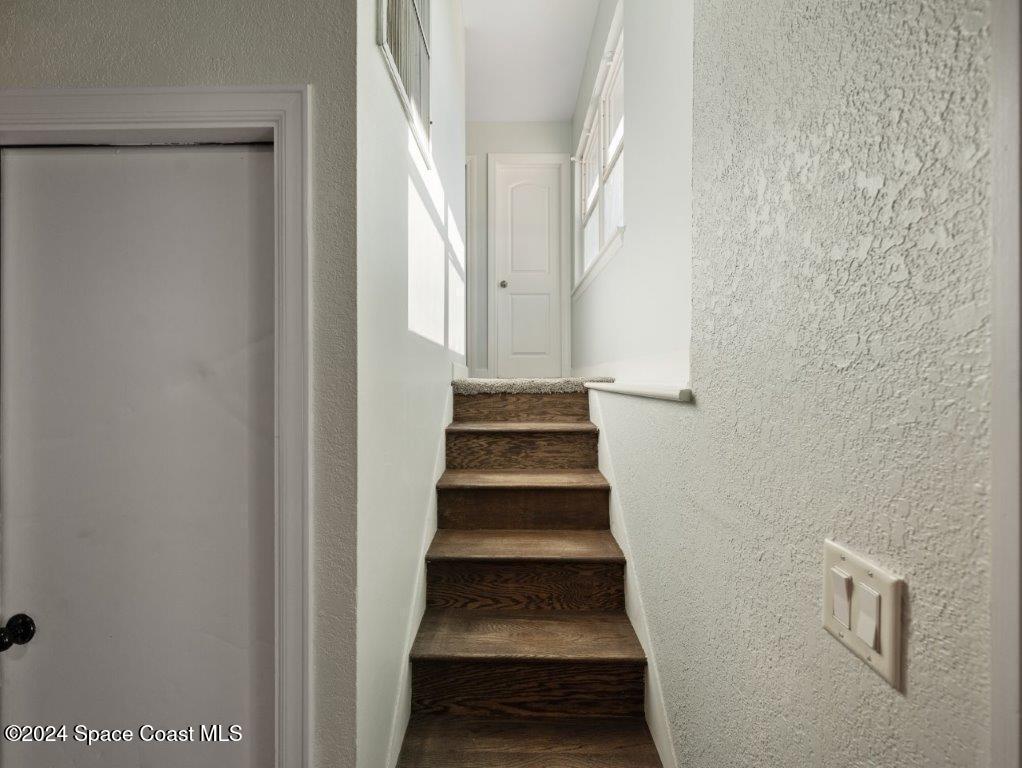
- Flooring: Carpet, Laminate, Tile
- Fireplace: Yes
- Fireplace Features: Wood Burning
Interior Area
- Total Living Area: 1912
- Source: Owner
Video & Virtual Tour
- Virtual Tour: View tour
Rooms & Dimensions
Kitchen
- Level: Main
- Dimensions: 14.00x9.00
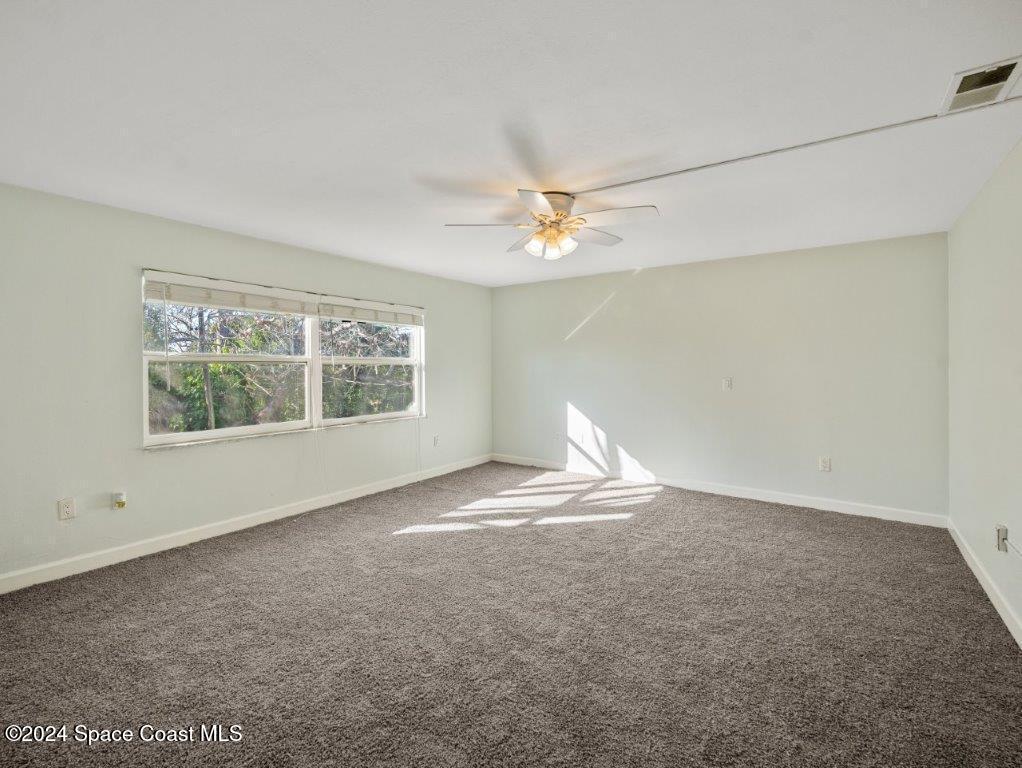
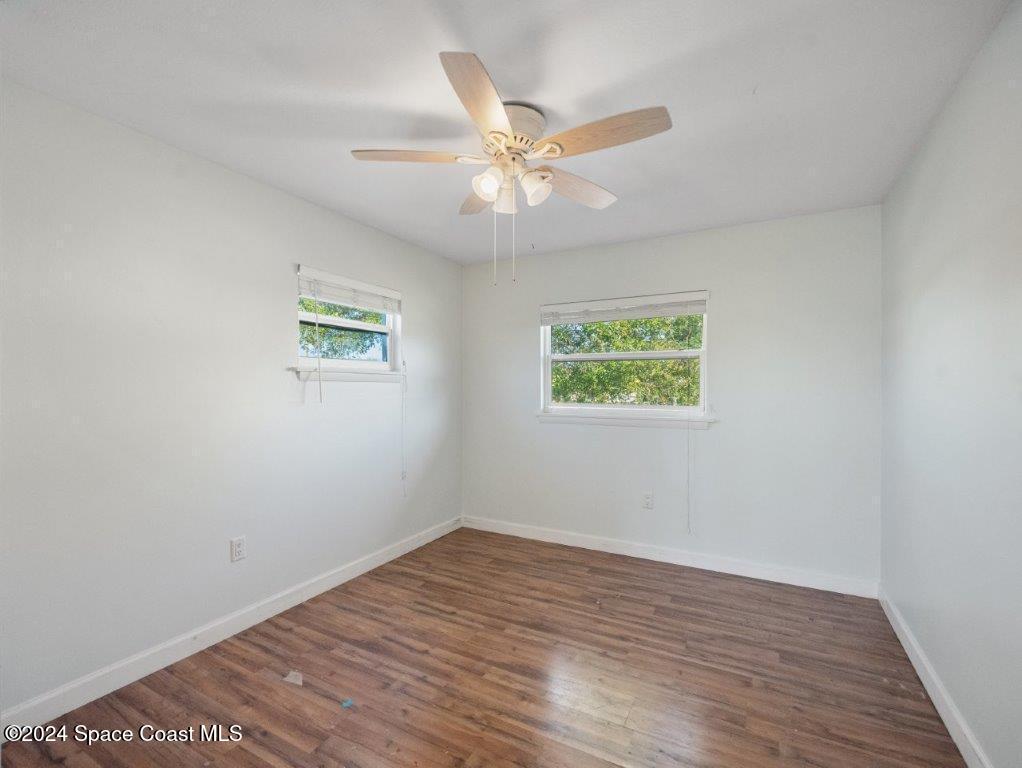
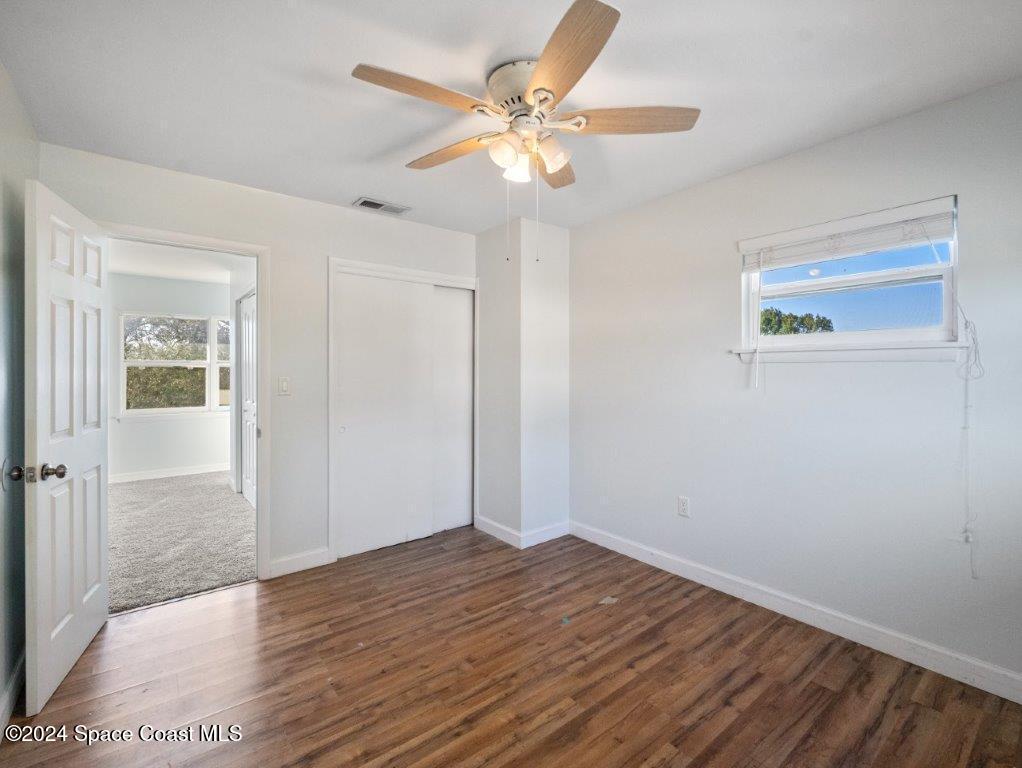
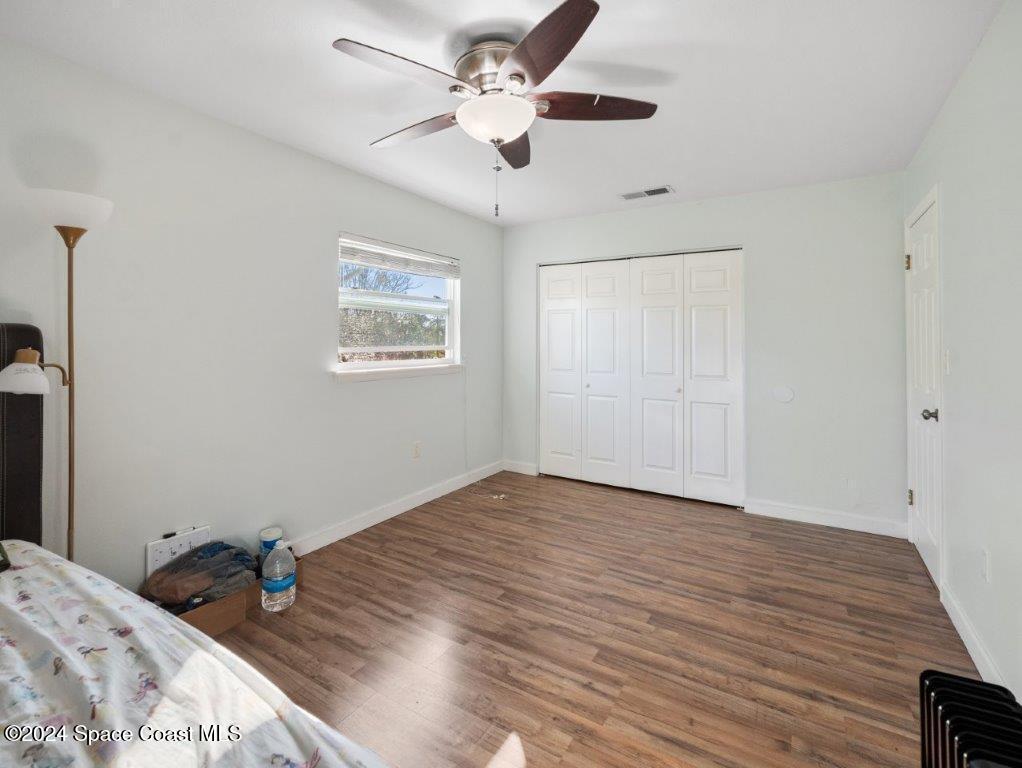
Bedroom 4
- Level: Upper
- Dimensions: 12.00x20.00
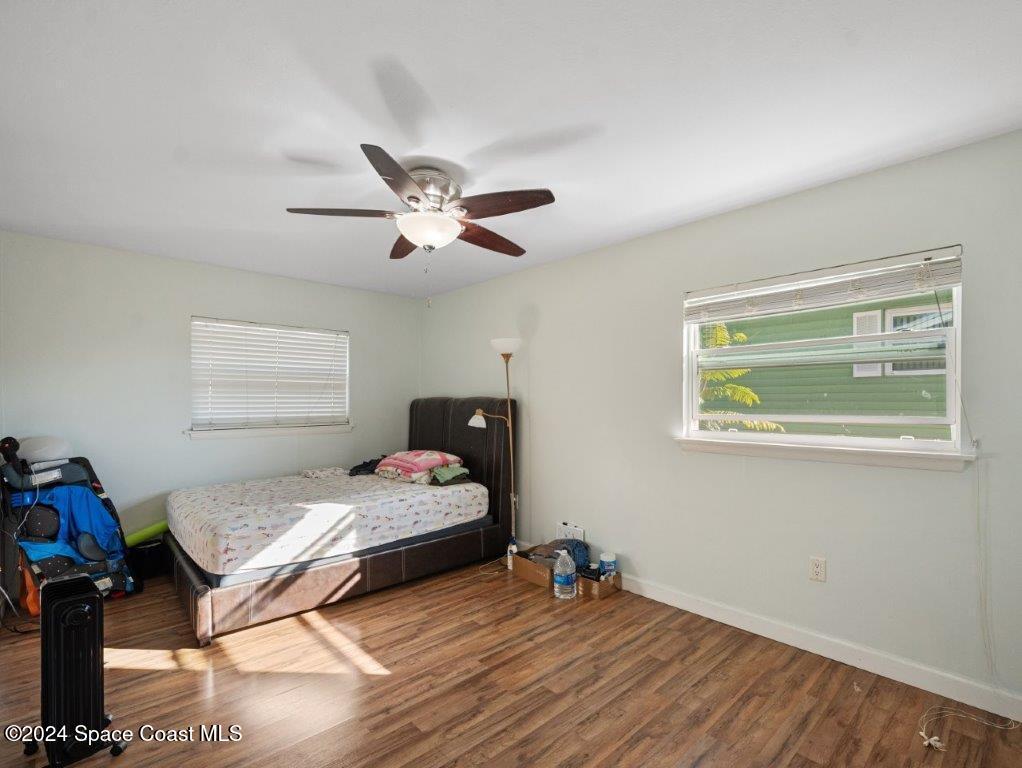
Bedroom 3
- Level: Upper
- Dimensions: 17.00x11.00
Master Bedroom
- Level: Main
- Dimensions: 15.00x17.00
Living Room
- Level: Main
- Dimensions: 21.00x21.00
Dining Room
- Level: Main
- Dimensions: 13.00x15.00
Bedroom 2
- Level: Main
- Dimensions: 14.00x12.00
Property
Features
- Exterior Features: Balcony
- Patio & Porch: Deck, Patio
- Has Private Pool: No
- Has Spa: No
- Fencing: Back Yard
- Horses: No
View
- Has View: No
Lot
- Size: 11,326 sq ft
- Acres: 0.26
Parking
- Garage: Yes
- Total Spaces: 2
- Parking Features: Attached, Garage, Garage Door Opener, Guest, Off Street, RV Access/Parking
- Carport: No
- Open Parking: No
Waterfront
- Has Waterfront: No
Basement
- Basement: No
Mobile Home
- Mobile Home Remains: No
Construction
Type & Style
- Home Type: Residential
- Property Sub Type: Single Family Residence
Materials
- Construction Materials: Block, Frame, Stucco, Vinyl Siding, Wood Siding
- Roof: Shingle
Builder / Condition
- Year Built: 1962
- New Construction: No
Building
- Building Area Total: 3032
- Building Exposure: East
Utilities & Green Energy
Utilities
- Electric on Property: No
- Water: Public
- Sewer: Septic Tank
- Utilities: Cable Available
- Road Surface Type: Paved
Green Energy
- Energy Efficient: No
Community & HOA
Community
- Subdivision: River Heights
- Zip/Postal Code: 32922
- City/Town: Cocoa
- City/Region: Cocoa-Brevard
- County/Parish: Brevard
- State/Province: FL
- Country Region: US-FL
HOA
- Has HOA: No
- Senior Community: No
Pets
- Pets Allowed: No
Location
- Longitude: -80.750706
- Latitude: 28.398762
- Directions: Just South of 528 off of US1, head East into River Heights, first left onto Skyline Drive, 2nd house on left
Land Lease
- Land Lease: No
School
Tax, Financial & Listing Details
Listing Details
- List Price: $398,000
- Price Per Square Foot: $208.16
- Date on Market:
- Listing Terms: Conventional, FHA, Lease Option, Private Financing Available, VA Loan
- Furnished: Unfurnished
- Home Warranty: No
- Rent Control: No
- Status: Active
MLS Details
- MLS: BrevardMLS
- Listing ID: 1023322
Tax Details
- Annual Tax Amount: $2,919.02
- Tax Year: 2023
- Tax Legal Description: RIVER HEIGHTS LOT 73 & PT OF LOT 74 AS DES IN ORB 1102 PG 878
Price history for 3057 Skyline Drive
| Date | Event | Price | Source |
|---|---|---|---|
| listed (Active) | $398,000 | BrevardMLS #1023322 | |
| price changed | $309,900 | Knoxville #1023322 | |
| status changed (Closed) | — | Knoxville #1023322 | |
| price changed | $398,000 | BrevardMLS #1023322 | |
| status changed (Active) | — | BrevardMLS #1023322 |
Ask a question about 3057 Skyline Drive
Hi there — ask anything about this property or the area and the team will get right back to you.
Local real estate advisory services provided by agent with Harrison Real Estate
Listed by Douglas E Addeo with Community Realty Associates
The data relating to real estate for sale on this website comes in part from the Internet Data exchange program of Brevard MLS. IDX information is provided exclusively for consumers' personal, non-commercial use and may not be used for any purpose other than to identify prospective properties consumers may be interested in purchasing. Information deemed reliable but not guaranteed. Copyright © 2026 Brevard MLS. All Rights Reserved.
You agree to Harrison Real Estate Terms of Use and Privacy Policy. By choosing to contact a property, you also agree that Harrison Real Estate and its associates may call, text, or email you regarding any inquiries or activities you submit through our website. This may involve the use of automated means and prerecorded or artificial voices.