5441 Gunwale Drive, Cocoa, FL 32926
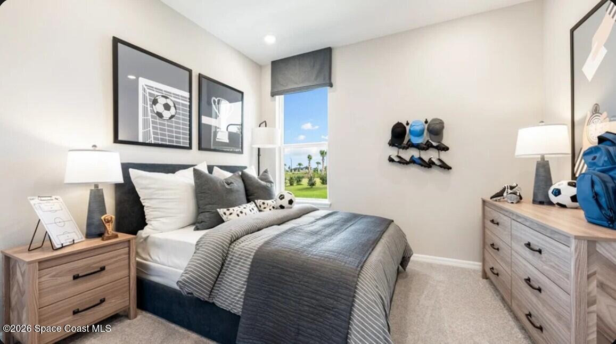
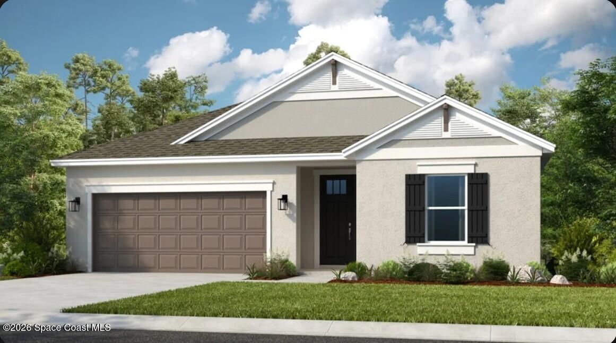
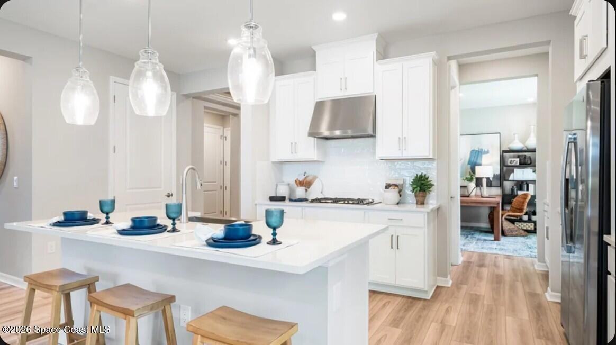
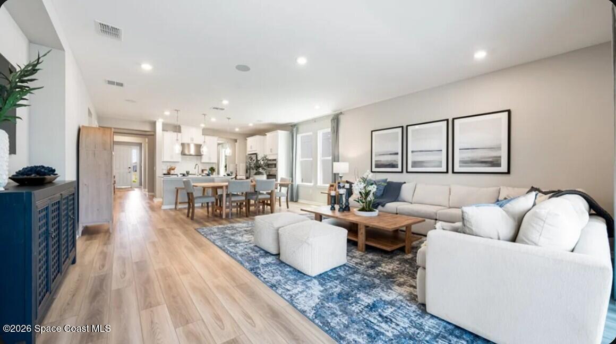
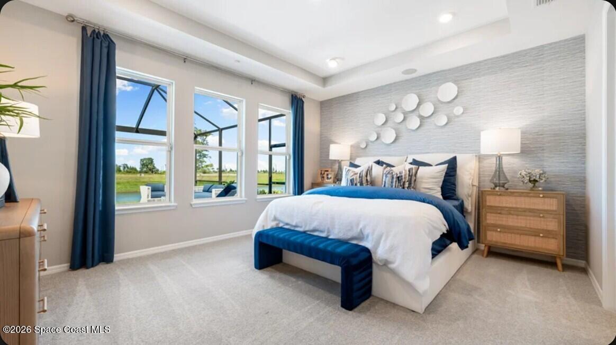
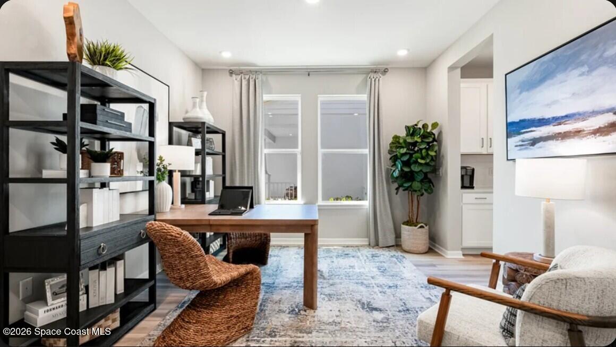
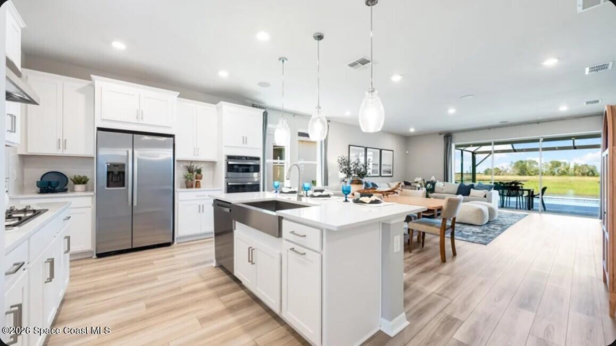
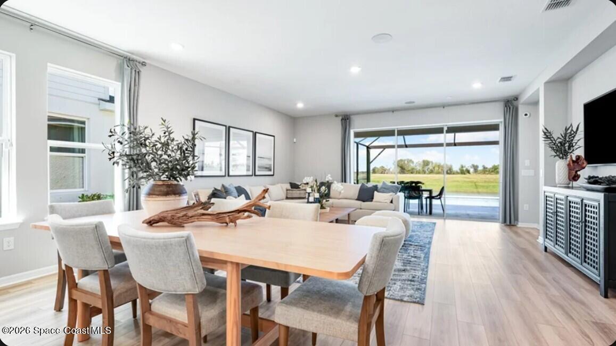
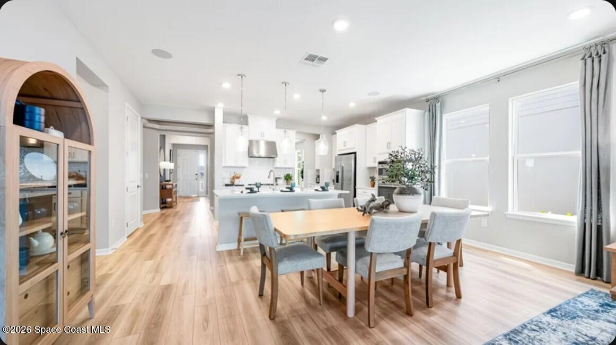
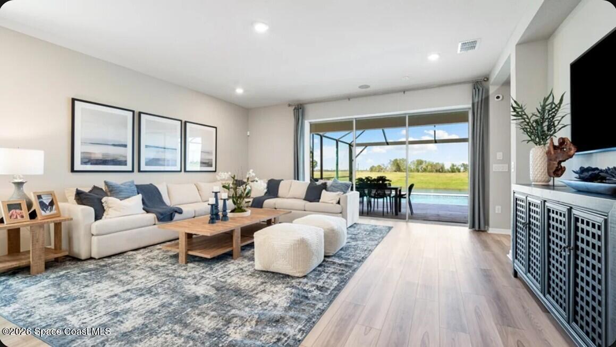
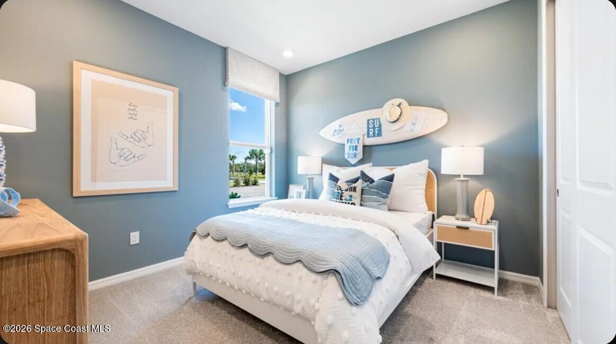
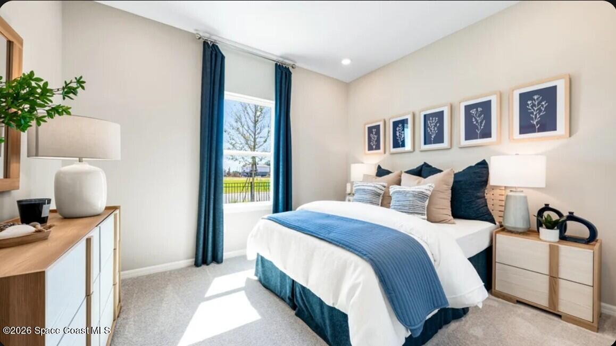
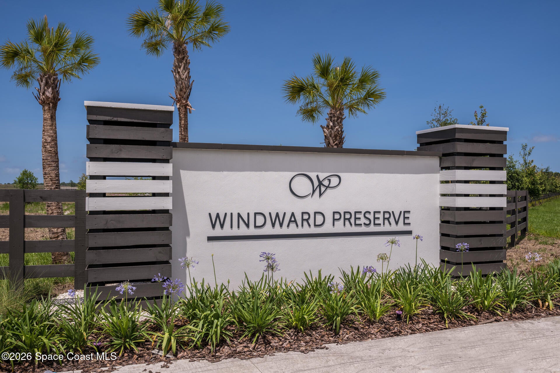
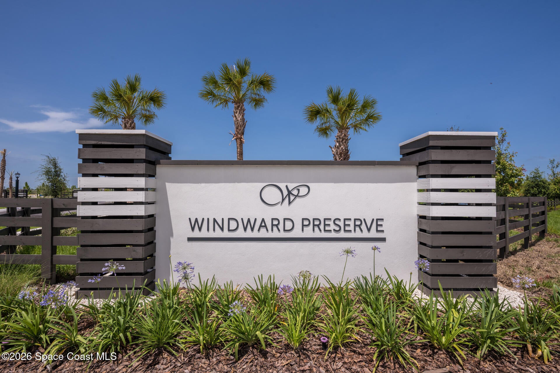
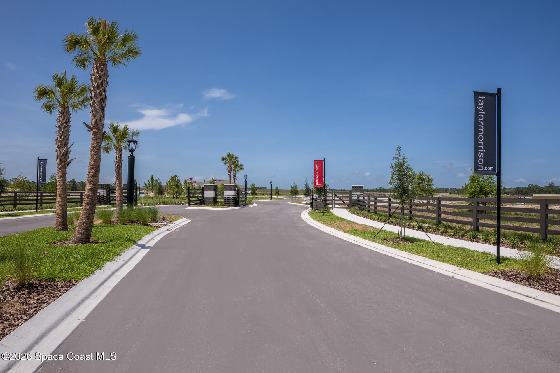
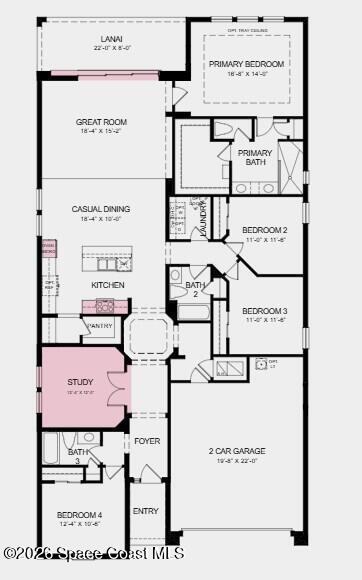
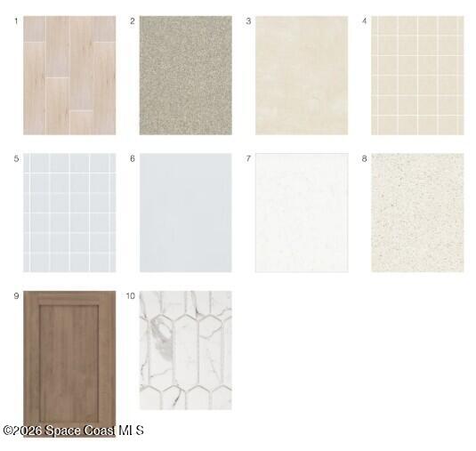
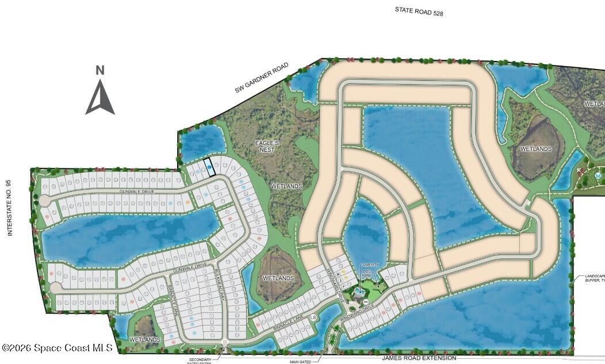
What's Special: No Rear Neighbors | Covered Lanai | Dedicated Study. New Construction - December Completion! Built by America's Most Trusted Home Builder. Welcome to the Grenada at 5441 Gunwale Drive in Windward Preserve! This thoughtfully designed home welcomes you with an open great room that flows easily into the kitchen and casual dining area, making everyday living feel connected and comfortable. You will love the private primary suite tucked away with a spacious bath and generous walk-in closet, while three additional bedrooms offer flexibility for guests, hobbies, or a home office. A dedicated study adds a quiet place to work or unwind, and the lanai extends your living space outdoors for relaxed mornings and breezy evenings. With a smart layout and a two-car garage, this house is designed to support how you live today. Windward Preserve offers open spaces, preserved wetlands, and planned amenities including a pool, clubhouse, playground, and a National Wildlife Federation Monarch Butterfly Garden. Its Central Brevard location provides easy access to major highways, Port Canaveral, Kennedy Space Center, beaches, Orlando International Airport, and the future Brightline extension. Nearby Historic Cocoa Village adds charm with waterfront dining, unique shops, historic landmarks, and year-round festivals. Additional Highlights Include: gourmet kitchen, pocket sliding glass door out to the covered lanai, 8' interior doors, study in place of a flex room, and tray ceiling package. Photos are for representative purposes only. MLS#1082506
Location of 5441 Gunwale Drive
5441 Gunwale Drive property details
Interior
Bedrooms & Bathrooms
- Bedrooms: 4
- Bathrooms: 3
- Full Bathrooms: 3
Appliances
- Included: Dishwasher, Disposal, Electric Cooktop, Electric Oven, Electric Water Heater, Microwave, Plumbed For Ice Maker
- Laundry: In Unit
Heating
- Heating: Central, Electric, Heat Pump
Cooling
- Cooling: Central Air, Electric
Features
- Interior Features: Entrance Foyer, Kitchen Island, Open Floorplan, Pantry, Smart Home, Smart Thermostat, Walk-In Closet(s), Other
- Flooring: Carpet, Tile
- Fireplace: No
Interior Area
- Total Living Area: 2394
- Source: Builder
Property
Features
- Patio & Porch: Covered, Rear Porch
- Security Features: Carbon Monoxide Detector(s), Smoke Detector(s)
- Has Private Pool: No
- Has Spa: No
- Horses: No
View
- Has View: Yes
- View: Pond
Lot
- Size: 6,960 sq ft
- Acres: 0.16
- Features: Sprinklers In Front, Sprinklers In Rear, Other
Accessibility
- Levels: One
Parking
- Garage: Yes
- Total Spaces: 2
- Parking Features: Garage
- Carport: No
- Open Parking: No
Waterfront
- Has Waterfront: No
Basement
- Basement: No
Mobile Home
- Mobile Home Remains: No
Construction
Type & Style
- Home Type: Residential
- Architectural Style: Craftsman, Ranch
- Property Sub Type: Single Family Residence
Materials
- Construction Materials: Block, Frame, Stucco
- Roof: Shingle
Builder / Condition
- Year Built: 2026
- Condition: Under Construction, New Construction
- New Construction: Yes
Building
- Building Exposure: Southeast
Utilities & Green Energy
Utilities
- Electric on Property: No
- Water: Public
- Sewer: Public Sewer
- Utilities: Cable Available, Other
- Road Surface Type: Paved
Green Energy
- Energy Efficient: No
Community & HOA
Community
- Subdivision: No Subdivision
- Zip/Postal Code: 32926
- City/Town: Cocoa
- City/Region: Cocoa-Brevard
- County/Parish: Brevard
- State/Province: FL
- Country Region: US-FL
HOA
- Has HOA: Yes
- Amenities: Clubhouse, Dog Park, Gated, Park, Pool
- Fee: $357.72
- Frequency: Quarterly
- Senior Community: No
Pets
- Pets Allowed: Breed Restrictions, Cats OK, Dogs OK, Yes
Location
- Longitude: -80.815292
- Latitude: 28.408131
- Directions: From Downtown Orlando: Follow signs for FL-408 East. Continue on FL-408 E. Take FL-417 Toll S and FL-528 E. Take exit 42A to merge onto I-95 S toward Miami. Take exit 202 from I-95 S. Turn left onto FL-524 E. Turn left onto Friday Rd. Turn left onto James Rd. Turn right into Windward Preserve community.
Land Lease
- Land Lease: No
School
Tax, Financial & Listing Details
Listing Details
- List Price: $547,499
- Price Per Square Foot: $228.70
- Date on Market:
- Listing Terms: Cash, Conventional, FHA, VA Loan
- Furnished: Unfurnished
- Home Warranty: No
- Rent Control: No
- Status: Active
MLS Details
- MLS: BrevardMLS
- Listing ID: 1082506
Tax Details
- Tax Year: 2025
- Tax Legal Description: Windward Preserve Lot 115
Ask a question about 5441 Gunwale Drive
Hi there — ask anything about this property or the area and the team will get right back to you.

Local real estate advisory services provided by agent with Harrison Real Estate
Listed by Michelle Campbell with Taylor Morrison Realty Of Fl
The data relating to real estate for sale on this website comes in part from the Internet Data exchange program of Brevard MLS. IDX information is provided exclusively for consumers' personal, non-commercial use and may not be used for any purpose other than to identify prospective properties consumers may be interested in purchasing. Information deemed reliable but not guaranteed. Copyright © 2026 Brevard MLS. All Rights Reserved.
You agree to Harrison Real Estate Terms of Use and Privacy Policy. By choosing to contact a property, you also agree that Harrison Real Estate and its associates may call, text, or email you regarding any inquiries or activities you submit through our website. This may involve the use of automated means and prerecorded or artificial voices.