


2612 Nassau Bend A1, Coconut Creek, FL 33066
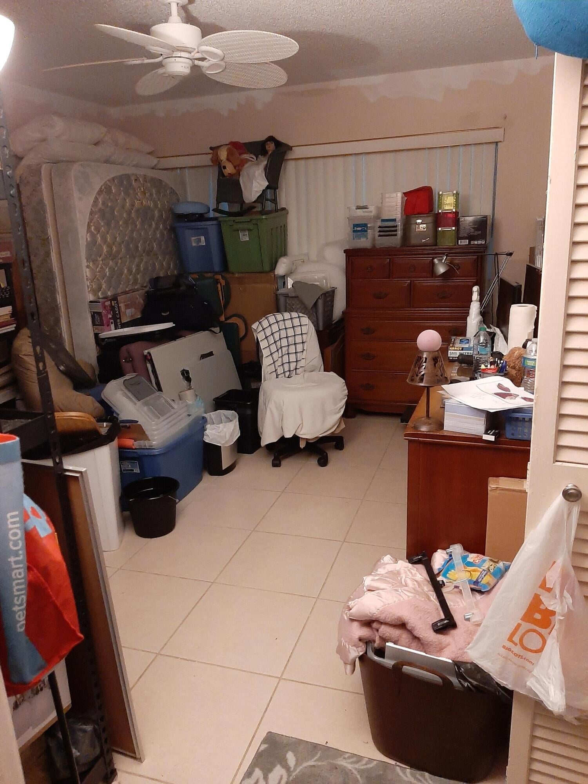
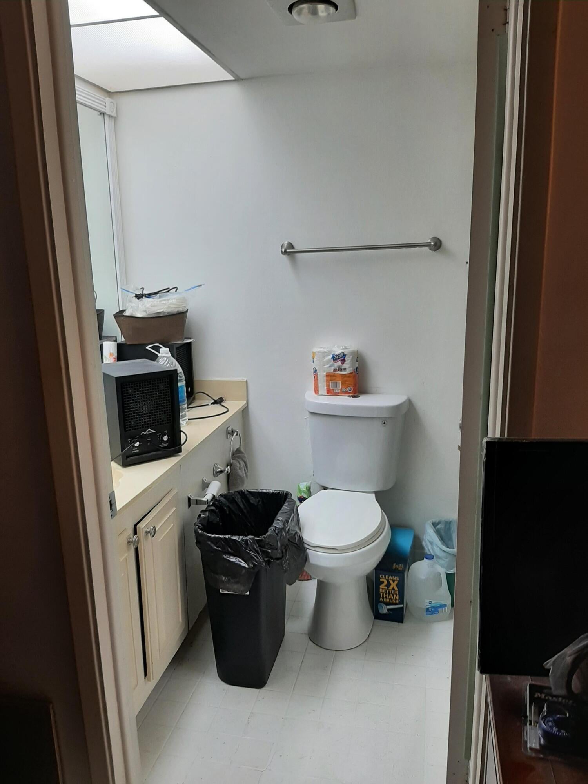
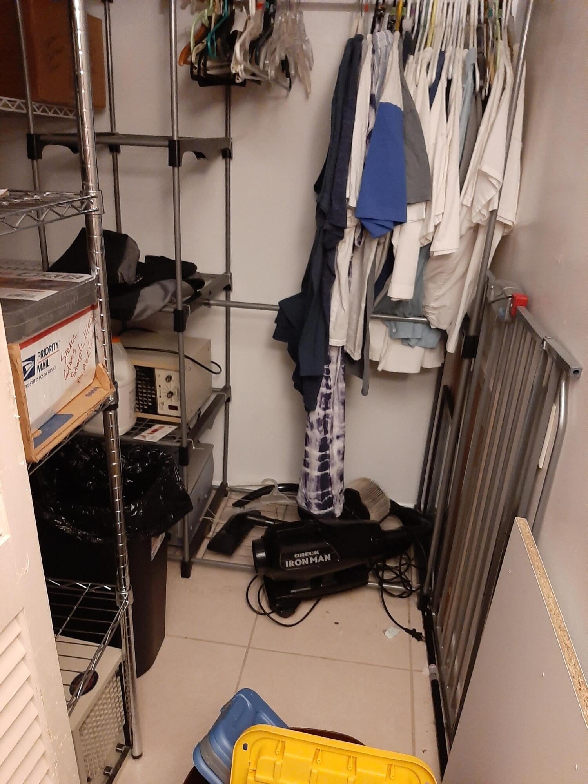
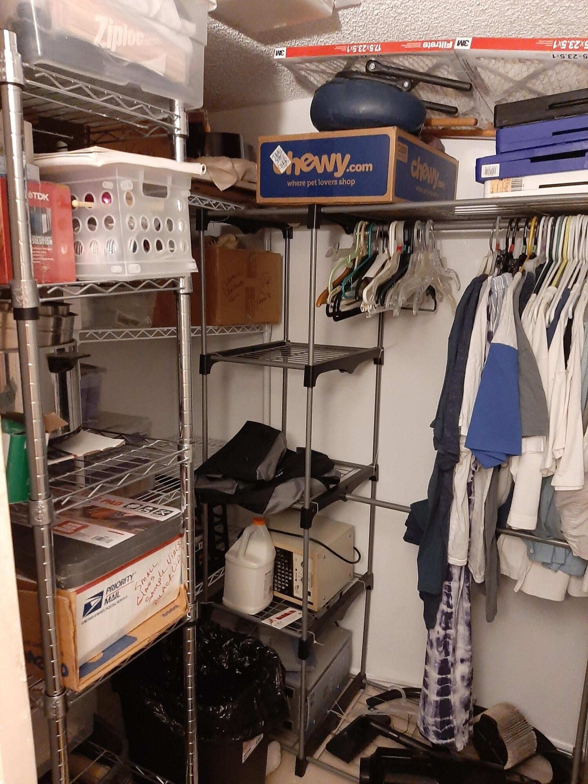
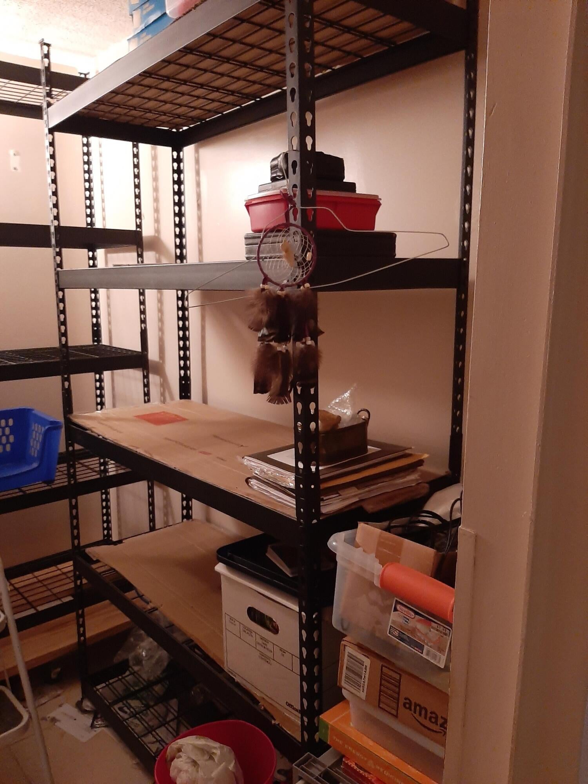
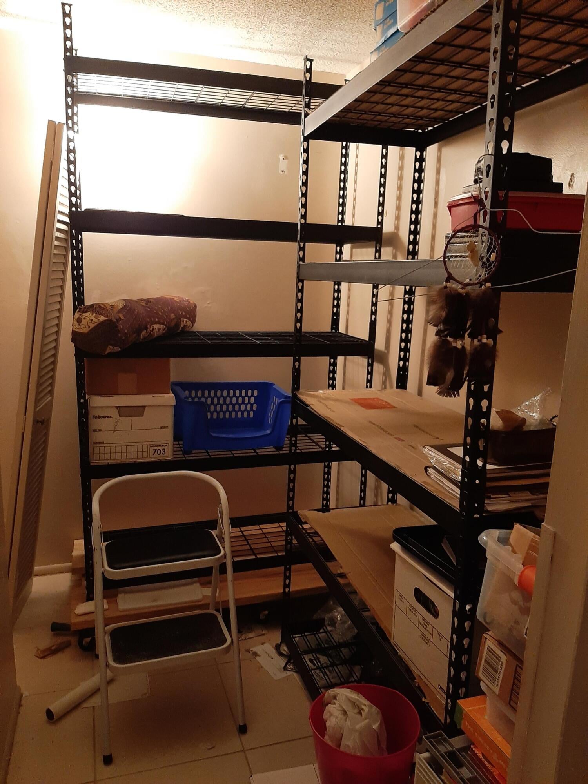
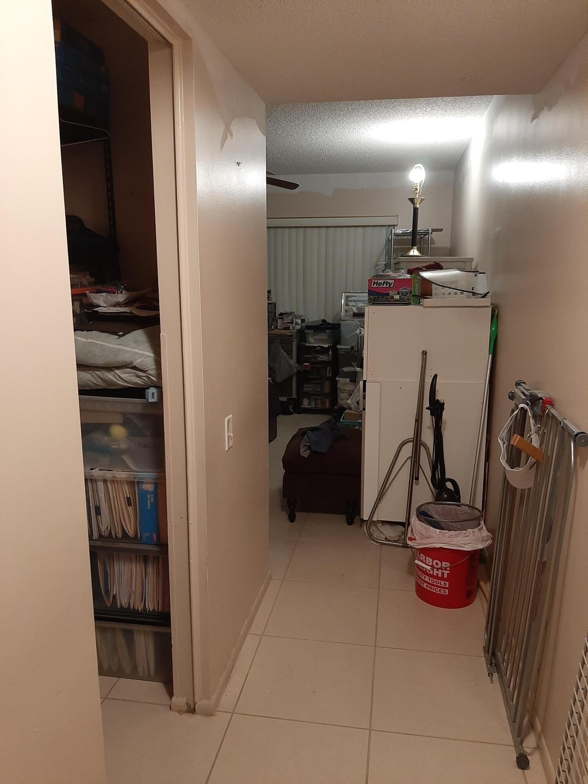
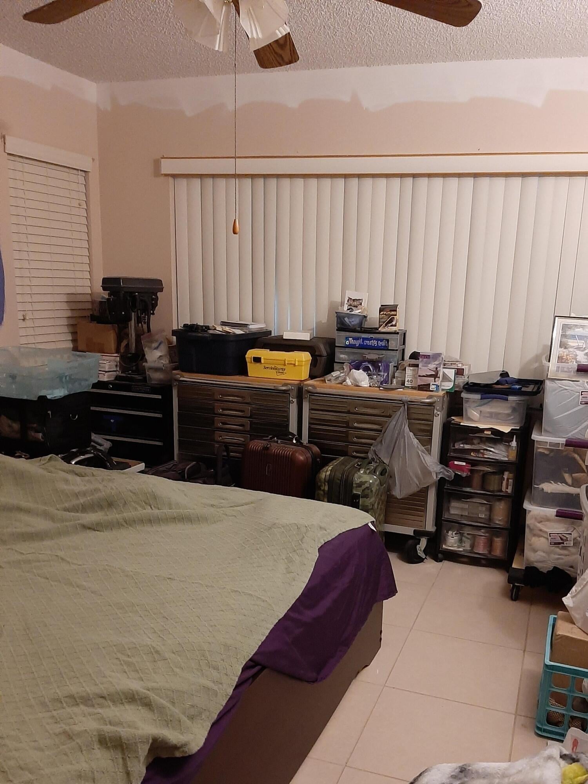
1ST FLOOR END UNIT! Priced To Sell! After 11 years it is time for this owner to move on and take a lifetime of possessions with them. So PLEASE don't mind the current status of the packing process. This 2/2 bath condo is located in Wynmoor, Coconut Creek. This active 55+ community boasts lush landscaping and convenient access to nearby amenities. Located close to both gated entrances, walking distance to the Clubhouse, golf course and the on premise restaurant. It is across from the Nassau Village pool and community tennis and PICKLE BALL courts. There is also a large community pool, resistance pool, gym and shuffle board. The on premise theater has live performances as well as provides movie options for the community's enjoyment. This owner occupied unit is ready fo r some TLC. Make it YOUR home!. Walk in closets in both bedrooms are just one highlight of the spacious floor plan. Split bedrooms provide privacy & can be great for live in family members. The front room, a mini master, across from the kitchen, easily accommodates a full size bed and loveseat with room to spare. It also provides the convenience of a walk in shower. Close the pocket door and enjoy this room for whatever you choose it to be. The master bedroom has an Ensuite layout with tub/shower, large walk in closet and easily accommodates a king size bed with lots of room to get creative with the remaining space. The unit can be purchased furnished if interested.
Location of 2612 Nassau Bend A1
2612 Nassau Bend A1 property details
Interior
Bedrooms & Bathrooms
- Bedrooms: 2
- Bathrooms: 2
- Full Bathrooms: 2
- Main Level Bedrooms: 2
- Main Level Bathrooms: 2
Appliances
- Included: Dishwasher, Electric Range, Disposal, Microwave, Refrigerator
Heating
- Heating: Central
Cooling
- Cooling: Central Air
Features
- Interior Features: Walk-In Closet(s)
- Fireplace: No
Interior Area
- Total Living Area: 1119
- Source: Owner
Video & Virtual Tour
- Virtual Tour: View tour
Rooms & Dimensions
PrimaryBedroom
- Level: Main
- Dimensions: 14 X 15
Kitchen
- Level: Main
- Dimensions: 10 X 8
PrimaryBedroom
- Level: Main
- Dimensions: 14 X 15
FloridaRoom
- Level: Unknown
FloridaRoom
- Level: Unknown
PrimaryBedroom
- Level: Main
- Dimensions: 14 X 15
PrimaryBedroom
- Level: Main
- Dimensions: 14 X 15
FloridaRoom
- Level: Unknown
Kitchen
- Level: Main
- Dimensions: 10 X 8
Living Room
- Level: Main
- Dimensions: 21 X 12
Living Room
- Level: Main
- Dimensions: 21 X 12
Kitchen
- Level: Main
- Dimensions: 10 X 8
PrimaryBedroom
- Level: Main
- Dimensions: 14 X 15
Kitchen
- Level: Main
- Dimensions: 10 X 8
PrimaryBedroom
- Level: Main
- Dimensions: 14 X 15
Living Room
- Level: Main
- Dimensions: 21 X 12
Living Room
- Level: Main
- Dimensions: 21 X 12
FloridaRoom
- Level: Unknown
Kitchen
- Level: Main
- Dimensions: 10 X 8
FloridaRoom
- Level: Unknown
PrimaryBedroom
- Level: Main
- Dimensions: 14 X 15
Living Room
- Level: Main
- Dimensions: 21 X 12
FloridaRoom
- Level: Unknown
Living Room
- Level: Main
- Dimensions: 21 X 12
Living Room
- Level: Main
- Dimensions: 21 X 12
Living Room
- Level: Main
- Dimensions: 21 X 12
Kitchen
- Level: Main
- Dimensions: 10 X 8
Kitchen
- Level: Main
- Dimensions: 10 X 8
Living Room
- Level: Main
- Dimensions: 21 X 12
Kitchen
- Level: Main
- Dimensions: 10 X 8
FloridaRoom
- Level: Unknown
PrimaryBedroom
- Level: Main
- Dimensions: 14 X 15
PrimaryBedroom
- Level: Main
- Dimensions: 14 X 15
FloridaRoom
- Level: Unknown
Living Room
- Level: Main
- Dimensions: 21 X 12
FloridaRoom
- Level: Unknown
FloridaRoom
- Level: Unknown
Kitchen
- Level: Main
- Dimensions: 10 X 8
PrimaryBedroom
- Level: Main
- Dimensions: 14 X 15
Kitchen
- Level: Main
- Dimensions: 10 X 8
Living Room
- Level: Main
- Dimensions: 21 X 12
PrimaryBedroom
- Level: Main
- Dimensions: 14 X 15
Kitchen
- Level: Main
- Dimensions: 10 X 8
FloridaRoom
- Level: Unknown
Property
Features
- Security Features: Gated Community
- Has Private Pool: No
- Has Spa: No
- Horses: No
View
- Has View: No
Accessibility
- Entry Level: 1
- Entry Location: Entry Level Living Area Y
- Stories: 2
Parking
- Garage: No
- Carport: No
- Open Parking: No
- Open Parking Spaces: 1
Waterfront
- Has Waterfront: No
Basement
- Basement: No
Mobile Home
- Mobile Home Remains: No
- Units: Feet
Construction
Type & Style
- Home Type: Residential
- Property Sub Type: Condominium
- Structure Type: Multi Family
Materials
- Construction Materials: Block
Builder / Condition
- Year Built: 1976
- New Construction: No
Building
- Building Name: 2612
- Building Area Total: 1119
- Building Area Source: Owner
- Building Exposure: North
Utilities & Green Energy
Utilities
- Electric on Property: No
- Water: Public
- Sewer: Public Sewer
- Utilities: Sewer Available, Water Available
Green Energy
- Energy Efficient: No
Community & HOA
Community
- Building Name: 2612
- Subdivision: Nassau Village Wynmoor Condo
- Zip/Postal Code: 33066
- City/Town: Coconut Creek
- City/Region: Coconut Creek-Broward
- County/Parish: Broward
- State/Province: FL
- Country Region: US-FL
- Features: Gated
HOA
- Has HOA: Yes
- Amenities: Clubhouse, Elevator(s), Fitness Center, Golf Course, Sauna, Spa/Hot Tub, Storage, Tennis Court(s)
- Fee: $738
- Frequency: Monthly
- Senior Community: Yes
Pets
- Pets Allowed: Yes
Location
- Longitude: -80.178368
- Latitude: 26.246247
- Directions: Drive northwest. Right to NW 39th Ave. Bear left onto Wynmoor Circle. Left to Nassau Bend. Turn left. Turn right. Property is on the right.
Building
- Building Name: 2612
Land Lease
- Land Lease: No
School
Tax, Financial & Listing Details
Listing Details
- List Price: $125,000
- Price Per Square Foot: $111.71
- Date on Market:
- Listing Terms: Cash, Conventional, FHA, VA Loan
- Furnished: Partially
- Home Warranty: No
- Rent Control: No
- Status: Active
MLS Details
- MLS: Beaches
- Listing ID: R11167373
Tax Details
- Annual Tax Amount: $774.15
- Tax Year: 2025
- Tax Legal Description: NASSAU VILLAGE, WYNMOOR CONDO UNIT A1 BLDG 2612 PER CDO BK/PG: 6414/608 AND AMCDO BK/PG: 8364/812
- Universal Property ID: US-12011-N-484229ab0010-R-N
Price history for 2612 Nassau Bend A1
| Date | Event | Price | Source |
|---|---|---|---|
| listed (Active) | $145,000 | Beaches #R11167373 | |
| price changed | $130,000 | Beaches #R11167373 | |
| price changed | $129,500 | Beaches #R11167373 | |
| price changed | $129,000 | Beaches #R11167373 | |
| price changed | $125,000 | Beaches #R11167373 |
Ask a question about 2612 Nassau Bend A1
Hi there — ask anything about this property or the area and the team will get right back to you.
Local real estate advisory services provided by agent with Harrison Real Estate
Listed by Steven Koleno with Beycome Of Florida Llc
All listings featuring the BMLS logo are provided by Beaches MLS, Inc. This information is not verified for authenticity or accuracy and is not guaranteed. Copyright 2026 Beaches Multiple Listing Service, Inc. Information is provided exclusively for consumers' personal, non-commercial use and may not be used for any purpose other than to identify prospective properties consumers may be interested in purchasing. The listing broker's offer of compensation is made to participants of BeachesMLS, where the listing is filed, as well as participants of MLSs participating in MLSAdvantage or a data share with BeachesMLS.
You agree to Harrison Real Estate Terms of Use and Privacy Policy. By choosing to contact a property, you also agree that Harrison Real Estate and its associates may call, text, or email you regarding any inquiries or activities you submit through our website. This may involve the use of automated means and prerecorded or artificial voices.