


4940 Egret Place, Coconut Creek, FL 33073
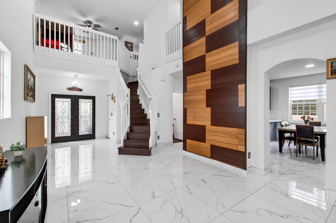
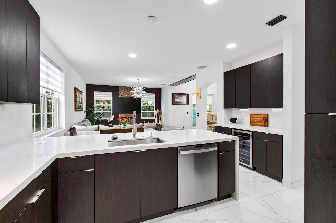
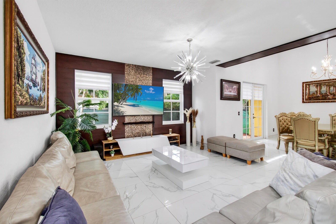
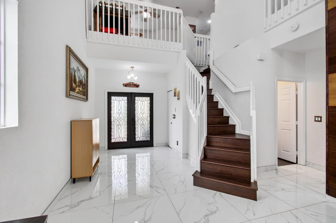
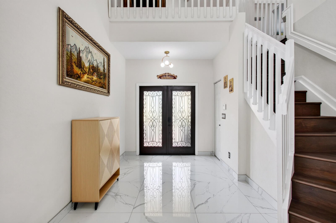
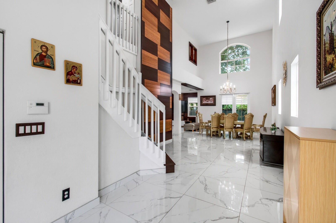
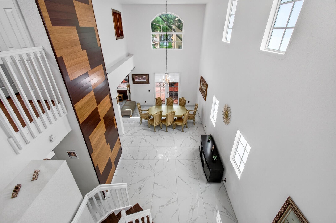
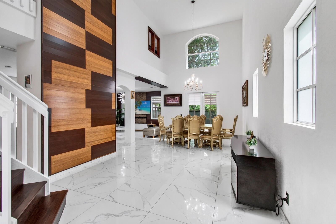
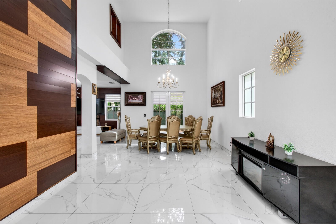
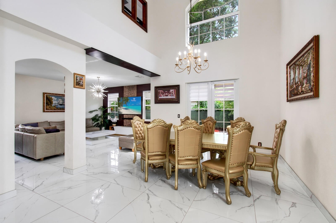
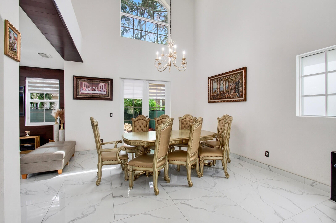
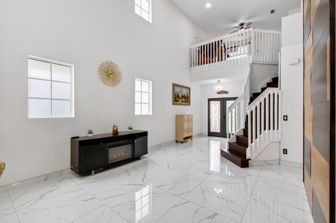
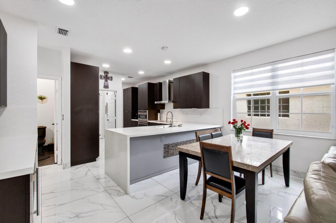
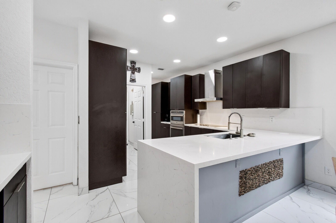
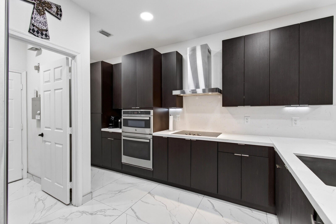
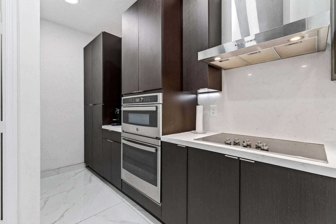
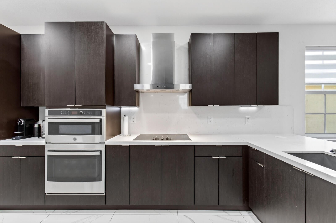
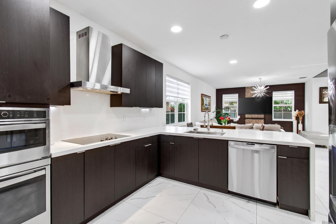
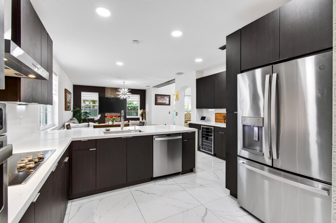
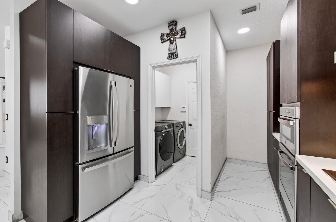
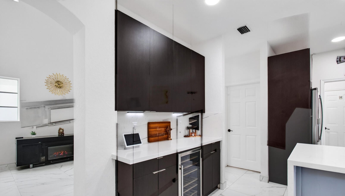
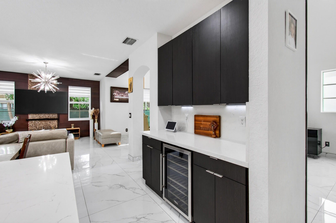
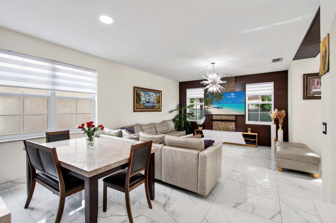
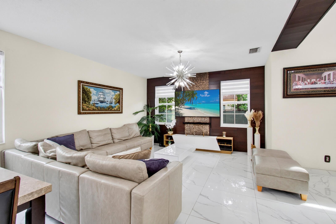
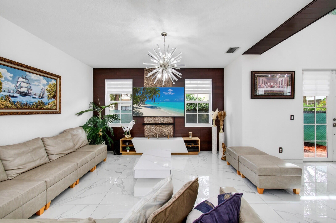
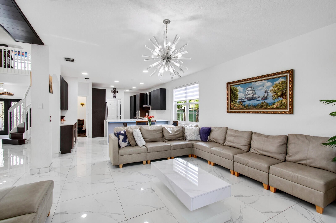
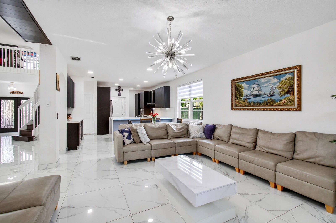
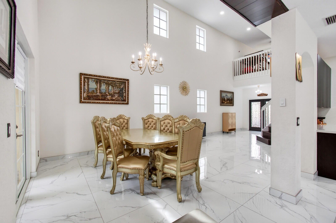
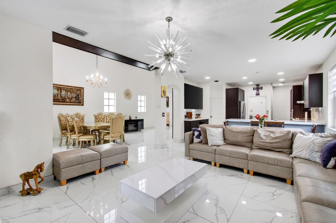
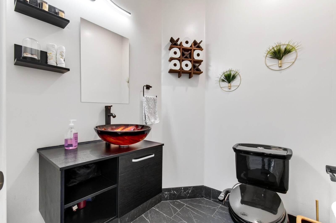
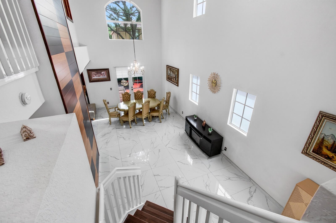
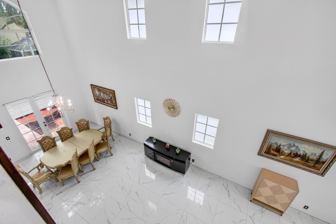
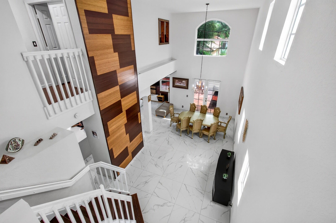
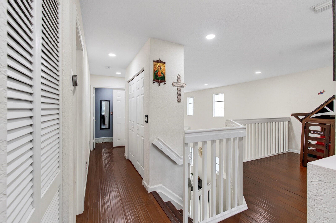
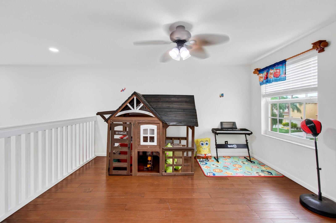
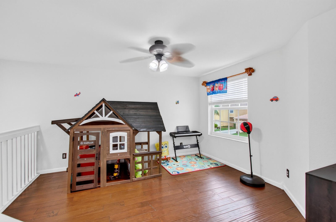
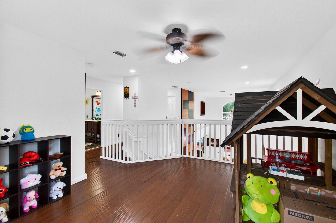
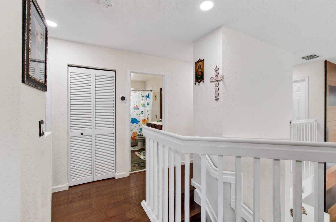
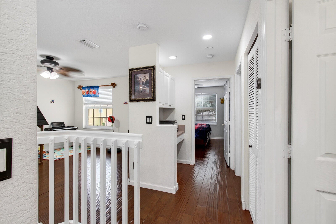
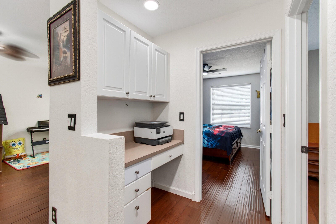
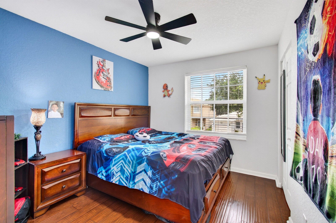
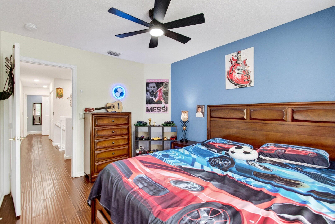
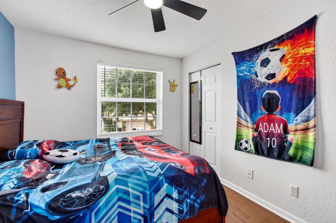
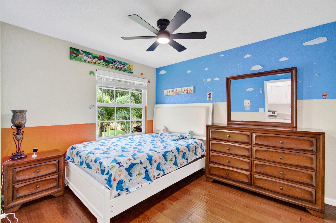
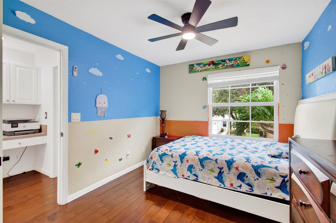
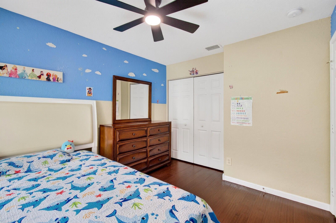
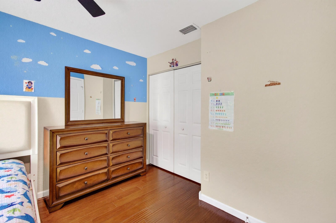
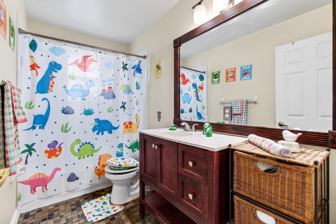
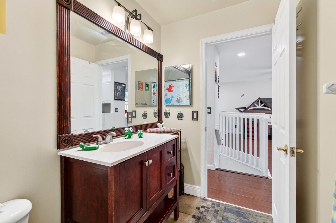
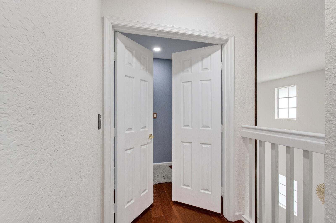
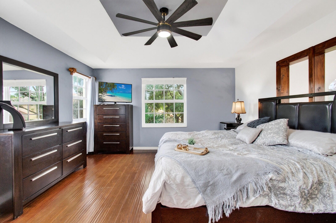
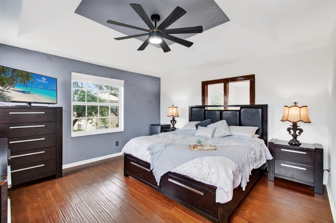
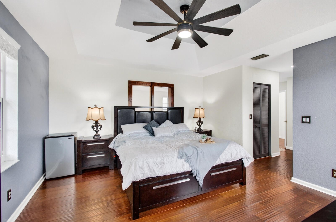
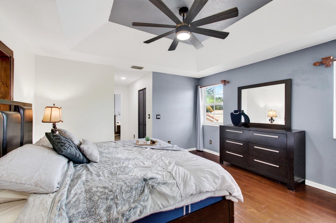
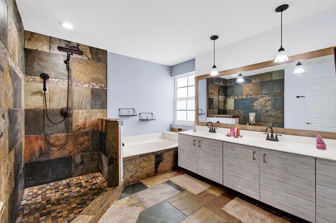
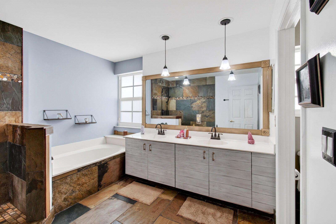
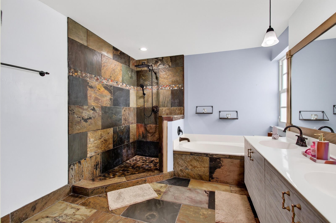
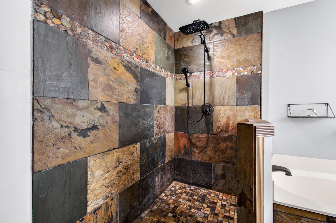
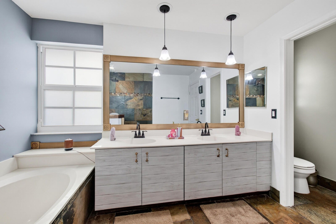
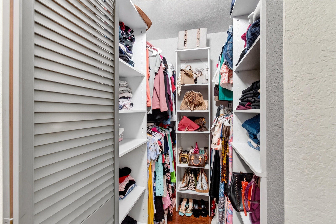
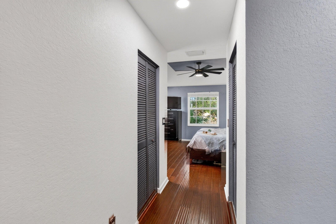
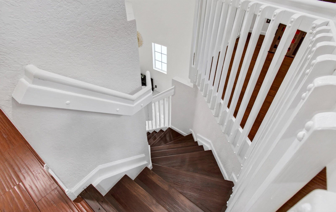
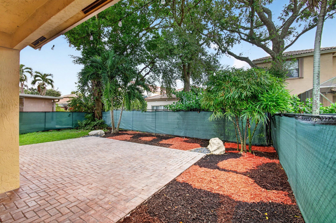
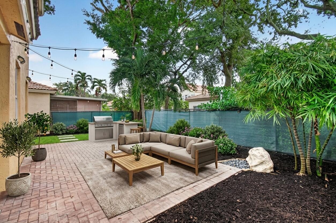
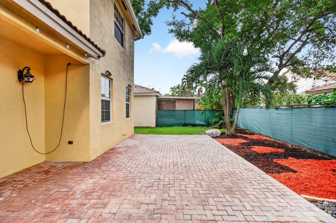
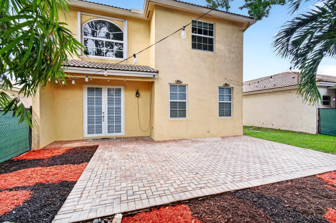
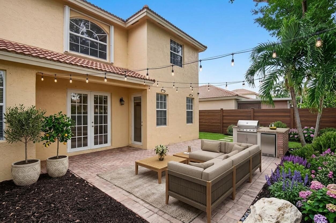
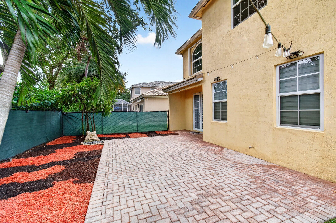
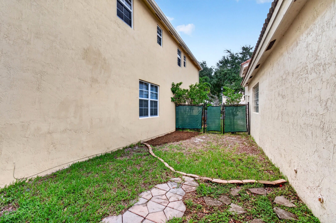
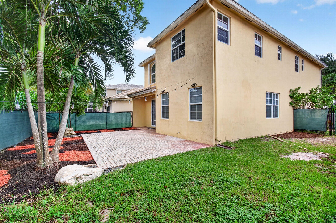
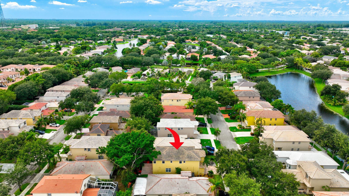
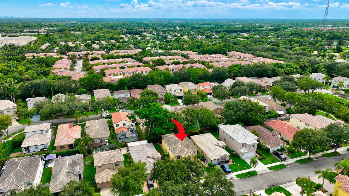
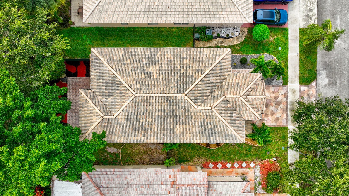
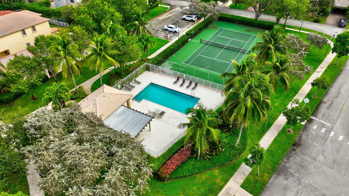
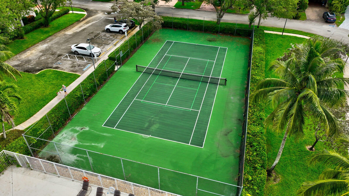
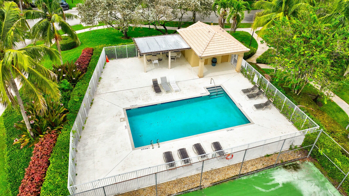
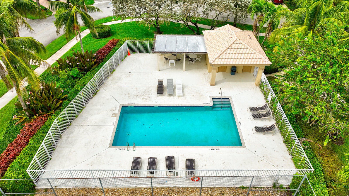
"RARE FINANCING OPPORTUNITY: This home features an assumable FHA loan at a fixed 3.62% rate for qualified buyers! Access community from Main Entrance on US 441 / ST Rd 7..Welcome to The Kensington, the largest and most sought-after model footprint in Fairmont Park at Regency Lakes, now fully modernized and completely turn-key! This expansive 2-story home has 2,850 of living space, featuring 3 spacious bedrooms, a massive (convertible) open loft, and 2.5 bathrooms. Double-door entry into a inspiring foyer with soaring 22-foot volume ceilings and luxurious 40x40 large-format porcelain tile flooring flowing seamlessly throughout the entire first floor. Enjoy ultimate peace of mind with full impact windows and doors installed in 2022. The main level features a fully renovated, expanded custom designer kitchen (2022) equipped with premium quartz countertops, generous pantry/ storage space, pop-up counter outlet and a built-in cup washer/glass rinser at the sink. Entertain guests in style with the adjacent custom bar area complete with a dedicated wine fridge, and enjoy the convenience of the gorgeous guest bathroom beautifully remodeled in 2025 on the first floor. The entire residence has been meticulously upgraded into a fully integrated smart home, offering effortless digital control. On the second floor, you will find beautiful wood flooring throughout the entire upper level. The private quarters feature a grand primary suite with two extensive walk-in closet spaces. The ultimate highlight of the second floor is the massive, ultra-versatile open loft with a built-in computer desk. Whether you need a dedicated home office, a dynamic kids' playroom, a cozy media/movie room, or an easy conversion into a 4th bedroom, this expansive space adapts perfectly to your lifestyle. Step outside to a fantastic, fully fenced-in backyard canvas featuring fresh decorative mulch and ambient hanging string lights. This secure outdoor space is a blank slate waiting for your personal touch—with plenty of room to easily add a private hot tub, a custom playground area, or your dream outdoor living setup. Additional high-value upgrades include a new water heater (2025) and striking, professionally designed landscaping (2026) providing unmatched curb appeal. Nestled in Coconut Creek's premier 24-hour guard-gated resort community, the HOA includes high-speed fiber internet (1Gig), security monitoring, a state-of-the-art clubhouse, fitness center, pools, and tennis/pickleball courts. Pet-friendly community with NO HOA approval required! Easy access to the Sawgrass Expressway & FL Turnpike. Schedule your private showing today!
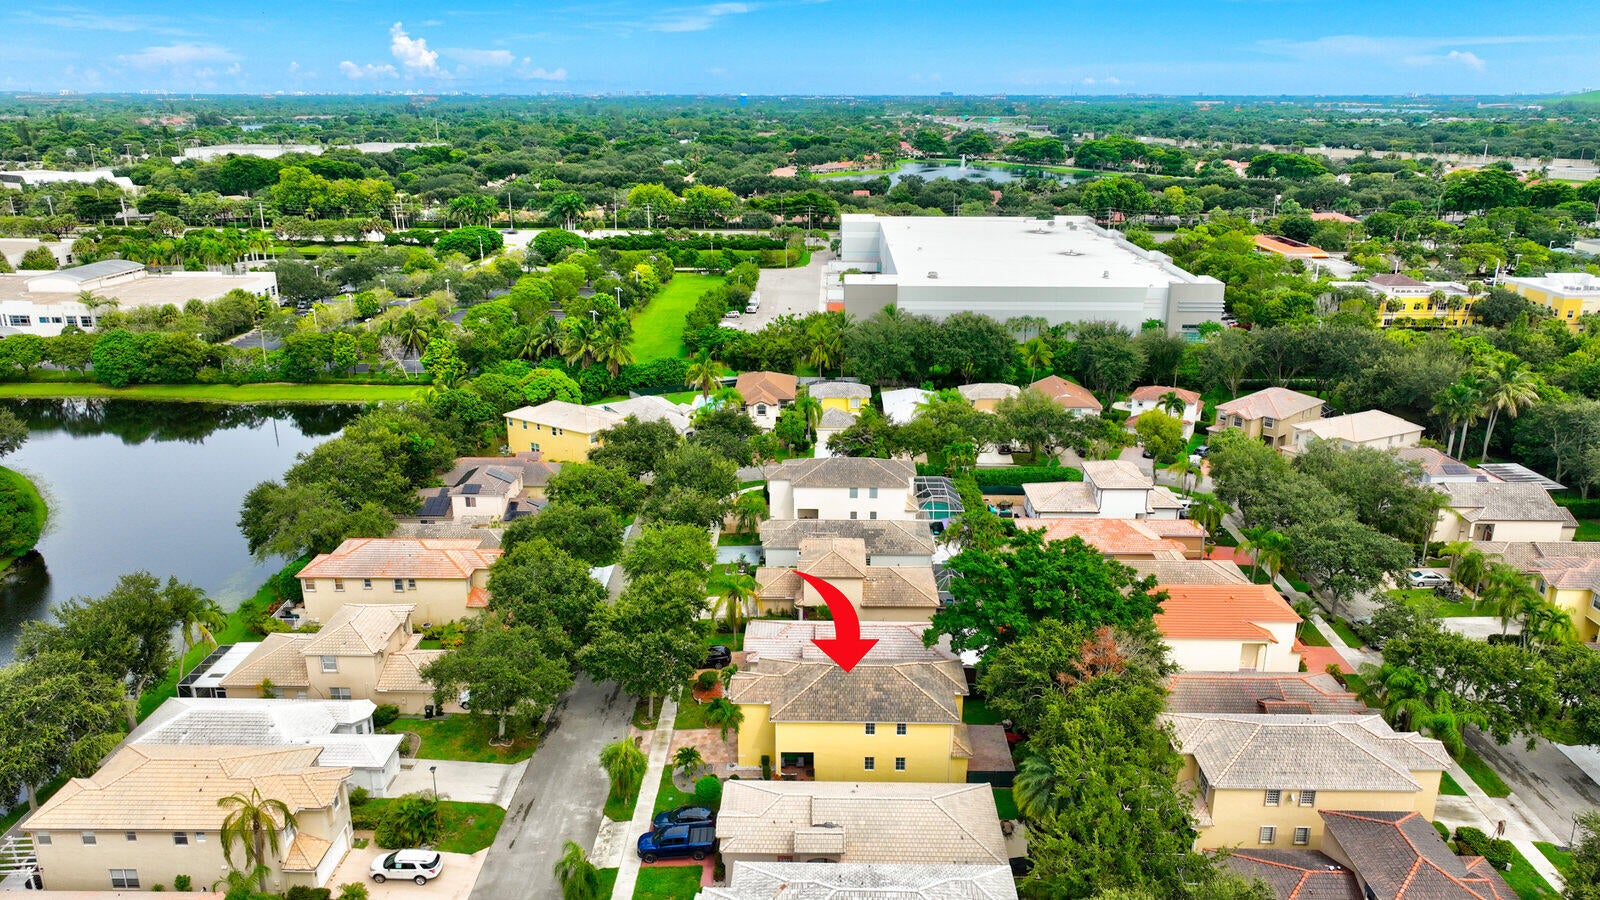
Location of 4940 Egret Place
4940 Egret Place property details
Interior
Bedrooms & Bathrooms
- Bedrooms: 3
- Bathrooms: 3
- Full Bathrooms: 2
- Main Level Bathrooms: 1
Appliances
- Included: Dryer, Dishwasher, Electric Range, Electric Water Heater, Disposal, Microwave, Oven, Refrigerator, Water Heater, Wine Refrigerator, Washer
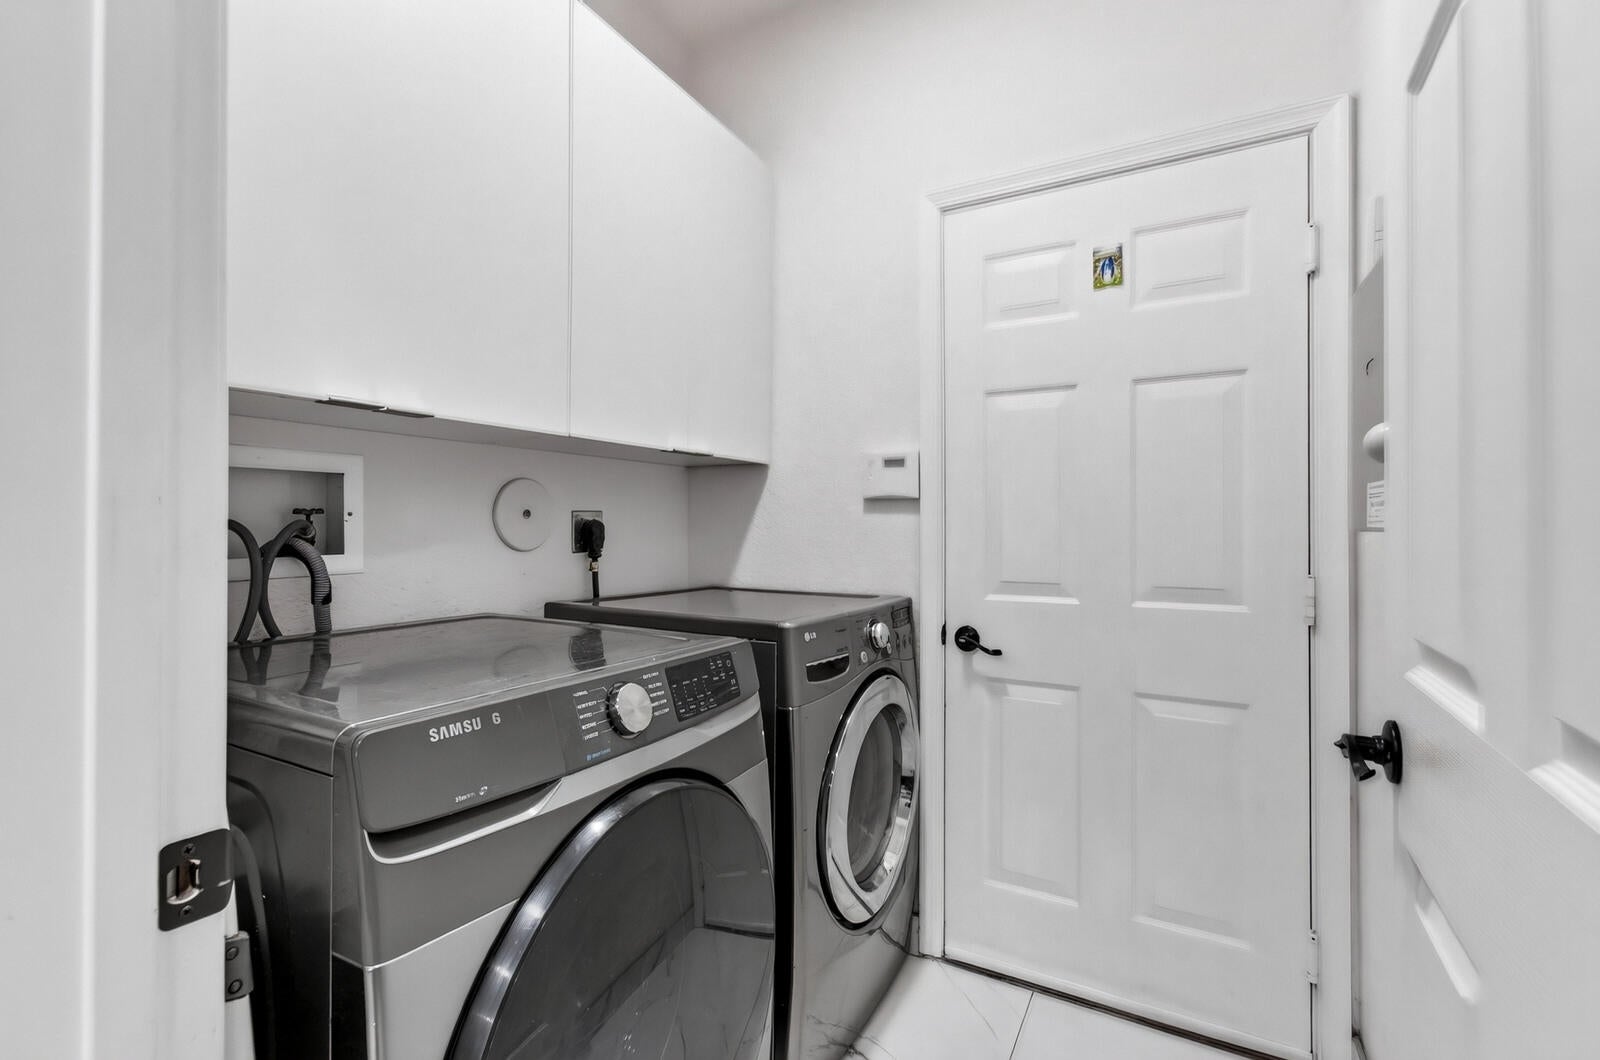
- Laundry: Inside
Heating
- Heating: Central, Electric
Cooling
- Cooling: Central Air, Ceiling Fan(s), Electric
Features
- Interior Features: High Ceilings, Kitchen Island, Pantry, Soaking Tub, Vaulted Ceiling(s), Bar, Walk-In Closet(s)
- Window Features: Storm Window(s)
- Flooring: Ceramic Tile, Slate, Wood
- Fireplace: No
Interior Area
- Total Living Area: 2872
- Source: Public Records
Video & Virtual Tour
- Virtual Tour: View tour
Rooms & Dimensions
PrimaryBedroom
- Level: Unknown
- Dimensions: 14 X 14
Laundry
- Level: Unknown
Living Room
- Level: Unknown
- Dimensions: 13 X 14
Kitchen
- Level: Unknown
- Dimensions: 11 X 13
Loft
- Level: Unknown
Living Room
- Level: Unknown
- Dimensions: 13 X 14
Den
- Level: Unknown
Loft
- Level: Unknown
Laundry
- Level: Unknown
Laundry
- Level: Unknown
Living Room
- Level: Unknown
- Dimensions: 13 X 14
PrimaryBedroom
- Level: Unknown
- Dimensions: 14 X 14
Living Room
- Level: Unknown
- Dimensions: 13 X 14
Laundry
- Level: Unknown
Loft
- Level: Unknown
Den
- Level: Unknown
Kitchen
- Level: Unknown
- Dimensions: 11 X 13
Loft
- Level: Unknown
PrimaryBedroom
- Level: Unknown
- Dimensions: 14 X 14
Den
- Level: Unknown
Laundry
- Level: Unknown
Kitchen
- Level: Unknown
- Dimensions: 11 X 13
PrimaryBedroom
- Level: Unknown
- Dimensions: 14 X 14
Living Room
- Level: Unknown
- Dimensions: 13 X 14
Den
- Level: Unknown
Loft
- Level: Unknown
Kitchen
- Level: Unknown
- Dimensions: 11 X 13
PrimaryBedroom
- Level: Unknown
- Dimensions: 14 X 14
Den
- Level: Unknown
Kitchen
- Level: Unknown
- Dimensions: 11 X 13
Property
Features
- Patio & Porch: Covered, Patio
- Security Features: Gated with Guard, Gated Community, Smoke Detector(s)
- Has Private Pool: No
- Pool Features: Association
- Has Spa: No
- Fencing: Back Yard, Chain Link
- Horses: No
View
- Has View: No
Lot
- Acres: 0.11
Accessibility
- Levels: Two
- Entry Level: 1
- Stories: 2
Parking
- Garage: Yes
- Total Spaces: 2
- Covered Spaces: 2
- Parking Features: Attached, Driveway, Electric Vehicle Charging Station(s), Garage, Garage Door Opener
- Carport: No
- Open Parking: No
Waterfront
- Has Waterfront: No
Basement
- Basement: No
Mobile Home
- Mobile Home Remains: No
- Units: Feet
Construction
Type & Style
- Home Type: Residential
- Property Sub Type: Single Family Residence
- Structure Type: House
Materials
- Construction Materials: Block
- Roof: Barrel
Builder / Condition
- Year Built: 2001
- New Construction: No
- Builder Model: The Kensington
Building
- Building Area Total: 3480
- Building Area Source: Public Records
- Building Exposure: North
Utilities & Green Energy
Utilities
- Electric on Property: No
- Electric: 200+ Amp Service
- Water: Public
- Sewer: Public Sewer
- Utilities: Cable Available
Green Energy
- Energy Efficient: No
Community & HOA
Community
- Subdivision: Regency Lakes At Coconut Creek
- Zip/Postal Code: 33073
- City/Town: Coconut Creek
- City/Region: Coconut Creek-Broward
- County/Parish: Broward
- State/Province: FL
- Country Region: US-FL
- Features: Gated, Street Lights
HOA
- Has HOA: Yes
- Amenities: Pool, Clubhouse, Fitness Center, Gated, Maintenance, Spa/Hot Tub, Security, Trail(s)
- Fee: $163
- Frequency: Monthly
- Fee 2: $235
- Frequency 2: Monthly
- Fee Includes: Cable TV, Internet, Maintenance Grounds, Security, Trash
- Senior Community: No
Pets
- Pets Allowed: Yes
Location
- Longitude: -80.189786
- Latitude: 26.307323
- Directions: Visitors entrance on US 441 (State Rd 7) and Regency Lakes Blvd. At guard gate (Valid ID required). Follow main street until you to see Fairmount and turn left, then left again. House on the right.
Land Lease
- Land Lease: No
School
Tax, Financial & Listing Details
Listing Details
- List Price: $675,000
- Price Per Square Foot: $235.03
- Date on Market:
- Listing Terms: Cash, Conventional, FHA, VA Loan
- Furnished: Negotiable
- Home Warranty: No
- Rent Control: No
- Status: Active
MLS Details
- MLS: Beaches
- Listing ID: B26074762
Tax Details
- Tax Assessed Value: 427170
- Annual Tax Amount: $11,343.14
- Tax Year: 2026
- Tax Legal Description: REGENCY LAKES AT COCONUT CREEK 157-23 B POR PAR A DESC AS COMM E MOST SE COR PAR A OF SAID PLAT,W 373.84, N 279.94 TO POB,W 44.53,N 104.93 E
- Universal Property ID: US-12011-N-484206290660-R-N
Price history for 4940 Egret Place
| Date | Event | Price | Source |
|---|---|---|---|
| listed (Active) | $749,999 | Beaches #B26074762 | |
| price changed | $699,999 | Beaches #B26074762 | |
| status changed (Active Under Contract) | — | Beaches #B26074762 | |
| status changed (Active) | — | Beaches #B26074762 | |
| price changed | $675,000 | Beaches #B26074762 |
Tax history for 4940 Egret Place
| Date | Event | Amount | Source |
|---|---|---|---|
| tax changed | $11,343.14 | Beaches #B26074762 |
Ask a question about 4940 Egret Place
Hi there — ask anything about this property or the area and the team will get right back to you.
Local real estate advisory services provided by agent with Harrison Real Estate
Listed by Rodney Chapa with United Realty Group Inc
All listings featuring the BMLS logo are provided by Beaches MLS, Inc. This information is not verified for authenticity or accuracy and is not guaranteed. Copyright 2026 Beaches Multiple Listing Service, Inc. Information is provided exclusively for consumers' personal, non-commercial use and may not be used for any purpose other than to identify prospective properties consumers may be interested in purchasing. The listing broker's offer of compensation is made to participants of BeachesMLS, where the listing is filed, as well as participants of MLSs participating in MLSAdvantage or a data share with BeachesMLS.
You agree to Harrison Real Estate Terms of Use and Privacy Policy. By choosing to contact a property, you also agree that Harrison Real Estate and its associates may call, text, or email you regarding any inquiries or activities you submit through our website. This may involve the use of automated means and prerecorded or artificial voices.