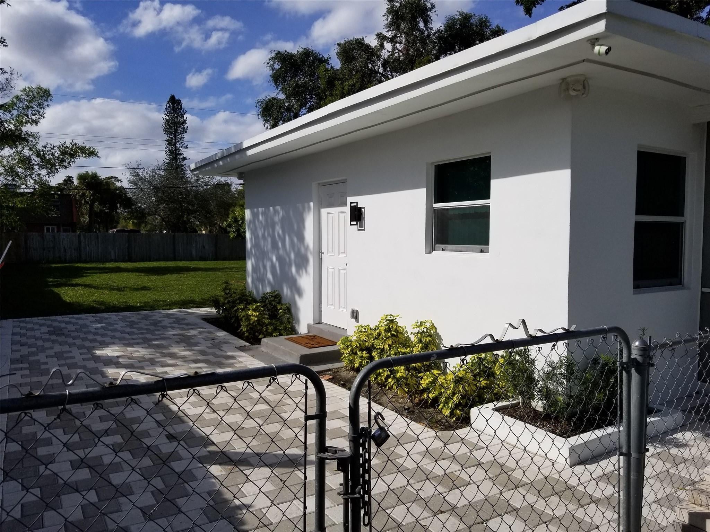
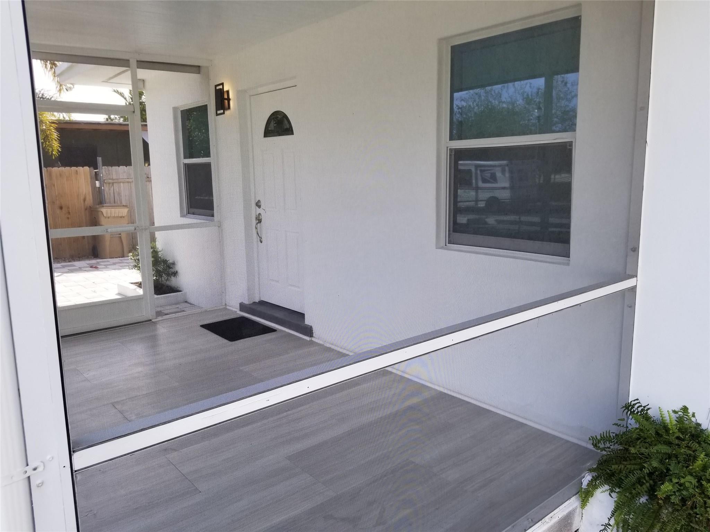
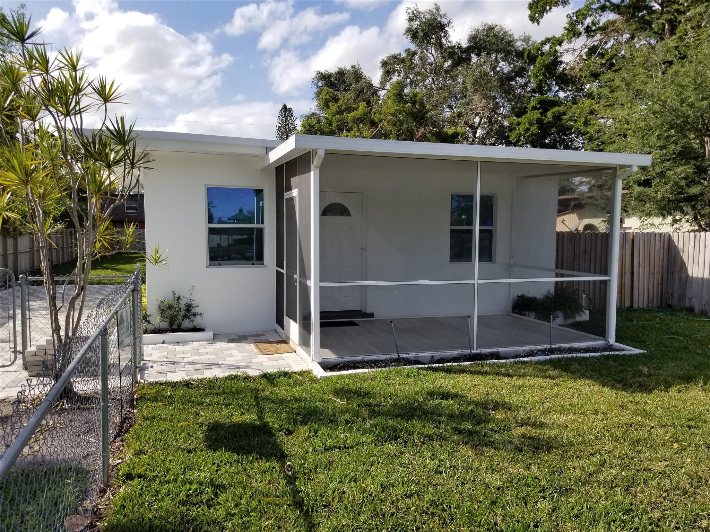
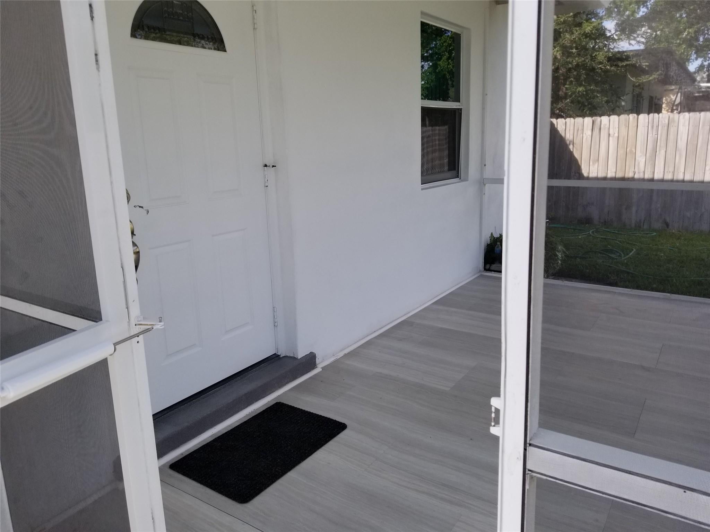
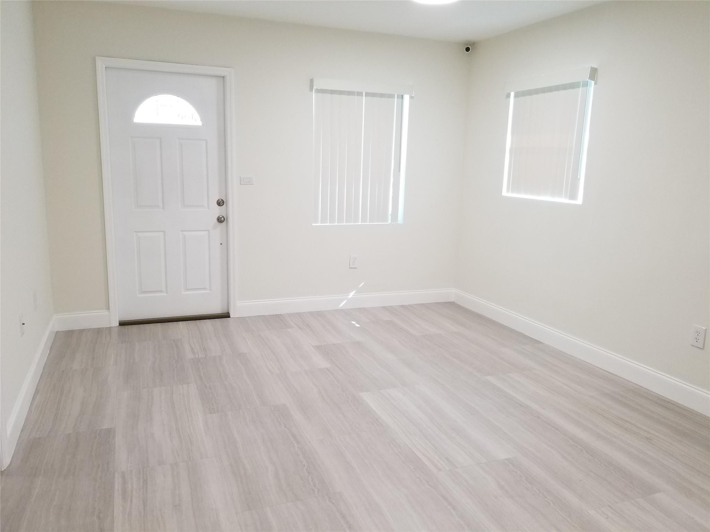
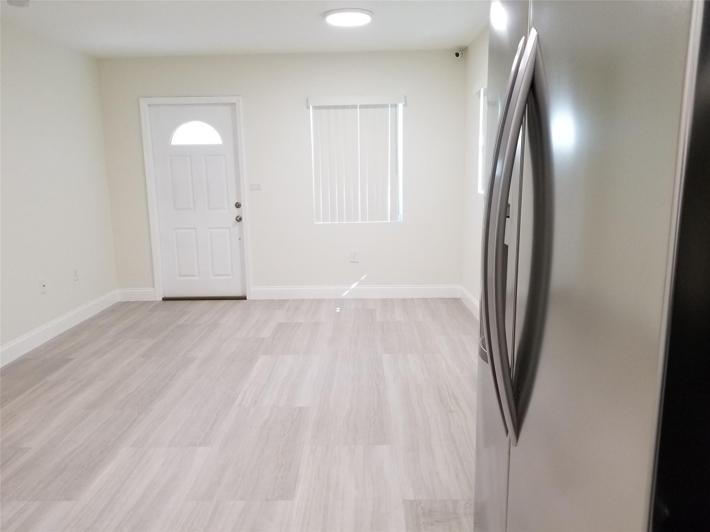
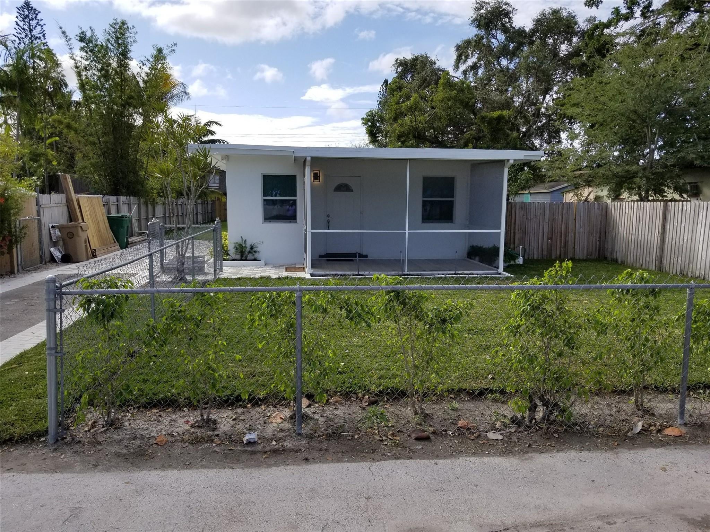
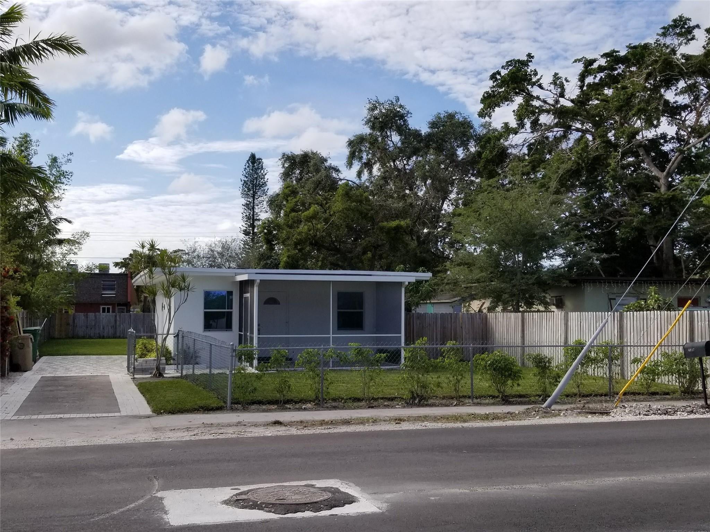
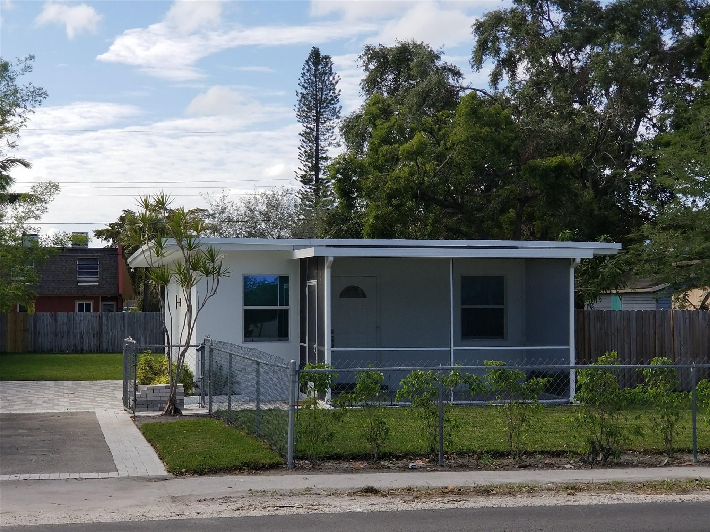
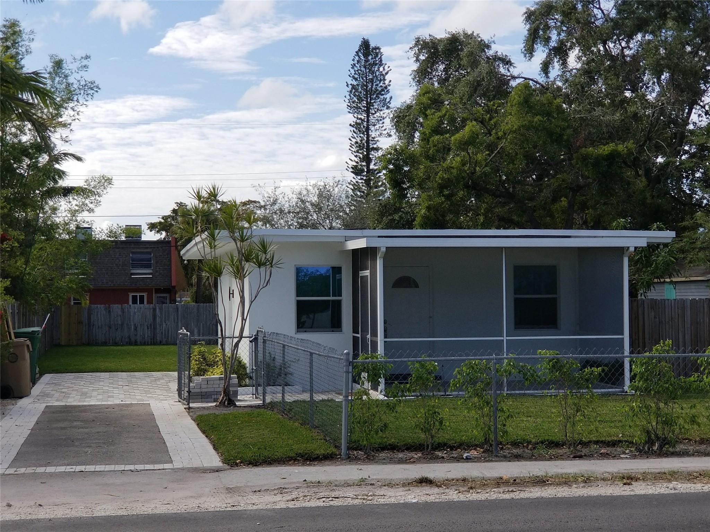
4217 Sw 61st Avenue, Davie, FL 33314
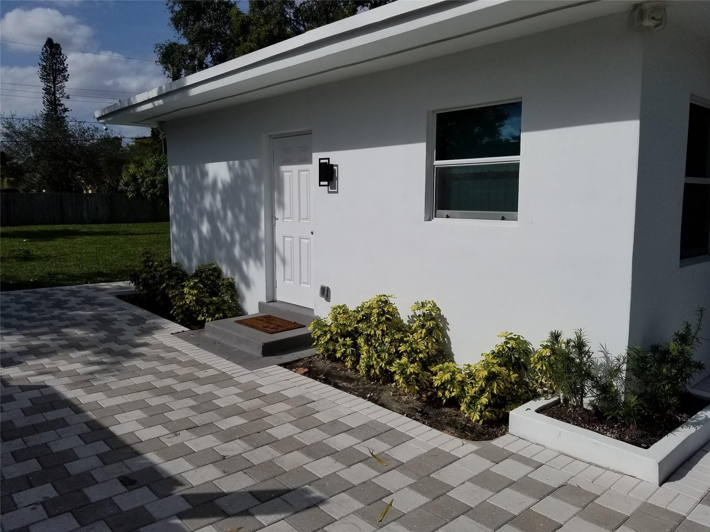
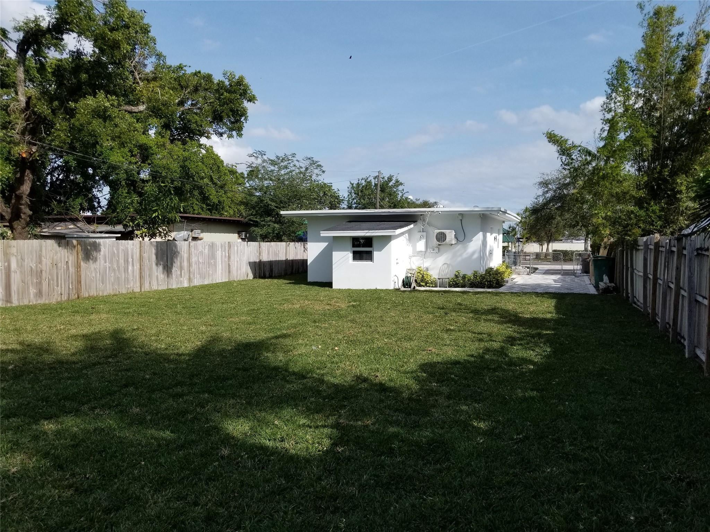
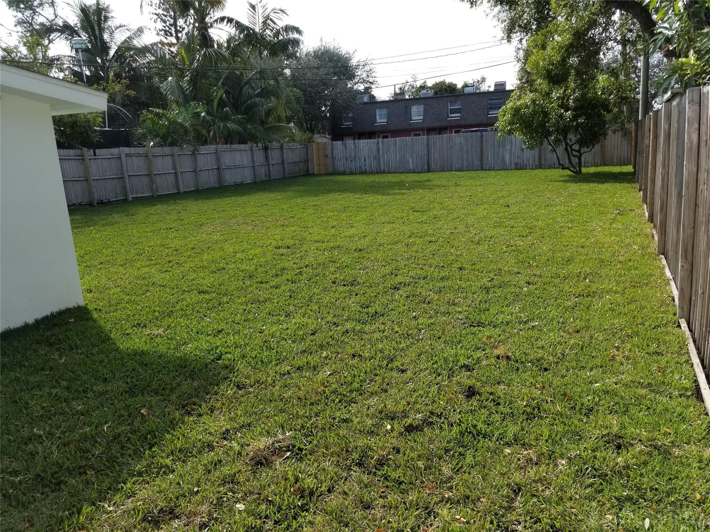
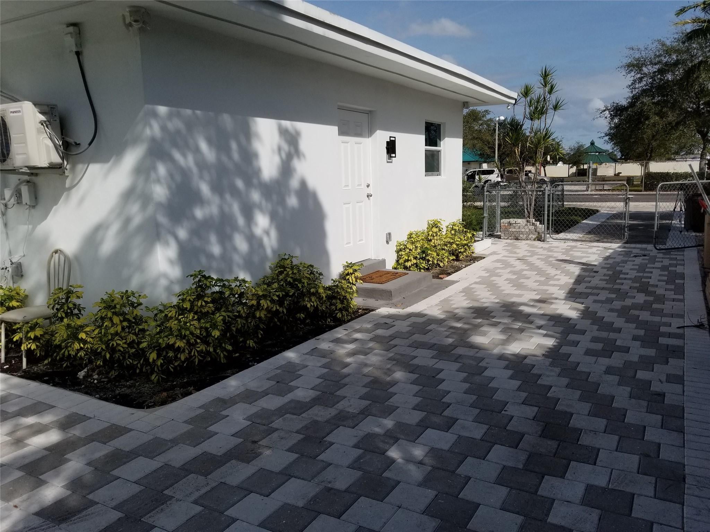
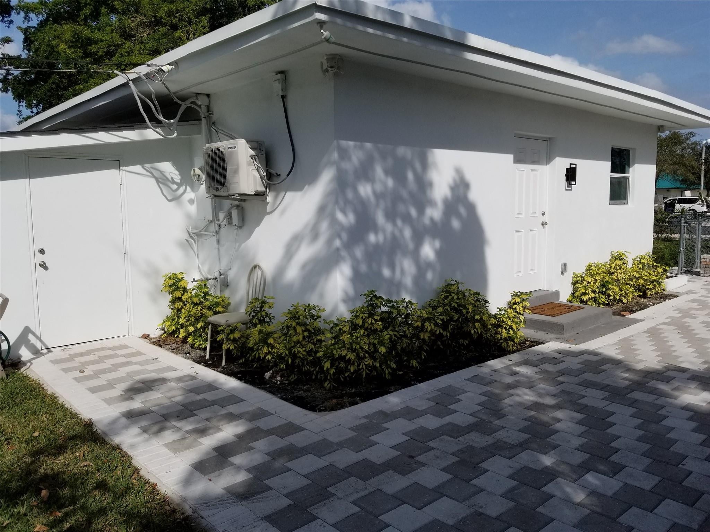
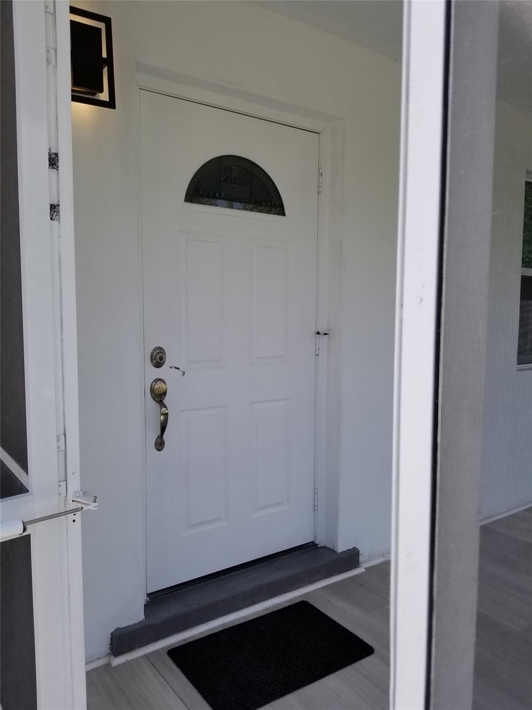
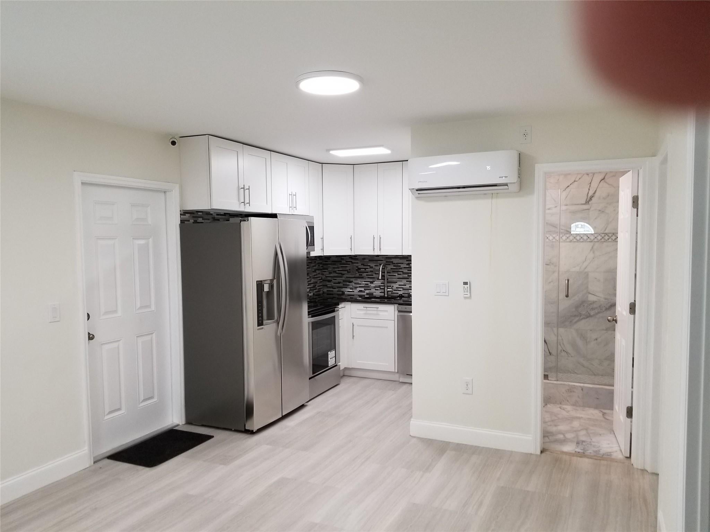
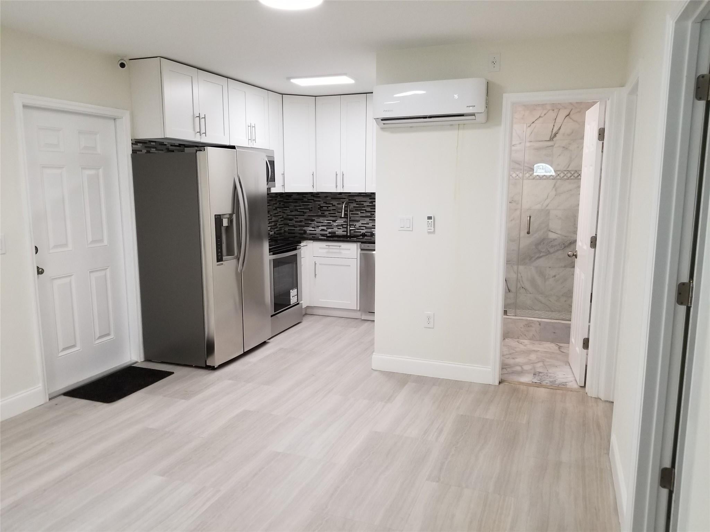
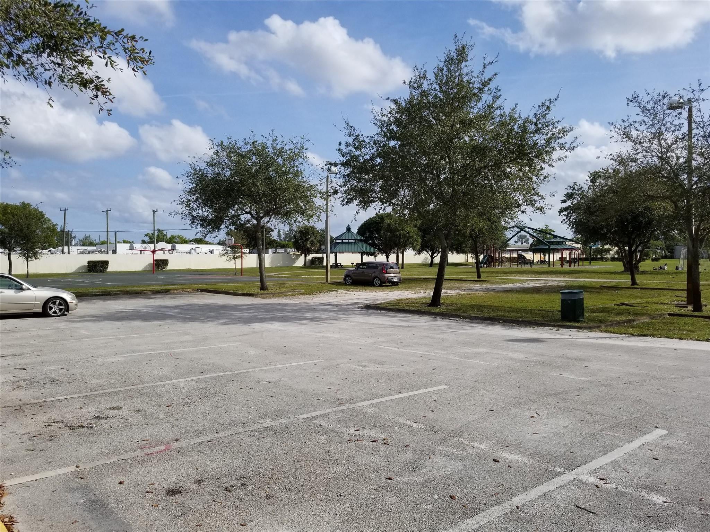
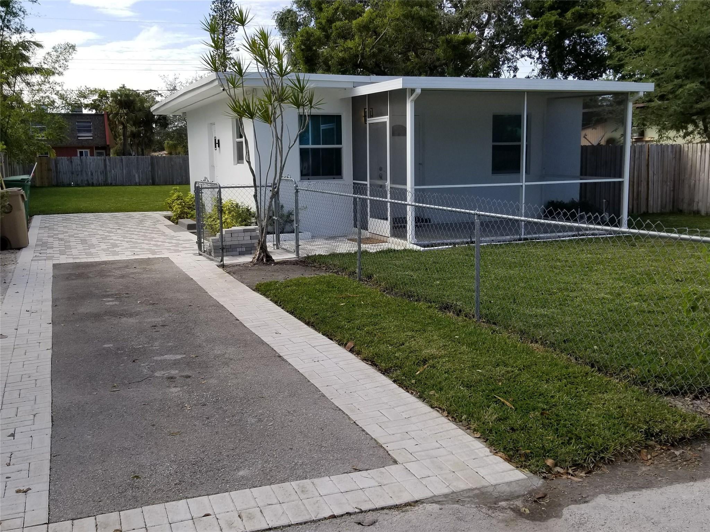
Incredible opportunity to own a piece of Downtown Davie with unparalleled zoning flexibility! This property features the highly coveted RAC-TC (Town Center District) zoning, allowing for a multitude of investment strategies. Keep the existing charming home as a steady income-producing rental, or unlock the land's true value by developing a multi-family project, professional offices, or a vibrant mixed-use retail/residential building. Strategically positioned directly across from Betty Booth Roberts Park and just moments away from Davie's main thoroughfares, colleges, and dining districts. Don't miss out on this high-upside investment!" ZONING & DEVELOPMENT MEMORANDUM (FAQ)Property Address: 4217 SW 61st Ave, Davie, FL 33314Folio Number: 504126070030Zoning District: RAC-TC (Regional Activity Center - Town Center)1. What is the current zoning designation, and what does it mean?The property is zoned RAC-TC (Regional Activity Center - Town Center District) under the Town of Davie's Form-Based Code. This designation is highly coveted because it is specifically designed to promote urban density, pedestrian-friendly environments, and flexible land use in the heart of Downtown Davie.2. Can the property remain as a single-family residential home?Yes. The existing single-family residence is a legally permitted structure. A buyer can live in the property as-is, utilize it as a traditional long-term rental asset, or perform horizontal renovations/additions adhering to standard residential setbacks.3. What alternative development options are permitted under RAC-TC?The Form-Based Code allows the existing structure to be demolished or completely converted to unlock higher-and-best use scenarios, including:Multi-Family Residential: Building a multi-family apartment structure.Mixed-Use Development: Constructing a pedestrian-oriented building with commercial retail/office space on the ground floor and residential units above.Commercial / Professional Office: Utilizing or redeveloping the site entirely for professional services, boutique retail shops, medical/dental offices, or cafes.4. Are there any restrictions on alcohol sales or commercial activities?Yes, to maintain a family-friendly and walkable environment, traditional liquor package stores are prohibited. Alcohol consumption on-site is permitted only when secondary to a full-service, established restaurant. Furthermore, traditional pharmacies and medical marijuana dispensaries are restricted in specific commercial sub-zones of this district.5. What are the parking and setback regulations for new construction?Parking Placement: To enhance curb appeal and walkability, parking is strictly prohibited between the front facade of the building and the street. All parking must be situated in the rear of the lot or within an enclosed garage structure.Setbacks (Build-to Line): The RAC-TC zone features minimal or zero-front setbacks, forcing new structures closer to the sidewalk to maximize interaction with pedestrians and park visitors.Accessory Structures: Any detached garage or utility structure is limited to a maximum of 25% of the footprint of the principal building, up to a hard cap of 600 square feet, and variances to bypass these limits are heavily restricted.6. Why is this specific lot location advantageous for redevelopment?The lot spans approximately 7,001 square feet and sits directly across the street from the Betty Booth Roberts Park. This geographic position ensures permanent green space views across the street, increased pedestrian foot traffic, and an exceptionally high quality of life for any future multi-family tenants or commercial clients.
Location of 4217 Sw 61st Avenue
4217 Sw 61st Avenue property details
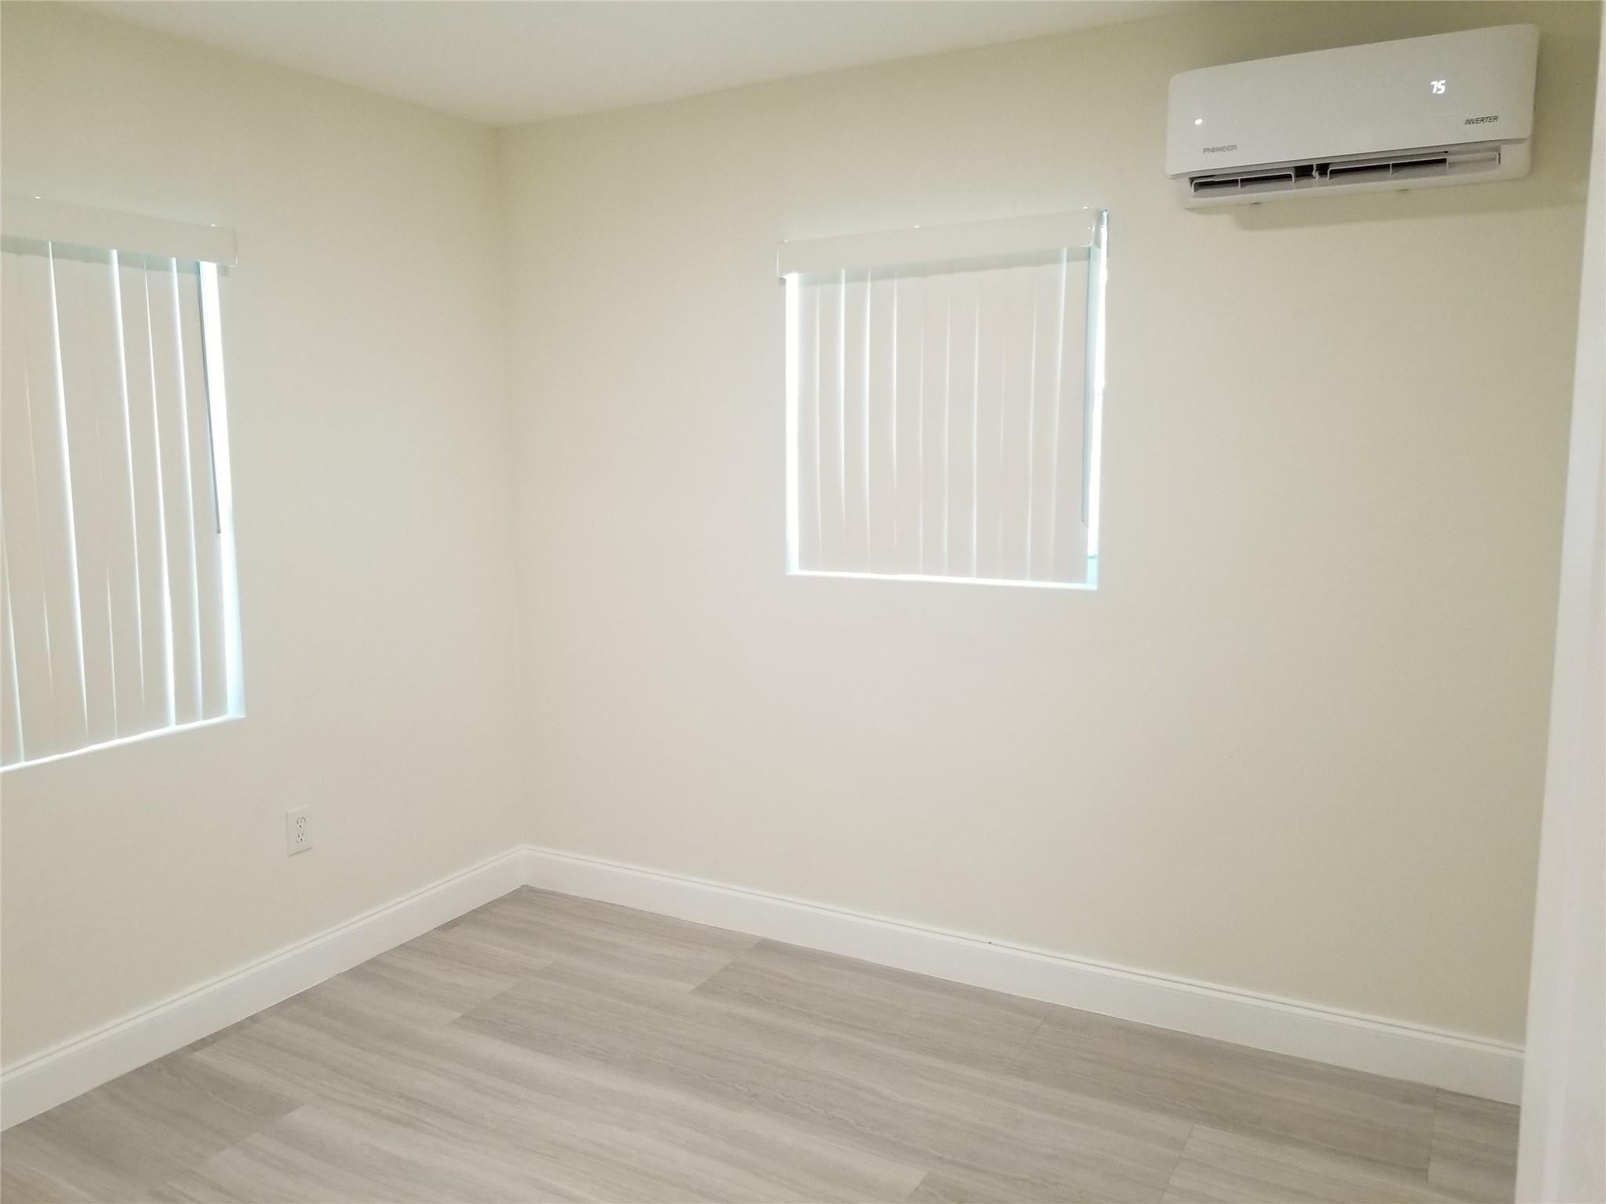
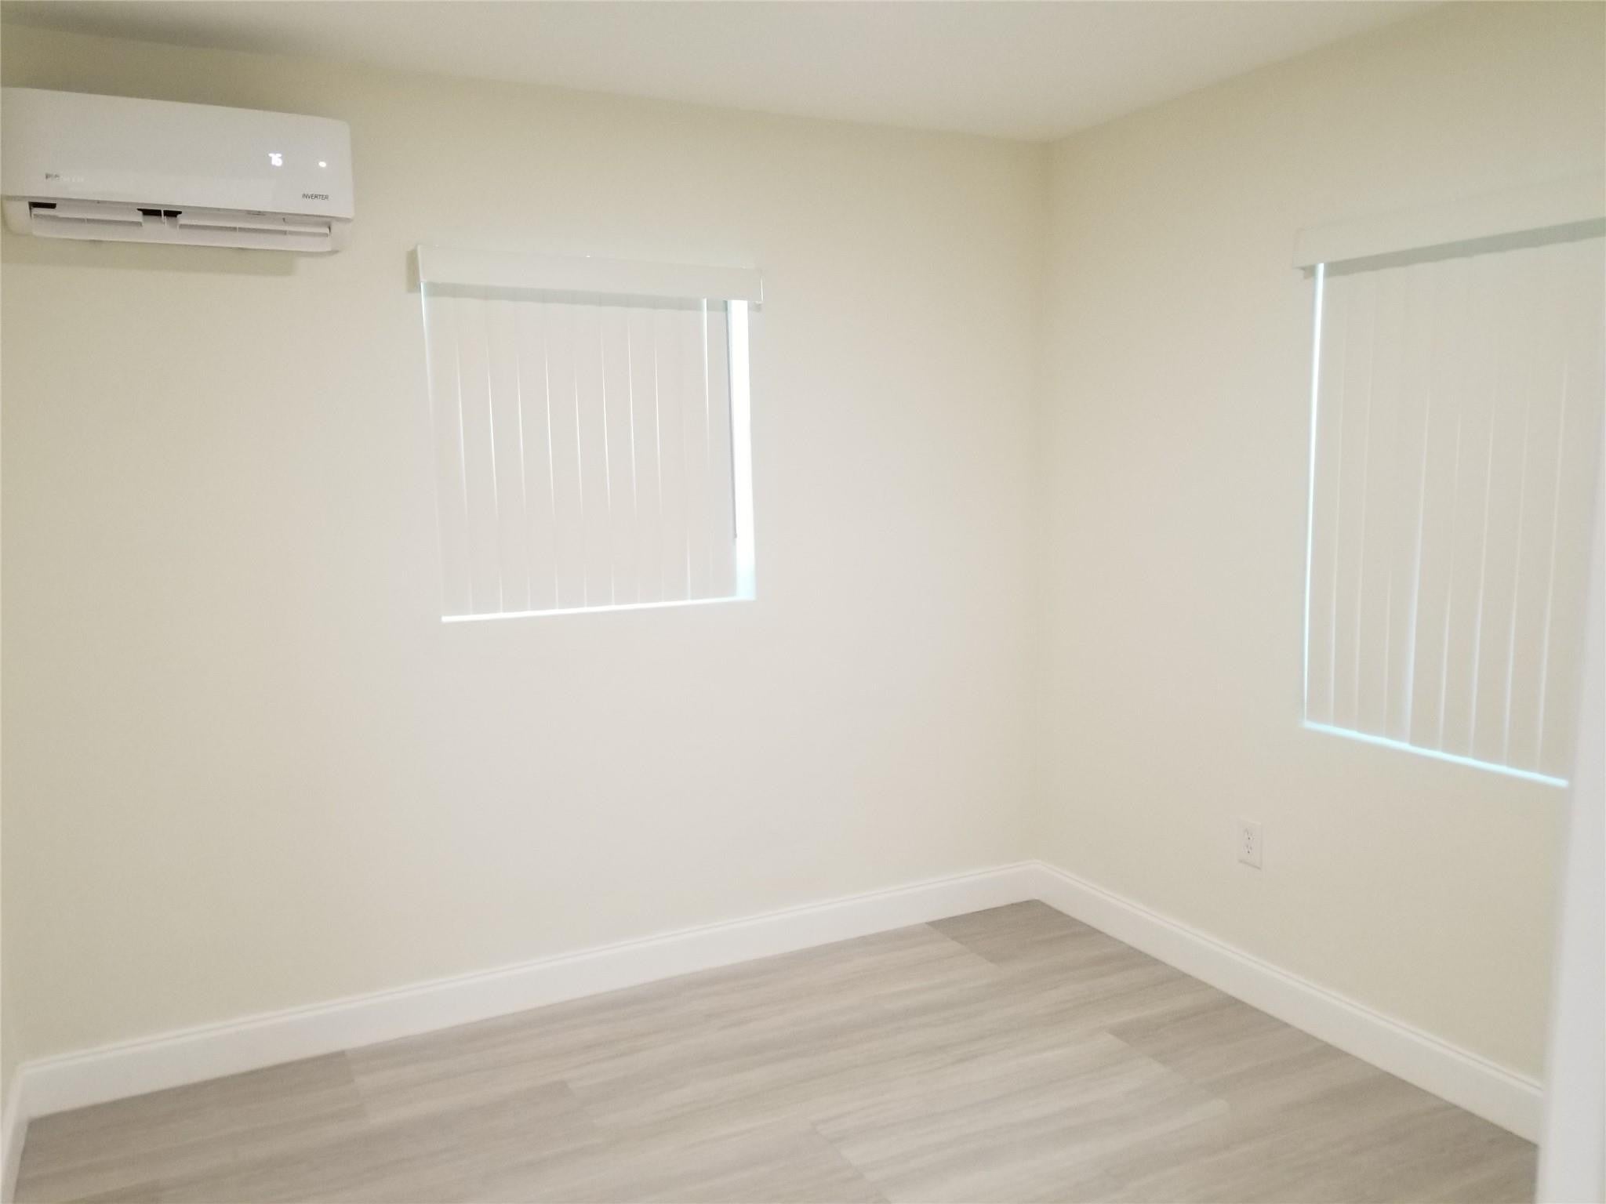
Interior
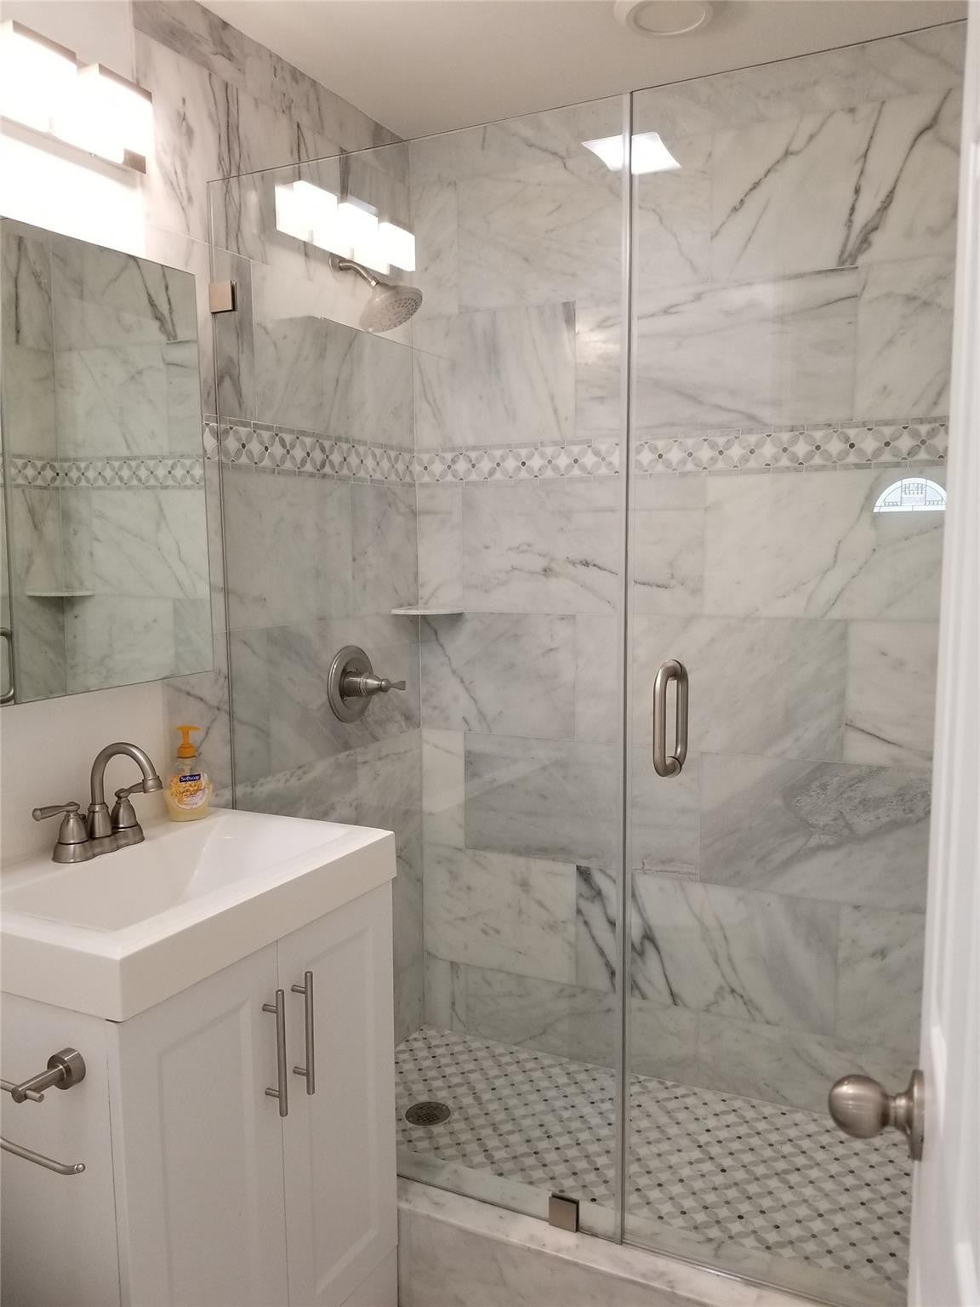
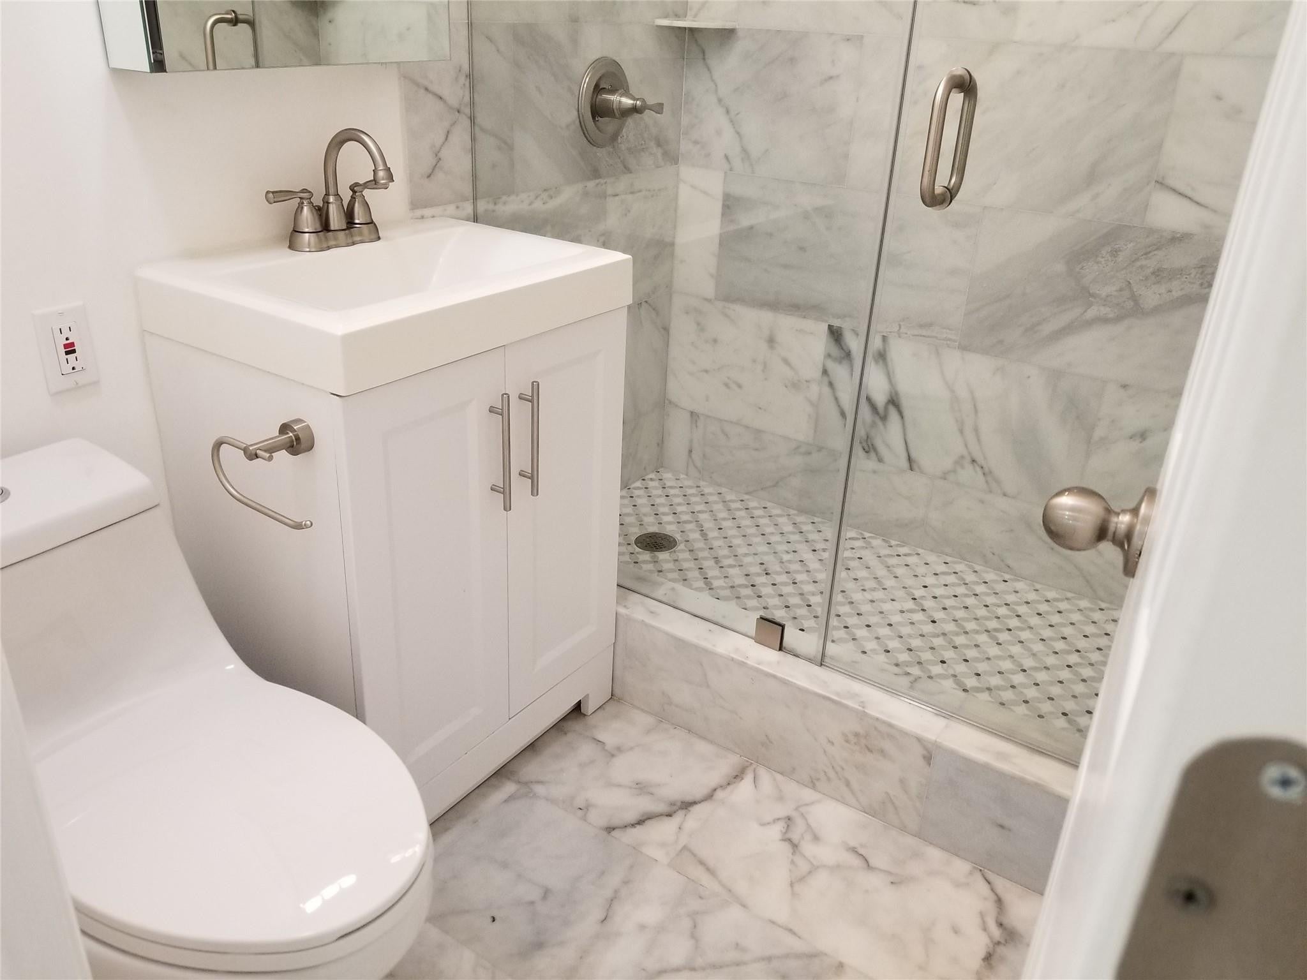
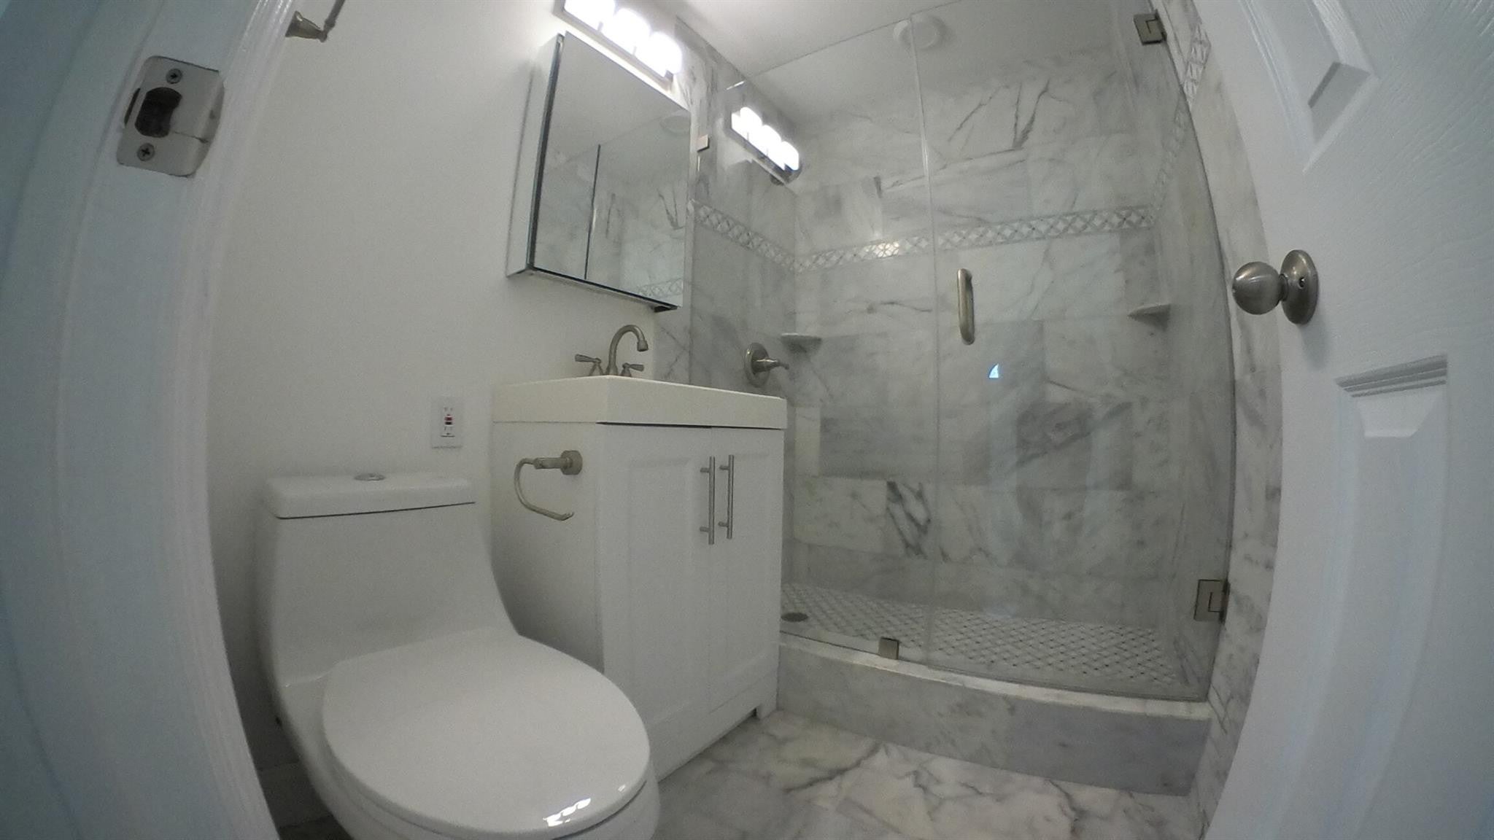
Bedrooms & Bathrooms
- Bedrooms: 2
- Bathrooms: 1
- Full Bathrooms: 1
- Main Level Bedrooms: 1
- Main Level Bathrooms: 2
Appliances
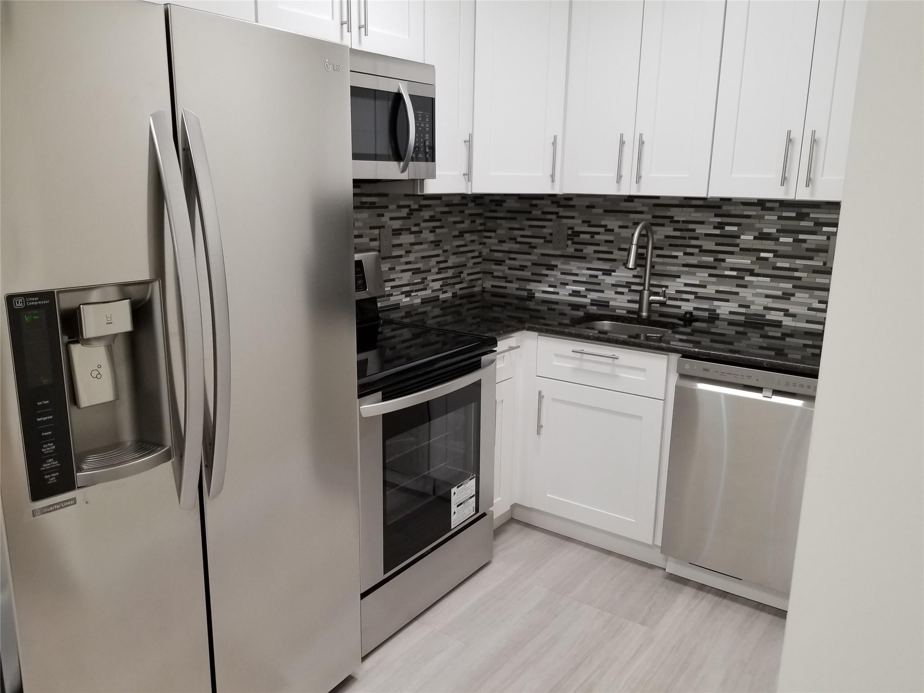
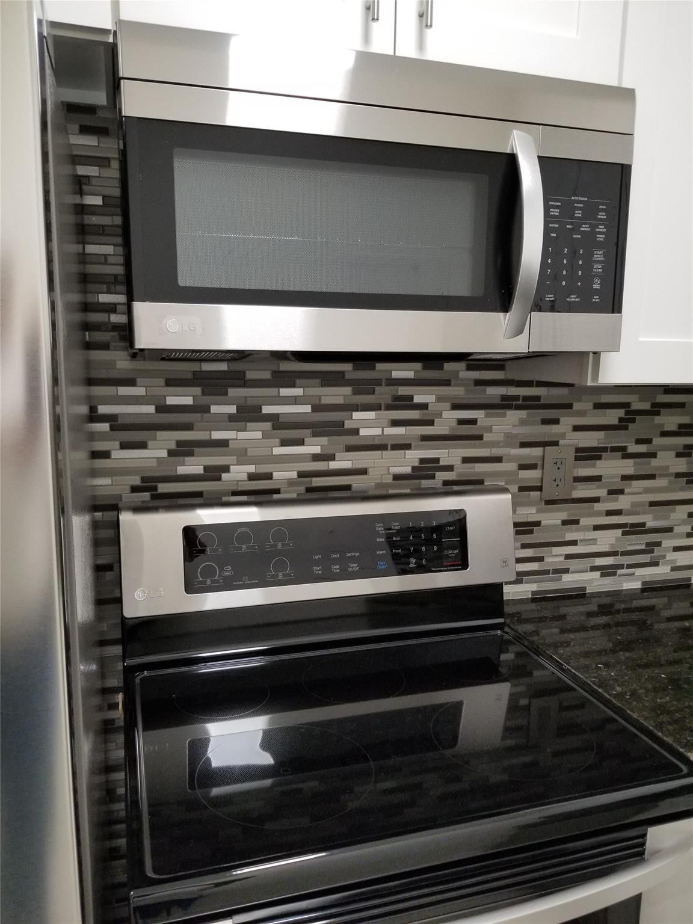
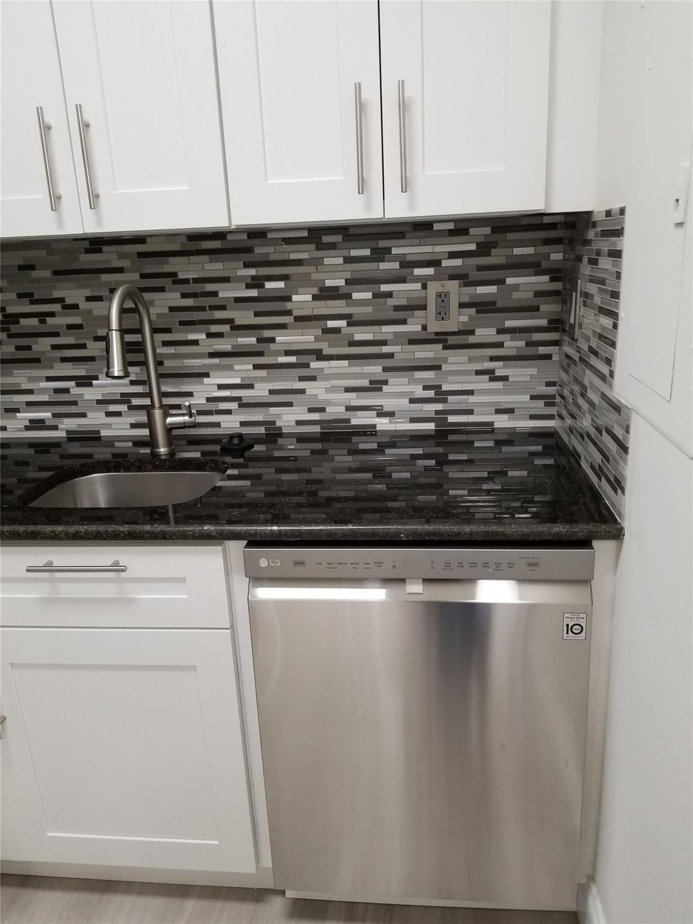
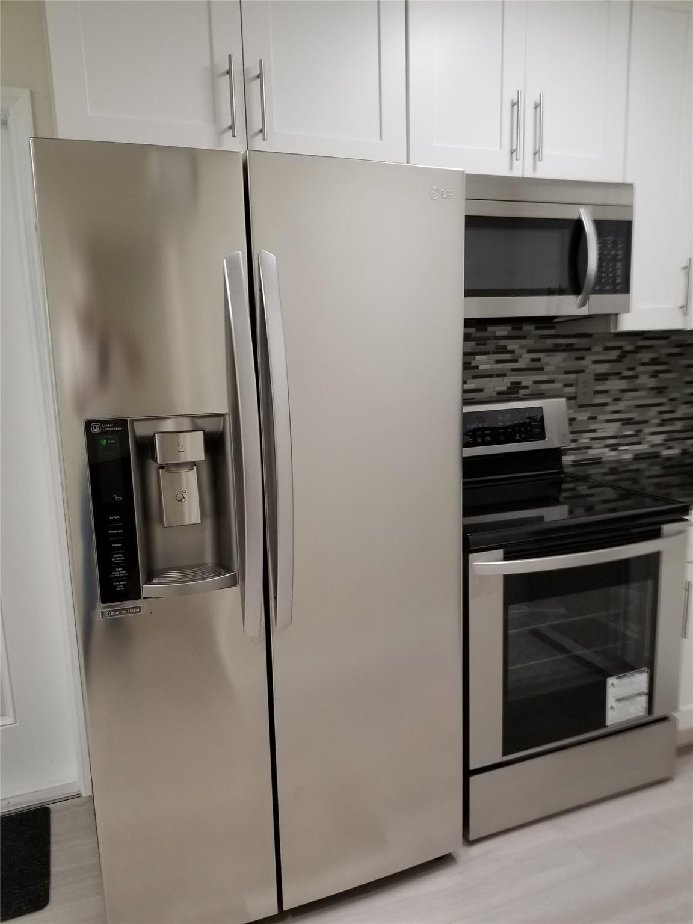
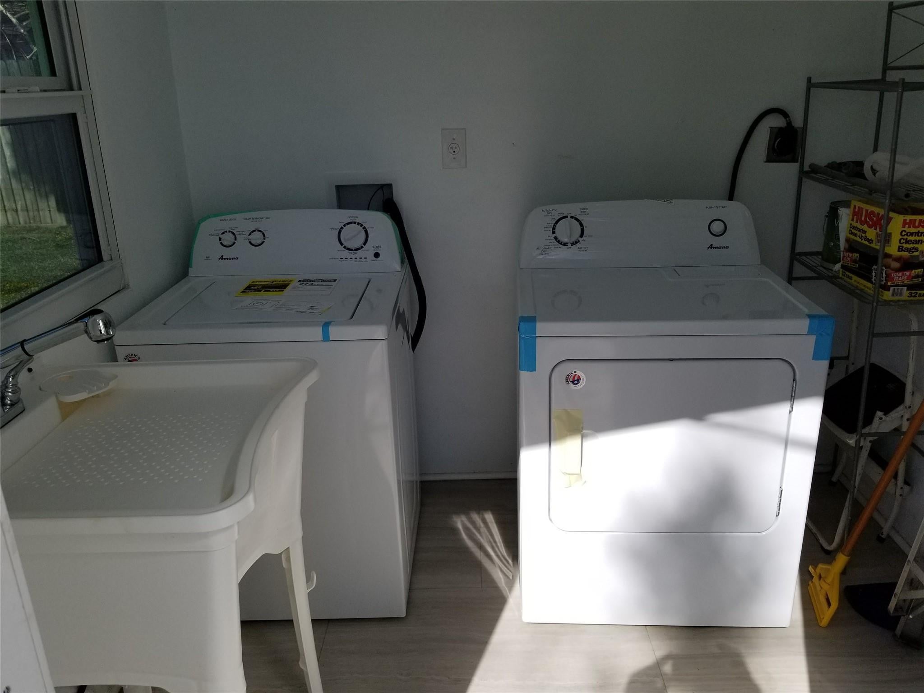
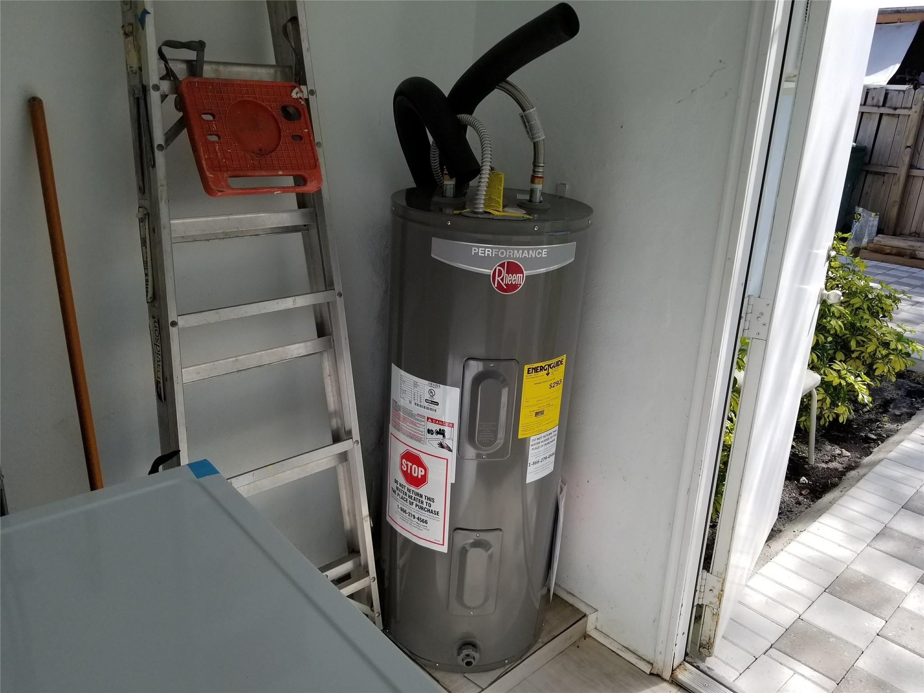
- Included: Dryer, Dishwasher, Electric Range, Electric Water Heater, Disposal, Ice Maker, Microwave, Range, Refrigerator, Water Heater, Washer
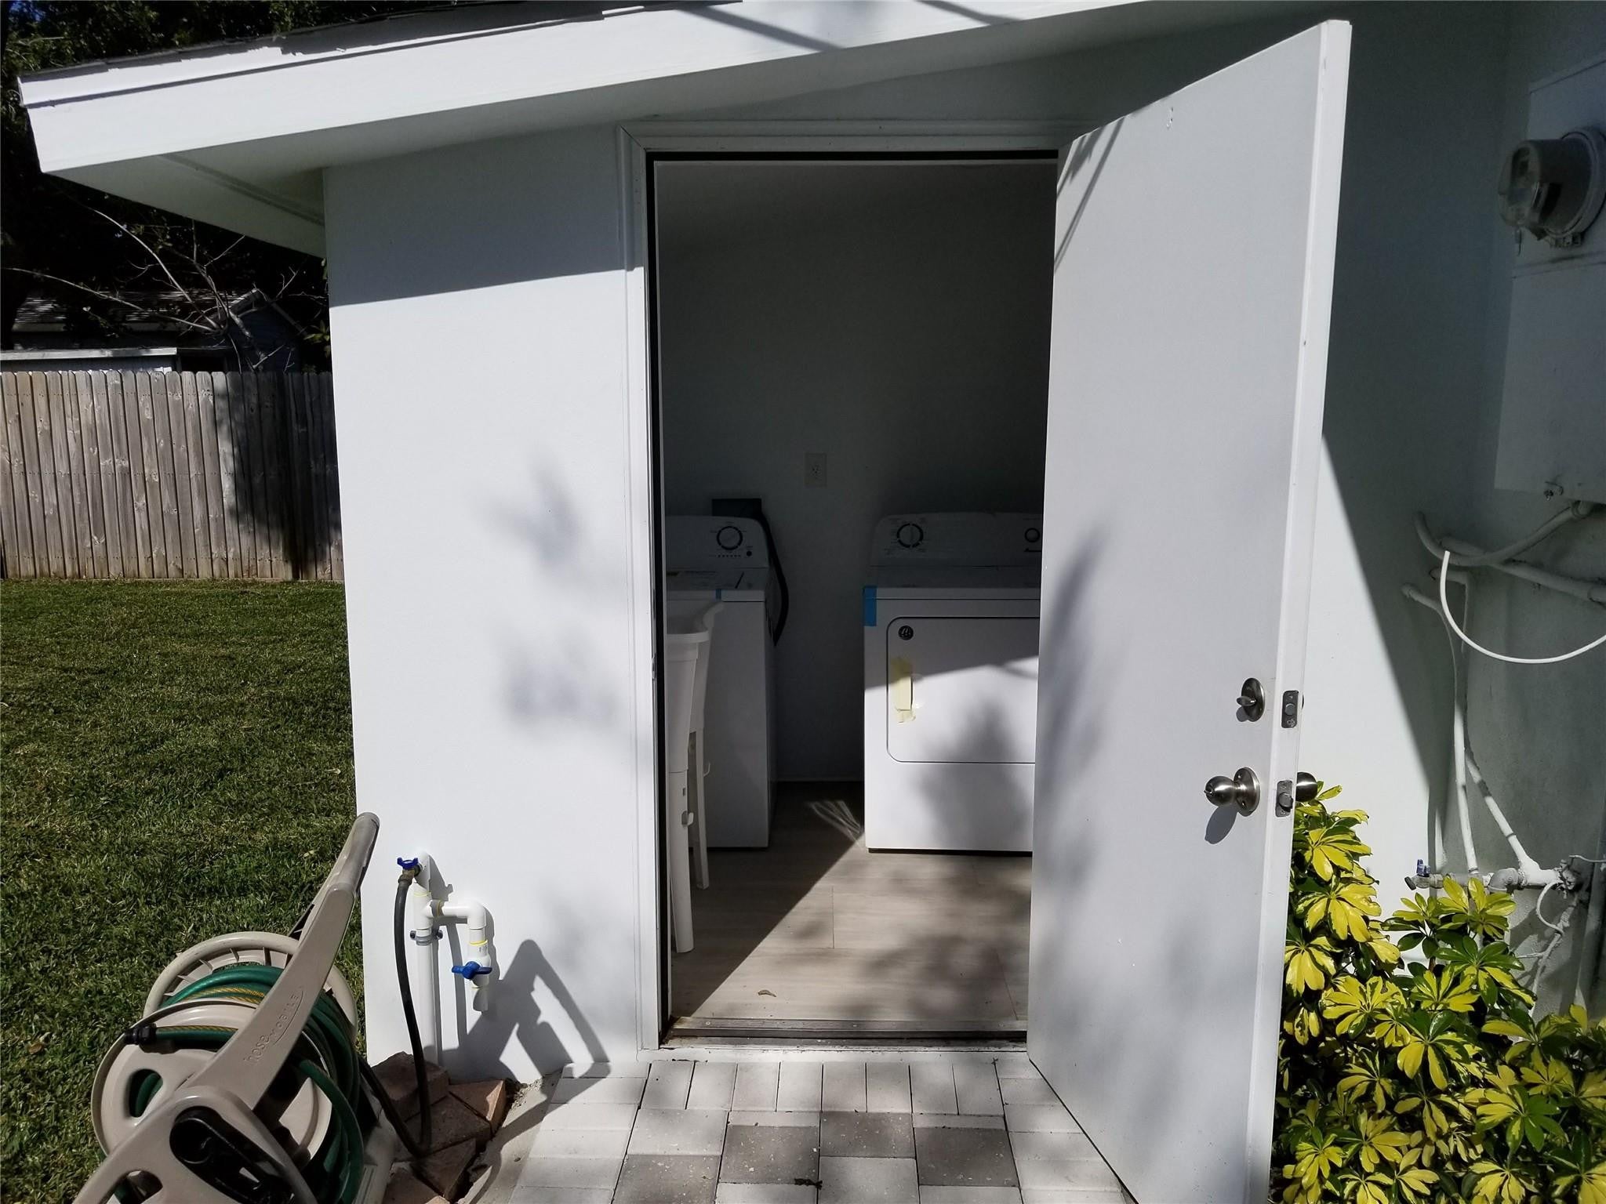
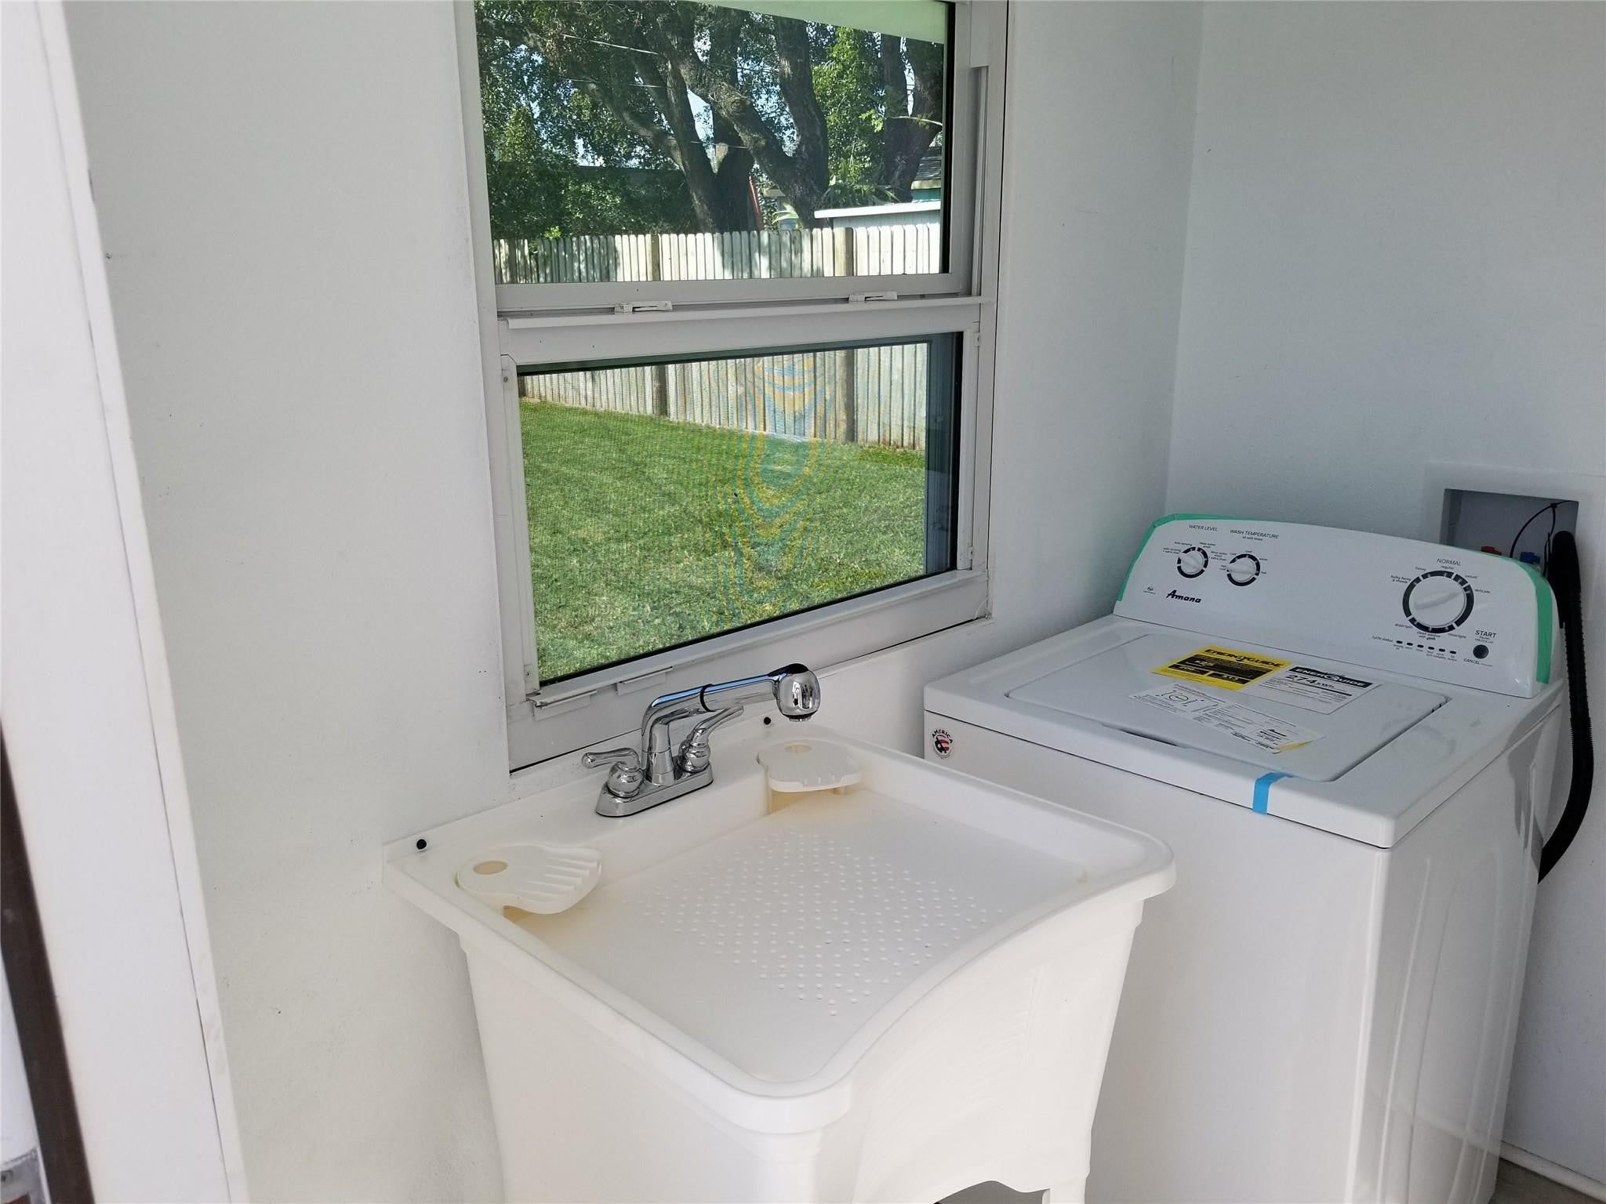
- Laundry: Washer Hookup, Electric Dryer Hookup, Inside, Laundry Room, Sink
Heating
- Heating: Electric, Heat Pump, Zoned
Cooling
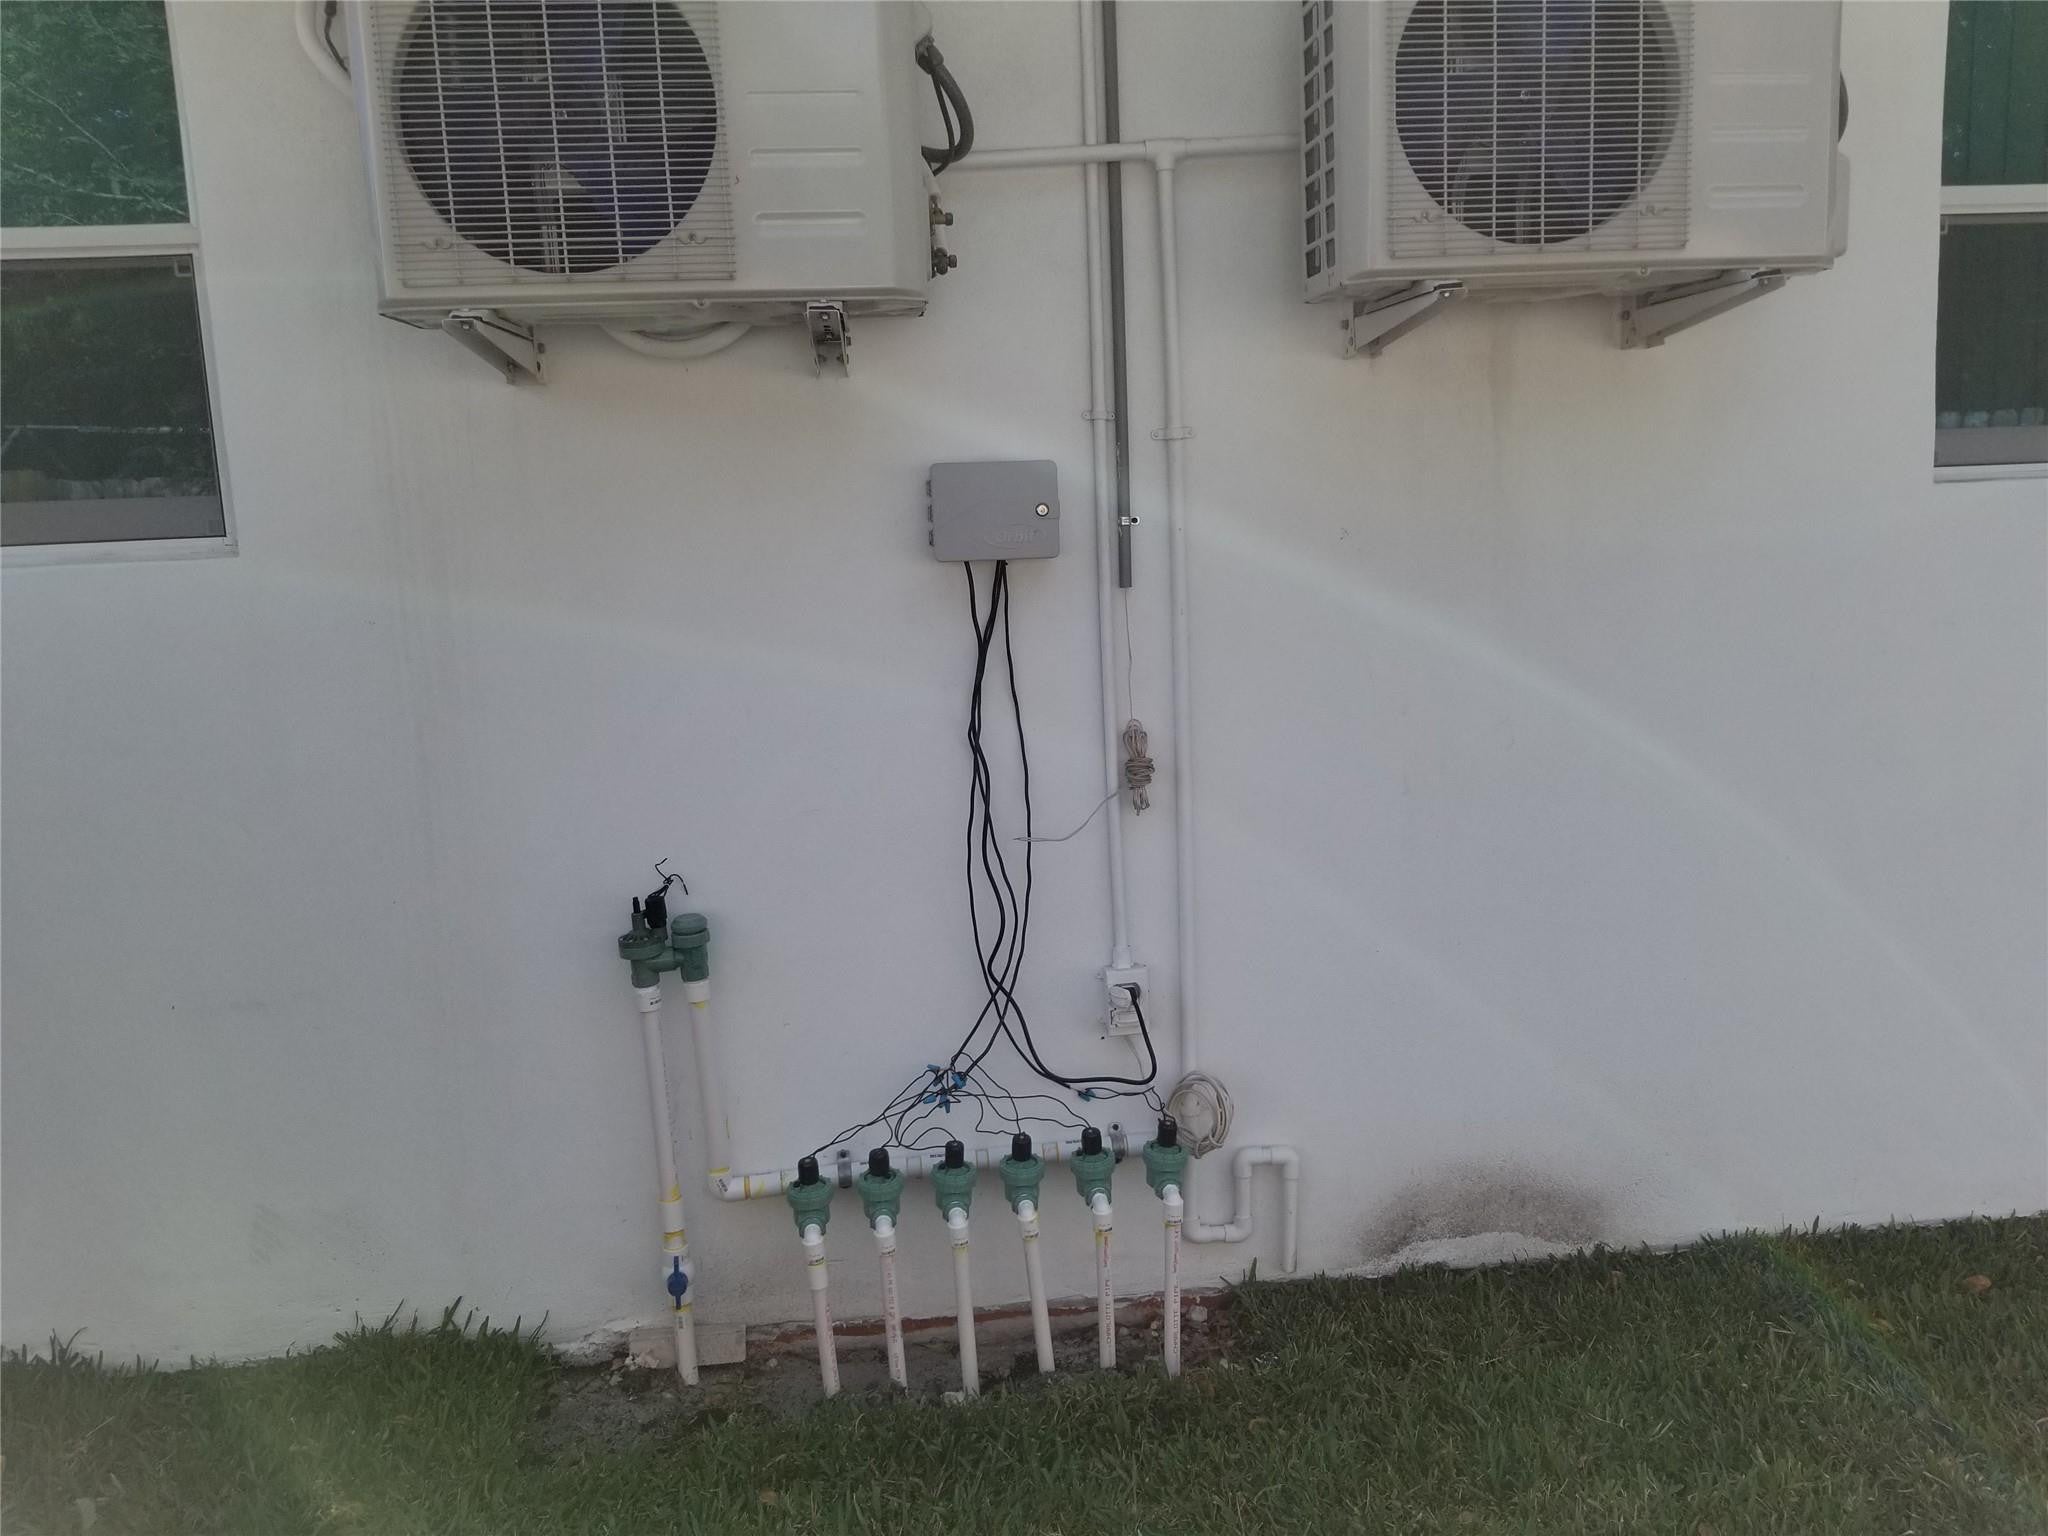
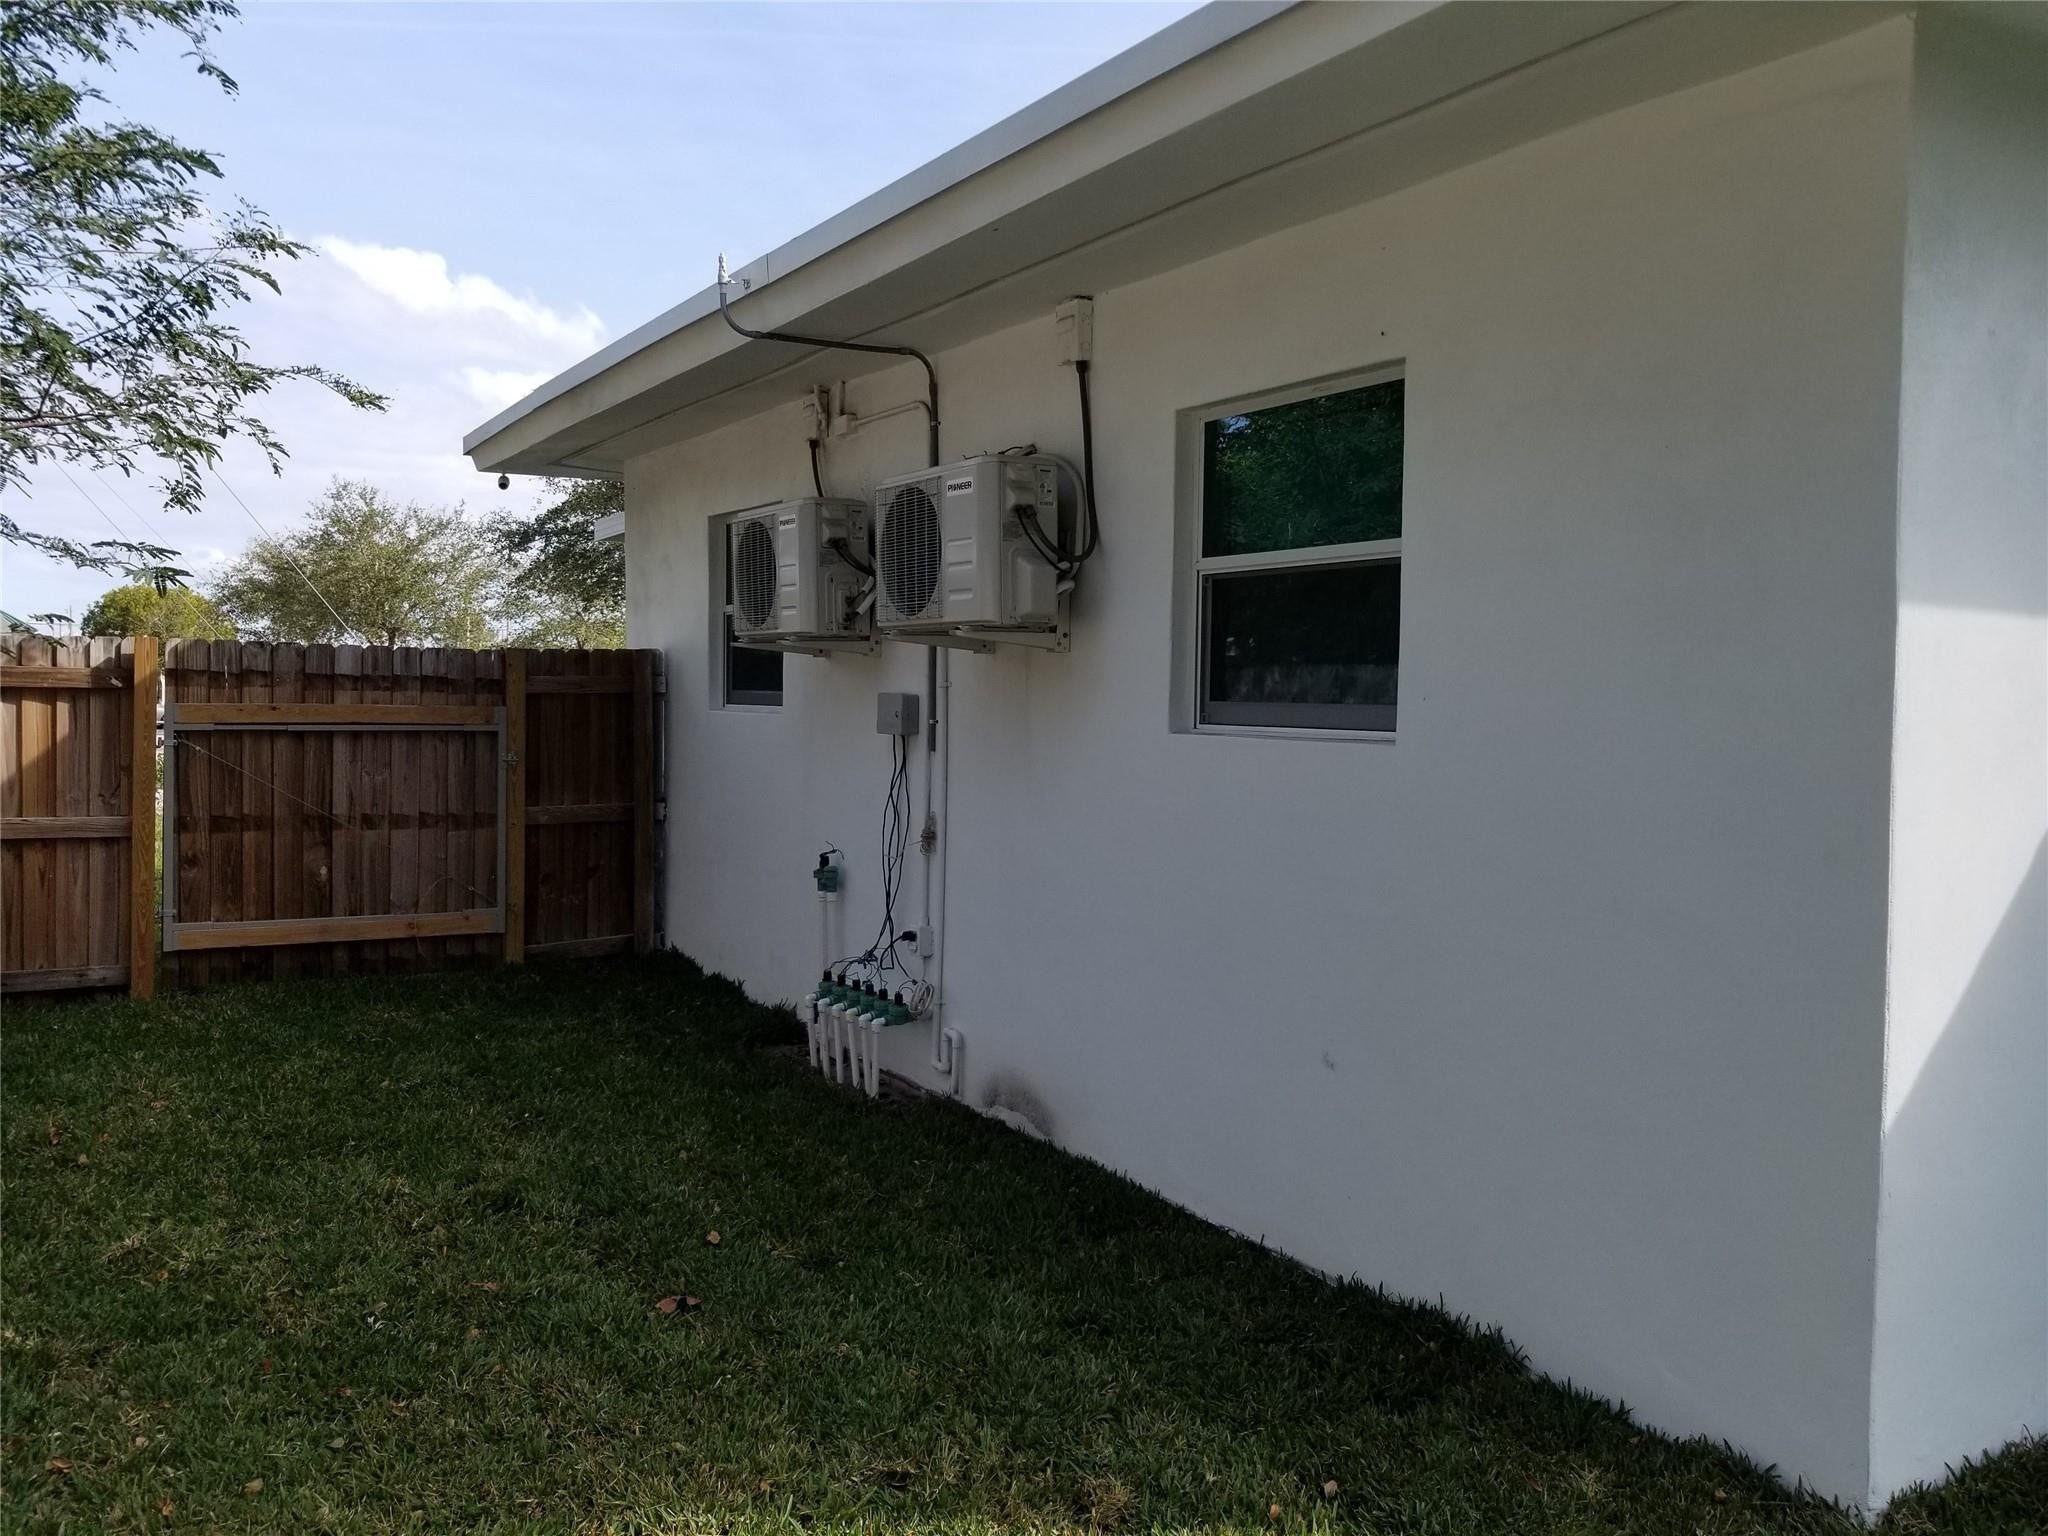
- Cooling: Ductless, Electric, Heat Pump, Zoned
Features
- Window Features: Blinds, Storm Window(s), Tinted Windows
- Flooring: Concrete, Other, Tile, Vinyl, Wood
- Fireplace: No
Interior Area
- Total Living Area: 722
- Source: Plans
Video & Virtual Tour
- Virtual Tour: View tour
Rooms & Dimensions
Laundry
- Level: First
Laundry
- Level: First
Property
Features
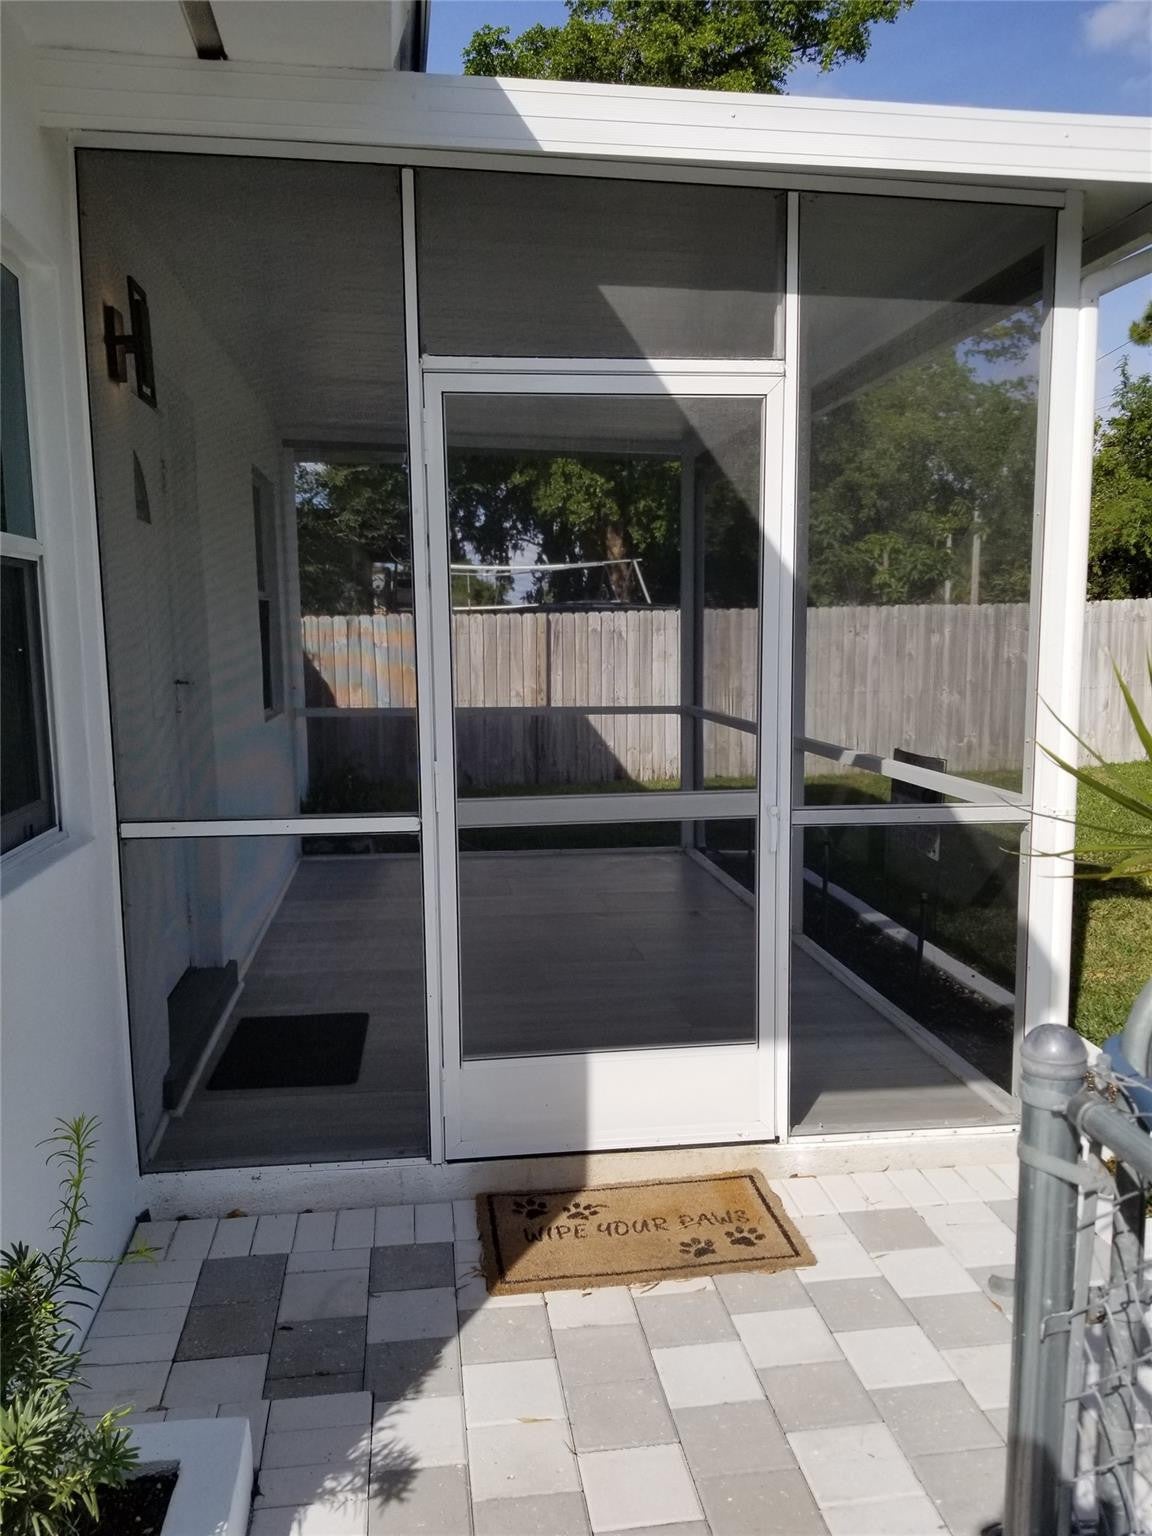
- Patio & Porch: Porch, Patio, Screened
- Security Features: Smoke Detector(s), Closed Circuit Camera(s), Fire Alarm
- Has Private Pool: No
- Has Spa: No
- Fencing: Back Yard, Fenced, Front Yard, Gate
- Horses: No
View
- Has View: Yes
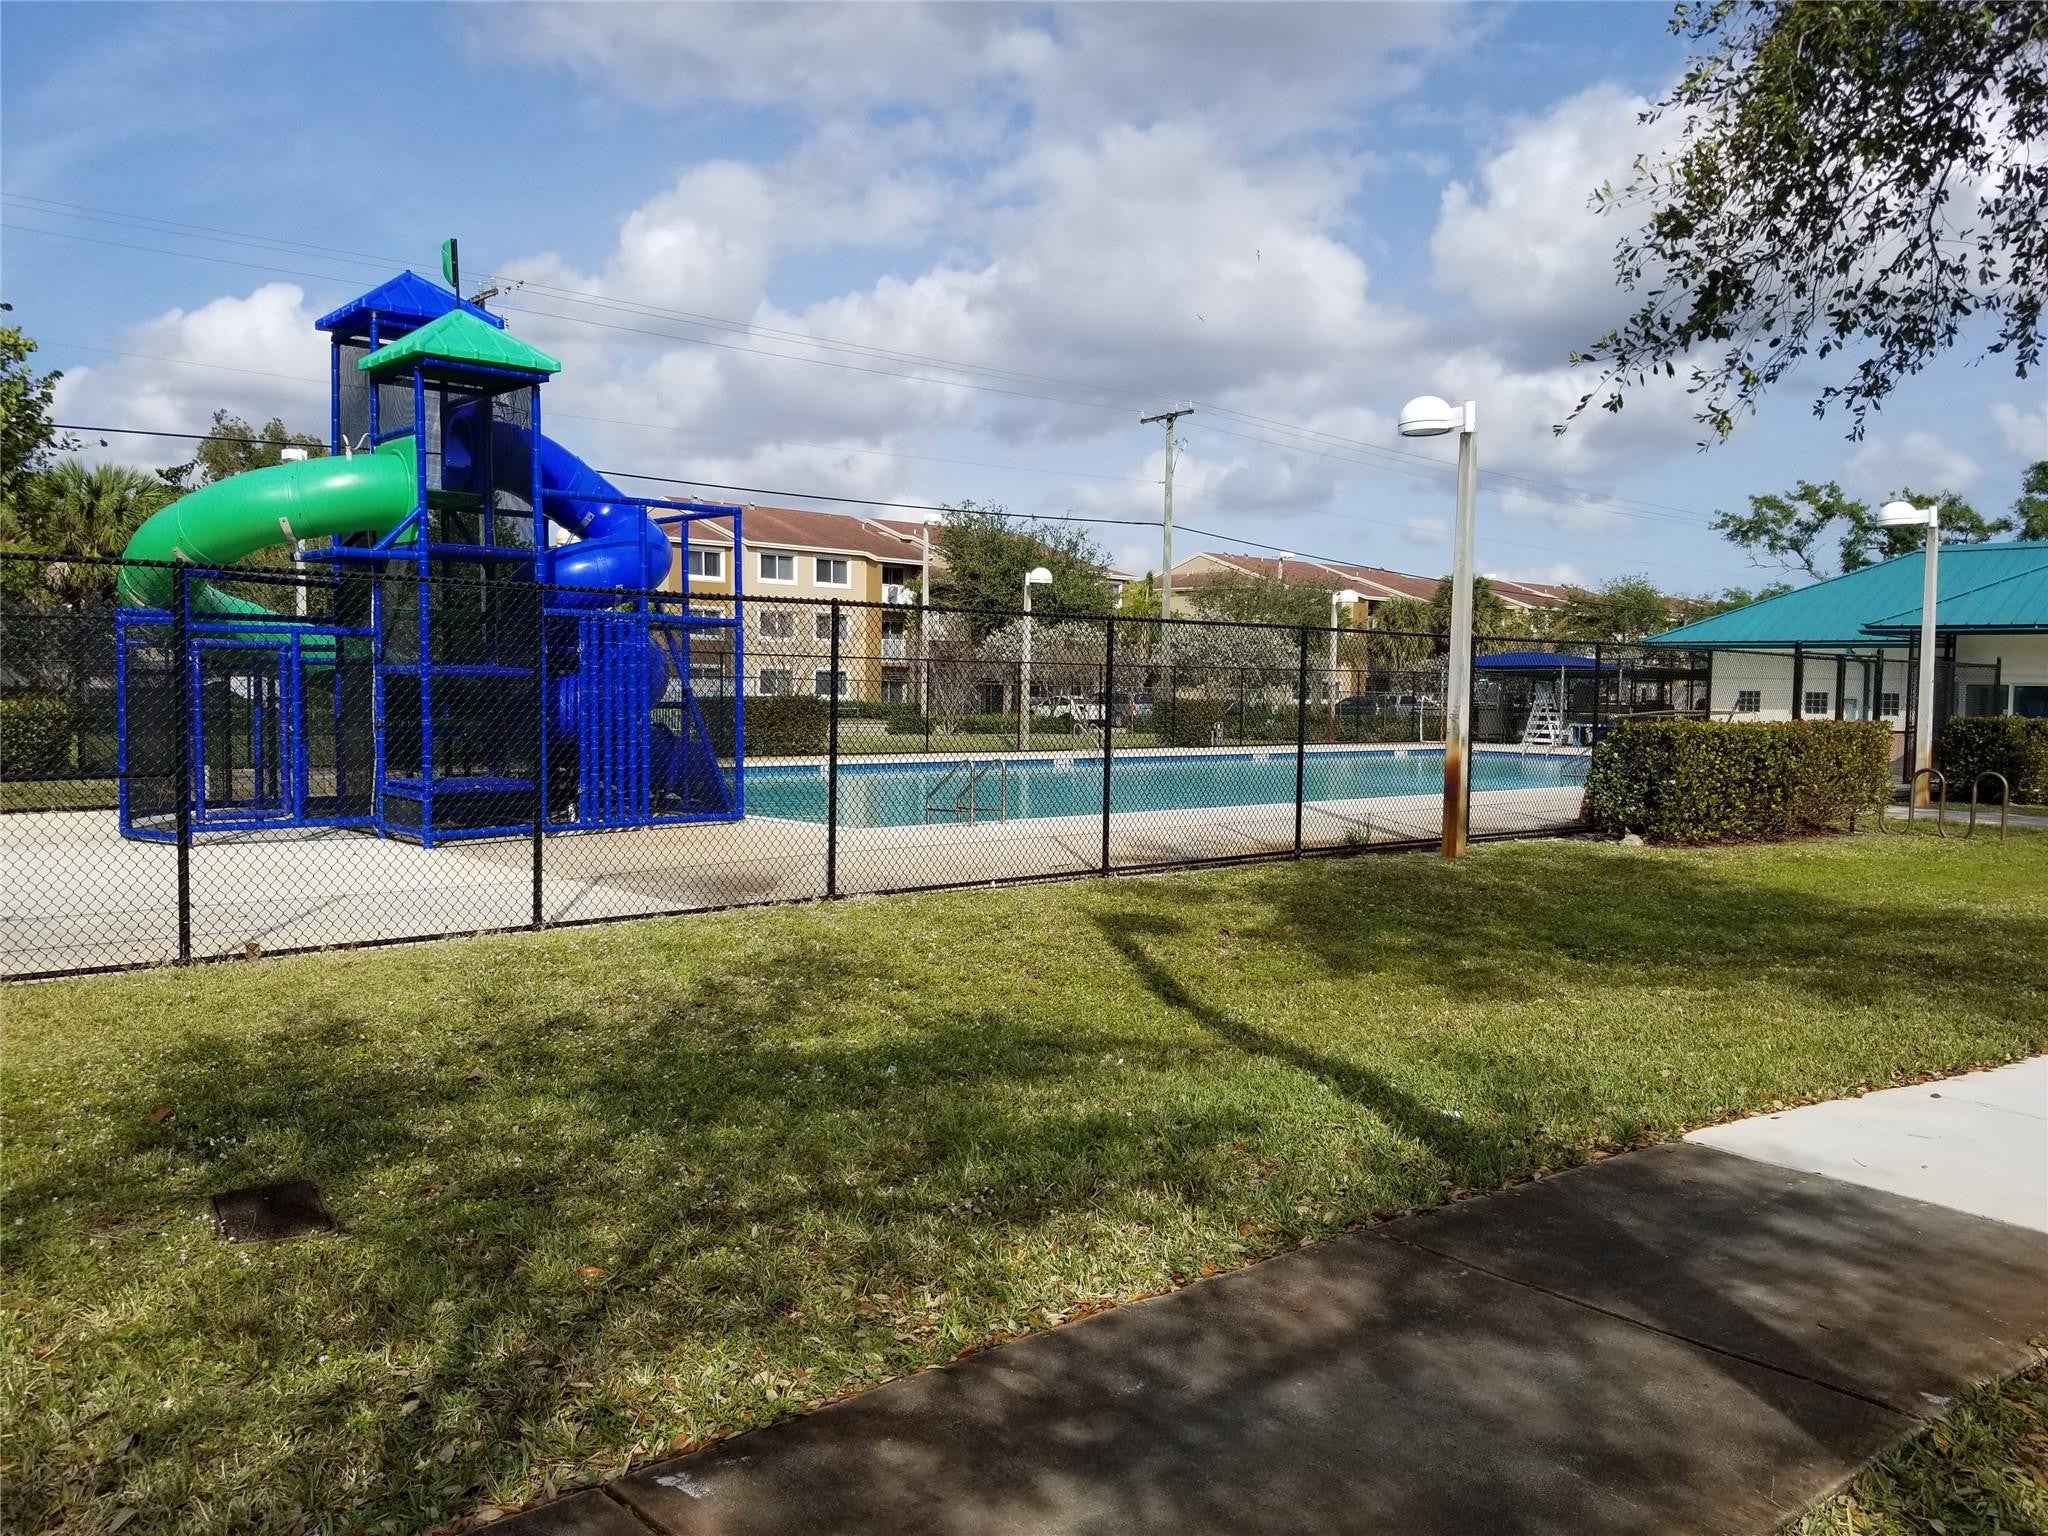
- View: Garden, Pool
Lot
- Acres: 0.16
- Features: Interior Lot
Accessibility
- Levels: One
- Entry Level: 1
- Entry Location: First Floor Entry,Substantially Remodeled
- Stories: 1
Parking
- Garage: No
- Parking Features: Driveway, Paver Block, RV Access/Parking
- Carport: No
- Open Parking: No
- Open Parking Spaces: 3
Waterfront
- Has Waterfront: No
Basement
- Basement: No
Mobile Home
- Mobile Home Remains: No
- Units: Feet
Construction
Type & Style
- Home Type: Residential
- Property Sub Type: Single Family Residence
- Structure Type: House
Materials
- Construction Materials: Block, Stucco
- Foundation: Brick/Mortar, Concrete Perimeter
- Roof: Flat
Builder / Condition
- Year Built: 1953
- Condition: Updated/Remodeled
- New Construction: No
Building
- Building Area Total: 722
- Building Area Source: Plans
- Building Exposure: East
Utilities & Green Energy
Utilities
- Electric on Property: No
- Electric: 220 Volts, 220 Volts in Kitchen, 220 Volts in Laundry
- Water: Public
- Sewer: Public Sewer
- Utilities: Cable Connected, Electricity Connected, Sewer Available, Water Connected
- Road Surface Type: Asphalt
Green Energy
- Energy Efficient: Appliances, Doors, Lighting, Windows
Community & HOA
Community
- Subdivision: Durden Sub
- Zip/Postal Code: 33314
- City/Town: Davie
- City/Region: Davie-Broward
- County/Parish: Broward
- State/Province: FL
- Country Region: US-FL
HOA
- Has HOA: No
- Senior Community: No
Pets
- Pets Allowed: Yes
Location
- Longitude: -80.228424
- Latitude: 26.069003
Land Lease
- Land Lease: No
School
Tax, Financial & Listing Details
Listing Details
- List Price: $385,000
- Price Per Square Foot: $533.24
- Date on Market:
- Listing Terms: Conventional, VA Loan
- Furnished: Unfurnished
- Home Warranty: No
- Rent Control: No
- Status: Active
MLS Details
- MLS: Beaches
- Listing ID: B26078434
Tax Details
- Tax Assessed Value: 175050
- Annual Tax Amount: $4,146.62
- Tax Year: 2025
- Tax Legal Description: DURDEN SUB 25-9 B LOT 2 S 1/2
- Universal Property ID: US-12011-N-504126070030-R-N
Price history for 4217 Sw 61st Avenue
| Date | Event | Price | Source |
|---|---|---|---|
| listed (Active) | $395,000 | Beaches #B26078434 | |
| price changed | $389,000 | Beaches #B26078434 | |
| price changed | $385,000 | Beaches #B26078434 |
Ask a question about 4217 Sw 61st Avenue
Hi there — ask anything about this property or the area and the team will get right back to you.
Local real estate advisory services provided by agent with Harrison Real Estate
Listed by Luis F Cadena Sr with Luca Realty Corp
All listings featuring the BMLS logo are provided by Beaches MLS, Inc. This information is not verified for authenticity or accuracy and is not guaranteed. Copyright 2026 Beaches Multiple Listing Service, Inc. Information is provided exclusively for consumers' personal, non-commercial use and may not be used for any purpose other than to identify prospective properties consumers may be interested in purchasing. The listing broker's offer of compensation is made to participants of BeachesMLS, where the listing is filed, as well as participants of MLSs participating in MLSAdvantage or a data share with BeachesMLS.
You agree to Harrison Real Estate Terms of Use and Privacy Policy. By choosing to contact a property, you also agree that Harrison Real Estate and its associates may call, text, or email you regarding any inquiries or activities you submit through our website. This may involve the use of automated means and prerecorded or artificial voices.