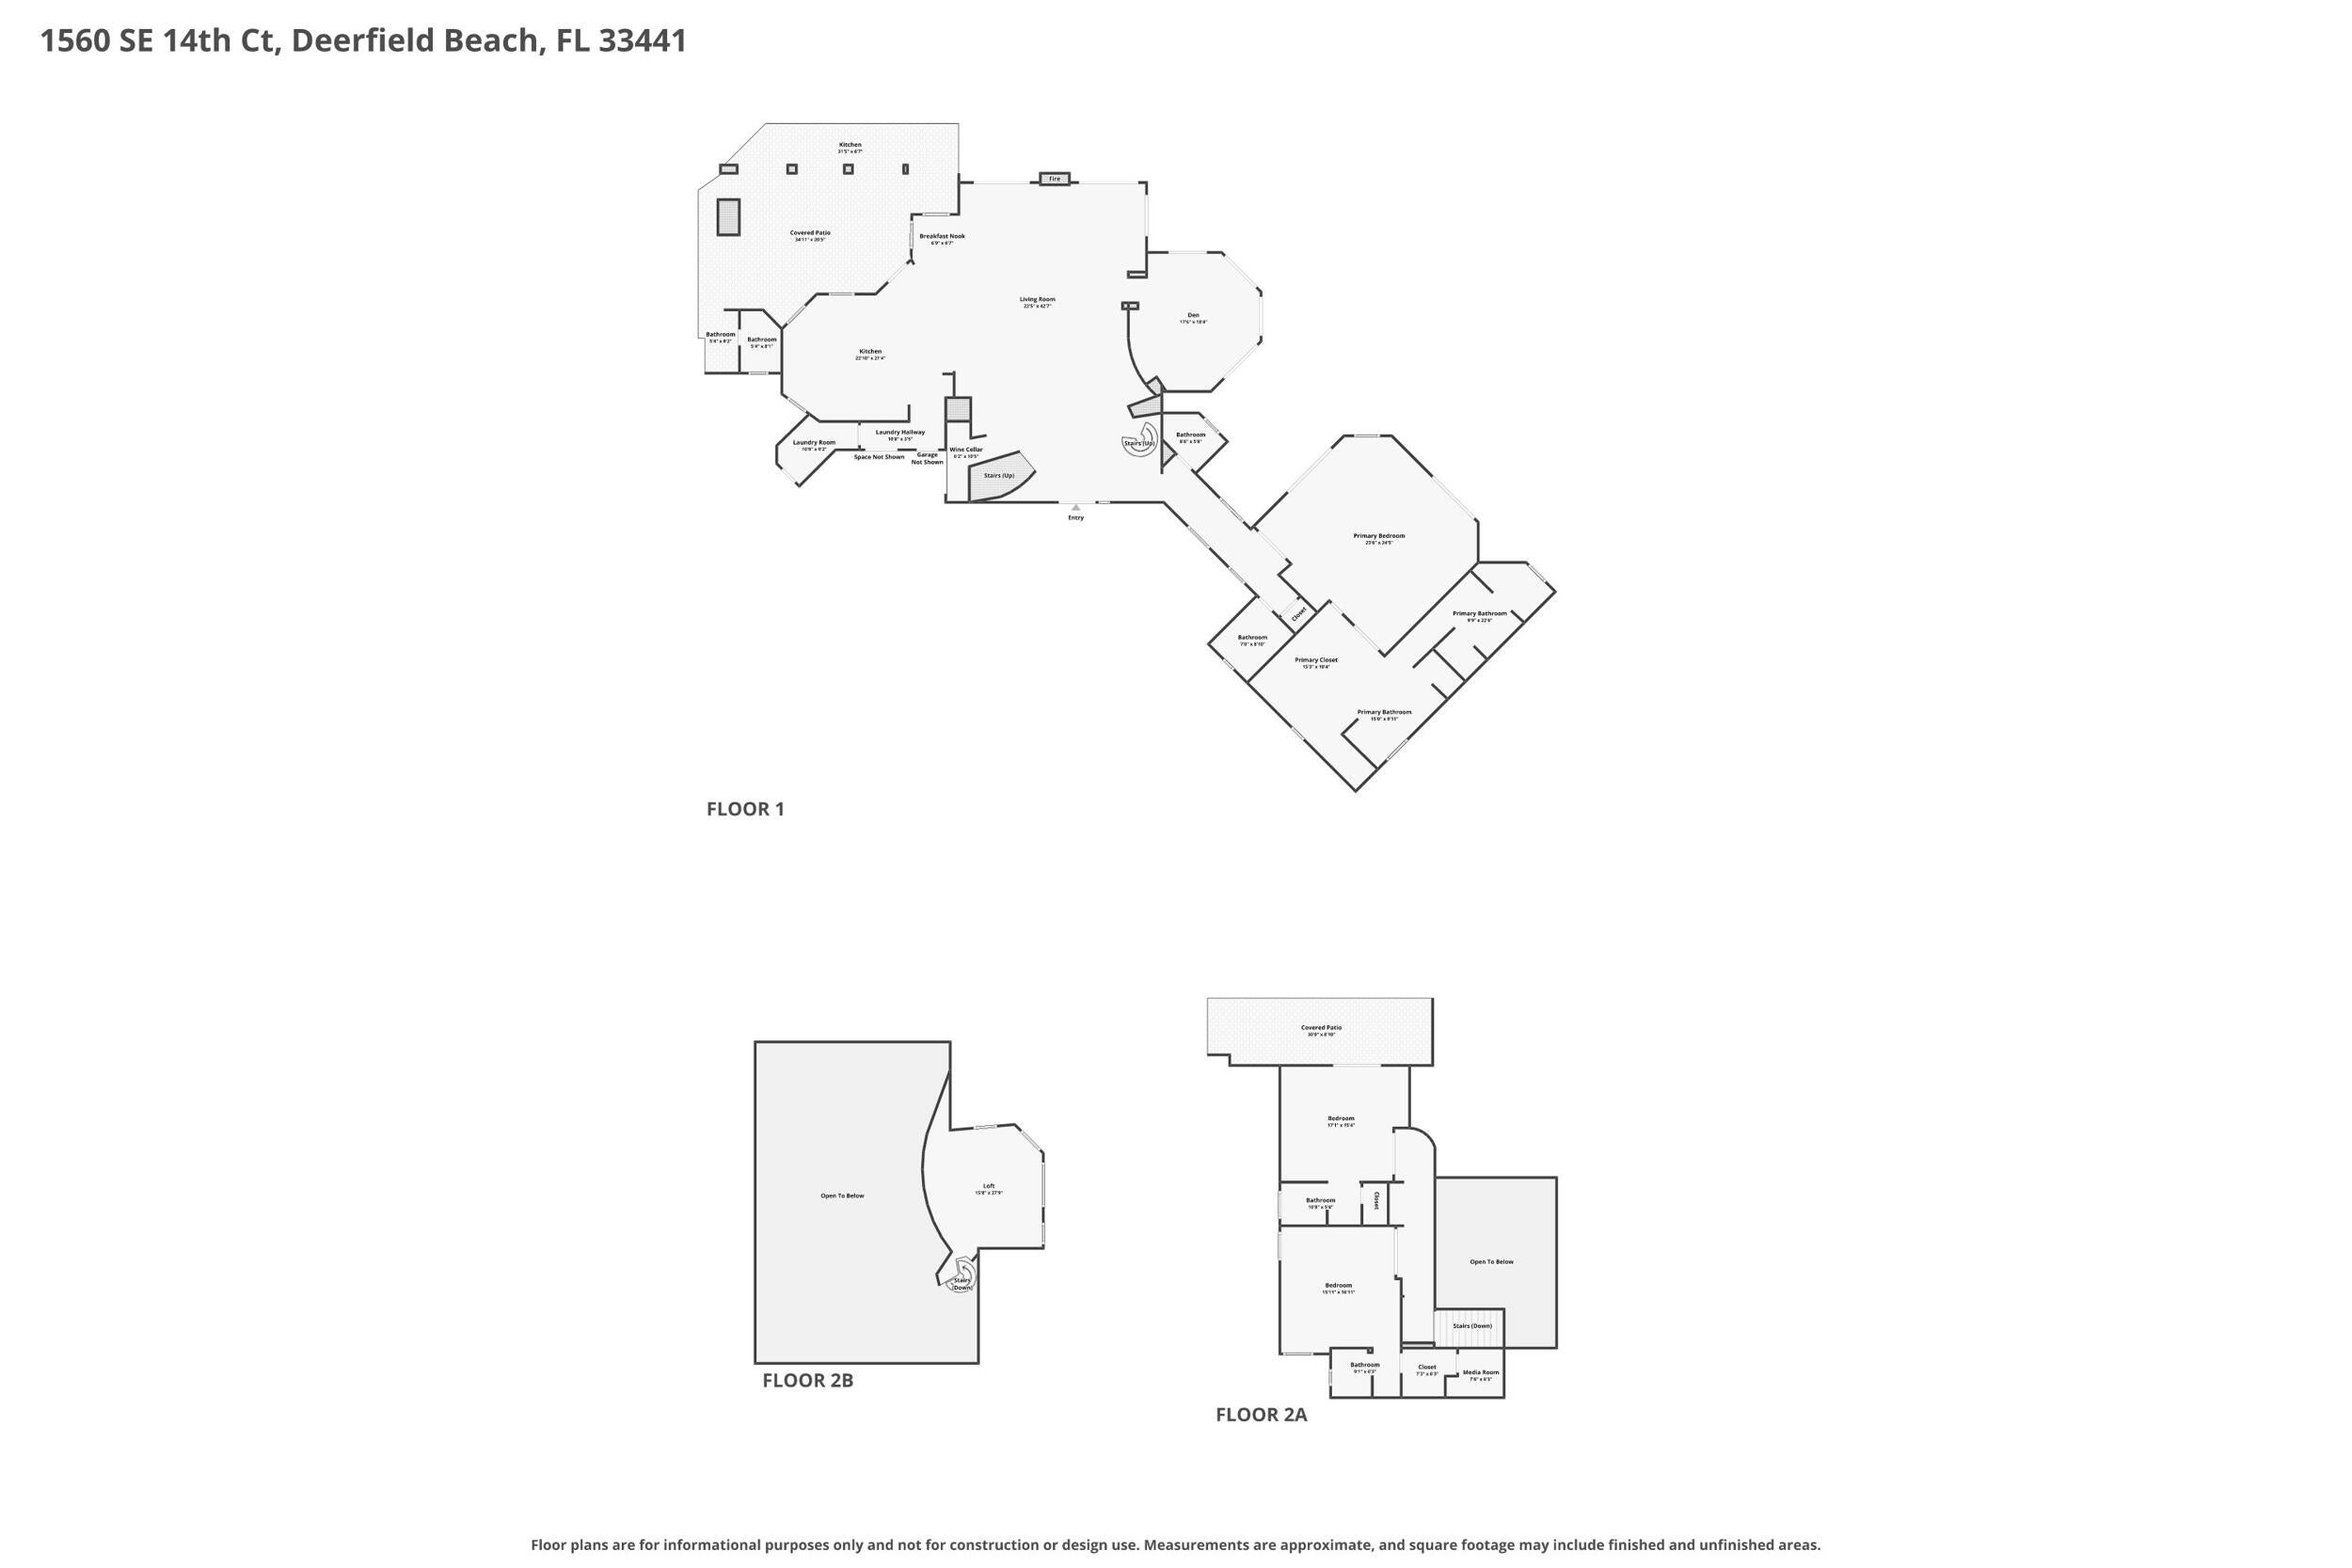
1560 Se 14th Court, Deerfield Beach, FL 33441
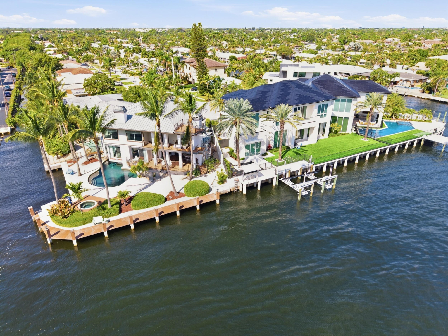
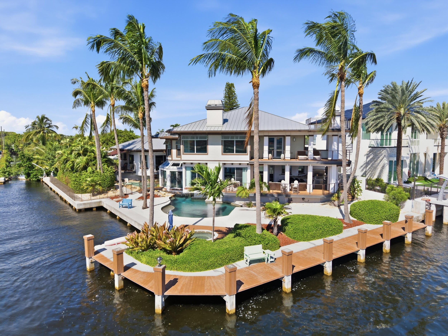
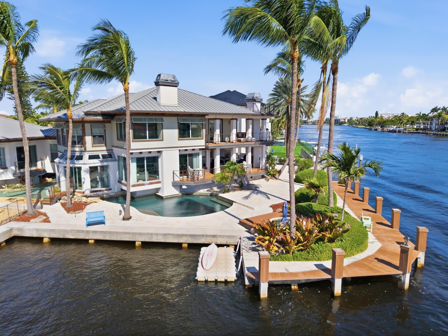
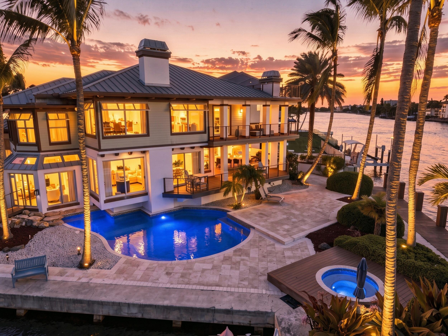
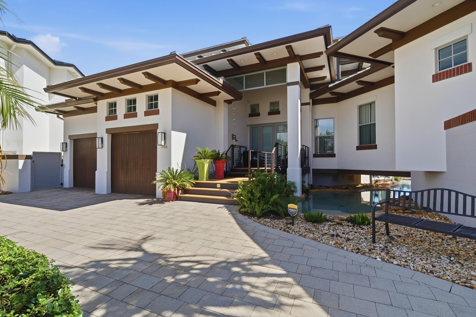
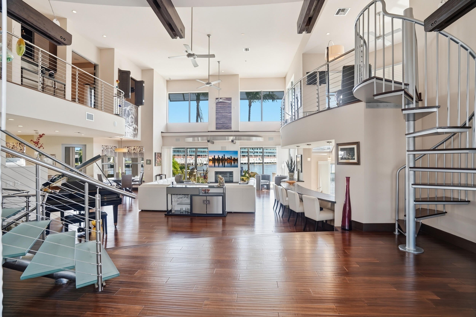
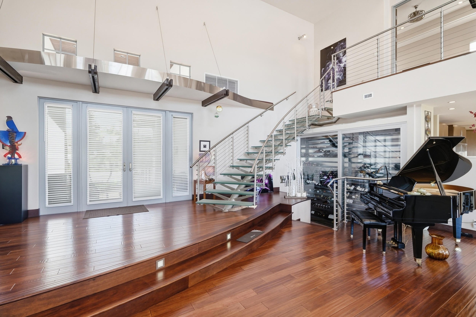
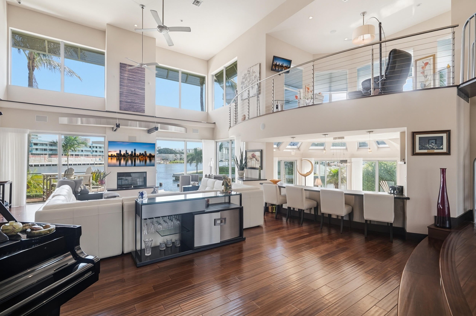
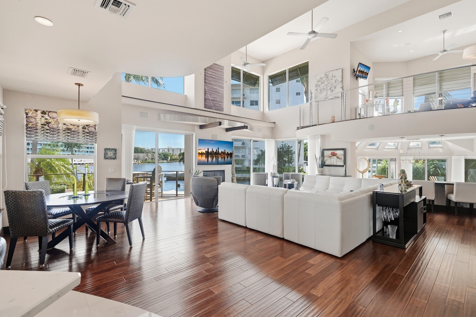
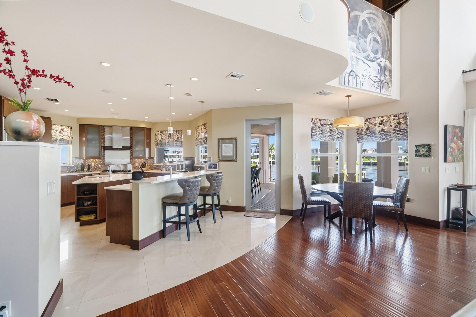
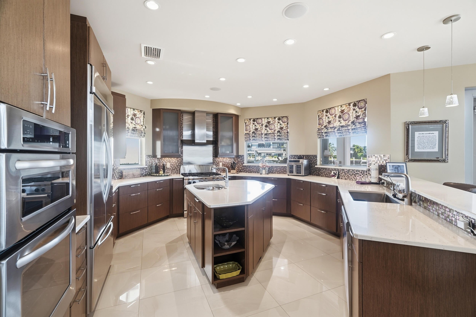
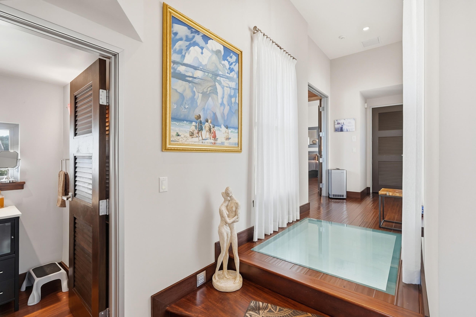
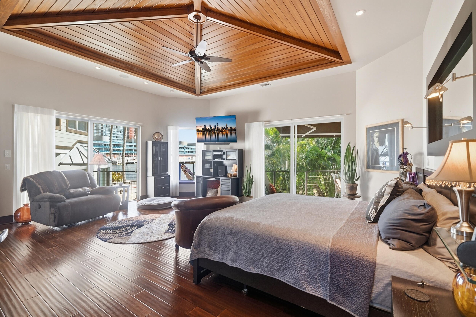
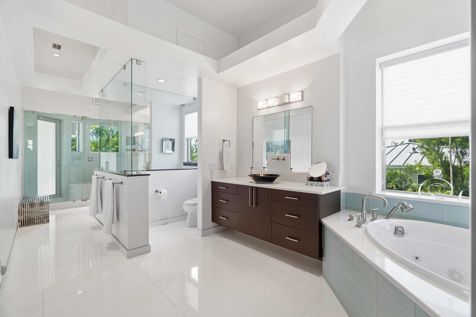
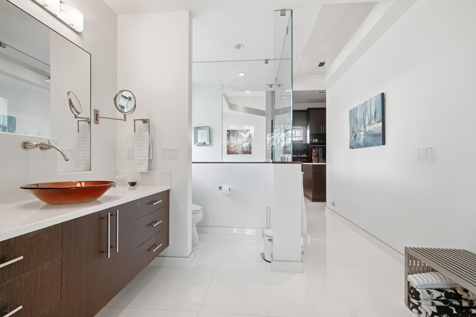
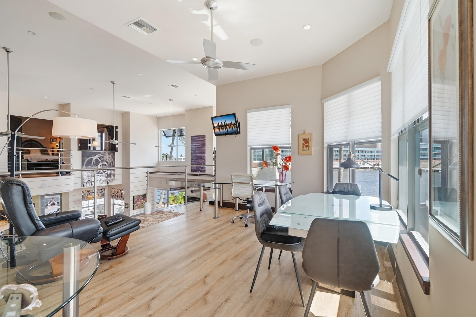
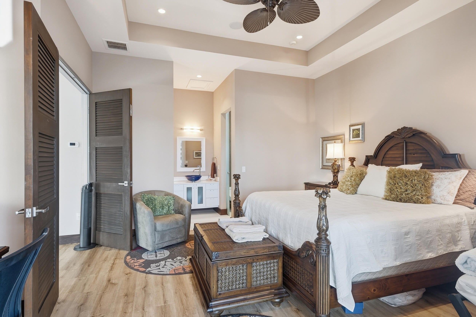
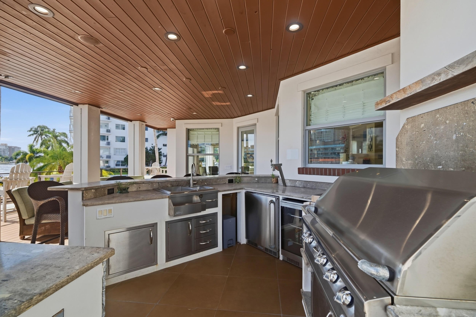
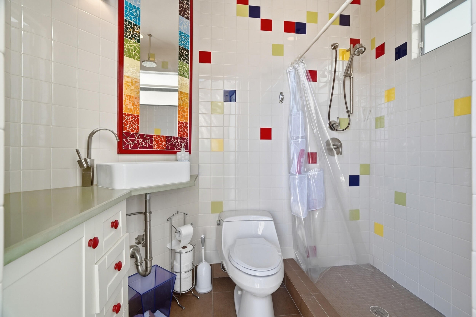
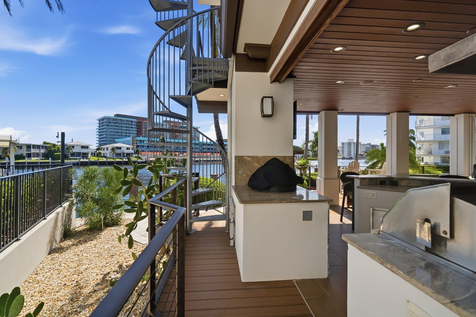
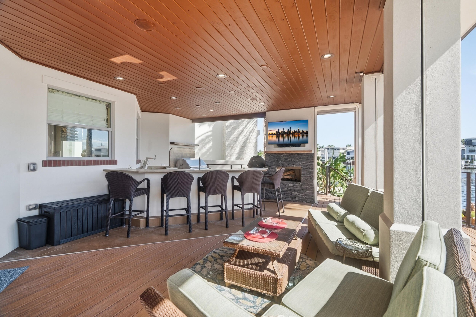
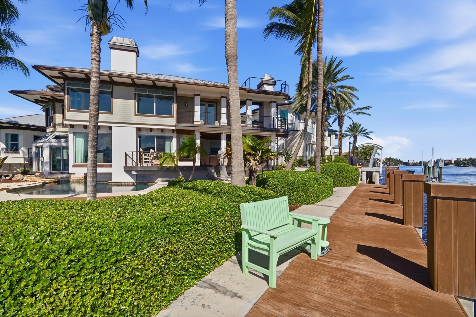
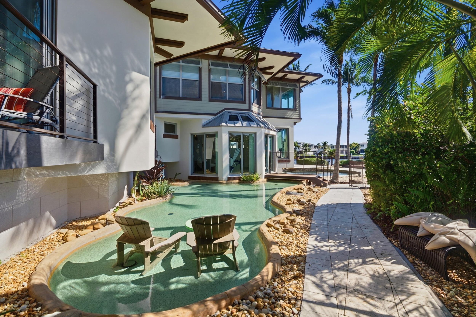
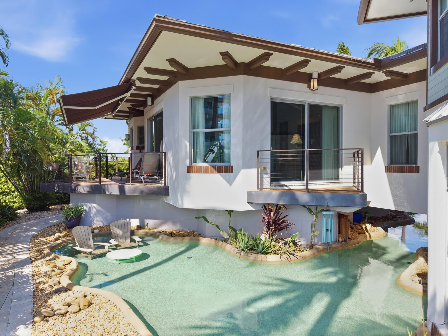
Amazing custom built architectural masterpiece on a SE Intracoastal Point Lot with 227 feet. Boater's Paradise, minutes to the Hillsboro Inlet, resort-style salt-water lagoon pool and hot tub. Gourmet outdoor summer kitchen. Custom built refrigerated wine unit, red Mahogany wood floors, 20 KW house generator, wood fireplace, spectacular Intracoastal views everywhere. This is a true must see Intracoastal masterpiece. Enjoy an impressive array of features and upgrades throughout this distinctive home. The kitchen features KitchenAid appliances, including a refrigerator (Model KBFC42FTS03), microwave and electric oven, and gas oven, along with an under-sink drinking water filtration system (filters changed July 2026), a newer GE dishwasher (2025), and tile flooring. The laundry room conveniently located by the pantry includes an LG stackable washer and propane dryer installed February 2026, plus a built-in ironing board. The great room showcases rich red mahogany wood floors, a custom wine feature created in-house by Mike Mallon and A-Duo Glass, and a fireplace that was previously propane and can be reinstalled. The primary suite features a wood ceiling with fan and rope lighting, a coffee bar, and a spacious bathroom with two sinks, two toilets, and a spa tub and shower with steam room. An LG stackable electric washer and dryer, installed February 2026, and built-in ironing board add convenience. A Noritz tankless water heater is located beneath the house. A second coffee bar is conveniently located in the hallway between the guest bedrooms. Enjoy the pool, hot tub, and lagoon, complemented by a newer ChlorSync Gen 2 salt system by AutoPilot/AquaCal installed October 2026, an AquaCal electric heater installed in 2018, and a Jandy Model 8026 pool/spa control located on the master deck. A glass floor overlooking the lagoon leads to the primary bedroom, creating a distinctive architectural feature. Additional amenities include a 2-car garage with wood doors, central vacuum system with sweep vents in the kitchen, great room, and primary bedroom, and a 20KW Guardian generator with APS maintenance agreement (last serviced October 2026). The home also features Flo Moen smart home water monitoring, three Carrier A/C units (2021 downstairs, 2018 upstairs, and 2019 primary bedroom) with maintenance service four times per year, and a RainSoft water softening system. Further highlights include two Noritz tankless water heaters, a wine cooler refrigeration unit located next to the generator, and a 500-gallon underground propane tank. Outdoor amenities include a Rain Bird sprinkler system, 2018 Keys Deck & Dock Supply decking with extra materials stored beneath the house, an Alfresco gas grill with two burners, a Big Green Egg, and a newer 2026 Medea outdoor refrigerator. A wood-burning fireplace adds warmth and character. Additional features include a Simply Safe security system, premium roll-out awning and screens installed in 2017, an air-conditioned 10' x 24' block basement, and two large storage areas at the north end of the house. This home combines distinctive design elements, extensive amenities, and thoughtful conveniences throughout.
Location of 1560 Se 14th Court
1560 Se 14th Court property details
Interior
Bedrooms & Bathrooms
- Bedrooms: 3
- Bathrooms: 5
- Full Bathrooms: 4
- Main Level Bedrooms: 1
- Main Level Bathrooms: 2
Appliances
- Included: Dryer, Dishwasher, Gas Range, Microwave, Oven, Range, Refrigerator, Washer
Heating
- Heating: Electric
Cooling
- Cooling: Ceiling Fan(s)
Features
- Interior Features: High Ceilings, Kitchen Island, Bar
- Flooring: Tile, Wood
- Fireplace: Yes
- Fireplace Features: Decorative
Interior Area
- Total Living Area: 5306
- Source: Appraiser
Video & Virtual Tour
- Virtual Tour: View tour
Rooms & Dimensions
Kitchen
- Level: Unknown
- Dimensions: 22 X 21
PrimaryBedroom
- Level: Unknown
- Dimensions: 27 X 24
Living Room
- Level: Unknown
- Dimensions: 21 X 42
Property
Features
- Exterior Features: Balcony, Built-in Barbecue, Barbecue, Outdoor Kitchen
- Patio & Porch: Covered, Deck, Patio, Terrace
- Has Private Pool: Yes
- Pool Features: Heated, In Ground, Private, Salt Water
- Has Spa: Yes
- Spa Features: In Ground
- Horses: No
View
- Has View: Yes
- View: Water, Canal
Lot
- Acres: 0.36
- Features: Waterfront
- Frontage Length: 227.00
- Frontage Type: Waterfront
Accessibility
- Levels: Two, Three Or More
- Stories: 4
- Accessibility Features: Accessible Closets
Parking
- Garage: Yes
- Total Spaces: 2
- Covered Spaces: 2
- Parking Features: Attached, Circular Driveway, Driveway, Garage
- Carport: No
- Open Parking: No
Waterfront
- Has Waterfront: Yes
- Waterfront Features: Canal Access, Canal Front, Ocean Access, Seawall
Basement
- Basement: No
Mobile Home
- Mobile Home Remains: No
- Units: Feet
Construction
Type & Style
- Home Type: Residential
- Property Sub Type: Single Family Residence
- Structure Type: House
Materials
- Construction Materials: Block, Stucco, Frame
- Roof: Metal
Builder / Condition
- Year Built: 2010
- New Construction: No
Building
- Building Area Total: 5306
- Building Area Source: Appraiser
- Building Exposure: Northwest
Utilities & Green Energy
Utilities
- Electric on Property: No
- Water: Public
- Sewer: Public Sewer
- Utilities: Cable Available
Green Energy
- Energy Efficient: No
Community & HOA
Community
- Subdivision: Sunset East
- Zip/Postal Code: 33441
- City/Town: Deerfield Beach
- City/Region: Deerfield Beach-Broward
- County/Parish: Broward
- State/Province: FL
- Country Region: US-FL
HOA
- Has HOA: No
- Senior Community: No
Pets
- Pets Allowed: Yes
Location
- Longitude: -80.080991
- Latitude: 26.29818
- Directions: Hillsboro Blvd to 12th Avenue take a right to 14th Court and take a left.
Land Lease
- Land Lease: No
School
Elementary
- School: Deerfield Beach
Middle or Junior
- School: Deerfield Beach
Highschool
- School: Deerfield Beach
Tax, Financial & Listing Details
Listing Details
- List Price: $7,995,000
- Price Per Square Foot: $1506.78
- Date on Market:
- Listing Terms: Cash, Conventional
- Home Warranty: No
- Rent Control: No
- Status: Active
MLS Details
- MLS: Beaches
- Listing ID: B26093603
Tax Details
- Annual Tax Amount: $37,831.91
- Tax Year: 2025
- Tax Legal Description: SUNSET EAST SECOND SECTION 62-45 B LOT 13 BLK 6
- Universal Property ID: US-12011-N-484308070080-R-N
Price history for 1560 Se 14th Court
| Date | Event | Price | Source |
|---|---|---|---|
| listed (Active) | $7,995,000 | Beaches #B26093603 |
Ask a question about 1560 Se 14th Court
Hi there — ask anything about this property or the area and the team will get right back to you.
Local real estate advisory services provided by agent with Harrison Real Estate
Listed by Ari Albinder with Keyes Company · Cell: 561-702-0413
All listings featuring the BMLS logo are provided by Beaches MLS, Inc. This information is not verified for authenticity or accuracy and is not guaranteed. Copyright 2026 Beaches Multiple Listing Service, Inc. Information is provided exclusively for consumers' personal, non-commercial use and may not be used for any purpose other than to identify prospective properties consumers may be interested in purchasing. The listing broker's offer of compensation is made to participants of BeachesMLS, where the listing is filed, as well as participants of MLSs participating in MLSAdvantage or a data share with BeachesMLS.
You agree to Harrison Real Estate Terms of Use and Privacy Policy. By choosing to contact a property, you also agree that Harrison Real Estate and its associates may call, text, or email you regarding any inquiries or activities you submit through our website. This may involve the use of automated means and prerecorded or artificial voices.