 For sale

14111 Royal Vista Drive 405, Delray Beach, FL 33484
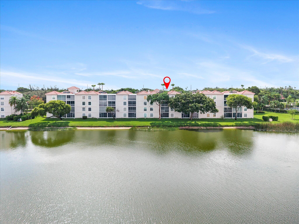
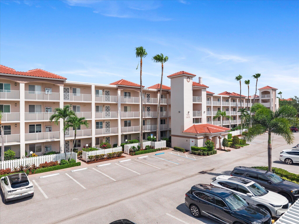
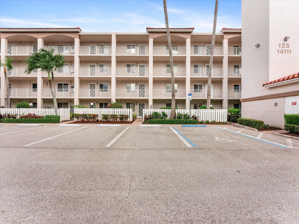
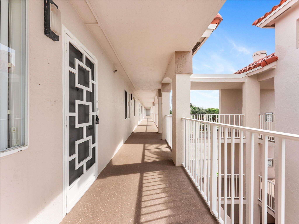
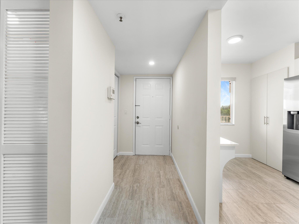
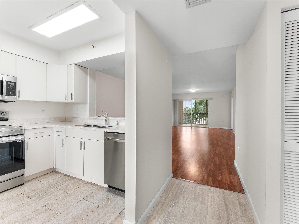
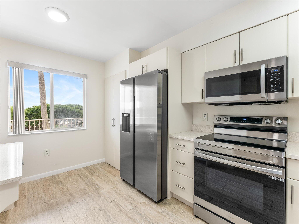
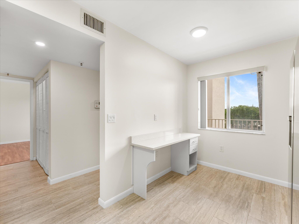
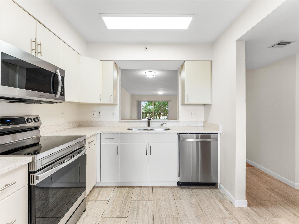
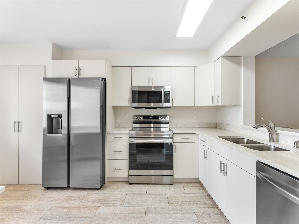
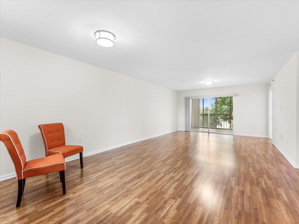
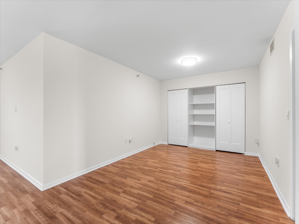
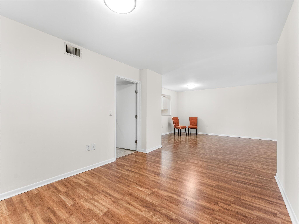
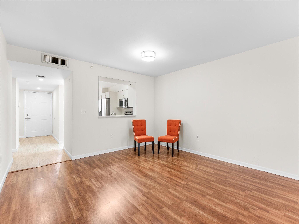
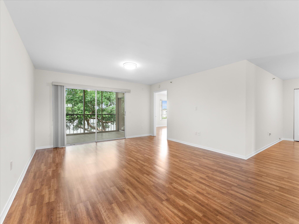
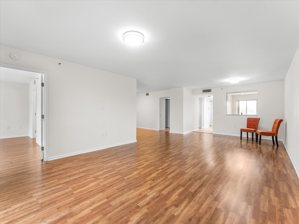
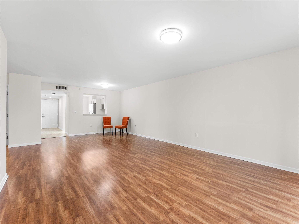
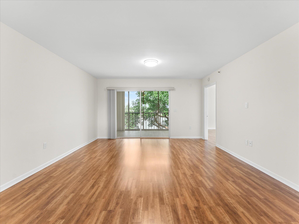
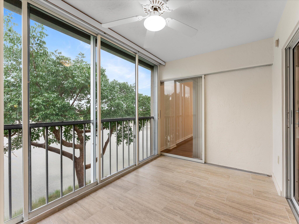
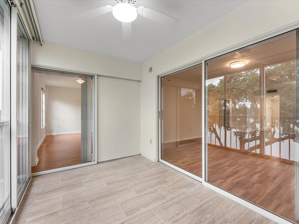
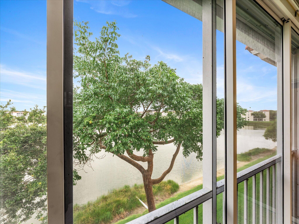
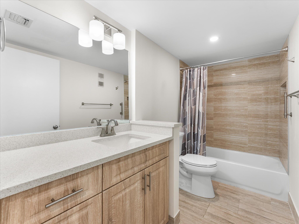
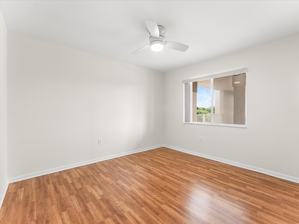
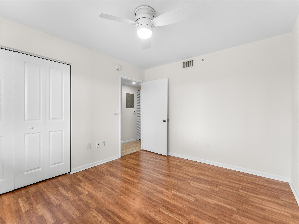
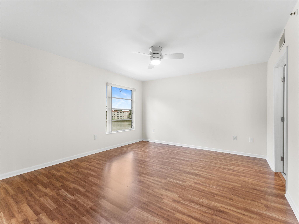
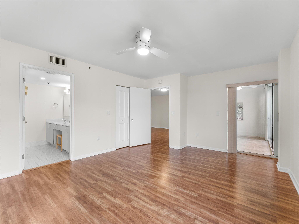
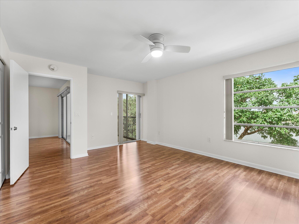
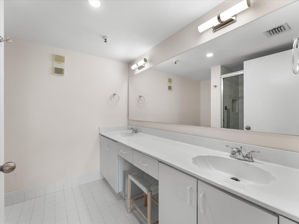
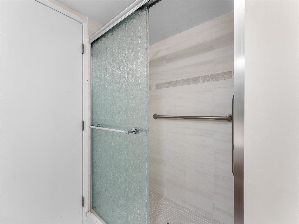
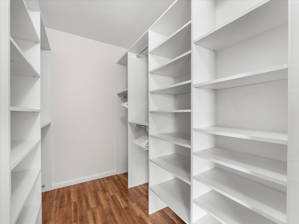
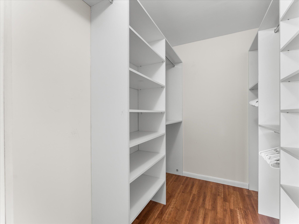
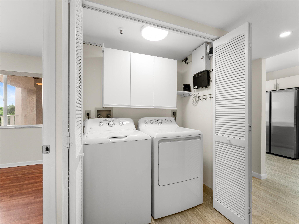
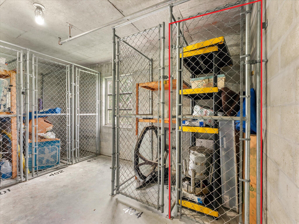
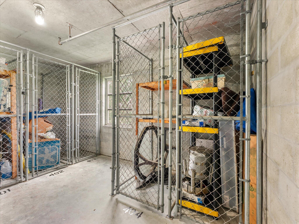
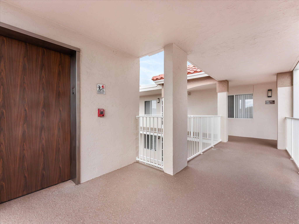
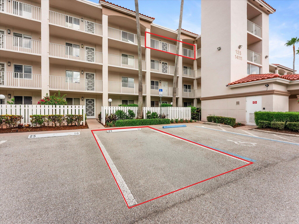
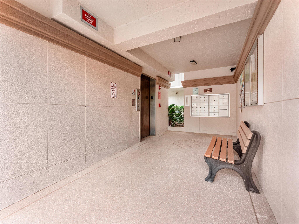
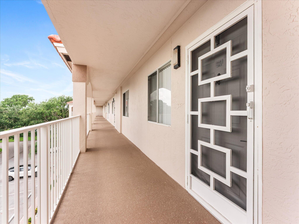
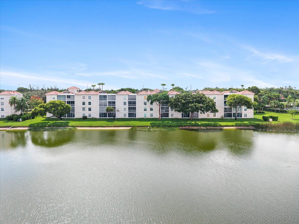
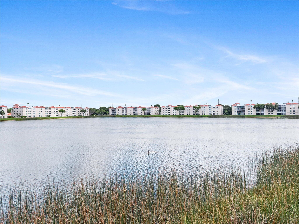
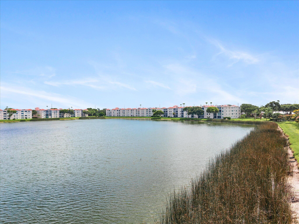
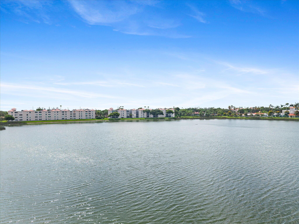
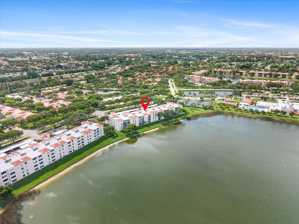
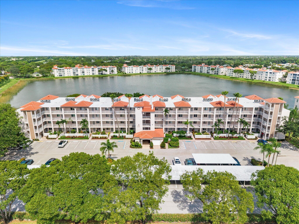
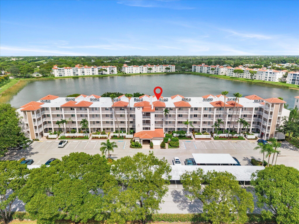
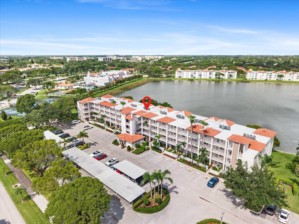
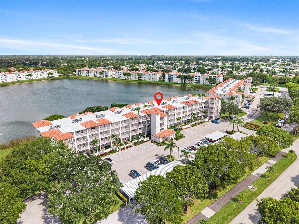
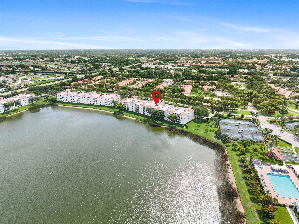
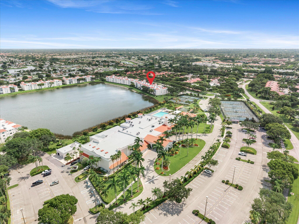
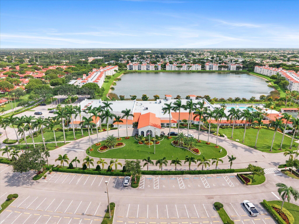
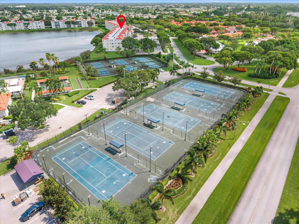
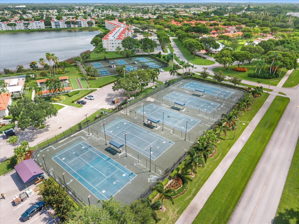
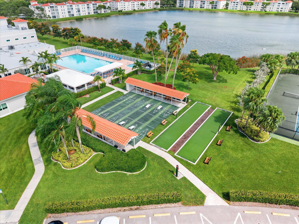
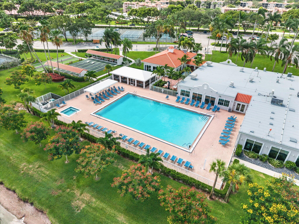
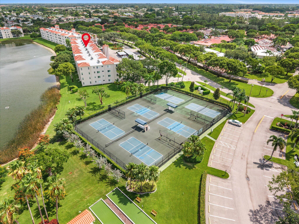
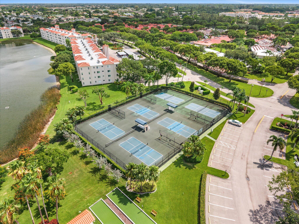
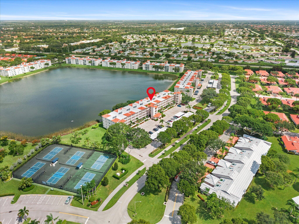
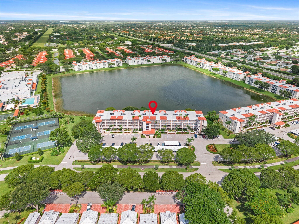
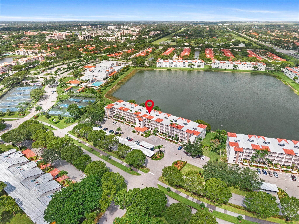
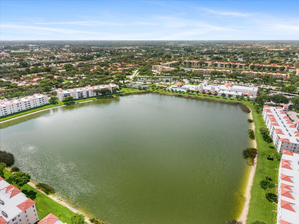
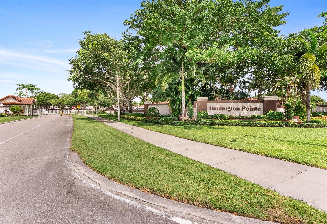
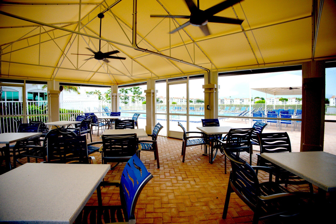
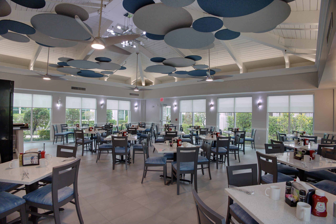
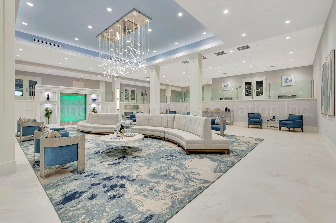
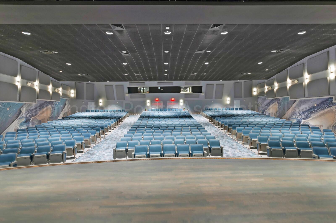
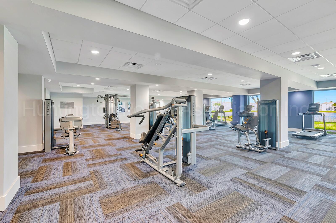
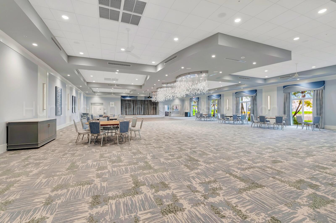
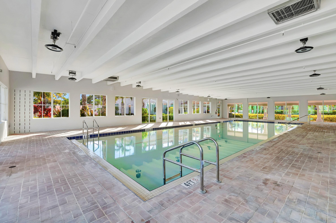
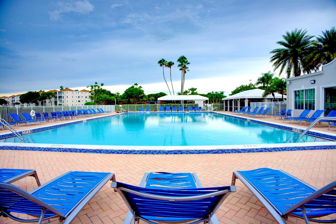
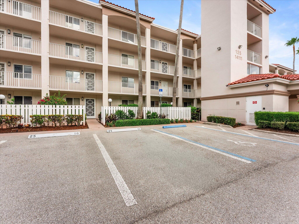
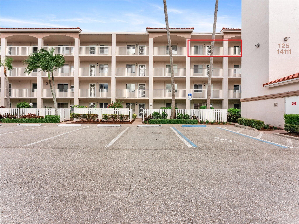
Enjoy beautiful lake views from this spacious penthouse condo in the highly desirable Huntington Pointe community. Featuring 2 bedrooms, 2 full bathrooms, and a spacious den, this light-filled residence offers a versatile floor plan, generous living spaces, and an unbeatable location just steps from the clubhouse and amenities. The updated kitchen features new quartz countertops, new stainless steel appliances, soft-close cabinetry and drawers, updated fixtures, and thoughtful built-in storage with convenient pull-out shelving. New tile flooring flows through the kitchen and hallways, while extensive built-ins throughout the home provide exceptional storage. One of the home's standout features is the large covered and screened balcony overlooking the lake. Glass sliding doors allow the balcony to open to the interior, creating an extension of the living space that's perfect for relaxing, entertaining, or simply taking in the peaceful water views. New tile flooring completes the balcony. The primary suite features a large custom walk-in closet with extensive built-in shelving and an en-suite bathroom with an updated shower. The second bedroom is complemented by a full guest bathroom that has also been updated and features a soft-close vanity. The spacious den adds valuable flexibility and is ideal for a home office, TV room, hobby space, or additional guest area. A full-size washer and dryer are conveniently located inside the unit in a dedicated laundry closet, with the dryer replaced approximately two years ago. Additional improvements include A/C replaced in 2018 and water heater replaced in 2017. The building also features a brand-new roof, and the unit includes private storage as well as an assigned parking space conveniently located near the elevator. Huntington Pointe is a gated, active-adult community offering an impressive resort-style lifestyle. The recently renovated clubhouse features a café, indoor pool, fitness center, and inviting spaces for activities and social gatherings. Residents also enjoy four outdoor pools, pickleball and tennis courts, and more. Best of all, this building is located right next to the clubhouse, making it easy to walk to the community's many amenities. Maintenance includes full-service cable with premium channels, high-speed internet, pest control, security, and a $225 café credit, providing added value and convenience. With its lakefront setting, thoughtfully updated interior, spacious den, abundant storage, in-unit laundry, brand-new building roof, and prime location steps from the clubhouse, this condo offers an exceptional opportunity to enjoy the Huntington Pointe lifestyle.
Location of 14111 Royal Vista Drive 405
14111 Royal Vista Drive 405 property details
Interior
Bedrooms & Bathrooms
- Bedrooms: 2
- Bathrooms: 2
- Full Bathrooms: 2
- Main Level Bedrooms: 2
- Main Level Bathrooms: 2
Appliances
- Included: Dryer, Dishwasher, Electric Range, Electric Water Heater, Ice Maker, Microwave, Range, Refrigerator, Water Heater, Washer
- Laundry: Washer Hookup, Electric Dryer Hookup, Inside, Laundry Closet
Heating
- Heating: Electric
Cooling
- Cooling: Ceiling Fan(s), Electric
Features
- Interior Features: Eat-in Kitchen, Pantry, Walk-In Closet(s)
- Flooring: Ceramic Tile, Laminate, Tile
- Fireplace: No
Interior Area
- Total Living Area: 1392
- Source: Public Records
Video & Virtual Tour
- Virtual Tour: View tour
Rooms & Dimensions
Laundry
- Level: Unknown
Living Room
- Level: Main
- Dimensions: 26 X 14.4
Den
- Level: Unknown
Kitchen
- Level: Main
- Dimensions: 13.1 X 8.8
Living Room
- Level: Main
- Dimensions: 26 X 14.4
Den
- Level: Unknown
Laundry
- Level: Unknown
PrimaryBedroom
- Level: Main
- Dimensions: 16.8 X 14.8
Den
- Level: Unknown
PrimaryBedroom
- Level: Main
- Dimensions: 16.8 X 14.8
Laundry
- Level: Unknown
Kitchen
- Level: Main
- Dimensions: 13.1 X 8.8
Living Room
- Level: Main
- Dimensions: 26 X 14.4
PrimaryBedroom
- Level: Main
- Dimensions: 16.8 X 14.8
Property
Features
- Exterior Features: Balcony, Storage
- Patio & Porch: Covered, Screened
- Security Features: Smoke Detector(s), Security System, Fire Alarm, Fire Sprinkler System, Gated with Guard, Gated Community
- Has Private Pool: No
- Pool Features: Indoor
- Has Spa: No
- Fencing: None
- Horses: No
View
- Has View: Yes
- View: Water
Lot
- Features: Waterfront
Accessibility
- Levels: One
- Entry Level: 4
- Stories: 4
Parking
- Garage: No
- Parking Features: Assigned
- Carport: No
- Open Parking: No
Waterfront
- Has Waterfront: Yes
- Waterfront Features: Lake Front
Basement
- Basement: No
Mobile Home
- Mobile Home Remains: No
- Units: Feet
Construction
Type & Style
- Home Type: Residential
- Property Sub Type: Condominium
- Structure Type: Multi Family
Materials
- Construction Materials: Concrete, Stucco
- Roof: Barrel, Tile
Builder / Condition
- Year Built: 1993
- New Construction: No
- Builder Model: Chardonnay
Building
- Building Area Total: 1392
- Building Area Source: Public Records
- Building Exposure: East
Utilities & Green Energy
Utilities
- Electric on Property: No
- Water: Public
- Sewer: Public Sewer
- Utilities: Cable Connected, Electricity Available, Sewer Available, Water Available
Green Energy
- Energy Efficient: No
Community & HOA
Community
- Subdivision: Huntington Pointe
- Zip/Postal Code: 33484
- City/Town: Delray Beach
- City/Region: Delray Beach-Palm Beach
- County/Parish: Palm Beach
- State/Province: FL
- Country Region: US-FL
- Features: Gated
HOA
- Has HOA: Yes
- Amenities: Clubhouse, Gated, Indoor Pool, Pool, Parking, Tennis Court(s), Elevator(s)
- Fee: $1,043
- Frequency: Monthly
- Fee Includes: Cable TV, Insurance, Internet, Maintenance Grounds, Pest Control, Security, Trash, Water
- Senior Community: Yes
Pets
- Pets Allowed: No
Location
- Township: 00
- Longitude: -80.141556
- Latitude: 26.466671
- Directions: Enter manned gate on Jog Road. Turn left onto Royal Vista Drive. First building on the left.
Land Lease
- Land Lease: No
School
Tax, Financial & Listing Details
Listing Details
- List Price: $249,900
- Price Per Square Foot: $179.53
- Date on Market:
- Listing Terms: Cash, Conventional, VA Loan
- Furnished: Unfurnished
- Home Warranty: No
- Rent Control: No
- Status: Active
MLS Details
- MLS: Beaches
- Listing ID: B26062640
Tax Details
- Annual Tax Amount: $2,732.16
- Tax Year: 2025
- Tax Legal Description: HUNTINGTON POINTE IV COND BLDG 125 UNIT 405
- Universal Property ID: US-12099-N-00424615291254050-R-N
Price history for 14111 Royal Vista Drive 405
| Date | Event | Price | Source |
|---|---|---|---|
| listed (Coming Soon) | $299,900 | Beaches #B26062640 | |
| status changed (Active) | — | Beaches #B26062640 | |
| price changed | $279,999 | Beaches #B26062640 | |
| price changed | $274,999 | Beaches #B26062640 | |
| price changed | $264,999 | Beaches #B26062640 | |
| price changed | $249,900 | Beaches #B26062640 |
Ask a question about 14111 Royal Vista Drive 405
Hi there — ask anything about this property or the area and the team will get right back to you.
Local real estate advisory services provided by agent with Harrison Real Estate
Listed by Naomi Freeman with United Realty Group, Inc
All listings featuring the BMLS logo are provided by Beaches MLS, Inc. This information is not verified for authenticity or accuracy and is not guaranteed. Copyright 2026 Beaches Multiple Listing Service, Inc. Information is provided exclusively for consumers' personal, non-commercial use and may not be used for any purpose other than to identify prospective properties consumers may be interested in purchasing. The listing broker's offer of compensation is made to participants of BeachesMLS, where the listing is filed, as well as participants of MLSs participating in MLSAdvantage or a data share with BeachesMLS.
You agree to Harrison Real Estate Terms of Use and Privacy Policy. By choosing to contact a property, you also agree that Harrison Real Estate and its associates may call, text, or email you regarding any inquiries or activities you submit through our website. This may involve the use of automated means and prerecorded or artificial voices.