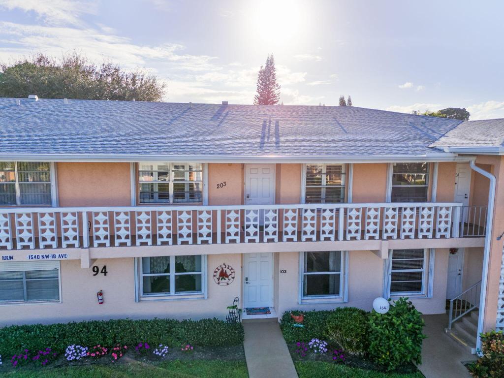
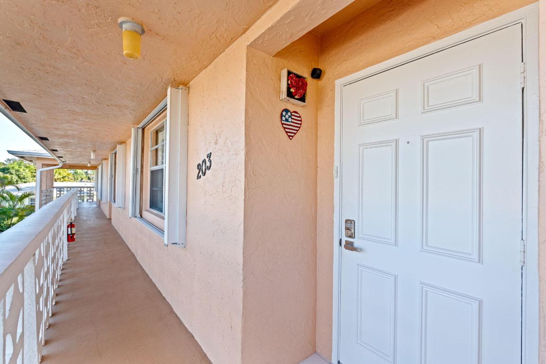
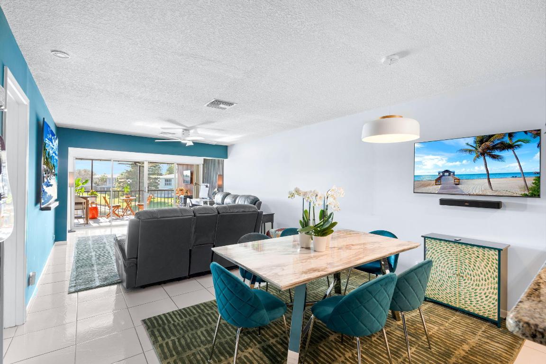
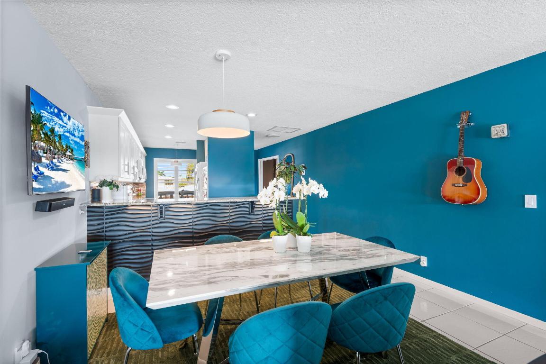
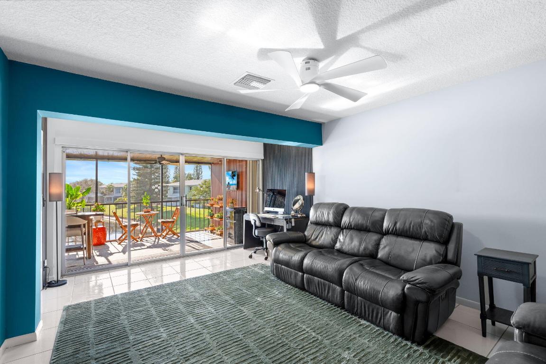
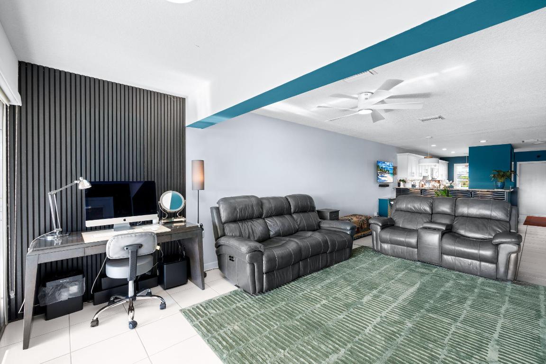
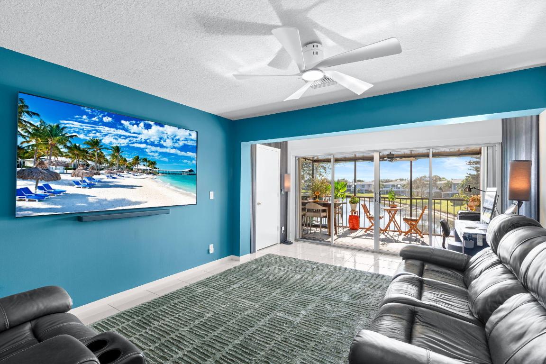
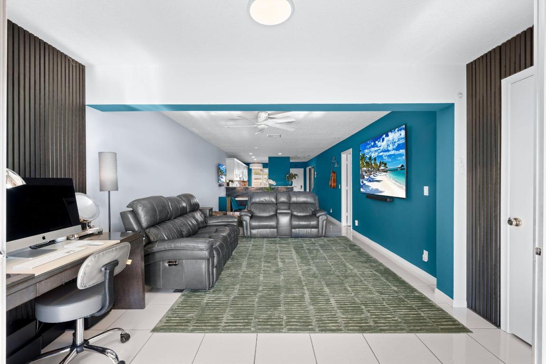
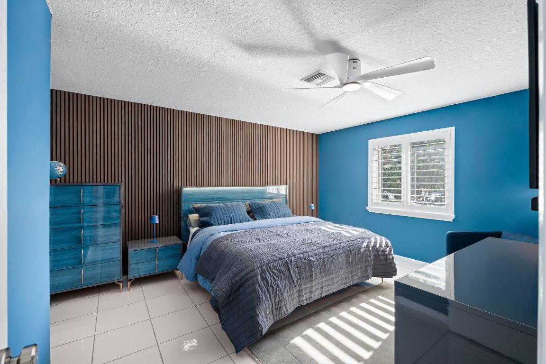
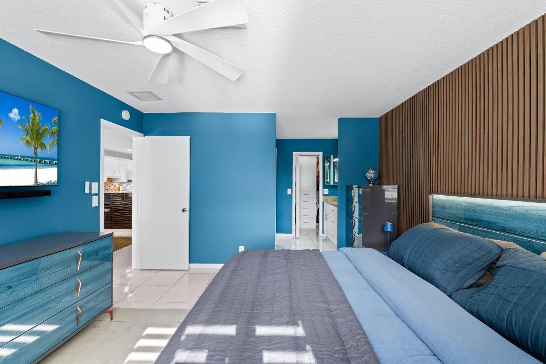
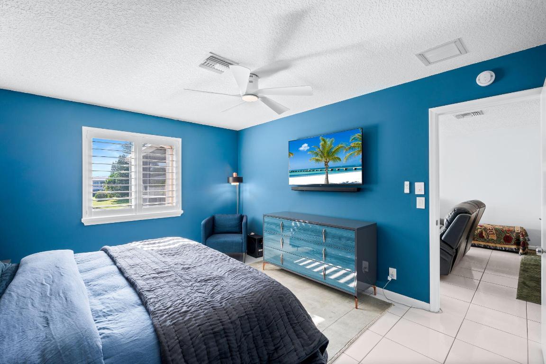
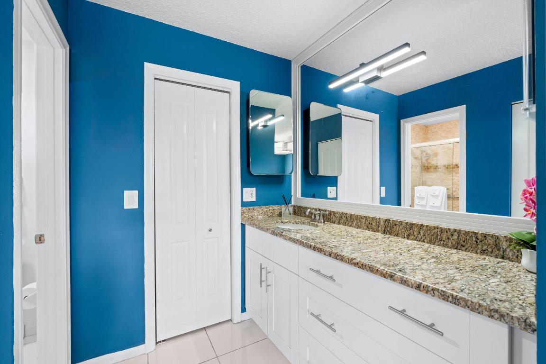
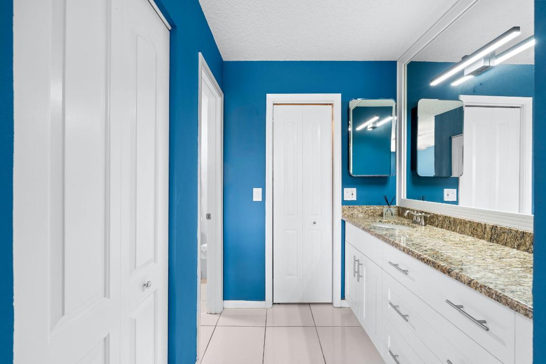
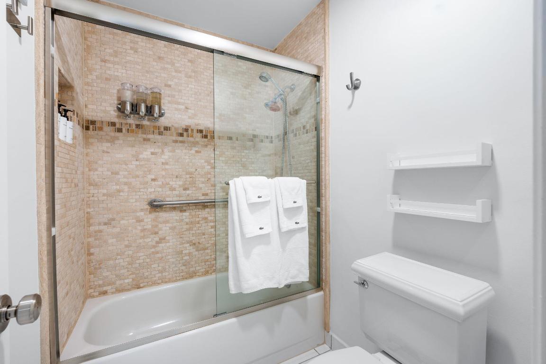
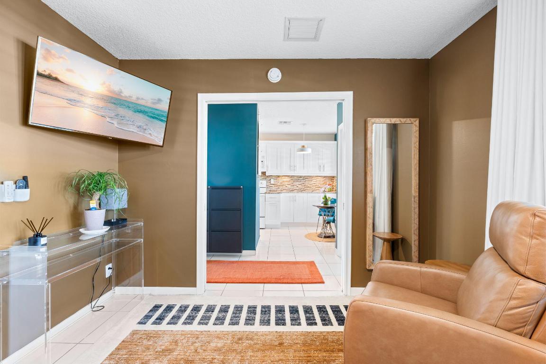
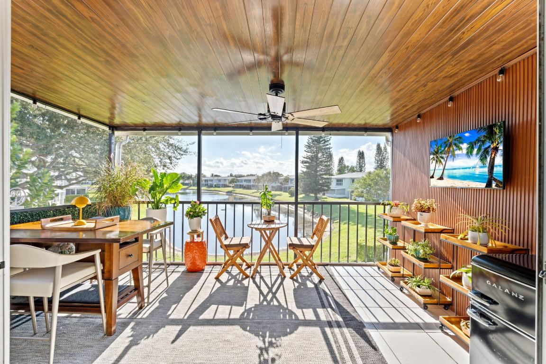
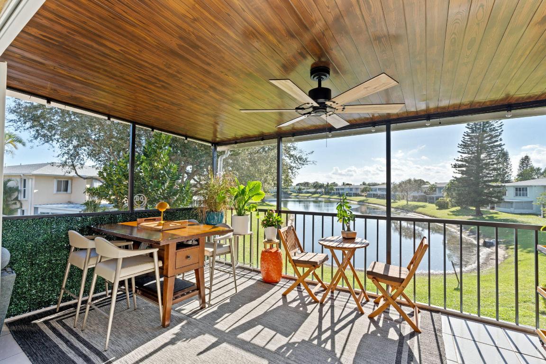
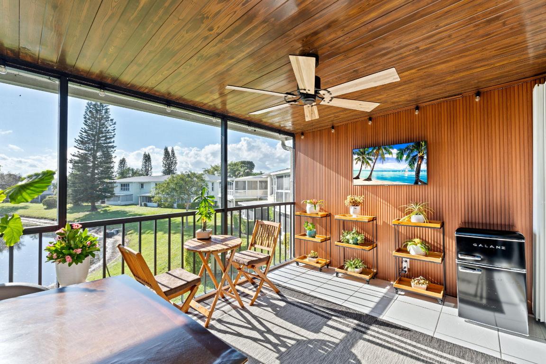
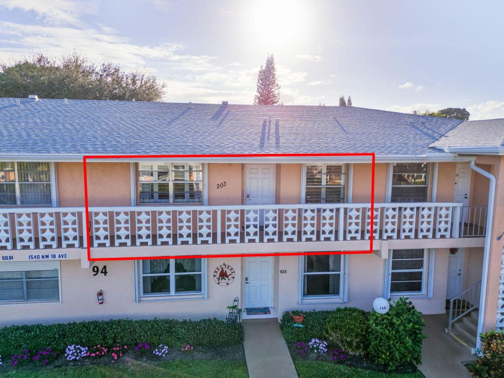
1540 Nw 18th Avenue 203, Delray Beach, FL 33445
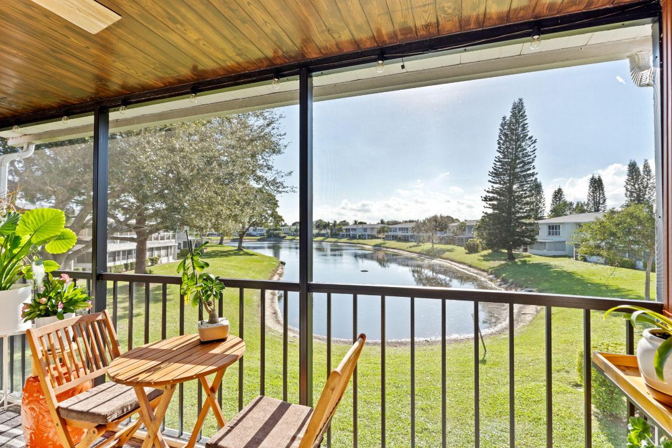
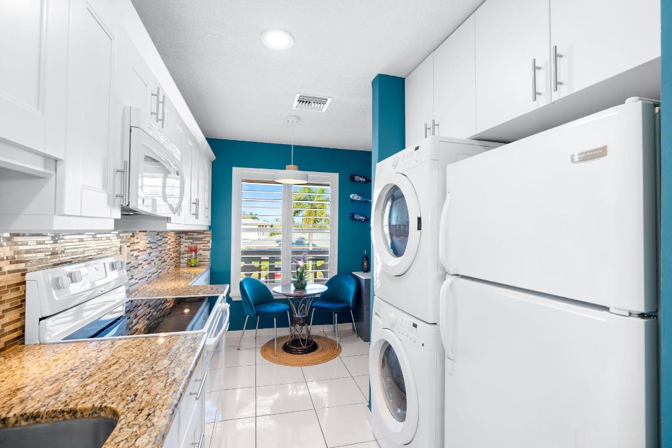
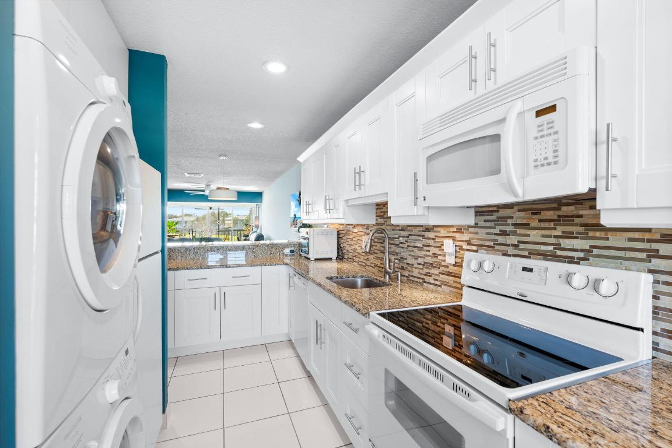
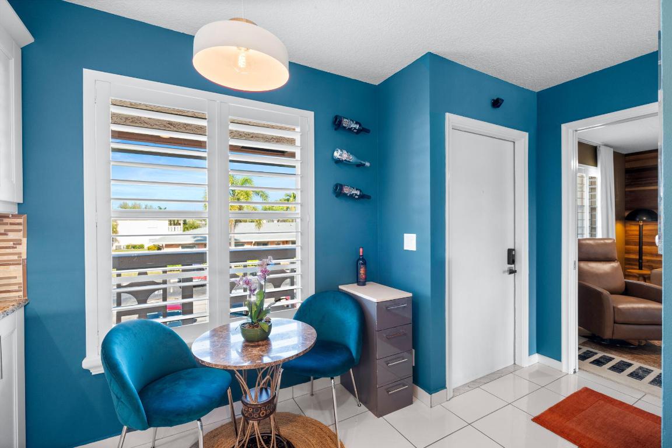
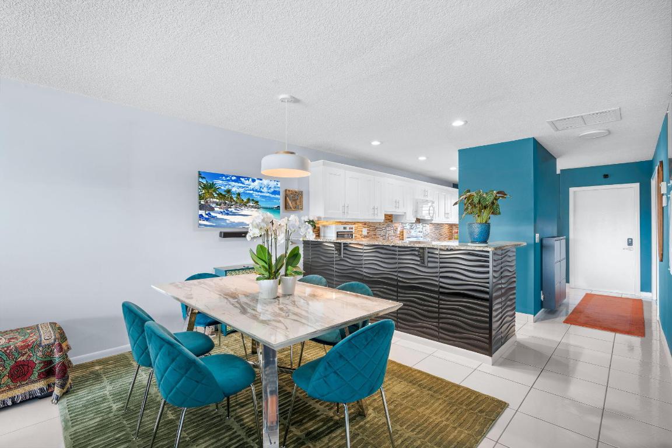
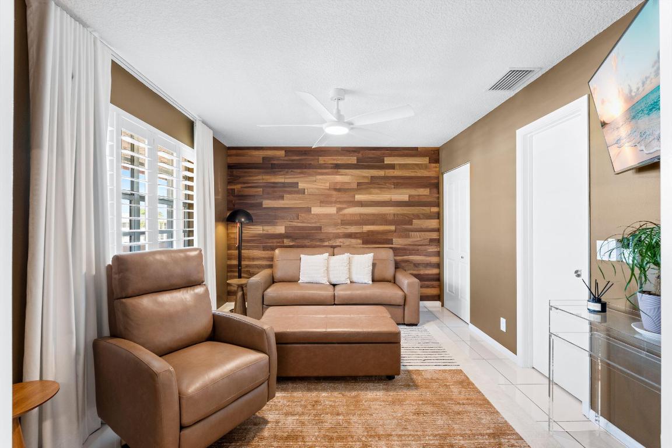
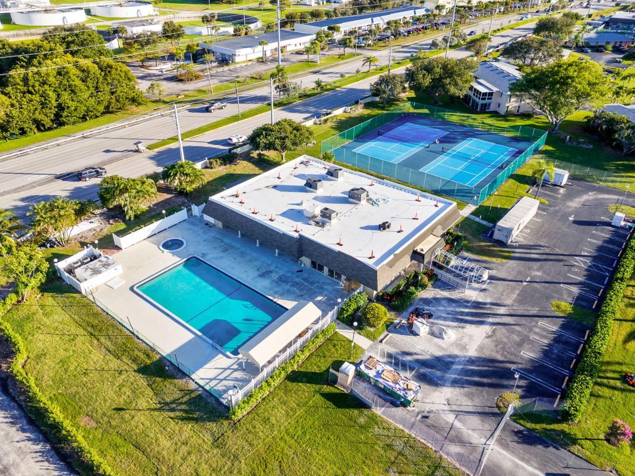
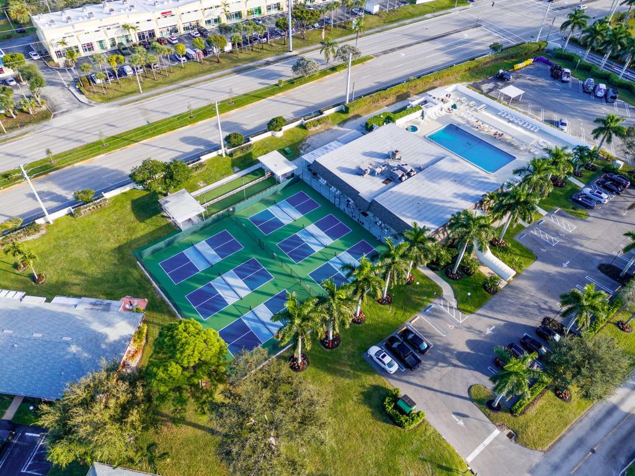
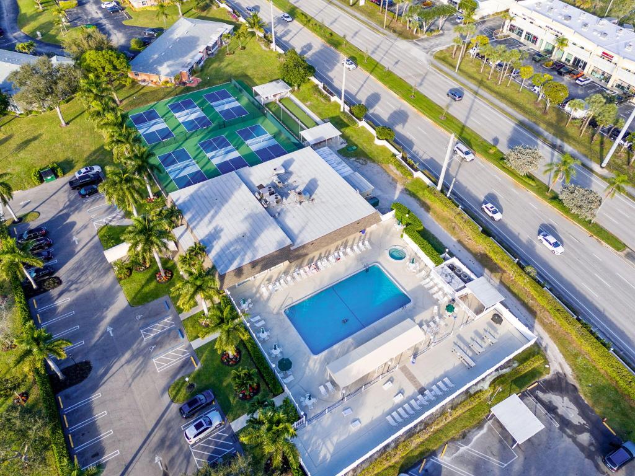
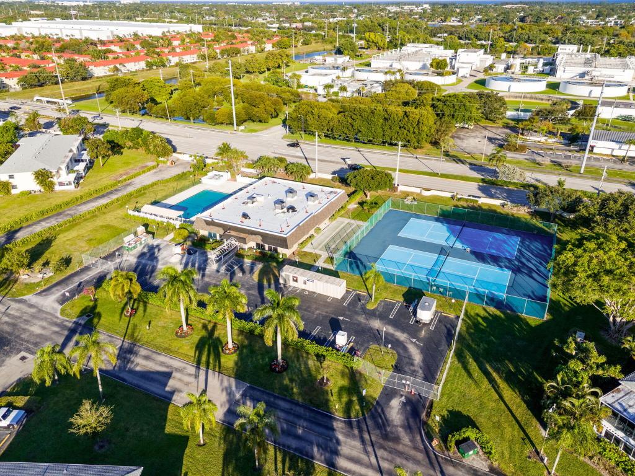
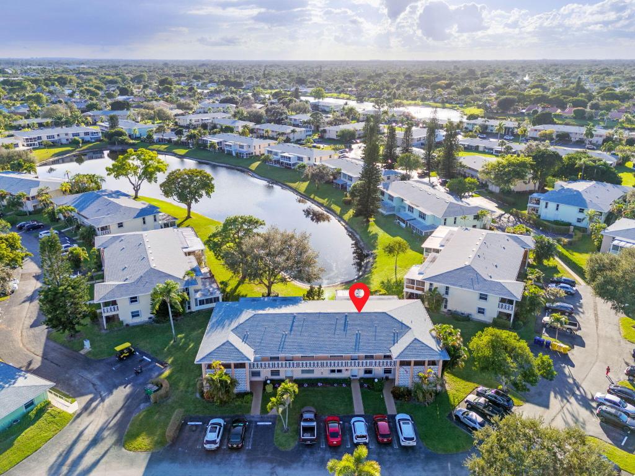
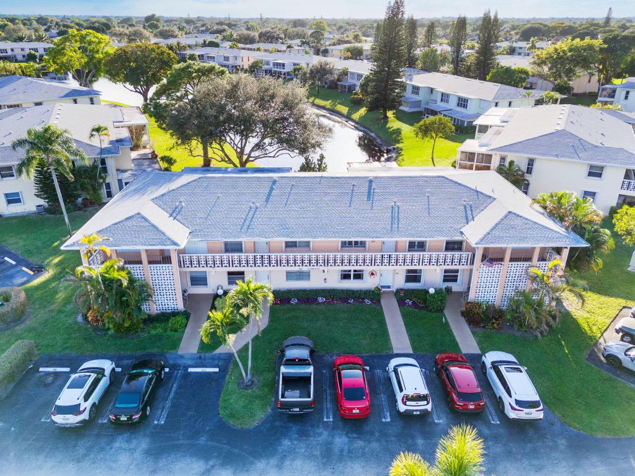
Enjoy the Best of Florida Living in This Vibrant 55+ Community Welcome to your slice of Florida sunshine! This beautiful condo is ideally located in a highly desirable55+ community offering an active, social, and carefree lifestyle. Conveniently positioned near three international airports, all easily accessible by car or train—the closest just 20 minutes away, with two others within 30-45 minutes—travel is effortless. The community offers an exceptional array of amenities, including pickleball and tennis courts, two fully equipped fitness centers, an aquatic pool, two clubhouses, and a relaxing jacuzzi. With a full calendar of adult activities and organized outings—including casino trips—you'll always have the option to stay as social and engaged as you wish. You're never alone here - unless you choose to be.Enjoy peace of mind with very responsive on-site property management. Golf enthusiasts willappreciate multiple public golf courses within a 15-minute drive.The condo is just 5 minutes from vibrant downtown Delray Beach, offering dining, shopping, andentertainment, and provides easy access to I-95, making travel to surrounding areas quick andconvenient. A movie theater is only a short drive away, and medical centers and hospitals are located within 10 minutes, with Palm Tran ADA assistance available for added convenience. This is Florida living at its best comfort, connection, and convenience all in one place. Plus, enjoy added peace of mind with full impact doors and windows throughout the home—no need to worry during hurricane season.
Location of 1540 Nw 18th Avenue 203
1540 Nw 18th Avenue 203 property details
Interior
Bedrooms & Bathrooms
- Bedrooms: 2
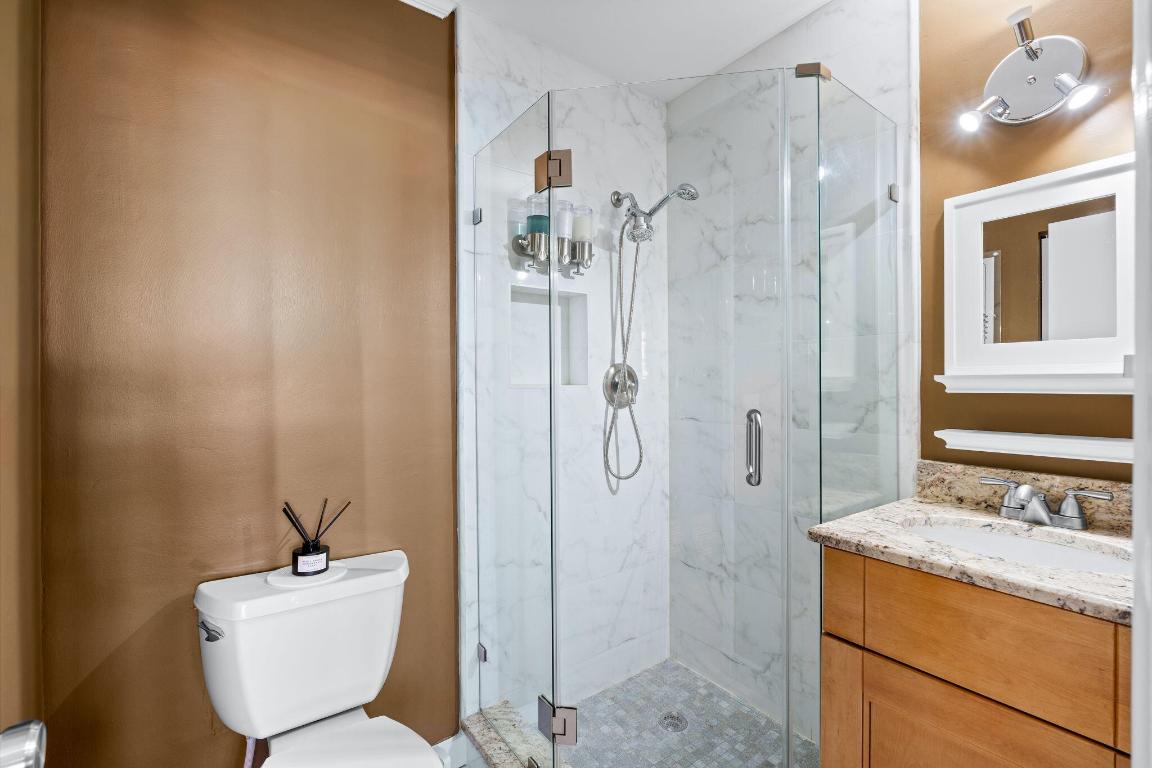
- Bathrooms: 2
- Full Bathrooms: 2
- Main Level Bedrooms: 2
- Main Level Bathrooms: 2
Appliances
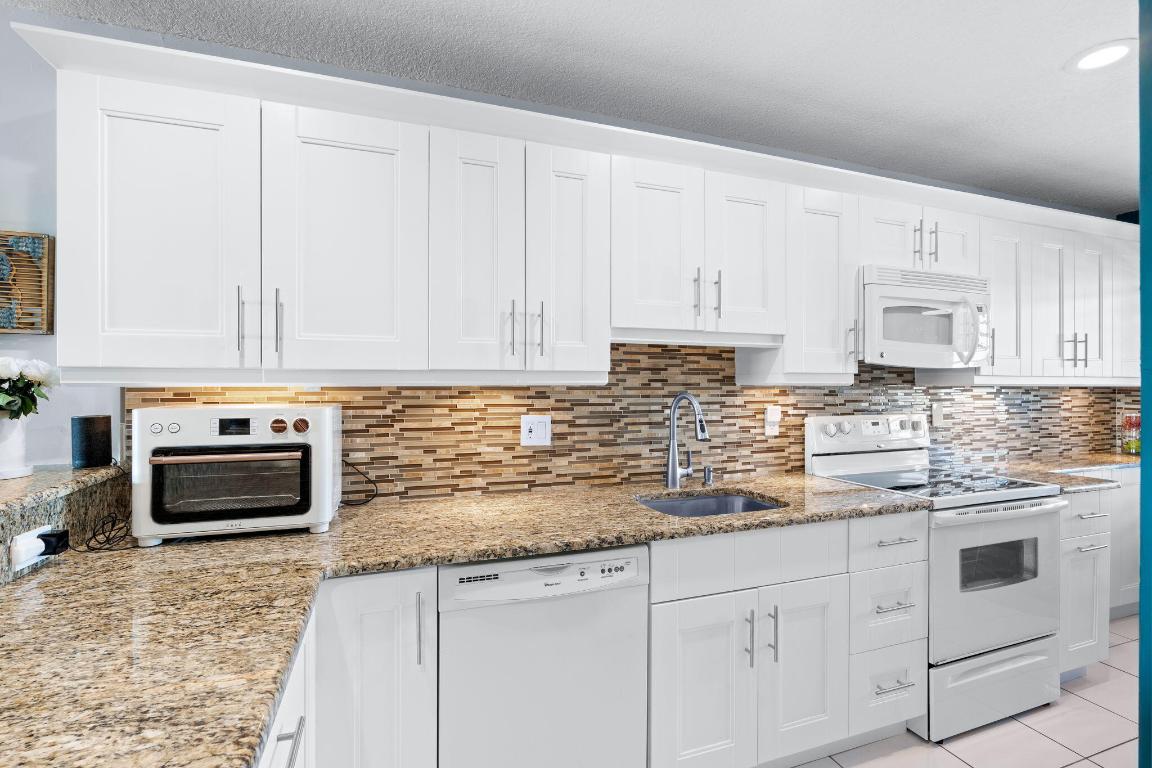
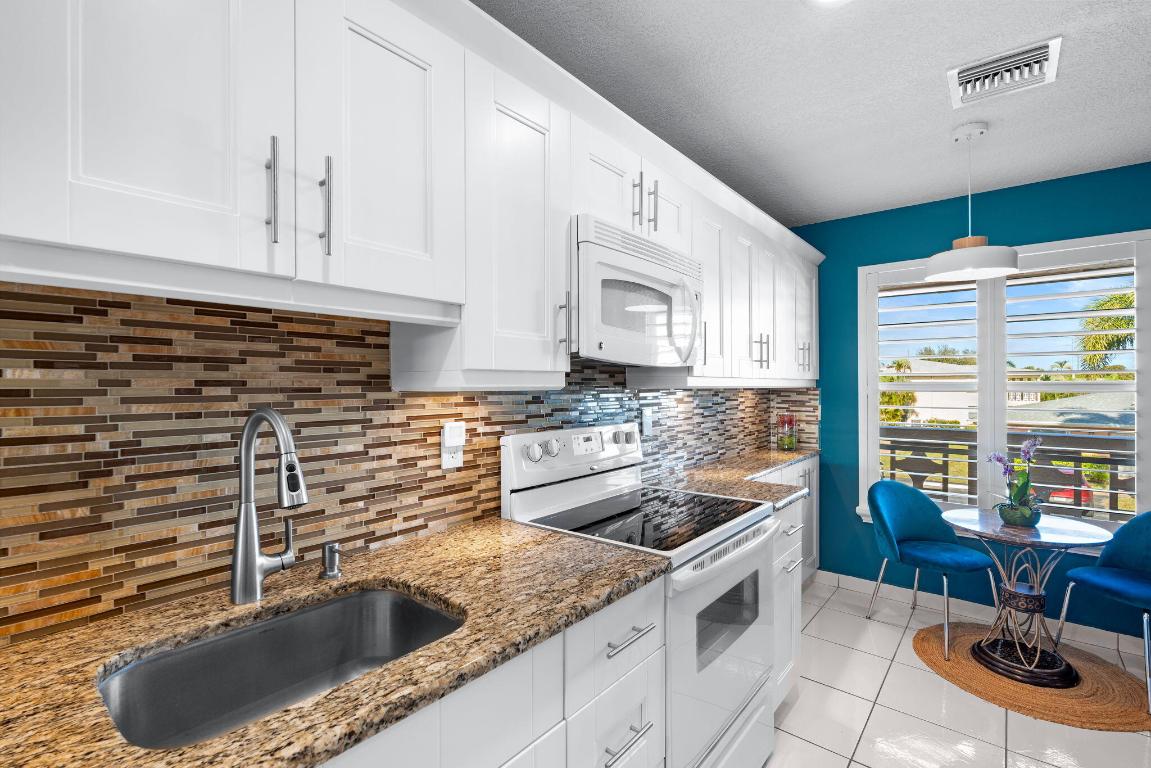
- Included: Dryer, Dishwasher, Electric Range, Microwave, Refrigerator, Washer
- Laundry: Inside
Heating
- Heating: Central
Cooling
- Cooling: Central Air
Features
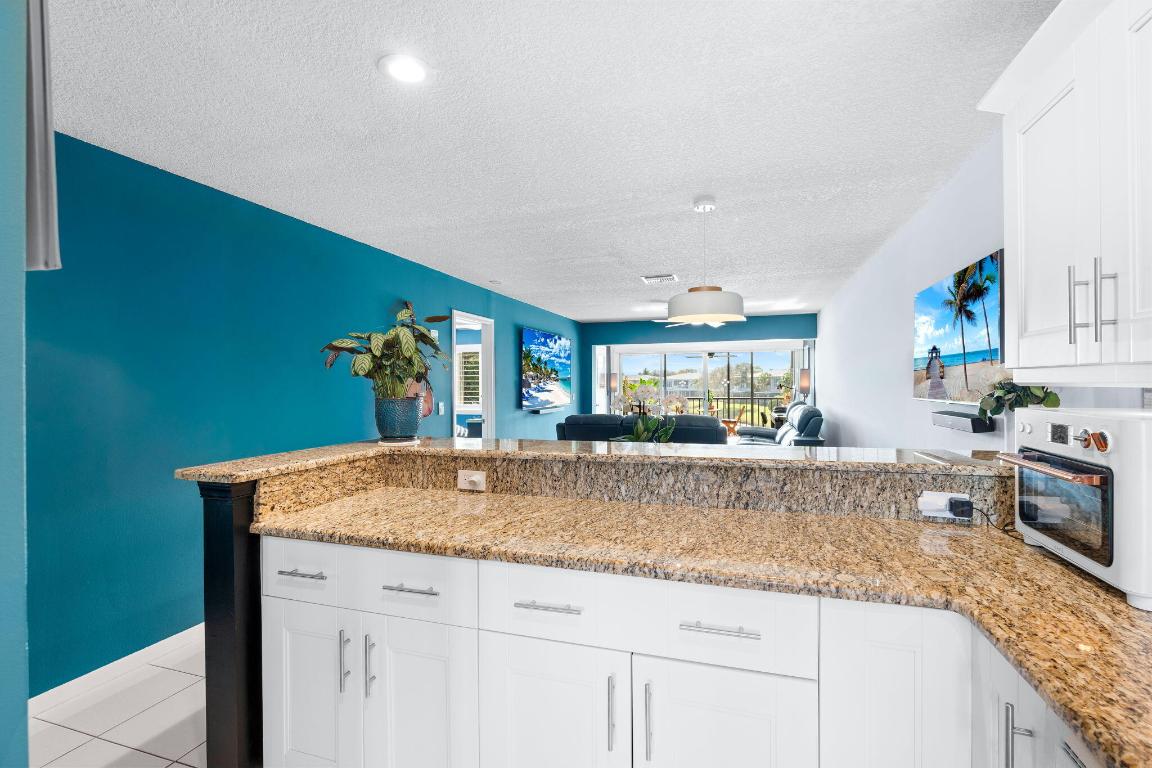
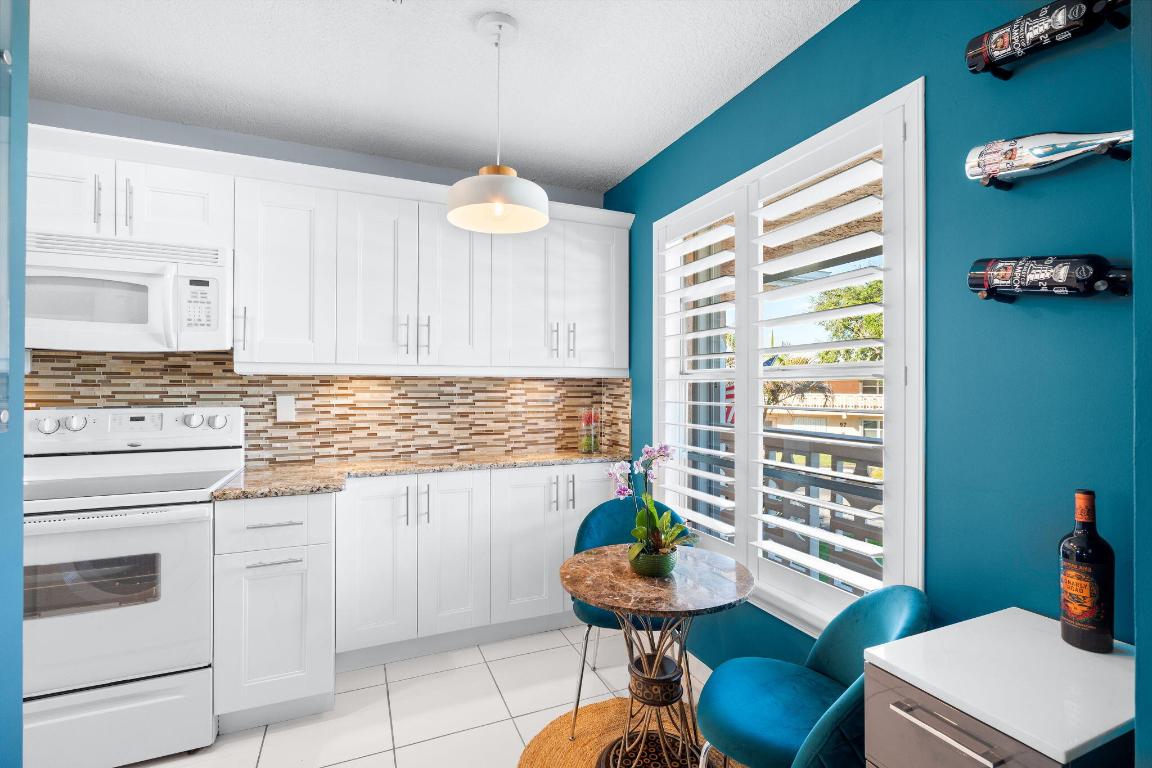
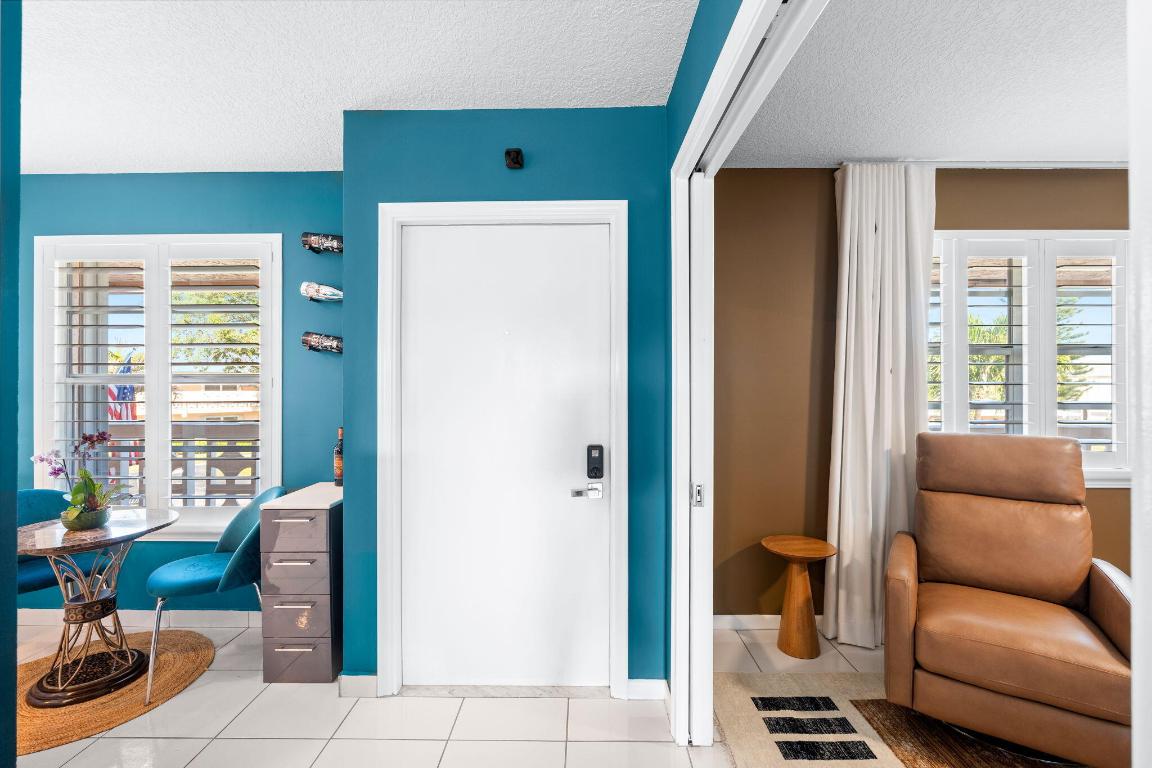
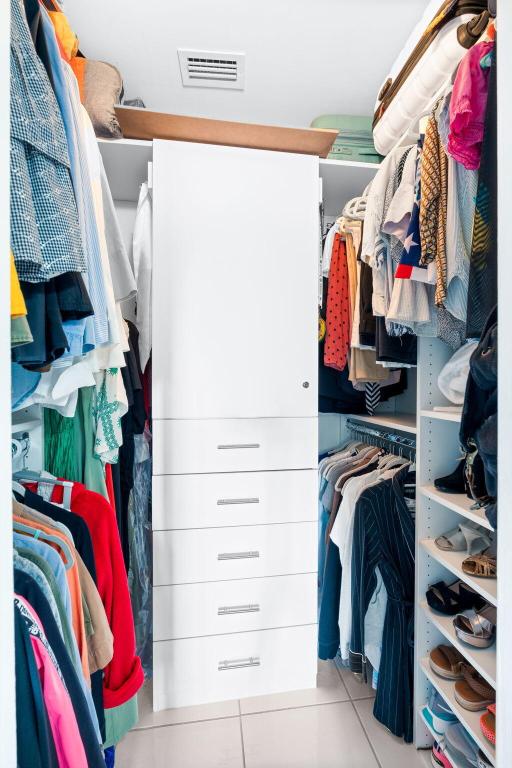
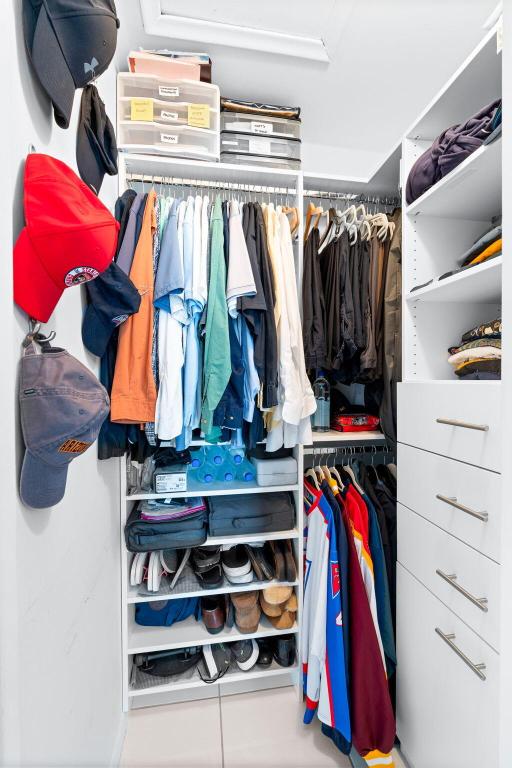
- Interior Features: Entrance Foyer, Eat-in Kitchen, Walk-In Closet(s)
- Flooring: Ceramic Tile
- Fireplace: No
Interior Area
- Total Living Area: 1148
Video & Virtual Tour
- Virtual Tour: View tour
Rooms & Dimensions
PrimaryBedroom
- Level: Main
- Dimensions: 1 X 1
Family Room
- Level: Unknown
Living Room
- Level: Main
- Dimensions: 1 X 1
PrimaryBedroom
- Level: Main
- Dimensions: 1 X 1
PrimaryBedroom
- Level: Main
- Dimensions: 1 X 1
Family Room
- Level: Unknown
Kitchen
- Level: Main
- Dimensions: 1 X 1
Family Room
- Level: Unknown
Kitchen
- Level: Main
- Dimensions: 1 X 1
Family Room
- Level: Unknown
PrimaryBedroom
- Level: Main
- Dimensions: 1 X 1
Kitchen
- Level: Main
- Dimensions: 1 X 1
PrimaryBedroom
- Level: Main
- Dimensions: 1 X 1
Kitchen
- Level: Main
- Dimensions: 1 X 1
Family Room
- Level: Unknown
Living Room
- Level: Main
- Dimensions: 1 X 1
Family Room
- Level: Unknown
PrimaryBedroom
- Level: Main
- Dimensions: 1 X 1
PrimaryBedroom
- Level: Main
- Dimensions: 1 X 1
Living Room
- Level: Main
- Dimensions: 1 X 1
Kitchen
- Level: Main
- Dimensions: 1 X 1
Living Room
- Level: Main
- Dimensions: 1 X 1
Living Room
- Level: Main
- Dimensions: 1 X 1
PrimaryBedroom
- Level: Main
- Dimensions: 1 X 1
Family Room
- Level: Unknown
Living Room
- Level: Main
- Dimensions: 1 X 1
Kitchen
- Level: Main
- Dimensions: 1 X 1
Living Room
- Level: Main
- Dimensions: 1 X 1
Family Room
- Level: Unknown
Living Room
- Level: Main
- Dimensions: 1 X 1
Family Room
- Level: Unknown
Kitchen
- Level: Main
- Dimensions: 1 X 1
Family Room
- Level: Unknown
Living Room
- Level: Main
- Dimensions: 1 X 1
PrimaryBedroom
- Level: Main
- Dimensions: 1 X 1
Living Room
- Level: Main
- Dimensions: 1 X 1
Kitchen
- Level: Main
- Dimensions: 1 X 1
Kitchen
- Level: Main
- Dimensions: 1 X 1
Family Room
- Level: Unknown
Living Room
- Level: Main
- Dimensions: 1 X 1
Kitchen
- Level: Main
- Dimensions: 1 X 1
Living Room
- Level: Main
- Dimensions: 1 X 1
Living Room
- Level: Main
- Dimensions: 1 X 1
PrimaryBedroom
- Level: Main
- Dimensions: 1 X 1
PrimaryBedroom
- Level: Main
- Dimensions: 1 X 1
Living Room
- Level: Main
- Dimensions: 1 X 1
Living Room
- Level: Main
- Dimensions: 1 X 1
Family Room
- Level: Unknown
Living Room
- Level: Main
- Dimensions: 1 X 1
Family Room
- Level: Unknown
Kitchen
- Level: Main
- Dimensions: 1 X 1
PrimaryBedroom
- Level: Main
- Dimensions: 1 X 1
Kitchen
- Level: Main
- Dimensions: 1 X 1
Living Room
- Level: Main
- Dimensions: 1 X 1
Family Room
- Level: Unknown
PrimaryBedroom
- Level: Main
- Dimensions: 1 X 1
Family Room
- Level: Unknown
Family Room
- Level: Unknown
Kitchen
- Level: Main
- Dimensions: 1 X 1
PrimaryBedroom
- Level: Main
- Dimensions: 1 X 1
Kitchen
- Level: Main
- Dimensions: 1 X 1
Family Room
- Level: Unknown
PrimaryBedroom
- Level: Main
- Dimensions: 1 X 1
PrimaryBedroom
- Level: Main
- Dimensions: 1 X 1
Kitchen
- Level: Main
- Dimensions: 1 X 1
Living Room
- Level: Main
- Dimensions: 1 X 1
PrimaryBedroom
- Level: Main
- Dimensions: 1 X 1
PrimaryBedroom
- Level: Main
- Dimensions: 1 X 1
Kitchen
- Level: Main
- Dimensions: 1 X 1
Family Room
- Level: Unknown
Kitchen
- Level: Main
- Dimensions: 1 X 1
Property
Features
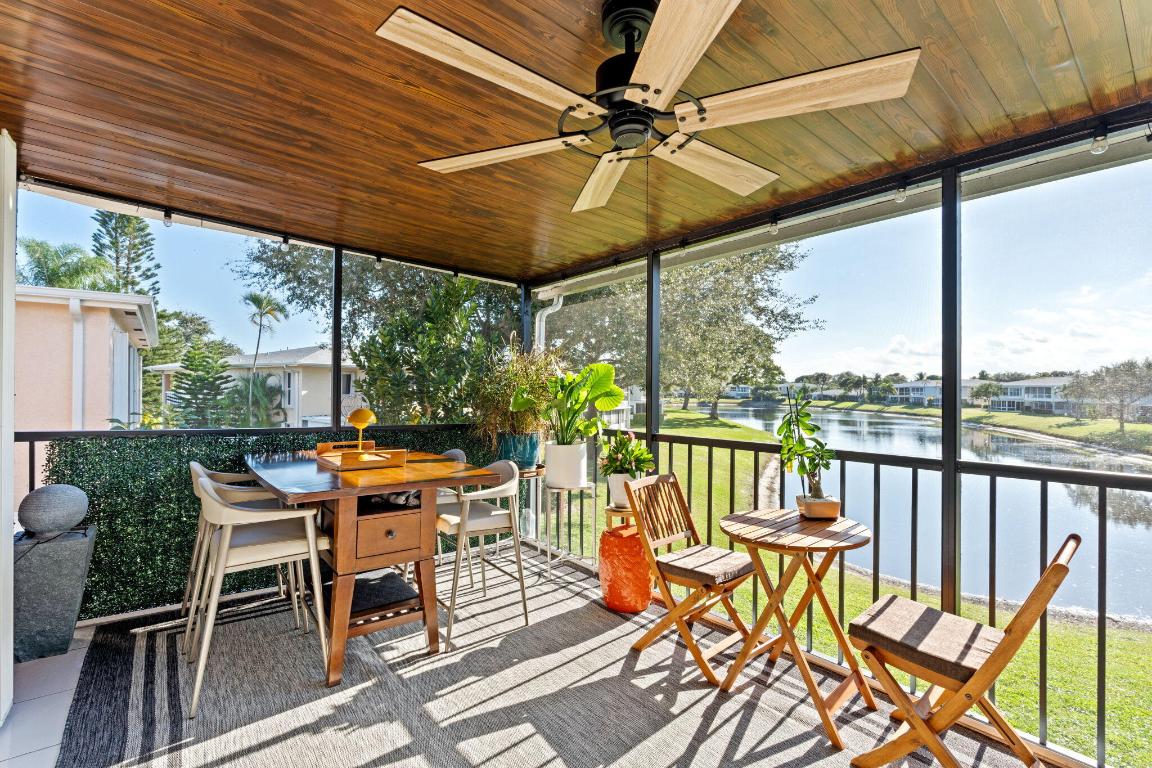
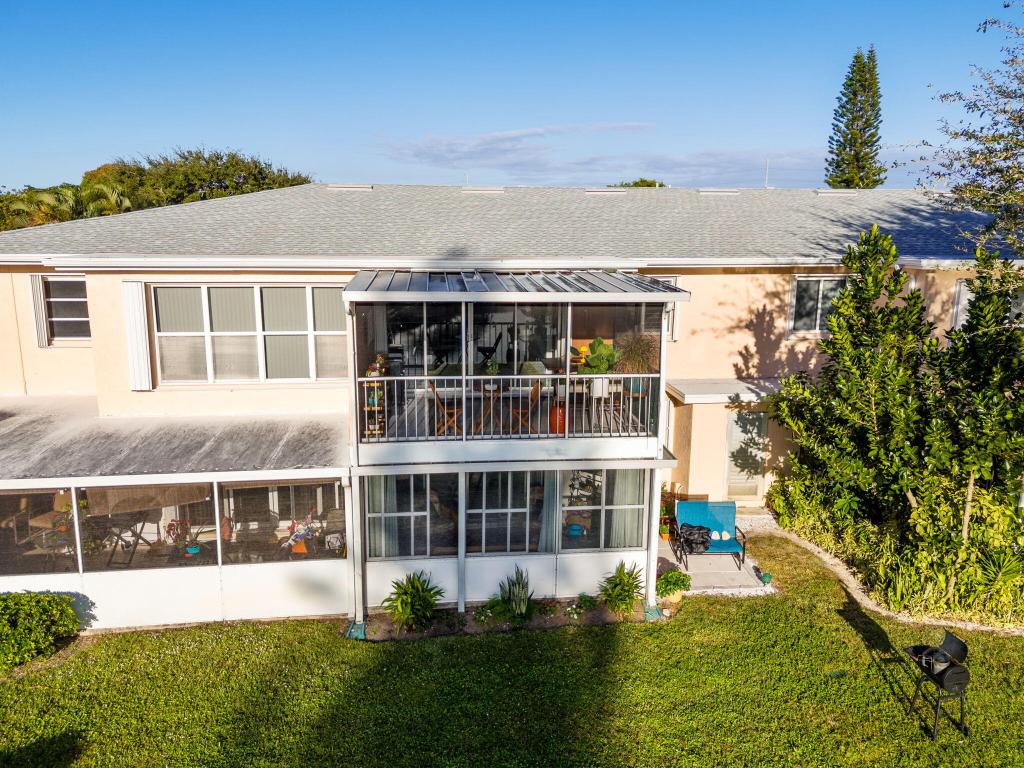
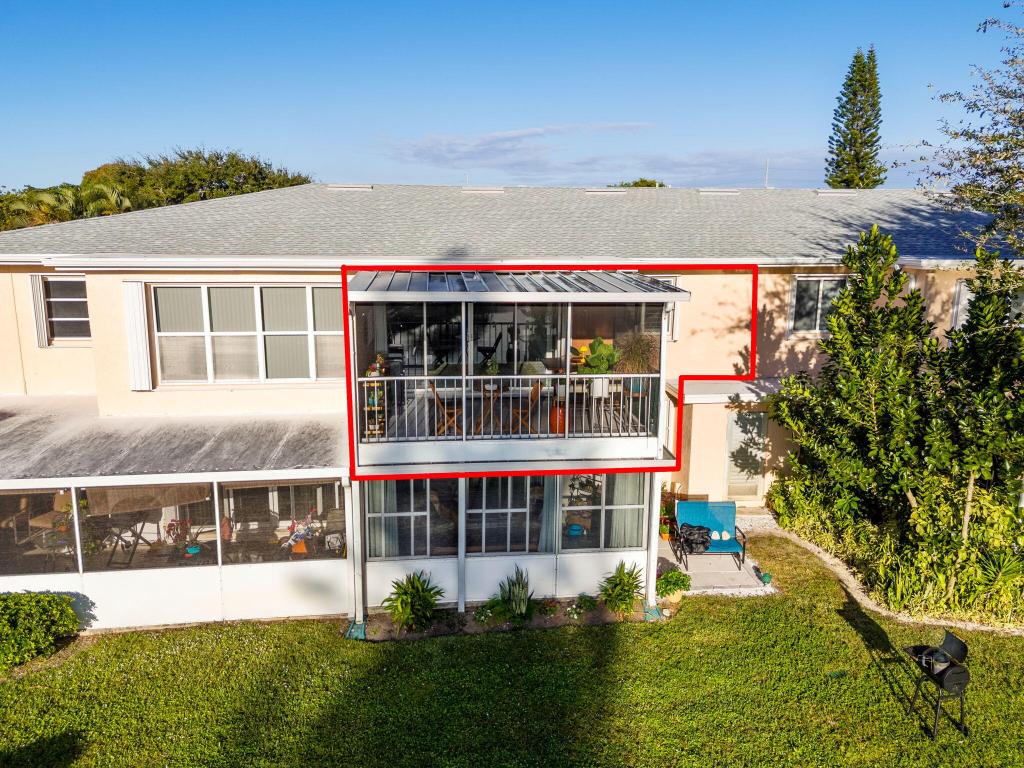
- Patio & Porch: Porch, Patio, Screened
- Security Features: Gated with Guard, Gated Community
- Has Private Pool: No
- Pool Features: Association
- Has Spa: No
- Horses: No
View
- Has View: Yes
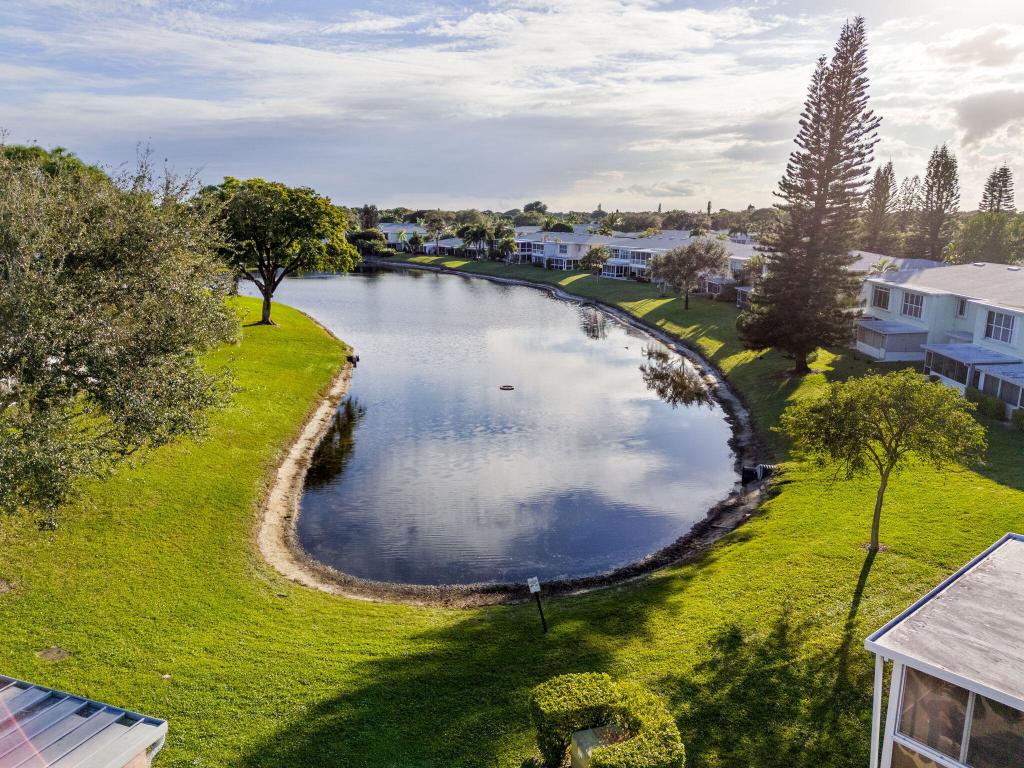
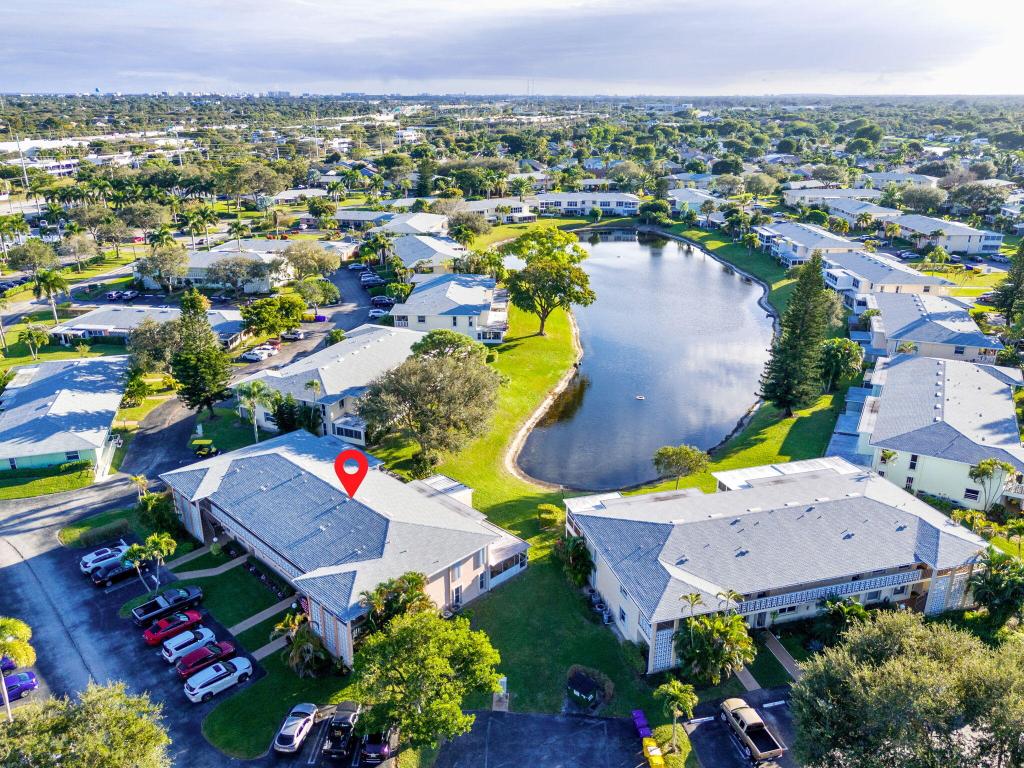
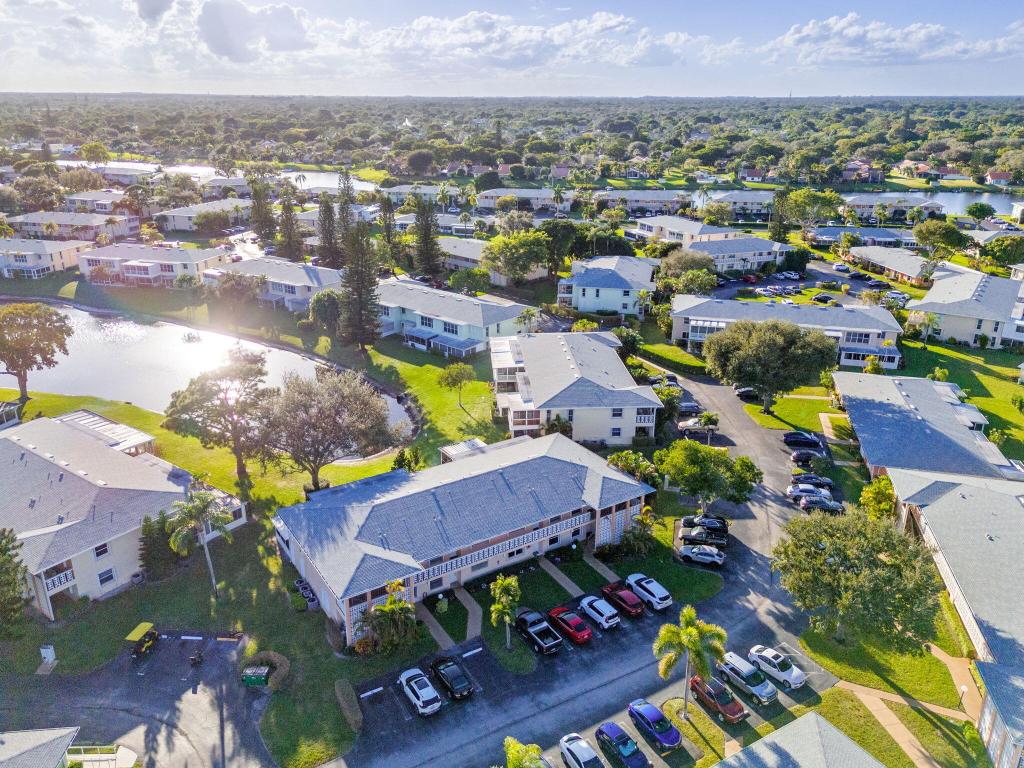
- View: Lake
Lot
- Features: Waterfront
Accessibility
- Levels: One
- Entry Level: 2
- Stories: 2
Parking
- Garage: No
- Parking Features: Assigned
- Carport: No
- Open Parking: No
Waterfront
- Has Waterfront: Yes
- Waterfront Features: Lake Front
Basement
- Basement: No
Mobile Home
- Mobile Home Remains: No
- Units: Feet
Construction
Type & Style
- Home Type: Residential
- Property Sub Type: Condominium
- Structure Type: Multi Family
Materials
- Construction Materials: Block, Stucco
Builder / Condition
- Year Built: 1980
- New Construction: No
Building
- Building Area Total: 1148
- Building Area Source: Public Records
- Building Exposure: Northwest
Utilities & Green Energy
Utilities
- Electric on Property: No
- Water: Public
- Sewer: Public Sewer
- Utilities: Cable Available, Electricity Available, Phone Available, Water Available
Green Energy
- Energy Efficient: No
Community & HOA
Community
- Subdivision: Pines Of Delray North Condo
- Zip/Postal Code: 33445
- City/Town: Delray Beach
- City/Region: Delray Beach-Palm Beach
- County/Parish: Palm Beach
- State/Province: FL
- Country Region: US-FL
- Features: Gated
HOA
- Has HOA: Yes
- Amenities: Pool, Fitness Center, Tennis Court(s)
- Fee: $587
- Frequency: Monthly
- Fee Includes: Cable TV, Insurance, Water
- Senior Community: Yes
Pets
- Pets Allowed: Yes
Location
- Longitude: -80.091722
- Latitude: 26.480874
Land Lease
- Land Lease: No
School
Tax, Financial & Listing Details
Listing Details
- List Price: $300,000
- Price Per Square Foot: $261.32
- Date on Market:
- Listing Terms: Cash, Conventional
- Home Warranty: No
- Rent Control: No
- Status: Active
MLS Details
- MLS: Beaches
- Listing ID: R11153919
Tax Details
- Annual Tax Amount: $2,942.63
- Tax Year: 2025
- Tax Legal Description: PINES OF DELRAY NORTH 6 COND BLDG 94 UNIT 203
- Universal Property ID: US-12099-N-12434607050942030-R-N
Price history for 1540 Nw 18th Avenue 203
| Date | Event | Price | Source |
|---|---|---|---|
| listed (Active) | $325,000 | Beaches #R11153919 | |
| price changed | $320,000 | Beaches #R11153919 | |
| price changed | $300,000 | Beaches #R11153919 |
Ask a question about 1540 Nw 18th Avenue 203
Hi there — ask anything about this property or the area and the team will get right back to you.
Local real estate advisory services provided by agent with Harrison Real Estate
Listed by Rebecca Skeba-Mancini with Re/max Services
All listings featuring the BMLS logo are provided by Beaches MLS, Inc. This information is not verified for authenticity or accuracy and is not guaranteed. Copyright 2026 Beaches Multiple Listing Service, Inc. Information is provided exclusively for consumers' personal, non-commercial use and may not be used for any purpose other than to identify prospective properties consumers may be interested in purchasing. The listing broker's offer of compensation is made to participants of BeachesMLS, where the listing is filed, as well as participants of MLSs participating in MLSAdvantage or a data share with BeachesMLS.
You agree to Harrison Real Estate Terms of Use and Privacy Policy. By choosing to contact a property, you also agree that Harrison Real Estate and its associates may call, text, or email you regarding any inquiries or activities you submit through our website. This may involve the use of automated means and prerecorded or artificial voices.