 For sale

16191 Quiet Vista Circle, Delray Beach, FL 33446
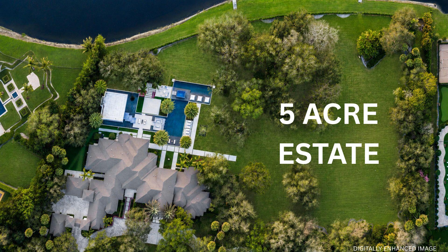
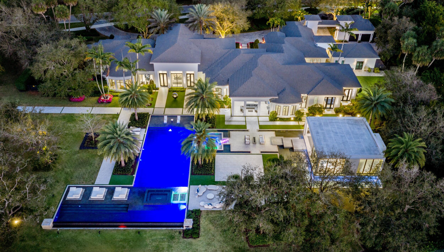
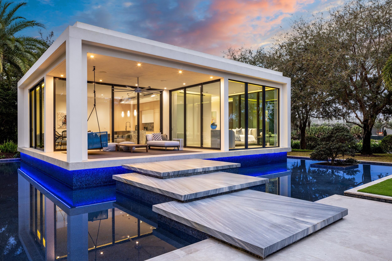
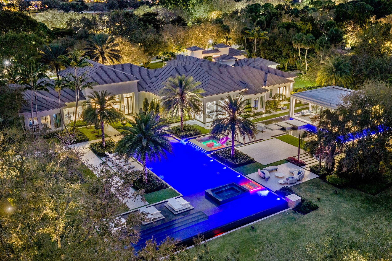
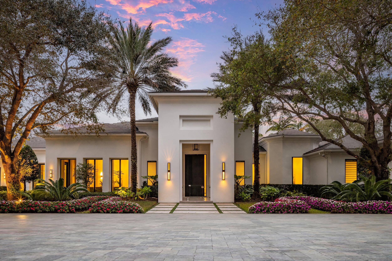
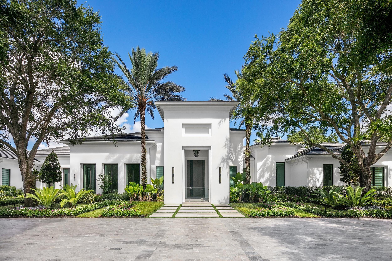
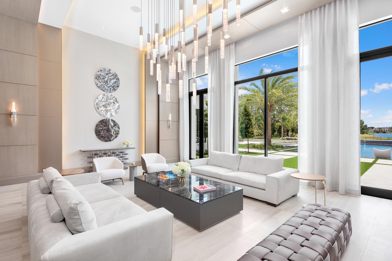
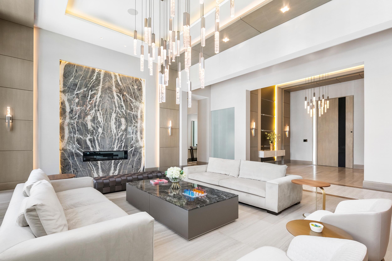
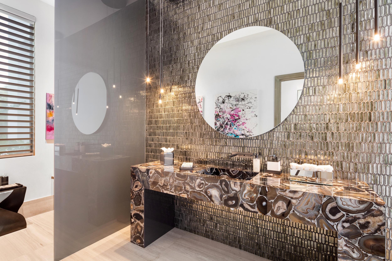
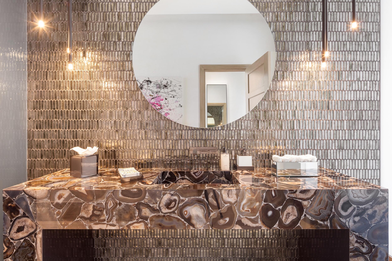
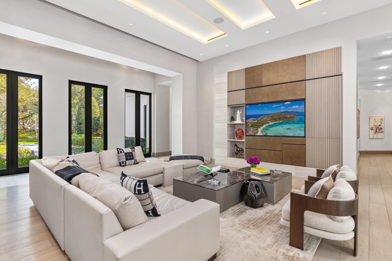
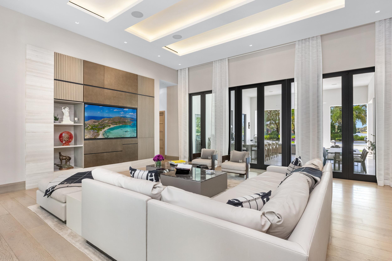
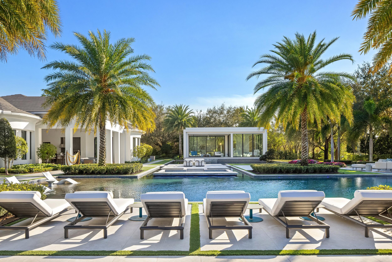
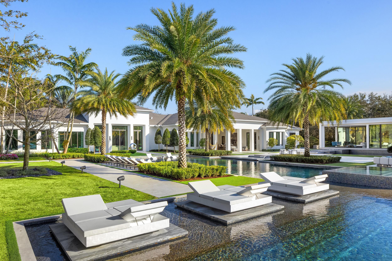
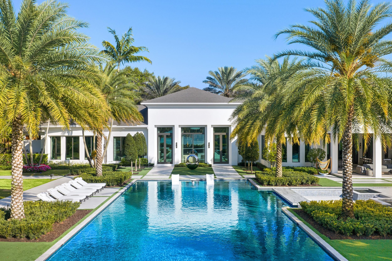
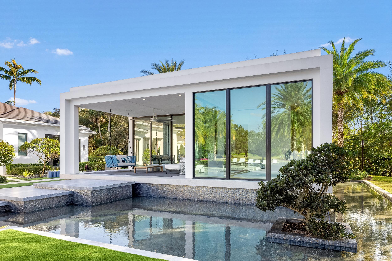
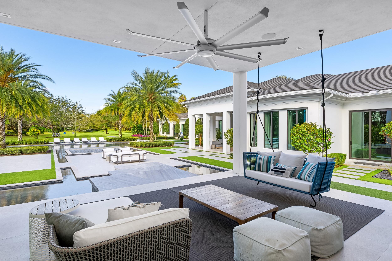
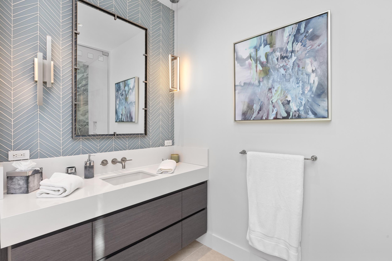
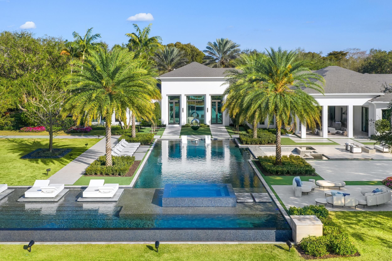
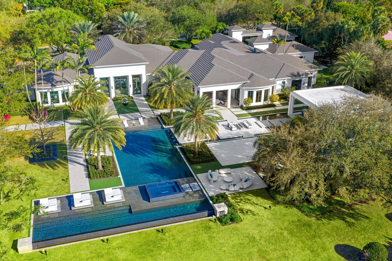
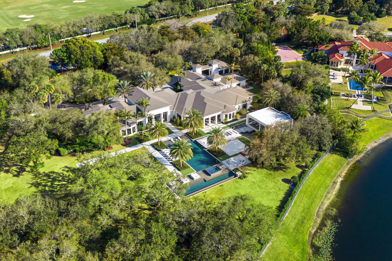
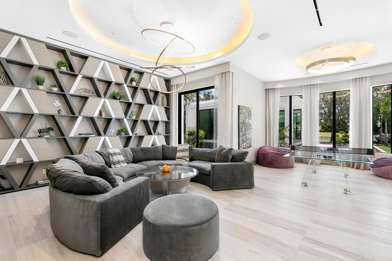
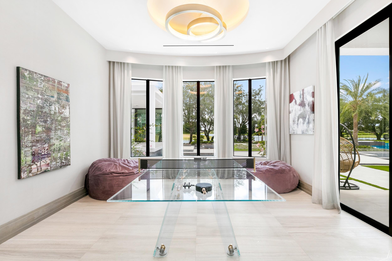
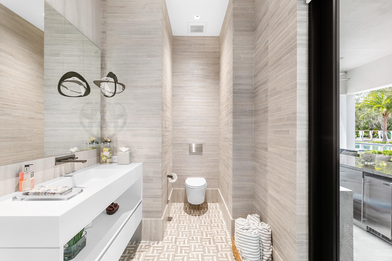
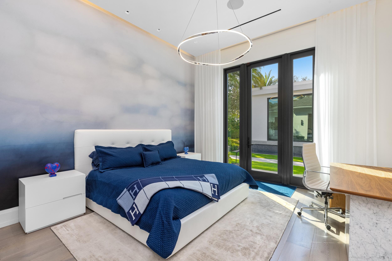
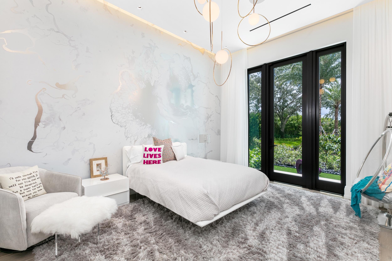
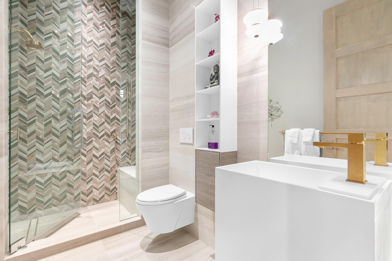
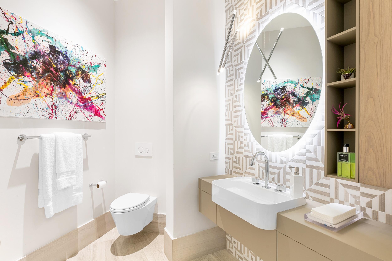
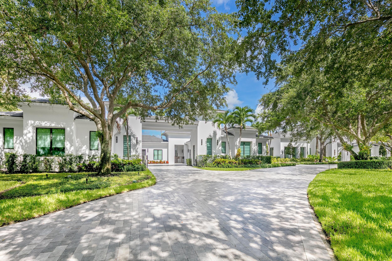
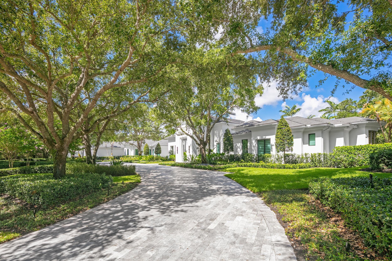
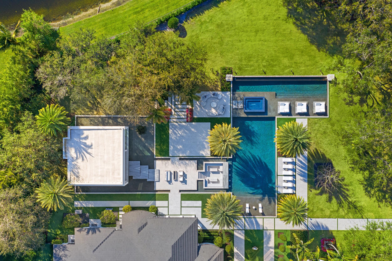
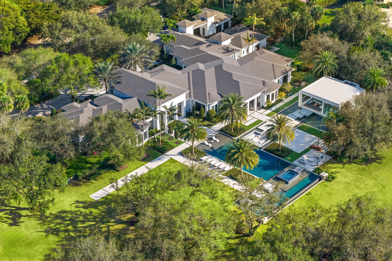
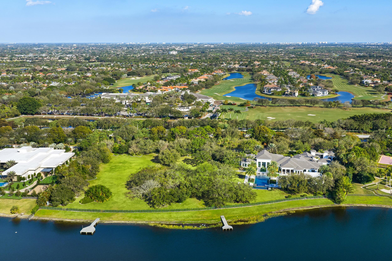
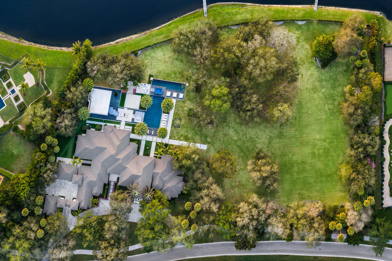
Experience a new standard of refinement at this extraordinary lakefront estate, Villa Sereno, set within Stone Creek Ranch, Delray Beach's most exclusive and meticulously curated enclave of luxury residences. Occupying a commanding 5.04-acre compound, Villa Sereno unites a pristine 2.5-acre primary homesite with an additional 2.5-acre Zen-inspired garden, offered as a singular, uninterrupted estate. The unmatched scale of the grounds creates a rare sense of seclusion and freedom, providing an expansive canvas for architectural grandeur, serene outdoor living, and a lifestyle of resort-like elegance seldom found in the enclave. Originally completed in 2008 and masterfully renovated in 2022, the estate encompasses 10,929 square feet of exquisitely reimagined interiors, where enduring architectural presence is elevated by a contemporary standard of craftsmanship, design, and finish. The expansive seven-bedroom, ten-bathroom plus powder room layout is thoughtfully composed to provide both grand entertaining proportions and an atmosphere of intimate refinement, with beautifully scaled living spaces and private retreats curated with effortless sophistication. The powder room is a study in refined materiality, where the vanity is sculpted entirely from Umbra Silver Agate, its silver veining catching the light to create a luminous, jewel-like centerpiece that defines the space with quiet elegance. A separate 988-square-foot guest house further enriches the offering, its bright, sunlit interiors providing a private and gracious haven for visitors, ensuring comfort and seclusion with understated elegance.
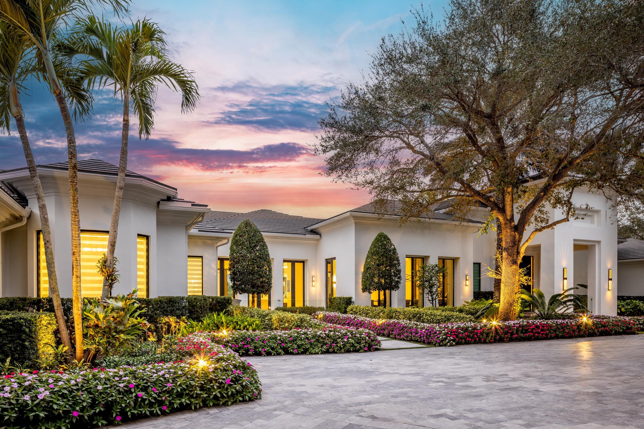
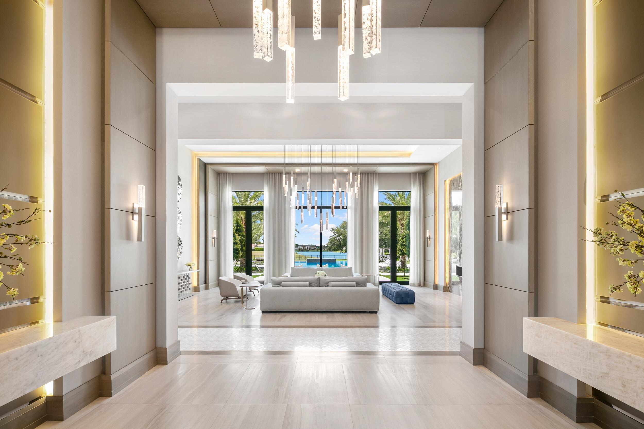
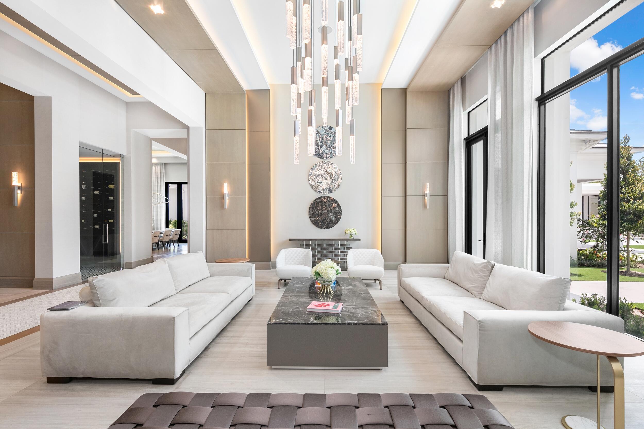
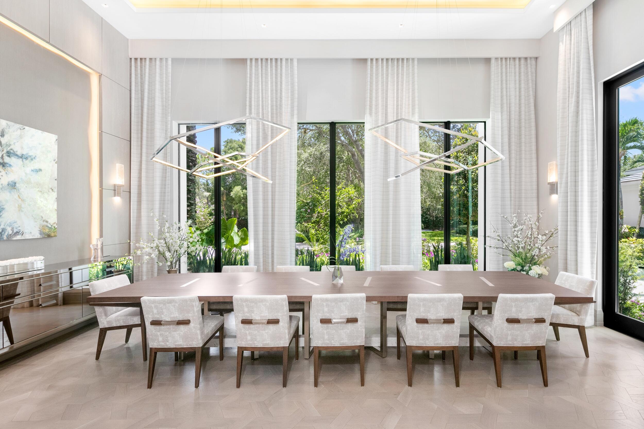
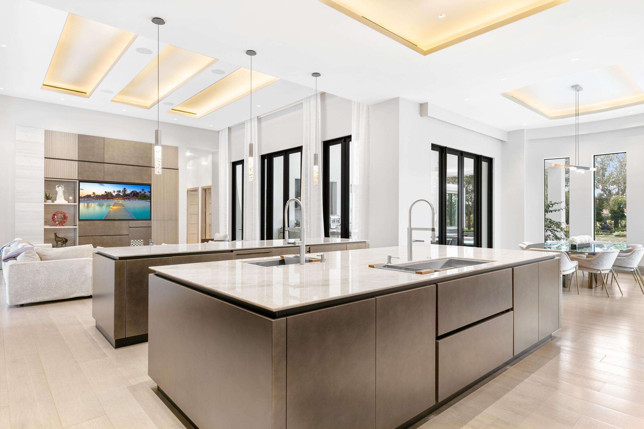
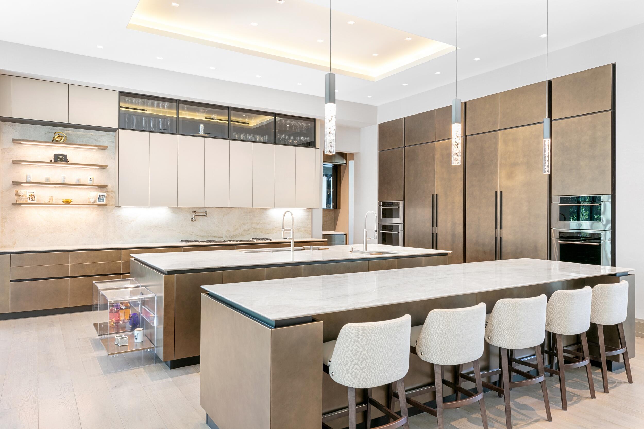
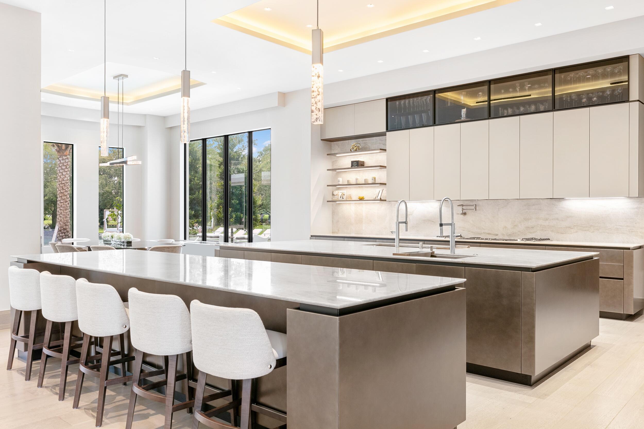
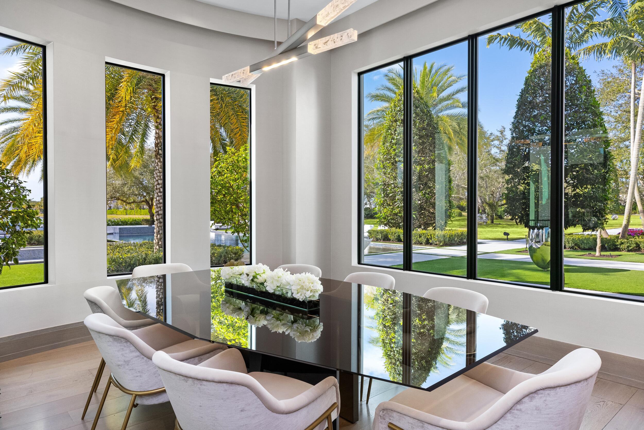
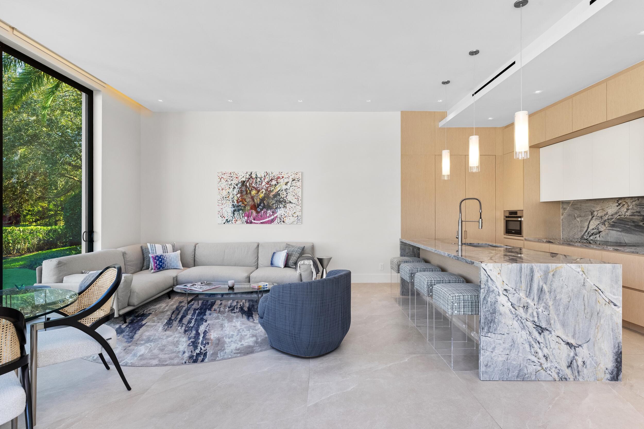
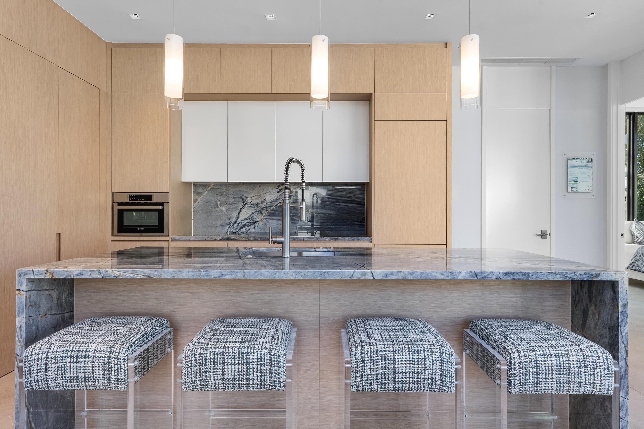
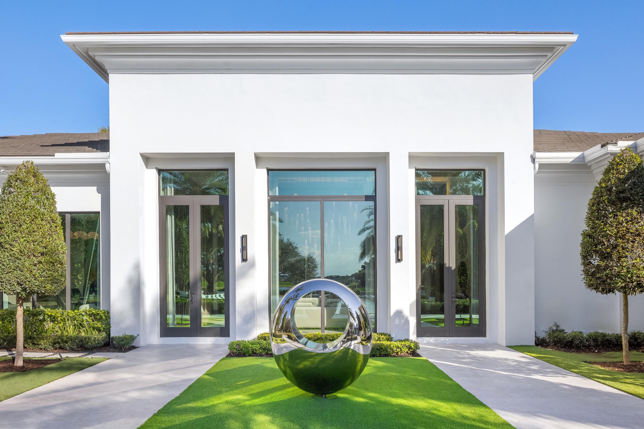
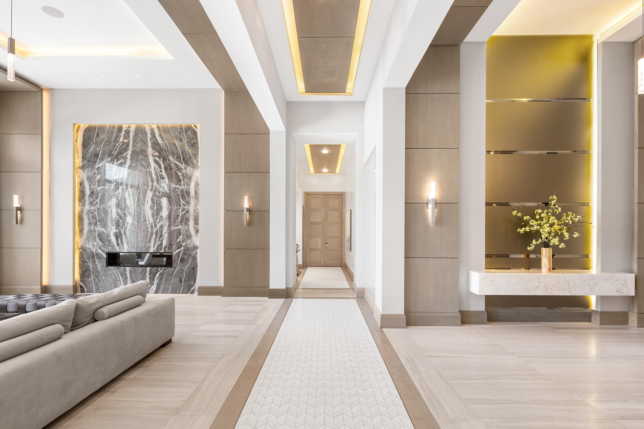
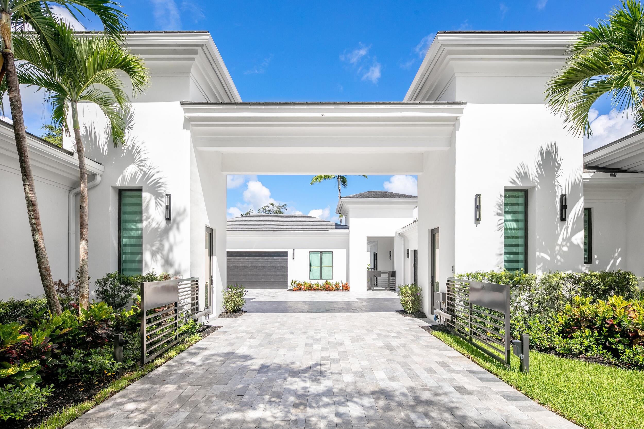
A grand porte cochère arrival introduces Villa Sereno with distinguished presence and a refined sense of procession, opening into luminous formal interiors enriched by vein-cut matte finished travertine and white oak, finely crafted stonework, and bespoke architectural detailing throughout. The formal dining room provides an exquisite setting for gracious entertaining, while the expansive kitchen, anchored by a luminous Taj Mahal quartzite countertop and complemented by meticulously crafted finishes, opens seamlessly to a sun-drenched breakfast area, creating a refined space for both daily living and sophisticated gatherings amidst views of the estate's tranquil grounds.
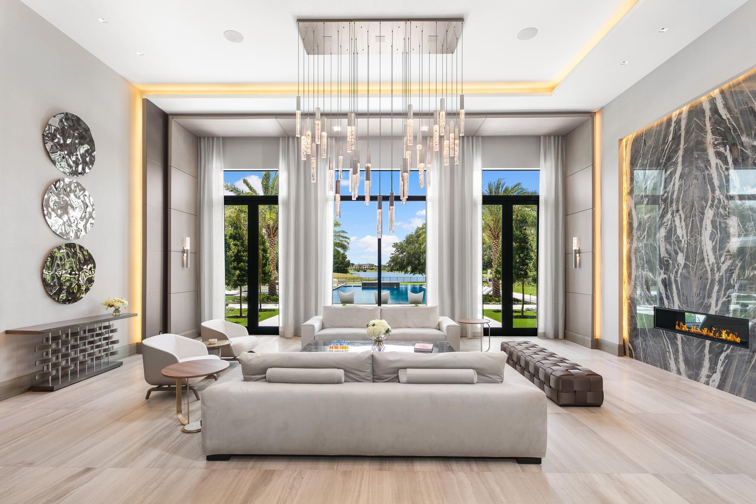
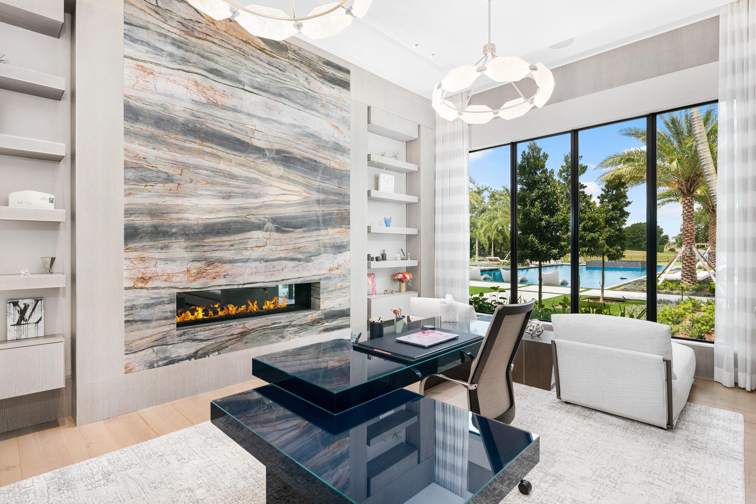
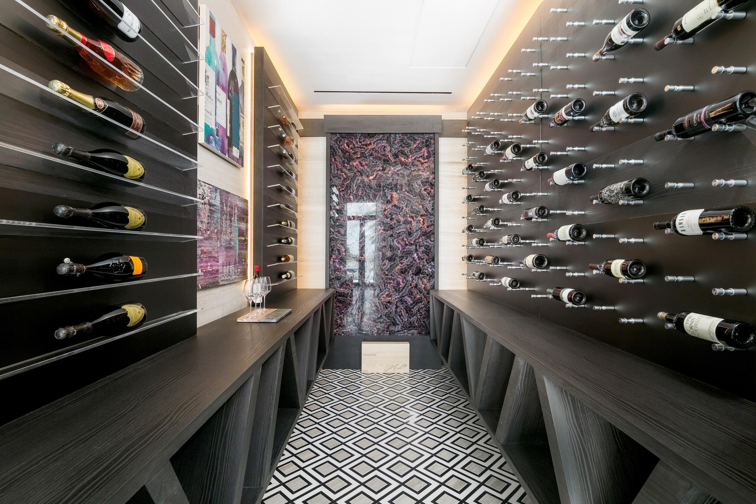
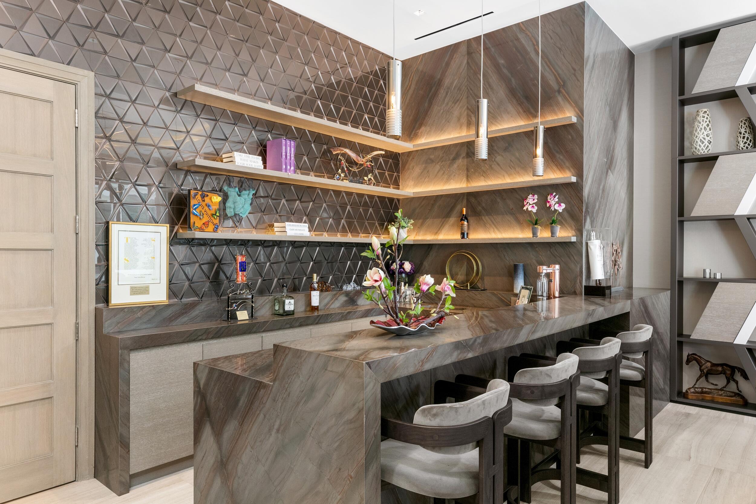
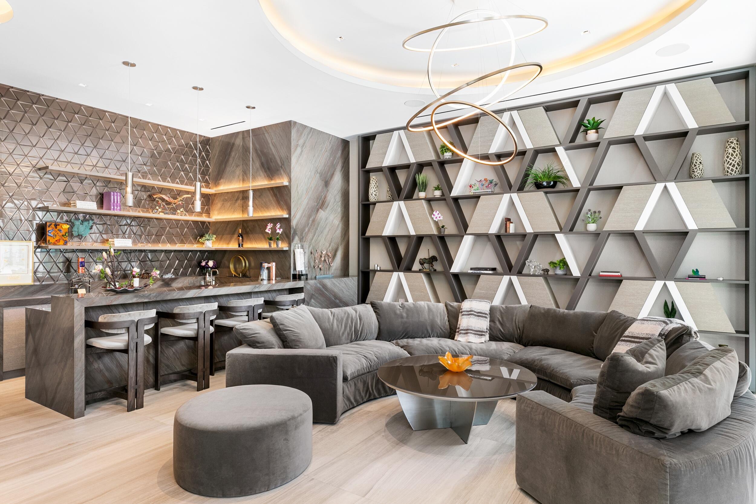
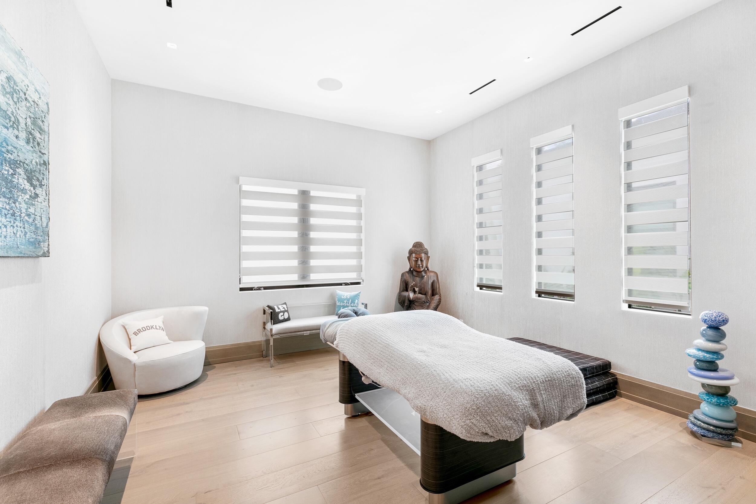
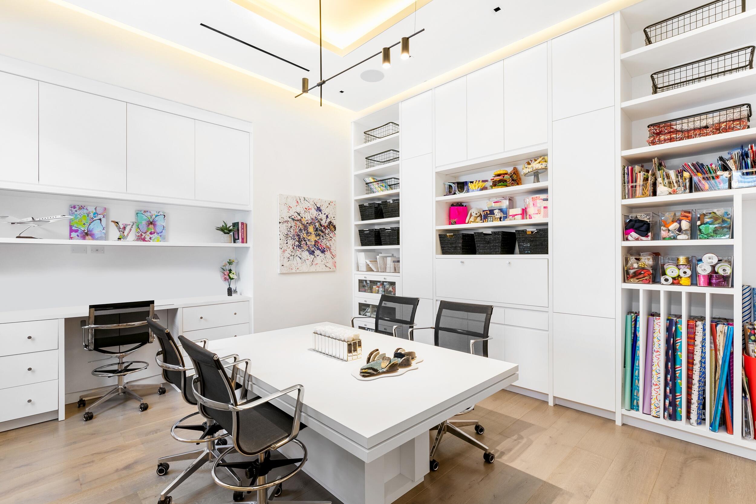
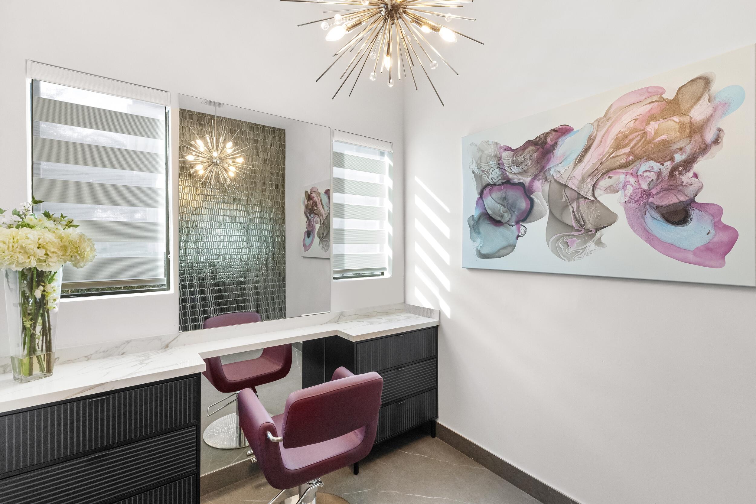
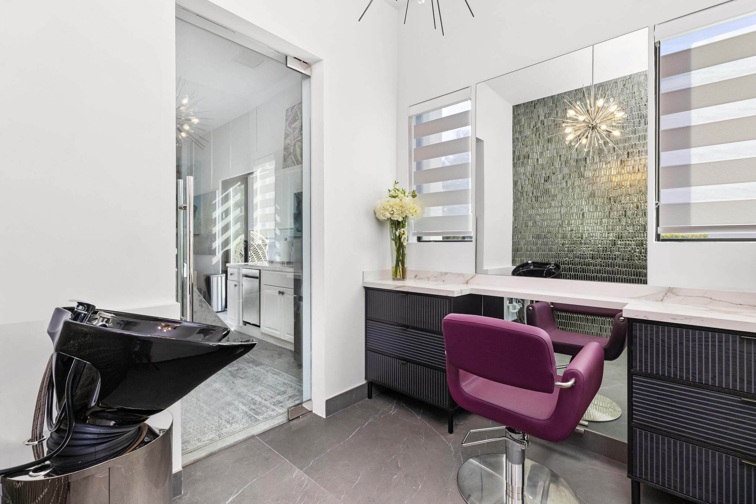
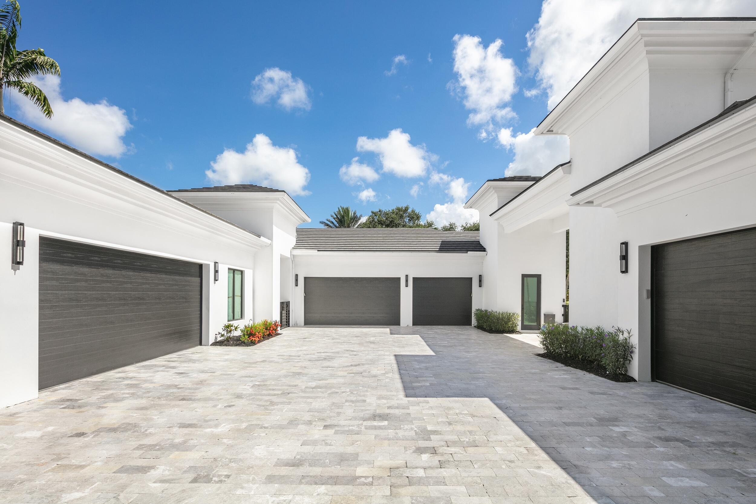
The residence is designed to support a refined and multifaceted lifestyle, featuring a private office filled with natural light, a tranquil lounge centered around a fireplace enveloped in Victoria Blue quartzite, a dedicated craft room, and a climate-controlled wine cellar thoughtfully curated for the discerning collector. A fully appointed spa, complete with an integrated salon, offers a serene retreat for wellness and rejuvenation. The seven-car garage is exceptional in both scale and craftsmanship, providing practical accommodation for everyday vehicles while also serving as an elegant venue for displaying a curated automotive collection, combining utility with understated grandeur.
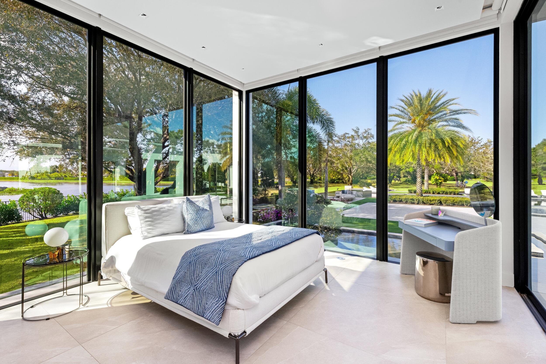
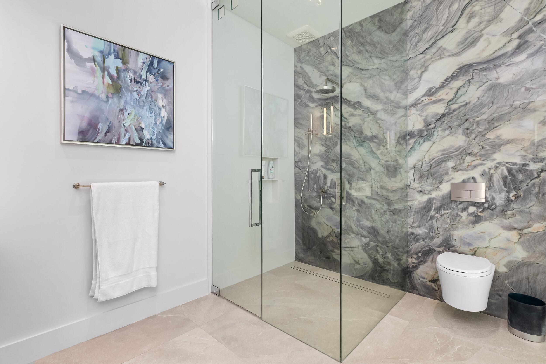
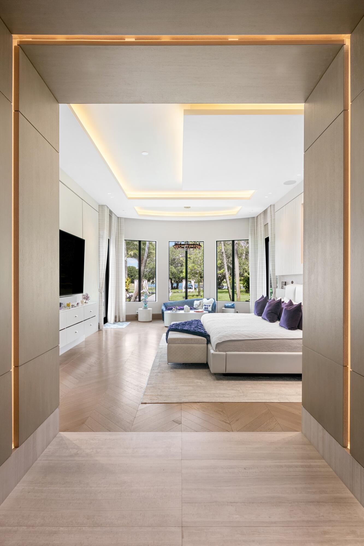
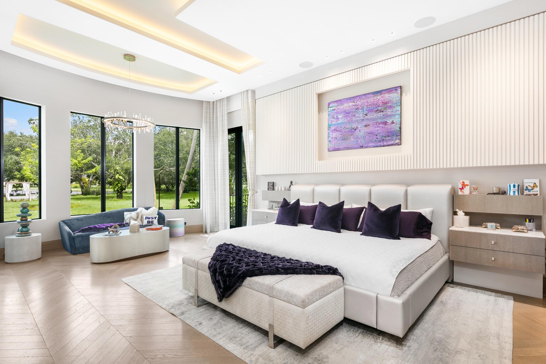
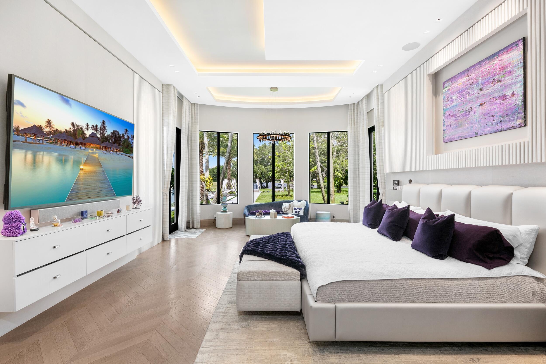
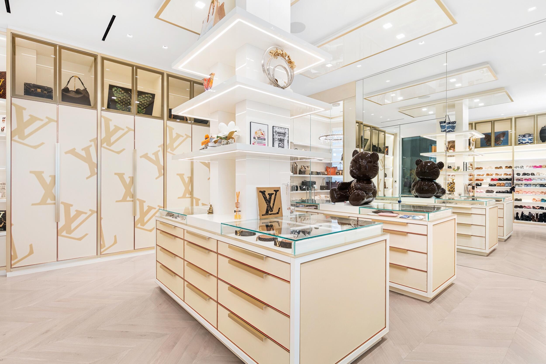
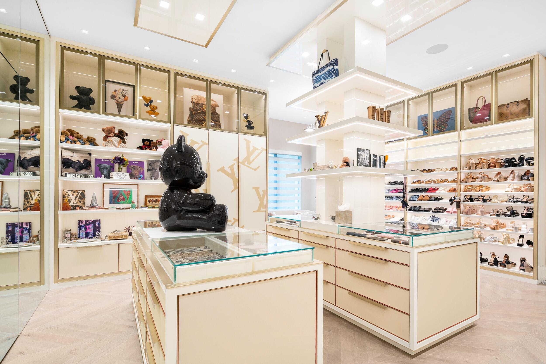
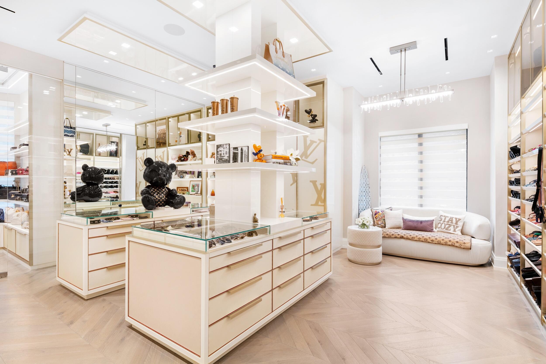
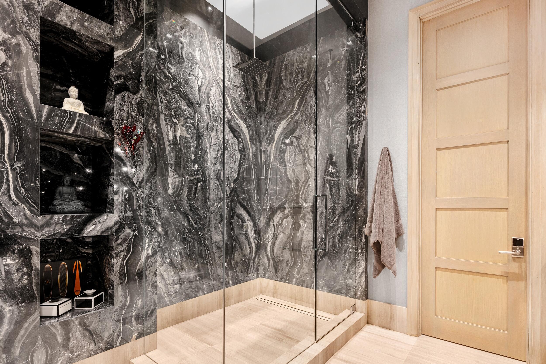
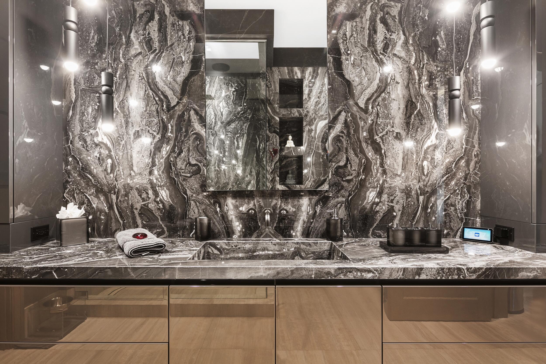
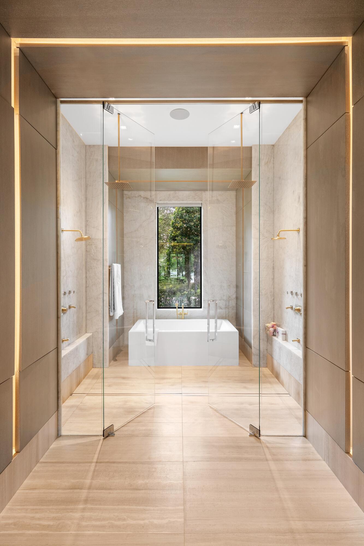
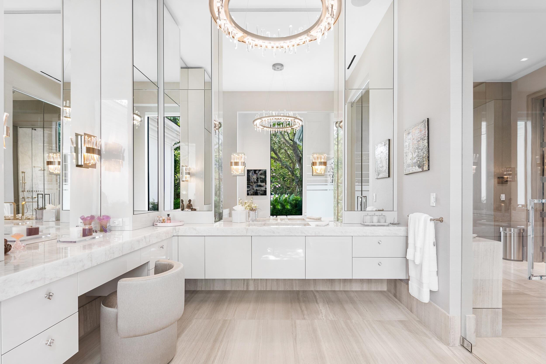
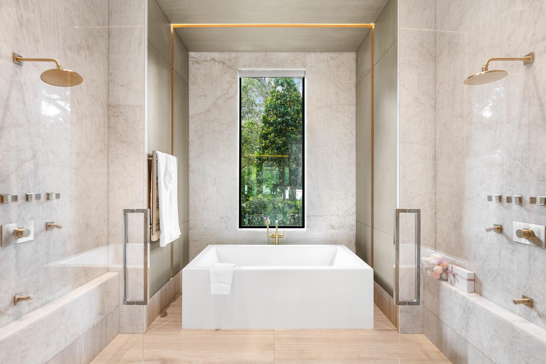
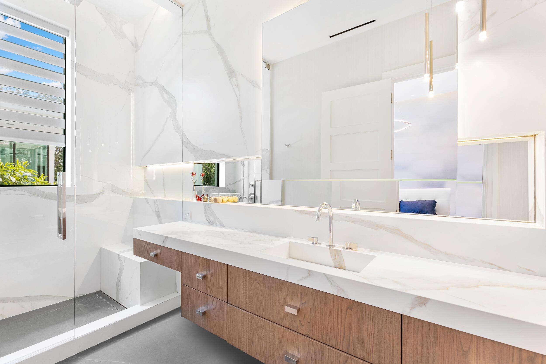
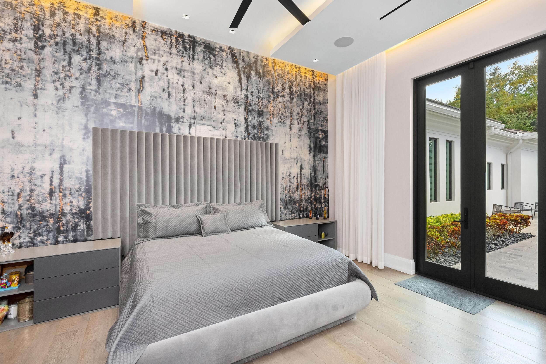
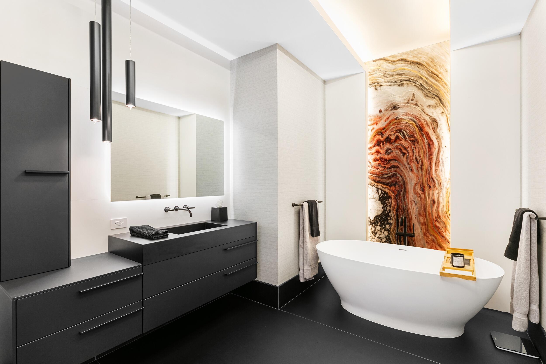
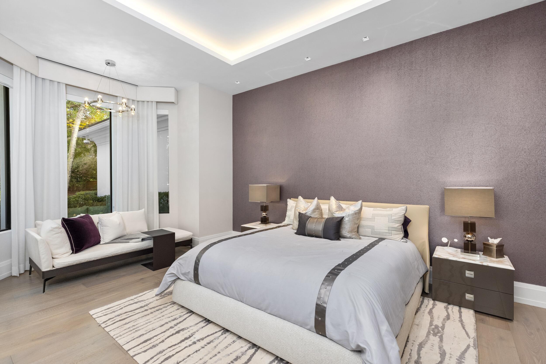
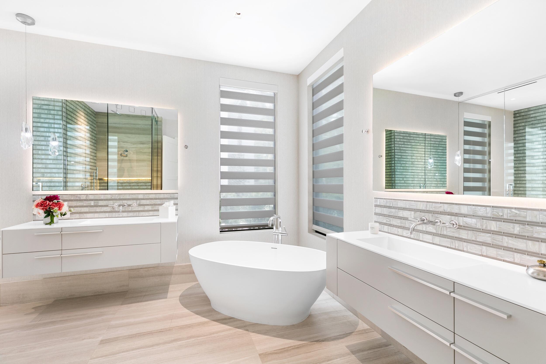
The primary suite serves as a sanctuary of refined repose, defined by generous proportions and an enduring sense of tranquility. Its two baths are composed in exquisite contrast: hers enveloped in the luminous translucence of Cristallo quartzite, where soft, pale tones create an atmosphere of serene delicacy, while his is defined by the richly veined depth of Arabescato Orobico Grigio marble, imparting a mood of quiet strength and enduring sophistication. The suite's expansive custom closet, secured by a discreet biometric scanner, combines privacy with exacting craftsmanship.
Every element of the primary suite has been thoughtfully composed, resulting in a harmonious environment that seamlessly unites elegance, functionality, and restrained sophistication.
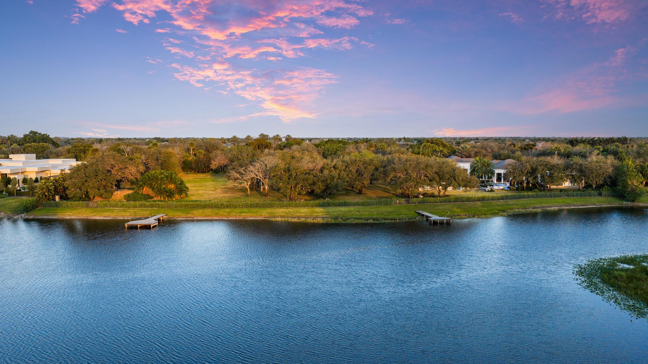
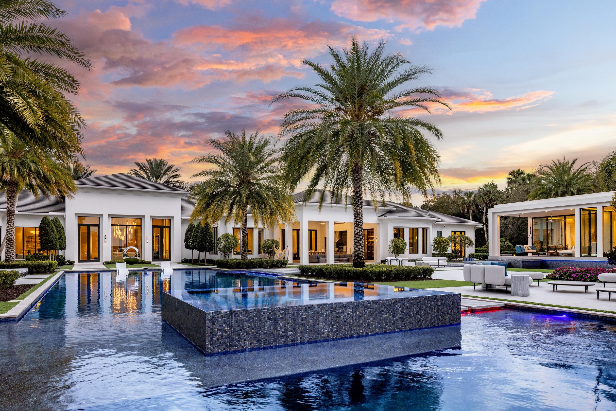
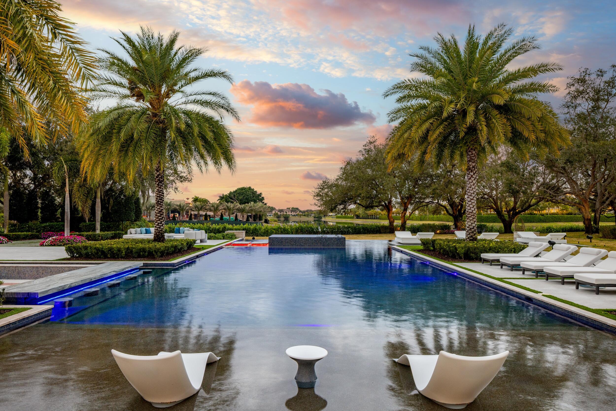
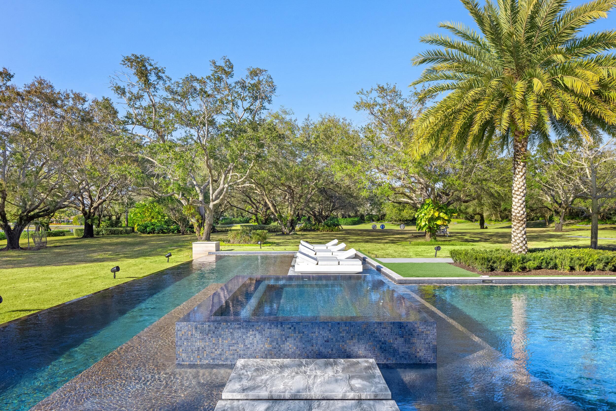
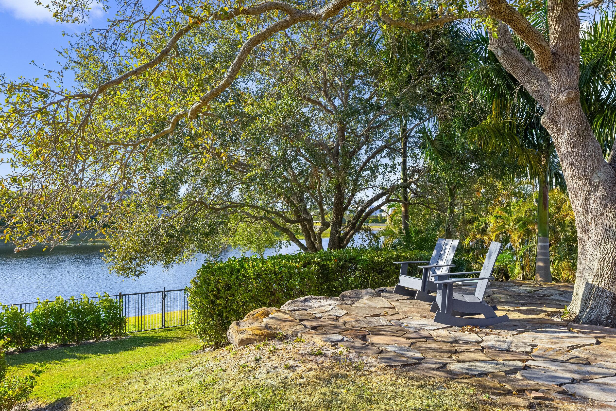
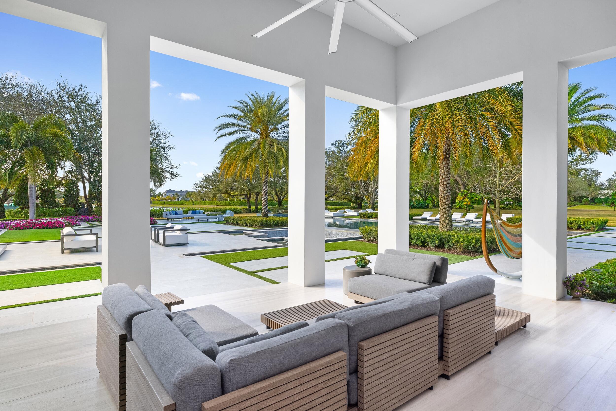
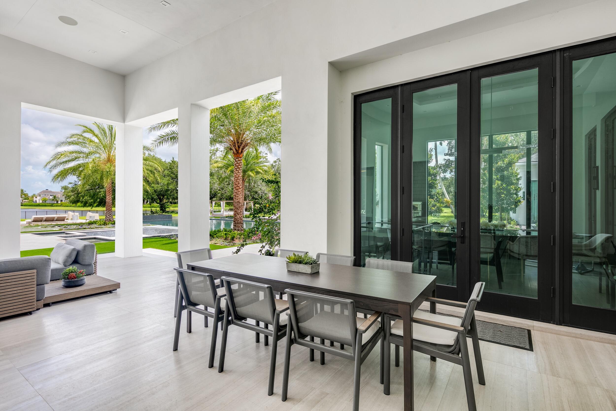
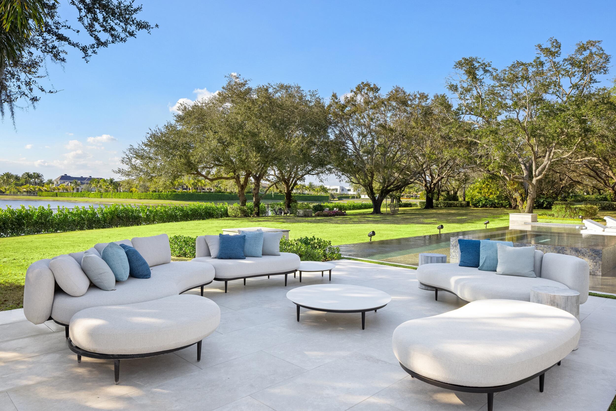
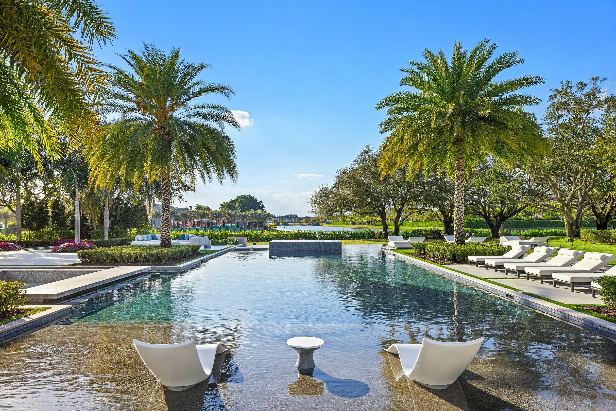
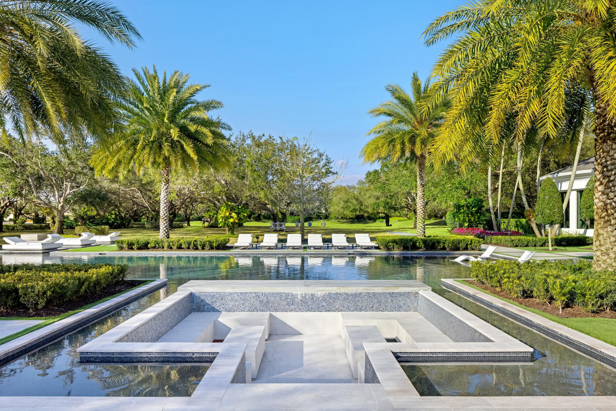
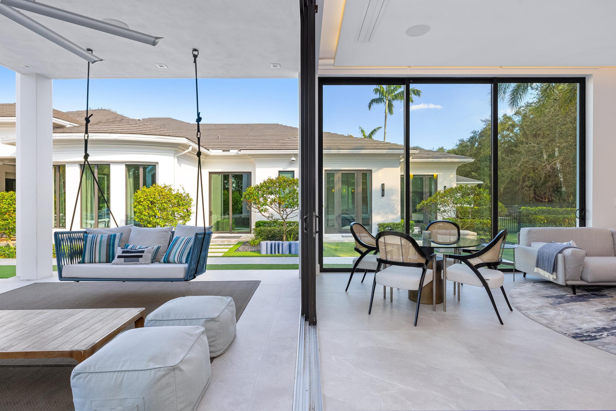
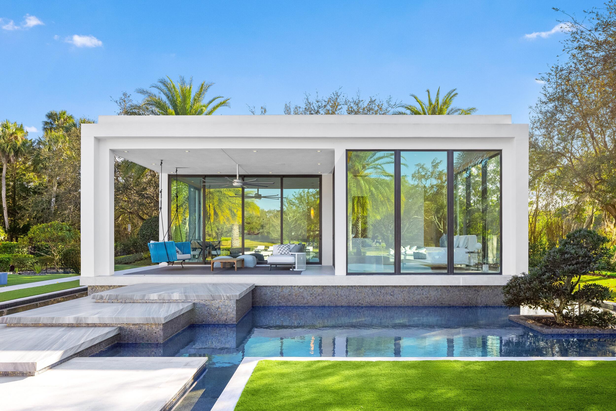
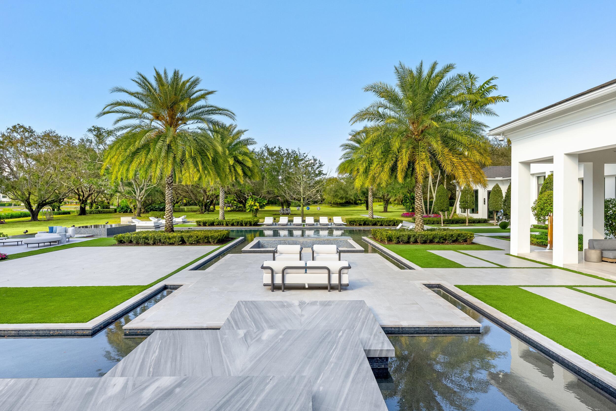
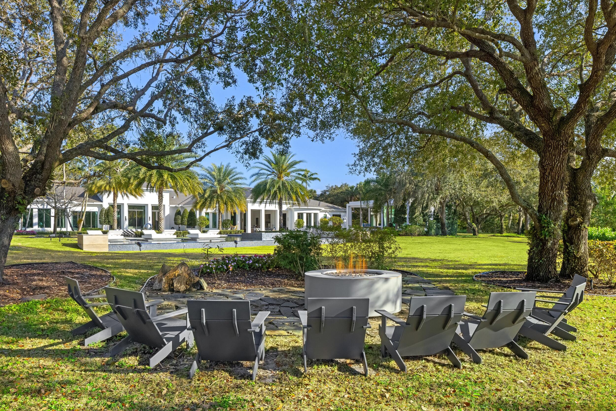
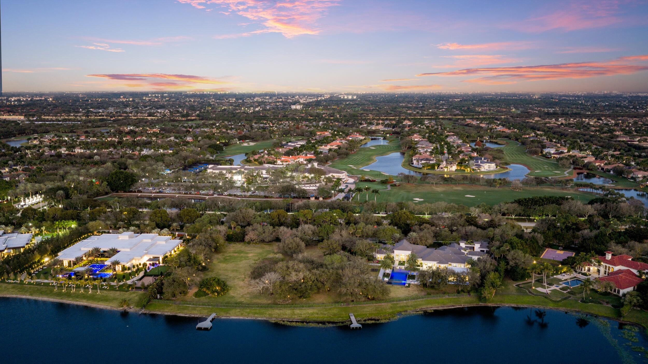
Encompassing approximately 565 feet of waterfront, the estate is beautifully positioned to enjoy golden sunset light across the tranquil lake. An oversized saltwater pool and spa, framed in leathered Platino quartzite, provide a serene focal point, surrounded by manicured landscaping and expansive outdoor space suited for both sophisticated entertaining and moments of quiet repose.
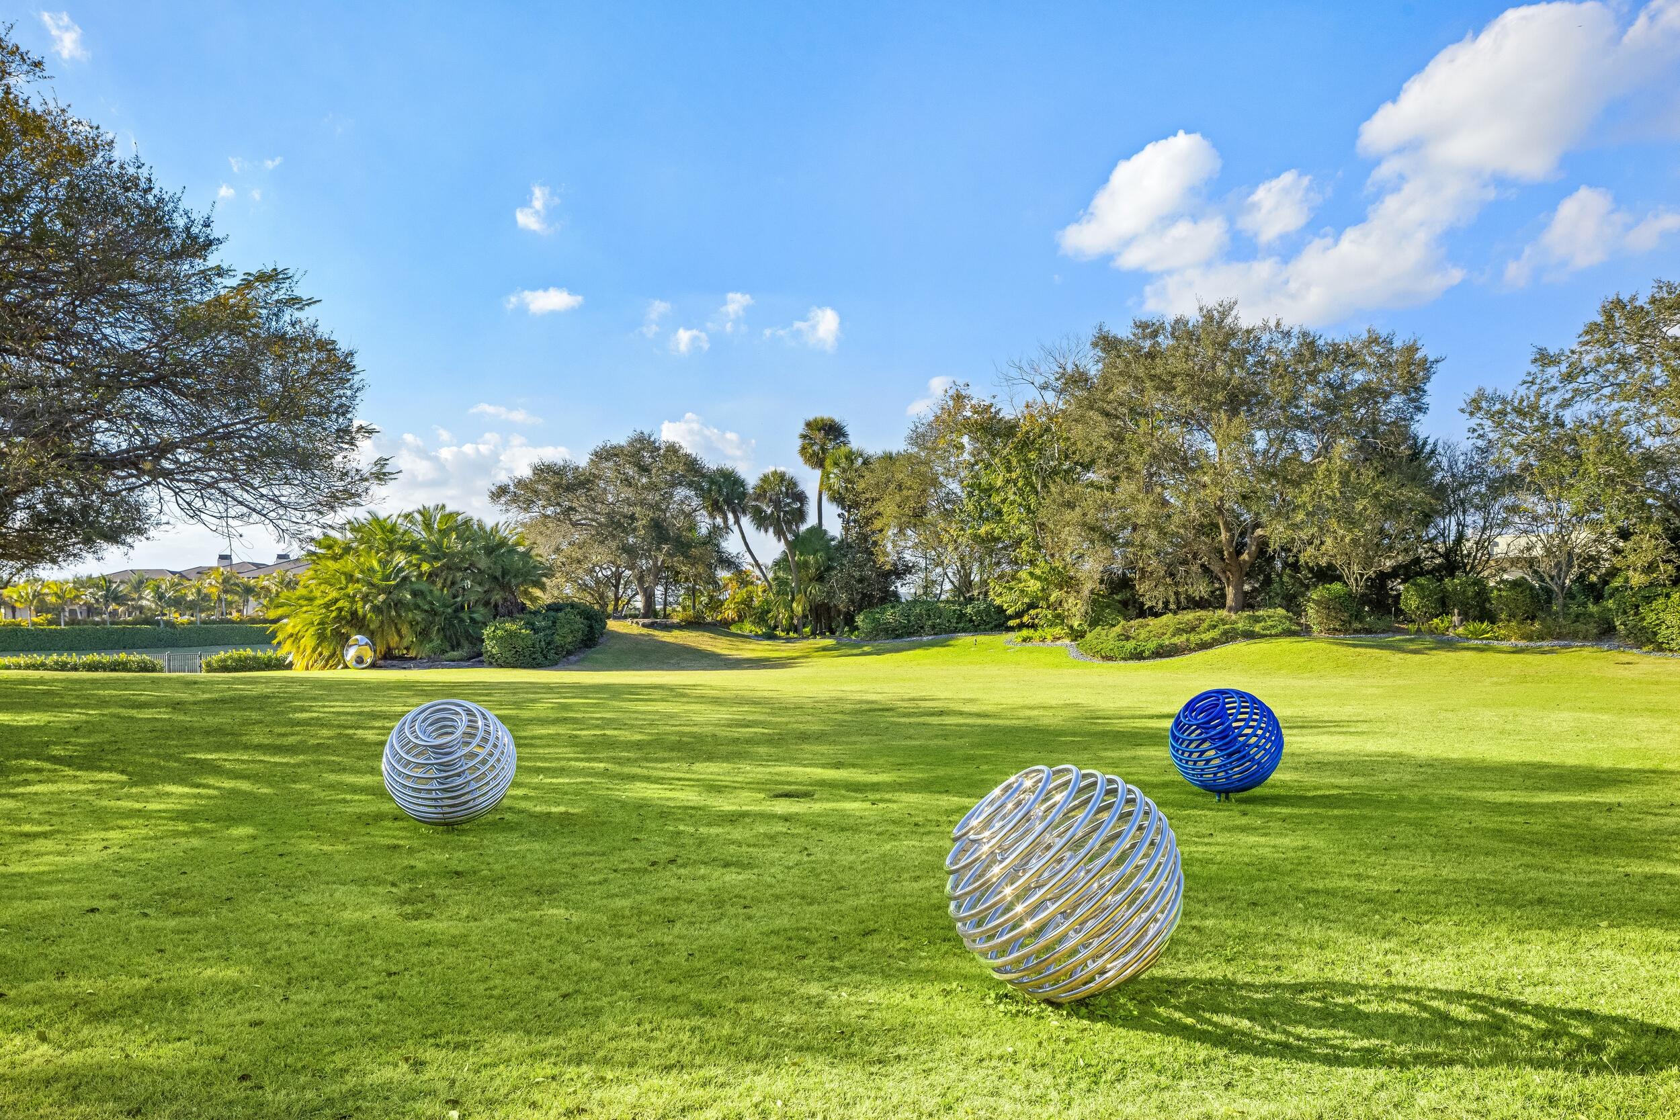
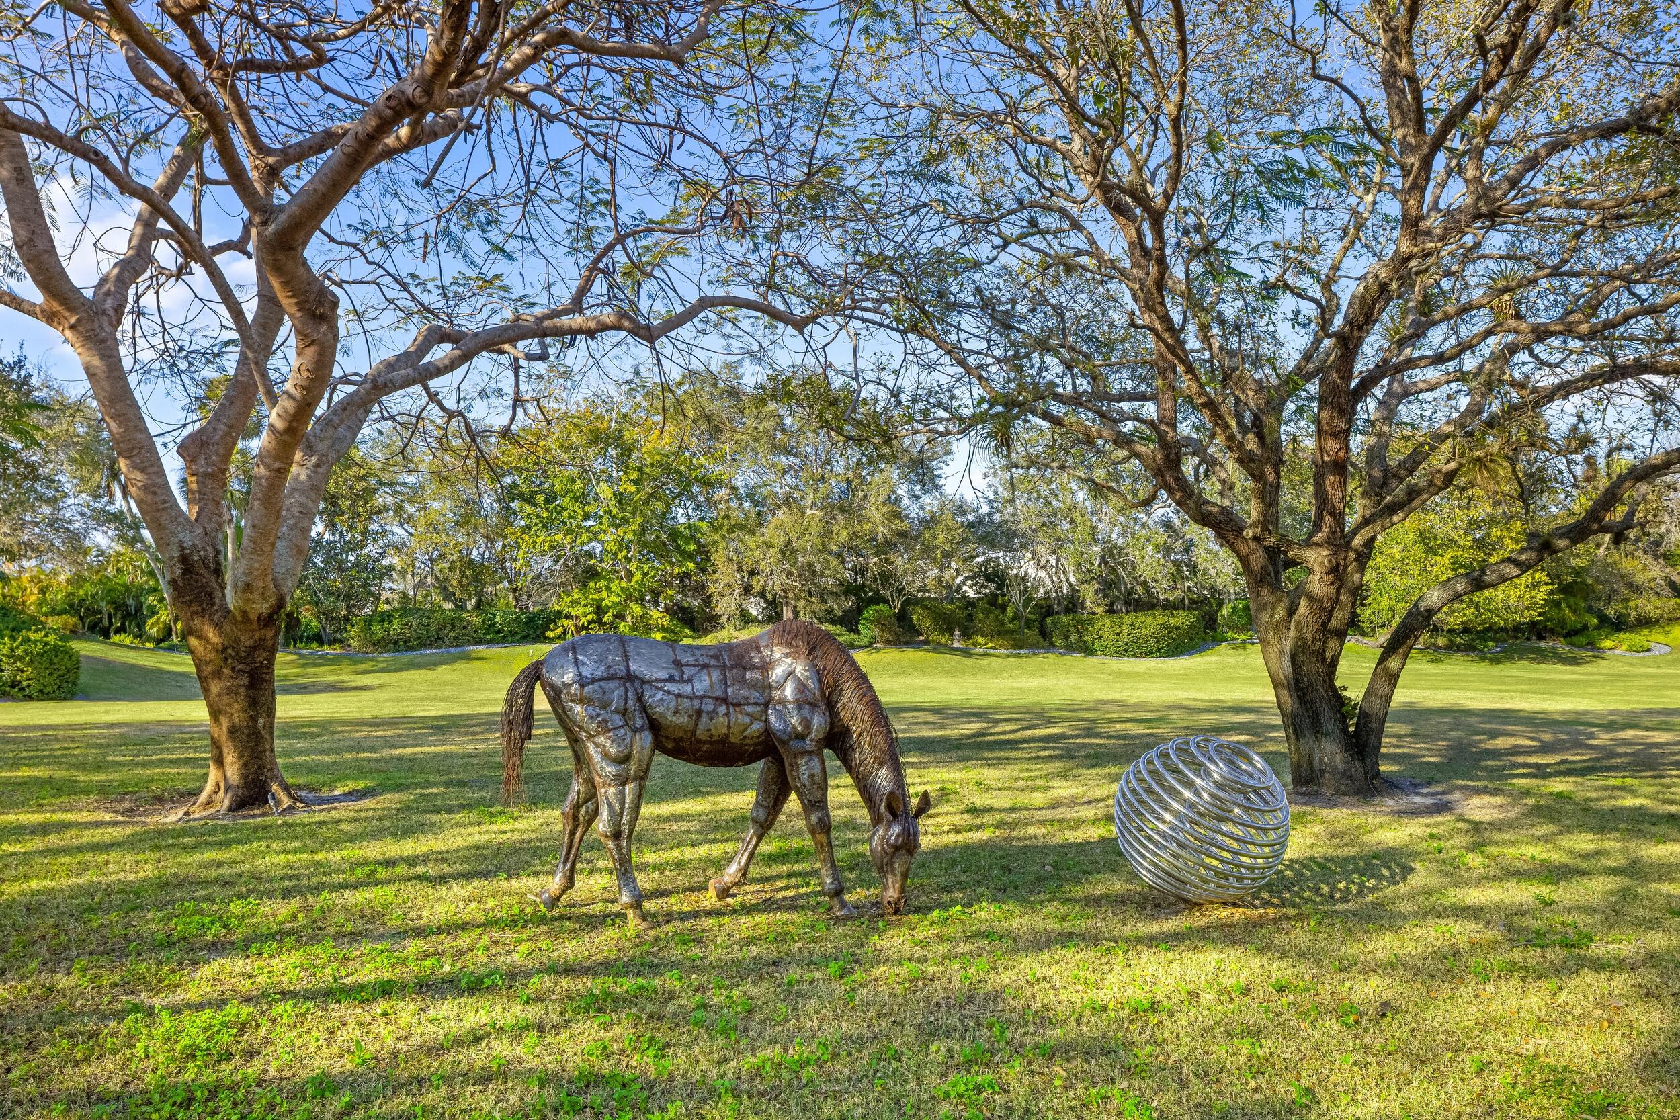
The additional Zen-inspired garden parcel unfolds as a rare and extraordinary amenity--an expansive sanctuary that transforms the property into a generational compound. Whether envisioned as a meditative escape, sculpture garden, or future expansion opportunity, this sprawling green space offers limitless potential and unmatched serenity.
Set within the prestigious confines of Stone Creek Ranch--renowned for its oversized estates, uncompromising privacy, and world-class setting--this property represents a singular opportunity to own one of South Florida's most distinctive luxury offerings, just minutes from Delray Beach's celebrated dining, shopping, and coastline.
A privileged retreat. A rare double-lot lakefront estate. An exceptional place to call home, welcome to Villa Sereno.
Location of 16191 Quiet Vista Circle
16191 Quiet Vista Circle property details
Interior
Bedrooms & Bathrooms
- Bedrooms: 7
- Bathrooms: 11
- Full Bathrooms: 10
- Main Level Bedrooms: 7
- Main Level Bathrooms: 11
Appliances
- Included: Dryer, Dishwasher, Free-Standing Freezer, Disposal, Gas Range, Microwave, Oven, Refrigerator, Washer
Heating
- Heating: Central, Zoned
Cooling
- Cooling: Central Air, Zoned
Features
- Interior Features: Built-in Features, Entrance Foyer, Eat-in Kitchen, High Ceilings, Kitchen Island, Pantry, Soaking Tub, Bar, Walk-In Closet(s)
- Window Features: Blinds, Drapes, Storm Window(s)
- Flooring: Wood
- Fireplace: Yes
- Fireplace Features: Decorative
Interior Area
- Total Living Area: 10929
Video & Virtual Tour
- Virtual Tour: View tour
Rooms & Dimensions
Great Room
- Level: Unknown
Game Room
- Level: Unknown
Living Room
- Level: Main
- Dimensions: 29.3 X 21.8
Kitchen
- Level: Main
- Dimensions: 24 X 15.4
Living Room
- Level: Main
- Dimensions: 29.3 X 21.8
Kitchen
- Level: Main
- Dimensions: 24 X 15.4
Game Room
- Level: Unknown
Game Room
- Level: Unknown
InLawSuite
- Level: Unknown
Kitchen
- Level: Main
- Dimensions: 24 X 15.4
Great Room
- Level: Unknown
PrimaryBedroom
- Level: Main
- Dimensions: 26.7 X 18.2
Great Room
- Level: Unknown
Living Room
- Level: Main
- Dimensions: 29.3 X 21.8
Den
- Level: Unknown
Kitchen
- Level: Main
- Dimensions: 24 X 15.4
InLawSuite
- Level: Unknown
Den
- Level: Unknown
Family Room
- Level: Unknown
PrimaryBedroom
- Level: Main
- Dimensions: 26.7 X 18.2
Family Room
- Level: Unknown
Living Room
- Level: Main
- Dimensions: 29.3 X 21.8
Den
- Level: Unknown
PrimaryBedroom
- Level: Main
- Dimensions: 26.7 X 18.2
InLawSuite
- Level: Unknown
Family Room
- Level: Unknown
Great Room
- Level: Unknown
PrimaryBedroom
- Level: Main
- Dimensions: 26.7 X 18.2
Great Room
- Level: Unknown
Living Room
- Level: Main
- Dimensions: 29.3 X 21.8
InLawSuite
- Level: Unknown
PrimaryBedroom
- Level: Main
- Dimensions: 26.7 X 18.2
Family Room
- Level: Unknown
InLawSuite
- Level: Unknown
Family Room
- Level: Unknown
PrimaryBedroom
- Level: Main
- Dimensions: 26.7 X 18.2
Great Room
- Level: Unknown
Living Room
- Level: Main
- Dimensions: 29.3 X 21.8
PrimaryBedroom
- Level: Main
- Dimensions: 26.7 X 18.2
Family Room
- Level: Unknown
Kitchen
- Level: Main
- Dimensions: 24 X 15.4
InLawSuite
- Level: Unknown
Game Room
- Level: Unknown
Family Room
- Level: Unknown
PrimaryBedroom
- Level: Main
- Dimensions: 26.7 X 18.2
Great Room
- Level: Unknown
Living Room
- Level: Main
- Dimensions: 29.3 X 21.8
Game Room
- Level: Unknown
Kitchen
- Level: Main
- Dimensions: 24 X 15.4
Great Room
- Level: Unknown
Game Room
- Level: Unknown
InLawSuite
- Level: Unknown
Kitchen
- Level: Main
- Dimensions: 24 X 15.4
Den
- Level: Unknown
Game Room
- Level: Unknown
Living Room
- Level: Main
- Dimensions: 29.3 X 21.8
Kitchen
- Level: Main
- Dimensions: 24 X 15.4
Den
- Level: Unknown
Family Room
- Level: Unknown
Game Room
- Level: Unknown
Property
Features
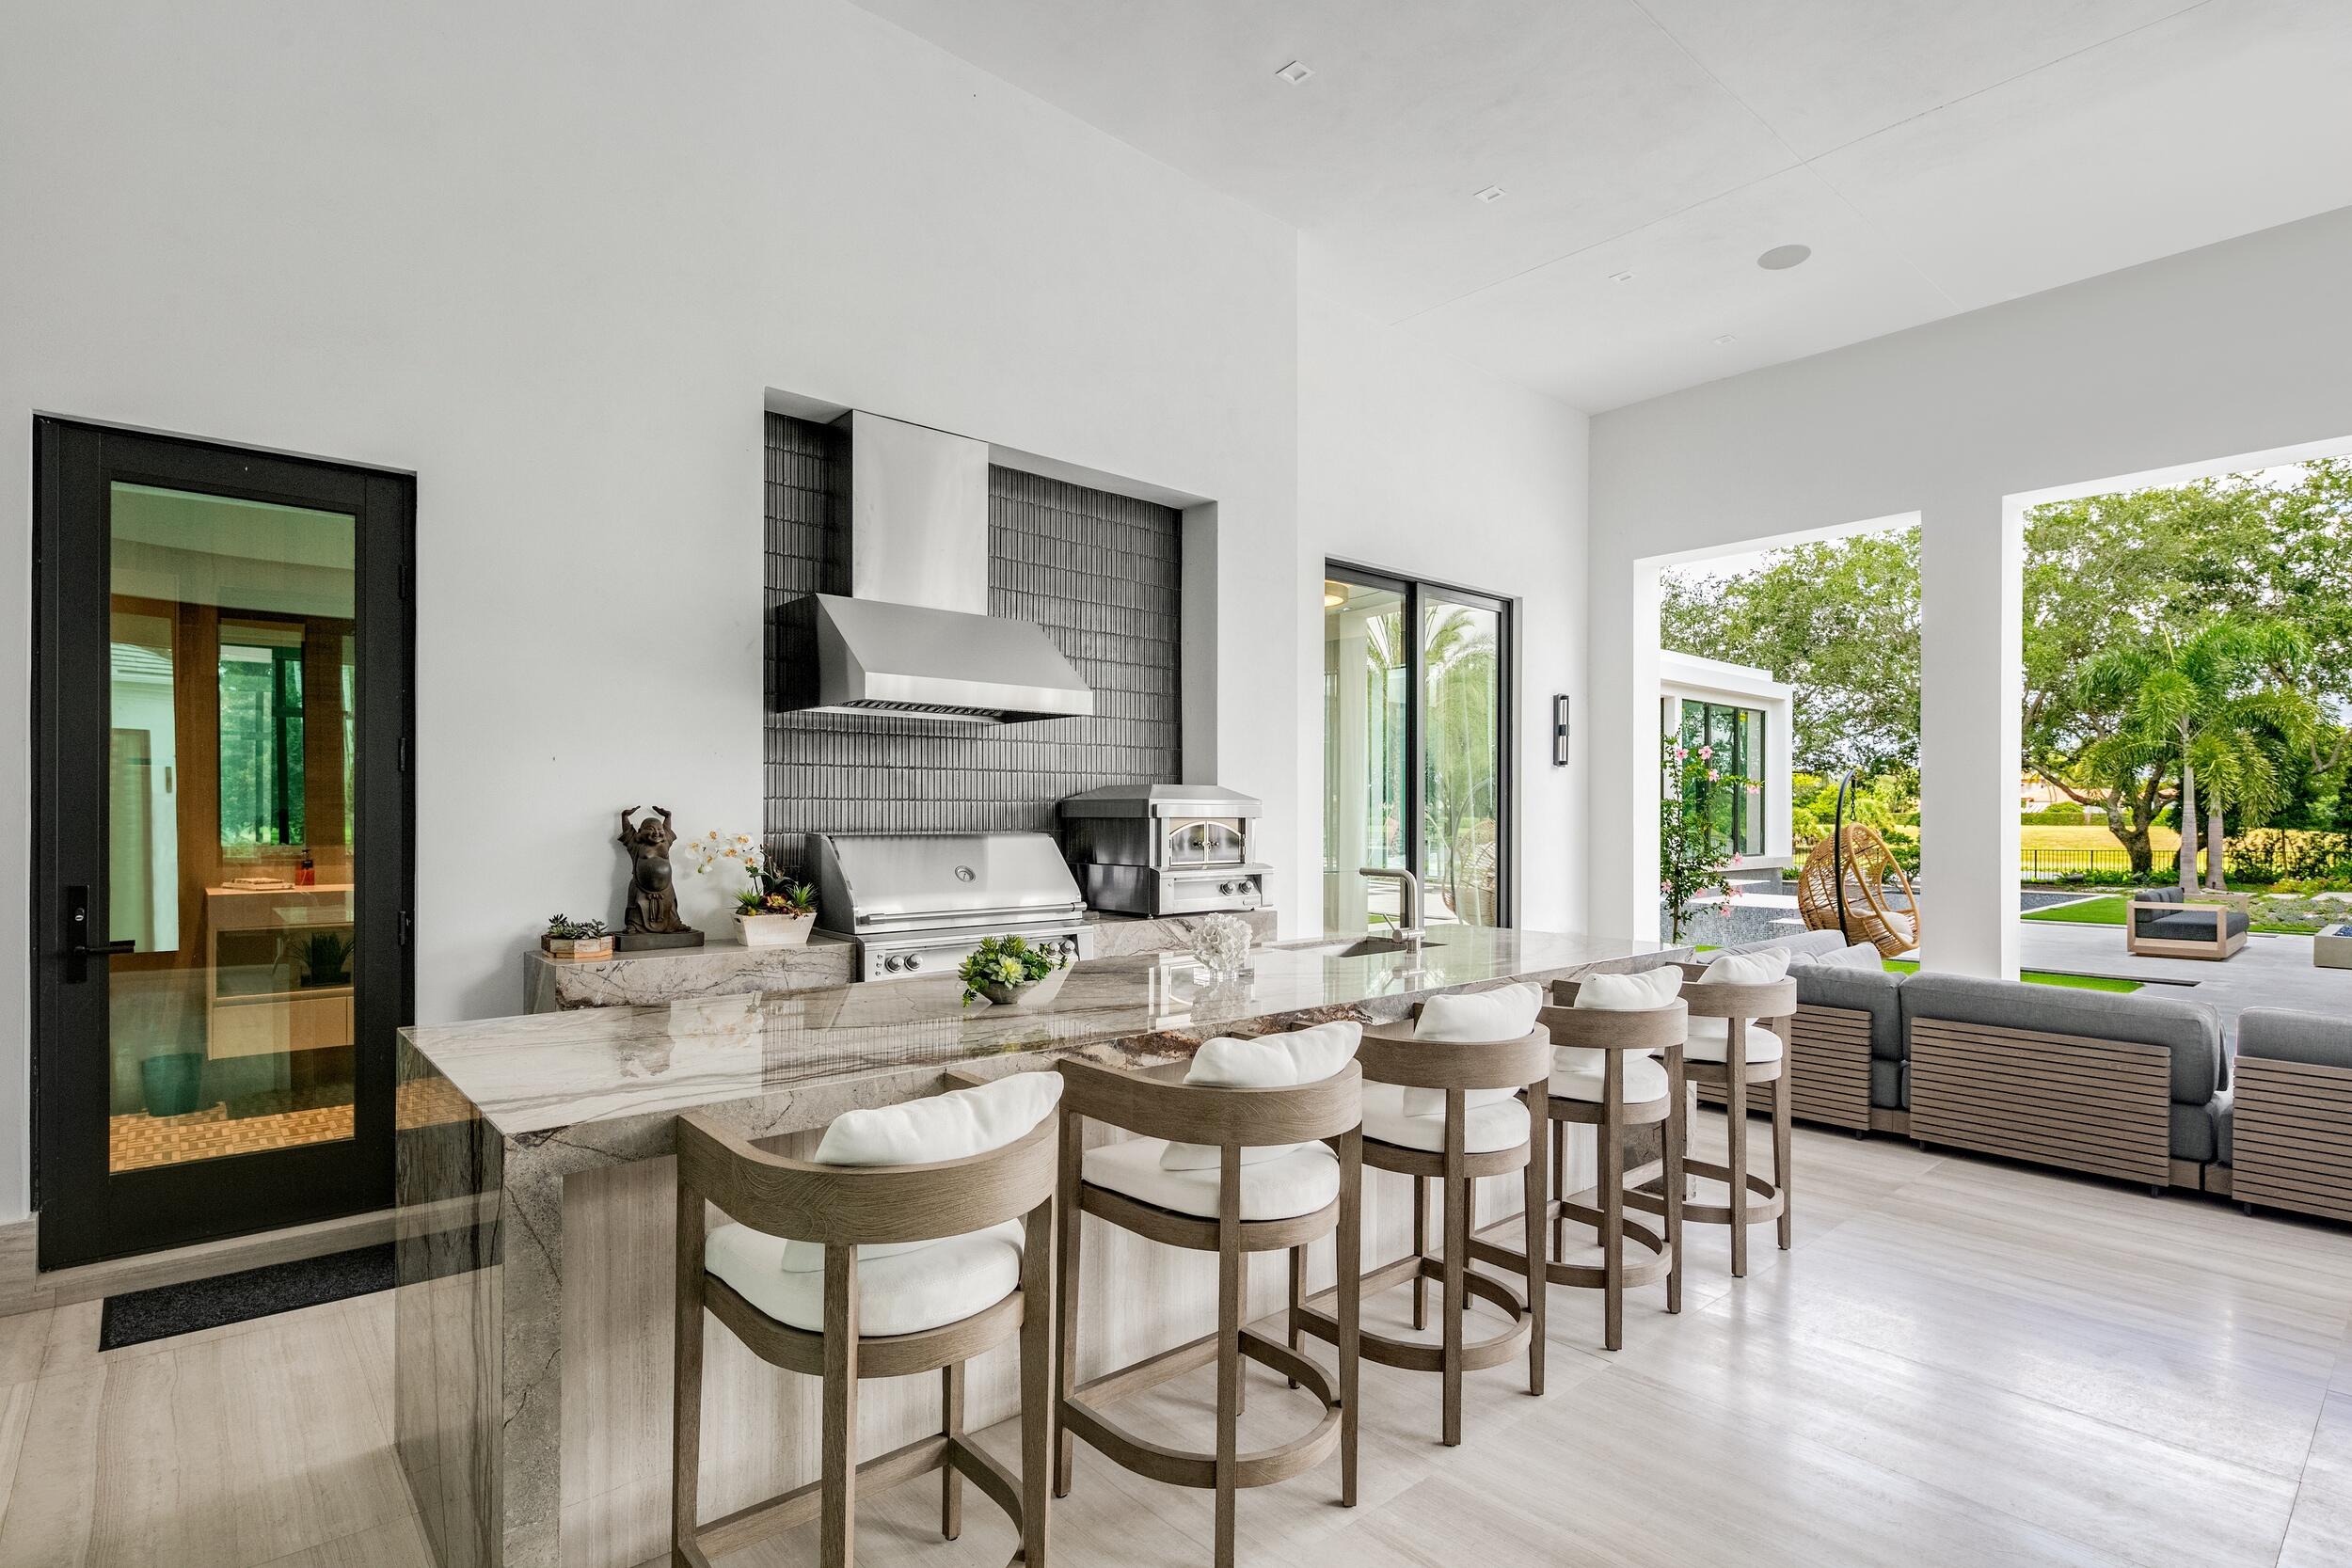
- Exterior Features: Built-in Barbecue, Barbecue, Lighting, Outdoor Kitchen, Outdoor Shower
- Patio & Porch: Covered, Deck, Patio
- Security Features: Security System Owned, Gated with Guard, Gated Community, Security Fence, Security Guard
- Has Private Pool: Yes
- Pool Features: In Ground, Salt Water, Private
- Has Spa: Yes
- Spa Features: Heated, In Ground
- Fencing: Fenced
- Horses: No
View
- Has View: Yes
- View: Garden, Lake, Pool
Lot
- Acres: 5.04
- Features: Waterfront
Accessibility
- Levels: Multi/Split, One
- Entry Location: Entry Level Living Area Y
- Stories: 1
Parking
- Garage: Yes
- Total Spaces: 7
- Covered Spaces: 7
- Parking Features: Attached, Driveway, Garage, Garage Door Opener
- Carport: No
- Open Parking: No
Waterfront
- Has Waterfront: Yes
- Waterfront Features: Lake Front
Basement
- Basement: No
Mobile Home
- Mobile Home Remains: No
- Units: Feet
Construction
Type & Style
- Home Type: Residential
- Architectural Style: Colonial
- Property Sub Type: Single Family Residence
Materials
- Construction Materials: Block, Concrete
- Roof: Flat
Builder / Condition
- Year Built: 2008
- New Construction: No
Building
- Building Area Total: 14122
- Building Area Source: Plans
- Building Exposure: East
Utilities & Green Energy
Utilities
- Electric on Property: No
- Water: Public
- Sewer: Public Sewer
- Utilities: Cable Available, Natural Gas Available, Sewer Available, Water Available
Green Energy
- Energy Efficient: No
Community & HOA
Community
- Subdivision: Stone Creek Ranch
- Zip/Postal Code: 33446
- City/Town: Delray Beach
- City/Region: Delray Beach-Palm Beach
- County/Parish: Palm Beach
- State/Province: FL
- Country Region: US-FL
- Features: Gated
HOA
- Has HOA: Yes
- Fee: $3,546.07
- Frequency: Monthly
- Fee Includes: Security
- Senior Community: No
Pets
- Pets Allowed: Breed Restrictions, Yes
Location
- Longitude: -80.188513
- Latitude: 26.434942
- Directions: HEAD WEST ON CLINT MOORE RD TO LYONS RD, MAKE A RIGHT. ABOUT 1 MILE DOWN, MAKE LEFT AT STONE CREEK RANCH GUARD GATE. RIGHT ON QUIET VISTA CIRCLE,PROPERTY WILL BE ON THE LEFT.
Land Lease
- Land Lease: No
School
Elementary
- School: Sunrise Park
Middle or Junior
- School: Eagles Landing
Highschool
- School: Olympic Heights
Tax, Financial & Listing Details
Listing Details
- List Price: $55,000,000
- Price Per Square Foot: $5032.48
- Date on Market:
- Listing Terms: Cash, Conventional
- Home Warranty: No
- Rent Control: No
- Status: Active
MLS Details
- MLS: Beaches
- Listing ID: R11166106
Tax Details
- Annual Tax Amount: $154,987
- Tax Year: 2025
- Tax Legal Description: KENCO RANCH LTS 28 & 29
- Universal Property ID: US-12099-N-00424630020000280-R-N
Price history for 16191 Quiet Vista Circle
| Date | Event | Price | Source |
|---|---|---|---|
| listed (Active) | $55,000,000 | Beaches #R11166106 |
Ask a question about 16191 Quiet Vista Circle
Hi there — ask anything about this property or the area and the team will get right back to you.
Local real estate advisory services provided by agent with Harrison Real Estate
Listed by Senada Adzem PA with Douglas Elliman
All listings featuring the BMLS logo are provided by Beaches MLS, Inc. This information is not verified for authenticity or accuracy and is not guaranteed. Copyright 2026 Beaches Multiple Listing Service, Inc. Information is provided exclusively for consumers' personal, non-commercial use and may not be used for any purpose other than to identify prospective properties consumers may be interested in purchasing. The listing broker's offer of compensation is made to participants of BeachesMLS, where the listing is filed, as well as participants of MLSs participating in MLSAdvantage or a data share with BeachesMLS.
You agree to Harrison Real Estate Terms of Use and Privacy Policy. By choosing to contact a property, you also agree that Harrison Real Estate and its associates may call, text, or email you regarding any inquiries or activities you submit through our website. This may involve the use of automated means and prerecorded or artificial voices.