 For sale






16273 Bridlewood Circle, Delray Beach, FL 33445
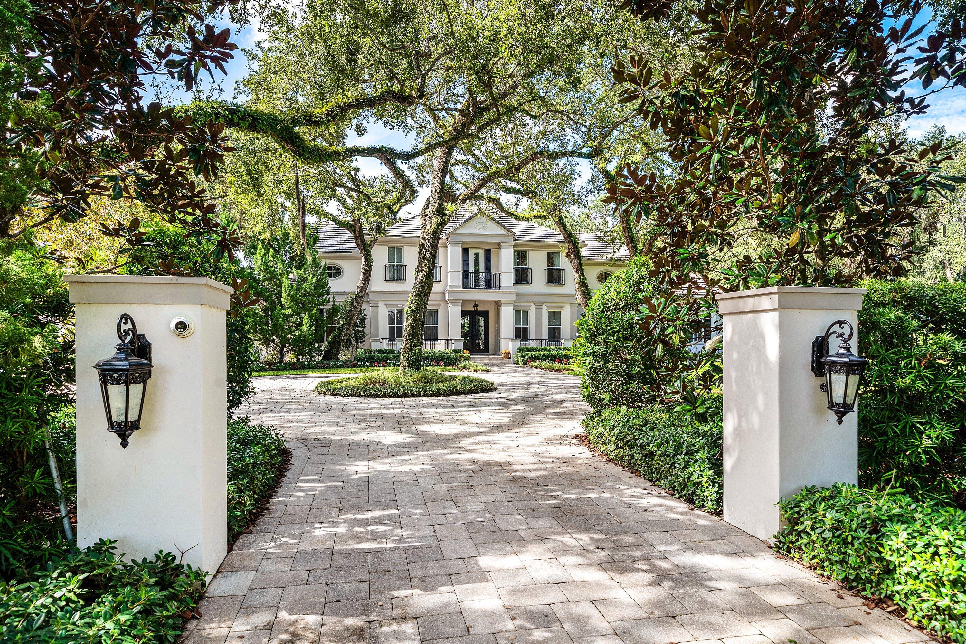
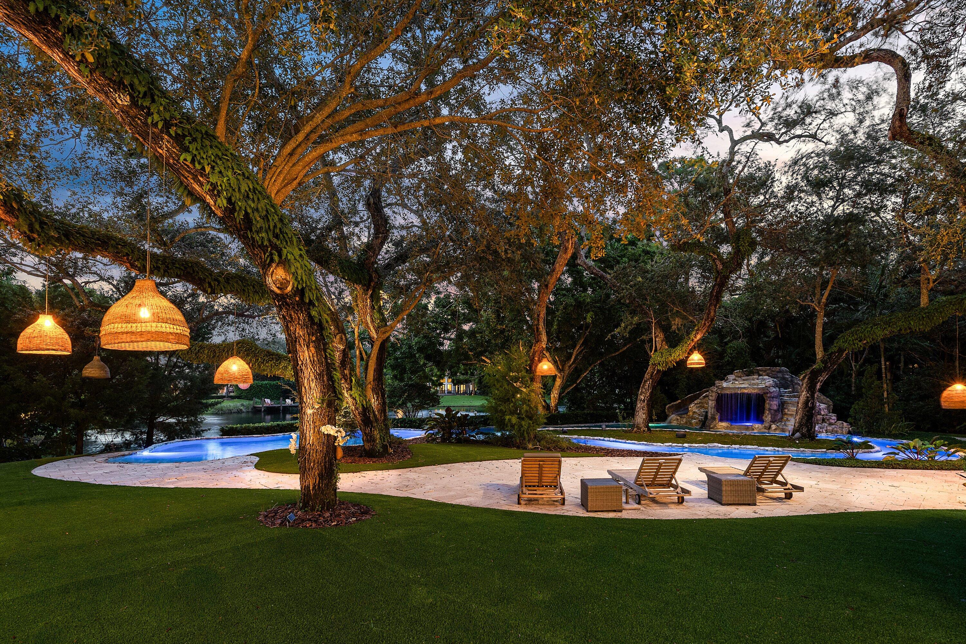
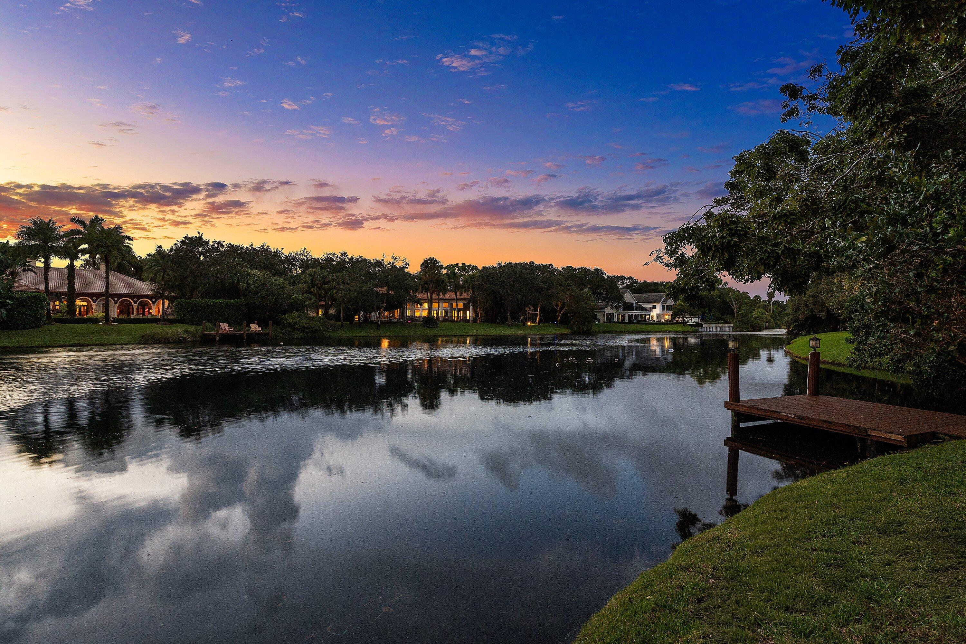
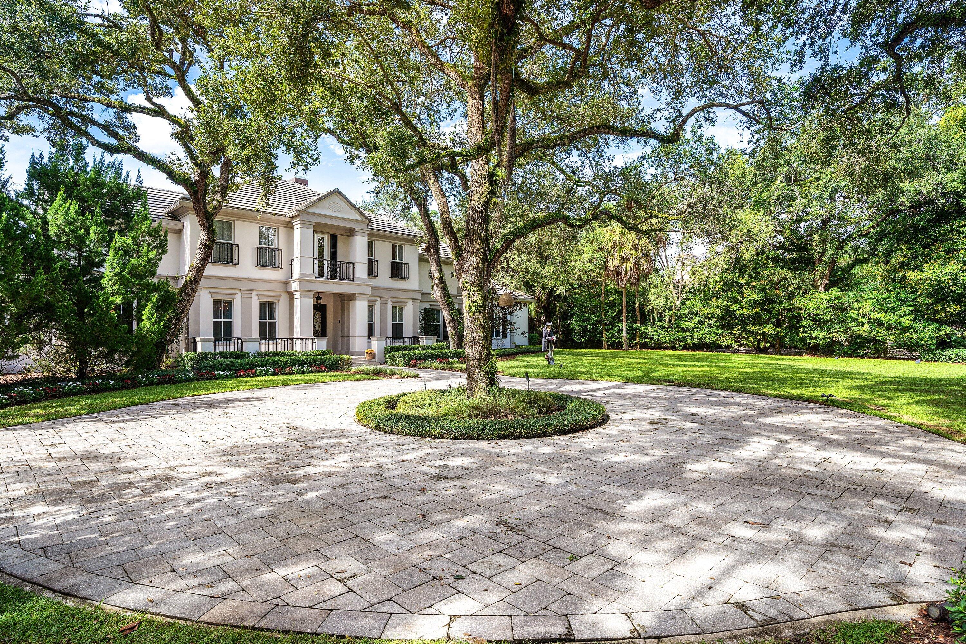
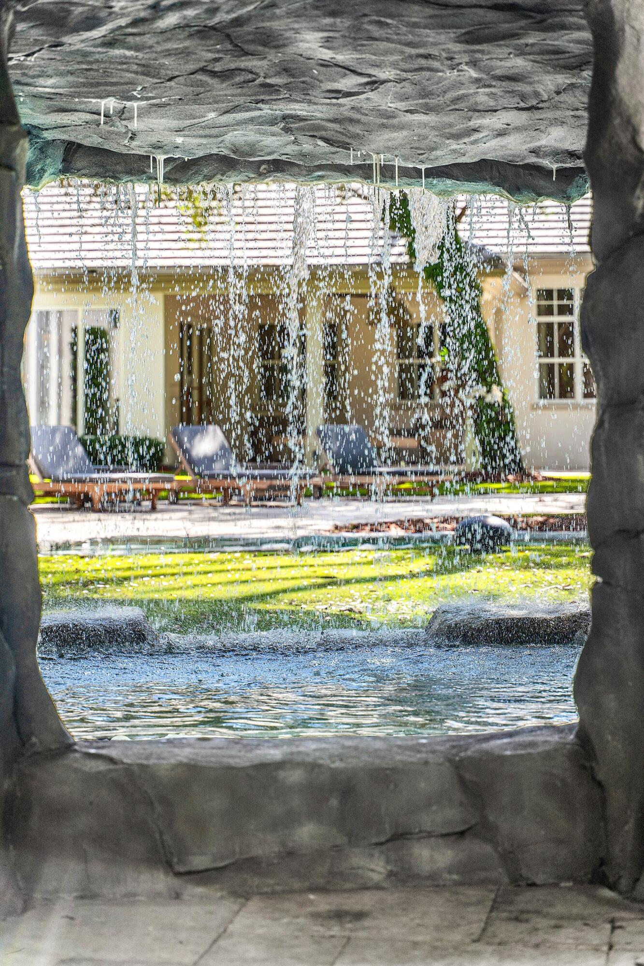
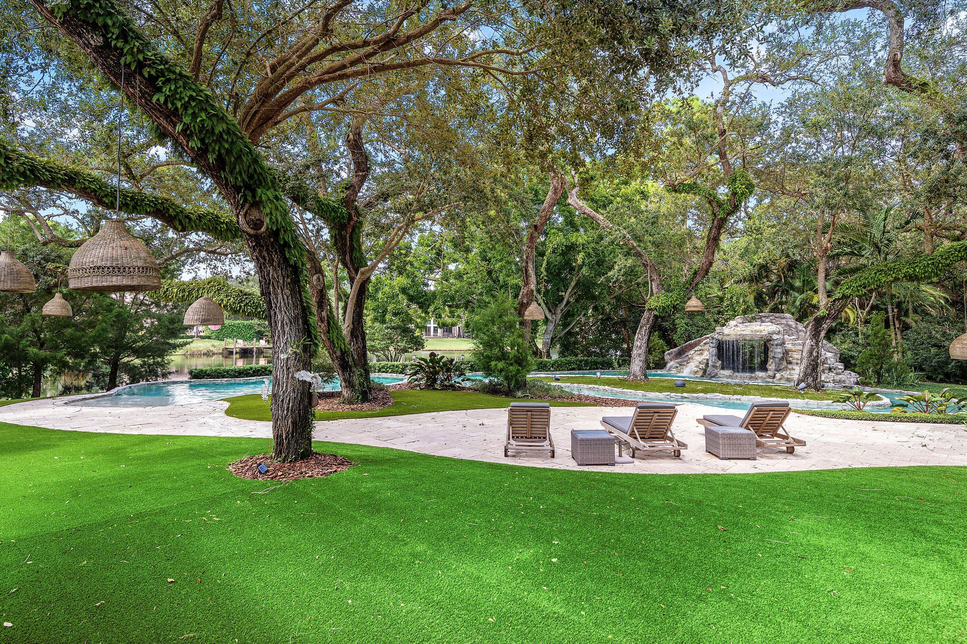
Welcome to The Grand Oaks at Bridlewood, an extraordinary custom luxury estate offering over 10,600 square feet under roof, more than 8,900 square feet of living space, and 6 bedrooms, all situated on 1.1 acres in the exclusive, man-gated community of Foxe Chase. With only 43 estate homes, this prestigious neighborhood is celebrated for its expansive, rarely available lot sizes, offering exceptional privacy and grandeur. Designed with no expense spared, this remarkable residence showcases exceptional craftsmanship, grand living spaces, and resort-style amenities throughout. The gourmet kitchen features dual islands, two Sub-Zero refrigerators, double ovens, double dishwashers, and dual sinks, ideal for both everyday living and entertaining. Retreat to the expansive primary suite overlooking the stunning pool and lake, complete with two custom walk-in closets, including an incredible 28' x 20' boutique-style dressing room. Enjoy the ultimate cinematic experience in your private theater featuring seating for 10 and a spectacular 16-foot screen. Car enthusiasts will appreciate the six garage spaces, complemented by a versatile mother-in-law suite or private office overlooking your prized collection. Outdoors, discover a true backyard oasis featuring a custom-designed pool with its own lazy river, cascading waterfall, and hidden spa tucked beneath the falls. An expansive covered outdoor living area and fully equipped summer kitchen create the perfect setting for year-round entertaining, dining, and relaxing while enjoying the serene lake views. Ideally located in Delray Beach, Foxe Chase offers a peaceful, private estate setting while remaining just a short drive from the vibrant restaurants, boutique shopping, and entertainment of Downtown Delray Beach's famed Atlantic Avenue, as well as the beautiful beaches of the Atlantic Ocean. From its impressive interiors to its one-of-a-kind outdoor amenities and exceptional location, The Grand Oaks at Bridlewood offers an extraordinary South Florida lifestyle.
Location of 16273 Bridlewood Circle
16273 Bridlewood Circle property details
Interior
Bedrooms & Bathrooms
- Bedrooms: 6
- Bathrooms: 8
- Full Bathrooms: 7
- Main Level Bedrooms: 1
- Main Level Bathrooms: 2
Appliances
- Included: Dryer, Dishwasher, Electric Water Heater, Free-Standing Freezer, Gas Range, Microwave, Refrigerator, Water Softener Owned, Water Softener, Water Heater, Washer
- Laundry: Washer Hookup, Inside, Laundry Closet
Heating
- Heating: Central
Cooling
- Cooling: Ceiling Fan(s), Electric
Features
- Interior Features: Breakfast Bar, Bidet, Cathedral Ceiling(s), Entrance Foyer, High Ceilings, Pantry, Vaulted Ceiling(s), Bar, Walk-In Closet(s)
- Window Features: Blinds, Drapes, Plantation Shutters, Storm Window(s)
- Flooring: Marble, Wood
- Fireplace: Yes
- Fireplace Features: Gas
Interior Area
- Total Living Area: 8930
- Source: Appraiser
Video & Virtual Tour
- Virtual Tour: View tour
Rooms & Dimensions
InLawSuite
- Level: Unknown
Family Room
- Level: Main
- Dimensions: 38 X 30
Other
- Level: Main
- Dimensions: 16 X 14
Dining Room
- Level: Main
- Dimensions: 18 X 18
Media Room
- Level: Unknown
Bedroom 3
- Level: Upper
- Dimensions: 13 X 14
Kitchen
- Level: Main
- Dimensions: 35 X 22
Bedroom 2
- Level: Upper
- Dimensions: 14 X 14
Den
- Level: Unknown
Bedroom 4
- Level: Upper
- Dimensions: 14 X 13
Utility Room
- Level: Main
- Dimensions: 12 X 10
Bedroom 5
- Level: Main
- Dimensions: 18 X 13
Living Room
- Level: Main
- Dimensions: 26 X 20
Laundry
- Level: Unknown
Loft
- Level: Upper
- Dimensions: 20 X 12
PrimaryBedroom
- Level: Main
- Dimensions: 25 X 20
ConvertedBedroom
- Level: Unknown
Property
Features
- Exterior Features: Balcony, Built-in Barbecue, Barbecue, Lighting
- Patio & Porch: Covered, Patio
- Security Features: Security System Owned, Gated with Guard, Gated Community, Security Lights
- Has Private Pool: Yes
- Pool Features: Heated, In Ground, Other, Private
- Has Spa: Yes
- Spa Features: In Ground
- Fencing: Fenced
- Horses: No
- Other: Satellite Dish
View
- Has View: Yes
- View: Lake, Pool
Lot
- Acres: 1.08
- Features: Many Trees, Waterfront
Accessibility
- Levels: Two
- Entry Location: Entry Level Living Area Y
- Stories: 2
Parking
- Garage: Yes
- Total Spaces: 6
- Covered Spaces: 6
- Parking Features: Attached, Circular Driveway, Driveway, Garage, Garage Door Opener
- Carport: No
- Open Parking: No
Waterfront
- Has Waterfront: Yes
- Waterfront Features: Lake Front
Basement
- Basement: No
Mobile Home
- Mobile Home Remains: No
- Units: Feet
Construction
Type & Style
- Home Type: Residential
- Architectural Style: Colonial, European
- Property Sub Type: Single Family Residence
- Structure Type: House
Materials
- Construction Materials: Block, Concrete
- Roof: Flat
Builder / Condition
- Year Built: 2016
- New Construction: No
- Builder Model: Custom
Building
- Building Area Total: 10617
- Building Area Source: Public Records
- Building Exposure: East
Utilities & Green Energy
Utilities
- Electric on Property: No
- Water: Public
- Sewer: Septic Tank
- Utilities: Cable Available, Natural Gas Available, Water Available
- Road Surface Type: Paved
Green Energy
- Energy Efficient: No
Community & HOA
Community
- Subdivision: Foxe Chase Pb38p1&2
- Zip/Postal Code: 33445
- City/Town: Delray Beach
- City/Region: Delray Beach-Palm Beach
- County/Parish: Palm Beach
- State/Province: FL
- Country Region: US-FL
- Features: Gated, Street Lights
HOA
- Has HOA: Yes
- Fee: $804
- Frequency: Monthly
- Fee Includes: Security
- Senior Community: No
Pets
- Pets Allowed: Yes
Location
- Longitude: -80.110932
- Latitude: 26.433551
Land Lease
- Land Lease: No
School
Tax, Financial & Listing Details
Listing Details
- List Price: $10,995,000
- Price Per Square Foot: $1231.24
- Date on Market:
- Listing Terms: Cash, Conventional
- Furnished: Unfurnished
- Home Warranty: No
- Rent Control: No
- Status: Active
MLS Details
- MLS: Beaches
- Listing ID: B26096816
Tax Details
- Annual Tax Amount: $48,530
- Tax Year: 2026
- Tax Legal Description: LOT 33 FOXE CHASE
- Universal Property ID: US-12099-N-00424625060000330-R-N
Price history for 16273 Bridlewood Circle
| Date | Event | Price | Source |
|---|---|---|---|
| listed (Active) | $10,995,000 | Beaches #B26096816 |
Ask a question about 16273 Bridlewood Circle
Hi there — ask anything about this property or the area and the team will get right back to you.
Local real estate advisory services provided by agent with Harrison Real Estate
Listed by Devin Mckinney with Serhant
All listings featuring the BMLS logo are provided by Beaches MLS, Inc. This information is not verified for authenticity or accuracy and is not guaranteed. Copyright 2026 Beaches Multiple Listing Service, Inc. Information is provided exclusively for consumers' personal, non-commercial use and may not be used for any purpose other than to identify prospective properties consumers may be interested in purchasing. The listing broker's offer of compensation is made to participants of BeachesMLS, where the listing is filed, as well as participants of MLSs participating in MLSAdvantage or a data share with BeachesMLS.
You agree to Harrison Real Estate Terms of Use and Privacy Policy. By choosing to contact a property, you also agree that Harrison Real Estate and its associates may call, text, or email you regarding any inquiries or activities you submit through our website. This may involve the use of automated means and prerecorded or artificial voices.