16519 Senterra Drive, Delray Beach, FL 33484
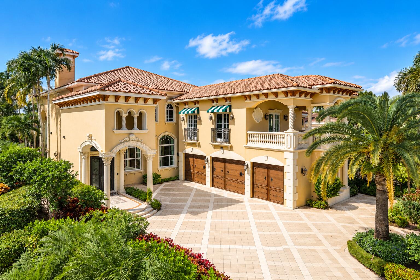
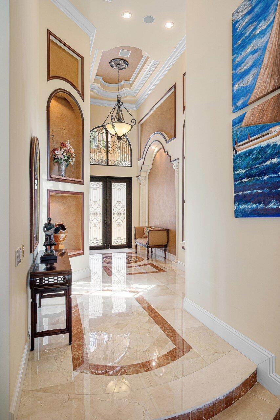
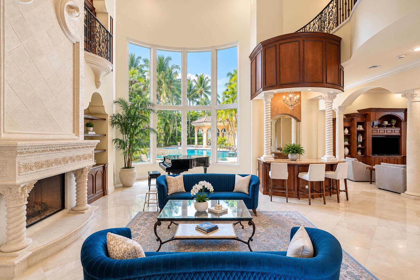
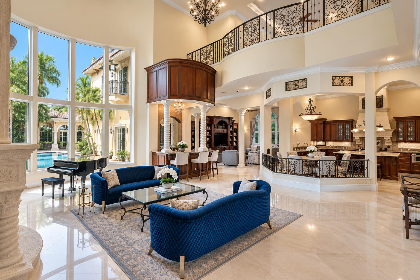
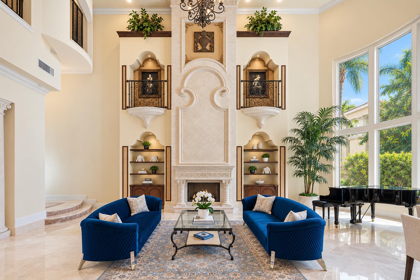
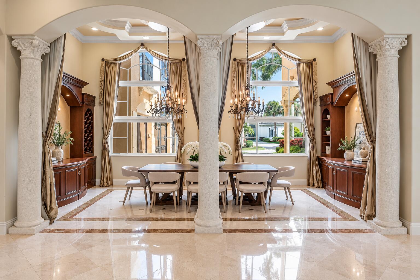
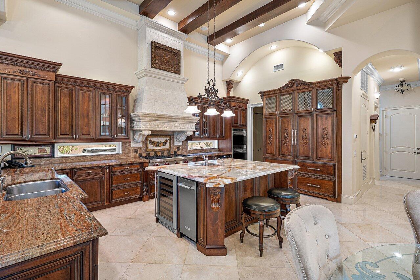
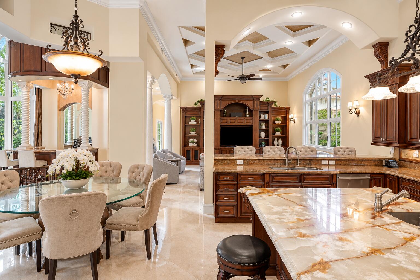
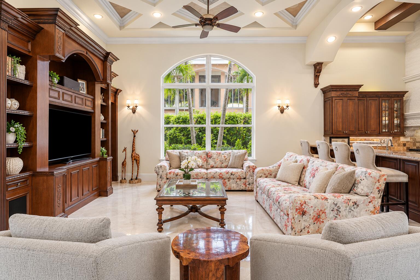
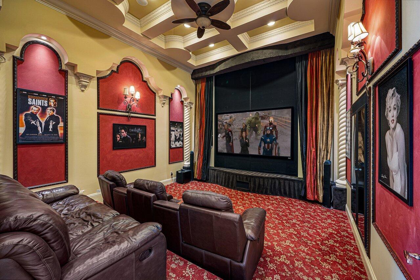
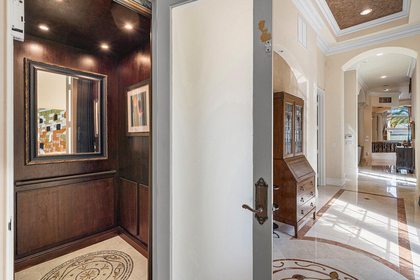
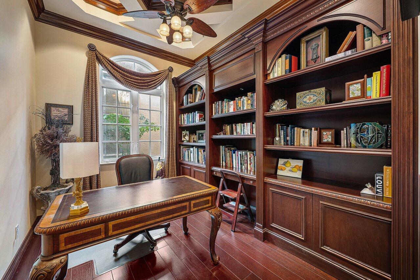
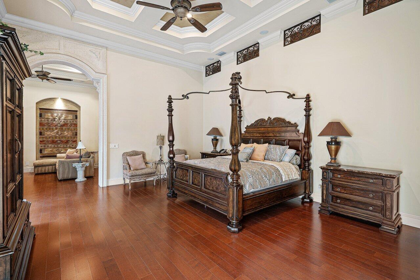
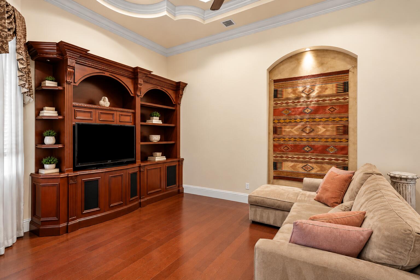
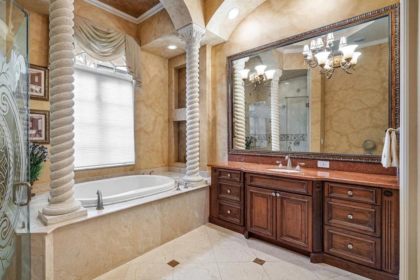
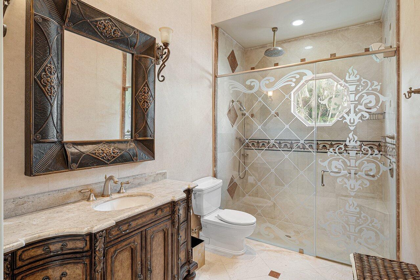
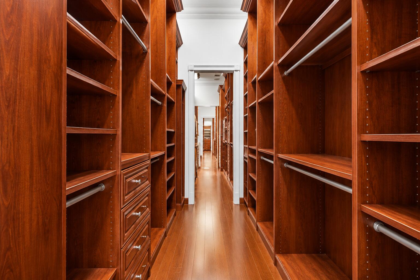
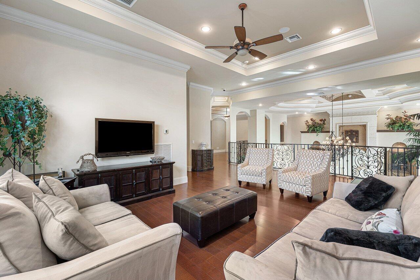
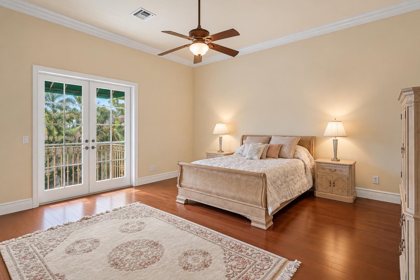
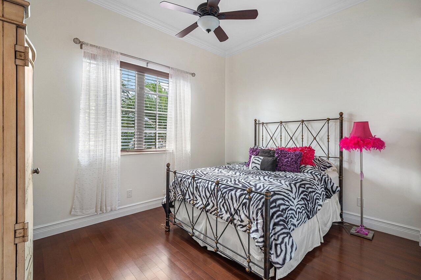
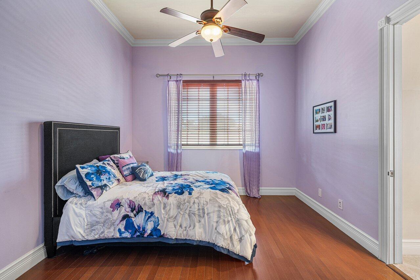
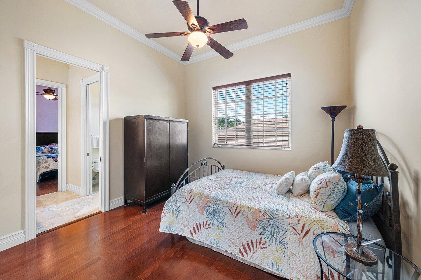
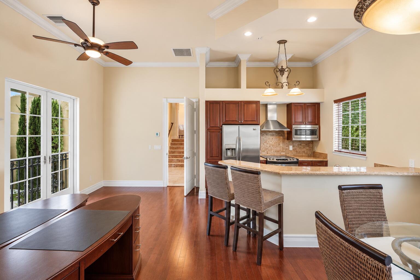
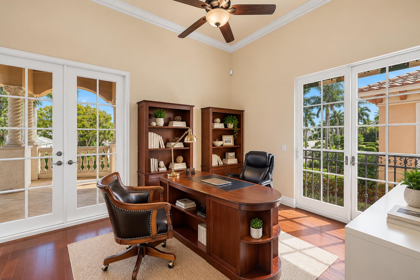
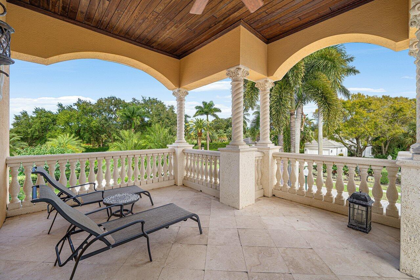
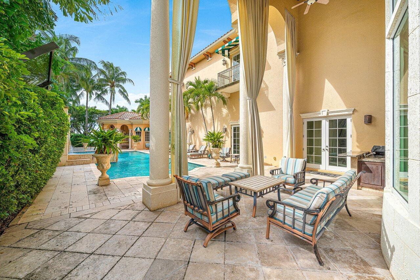
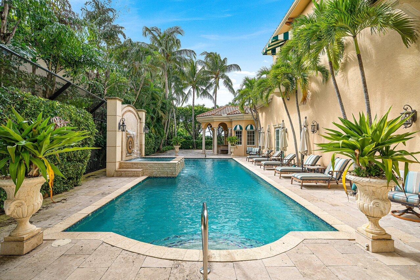
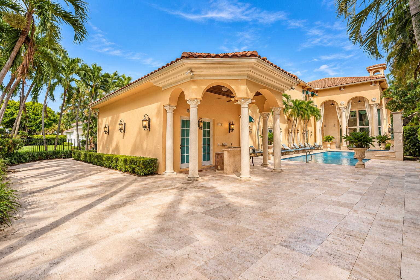
Rare opportunity to own one of the exceptional custom estates of the Polo Club, one of the top 150 Platinum Country Clubs of America, with both golf and tennis memberships available. This European-inspired home offers space for both entertaining and everyday living, plus the ability to accommodate guests with 8 total bedrooms. With no detail overlooked, this magnificent home delivers a special combination of craftsmanship, space, and Florida resort-style lifestyle. Enter the impressive foyer, which leads to a breathtaking 2-story living room, boasting a striking cast-stone fireplace, oversized windows overlooking the 54-foot pool, and a wet bar. Opposite the living room, the formal dining room features 2 custom built-ins accented with marble tops, plus dedicated wine displays. The chef's kitchen is appointed with an oversized island, Wolf wall ovens and propane gas range top, a Sharp microwave drawer, Bosch dishwasher, ice maker, wine refrigeration, pantry, and desk. The family room, open to the kitchen, features an entertainment center and connects to a wine room. An impressive cinema-style home theater offers surround sound and a space to relive a movie theater experience. Down the hall, an office with extensive wood built-ins provides a distinguished workspace. An adjacent elevator serves the home's multiple levels. The luxurious 1st-floor primary bedroom suite, with a separate den, overlooks the backyard and pool. His-and-hers bathrooms allow for comfortable privacy in the suite, while an enormous walk-through closet, outfitted with shelving, accommodates extensive wardrobes. Upstairs, the loft and billiards room overlook the living room below, creating inviting spaces to unwind and interact. The six second-story bedrooms offer generous accommodations, including a guest suite with a full kitchen, living and bedroom areas, and a bathroom. Downstairs, there is an added ensuite bedroom near the pool. With safety in mind, the estate has full impact doors and windows, a backup generator, and an alarm system. A 4-car garage and long driveway make for added convenience when hosting. The outdoor setting is equally impressive, centered around a 54-foot resort-style pool with a glistening waterfall spa. Expansive patios create many settings for outdoor living, complemented by dual covered wet bars and a full cabana bath. Located within the prestigious Polo Club, where membership is mandatory, the home offers access to an extensive list of amenities, including two 18-hole championship golf courses, tennis and pickleball, a resort-style aquatics complex, a state-of-the-art fitness center and spa, diverse dining options, and a vibrant calendar of social events for all ages.
Location of 16519 Senterra Drive
16519 Senterra Drive property details
Interior
Bedrooms & Bathrooms
- Bedrooms: 8
- Bathrooms: 11
- Full Bathrooms: 9
- Main Level Bedrooms: 2
- Main Level Bathrooms: 6
Appliances
- Included: Cooktop, Dryer, Dishwasher, Electric Water Heater, Free-Standing Freezer, Freezer, Disposal, Ice Maker, Microwave, Oven, Refrigerator, Water Heater, Wine Refrigerator, Washer
- Laundry: Inside
Heating
- Heating: Central
Cooling
- Cooling: Central Air
Features
- Interior Features: Wet Bar, Bidet, Built-in Features, Cathedral Ceiling(s), Entrance Foyer, Elevator, High Ceilings, Kitchen Island, Pantry, Soaking Tub, Vaulted Ceiling(s)
- Flooring: Other, Hardwood
- Fireplace: No
Interior Area
- Total Living Area: 8414
- Source: Public Records
Video & Virtual Tour
- Virtual Tour: View tour
Rooms & Dimensions
Bedroom 4
- Level: Unknown
- Dimensions: 12 X 15
Den
- Level: Unknown
- Dimensions: 11 X 13
Family Room
- Level: Unknown
- Dimensions: 21 X 17
PrimaryBedroom
- Level: Main
- Dimensions: 18 X 16
Bedroom 5
- Level: Unknown
- Dimensions: 13 X 14
Kitchen
- Level: Main
- Dimensions: 23 X 16
Living Room
- Level: Main
- Dimensions: 32 X 26
Bedroom 3
- Level: Unknown
- Dimensions: 12 X 19
Bedroom 2
- Level: Unknown
- Dimensions: 16 X 18
Property
Features
- Exterior Features: Balcony
- Patio & Porch: Covered, Patio
- Security Features: Security System Owned, Gated with Guard, Gated Community, Smoke Detector(s), Security Guard, Security Lights
- Has Private Pool: Yes
- Pool Features: Heated, In Ground, Association, Private
- Has Spa: Yes
- Spa Features: Heated, In Ground
- Horses: No
- Other: Generator, Home Theater
View
- Has View: No
Lot
- Acres: 0.39
Accessibility
- Levels: Two
- Stories: 2
Parking
- Garage: Yes
- Total Spaces: 4
- Covered Spaces: 4
- Parking Features: Attached, Garage
- Carport: No
- Open Parking: No
Waterfront
- Has Waterfront: No
Basement
- Basement: No
Mobile Home
- Mobile Home Remains: No
- Units: Feet
Construction
Type & Style
- Home Type: Residential
- Property Sub Type: Single Family Residence
- Structure Type: House
Materials
- Construction Materials: Block
- Roof: Spanish Tile
Builder / Condition
- Year Built: 2008
- New Construction: No
Building
- Building Area Total: 8414
- Building Area Source: Public Records
- Building Exposure: East
Utilities & Green Energy
Utilities
- Electric on Property: No
- Water: Public
- Sewer: Public Sewer
- Utilities: Cable Available, Sewer Available, Water Available
Green Energy
- Energy Efficient: No
Community & HOA
Community
- Subdivision: Hidden Cove
- Zip/Postal Code: 33484
- City/Town: Delray Beach
- City/Region: Delray Beach-Palm Beach
- County/Parish: Palm Beach
- State/Province: FL
- Country Region: US-FL
- Features: Gated, Street Lights
HOA
- Has HOA: Yes
- Amenities: Pool, Basketball Court, Clubhouse, Elevator(s), Fitness Center, Golf Course, Recreation Facilities, Sauna, Spa/Hot Tub, Tennis Court(s), Trail(s)
- Fee: $1,800
- Frequency: Quarterly
- Fee Includes: Cable TV, Maintenance Grounds, Security
- Senior Community: No
Pets
- Pets Allowed: Yes
Location
- Township: 00
- Longitude: -80.135939
- Latitude: 26.430923
Land Lease
- Land Lease: No
School
Tax, Financial & Listing Details
Listing Details
- List Price: $5,999,000
- Price Per Square Foot: $712.98
- Date on Market:
- Listing Terms: Cash, Conventional
- Home Warranty: No
- Rent Control: No
- Status: Active
MLS Details
- MLS: Beaches
- Listing ID: B26092227
Tax Details
- Annual Tax Amount: $25,493.87
- Tax Year: 2025
- Tax Legal Description: ROYAL HIDDEN COVE LT 17
- Universal Property ID: US-12099-N-00424626260000170-R-N
Price history for 16519 Senterra Drive
| Date | Event | Price | Source |
|---|---|---|---|
| listed (Active) | $5,999,000 | Beaches #B26092227 |
Ask a question about 16519 Senterra Drive
Hi there — ask anything about this property or the area and the team will get right back to you.
Local real estate advisory services provided by agent with Harrison Real Estate
Listed by Elliot S Koolik with Compass Florida Llc
All listings featuring the BMLS logo are provided by Beaches MLS, Inc. This information is not verified for authenticity or accuracy and is not guaranteed. Copyright 2026 Beaches Multiple Listing Service, Inc. Information is provided exclusively for consumers' personal, non-commercial use and may not be used for any purpose other than to identify prospective properties consumers may be interested in purchasing. The listing broker's offer of compensation is made to participants of BeachesMLS, where the listing is filed, as well as participants of MLSs participating in MLSAdvantage or a data share with BeachesMLS.
You agree to Harrison Real Estate Terms of Use and Privacy Policy. By choosing to contact a property, you also agree that Harrison Real Estate and its associates may call, text, or email you regarding any inquiries or activities you submit through our website. This may involve the use of automated means and prerecorded or artificial voices.