 For sale








2541 Red Hibiscus Boulevard 31-b, Delray Beach, FL 33445
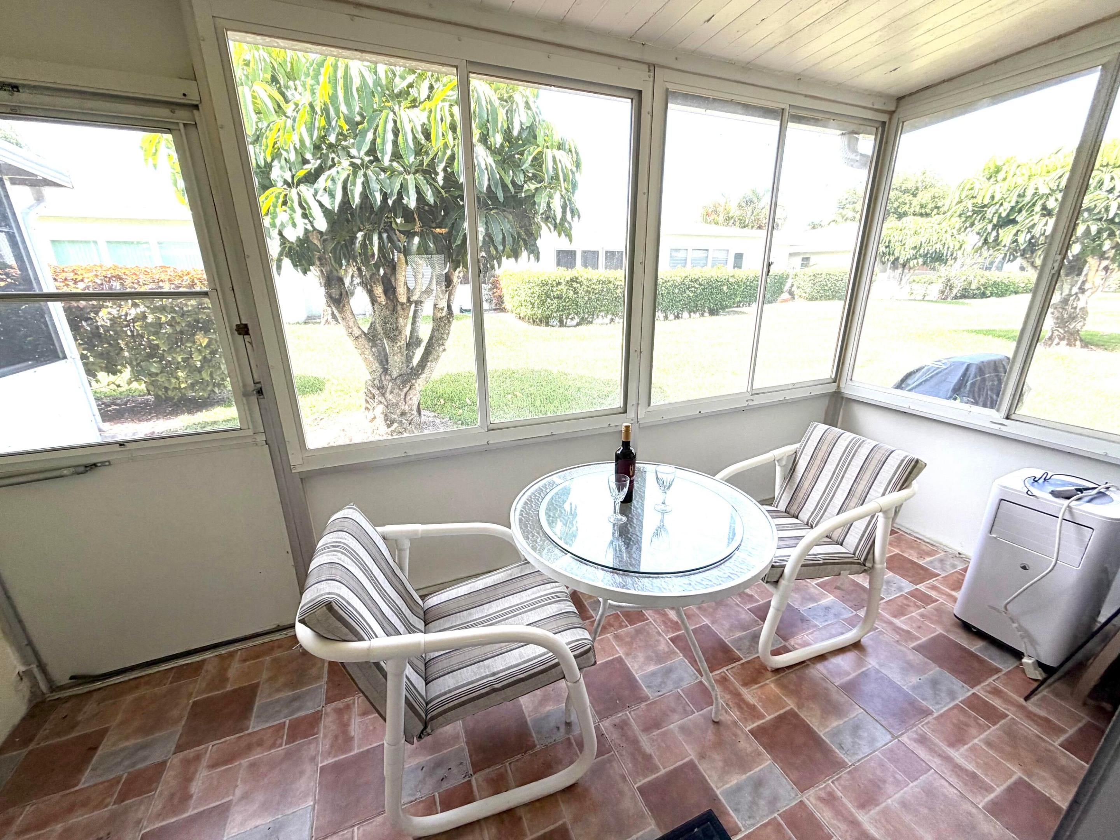
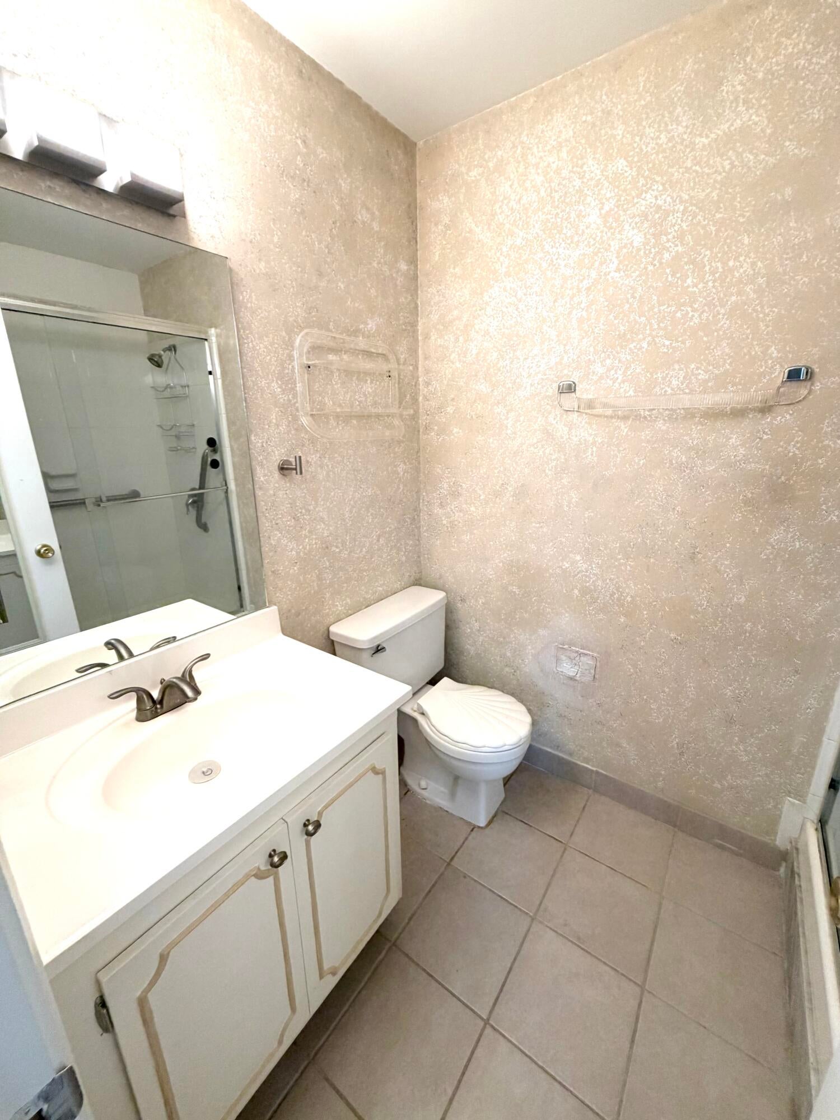
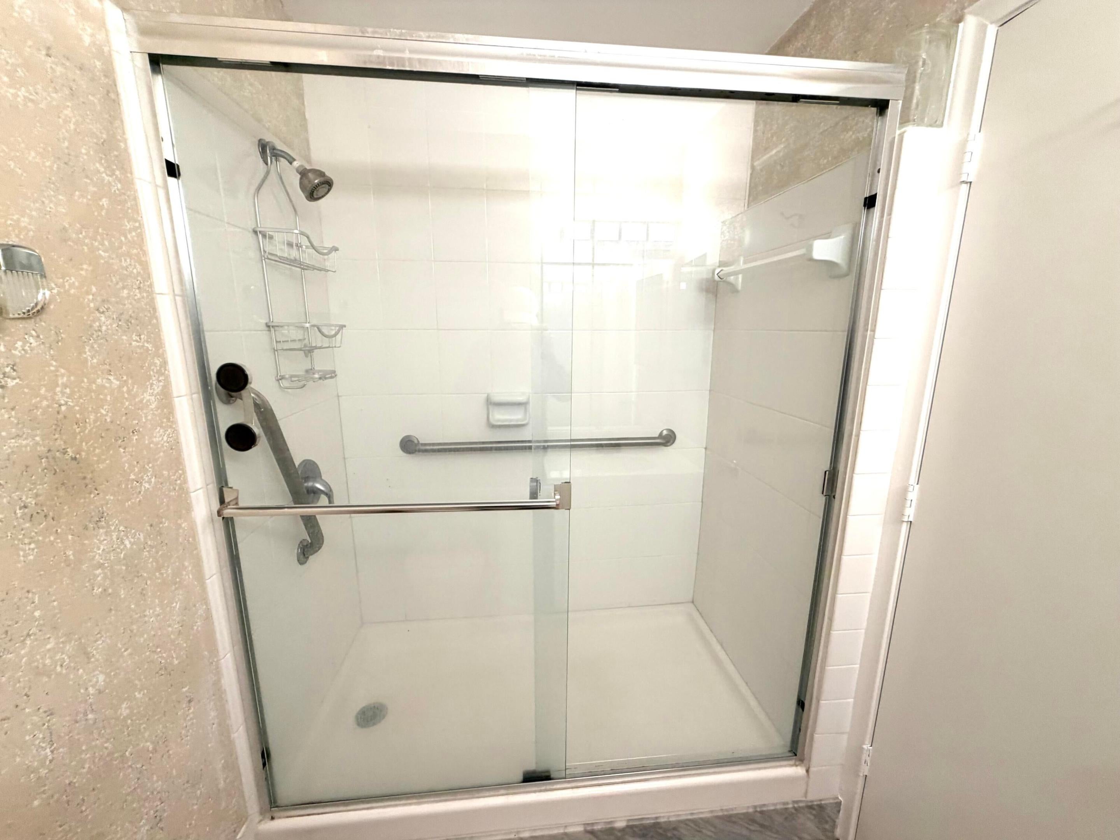
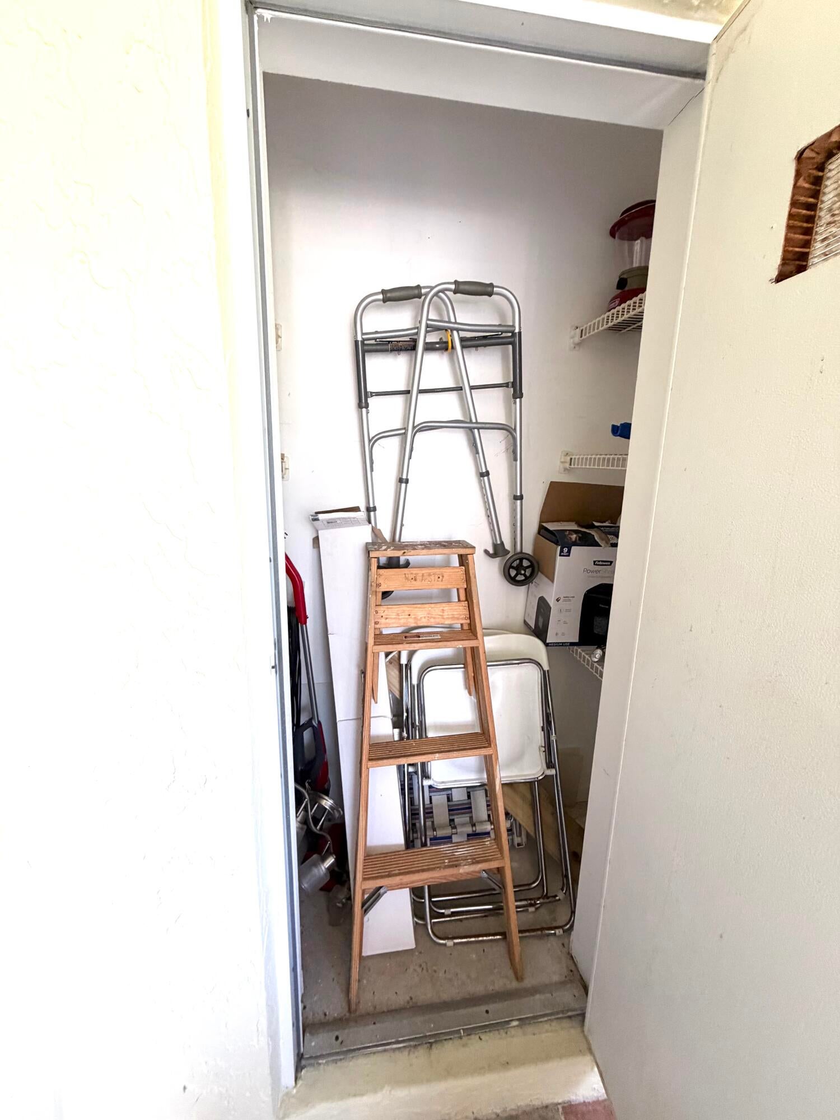
Pines of Delray: Furnished 2-bedroom interior villa with impact glass windows in kitchen and both bedrooms; sliding glass doors from living room onto screened patio - which has 3 sets of 55 inch tall slider windows; 16" x 16 tile in the guest bedroom-kitchen-and hallway, laminate flooring in living room and dining area; full wall closet in guest bedroom; 2022 Rheem 2-ton a/c system; 2025 22.3 cubic foot side-by-side refrigerator; 4 paddle fans; eat-in kitchen with pass-thru into dining area; additional closet added to master bedroom. Also available as a furnished annual rental for $1800/month. 55+ community where one occupant has to be 55+ and co-occupant 18+. Cats/bird welcome as pets; monthly maintenance fee of $623 includes water, cable, in-unit WIFI, usage of 2 clubhouses w/2 pools. EQUIPMENT: RHEEM AC SYSTEM (2022) Model: RA1424BJ1NA/ Tonnage: 2 Ton; SEER: 14.0; BTU Cooling Rating: 24000 Btu/h; Compressor Stages: Single Stage; Compressor Type: Scroll; Decibel Rating (dB): 75 dB; EER: 11.5; Horsepower: 1/8 hp; Phase: Single Phase; RPM: 1121; Refrigerant: R-410A. BRADFORD WHITE WATER HEATER (2017) Model: RE230LN6/ Lowboy Electric Water Heater, 28 gal Tank, 240/208 VAC, 4.5/3.5 kW Power Rating, 1 ph Phase, Fully automatic controls, Low restrictive brass drain valve, Direct heat transfer with immersed elements, Hydrojet total performance system, non-CFC foam insulation, Protective magnesium anode rod. APPLIANCES FRIGIDAIRE REFRIGERATOR (2025) Model: FRSS2323ASC/ 33 Inch Freestanding Side by Side Refrigerator with 22.3 Cu. Ft. Total Capacity, EvenTemp Cooling System, Fresh Storage Crispers, Ice Maker, Filtered Water/Ice Dispenser, PurePour Water Filter, ENERGY STAR and NSF Certified: Stainless Steel SAMSUNG RANGE Model: NE59T4311SS/aa/ 30 Inch Freestanding Electric Range with 5 Radiant Ceramic Elements, 5.9 Cu. Ft Oven Capacity, Dual Ring Elements, Storage Drawer, Self Clean, Child Lock, Delay Bake, Sabbath Mode, and Star-K Certified: Stainless Steel GE MICROWAVE Model: GEJVM1440WH04/ 1.4 cu. ft. Over the Range Microwave Oven with 950 Cooking Watts & Oven Rack: White; Vent fan: 300 CFM, 2 speeds and cooktop lighting. FRIGIDAIRE DISHWASHER: (2023) Model: LGBD92435NQ0A/ Full Console Dishwasher with 14-Place Settings, 4 Wash Cycles, No-Heat Dry Option, Sanitize Rinse, Soft Food Disposer, GraniteGrey Interior and 55 dBA: White INSINKERATOR DISPOSAL: Model: BADGER500-2/ Reliable continuous-feed garbage disposal featuring a 1/2 HP Dura-Drive induction motor and rugged galvanized steel grind components. SEARS WASHING MACHINE Model: F417.41122410/ SEARS DRYER Model: F417.81122310/
Location of 2541 Red Hibiscus Boulevard 31-b
2541 Red Hibiscus Boulevard 31-b property details
Interior
Bedrooms & Bathrooms
- Bedrooms: 2
- Bathrooms: 2
- Full Bathrooms: 1
- Main Level Bedrooms: 2
- Main Level Bathrooms: 1
Appliances
- Included: Dryer, Dishwasher, Electric Range, Electric Water Heater, Disposal, Microwave, Refrigerator, Water Heater, Washer
- Laundry: In Kitchen
Heating
- Heating: Central, Electric
Cooling
- Cooling: Central Air, Ceiling Fan(s), Electric
Features
- Interior Features: Entrance Foyer, Eat-in Kitchen, Walk-In Closet(s)
- Flooring: Carpet, Ceramic Tile, Laminate
- Fireplace: No
Interior Area
- Total Living Area: 982
- Source: Plans
Video & Virtual Tour
- Virtual Tour: View tour
Rooms & Dimensions
Other
- Level: Main
- Dimensions: 13.8 X 5.9
PrimaryBedroom
- Level: Main
- Dimensions: 15 X 12.9
Kitchen
- Level: Main
- Dimensions: 14.4 X 8.6
Living Room
- Level: Main
- Dimensions: 22 X 12.9
Other
- Level: Main
- Dimensions: 13.8 X 5.9
Kitchen
- Level: Main
- Dimensions: 14.4 X 8.6
Living Room
- Level: Main
- Dimensions: 22 X 12.9
Other
- Level: Main
- Dimensions: 13.8 X 5.9
Kitchen
- Level: Main
- Dimensions: 14.4 X 8.6
Bedroom 2
- Level: Main
- Dimensions: 10.4 X 12.9
Kitchen
- Level: Main
- Dimensions: 14.4 X 8.6
Other
- Level: Main
- Dimensions: 13.8 X 5.9
Bedroom 2
- Level: Main
- Dimensions: 10.4 X 12.9
PrimaryBedroom
- Level: Main
- Dimensions: 15 X 12.9
Bedroom 2
- Level: Main
- Dimensions: 10.4 X 12.9
PrimaryBedroom
- Level: Main
- Dimensions: 15 X 12.9
PrimaryBedroom
- Level: Main
- Dimensions: 15 X 12.9
Bedroom 2
- Level: Main
- Dimensions: 10.4 X 12.9
PrimaryBedroom
- Level: Main
- Dimensions: 15 X 12.9
Living Room
- Level: Main
- Dimensions: 22 X 12.9
Bedroom 2
- Level: Main
- Dimensions: 10.4 X 12.9
Living Room
- Level: Main
- Dimensions: 22 X 12.9
Bedroom 2
- Level: Main
- Dimensions: 10.4 X 12.9
Kitchen
- Level: Main
- Dimensions: 14.4 X 8.6
PrimaryBedroom
- Level: Main
- Dimensions: 15 X 12.9
PrimaryBedroom
- Level: Main
- Dimensions: 15 X 12.9
Bedroom 2
- Level: Main
- Dimensions: 10.4 X 12.9
Other
- Level: Main
- Dimensions: 13.8 X 5.9
PrimaryBedroom
- Level: Main
- Dimensions: 15 X 12.9
Living Room
- Level: Main
- Dimensions: 22 X 12.9
Other
- Level: Main
- Dimensions: 13.8 X 5.9
Kitchen
- Level: Main
- Dimensions: 14.4 X 8.6
Living Room
- Level: Main
- Dimensions: 22 X 12.9
Living Room
- Level: Main
- Dimensions: 22 X 12.9
Kitchen
- Level: Main
- Dimensions: 14.4 X 8.6
Other
- Level: Main
- Dimensions: 13.8 X 5.9
Living Room
- Level: Main
- Dimensions: 22 X 12.9
Kitchen
- Level: Main
- Dimensions: 14.4 X 8.6
Other
- Level: Main
- Dimensions: 13.8 X 5.9
Bedroom 2
- Level: Main
- Dimensions: 10.4 X 12.9
Property
Features
- Patio & Porch: Patio, Screened
- Has Private Pool: No
- Pool Features: Association, Heated
- Has Spa: No
- Horses: No
View
- Has View: Yes
- View: Garden
Accessibility
- Levels: One
- Entry Level: 1
- Stories: 1
Parking
- Garage: No
- Parking Features: Assigned, Asphalt, Guest
- Carport: No
- Open Parking: No
- Open Parking Spaces: 1
Waterfront
- Has Waterfront: No
Basement
- Basement: No
Mobile Home
- Mobile Home Remains: No
- Units: Feet
Construction
Type & Style
- Home Type: Residential
- Architectural Style: Traditional
- Property Sub Type: Condominium
- Structure Type: Multi Family
Materials
- Construction Materials: Attic/Crawl Hatchway(s) Insulated, Block
- Foundation: Slab
- Roof: Composition, Shingle
Builder / Condition
- Year Built: 1976
- New Construction: No
- Builder Model: JUNIPER MODEL plus screened/windowed patio
Building
- Building Name: PINES OF DELRAY
- Building Area Total: 982
- Building Area Source: Plans
- Building Exposure: South
Utilities & Green Energy
Utilities
- Electric on Property: No
- Electric: 100 Amp Service
- Water: Public
- Sewer: Public Sewer
- Utilities: Cable Connected, Electricity Connected, Water Connected
- Road Surface Type: Asphalt
Green Energy
- Energy Efficient: No
Community & HOA
Community
- Building Name: PINES OF DELRAY
- Subdivision: Pines Of Delray
- Zip/Postal Code: 33445
- City/Town: Delray Beach
- City/Region: Delray Beach-Palm Beach
- County/Parish: Palm Beach
- State/Province: FL
- Country Region: US-FL
- Features: Street Lights
HOA
- Has HOA: Yes
- Amenities: Pool, Billiard Room, Clubhouse, Fitness Center, Maintenance Grounds, Management, Maintenance, Picnic Area, Parking, Recreation Facilities, Shuffleboard Court, Sauna, Tennis Court(s)
- Fee: $623
- Frequency: Monthly
- Fee Includes: Cable TV, Maintenance Grounds, Maintenance Structure, Sewer, Trash, Water, Internet
- Senior Community: Yes
Pets
- Pets Allowed: Cats OK, Number Limit, Yes
Location
- Township: 12
- Longitude: -80.100771
- Latitude: 26.443146
- Directions: LINTON BLVD (WEST OF CONGRESS AVE) TURN RIGHT (HEADING NORTH) ON HOMEWOOD BLVD , TAKE THE 2ND RIGHT (HEADING EAST) ONTO RED HIBISCUS BLVD
Building
- Building Name: PINES OF DELRAY
Land Lease
- Land Lease: No
School
Tax, Financial & Listing Details
Listing Details
- List Price: $160,000
- Price Per Square Foot: $162.93
- Date on Market:
- Listing Terms: Cash, Conventional
- Furnished: Negotiable
- Home Warranty: No
- Rent Control: No
- Status: Active
MLS Details
- MLS: Beaches
- Listing ID: B26053355
Tax Details
- Annual Tax Amount: $3,013.43
- Tax Year: 2025
- Tax Legal Description: PINES OF DELRAY SIX COND BLDG 31 UNIT B
- Universal Property ID: US-12099-N-12434619160310020-R-N
Price history for 2541 Red Hibiscus Boulevard 31-b
| Date | Event | Price | Source |
|---|---|---|---|
| listed (Active) | $160,000 | Beaches #B26053355 |
Ask a question about 2541 Red Hibiscus Boulevard 31-b
Hi there — ask anything about this property or the area and the team will get right back to you.
Local real estate advisory services provided by agent with Harrison Real Estate
Listed by Jeffrey S Rosenthal with Coldwell Banker
All listings featuring the BMLS logo are provided by Beaches MLS, Inc. This information is not verified for authenticity or accuracy and is not guaranteed. Copyright 2026 Beaches Multiple Listing Service, Inc. Information is provided exclusively for consumers' personal, non-commercial use and may not be used for any purpose other than to identify prospective properties consumers may be interested in purchasing. The listing broker's offer of compensation is made to participants of BeachesMLS, where the listing is filed, as well as participants of MLSs participating in MLSAdvantage or a data share with BeachesMLS.
You agree to Harrison Real Estate Terms of Use and Privacy Policy. By choosing to contact a property, you also agree that Harrison Real Estate and its associates may call, text, or email you regarding any inquiries or activities you submit through our website. This may involve the use of automated means and prerecorded or artificial voices.