


318 Se 5th Avenue A 301, Delray Beach, FL 33483
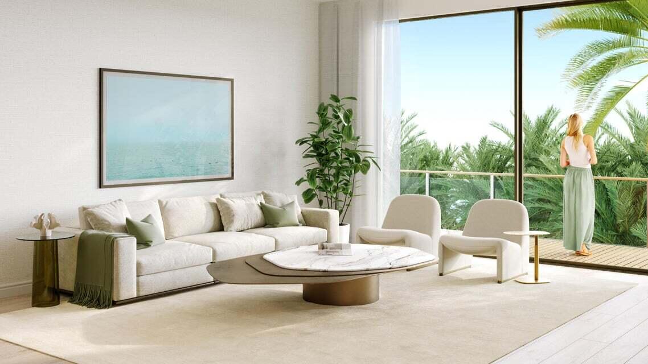
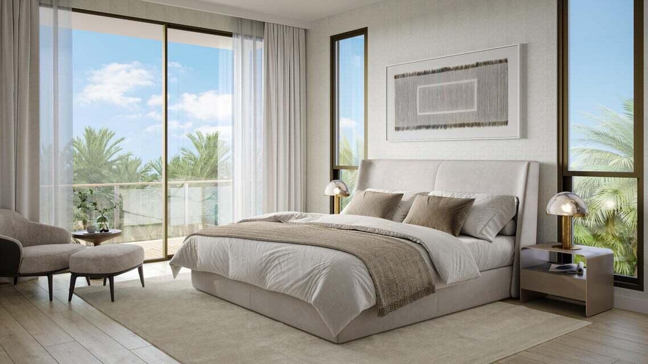
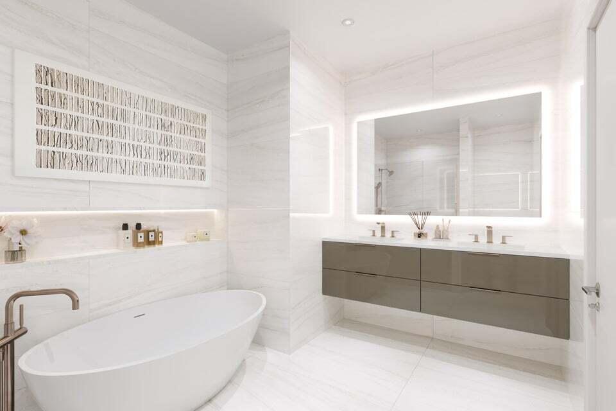
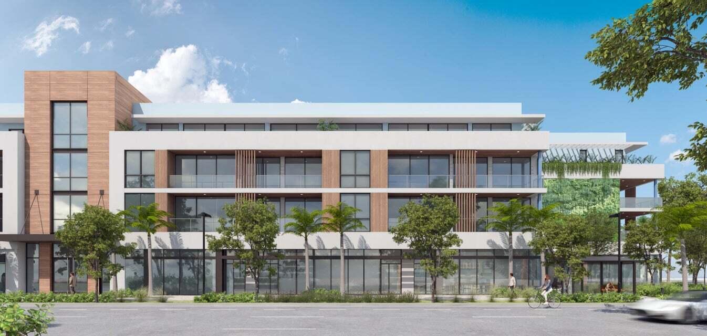
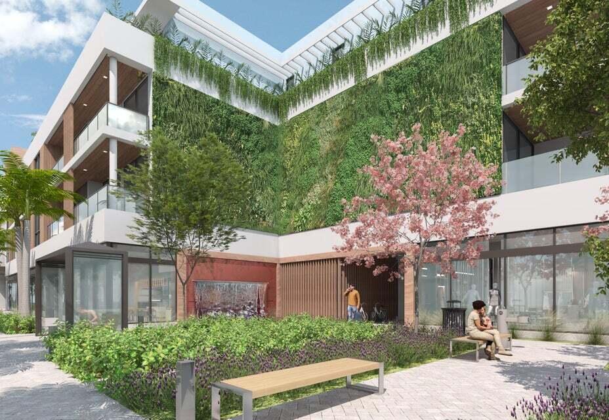
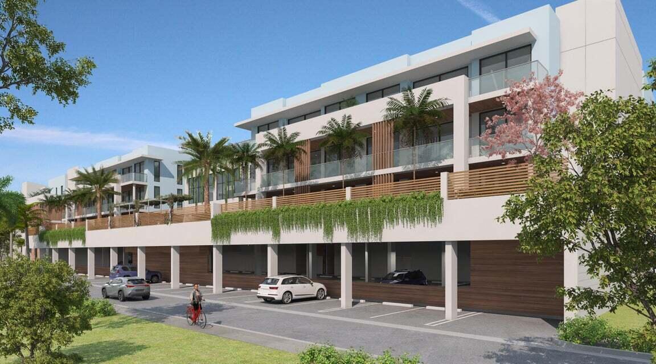
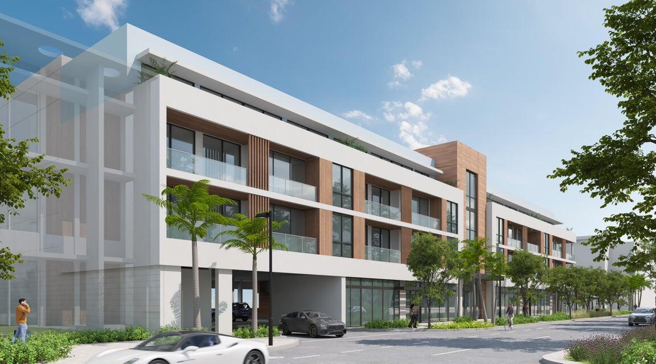
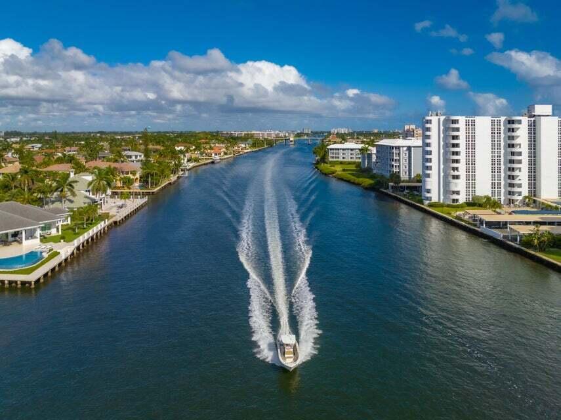
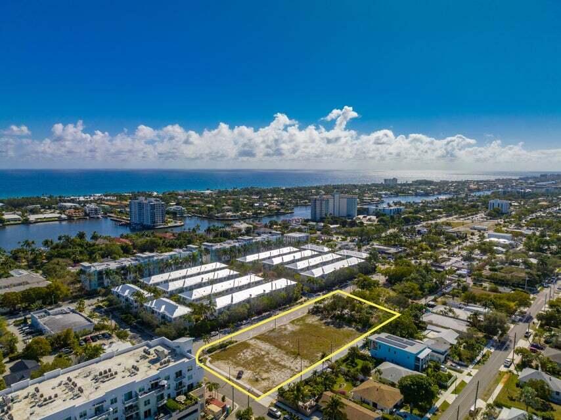
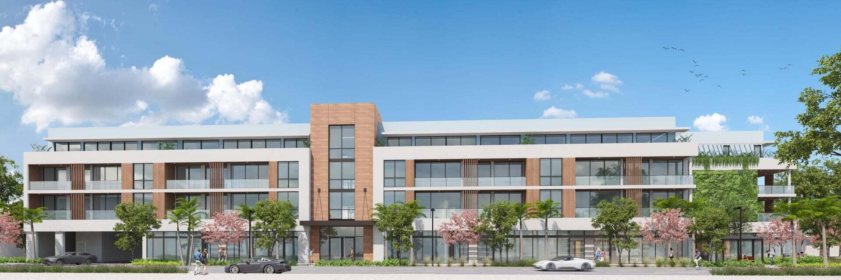
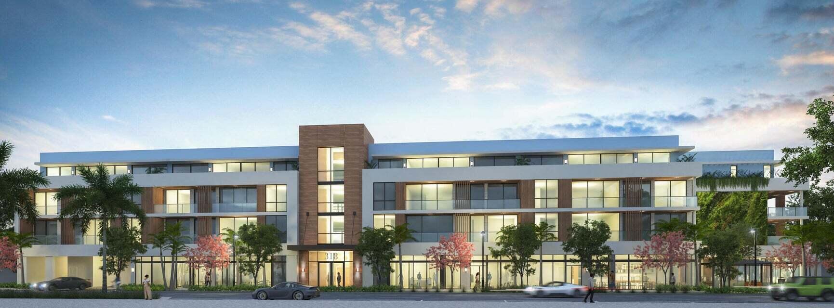
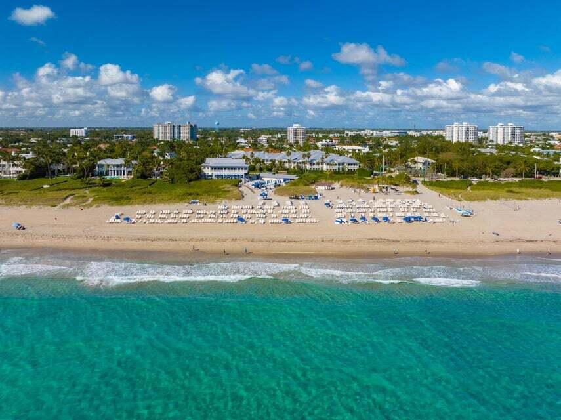
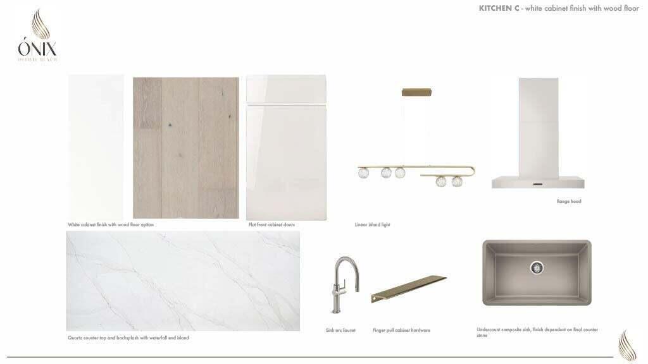
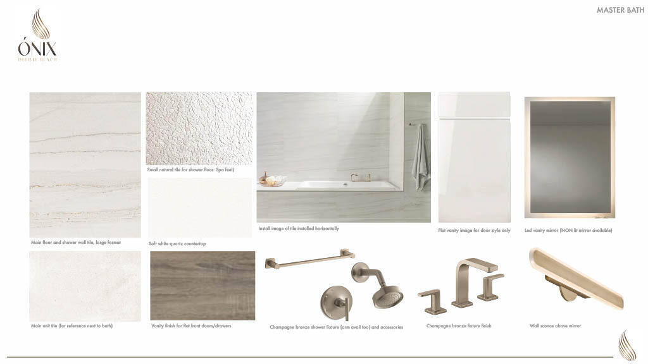
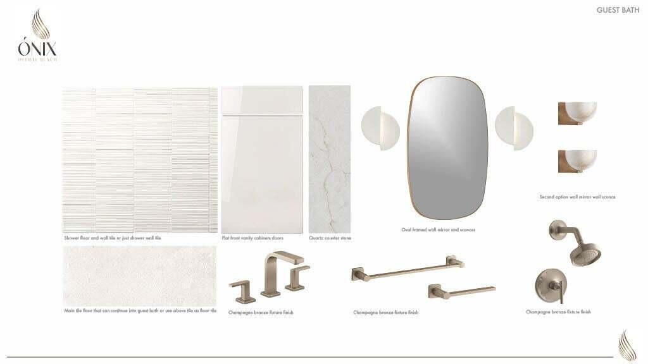
Introducing the ONIX Residences of Delray Beach! This exquisite boutique residence presents a rare opportunity to experience luxurious living at its finest. With only 26 residences total, this stunning property is located in one of the most desirable destinations in the world, just steps away from both the ocean and intracoastal waterway. Situated just three blocks from the vibrant Atlantic Avenue, this residence offers a one-of-a-kind living experience that is second to none. With its world-class architecture and thoughtful design, this property is truly a sight to behold. Featuring natural fluted wood, elegant glass balconies, and beautifully curated greenery and florals, this residence offers a sense of peace and serenity that is unmatched. The interior designs are equally breathtaking, with elegant European White Onix stone accents throughout, representing clarity, healing, and new beginnings.
Experience the ultimate in relaxation and luxury with a world-class pool, cabanas, summer kitchen, and fire pit for all-day enjoyment. The state-of-the-art gym and clubroom provide the perfect spaces for entertainment and exercise. Don't miss out on this once-in-a-lifetime opportunity to live in one of the most captivating residences in the world.
1.85% Developer Fee
All square footage and dimensions are approximate. Exact dimensions can be obtained by retaining the services of a professional architect or engineer. No representation is made as to the accuracy thereof, and such information is subject to errors, omission, and change of price, rental, prior sale, leasing, or withdrawal without notice.
Location of 318 Se 5th Avenue A 301
318 Se 5th Avenue A 301 property details
Interior
Bedrooms & Bathrooms
- Bedrooms: 3
- Bathrooms: 2
- Full Bathrooms: 2
- Main Level Bedrooms: 3
- Main Level Bathrooms: 2
Appliances
- Included: Dryer, Dishwasher, Electric Range, Free-Standing Freezer, Disposal, Microwave, Refrigerator, Washer
- Laundry: Inside
Heating
- Heating: Central
Cooling
- Cooling: Central Air
Features
- Interior Features: Kitchen Island, Walk-In Closet(s)
- Flooring: Wood
- Fireplace: No
Interior Area
- Total Living Area: 1803
Video & Virtual Tour
- Virtual Tour: View tour
Rooms & Dimensions
Laundry
- Level: Unknown
Kitchen
- Level: Main
- Dimensions: 15.6 X 9.69
Bedroom 2
- Level: Main
- Dimensions: 12.11 X 12.5
Family Room
- Level: Unknown
Kitchen
- Level: Main
- Dimensions: 15.6 X 9.69
Living Room
- Level: Main
- Dimensions: 22.11 X 15.6
Laundry
- Level: Unknown
Bedroom 2
- Level: Main
- Dimensions: 12.11 X 12.5
Kitchen
- Level: Main
- Dimensions: 15.6 X 9.69
Laundry
- Level: Unknown
PrimaryBedroom
- Level: Main
- Dimensions: 16.39 X 14.4
Kitchen
- Level: Main
- Dimensions: 15.6 X 9.69
Family Room
- Level: Unknown
Living Room
- Level: Main
- Dimensions: 22.11 X 15.6
Laundry
- Level: Unknown
Living Room
- Level: Main
- Dimensions: 22.11 X 15.6
Bedroom 2
- Level: Main
- Dimensions: 12.11 X 12.5
Kitchen
- Level: Main
- Dimensions: 15.6 X 9.69
Laundry
- Level: Unknown
Living Room
- Level: Main
- Dimensions: 22.11 X 15.6
Kitchen
- Level: Main
- Dimensions: 15.6 X 9.69
Living Room
- Level: Main
- Dimensions: 22.11 X 15.6
PrimaryBedroom
- Level: Main
- Dimensions: 16.39 X 14.4
Family Room
- Level: Unknown
Bedroom 2
- Level: Main
- Dimensions: 12.11 X 12.5
Laundry
- Level: Unknown
PrimaryBedroom
- Level: Main
- Dimensions: 16.39 X 14.4
Family Room
- Level: Unknown
PrimaryBedroom
- Level: Main
- Dimensions: 16.39 X 14.4
Living Room
- Level: Main
- Dimensions: 22.11 X 15.6
Bedroom 2
- Level: Main
- Dimensions: 12.11 X 12.5
Family Room
- Level: Unknown
Living Room
- Level: Main
- Dimensions: 22.11 X 15.6
Bedroom 2
- Level: Main
- Dimensions: 12.11 X 12.5
PrimaryBedroom
- Level: Main
- Dimensions: 16.39 X 14.4
Kitchen
- Level: Main
- Dimensions: 15.6 X 9.69
Laundry
- Level: Unknown
Family Room
- Level: Unknown
PrimaryBedroom
- Level: Main
- Dimensions: 16.39 X 14.4
Family Room
- Level: Unknown
PrimaryBedroom
- Level: Main
- Dimensions: 16.39 X 14.4
Bedroom 2
- Level: Main
- Dimensions: 12.11 X 12.5
Property
Features
- Exterior Features: Balcony
- Patio & Porch: Covered
- Security Features: Smoke Detector(s)
- Has Private Pool: No
- Pool Features: Association
- Has Spa: No
- Horses: No
View
- Has View: Yes
- View: Water, City, Ocean
Lot
- Acres: 0.29
Accessibility
- Levels: Multi/Split
- Entry Level: 3
- Entry Location: Entry Level Living Area Y
- Stories: 4
Parking
- Garage: Yes
- Total Spaces: 1
- Covered Spaces: 1
- Parking Features: Assigned, Covered, Garage, Guest, On Street
- Carport: No
- Open Parking: No
Waterfront
- Has Waterfront: No
Basement
- Basement: No
Mobile Home
- Mobile Home Remains: No
- Units: Feet
Construction
Type & Style
- Home Type: Residential
- Architectural Style: Colonial, European
- Property Sub Type: Condominium
Materials
- Construction Materials: Block
- Roof: Flat
Builder / Condition
- Year Built: 2025
- Condition: New Construction
- New Construction: Yes
- Builder Model: Aventura - Corner
Building
- Building Area Total: 2017
- Building Area Source: Builder
- Building Exposure: East
Utilities & Green Energy
Utilities
- Electric on Property: No
- Water: Public
- Sewer: Public Sewer
- Utilities: Cable Available, Sewer Available, Water Available
Green Energy
- Energy Efficient: No
Community & HOA
Community
- Subdivision: Osceola Park
- Zip/Postal Code: 33483
- City/Town: Delray Beach
- City/Region: Delray Beach-Palm Beach
- County/Parish: Palm Beach
- State/Province: FL
- Country Region: US-FL
HOA
- Has HOA: Yes
- Amenities: Pool, Clubhouse, Elevator(s), Fitness Center, Trash
- Fee: $0.75
- Frequency: Monthly
- Senior Community: No
Pets
- Pets Allowed: Breed Restrictions, Yes
Location
- Longitude: -80.06825
- Latitude: 26.455775
- Directions: I-95 to East Atlantic Ave - Make right on SE 5th Ave (Federal HWY) heading South - Site is located 3 blocks down on the right
Land Lease
- Land Lease: No
School
Tax, Financial & Listing Details
Listing Details
- List Price: $1,949,000
- Price Per Square Foot: $1080.98
- Date on Market:
- Listing Terms: Cash, Conventional
- Furnished: Unfurnished
- Home Warranty: No
- Rent Control: No
- Status: Active
MLS Details
- MLS: Beaches
- Listing ID: R11092221
Tax Details
- Annual Tax Amount: $18,346.6
- Tax Year: 2024
- Tax Legal Description: OSCEOLA PARK LTS 3 & 4 /LESS E 10 FT RD R/W/ BLK 104
- Universal Property ID: US-12099-N-12434621011040030-R-N
Price history for 318 Se 5th Avenue A 301
| Date | Event | Price | Source |
|---|---|---|---|
| listed (Active) | $1,899,000 | Beaches #R11092221 | |
| price changed | $1,949,000 | Beaches #R11092221 |
Ask a question about 318 Se 5th Avenue A 301
Hi there — ask anything about this property or the area and the team will get right back to you.
Local real estate advisory services provided by agent with Harrison Real Estate
Listed by Claudia Fisher with Douglas Elliman
All listings featuring the BMLS logo are provided by Beaches MLS, Inc. This information is not verified for authenticity or accuracy and is not guaranteed. Copyright 2026 Beaches Multiple Listing Service, Inc. Information is provided exclusively for consumers' personal, non-commercial use and may not be used for any purpose other than to identify prospective properties consumers may be interested in purchasing. The listing broker's offer of compensation is made to participants of BeachesMLS, where the listing is filed, as well as participants of MLSs participating in MLSAdvantage or a data share with BeachesMLS.
You agree to Harrison Real Estate Terms of Use and Privacy Policy. By choosing to contact a property, you also agree that Harrison Real Estate and its associates may call, text, or email you regarding any inquiries or activities you submit through our website. This may involve the use of automated means and prerecorded or artificial voices.