400 Seasage Drive 501, Delray Beach, FL 33483
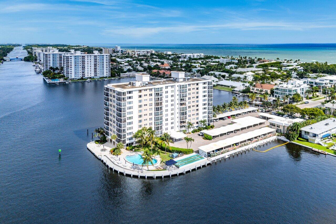
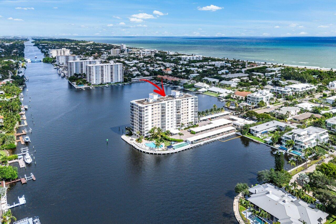
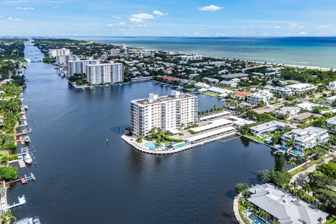
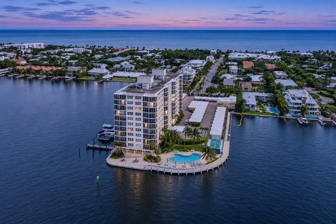
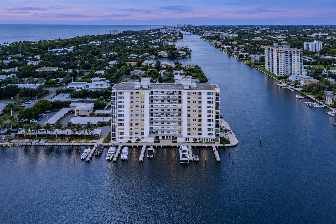
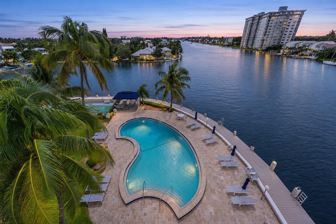
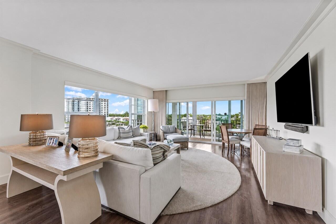
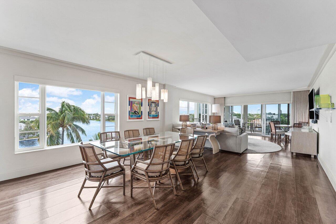
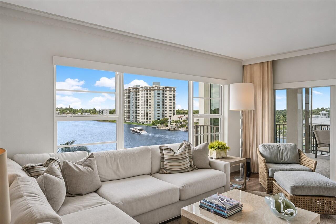
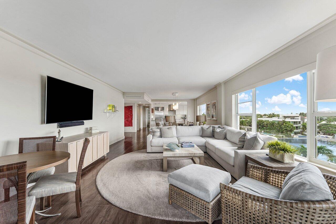
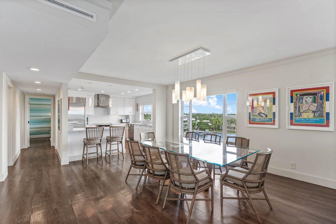
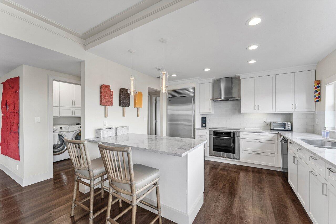
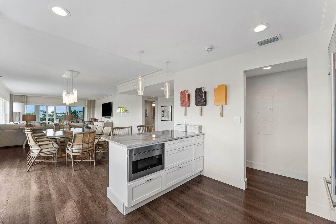
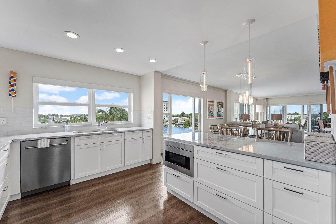
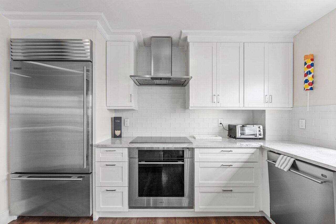
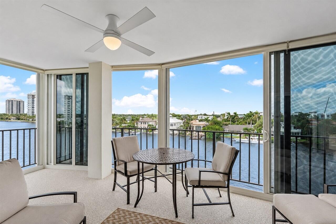
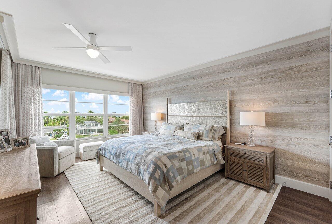
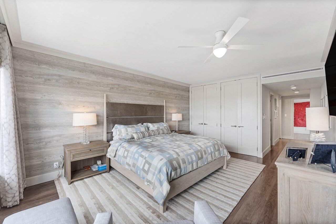
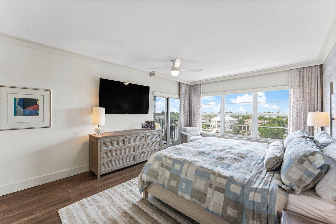
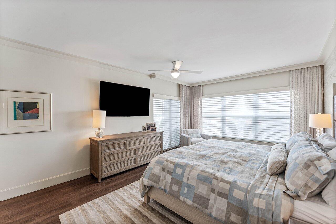
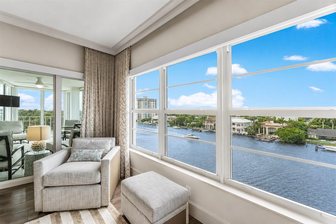
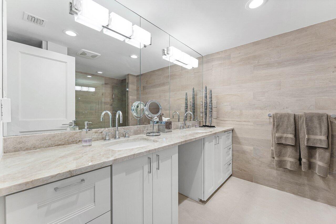
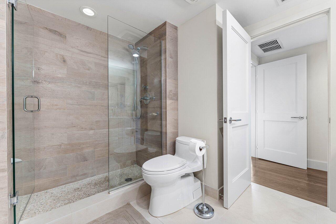
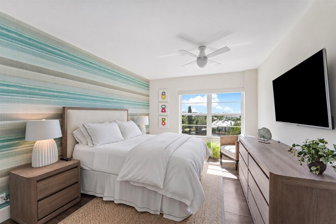
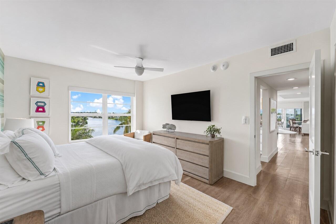
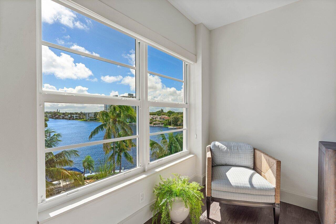
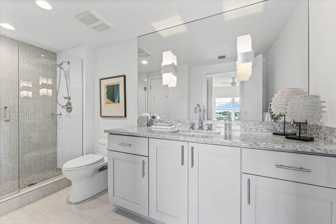
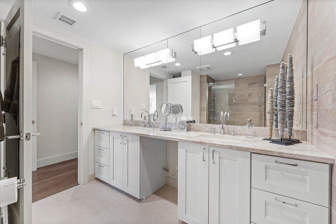
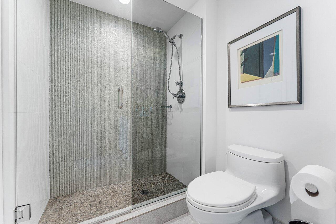
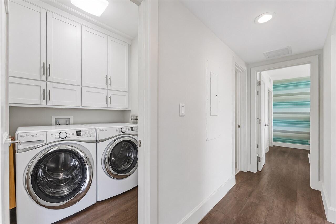
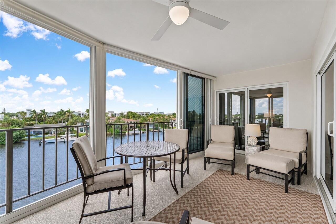
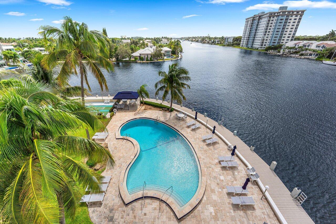
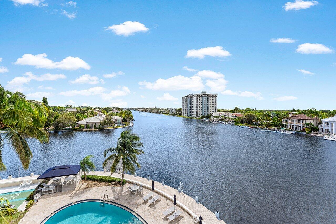
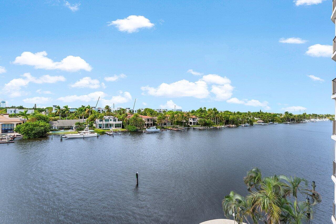
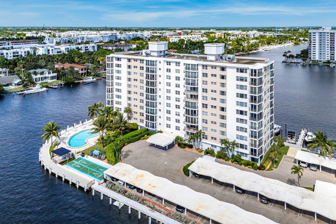
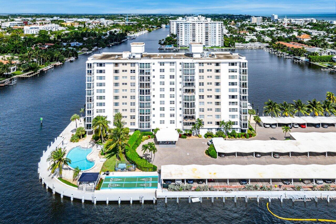
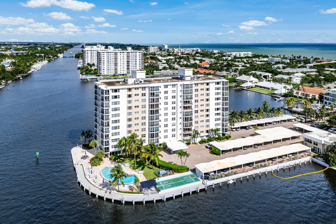
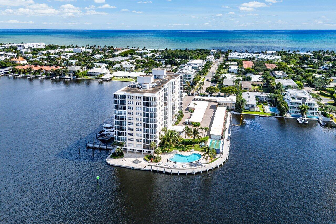
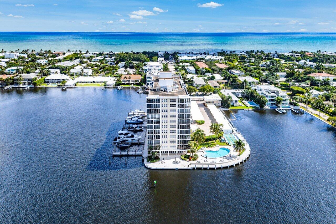
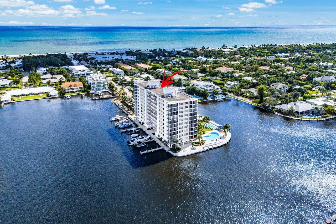
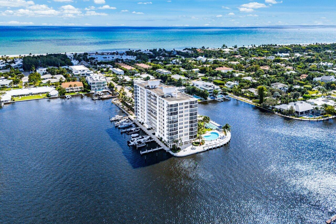
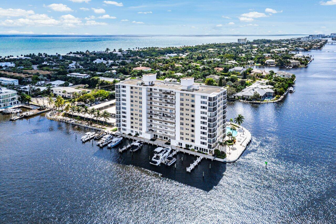
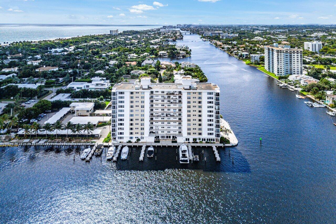
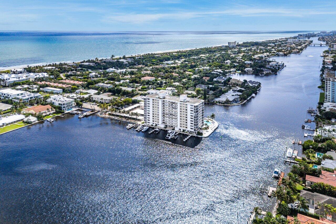
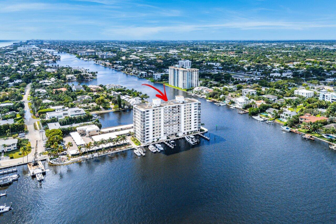
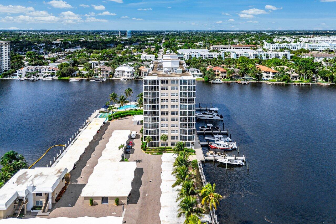
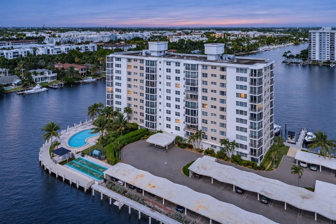
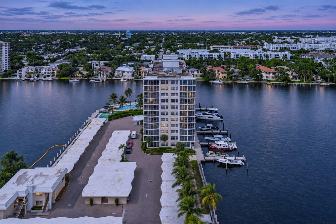
Situated on the fifth floor of coveted Seagate Manor, this exquisitely reconstructed waterfront residence commands sweeping, unobstructed southwest views of the winding Intracoastal, magnificent sunsets and sparkling city lights. Occupying a prized position on the building's distinctive waterfront peninsula, the residence offers an ideal elevation for enjoying expansive panoramas while remaining intimately connected to the beauty of the water below. From morning's first light to the glow of evening, captivating views unfold through expanses of impact glass, creating an extraordinary backdrop for coastal living. Meticulously renovated throughout, this bright and airy residence showcases a beautifully flowing open floor plan enriched by intricate applied wall moldings, detailed trim, solid-core doors, sophisticated hardware and distinctive lighting. A refined neutral palette allows the waterfront scenery to take center stage, while insulated walls provide added sound protection. Discreet linear air vents and hardwired motorized blinds with remote operation and integrated wall controls underscore the attention devoted to every detail. The gracious living and dining areas offer an exceptional setting for entertaining, framed by broad windows overlooking the Intracoastal. The beautifully appointed kitchen features crisp white cabinetry, generous counter space and premium appliances, including Wolf, Sub-Zero and ASKO, bringing elegance and functionality to the heart of the home. The enclosed balcony creates a seamless extension of the living space, surrounding you with spectacular water and city views. Open the windows to invite refreshing sea breezes, and enjoy an idyllic setting for morning coffee, leisurely afternoons or cocktails as the sun sets over the Intracoastal. Graciously proportioned bedrooms offer serene private retreats with walk-in closets and beautifully appointed en suite baths. Exquisite Kallista sinks, Dornbracht faucets, elegant hardware and carefully selected lighting lend a luxurious finish to the bath interiors. A dedicated laundry room with built-in cabinetry and plentiful storage throughout ensure that everyday convenience is as thoughtfully considered as the design. Seagate Manor's exceptional waterfront setting is complemented by a resort-style pool overlooking the Intracoastal, outdoor tables for dining and gathering, an updated party room, a library, additional private storage and bicycle storage on a first come first serve basis inside but plenty of outside storage. Dockage accommodating vessels up to 50 feet is currently available, subject to availability at the time of purchase and approval of HOA. Convenient covered parking space S6 and plentiful additional guest parking at the rear of the building complete the offering. The building has recently completed major enhancements, including a comprehensive concrete restoration project. Ideally located in Delray Beach's exclusive Seagate barrier island neighborhood, within walking distance of the beach and Atlantic Avenue's celebrated dining, boutiques and galleries, this exceptional residence brings together meticulous craftsmanship, breathtaking waterfront views and an enviable coastal lifestyle.
* Acrylic glass shelves do not convey.
Location of 400 Seasage Drive 501
400 Seasage Drive 501 property details
Interior
Bedrooms & Bathrooms
- Bedrooms: 2
- Bathrooms: 2
- Full Bathrooms: 2
- Main Level Bedrooms: 2
- Main Level Bathrooms: 2
Appliances
- Included: Cooktop, Dryer, Dishwasher, Electric Cooktop, Electric Range, Electric Water Heater, Microwave, Oven, Refrigerator, Water Heater, Washer
- Laundry: Washer Hookup, Inside, Laundry Room, In Unit
Heating
- Heating: Central, Electric, Heat Pump
Cooling
- Cooling: Central Air, Ceiling Fan(s), Ductless, Electric, Heat Pump
Features
- Interior Features: Entrance Foyer, Pantry, Walk-In Closet(s)
- Flooring: Carpet, Tile, Wood
- Fireplace: No
Interior Area
- Total Living Area: 1729
- Source: Public Records
Video & Virtual Tour
- Virtual Tour: View tour
Rooms & Dimensions
Kitchen
- Level: First
- Dimensions: 13 X 10
Living Room
- Level: First
- Dimensions: 24 X 16
Living Room
- Level: First
- Dimensions: 24 X 16
PrimaryBedroom
- Level: First
- Dimensions: 17 X 13
Kitchen
- Level: First
- Dimensions: 13 X 10
PrimaryBedroom
- Level: First
- Dimensions: 17 X 13
Property
Features
- Security Features: Smoke Detector(s)
- Has Private Pool: No
- Pool Features: Association
- Has Spa: No
- Horses: No
View
- Has View: Yes
- View: Water
Lot
- Features: Waterfront
Accessibility
- Levels: One
- Entry Level: 5
- Stories: 11
Parking
- Garage: No
- Covered Spaces: 1
- Parking Features: Carport, Detached Carport
- Carport: Yes
- Carport Spaces: 1
- Open Parking: No
Waterfront
- Has Waterfront: Yes
Basement
- Basement: No
Mobile Home
- Mobile Home Remains: No
- Units: Feet
Construction
Type & Style
- Home Type: Residential
- Property Sub Type: Condominium
- Structure Type: Multi Family
Materials
- Construction Materials: Block
- Roof: Other
Builder / Condition
- Year Built: 1969
- New Construction: No
Building
- Building Area Total: 1760
- Building Area Source: Public Records
- Building Exposure: East
Utilities & Green Energy
Utilities
- Electric on Property: No
- Water: Public
- Sewer: Public Sewer
- Utilities: Cable Available, Electricity Connected, Sewer Connected, Water Connected
Green Energy
- Energy Efficient: No
Community & HOA
Community
- Subdivision: Seagate Manor
- Zip/Postal Code: 33483
- City/Town: Delray Beach
- City/Region: Delray Beach-Palm Beach
- County/Parish: Palm Beach
- State/Province: FL
- Country Region: US-FL
- Features: Street Lights
HOA
- Has HOA: Yes
- Amenities: Pool, Boating, Clubhouse, Fitness Center, Management, Picnic Area, Recreation Facilities, Spa/Hot Tub, Storage, Trail(s), Trash, Elevator(s), Boat Dock
- Fee: $5,278
- Frequency: Quarterly
- Fee Includes: Insurance, Maintenance Grounds, Sewer, Security, Water
- Senior Community: Yes
Pets
- Pets Allowed: Cats OK, Number Limit, Yes
Location
- Longitude: -80.064075
- Latitude: 26.454456
- Directions: From Atlantic Ave, south on Venetian Dr, west on Casuarina Rd
Land Lease
- Land Lease: No
School
Tax, Financial & Listing Details
Listing Details
- List Price: $1,499,999
- Price Per Square Foot: $867.55
- Date on Market:
- Listing Terms: Cash, Conventional
- Furnished: Unfurnished
- Home Warranty: No
- Rent Control: No
- Status: Active
MLS Details
- MLS: Beaches
- Listing ID: B26097179
Tax Details
- Annual Tax Amount: $17,822
- Tax Year: 2026
- Tax Legal Description: SEAGATE MANOR COND APT 501, CP S-6 & 1/63 UNDIV INT IN REC AREA
- Universal Property ID: US-12099-N-12434616390005010-R-N
Price history for 400 Seasage Drive 501
| Date | Event | Price | Source |
|---|---|---|---|
| listed (Active) | $1,499,999 | Beaches #B26097179 |
Ask a question about 400 Seasage Drive 501
Hi there — ask anything about this property or the area and the team will get right back to you.
Local real estate advisory services provided by agent with Harrison Real Estate
Listed by James "Jim" Pappas with Lang Realty/delray Beach
All listings featuring the BMLS logo are provided by Beaches MLS, Inc. This information is not verified for authenticity or accuracy and is not guaranteed. Copyright 2026 Beaches Multiple Listing Service, Inc. Information is provided exclusively for consumers' personal, non-commercial use and may not be used for any purpose other than to identify prospective properties consumers may be interested in purchasing. The listing broker's offer of compensation is made to participants of BeachesMLS, where the listing is filed, as well as participants of MLSs participating in MLSAdvantage or a data share with BeachesMLS.
You agree to Harrison Real Estate Terms of Use and Privacy Policy. By choosing to contact a property, you also agree that Harrison Real Estate and its associates may call, text, or email you regarding any inquiries or activities you submit through our website. This may involve the use of automated means and prerecorded or artificial voices.