508 Ne 7th Avenue, Delray Beach, FL 33483
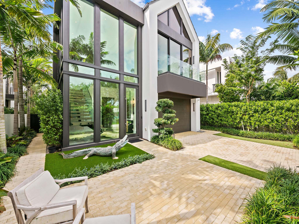
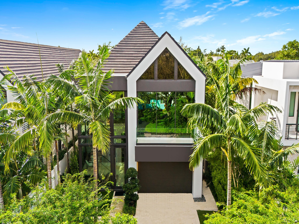
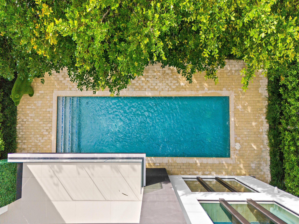
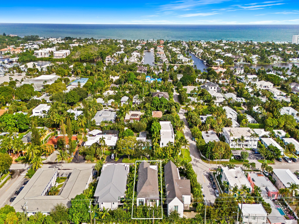
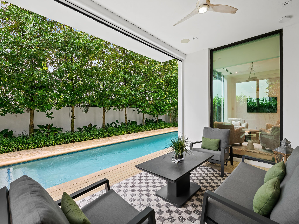
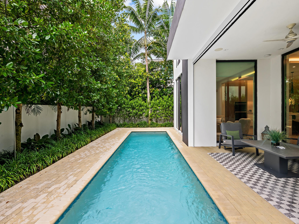
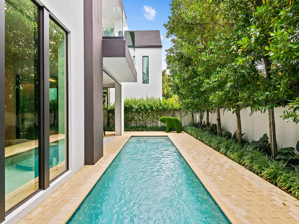
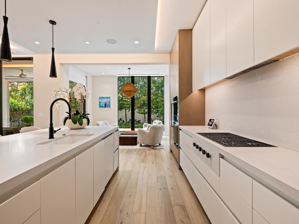
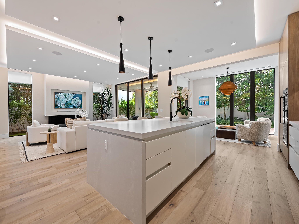
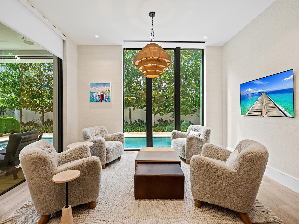
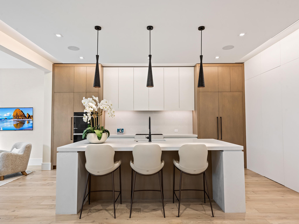
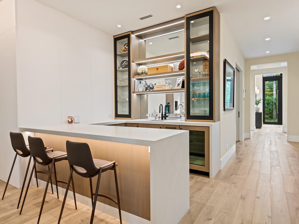
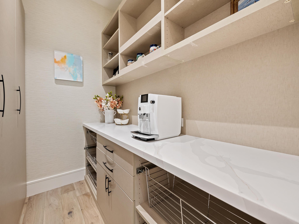
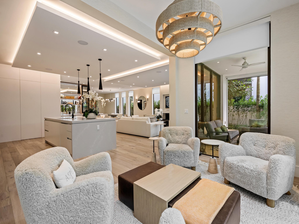
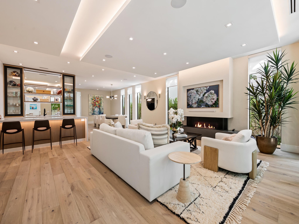
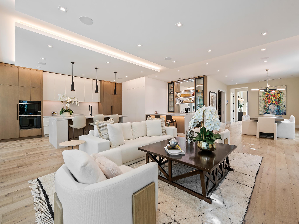
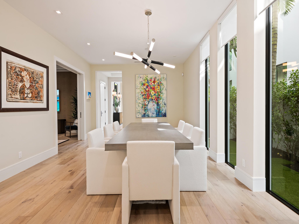
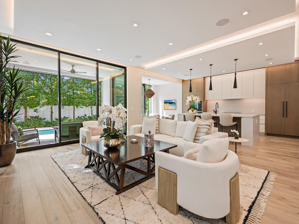
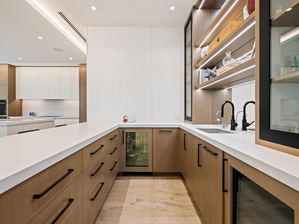
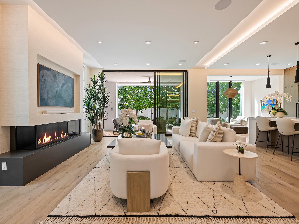
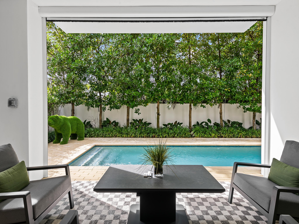
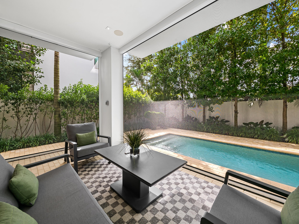
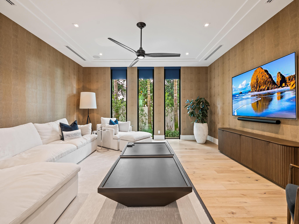
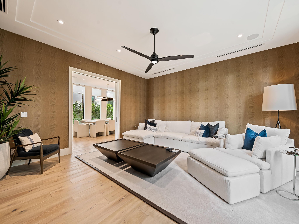
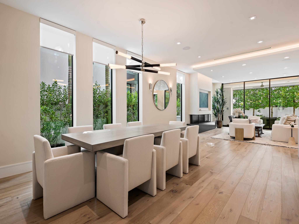
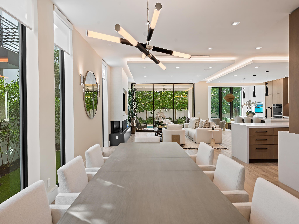
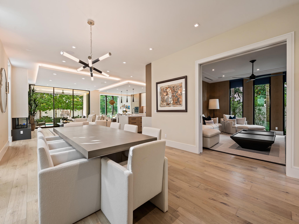
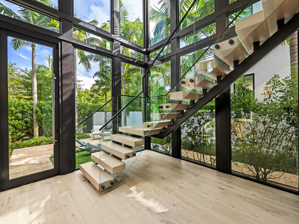
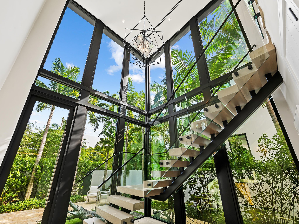
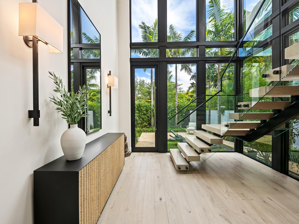
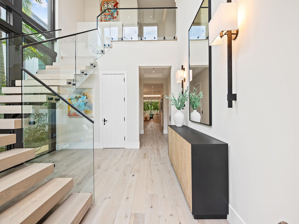
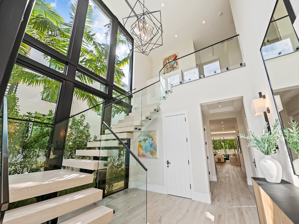
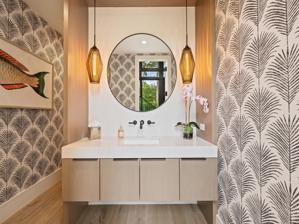
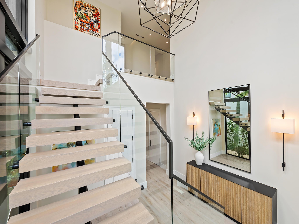
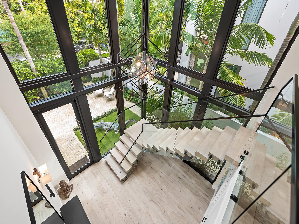
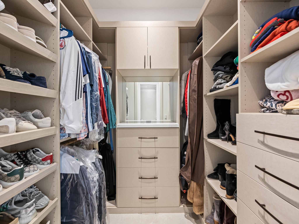
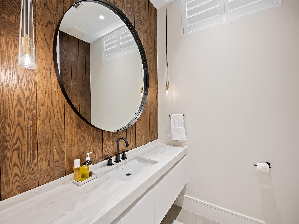
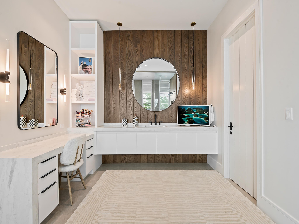
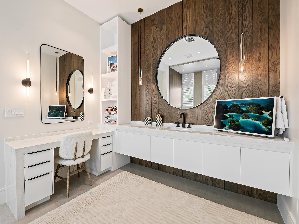
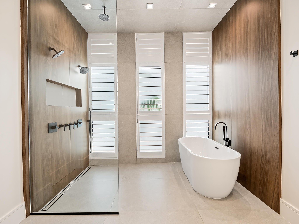
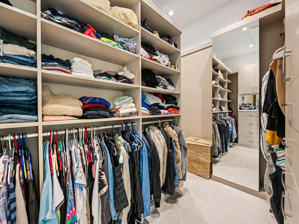
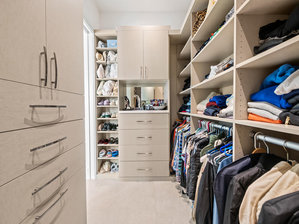
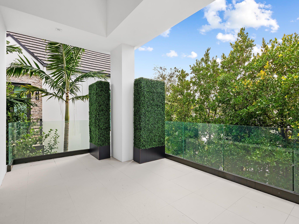
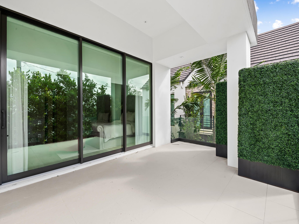
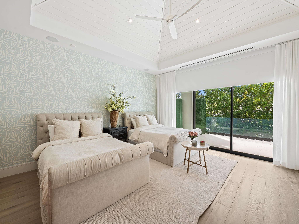
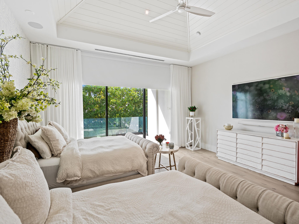
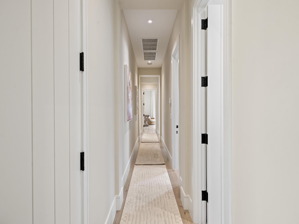
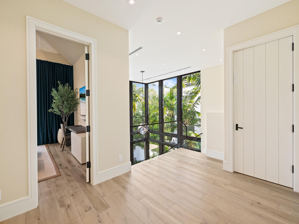
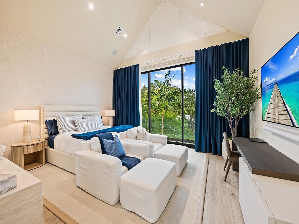
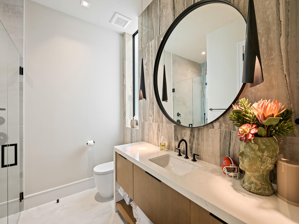
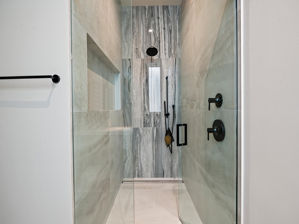
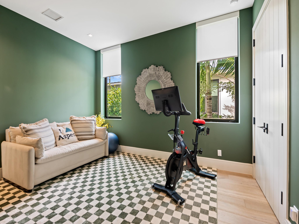
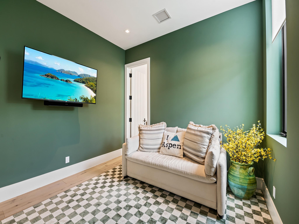
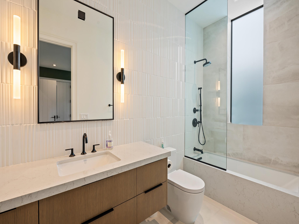
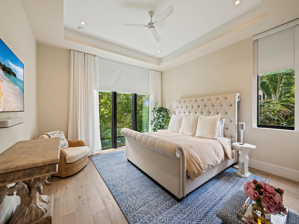
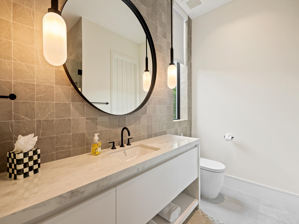
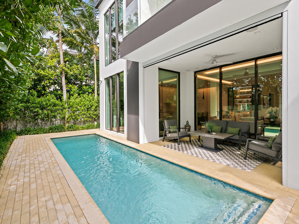
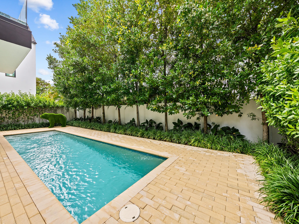
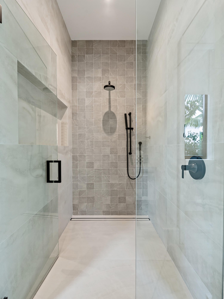
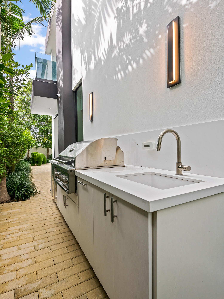
Exceptional modern luxury in Delray Beach's coveted Palm Trail neighborhood. Welcome to the Pearl house, an architectural masterpiece by Stamm Development Group, where sophisticated contemporary design, exceptional craftsmanship, and effortless indoor-outdoor living come together. A dramatic double-height entry welcomes you into an expansive, light-filled interior defined by soaring ceilings, clean architectural lines, and walls of floor-to-ceiling glass. Designed for both grand entertaining and everyday luxury and comfort, the open-concept living spaces flow seamlessly into a spectacular chef's kitchen featuring subzero and wolf appliances, a gas range, an oversized entertaining island, and a concealed walk-in pantry. An elegant wet bar complements the expansive great room and dining area creating the ultimate setting for hosting and entertaining. Large glass doors open to a beautifully designed private outdoor sanctuary featuring a resort-style swimming pool, covered loggia with automatic drop-down screens, fully equipped summer kitchen, and convenient cabana bath. The seamless connection between interior and exterior living spaces creates an exceptional South Florida lifestyle. Upstairs, the luxurious primary suite offers a private retreat complete with soaring ceilings, a spacious balcony, his and her's oversized walk-in closets, and beautifully appointed dual primary bathrooms with a soaking tub and spa-inspired finishes. Three additional ensuite bedrooms provide exceptional comfort and privacy for family and guests. All bedroom closets custom finished. Additional highlights include a versatile club room ideal for a private office or entertainment lounge, a residential elevator, an oversized laundry room, Google smart house + Sonos wiring, full-house water filtration system with pressure water booster and reverse osmosis water tap, electric privacy and blackout curtains and shades, and exquisite contemporary detailing throughout. Ideally situated in the highly sought-after Palm Trail neighborhood, known for its prime location just moments from vibrant Atlantic Avenue, world-class dining, upscale boutiques, and Delray Beach's pristine coastline.
Location of 508 Ne 7th Avenue
508 Ne 7th Avenue property details
Interior
Bedrooms & Bathrooms
- Bedrooms: 4
- Bathrooms: 6
- Full Bathrooms: 4
- Main Level Bathrooms: 1
Appliances
- Included: Dryer, Dishwasher, Disposal, Gas Range, Gas Water Heater, Microwave, Refrigerator, Water Heater, Washer
- Laundry: Inside
Heating
- Heating: Central, Electric, Zoned
Cooling
- Cooling: Central Air, Electric, Zoned
Features
- Interior Features: Wet Bar, Entrance Foyer, Eat-in Kitchen, Elevator, High Ceilings, Kitchen Island, Pantry, Soaking Tub
- Flooring: Wood
- Fireplace: No
Interior Area
- Total Living Area: 4580
- Source: Public Records
Video & Virtual Tour
- Virtual Tour: View tour
Rooms & Dimensions
Other
- Level: Main
- Dimensions: 10 X 15
Kitchen
- Level: Main
- Dimensions: 20 X 16.5
Great Room
- Level: Main
- Dimensions: 20 X 17
Den
- Level: Unknown
PrimaryBedroom
- Level: Upper
- Dimensions: 18 X 18
Bedroom 3
- Level: Upper
- Dimensions: 15 X 15
Other
- Level: Main
- Dimensions: 10 X 15
Den
- Level: Unknown
PrimaryBedroom
- Level: Upper
- Dimensions: 18 X 18
Living Room
- Level: Main
- Dimensions: 20 X 17
Bedroom 3
- Level: Upper
- Dimensions: 15 X 15
Other
- Level: Main
- Dimensions: 186 X 18
Living Room
- Level: Main
- Dimensions: 20 X 17
Bedroom 2
- Level: Upper
- Dimensions: 15 X 18
Media Room
- Level: Unknown
Laundry
- Level: Unknown
Other
- Level: Main
- Dimensions: 186 X 18
Bedroom 2
- Level: Upper
- Dimensions: 15 X 18
Great Room
- Level: Main
- Dimensions: 20 X 17
Media Room
- Level: Unknown
Kitchen
- Level: Main
- Dimensions: 20 X 16.5
Laundry
- Level: Unknown
Property
Features
- Exterior Features: Built-in Barbecue, Barbecue, Outdoor Kitchen
- Patio & Porch: Porch, Covered, Patio, Screened
- Has Private Pool: Yes
- Pool Features: In Ground, Salt Water, Private
- Has Spa: No
- Horses: No
View
- Has View: No
Lot
- Acres: 0.15
Accessibility
- Levels: Two
- Stories: 2
Parking
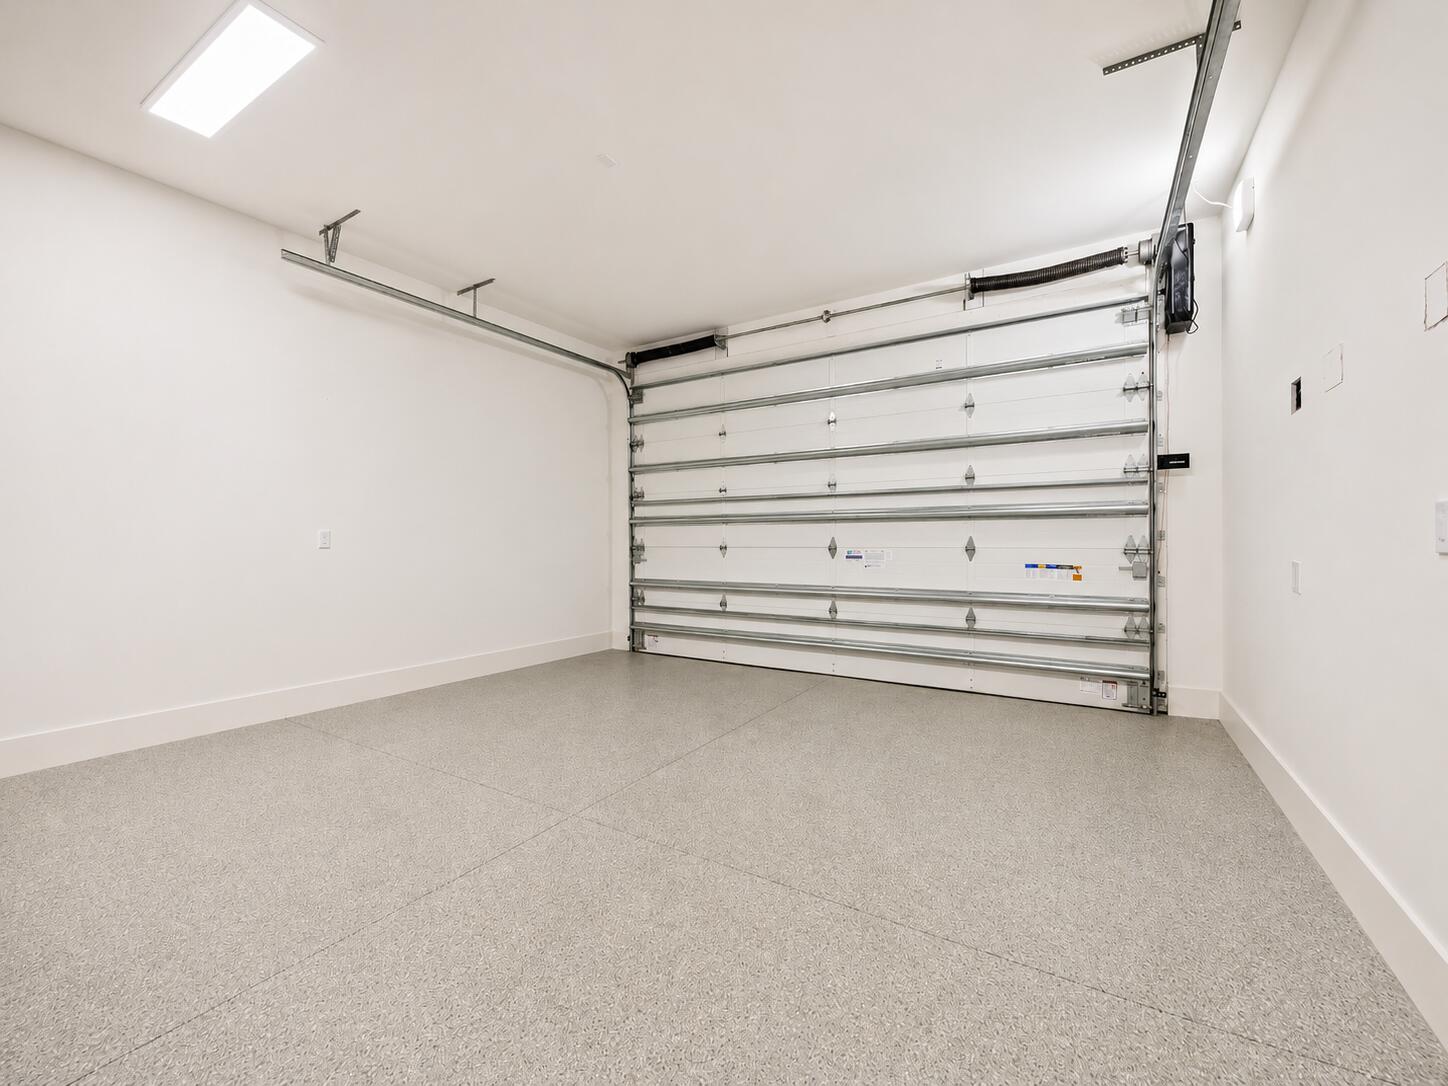
- Garage: Yes
- Total Spaces: 2
- Covered Spaces: 2
- Parking Features: Attached, Driveway, Garage, Garage Door Opener
- Carport: No
- Open Parking: No
Waterfront
- Has Waterfront: No
Basement
- Basement: No
Mobile Home
- Mobile Home Remains: No
- Units: Feet
Construction
Type & Style
- Home Type: Residential
- Architectural Style: Contemporary
- Property Sub Type: Single Family Residence
- Structure Type: House
Materials
- Construction Materials: Block, Concrete
- Roof: Flat, Tile
Builder / Condition
- Year Built: 2023
- Condition: New Construction
- New Construction: Yes
Building
- Building Area Total: 5787
- Building Area Source: Builder
- Building Exposure: East
Utilities & Green Energy
Utilities
- Electric on Property: No
- Water: Public
- Sewer: Public Sewer
- Utilities: Natural Gas Available, Sewer Available, Water Available
Green Energy
- Energy Efficient: No
Community & HOA
Community
- Subdivision: Hofman Add
- Zip/Postal Code: 33483
- City/Town: Delray Beach
- City/Region: Delray Beach-Palm Beach
- County/Parish: Palm Beach
- State/Province: FL
- Country Region: US-FL
HOA
- Has HOA: No
- Senior Community: No
Pets
- Pets Allowed: Number Limit, Yes
Location
- Township: 12
- Longitude: -80.066437
- Latitude: 26.470923
Land Lease
- Land Lease: No
School
Elementary
- School: Plumosa School Of The Arts K-8
Highschool
- School: Atlantic
Tax, Financial & Listing Details
Listing Details
- List Price: $5,095,000
- Price Per Square Foot: $1112.45
- Date on Market:
- Listing Terms: Cash
- Furnished: Unfurnished
- Home Warranty: No
- Rent Control: No
- Status: Active
MLS Details
- MLS: Beaches
- Listing ID: B26098953
Tax Details
- Tax Assessed Value: 2935853
- Annual Tax Amount: $54,950.84
- Tax Year: 2026
- Tax Legal Description: HOFMAN ADD LT 54 (LESS W 2 FT ALLEY & E 5 FT NE 7TH AVE R/WS)
- Universal Property ID: US-12099-N-12434609240000540-R-N
Price history for 508 Ne 7th Avenue
| Date | Event | Price | Source |
|---|---|---|---|
| listed (Active) | $5,095,000 | Beaches #B26098953 |
Ask a question about 508 Ne 7th Avenue
Hi there — ask anything about this property or the area and the team will get right back to you.
Local real estate advisory services provided by agent with Harrison Real Estate
Listed by Christopher Scoppettone with Douglas Elliman
All listings featuring the BMLS logo are provided by Beaches MLS, Inc. This information is not verified for authenticity or accuracy and is not guaranteed. Copyright 2026 Beaches Multiple Listing Service, Inc. Information is provided exclusively for consumers' personal, non-commercial use and may not be used for any purpose other than to identify prospective properties consumers may be interested in purchasing. The listing broker's offer of compensation is made to participants of BeachesMLS, where the listing is filed, as well as participants of MLSs participating in MLSAdvantage or a data share with BeachesMLS.
You agree to Harrison Real Estate Terms of Use and Privacy Policy. By choosing to contact a property, you also agree that Harrison Real Estate and its associates may call, text, or email you regarding any inquiries or activities you submit through our website. This may involve the use of automated means and prerecorded or artificial voices.