802 Ne 2nd Street, Delray Beach, FL 33483
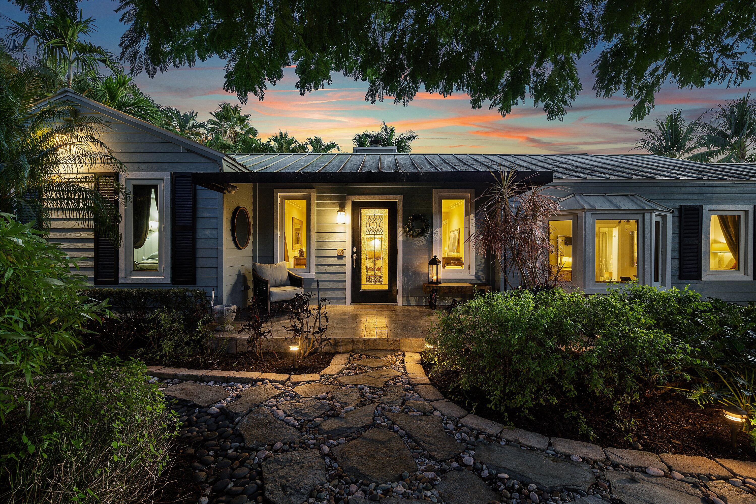
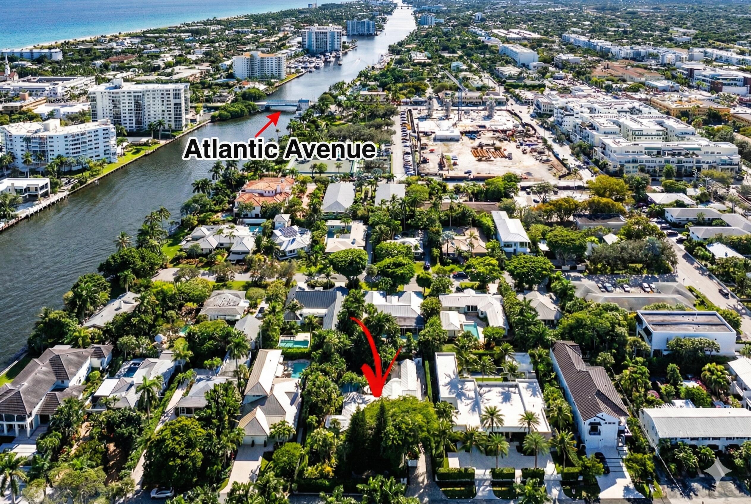
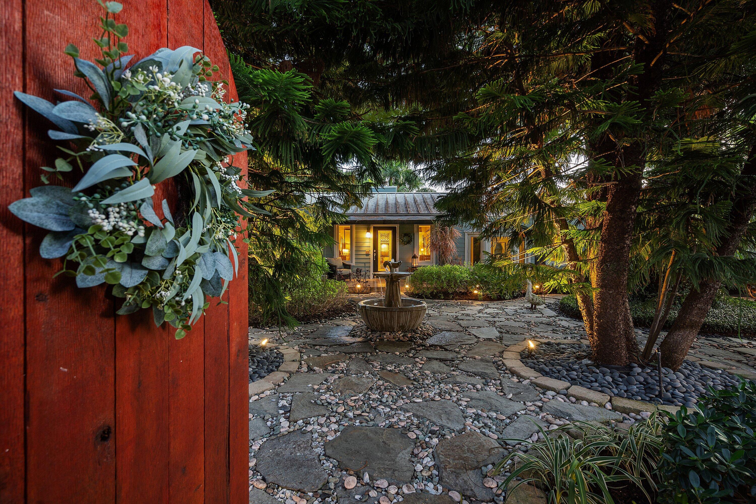
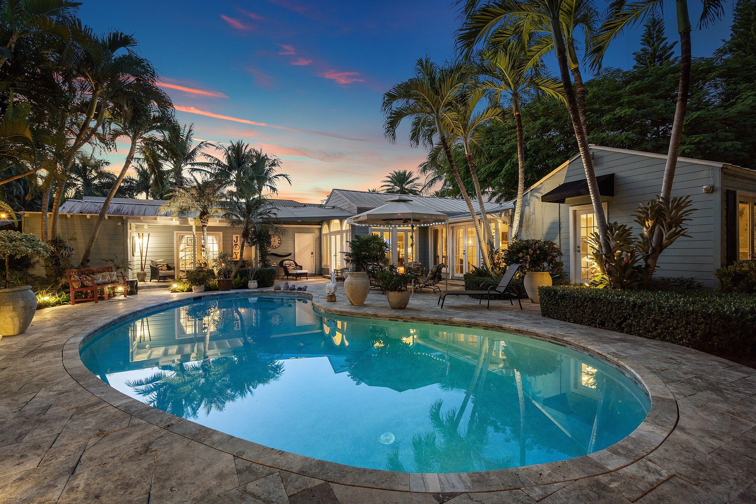
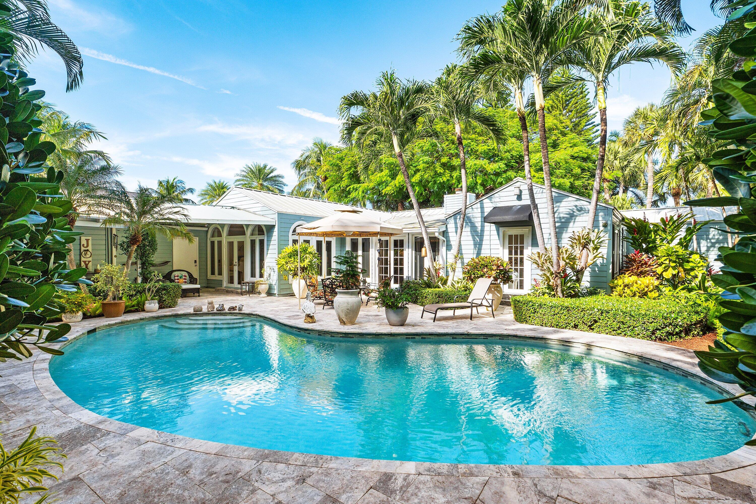
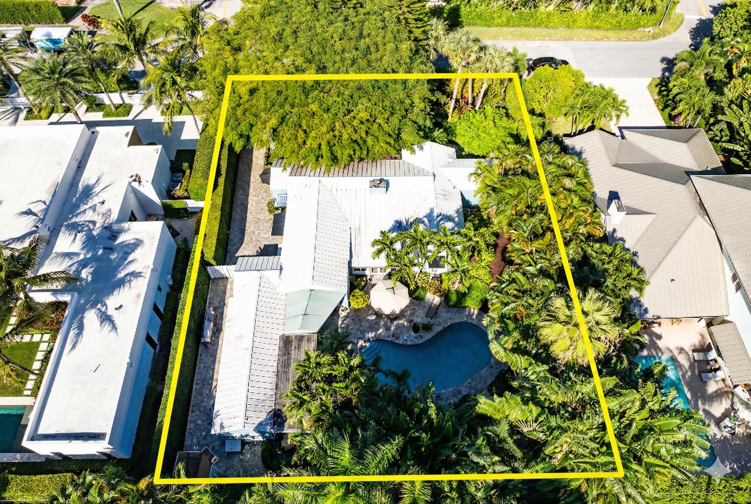
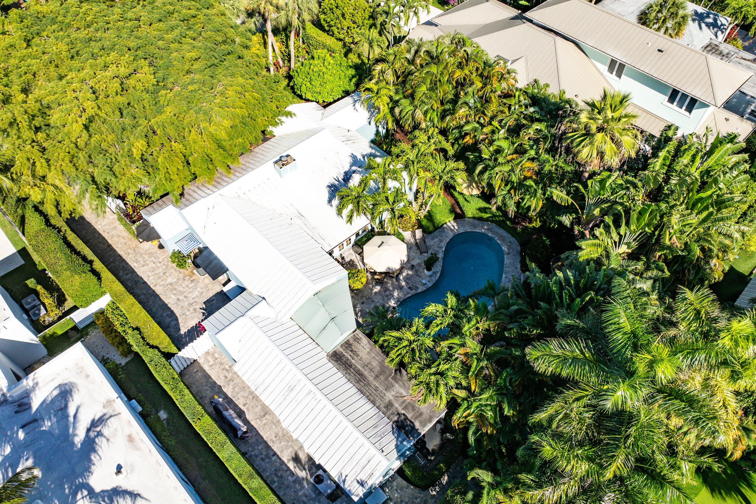
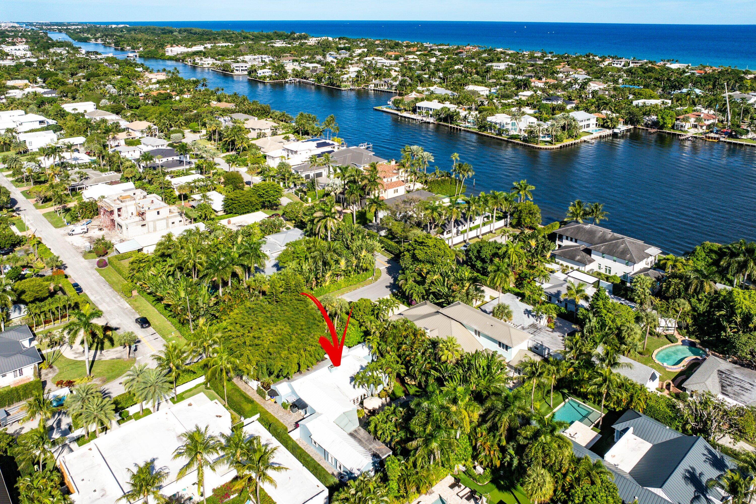
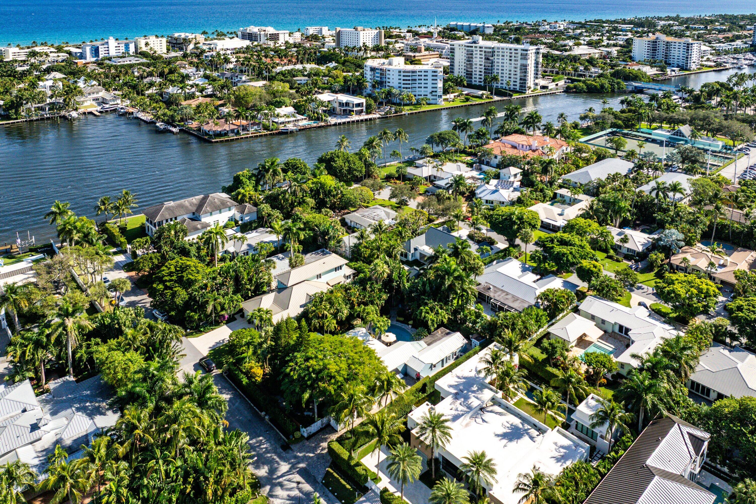
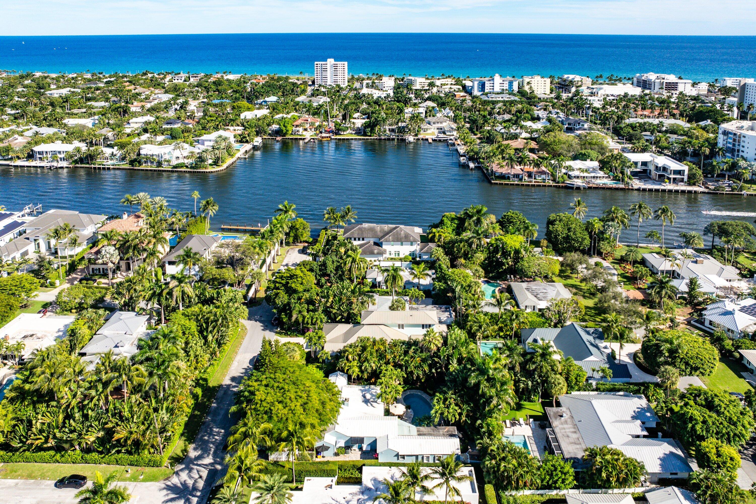
Tucked behind an arched gate on one of Palm Trail's most coveted streets - just two blocks from vibrant Atlantic Avenue and only steps from the Intracoastal - this charming single-story residence with attached guest house sits on a beautifully landscaped lot just shy of 14,000 square feet (approximately 100' x 140'). This is an exceptional offering in the heart of Delray Beach.
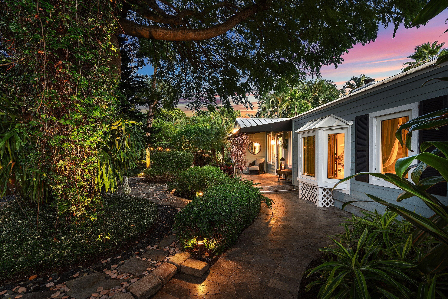
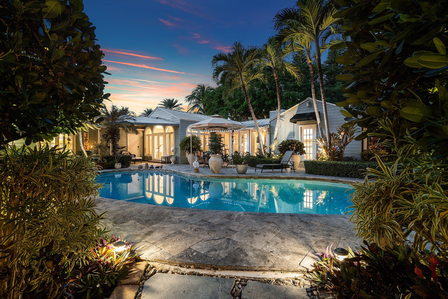
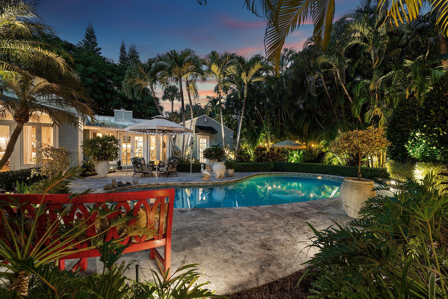
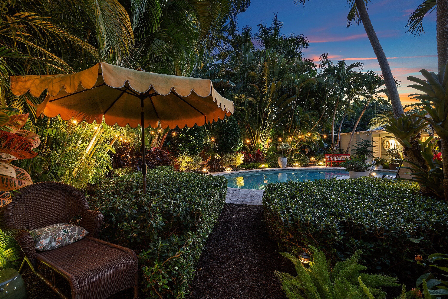
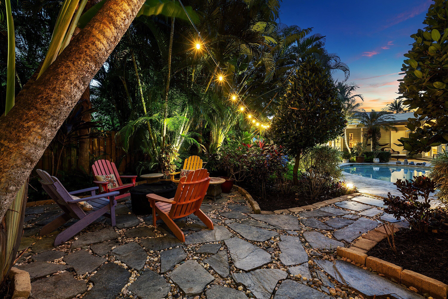
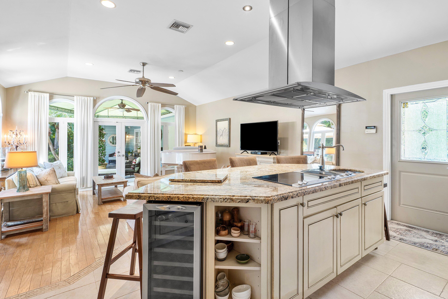
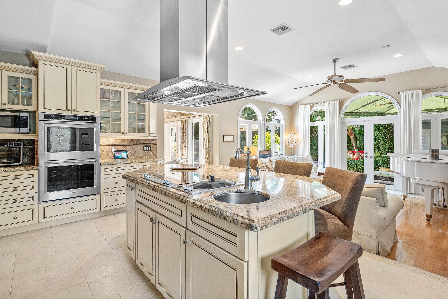
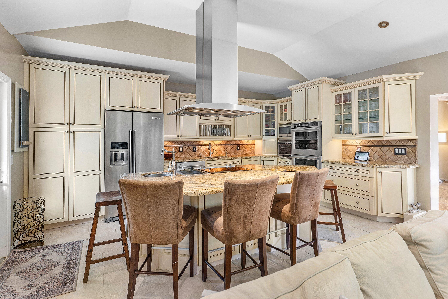
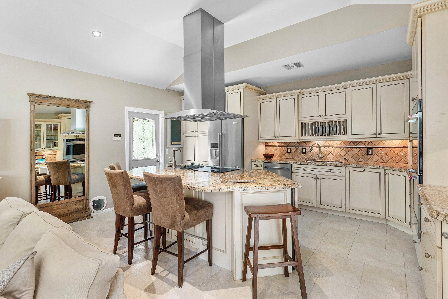
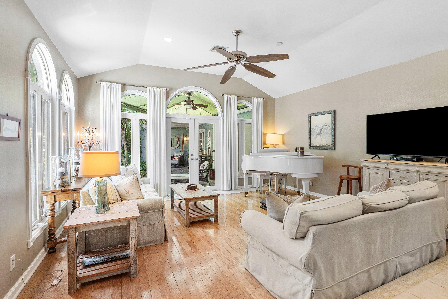
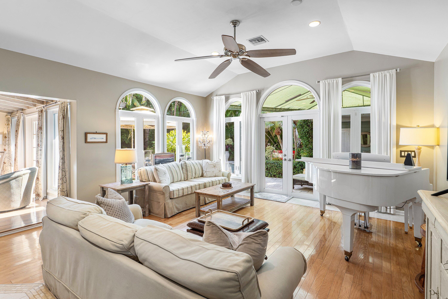
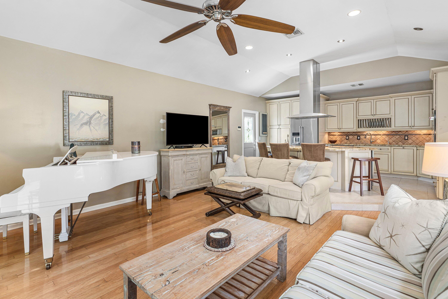
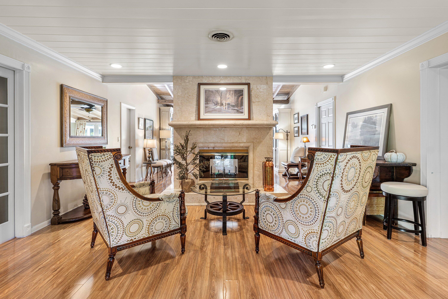
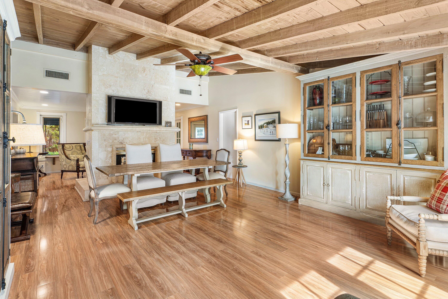
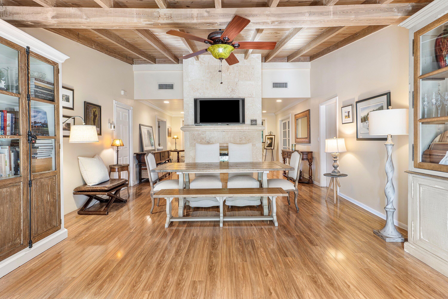
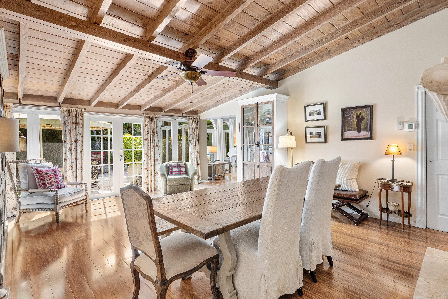
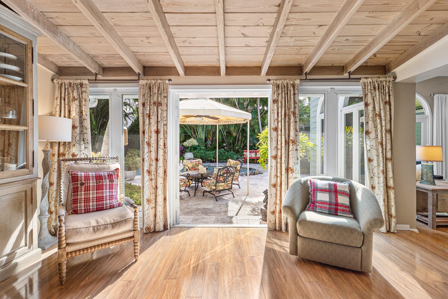
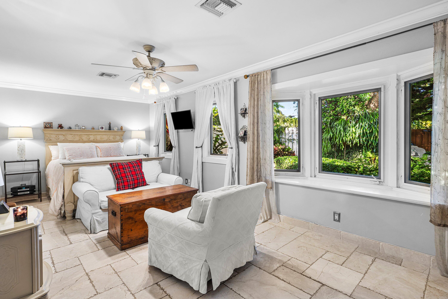
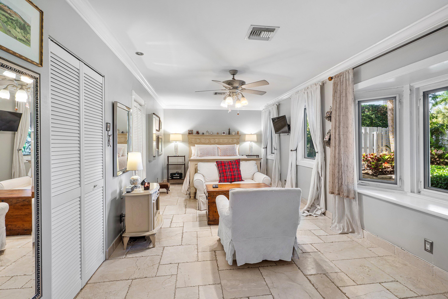
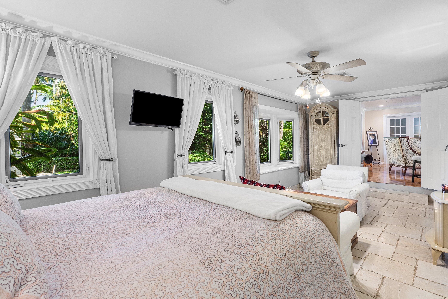
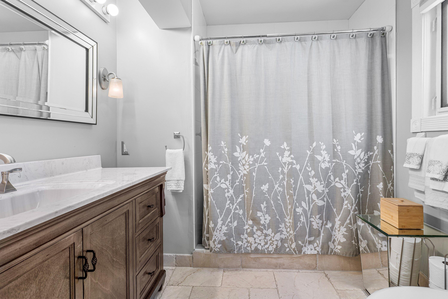
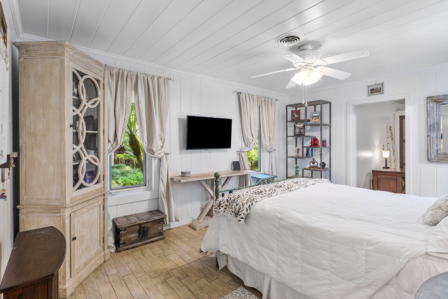
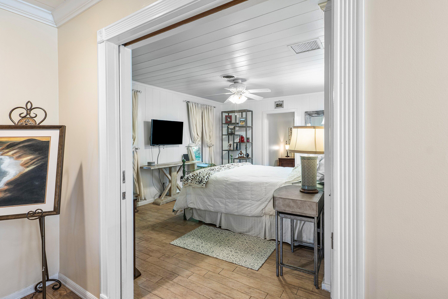
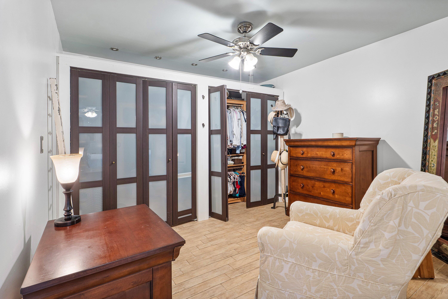
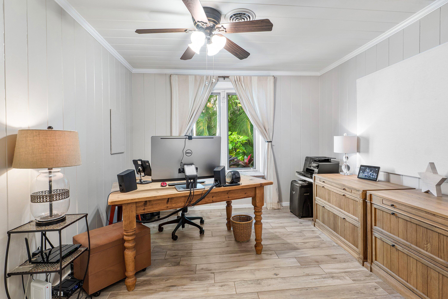
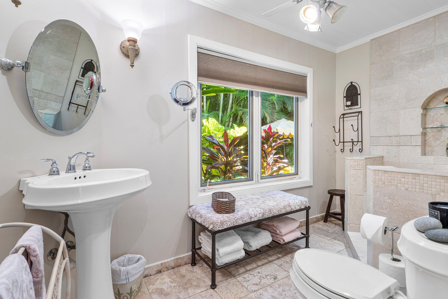
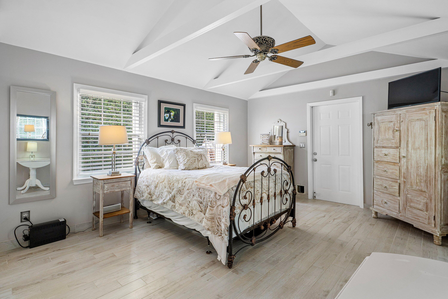
Surrounded by lush, storybook gardens, the property offers a true sense of retreat with winding flagstone paths and mature tropical plantings. A meandering stone walkway leads to the main entrance and a well-planned split floor plan featuring two spacious primary suites - one with an oversized dressing room/nursery - and a versatile third bedroom ideal as a home office or guest room. Inside, a welcoming entry foyer opens to a warm and inviting living space, highlighted by a wood-burning fireplace and a well-appointed kitchen with generous prep space and storage.
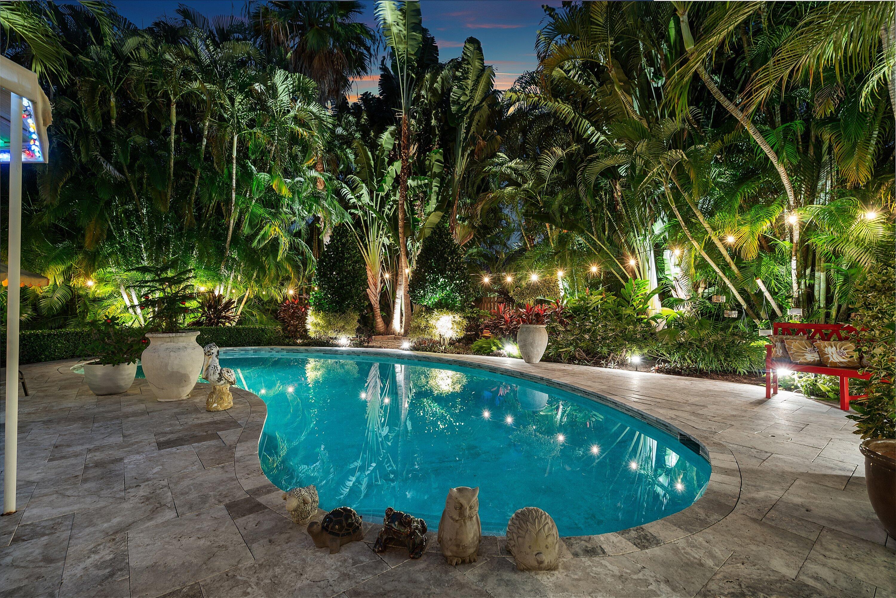
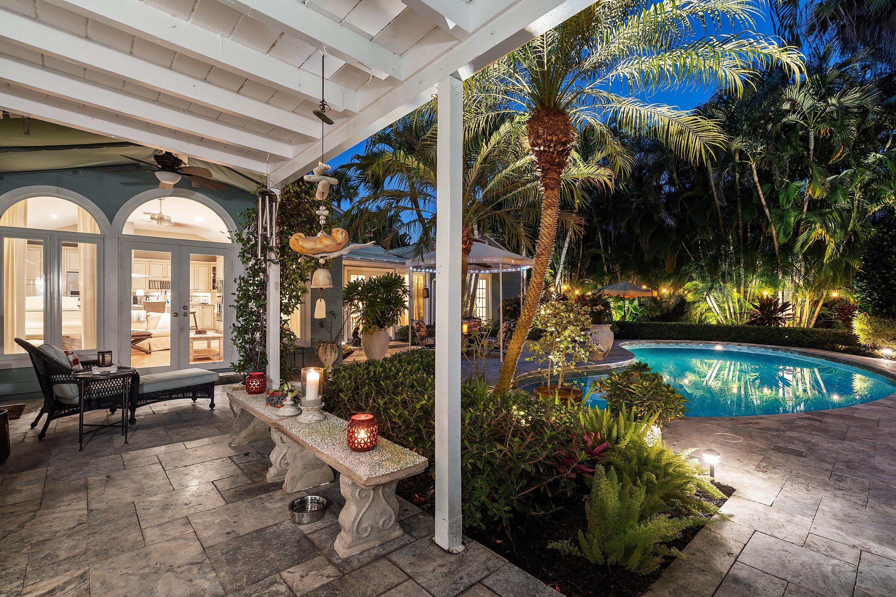
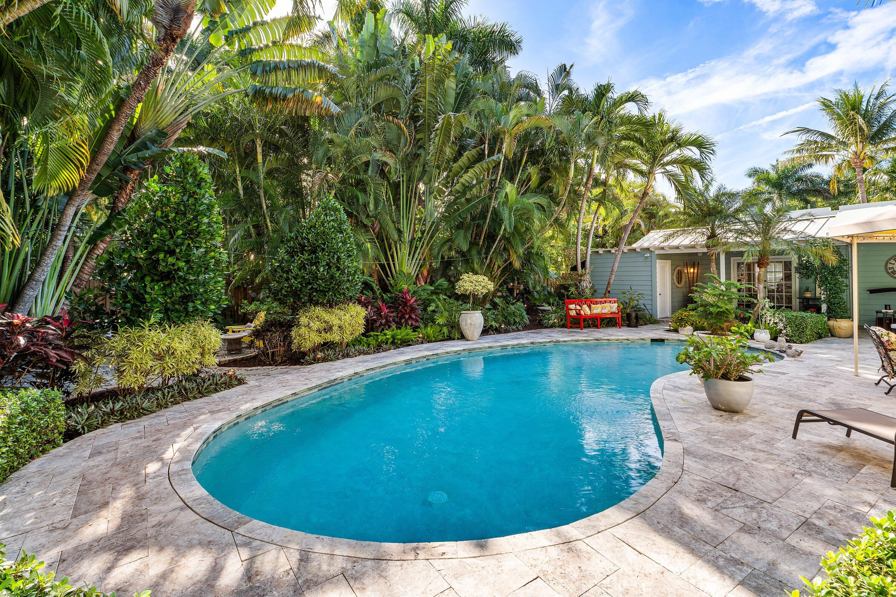
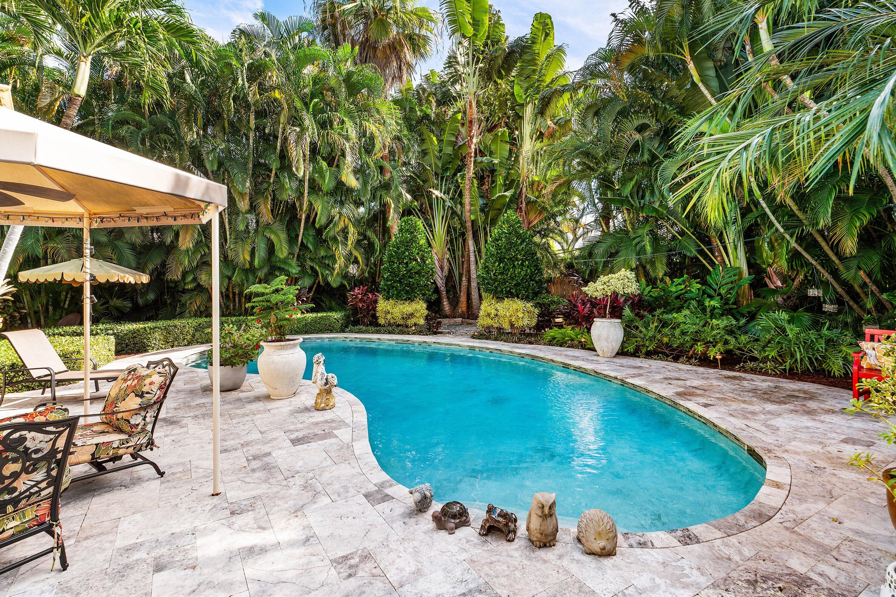
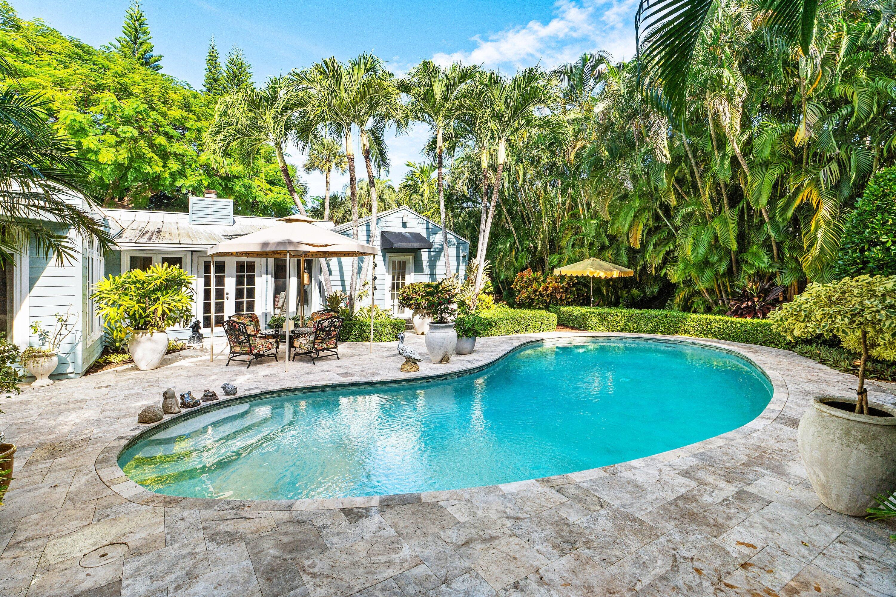
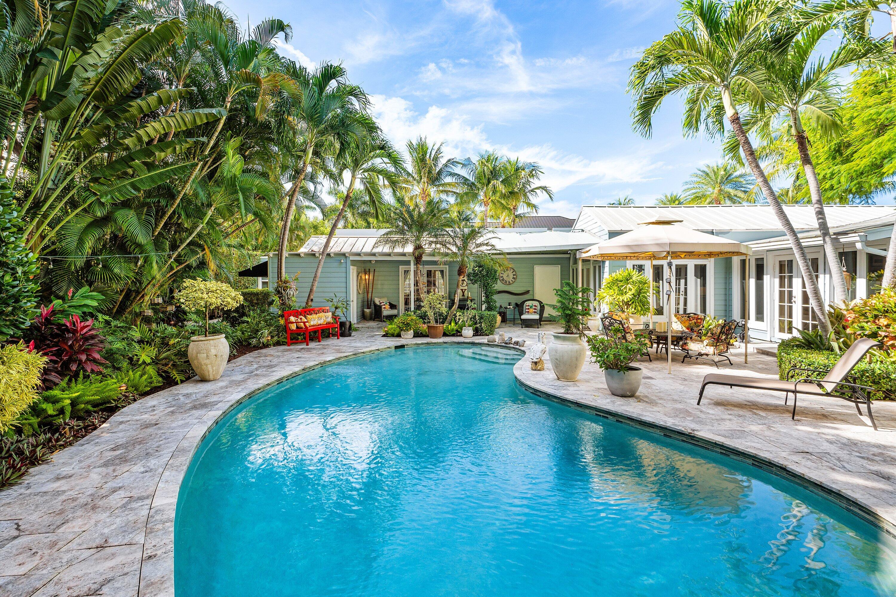
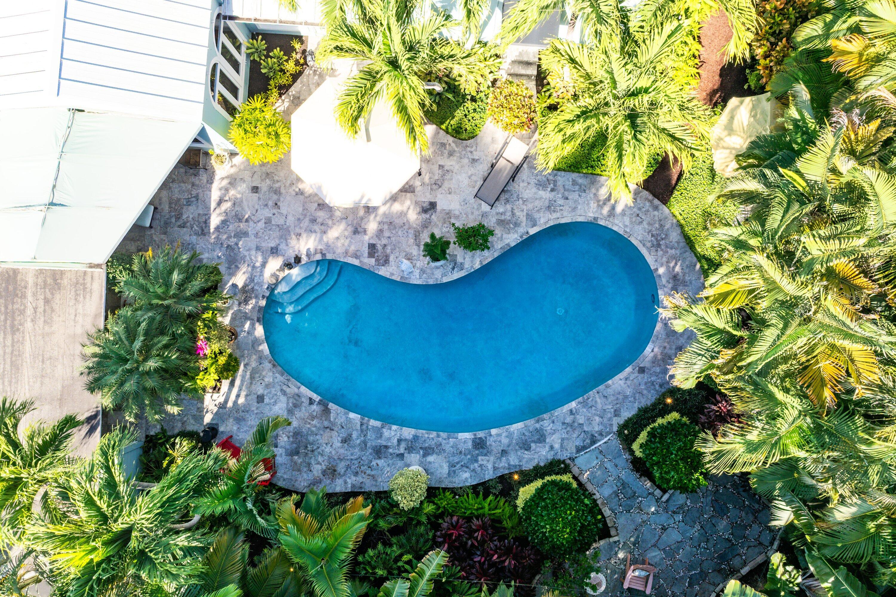
Step outdoors to discover the true magic of this home: tranquil garden pathways, a large swimming pool, and a cozy fire pit tucked beneath the palms. The home is perfect for entertaining or relaxing under the stars. The expansive lot offers rare breathing room, multiple outdoor gathering areas, and complete privacy.
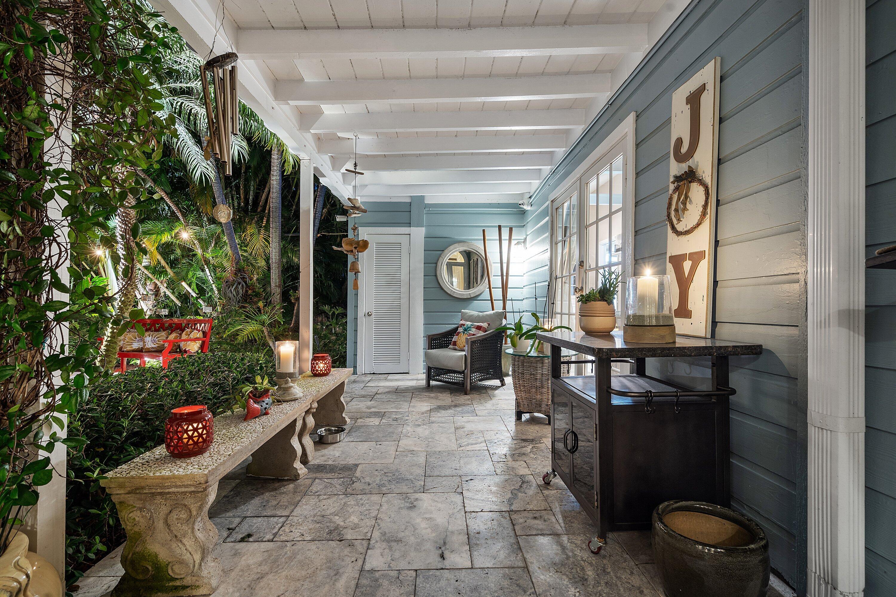
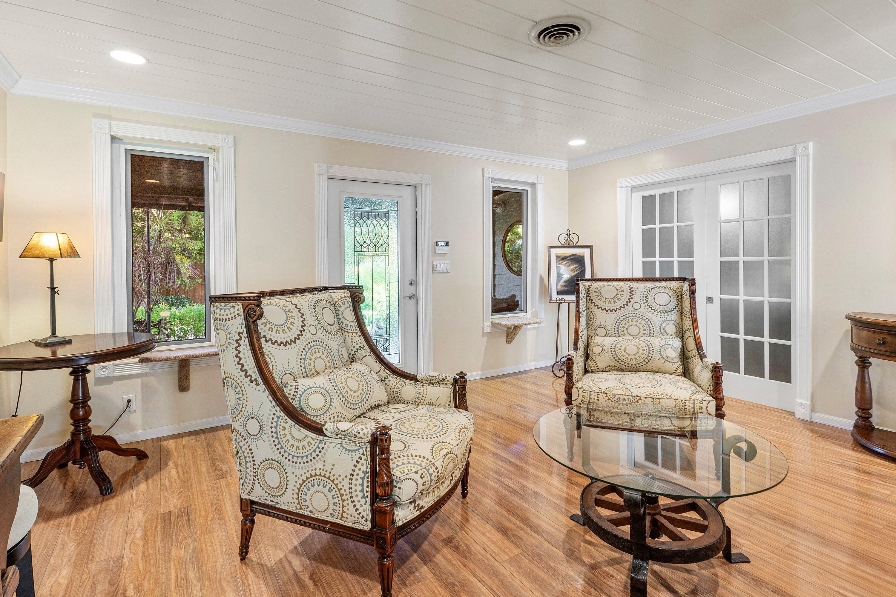
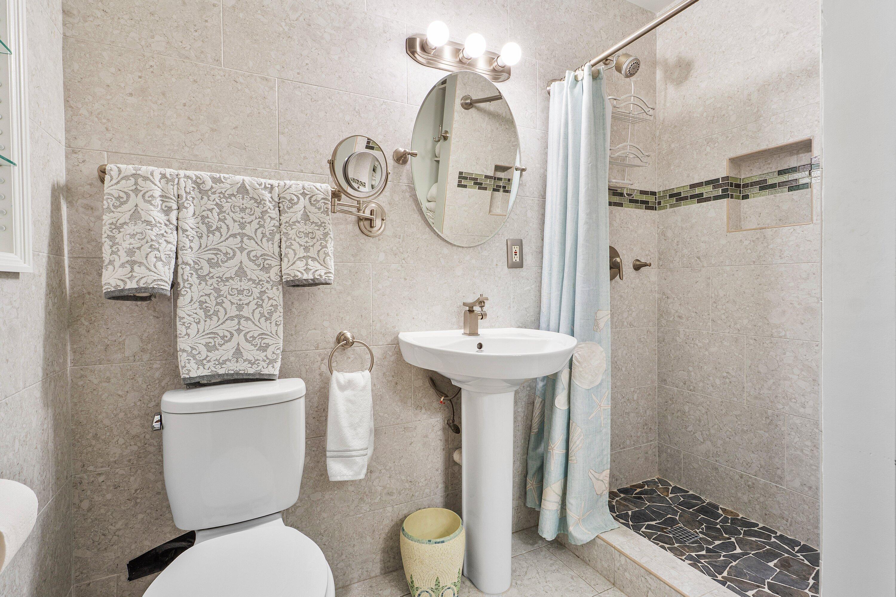
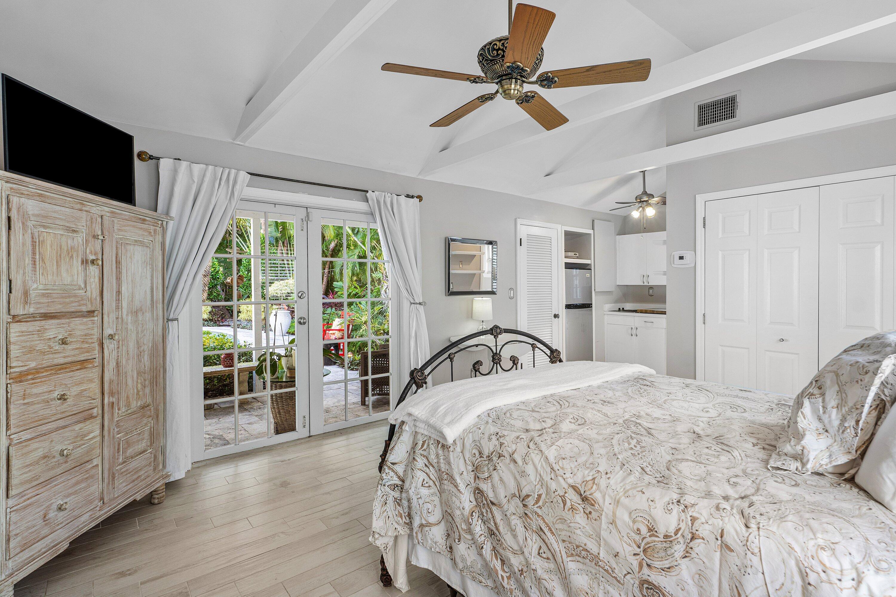
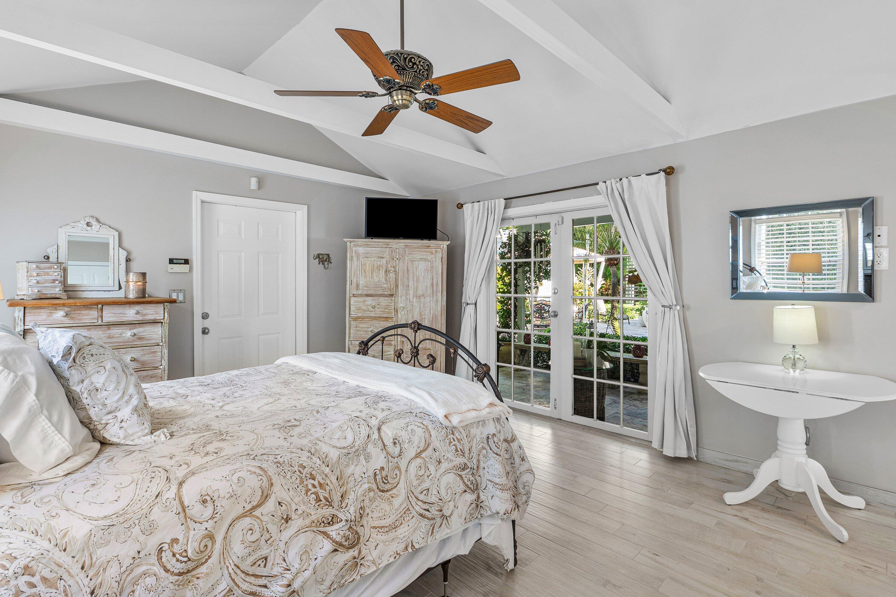
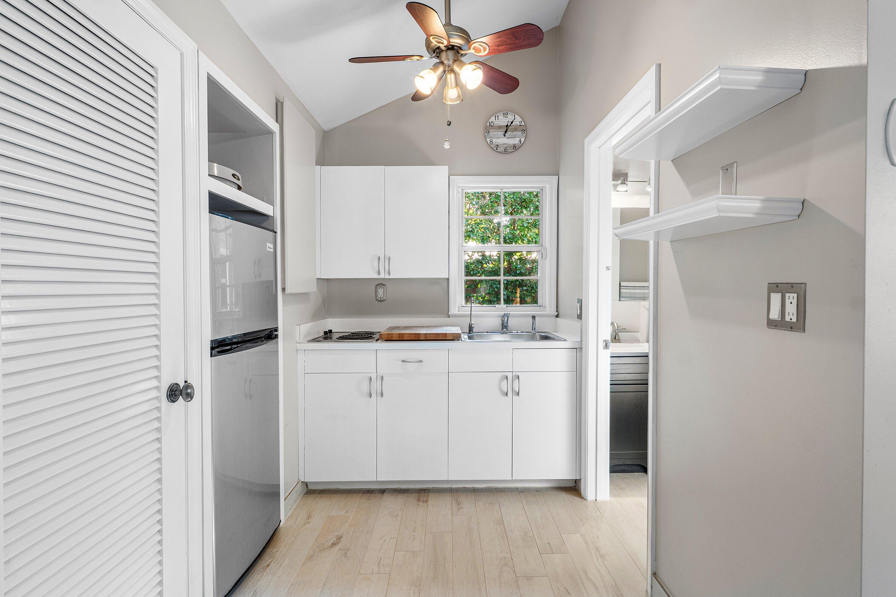
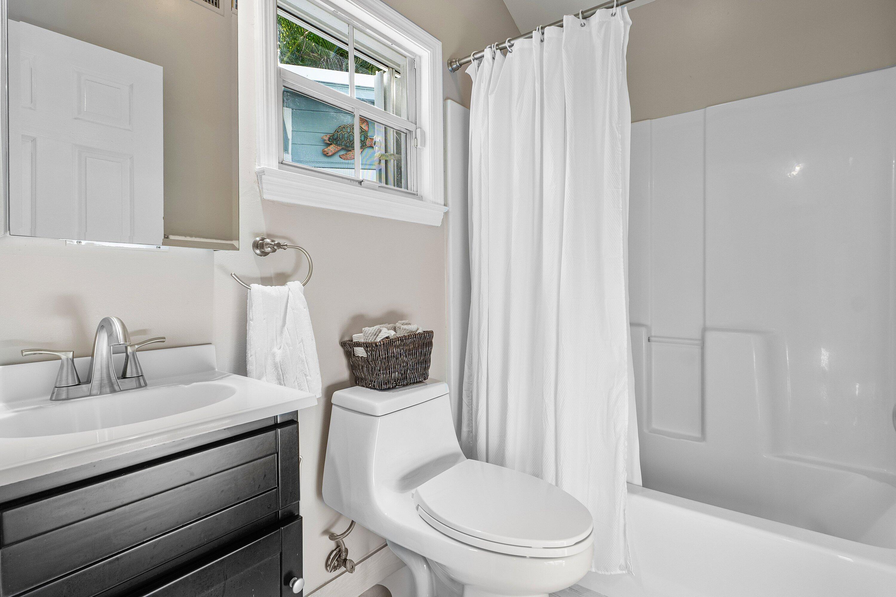
Completing the property is a charming attached guest house with its own covered patio, kitchenette, and full bath - ideal for extended stays, guests, or use as a creative studio.
Located on NE 2nd Street - a quiet, dead-end lane with virtually no through traffic - this distinctive property offers the best of both worlds: secluded, peaceful living just a short stroll from Delray's renowned dining, shopping, and beachfront lifestyle.
Location of 802 Ne 2nd Street
802 Ne 2nd Street property details
Interior
Bedrooms & Bathrooms
- Bedrooms: 4
- Bathrooms: 4
- Full Bathrooms: 4
- Main Level Bedrooms: 4
- Main Level Bathrooms: 4
Appliances
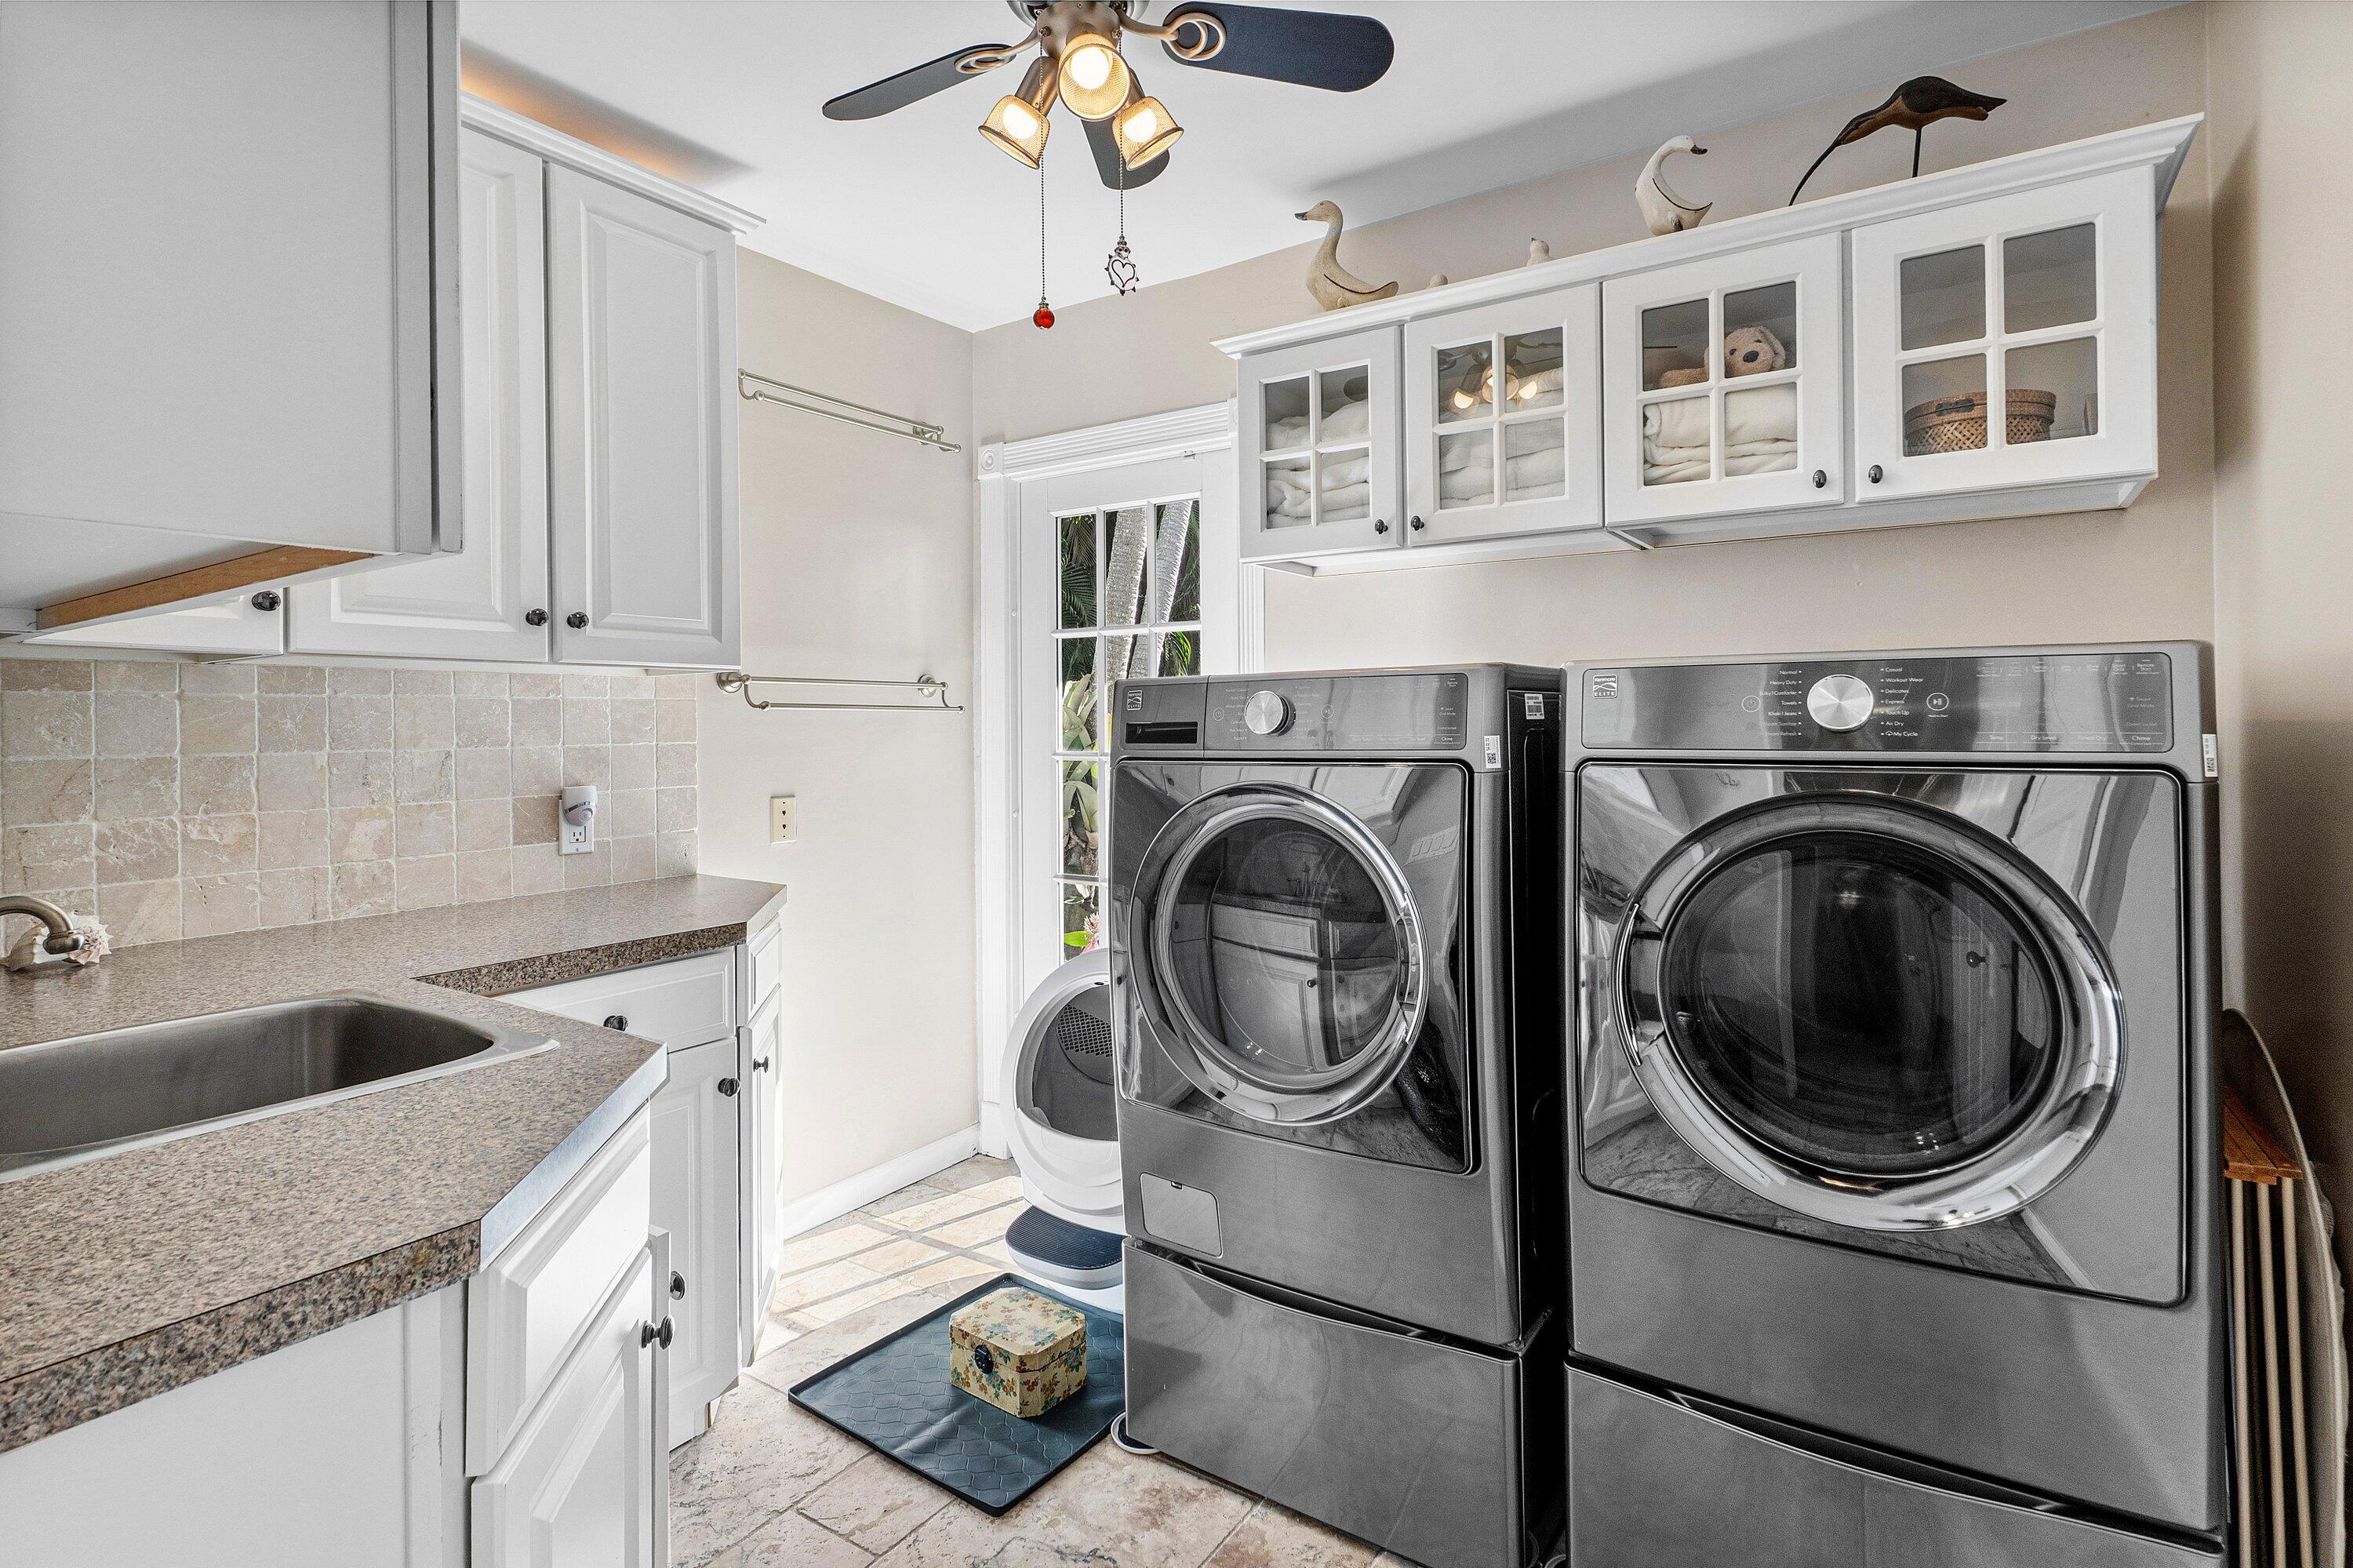
- Included: Cooktop, Dryer, Dishwasher, Electric Range, Microwave, Oven, Washer
Heating
- Heating: Electric
Cooling
- Cooling: Central Air
Features
- Interior Features: Cathedral Ceiling(s), Kitchen Island, Vaulted Ceiling(s), Walk-In Closet(s)
- Window Features: Bay Window(s)
- Flooring: Wood
- Fireplace: Yes
Interior Area
- Total Living Area: 2658
Video & Virtual Tour
- Virtual Tour: View tour
Rooms & Dimensions
Kitchen
- Level: Main
- Dimensions: 17 X 11
Family Room
- Level: Main
- Dimensions: 17 X 16
Other
- Level: Main
- Dimensions: 9 X 11
Other
- Level: Main
- Dimensions: 24 X 18
PrimaryBedroom
- Level: Main
- Dimensions: 23 X 10
PrimaryBedroom
- Level: Main
- Dimensions: 23 X 10
Living Room
- Level: Main
- Dimensions: 15 X 18
Other
- Level: Main
- Dimensions: 9 X 11
PrimaryBedroom
- Level: Main
- Dimensions: 15 X 14
Family Room
- Level: Main
- Dimensions: 17 X 16
Bedroom 3
- Level: Main
- Dimensions: 11 X 10
InLawSuite
- Level: Unknown
PrimaryBedroom
- Level: Main
- Dimensions: 15 X 14
Utility Room
- Level: Main
- Dimensions: 9 X 8
Den
- Level: Unknown
Family Room
- Level: Main
- Dimensions: 17 X 16
InLawSuite
- Level: Unknown
Family Room
- Level: Main
- Dimensions: 17 X 16
Kitchen
- Level: Main
- Dimensions: 17 X 11
PrimaryBedroom
- Level: Main
- Dimensions: 23 X 10
Living Room
- Level: Main
- Dimensions: 15 X 18
Family Room
- Level: Main
- Dimensions: 17 X 16
Living Room
- Level: Main
- Dimensions: 15 X 18
PrimaryBedroom
- Level: Main
- Dimensions: 23 X 10
Other
- Level: Main
- Dimensions: 24 X 18
PrimaryBedroom
- Level: Main
- Dimensions: 15 X 14
Kitchen
- Level: Main
- Dimensions: 17 X 11
Bedroom 3
- Level: Main
- Dimensions: 11 X 10
Living Room
- Level: Main
- Dimensions: 15 X 18
Other
- Level: Main
- Dimensions: 9 X 11
PrimaryBedroom
- Level: Main
- Dimensions: 15 X 14
Bedroom 3
- Level: Main
- Dimensions: 11 X 10
Family Room
- Level: Main
- Dimensions: 17 X 16
PrimaryBedroom
- Level: Main
- Dimensions: 23 X 10
Kitchen
- Level: Main
- Dimensions: 17 X 11
Other
- Level: Main
- Dimensions: 9 X 11
Utility Room
- Level: Main
- Dimensions: 9 X 8
PrimaryBedroom
- Level: Main
- Dimensions: 15 X 14
PrimaryBedroom
- Level: Main
- Dimensions: 23 X 10
Kitchen
- Level: Main
- Dimensions: 17 X 11
Other
- Level: Main
- Dimensions: 9 X 11
Other
- Level: Main
- Dimensions: 9 X 11
Utility Room
- Level: Main
- Dimensions: 9 X 8
Bedroom 3
- Level: Main
- Dimensions: 11 X 10
Family Room
- Level: Main
- Dimensions: 17 X 16
Living Room
- Level: Main
- Dimensions: 15 X 18
Family Room
- Level: Main
- Dimensions: 17 X 16
InLawSuite
- Level: Unknown
Kitchen
- Level: Main
- Dimensions: 17 X 11
PrimaryBedroom
- Level: Main
- Dimensions: 23 X 10
PrimaryBedroom
- Level: Main
- Dimensions: 15 X 14
Den
- Level: Unknown
Utility Room
- Level: Main
- Dimensions: 9 X 8
Living Room
- Level: Main
- Dimensions: 15 X 18
PrimaryBedroom
- Level: Main
- Dimensions: 15 X 14
Bedroom 3
- Level: Main
- Dimensions: 11 X 10
InLawSuite
- Level: Unknown
InLawSuite
- Level: Unknown
Den
- Level: Unknown
Kitchen
- Level: Main
- Dimensions: 17 X 11
Other
- Level: Main
- Dimensions: 24 X 18
Utility Room
- Level: Main
- Dimensions: 9 X 8
Other
- Level: Main
- Dimensions: 24 X 18
PrimaryBedroom
- Level: Main
- Dimensions: 23 X 10
Other
- Level: Main
- Dimensions: 9 X 11
Kitchen
- Level: Main
- Dimensions: 17 X 11
Bedroom 3
- Level: Main
- Dimensions: 11 X 10
Living Room
- Level: Main
- Dimensions: 15 X 18
Other
- Level: Main
- Dimensions: 9 X 11
Other
- Level: Main
- Dimensions: 24 X 18
Bedroom 3
- Level: Main
- Dimensions: 11 X 10
Utility Room
- Level: Main
- Dimensions: 9 X 8
PrimaryBedroom
- Level: Main
- Dimensions: 15 X 14
Kitchen
- Level: Main
- Dimensions: 17 X 11
Other
- Level: Main
- Dimensions: 9 X 11
Bedroom 3
- Level: Main
- Dimensions: 11 X 10
InLawSuite
- Level: Unknown
Utility Room
- Level: Main
- Dimensions: 9 X 8
Family Room
- Level: Main
- Dimensions: 17 X 16
Other
- Level: Main
- Dimensions: 24 X 18
Utility Room
- Level: Main
- Dimensions: 9 X 8
PrimaryBedroom
- Level: Main
- Dimensions: 23 X 10
InLawSuite
- Level: Unknown
Utility Room
- Level: Main
- Dimensions: 9 X 8
PrimaryBedroom
- Level: Main
- Dimensions: 15 X 14
InLawSuite
- Level: Unknown
Living Room
- Level: Main
- Dimensions: 15 X 18
Other
- Level: Main
- Dimensions: 24 X 18
InLawSuite
- Level: Unknown
Bedroom 3
- Level: Main
- Dimensions: 11 X 10
Living Room
- Level: Main
- Dimensions: 15 X 18
Family Room
- Level: Main
- Dimensions: 17 X 16
Other
- Level: Main
- Dimensions: 24 X 18
Kitchen
- Level: Main
- Dimensions: 17 X 11
PrimaryBedroom
- Level: Main
- Dimensions: 15 X 14
Other
- Level: Main
- Dimensions: 24 X 18
InLawSuite
- Level: Unknown
PrimaryBedroom
- Level: Main
- Dimensions: 23 X 10
Bedroom 3
- Level: Main
- Dimensions: 11 X 10
Other
- Level: Main
- Dimensions: 9 X 11
Utility Room
- Level: Main
- Dimensions: 9 X 8
Living Room
- Level: Main
- Dimensions: 15 X 18
Other
- Level: Main
- Dimensions: 24 X 18
Property
Features
- Patio & Porch: Covered, Patio
- Has Private Pool: Yes
- Pool Features: In Ground, Private
- Has Spa: No
- Fencing: Fenced
- Horses: No
View
- Has View: Yes
- View: Garden, Pool
Lot
- Acres: 0.32
- Dimensions: 100.0 ft x 139.0 ft
Accessibility
- Levels: One
- Entry Location: Entry Level Living Area Y
- Stories: 1
Parking
- Garage: Yes
- Total Spaces: 1
- Covered Spaces: 1
- Parking Features: Attached, Garage
- Carport: No
- Open Parking: No
Waterfront
- Has Waterfront: No
Basement
- Basement: No
Mobile Home
- Mobile Home Remains: No
- Units: Feet
Construction
Type & Style
- Home Type: Residential
- Property Sub Type: Single Family Residence
Materials
- Construction Materials: Wood Siding
- Roof: Metal
Builder / Condition
- Year Built: 1930
- New Construction: No
Building
- Building Area Total: 3030
- Building Area Source: Public Records
- Building Exposure: North
Utilities & Green Energy
Utilities
- Electric on Property: No
- Water: Public
- Sewer: Public Sewer
- Utilities: Sewer Available, Water Available
Green Energy
- Energy Efficient: No
Community & HOA
Community
- Subdivision: Palm Trail
- Zip/Postal Code: 33483
- City/Town: Delray Beach
- City/Region: Delray Beach-Palm Beach
- County/Parish: Palm Beach
- State/Province: FL
- Country Region: US-FL
HOA
- Has HOA: No
- Amenities: None
- Senior Community: No
Pets
- Pets Allowed: Yes
Location
- Longitude: -80.064907
- Latitude: 26.465039
- Directions: From Atlantic Avenue, take NE 6th Avenue North. Right on NE 2nd Street. 802 NE 2nd Street is on the right.
Land Lease
- Land Lease: No
School
Elementary
- School: Plumosa School Of The Arts K-8
Highschool
- School: Atlantic
Tax, Financial & Listing Details
Listing Details
- List Price: $3,695,000
- Price Per Square Foot: $1390.14
- Date on Market:
- Listing Terms: Cash, Conventional
- Furnished: Unfurnished
- Home Warranty: No
- Rent Control: No
- Status: Active
MLS Details
- MLS: Beaches
- Listing ID: R11148363
Tax Details
- Annual Tax Amount: $12,238
- Tax Year: 2025
- Tax Legal Description: SEESTEDT STEVENS SUB LT 5 & LT 6 (LESS E 8 FT)
- Universal Property ID: US-12099-N-12434616070000050-R-N
Price history for 802 Ne 2nd Street
| Date | Event | Price | Source |
|---|---|---|---|
| listed (Active) | $4,250,000 | Beaches #R11148363 | |
| price changed | $3,900,000 | Beaches #R11148363 | |
| price changed | $3,695,000 | Beaches #R11148363 |
Ask a question about 802 Ne 2nd Street
Hi there — ask anything about this property or the area and the team will get right back to you.
Local real estate advisory services provided by agent with Harrison Real Estate
Listed by Geoffrey James Braboy with Compass Florida Llc
All listings featuring the BMLS logo are provided by Beaches MLS, Inc. This information is not verified for authenticity or accuracy and is not guaranteed. Copyright 2026 Beaches Multiple Listing Service, Inc. Information is provided exclusively for consumers' personal, non-commercial use and may not be used for any purpose other than to identify prospective properties consumers may be interested in purchasing. The listing broker's offer of compensation is made to participants of BeachesMLS, where the listing is filed, as well as participants of MLSs participating in MLSAdvantage or a data share with BeachesMLS.
You agree to Harrison Real Estate Terms of Use and Privacy Policy. By choosing to contact a property, you also agree that Harrison Real Estate and its associates may call, text, or email you regarding any inquiries or activities you submit through our website. This may involve the use of automated means and prerecorded or artificial voices.