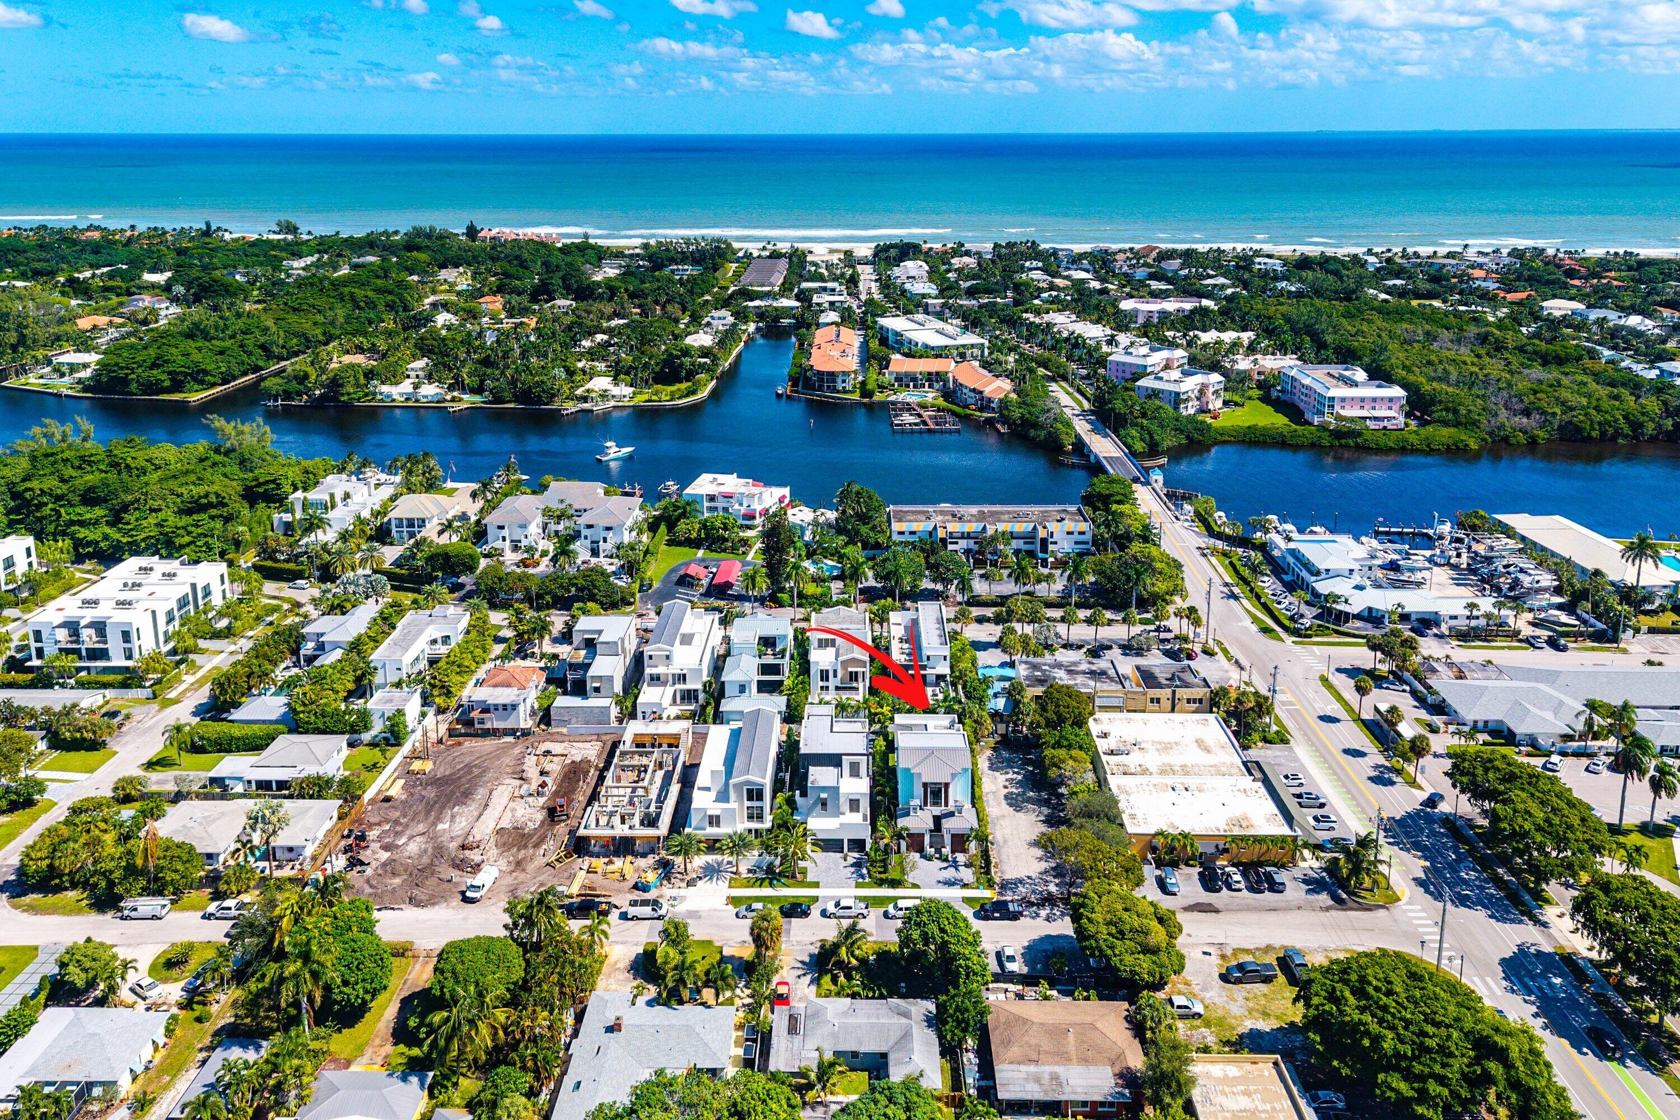
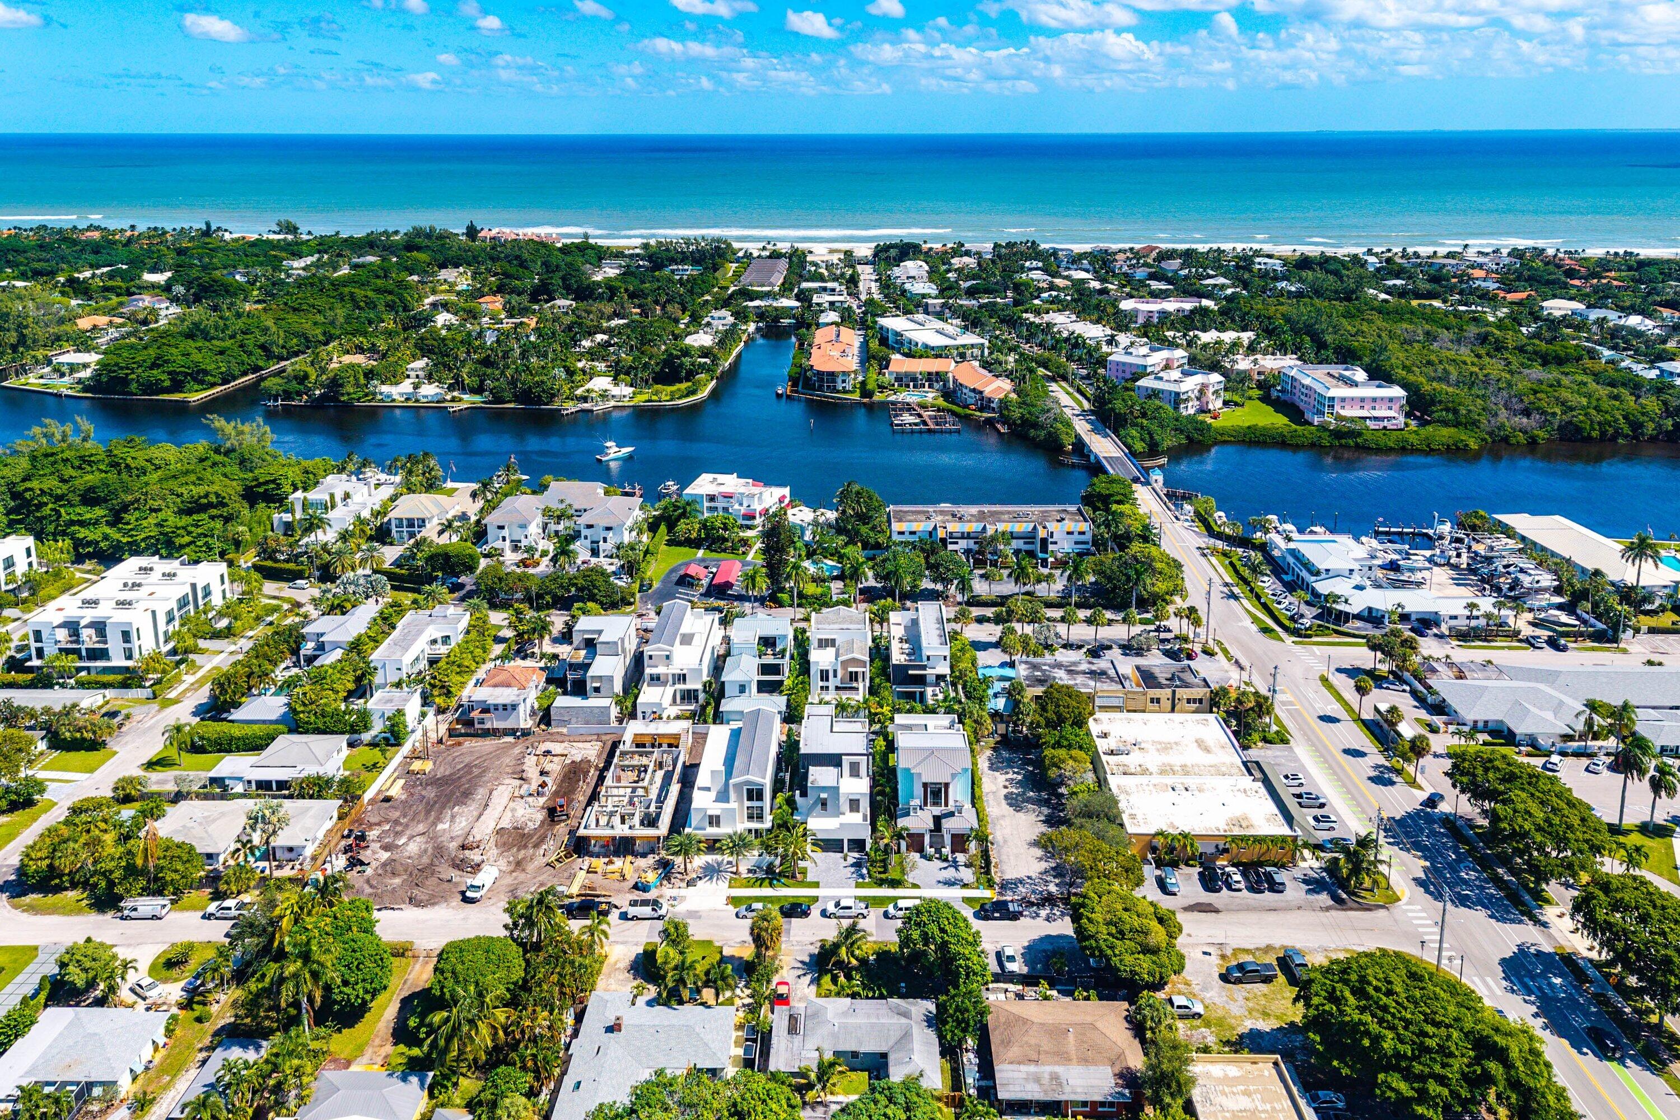
807 Ne 9th Avenue, Delray Beach, FL 33483
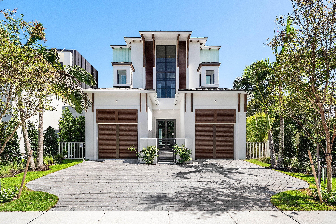
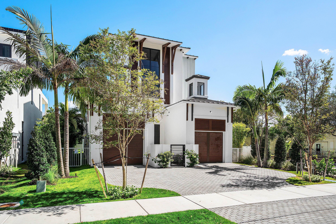
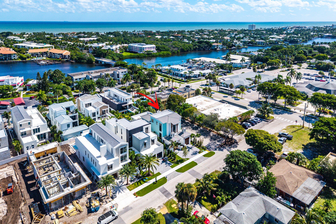
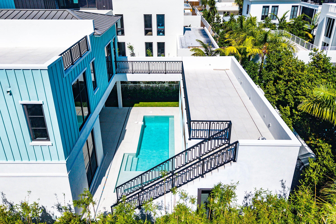
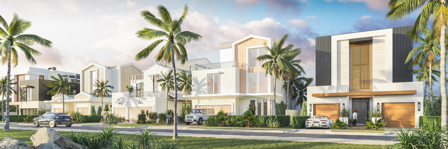
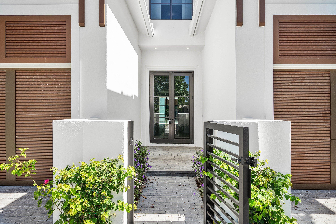
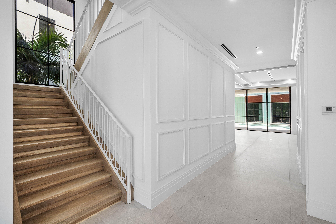
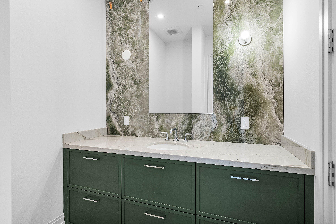
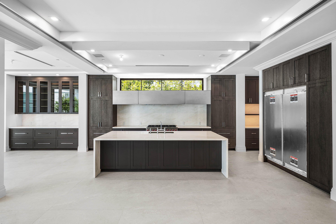
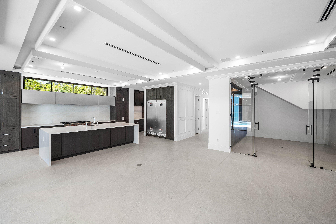
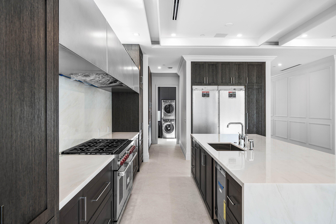
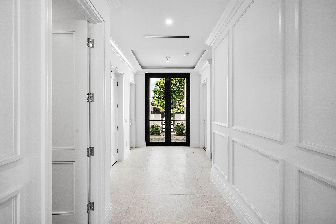
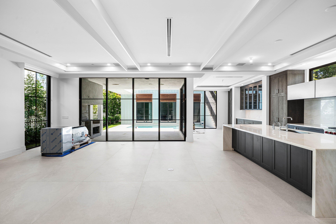
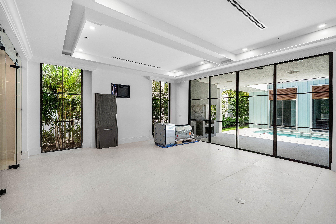
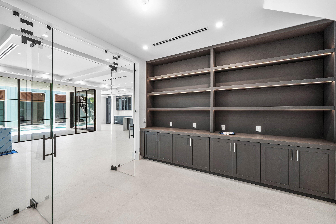
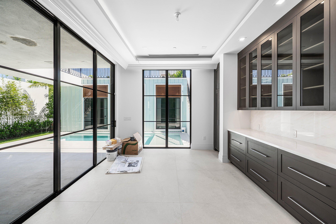
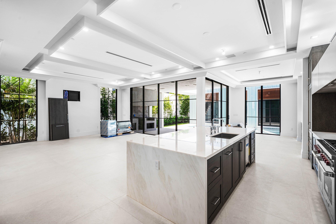
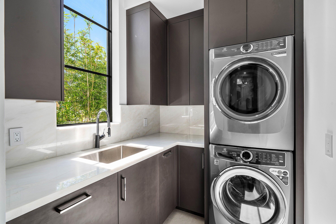
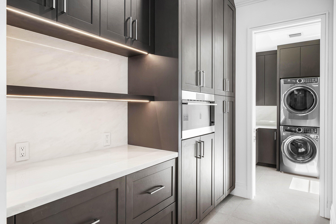
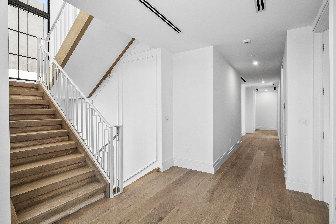
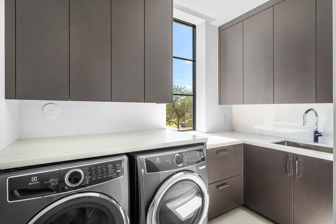
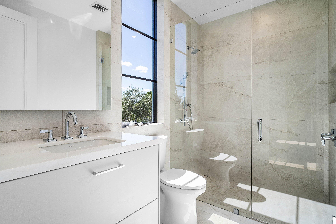
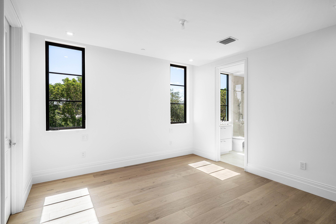
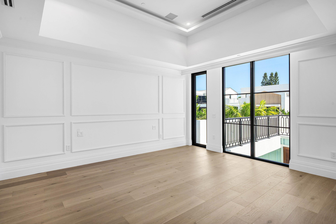
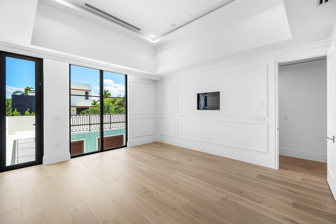
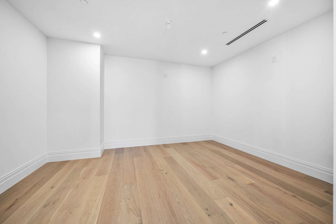
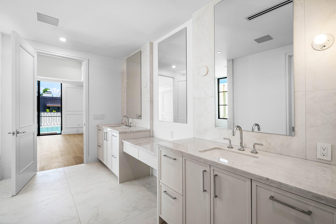
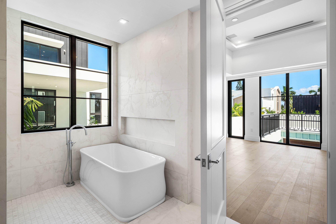
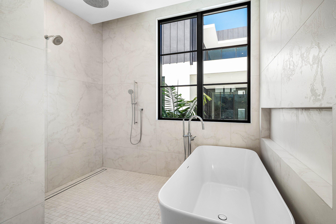
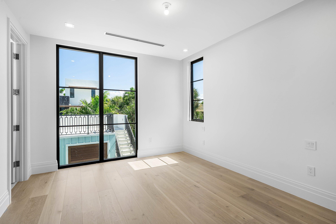
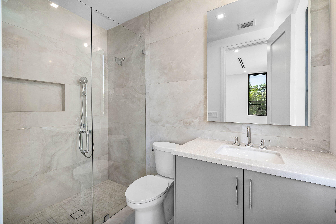
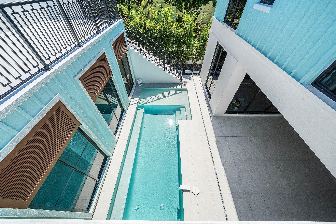
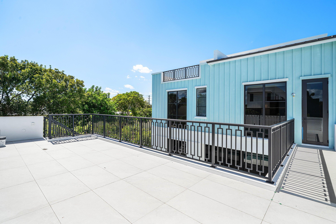
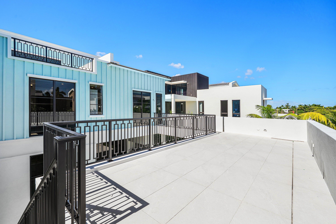
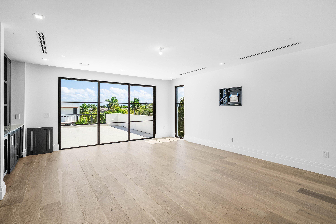
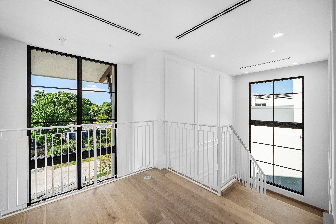
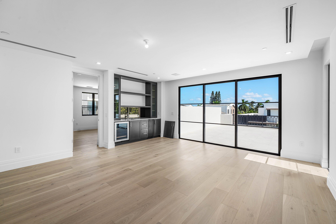
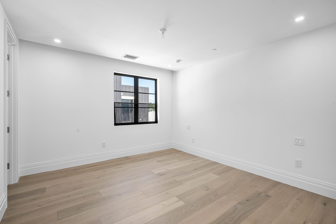
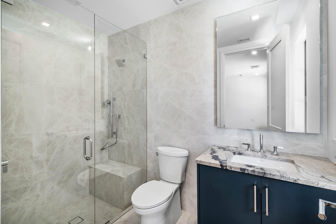
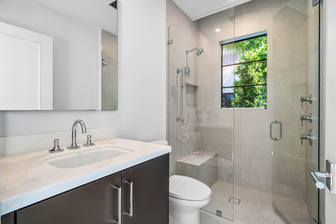
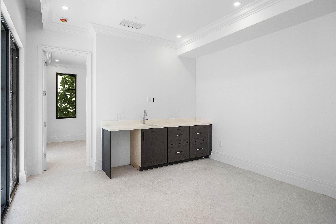
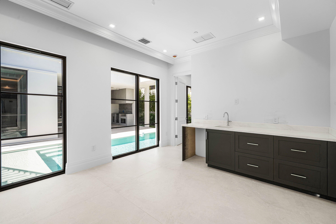
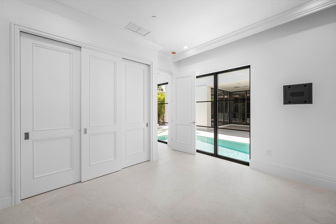
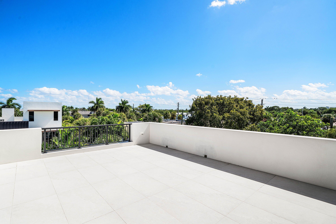
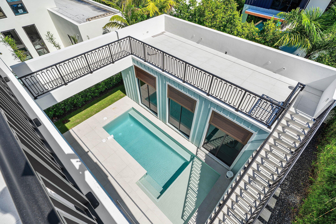
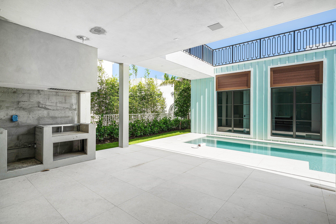
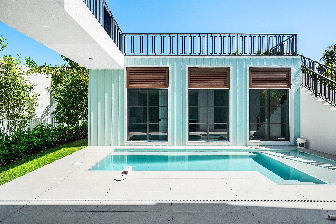
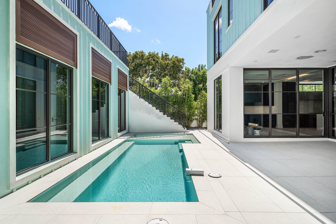
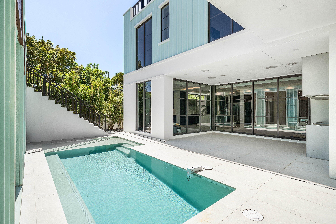
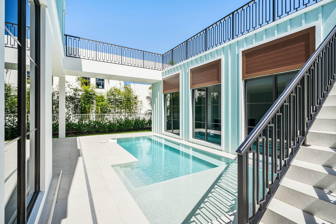
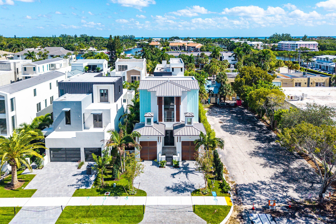
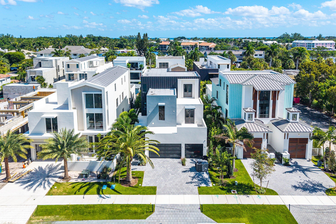
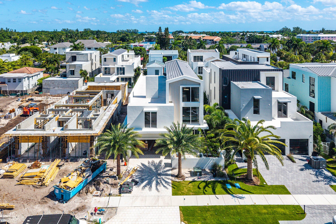
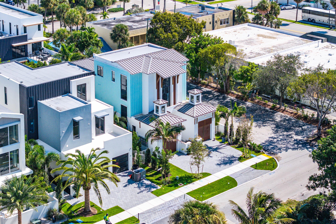
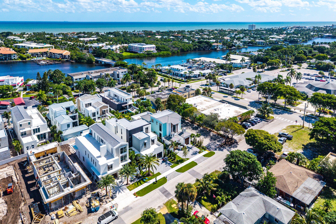
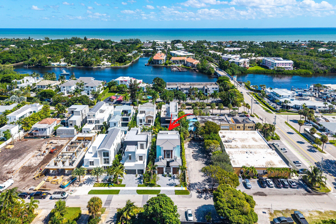
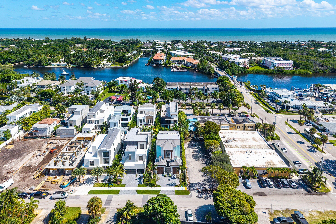
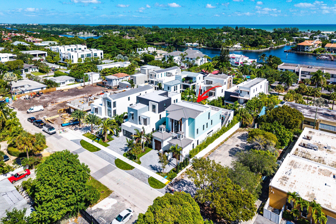
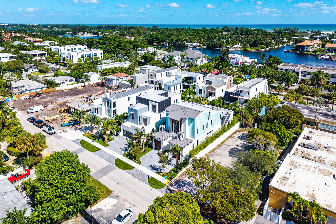
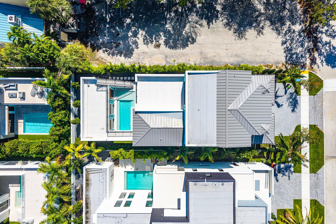
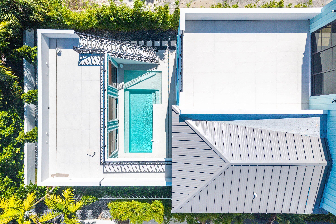
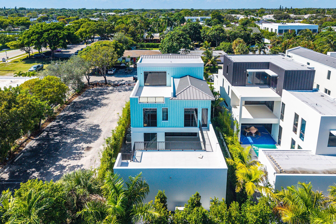
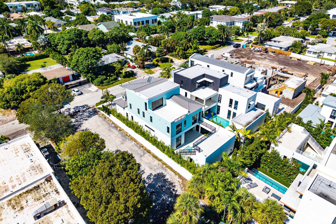
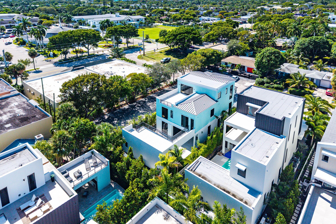
Introducing The Gulfstream at Cache11, a newly completed and beautifully staged coastal residence in Delray Beach's coveted Palm Trail neighborhood. Featuring five bedrooms, five full bathrooms and one half bath, this three-story home encompasses 4,813 square feet under air and 6,635 total square feet, including a separate guest house. A private elevator, expansive outdoor living areas and thoughtfully curated interiors create an exceptional setting for relaxed living and sophisticated entertaining, moments from the beach and Atlantic Avenue. Developed by Stamm Development Group, The Gulfstream pairs timeless coastal character with modern refinement. A soothing palette of creams and off-whites complements artisan-style tile, terrazzo slabs, softly mottled metals and fluted cabinetry, creating inviting spaces rich in texture and natural light. A covered entry framed by two single-car garages opens to a welcoming foyer and an expansive main living level. The great room and dining area flow into a designer kitchen anchored by a generous island with seating for five. Glass doors connect the interiors to a covered lanai with a fully equipped summer kitchen, overlooking a saltwater pool and lush landscaping. Across the pool, the separate guest house offers an indoor lounge, full bathroom and spacious rooftop terrace for outdoor dining and relaxation. A private office completes the first floor. Accessible by staircase or private elevator, the second level features a spacious primary suite with a generous bathroom and walk-in closet. An elevated walkway connects the suite to the guest house rooftop terrace, creating a secluded setting for morning coffee or evening relaxation. Two additional guest bedrooms each offer an ensuite bathroom and walk-in closet, complemented by a laundry room and flexible storage space. The third level includes an additional guest bedroom with an ensuite bathroom and walk-in closet, along with a club room featuring a full wet bar and direct access to an expansive rooftop terrace. From poolside gatherings to evenings above the treetops, The Gulfstream offers a distinctive expression of coastal luxury in one of Delray Beach's most desirable neighborhoods. Developer fee of 1.5% of the purchase price due at closing. Builder reserves the right to modify plans, specifications, features, finishes, colors and prices. Renderings are artists' concepts and are not to scale. All information, including measurements, square footage, features and finishes, is believed to be accurate but is not guaranteed and is subject to errors, omissions and changes without notice. Buyers should independently verify all information.
Location of 807 Ne 9th Avenue
807 Ne 9th Avenue property details
Interior
Bedrooms & Bathrooms
- Bedrooms: 5
- Bathrooms: 6
- Full Bathrooms: 5
- Main Level Bedrooms: 1
- Main Level Bathrooms: 2
Appliances
- Included: Dryer, Dishwasher, Disposal, Gas Range, Microwave, Oven, Range, Refrigerator, Washer
- Laundry: Inside, Laundry Room, Sink
Heating
- Heating: Central, Electric, Zoned
Cooling
- Cooling: Central Air, Electric, Zoned
Features
- Interior Features: Wet Bar, Built-in Features, Elevator, High Ceilings, Kitchen Island, Pantry, Soaking Tub, Bar, Walk-In Closet(s)
- Flooring: Concrete, Tile, Wood
- Fireplace: No
Interior Area
- Total Living Area: 4813
- Source: Builder
Video & Virtual Tour
- Virtual Tour: View tour
Rooms & Dimensions
Kitchen
- Level: Main
- Dimensions: 19 X 11
PrimaryBedroom
- Level: Second
- Dimensions: 17 X 15
Laundry
- Level: Unknown
Living Room
- Level: Main
- Dimensions: 19 X 20
PrimaryBedroom
- Level: Second
- Dimensions: 17 X 15
Loft
- Level: Unknown
Living Room
- Level: Main
- Dimensions: 19 X 20
Loft
- Level: Unknown
Laundry
- Level: Unknown
Kitchen
- Level: Main
- Dimensions: 19 X 11
Property
Features
- Exterior Features: Balcony, Built-in Barbecue, Barbecue, Outdoor Kitchen
- Patio & Porch: Covered, Patio, Terrace
- Security Features: Closed Circuit Camera(s), Fire Sprinkler System, Smoke Detector(s)
- Has Private Pool: Yes
- Pool Features: Fenced, Heated, In Ground, Private, Salt Water
- Has Spa: No
- Horses: No
View
- Has View: No
Lot
- Acres: 0.16
Accessibility
- Levels: Two, Three Or More
- Entry Location: Entry Level Living Area Y
- Stories: 3
Parking
- Garage: Yes
- Total Spaces: 2
- Covered Spaces: 2
- Parking Features: Attached, Driveway, Garage
- Carport: No
- Open Parking: No
Waterfront
- Has Waterfront: No
Basement
- Basement: No
Mobile Home
- Mobile Home Remains: No
- Units: Feet
Construction
Type & Style
- Home Type: Residential
- Architectural Style: Contemporary, Colonial
- Property Sub Type: Single Family Residence
- Structure Type: House
Materials
- Construction Materials: Block, Stucco
- Roof: Metal
Builder / Condition
- Year Built: 2026
- Condition: New Construction
- New Construction: Yes
Building
- Building Area Total: 6635
- Building Area Source: Builder
- Building Exposure: West
Utilities & Green Energy
Utilities
- Electric on Property: No
- Water: Public
- Sewer: Public Sewer
- Utilities: Natural Gas Available, Sewer Available, Water Available
Green Energy
- Energy Efficient: No
Community & HOA
Community
- Subdivision: Frey Sophia Add To Delray
- Zip/Postal Code: 33483
- City/Town: Delray Beach
- City/Region: Delray Beach-Palm Beach
- County/Parish: Palm Beach
- State/Province: FL
- Country Region: US-FL
HOA
- Has HOA: No
- Senior Community: No
Pets
- Pets Allowed: Yes
Location
- Township: 12
- Longitude: -80.064001
- Latitude: 26.474687
Land Lease
- Land Lease: No
School
Elementary
- School: Plumosa School Of The Arts K-8
Highschool
- School: Atlantic
Tax, Financial & Listing Details
Listing Details
- List Price: $4,995,000
- Price Per Square Foot: $1037.81
- Date on Market:
- Listing Terms: Cash
- Furnished: Unfurnished
- Home Warranty: No
- Rent Control: No
- Status: Active
MLS Details
- MLS: Beaches
- Listing ID: B26088776
Tax Details
- Tax Assessed Value: 1150000
- Annual Tax Amount: $19,592.74
- Tax Year: 2025
- Tax Legal Description: SOPHIA FREY ADD LT 4 BLK 5 & W 1/2 OF 16 FT ABND PT OF ALLEY LYG E OF & ADJ TO
- Universal Property ID: US-12099-N-12434609160050040-R-N
Price history for 807 Ne 9th Avenue
| Date | Event | Price | Source |
|---|---|---|---|
| listed (Coming Soon) | $4,995,000 | Beaches #B26088776 | |
| status changed (Active) | — | Beaches #B26088776 |
Ask a question about 807 Ne 9th Avenue
Hi there — ask anything about this property or the area and the team will get right back to you.
Local real estate advisory services provided by agent with Harrison Real Estate
Listed by Jennifer B Kilpatrick with The Corcoran Group
All listings featuring the BMLS logo are provided by Beaches MLS, Inc. This information is not verified for authenticity or accuracy and is not guaranteed. Copyright 2026 Beaches Multiple Listing Service, Inc. Information is provided exclusively for consumers' personal, non-commercial use and may not be used for any purpose other than to identify prospective properties consumers may be interested in purchasing. The listing broker's offer of compensation is made to participants of BeachesMLS, where the listing is filed, as well as participants of MLSs participating in MLSAdvantage or a data share with BeachesMLS.
You agree to Harrison Real Estate Terms of Use and Privacy Policy. By choosing to contact a property, you also agree that Harrison Real Estate and its associates may call, text, or email you regarding any inquiries or activities you submit through our website. This may involve the use of automated means and prerecorded or artificial voices.