
939 Eve Street, Delray Beach, FL 33483
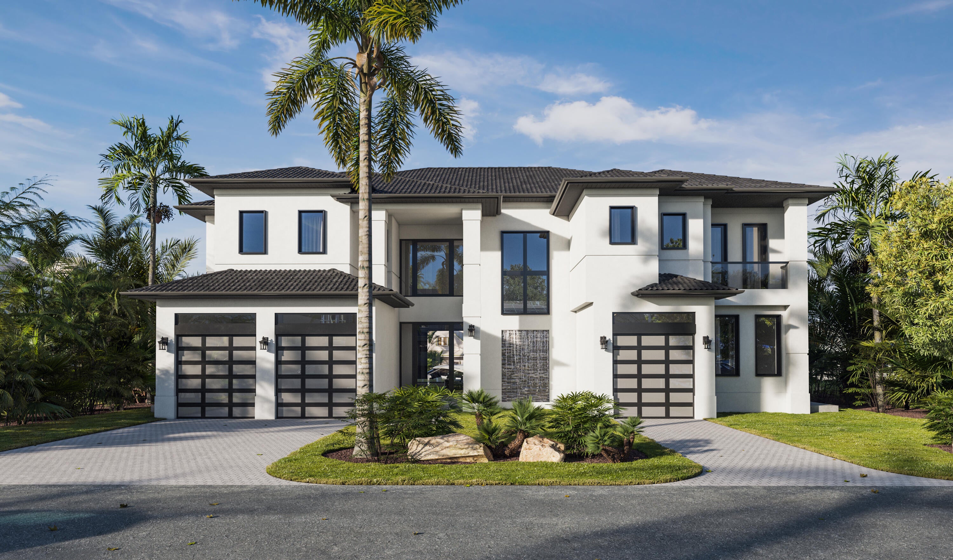
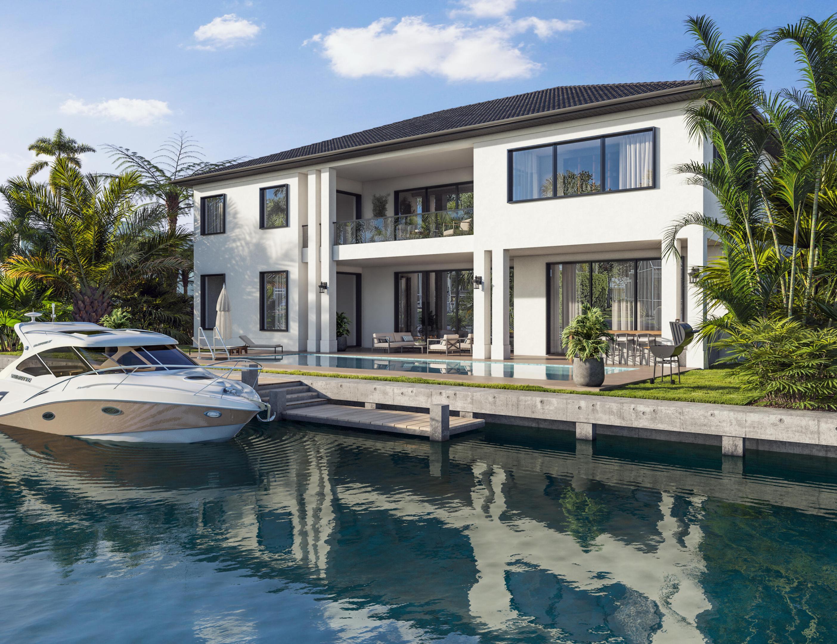
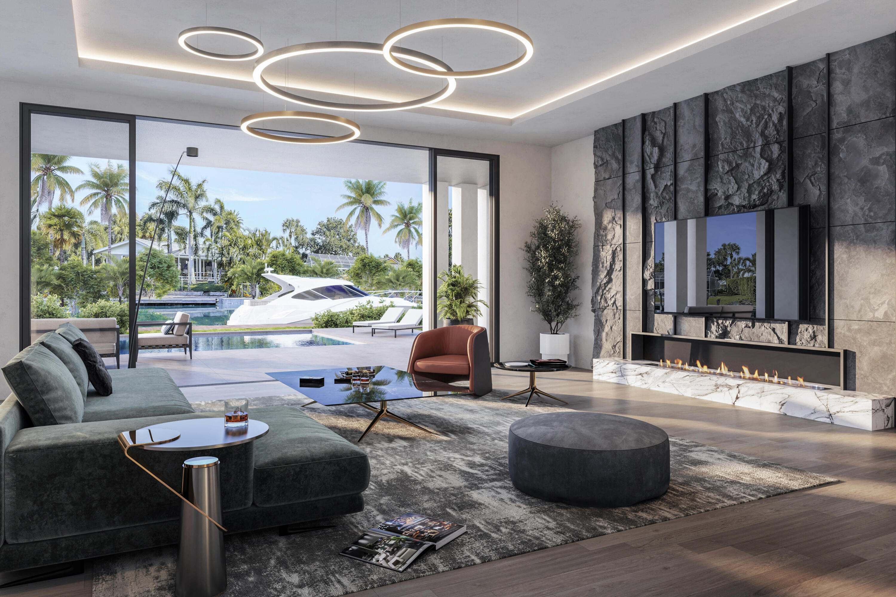
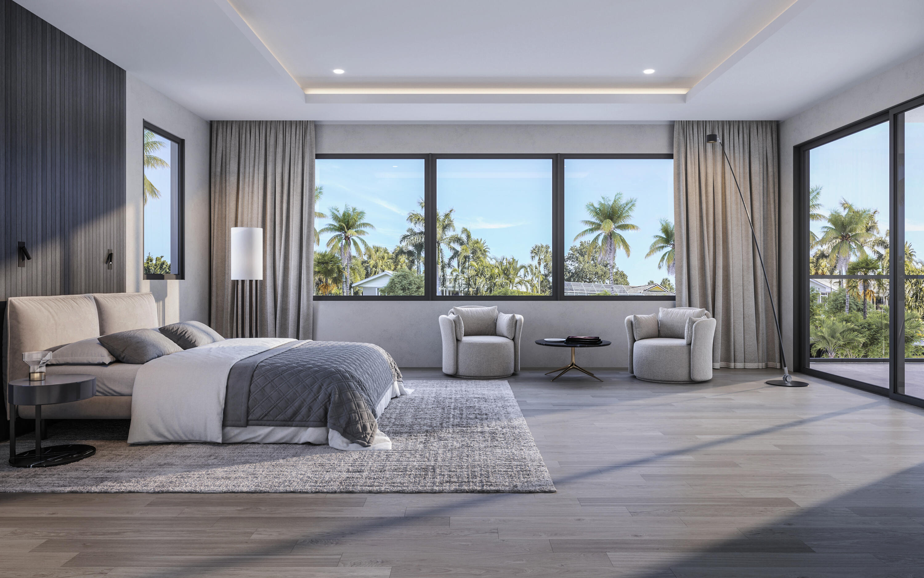
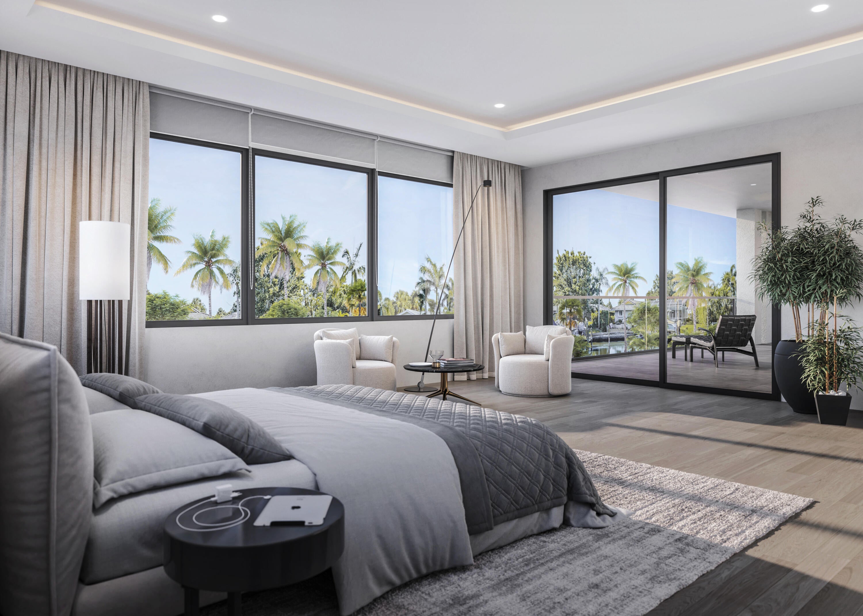
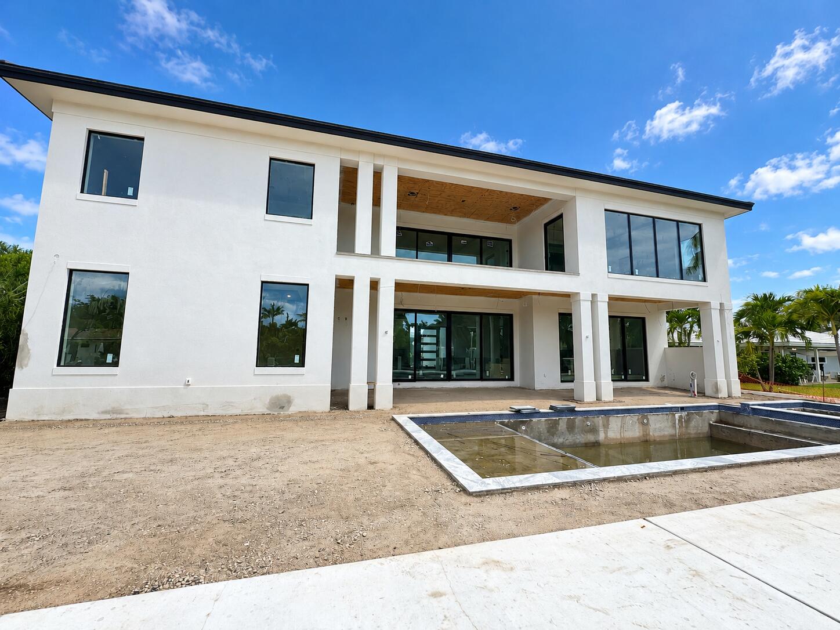
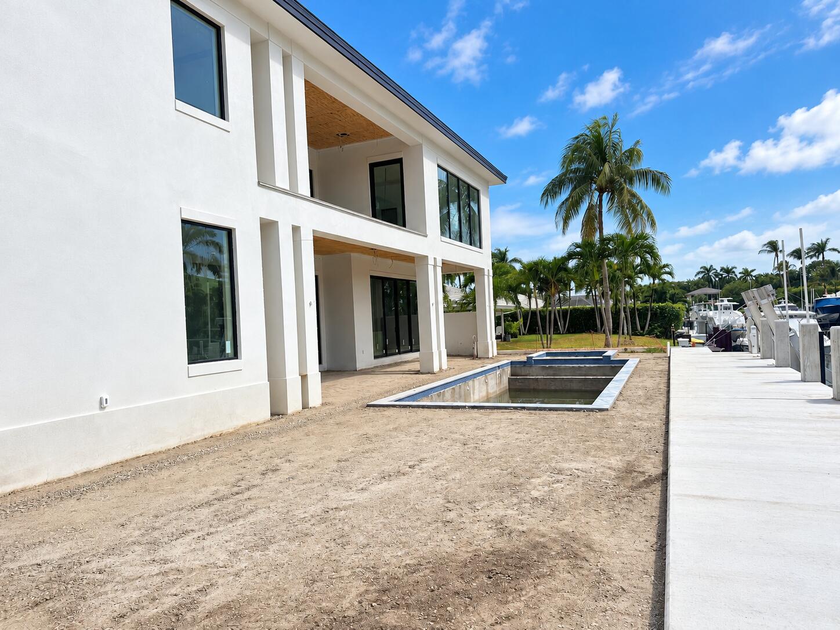
Welcome to the future of luxury at 939 Eve Street, Delray Beach! Nearing completion & ready for the 2026 season, this spectacular waterfront estate offers over 8,000 square feet of sophisticated living along 90 feet of pristine water-frontage. A lush garden foyer welcomes you into an expansive great room with soaring ceilings, luxurious finishes, and panoramic water views. The gourmet kitchen is an entertainer's dream, featuring quartz countertops, Viking appliances, an oversized island seating six, a spacious pantry, and a wine room. Construction is nearing completion! Photos reflect current progress, with final exterior finishes, architectural details, and lush landscaping still to come. An extraordinary waterfront masterpiece awaits! Nearing completion!!! Welcome to the future of luxury at 939 Eve Delray Beach a waterfront marvel just over 8,000 square feet, designed to take your breath away. With construction slated for completion in 2026, this estate will be the ultimate destination for those who dream big, love deeply, and live boldly. Set along 90 feet of pristine waterfrontage, this home greets you with a lush garden foyer entrance, leading into an expansive great room where soaring ceilings, sophisticated finishes, and panoramic water views create a sense of grandeur. Step into the gourmet kitchen, where every detail is crafted for those who love to cook, entertain, and celebrate life. Adorned with quartz, Viking appliances, & an island with seating for six, a sprawling pantry, and a wine room make this kitchen a showpiece. contd. (Set along 90 feet of pristine waterfrontage, this home greets you with a lush garden foyer entrance, leading into an expansive great room where soaring ceilings, sophisticated finishes, and panoramic water views create a sense of grandeur. Step into the gourmet kitchen, where every detail is crafted for those who love to cook, entertain, and celebrate life. An oversized island adorned with quartz, Viking appliances, seating for six, a sprawling pantry, and a wine room make this kitchen a showpiece. Equipped with two ice makers, two temp controlled beverage refrigerators, and built in coffee machine.And with a custom media room quipped with option for a golf simulator, this home has fun built right into its foundations.((Outdoors, paradise awaits. The spectacular lanai with a full summer kitchen promises evenings of al fresco dining, laughter, and unforgettable gatherings. Your private backyard oasis boasts a sparkling pool, an indulgent spa, an outdoor shower, and lush landscaping, all designed to make every day feel like a getaway. For the boating enthusiast, the brand-new 60-foot dock and lift offer direct access to open waters, making waterfront living as exhilarating as it is effortless.((With thoughtful design and luxurious details at every turn, this home features two bedrooms on the main level, including a first-floor VIP suite overlooking the serene canal and garden ideal for visiting guests or in-laws. Upstairs, a chic lounge with a wet bar and refrigerator spills onto a sweeping terrace with panoramic views, setting the stage for relaxation or entertaining under the stars. The primary suite is an indulgent sanctuary with dual walk-in closets, separate toilets, a freestanding designer bathtub, and a spa-inspired walk-in shower. With three additional bedrooms, each with its own ensuite, and a flexible space perfect for a home office or den, this floor plan effortlessly blends privacy and comfort.((Adding convenience to luxury, the home features two laundry rooms (one on each level) and a sleek elevator, making daily living as seamless as it is glamorous. Stunning 10-foot glass doors below and 8-foot doors above allow natural light to flood the home, creating an inviting, airy ambiance.((Situated in one of Boca Raton's most prestigious neighborhoods, 939 Eve offers not just a home, but a lifestyle. With easy access to fine dining, upscale shopping, and the beauty of South Florida's beaches, this estate is where elegance, adventure, and tranquility unite.((Here, every day feels extraordinary. Come discover the art of living well at 939 Eve!
Location of 939 Eve Street
939 Eve Street property details
Interior
Bedrooms & Bathrooms
- Bedrooms: 6
- Bathrooms: 6
- Full Bathrooms: 5
- Main Level Bedrooms: 2
- Main Level Bathrooms: 3
Appliances
- Included: Dryer, Dishwasher, Electric Water Heater, Free-Standing Freezer, Disposal, Gas Range, Microwave, Refrigerator, Water Heater, Washer
- Laundry: Inside
Heating
- Heating: Central
Cooling
- Cooling: Central Air
Features
- Interior Features: Wet Bar, Built-in Features, Entrance Foyer, Elevator, High Ceilings, Kitchen Island, Pantry, Storage, Bar, Walk-In Closet(s)
- Window Features: Blinds
- Flooring: Other
- Fireplace: Yes
Interior Area
- Total Living Area: 6045
Video & Virtual Tour
- Virtual Tour: View tour
Rooms & Dimensions
Bedroom 5
- Level: Second
- Dimensions: 18 X 14
Living Room
- Level: Main
- Dimensions: 22 X 23
Bedroom 4
- Level: Second
- Dimensions: 18 X 13
Bedroom 2
- Level: First
- Dimensions: 17 X 20
Other
- Level: First
- Dimensions: 12 X 12
InLawSuite
- Level: Unknown
Laundry
- Level: Unknown
Bedroom 5
- Level: Second
- Dimensions: 18 X 14
Bedroom 2
- Level: First
- Dimensions: 17 X 20
InLawSuite
- Level: Unknown
Family Room
- Level: Unknown
PrimaryBedroom
- Level: Second
- Dimensions: 22 X 19
Living Room
- Level: Main
- Dimensions: 22 X 23
Other
- Level: First
- Dimensions: 12 X 12
Kitchen
- Level: Main
- Dimensions: 22 X 20
Kitchen
- Level: Main
- Dimensions: 22 X 20
PrimaryBedroom
- Level: Second
- Dimensions: 22 X 19
InLawSuite
- Level: Unknown
Attic
- Level: Unknown
Den
- Level: Unknown
Bedroom 3
- Level: Second
- Dimensions: 20 X 17
Bedroom 5
- Level: Second
- Dimensions: 18 X 14
Other
- Level: First
- Dimensions: 12 X 12
PrimaryBedroom
- Level: Second
- Dimensions: 22 X 19
Bedroom 4
- Level: Second
- Dimensions: 18 X 13
Media Room
- Level: Unknown
Kitchen
- Level: Main
- Dimensions: 22 X 20
Family Room
- Level: Unknown
Laundry
- Level: Unknown
Bedroom 4
- Level: Second
- Dimensions: 18 X 13
Family Room
- Level: Unknown
Kitchen
- Level: Main
- Dimensions: 22 X 20
Loft
- Level: Upper
- Dimensions: 23 X 23
PrimaryBedroom
- Level: Second
- Dimensions: 22 X 19
Attic
- Level: Unknown
Bedroom 3
- Level: Second
- Dimensions: 20 X 17
Bedroom 2
- Level: First
- Dimensions: 17 X 20
PrimaryBedroom
- Level: Second
- Dimensions: 22 X 19
Laundry
- Level: Unknown
Other
- Level: First
- Dimensions: 12 X 12
Living Room
- Level: Main
- Dimensions: 22 X 23
Kitchen
- Level: Main
- Dimensions: 22 X 20
Loft
- Level: Upper
- Dimensions: 23 X 23
Bedroom 4
- Level: Second
- Dimensions: 18 X 13
Bedroom 2
- Level: First
- Dimensions: 17 X 20
Kitchen
- Level: Main
- Dimensions: 22 X 20
PrimaryBedroom
- Level: Second
- Dimensions: 22 X 19
Family Room
- Level: Unknown
Den
- Level: Unknown
Bedroom 4
- Level: Second
- Dimensions: 18 X 13
Loft
- Level: Upper
- Dimensions: 23 X 23
Loft
- Level: Upper
- Dimensions: 23 X 23
Family Room
- Level: Unknown
Attic
- Level: Unknown
Kitchen
- Level: Main
- Dimensions: 22 X 20
PrimaryBedroom
- Level: Second
- Dimensions: 22 X 19
Media Room
- Level: Unknown
Bedroom 3
- Level: Second
- Dimensions: 20 X 17
Loft
- Level: Upper
- Dimensions: 23 X 23
Attic
- Level: Unknown
Laundry
- Level: Unknown
Bedroom 4
- Level: Second
- Dimensions: 18 X 13
Den
- Level: Unknown
Media Room
- Level: Unknown
Bedroom 3
- Level: Second
- Dimensions: 20 X 17
Loft
- Level: Upper
- Dimensions: 23 X 23
Bedroom 2
- Level: First
- Dimensions: 17 X 20
Laundry
- Level: Unknown
Other
- Level: First
- Dimensions: 12 X 12
Living Room
- Level: Main
- Dimensions: 22 X 23
Bedroom 4
- Level: Second
- Dimensions: 18 X 13
Family Room
- Level: Unknown
Media Room
- Level: Unknown
Attic
- Level: Unknown
Bedroom 5
- Level: Second
- Dimensions: 18 X 14
Bedroom 3
- Level: Second
- Dimensions: 20 X 17
InLawSuite
- Level: Unknown
Loft
- Level: Upper
- Dimensions: 23 X 23
Bedroom 2
- Level: First
- Dimensions: 17 X 20
Living Room
- Level: Main
- Dimensions: 22 X 23
Other
- Level: First
- Dimensions: 12 X 12
Media Room
- Level: Unknown
InLawSuite
- Level: Unknown
Living Room
- Level: Main
- Dimensions: 22 X 23
Bedroom 2
- Level: First
- Dimensions: 17 X 20
Laundry
- Level: Unknown
Bedroom 5
- Level: Second
- Dimensions: 18 X 14
Bedroom 5
- Level: Second
- Dimensions: 18 X 14
Media Room
- Level: Unknown
Family Room
- Level: Unknown
Attic
- Level: Unknown
Bedroom 3
- Level: Second
- Dimensions: 20 X 17
InLawSuite
- Level: Unknown
Den
- Level: Unknown
Living Room
- Level: Main
- Dimensions: 22 X 23
Bedroom 5
- Level: Second
- Dimensions: 18 X 14
Attic
- Level: Unknown
Media Room
- Level: Unknown
InLawSuite
- Level: Unknown
Bedroom 3
- Level: Second
- Dimensions: 20 X 17
Laundry
- Level: Unknown
Other
- Level: First
- Dimensions: 12 X 12
Property
Features
- Exterior Features: Balcony, Built-in Barbecue, Barbecue, Lighting, Outdoor Kitchen, Outdoor Shower
- Patio & Porch: Covered, Patio
- Security Features: Smoke Detector(s), Fire Alarm
- Has Private Pool: Yes
- Pool Features: Heated, In Ground, Private
- Has Spa: Yes
- Spa Features: Heated, In Ground
- Fencing: Fenced
- Horses: No
View
- Has View: Yes
- View: Water, Canal, Pool
Lot
- Acres: 0.23
- Features: Waterfront
Accessibility
- Levels: Two
- Entry Location: Entry Level Living Area Y
- Stories: 2
Parking
- Garage: Yes
- Total Spaces: 3
- Covered Spaces: 3
- Parking Features: Attached, Garage, Garage Door Opener
- Carport: No
- Open Parking: No
Waterfront
- Has Waterfront: Yes
- Waterfront Features: Navigable Water, Ocean Access, Seawall
Basement
- Basement: No
Mobile Home
- Mobile Home Remains: No
- Units: Feet
Construction
Type & Style
- Home Type: Residential
- Architectural Style: Colonial
- Property Sub Type: Single Family Residence
- Structure Type: House
Materials
- Construction Materials: Block
- Roof: Concrete, Tile
Builder / Condition
- Year Built: 2026
- Condition: New Construction
- New Construction: Yes
Building
- Building Area Total: 7997
- Building Area Source: Builder
- Building Exposure: South
Utilities & Green Energy
Utilities
- Electric on Property: No
- Water: Public
- Utilities: Water Available
Green Energy
- Energy Efficient: No
Community & HOA
Community
- Subdivision: Tropic Isle
- Zip/Postal Code: 33483
- City/Town: Delray Beach
- City/Region: Delray Beach-Palm Beach
- County/Parish: Palm Beach
- State/Province: FL
- Country Region: US-FL
HOA
- Has HOA: No
- Senior Community: No
Pets
- Pets Allowed: Yes
Location
- Longitude: -80.067796
- Latitude: 26.438062
- Directions: Exit Yamato Road East, North on federal highway, east on Eve Street, 939 Eve Street located towards end of the street
Land Lease
- Land Lease: No
School
Elementary
- School: Pine Grove
Middle or Junior
- School: Boca Raton Community
Highschool
- School: Boca Raton
Tax, Financial & Listing Details
Listing Details
- List Price: $7,295,000
- Price Per Square Foot: $1206.78
- Date on Market:
- Listing Terms: Cash, Conventional
- Furnished: Unfurnished
- Home Warranty: No
- Rent Control: No
- Status: Active
MLS Details
- MLS: Beaches
- Listing ID: R11115360
Tax Details
- Annual Tax Amount: $29,245
- Tax Year: 2024
- Tax Legal Description: TROPIC ISLE LT 22
- Universal Property ID: US-12099-N-12434628010000220-R-N
Price history for 939 Eve Street
| Date | Event | Price | Source |
|---|---|---|---|
| listed (Active) | $7,395,000 | Beaches #R11115360 | |
| price changed | $7,295,000 | Beaches #R11115360 |
Ask a question about 939 Eve Street
Hi there — ask anything about this property or the area and the team will get right back to you.
Local real estate advisory services provided by agent with Harrison Real Estate
Listed by Shera Kaan Lilly with United Realty Group, Inc
All listings featuring the BMLS logo are provided by Beaches MLS, Inc. This information is not verified for authenticity or accuracy and is not guaranteed. Copyright 2026 Beaches Multiple Listing Service, Inc. Information is provided exclusively for consumers' personal, non-commercial use and may not be used for any purpose other than to identify prospective properties consumers may be interested in purchasing. The listing broker's offer of compensation is made to participants of BeachesMLS, where the listing is filed, as well as participants of MLSs participating in MLSAdvantage or a data share with BeachesMLS.
You agree to Harrison Real Estate Terms of Use and Privacy Policy. By choosing to contact a property, you also agree that Harrison Real Estate and its associates may call, text, or email you regarding any inquiries or activities you submit through our website. This may involve the use of automated means and prerecorded or artificial voices.