9512 Eden Roc Court, Delray Beach, FL 33446
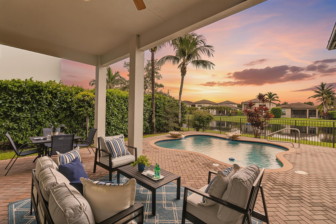
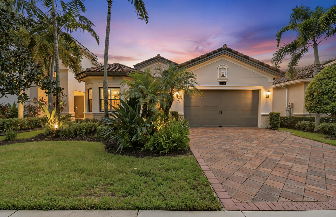
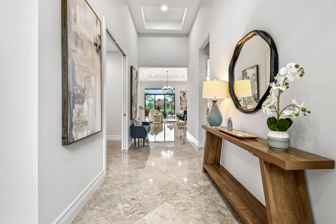
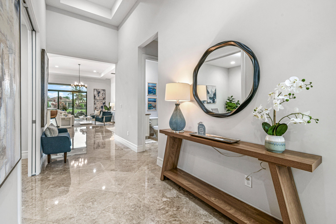
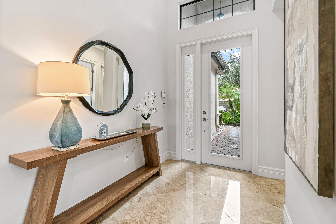
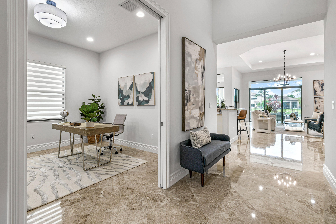
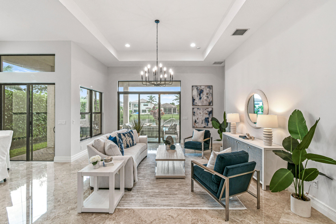
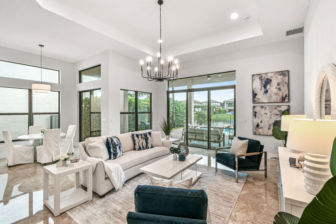
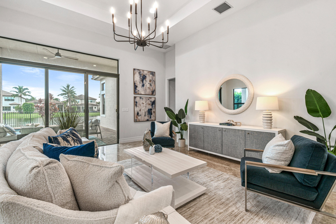
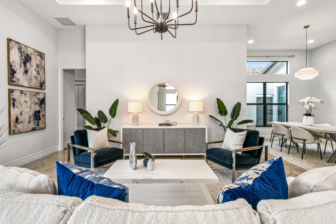
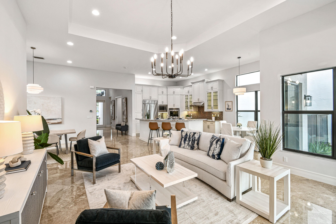
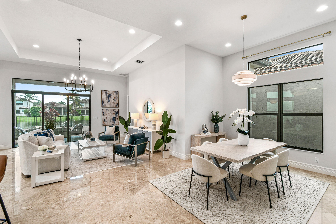
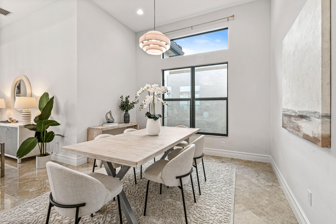
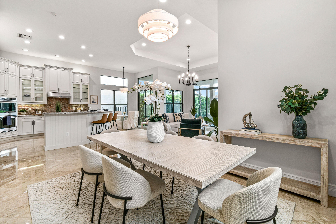
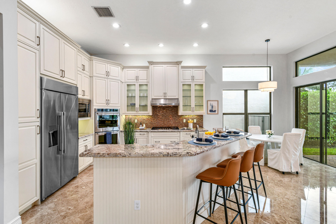
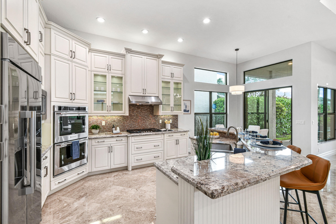
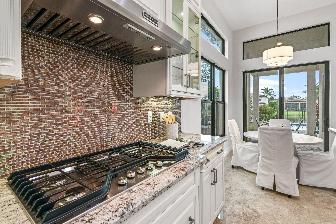
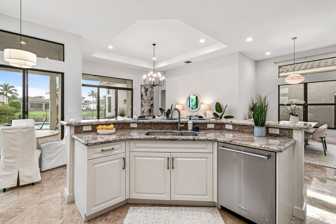
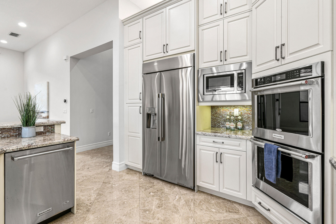
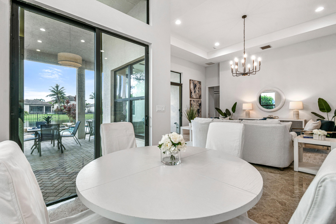
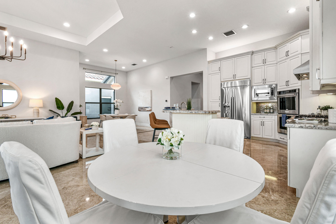
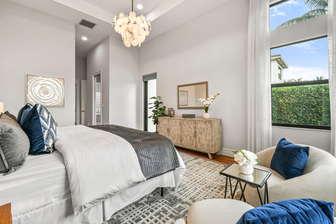
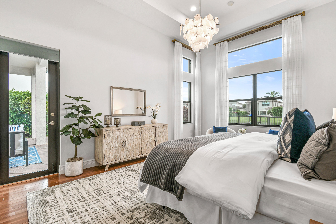
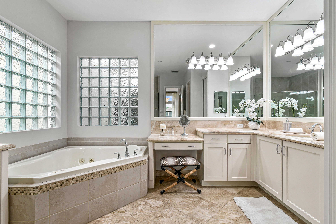
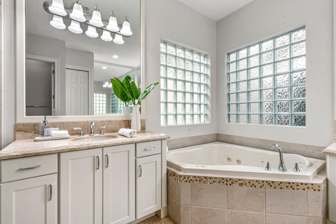
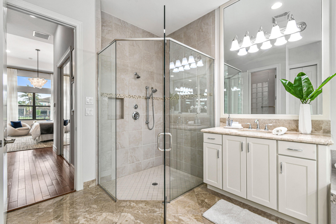
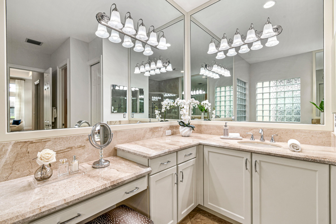
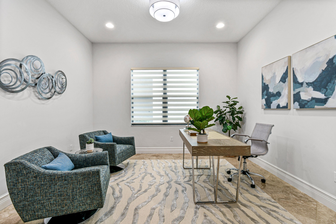
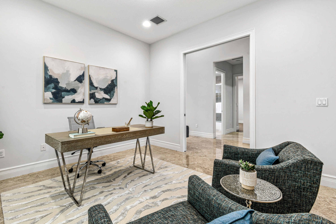
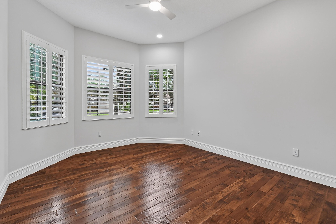
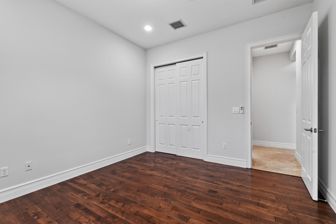
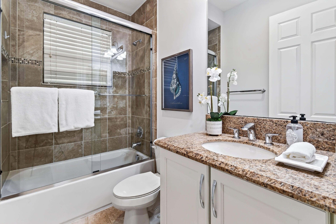
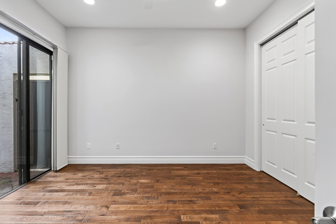
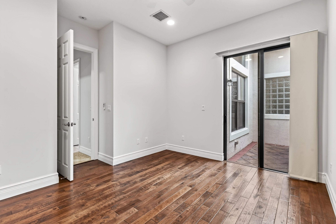
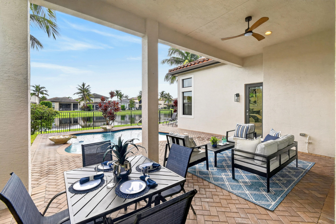
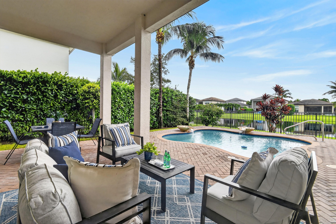
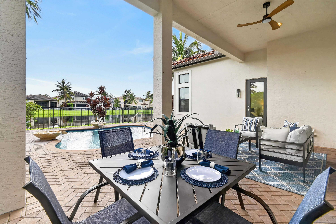
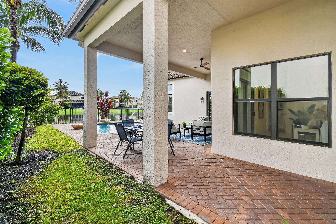
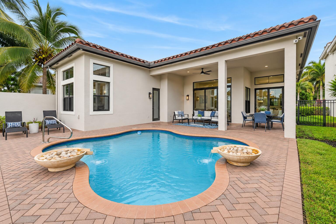
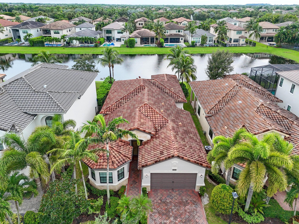
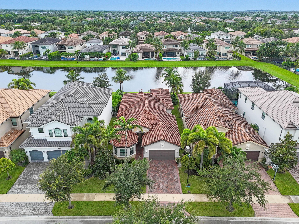
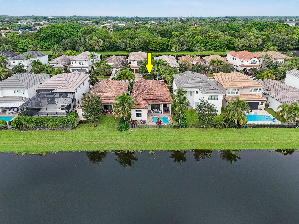
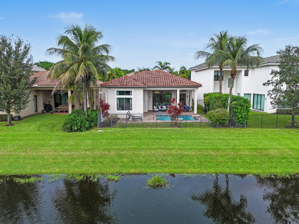
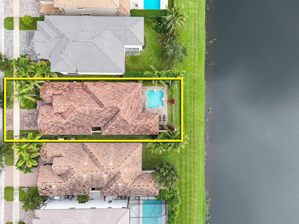
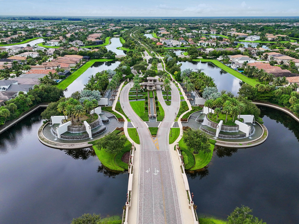
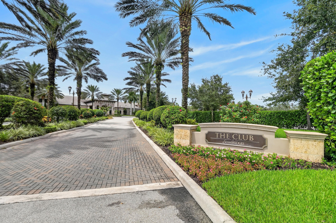
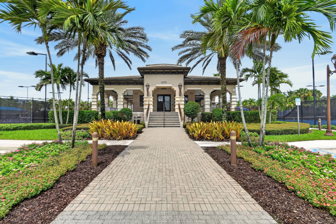
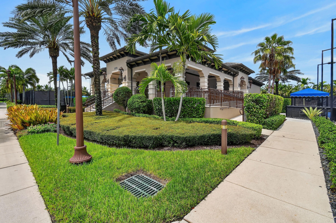
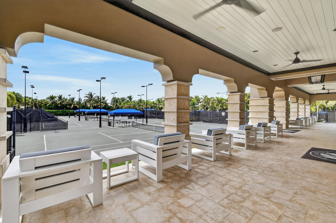
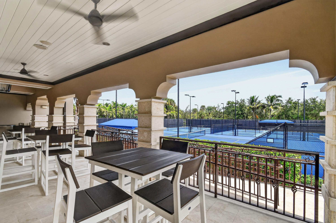
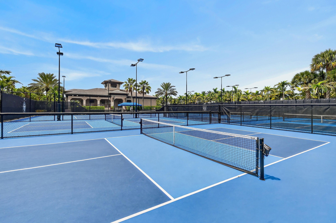
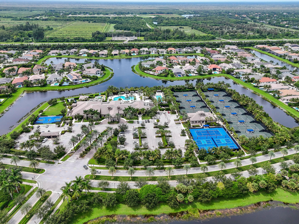
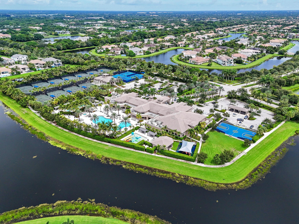
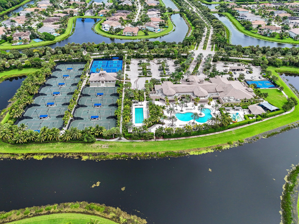
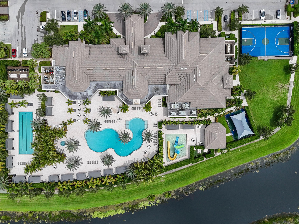
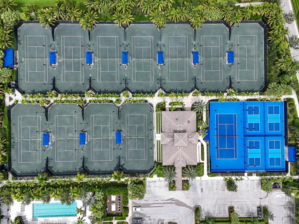
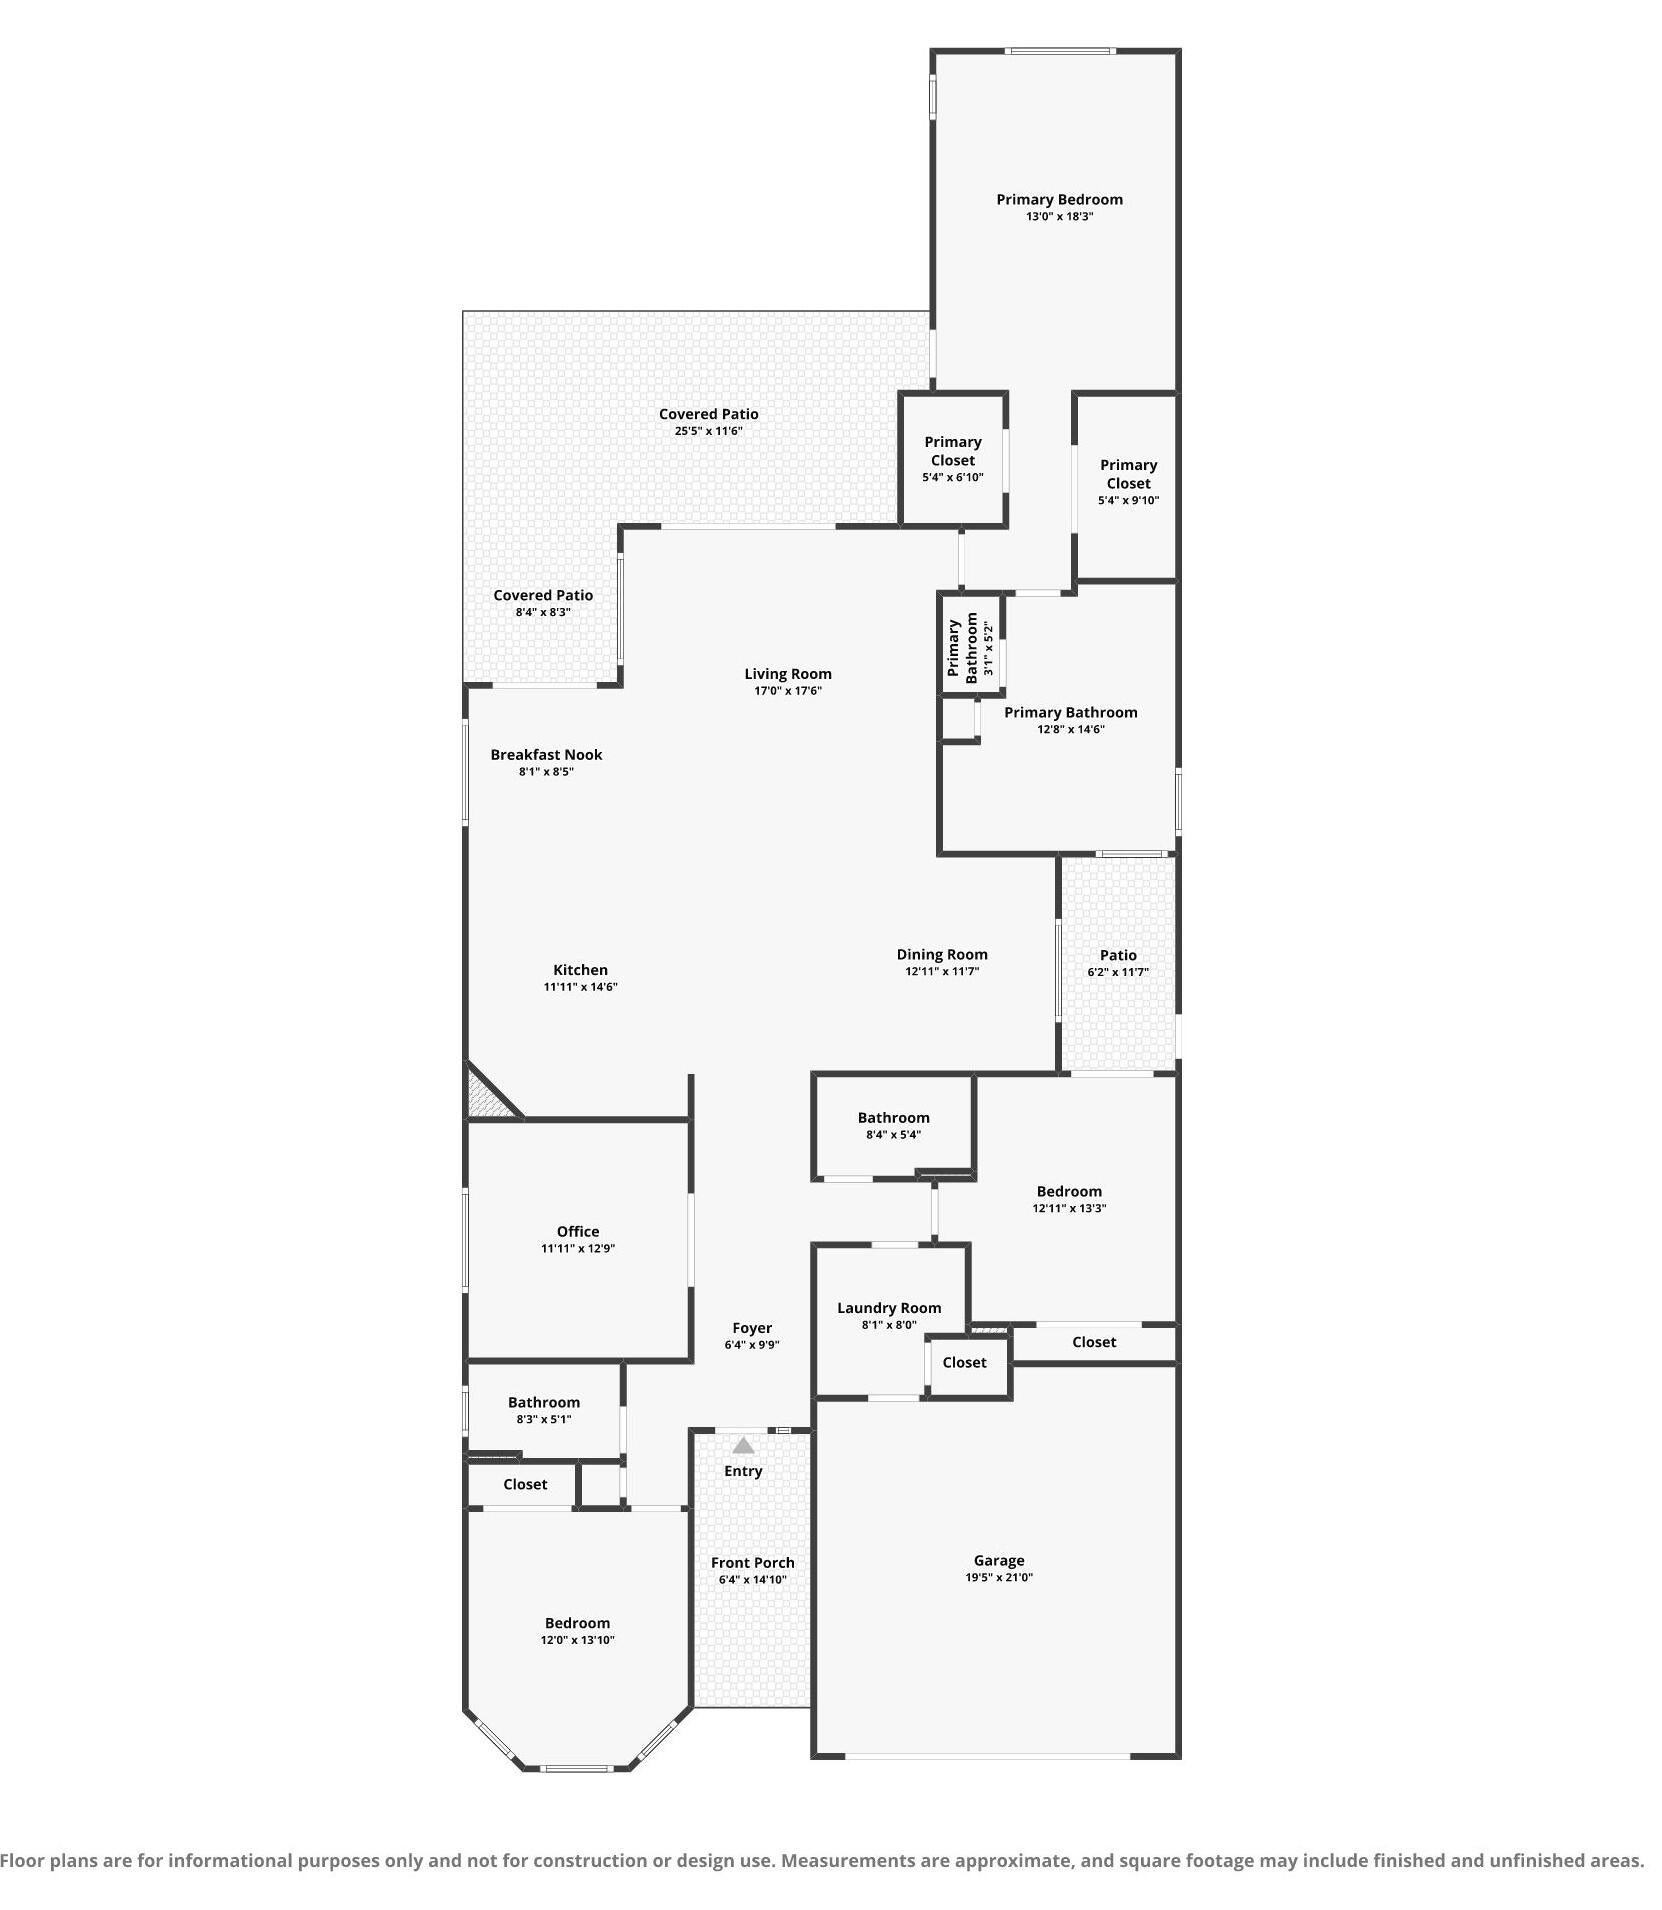
Experience the exceptional Seven Bridges lifestyle in this stunning one-story lakefront residence featuring the highly sought-after Summit floor plan. Designed for effortless living and entertaining, the spacious open-concept, split-bedroom layout offers 3 bedrooms plus a versatile den that can easily serve as a 4th bedroom.Inside, the chef-inspired kitchen features premium KitchenAid appliances, a gas cooktop, and double ovens, while soaring 20+ foot ceilings and expansive windows fill the home with natural light and create a dramatic sense of space. Freshly painted inside and out, the home is further enhanced by new lighting fixtures throughout, giving it a fresh, updated feel. Additional highlights include hurricane-impact windows and doors for added comfort and peace of mind. Step outside to your private backyard oasis, where an oversized patio, sparkling saltwater pool, and beautiful lake views create an ideal setting for both relaxing and entertaining. A gas hookup is already in place for a future outdoor kitchen, making it easy to further enhance this impressive outdoor living space. Seven Bridges offers an unparalleled resort-style lifestyle with an impressive array of amenities, including a full-service restaurant, three pools with a toddler splash pad, 13 tennis courts, indoor and outdoor basketball courts, a state-of-the-art fitness center, game rooms, library, and much more. Beautifully designed, thoughtfully appointed, and perfectly positioned along the lake, this exceptional home offers the ideal combination of luxury, comfort, and the sought-after Seven Bridges lifestyle.
Location of 9512 Eden Roc Court
9512 Eden Roc Court property details
Interior
Bedrooms & Bathrooms
- Bedrooms: 3
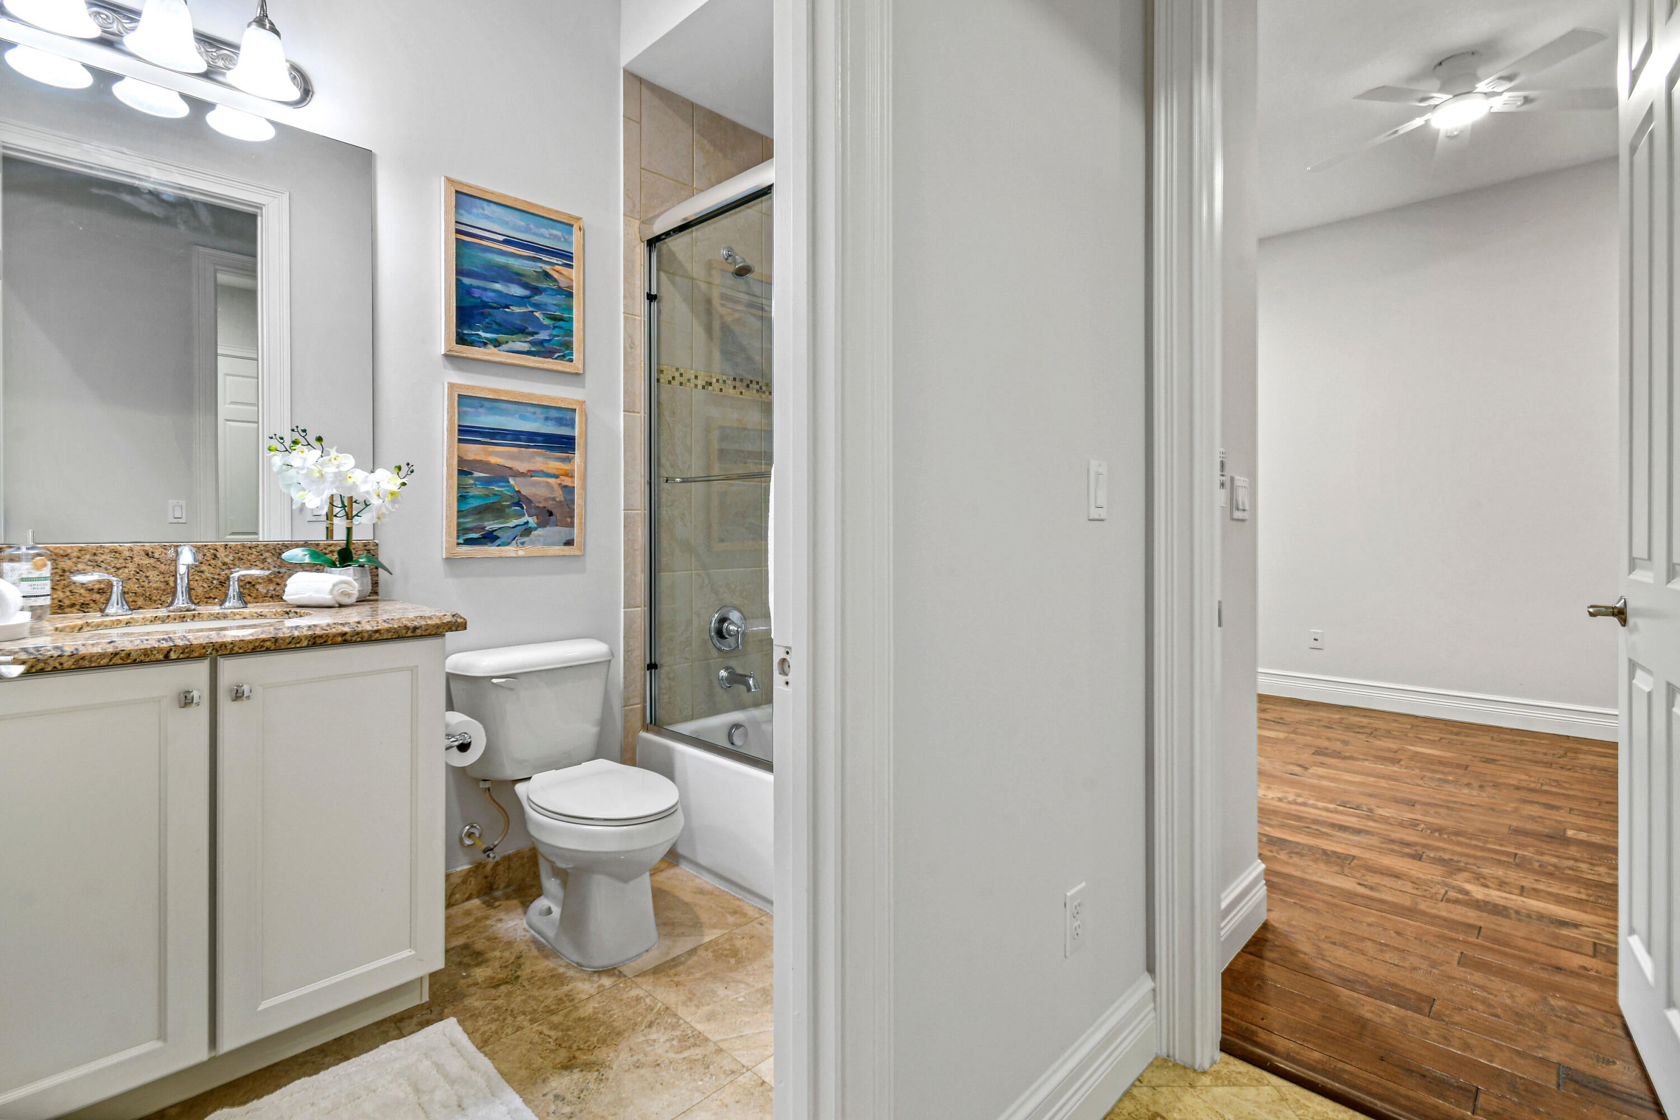
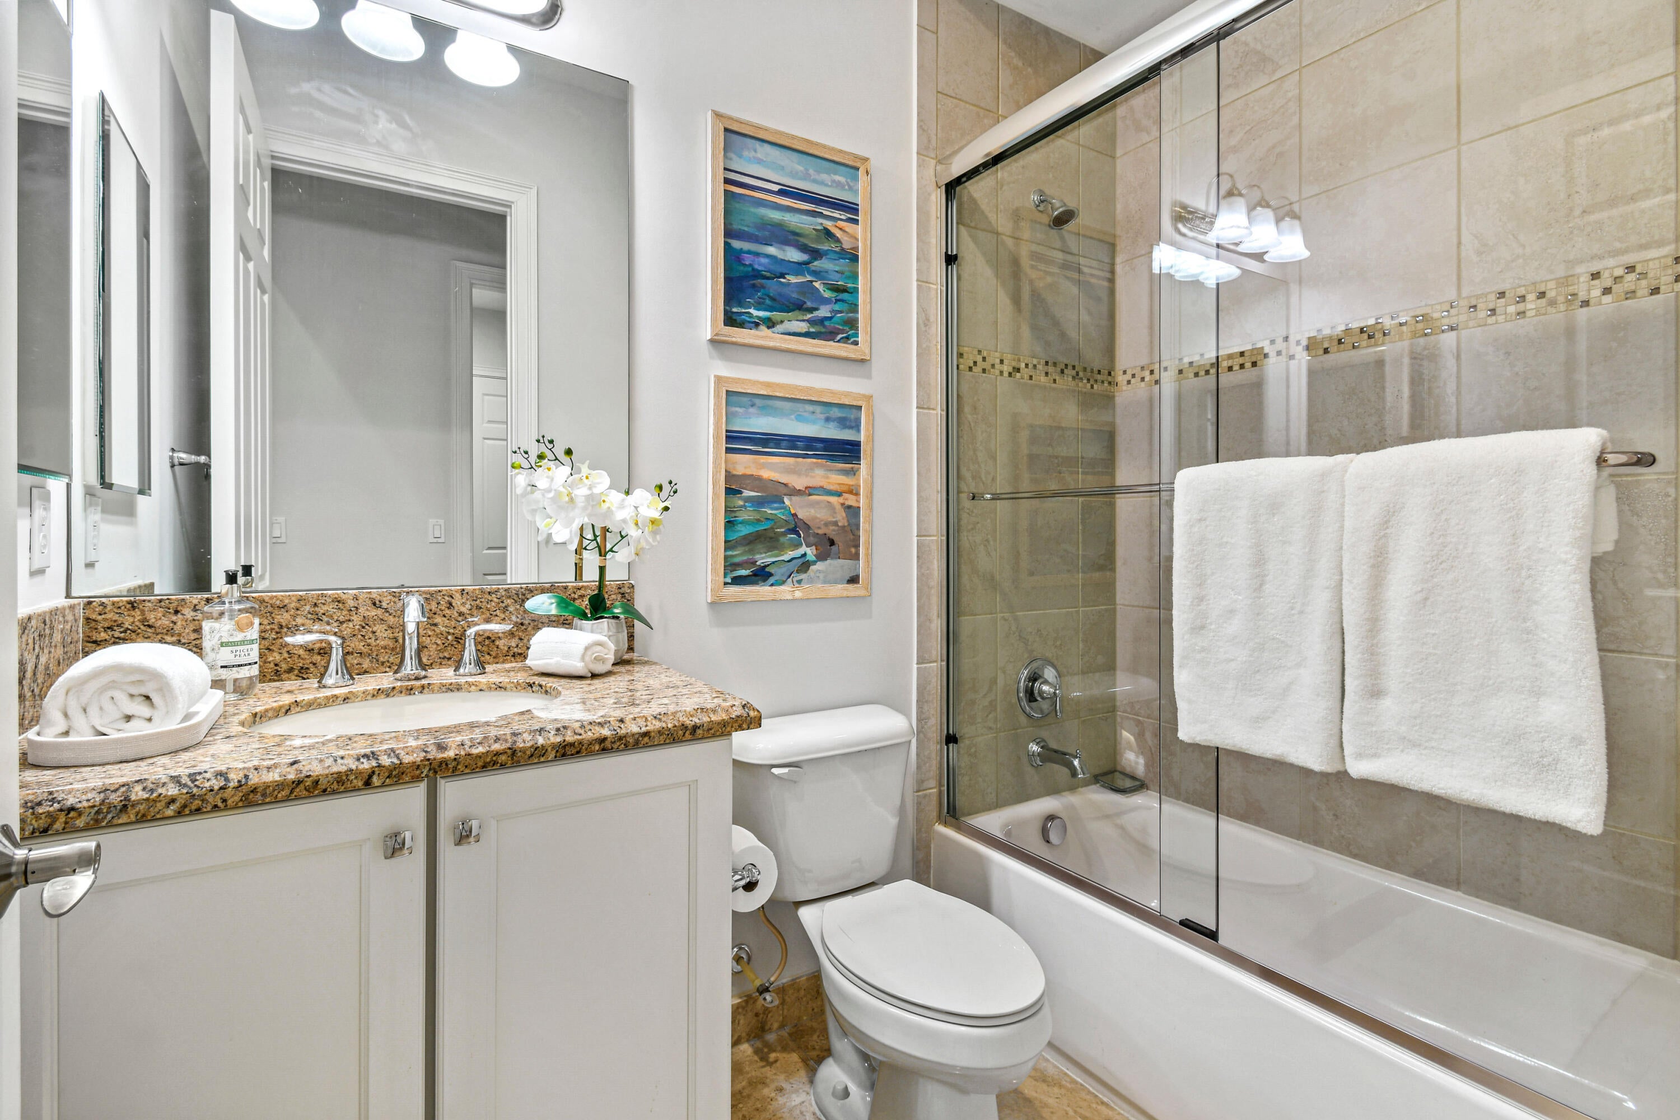
- Bathrooms: 3
- Full Bathrooms: 3
- Main Level Bedrooms: 3
- Main Level Bathrooms: 3
Appliances
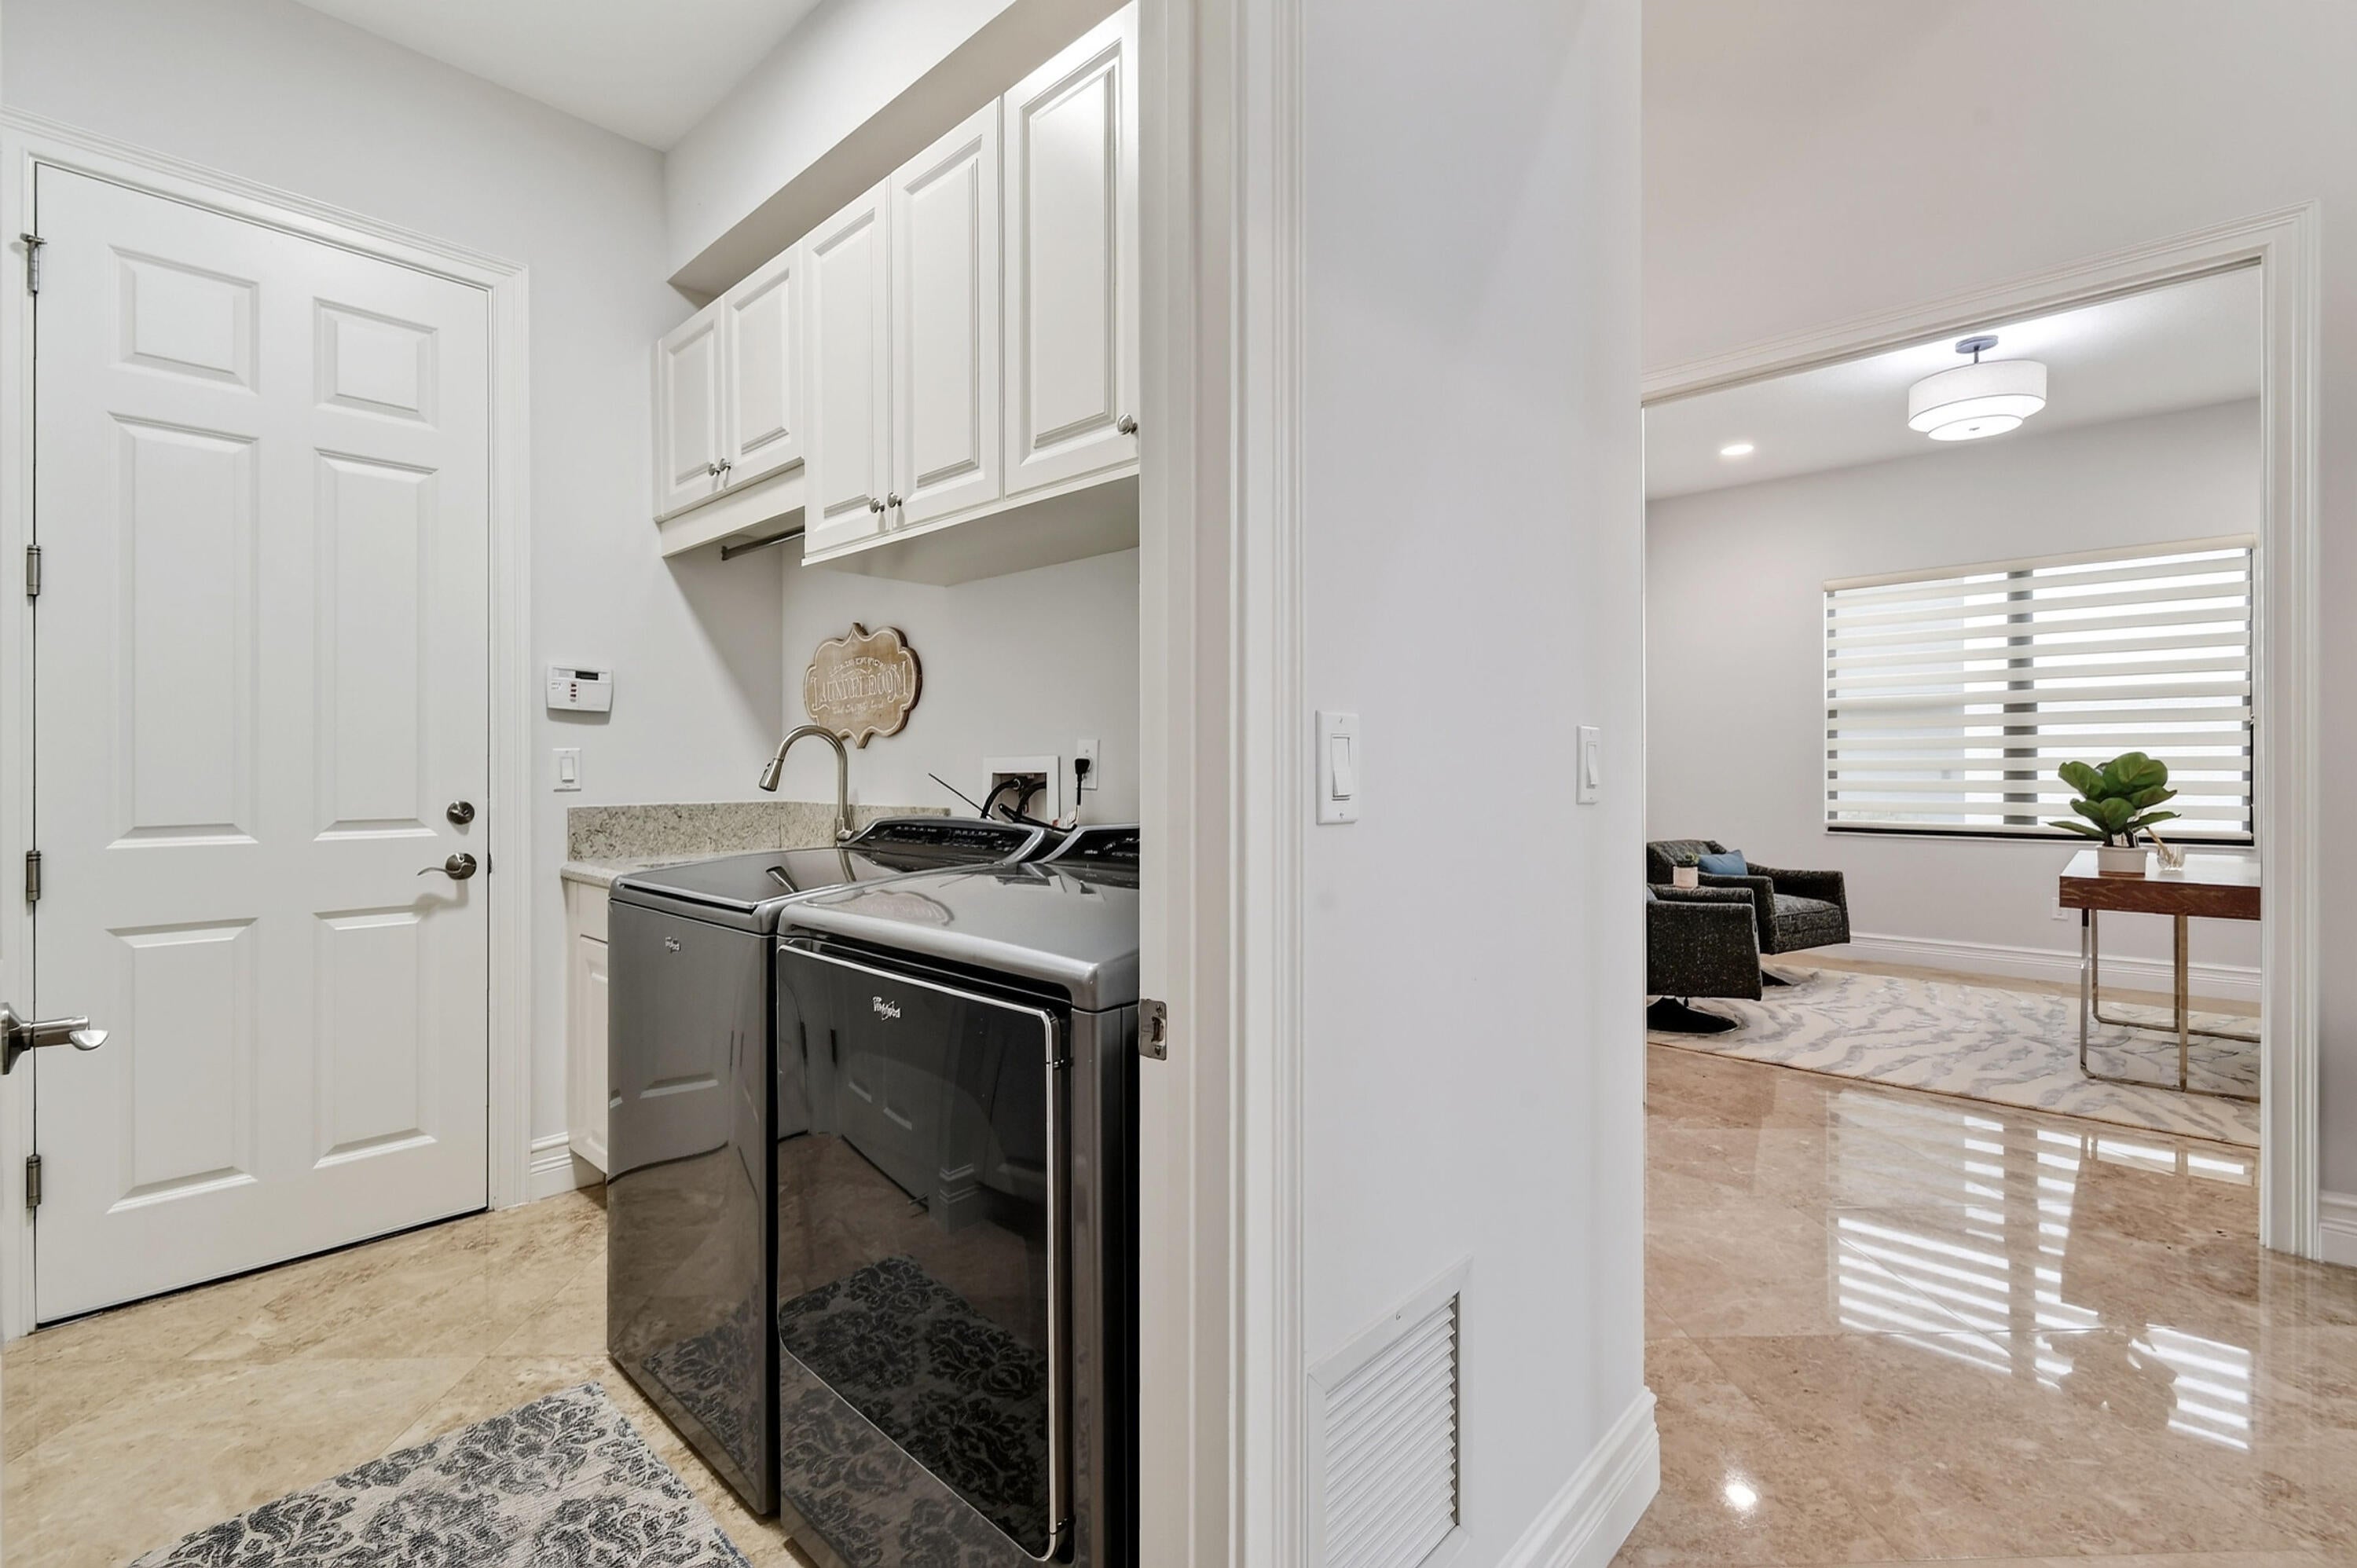
- Included: Dryer, Dishwasher, Disposal, Gas Range, Microwave, Refrigerator, Washer
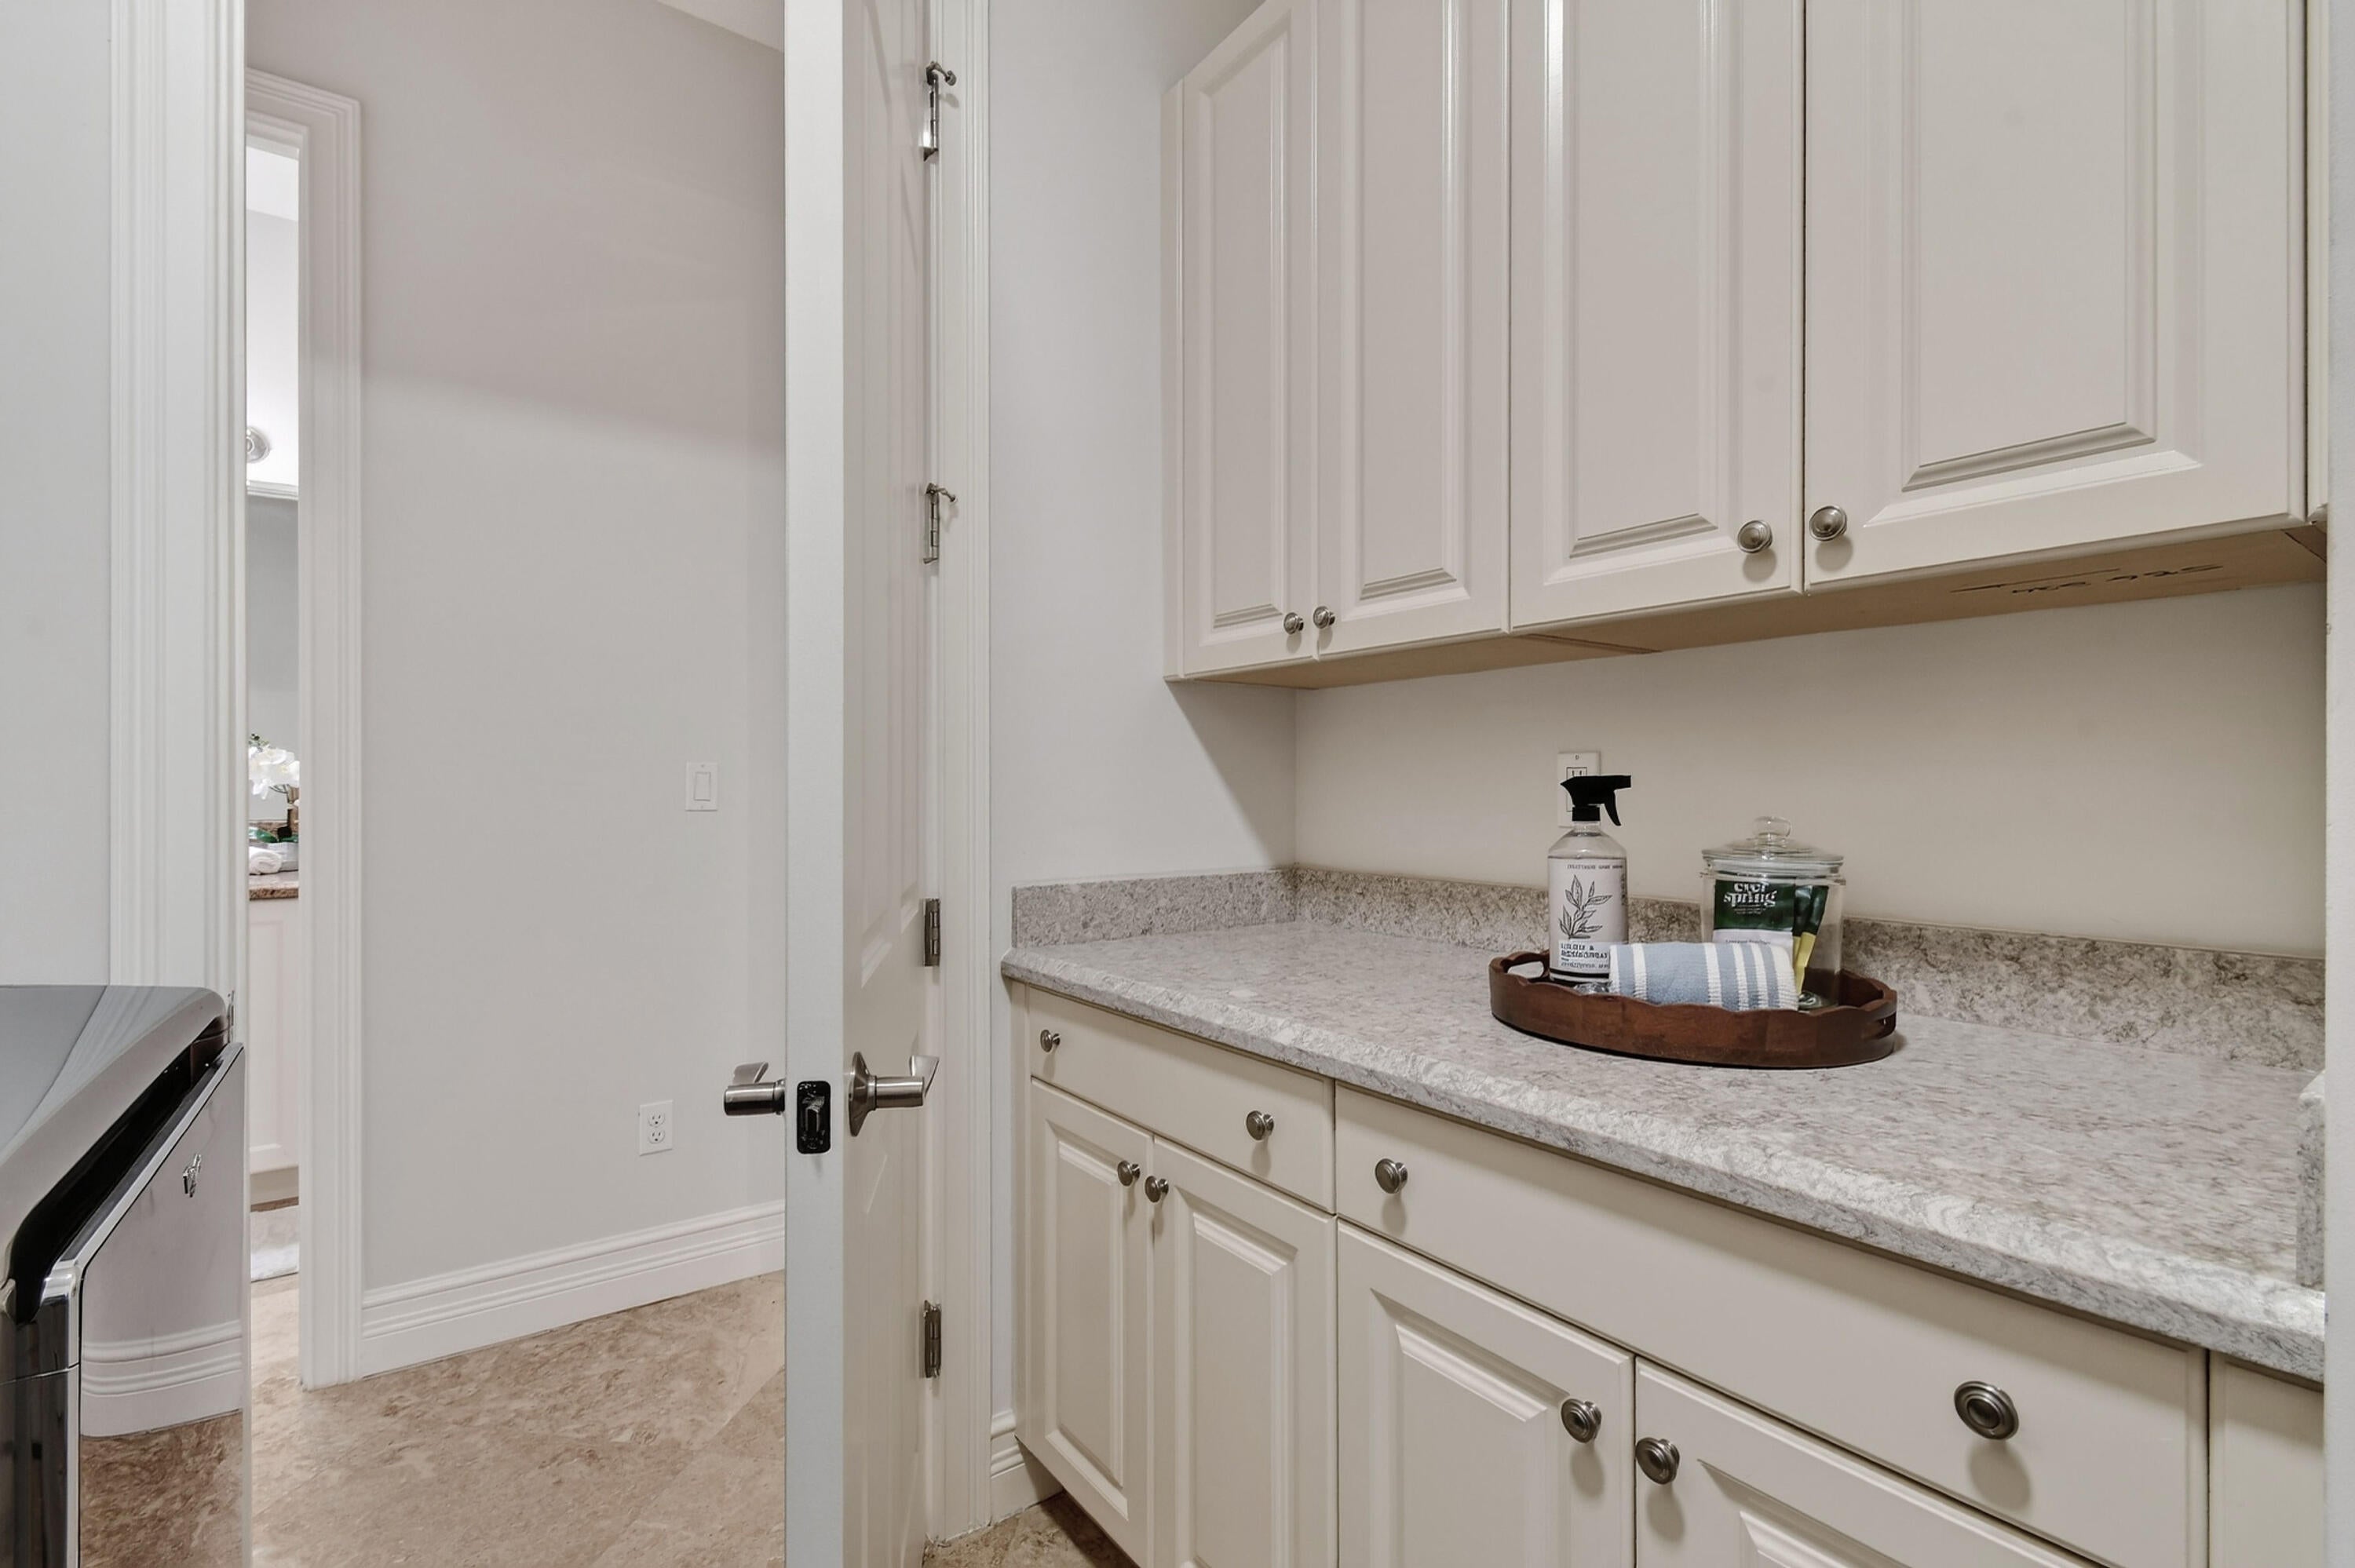
- Laundry: Inside
Heating
- Heating: Central
Cooling
- Cooling: Central Air
Features
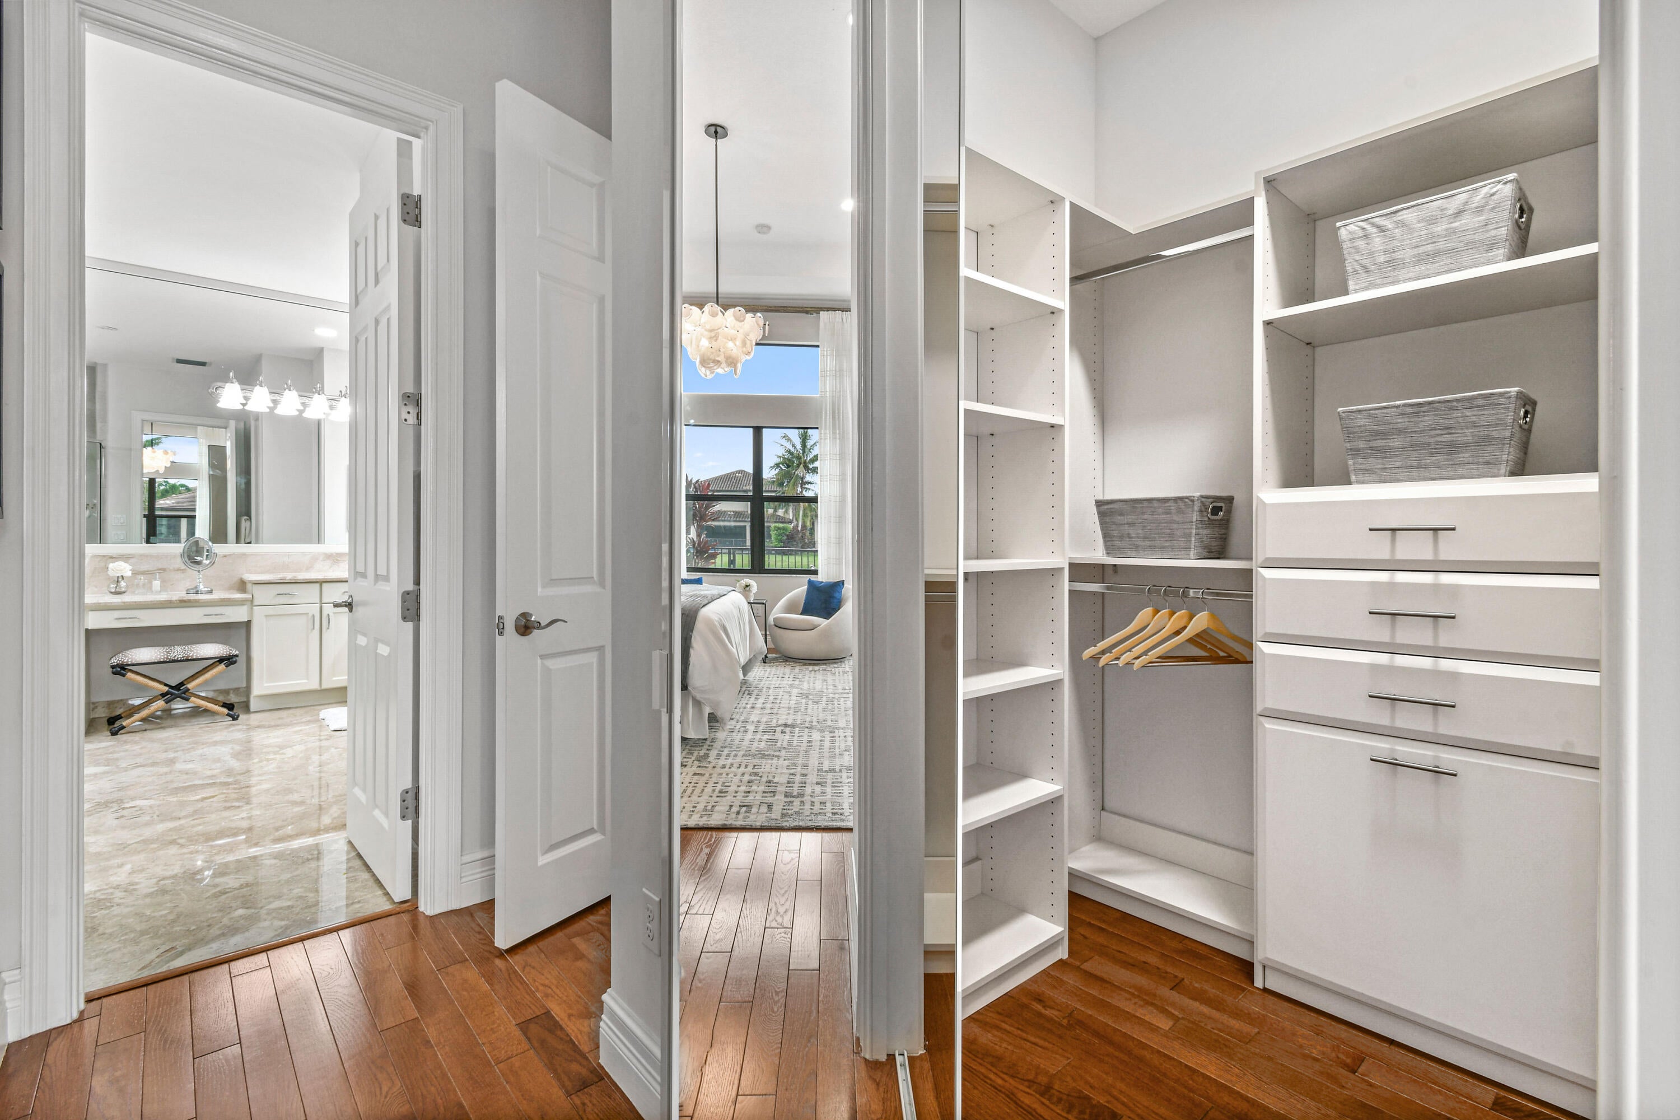
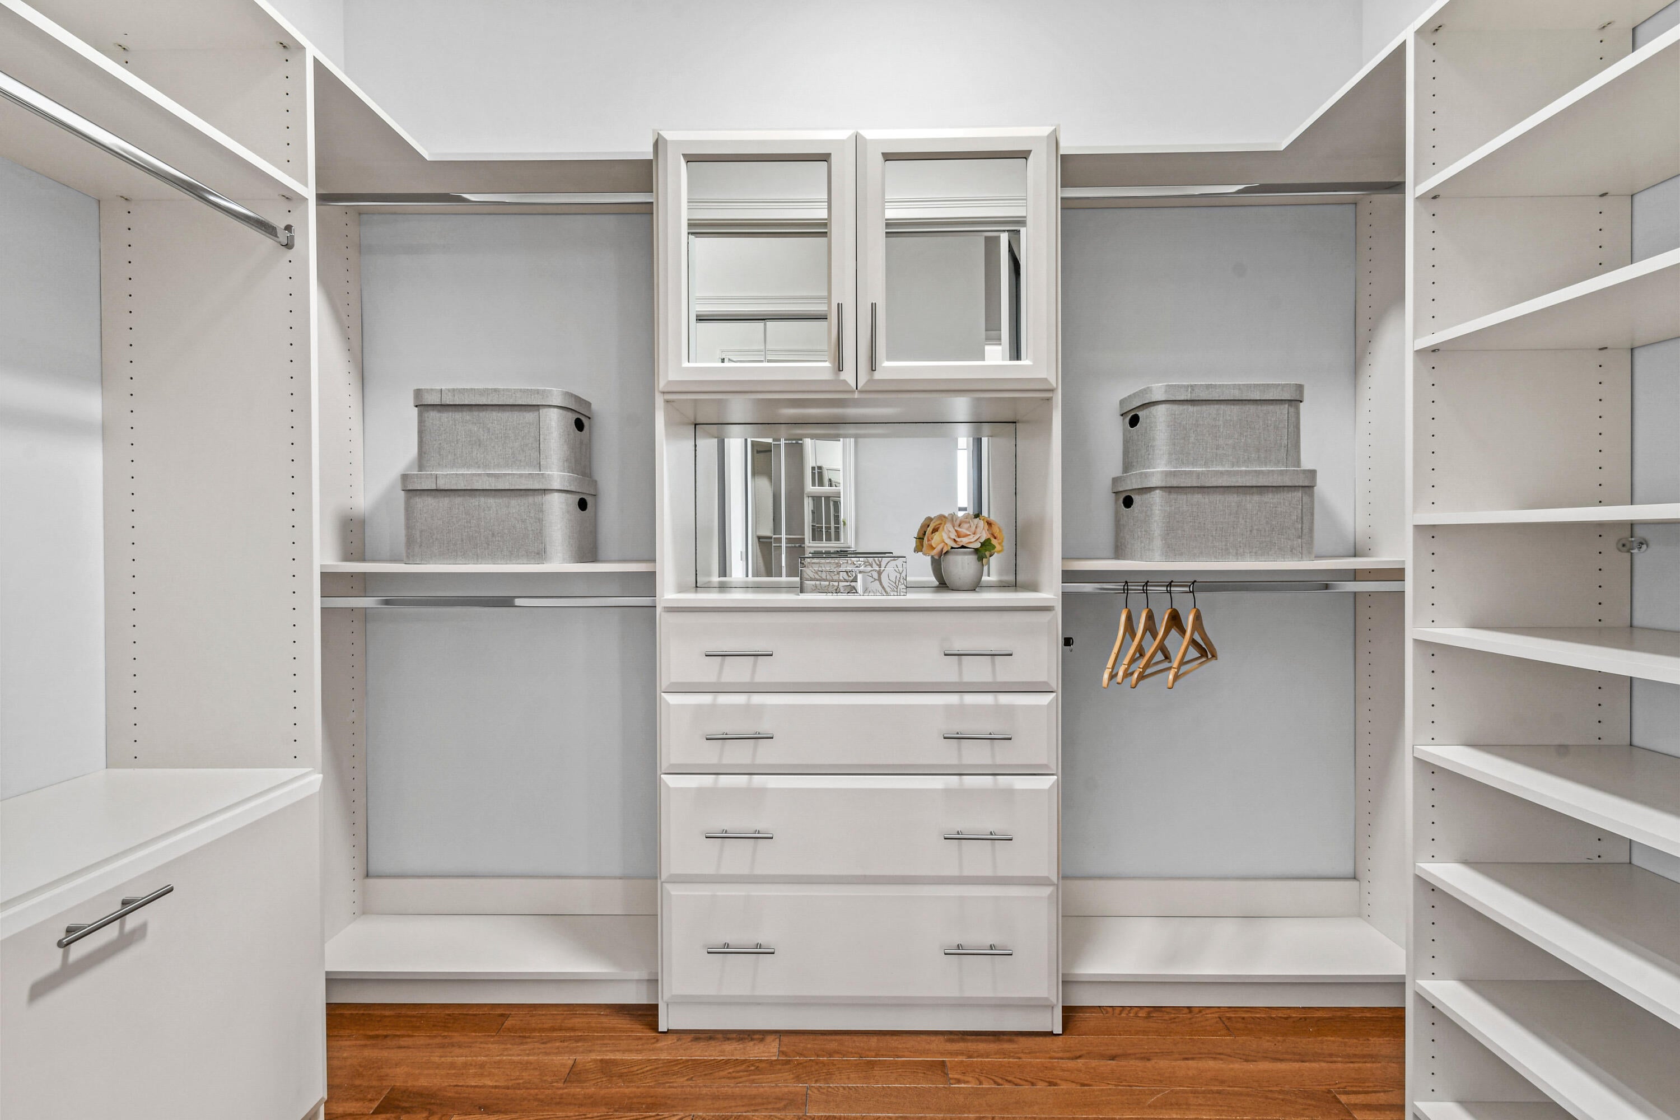
- Interior Features: Built-in Features, Kitchen Island, Soaking Tub, Walk-In Closet(s), Bar
- Flooring: Marble, Tile
- Fireplace: No
Interior Area
- Total Living Area: 2460
- Source: Public Records
Video & Virtual Tour
- Virtual Tour: View tour
Rooms & Dimensions
Dining Room
- Level: Main
- Dimensions: 13 X 12
Den
- Level: Main
- Dimensions: 12 X 13
Bedroom 2
- Level: Main
- Dimensions: 12 X 14
Kitchen
- Level: Main
- Dimensions: 12 X 14
Den
- Level: Main
- Dimensions: 12 X 13
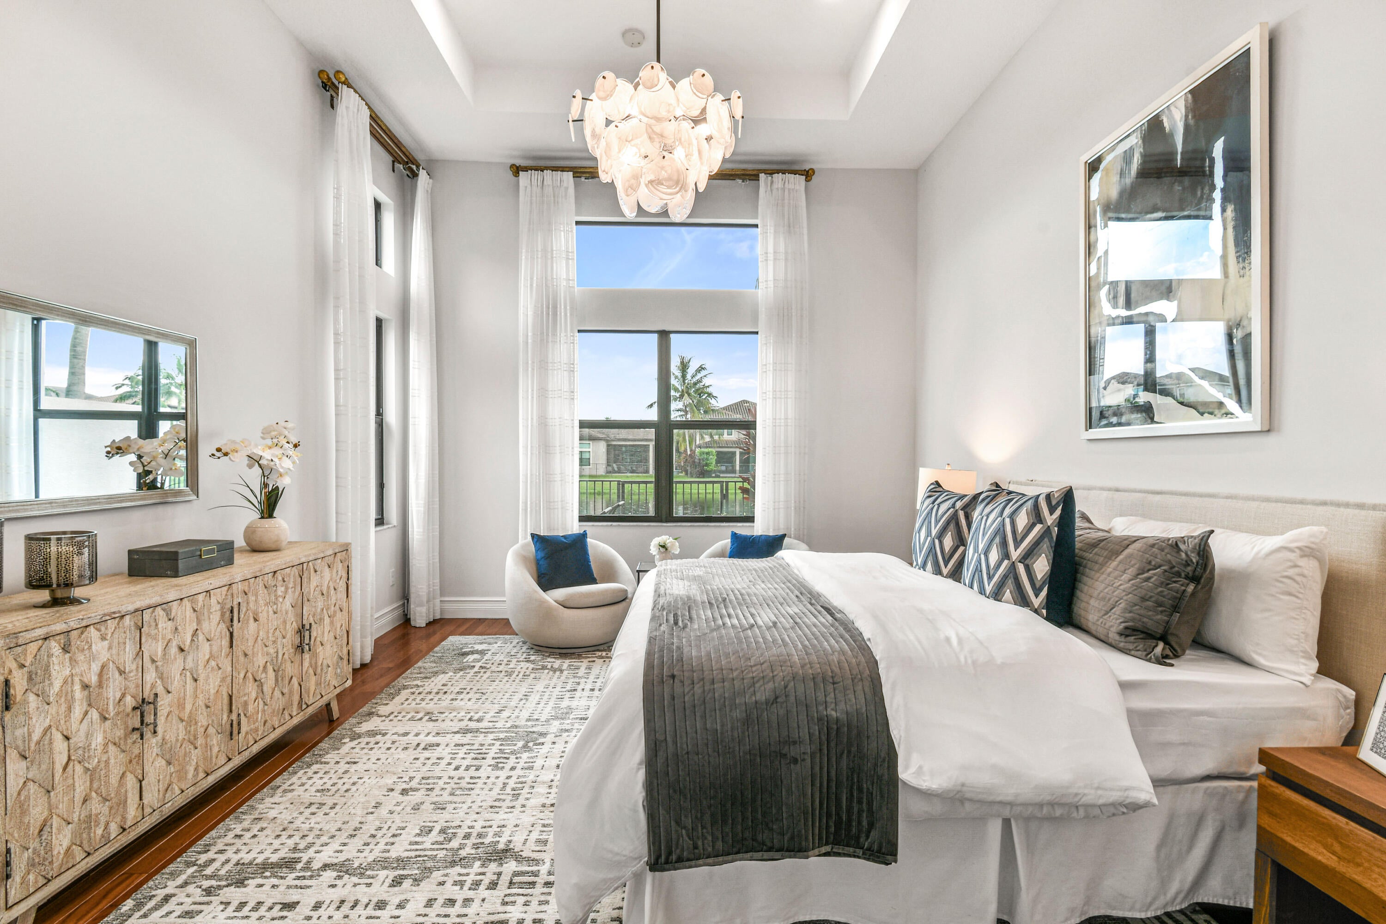
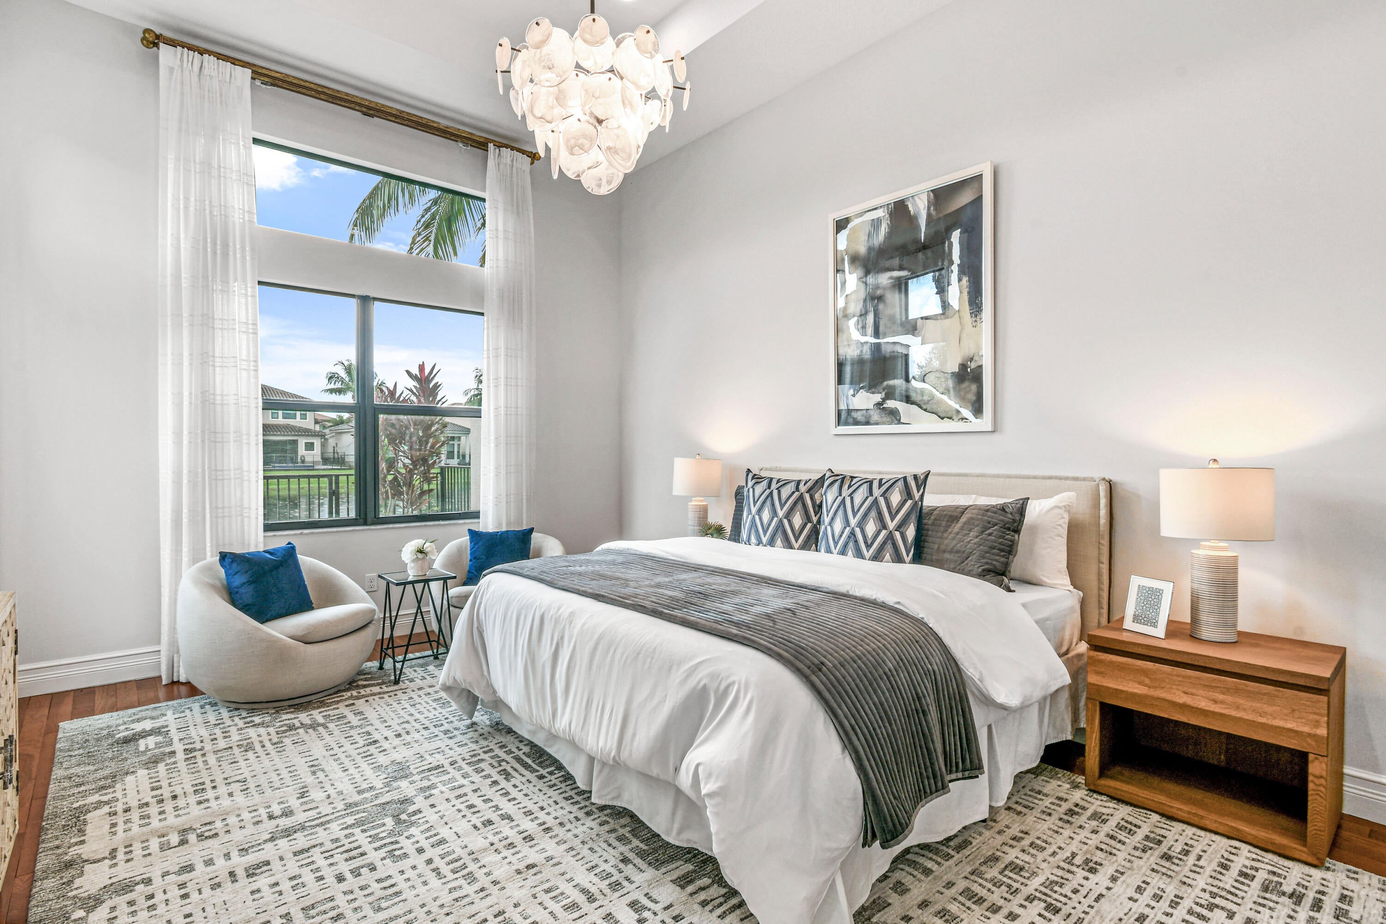
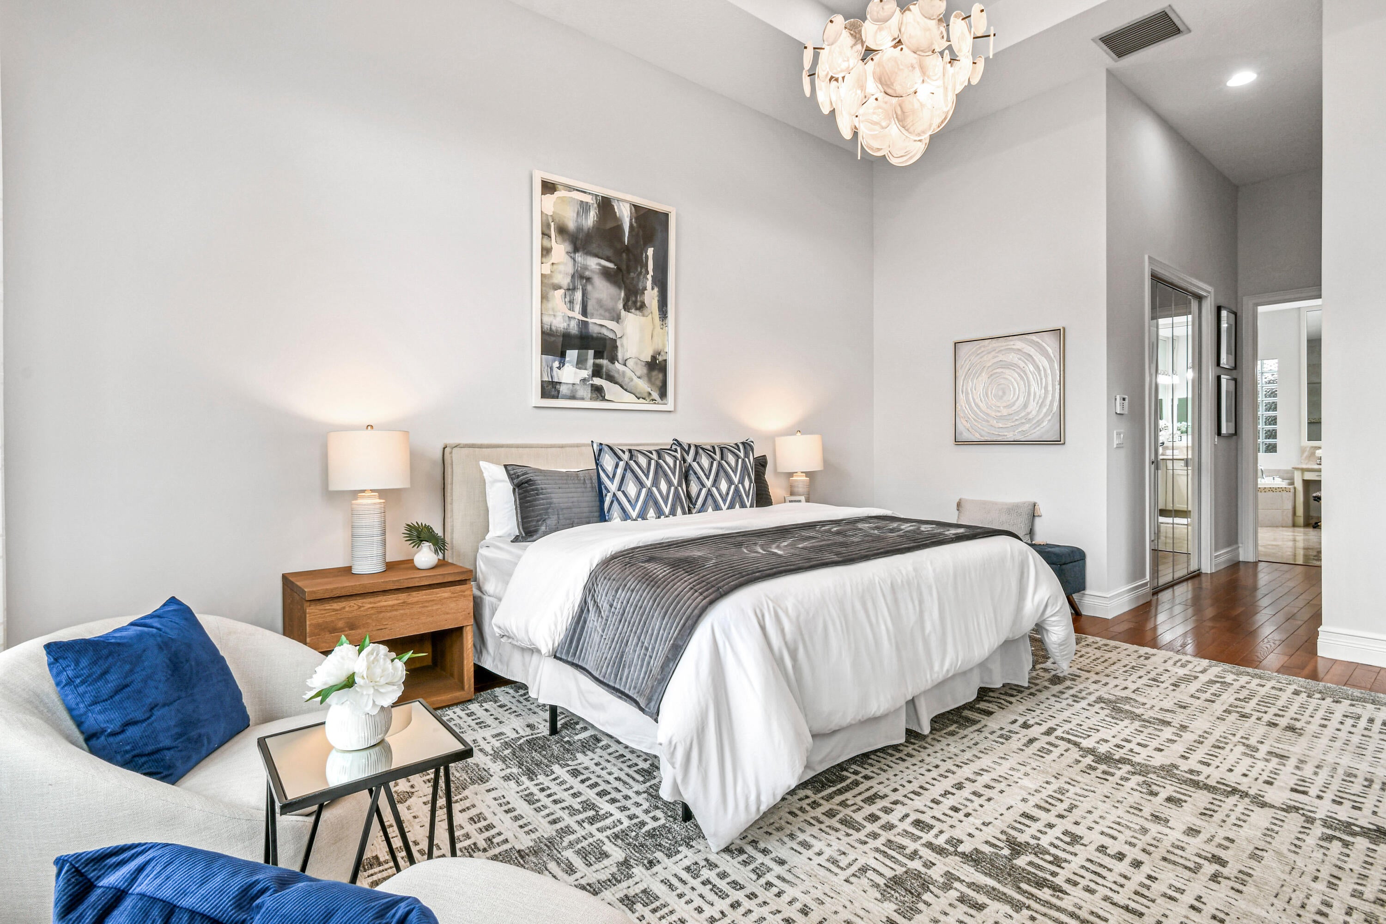
PrimaryBedroom
- Level: Main
- Dimensions: 14 X 18
Dining Room
- Level: Main
- Dimensions: 13 X 12
Bedroom 2
- Level: Main
- Dimensions: 12 X 14
Den
- Level: Main
- Dimensions: 12 X 13
Kitchen
- Level: Main
- Dimensions: 12 X 14
PrimaryBedroom
- Level: Main
- Dimensions: 14 X 18
Den
- Level: Main
- Dimensions: 12 X 13
Kitchen
- Level: Main
- Dimensions: 12 X 14
Bedroom 3
- Level: Main
- Dimensions: 11 X 13
Bedroom 3
- Level: Main
- Dimensions: 11 X 13
PrimaryBedroom
- Level: Main
- Dimensions: 14 X 18
Great Room
- Level: Main
- Dimensions: 17 X 16
Bedroom 3
- Level: Main
- Dimensions: 11 X 13
Great Room
- Level: Main
- Dimensions: 17 X 16
Bedroom 2
- Level: Main
- Dimensions: 12 X 14
Kitchen
- Level: Main
- Dimensions: 12 X 14
Great Room
- Level: Main
- Dimensions: 17 X 16
Bedroom 3
- Level: Main
- Dimensions: 11 X 13
Dining Room
- Level: Main
- Dimensions: 13 X 12
Great Room
- Level: Main
- Dimensions: 17 X 16
Dining Room
- Level: Main
- Dimensions: 13 X 12
PrimaryBedroom
- Level: Main
- Dimensions: 14 X 18
Bedroom 2
- Level: Main
- Dimensions: 12 X 14
Property
Features
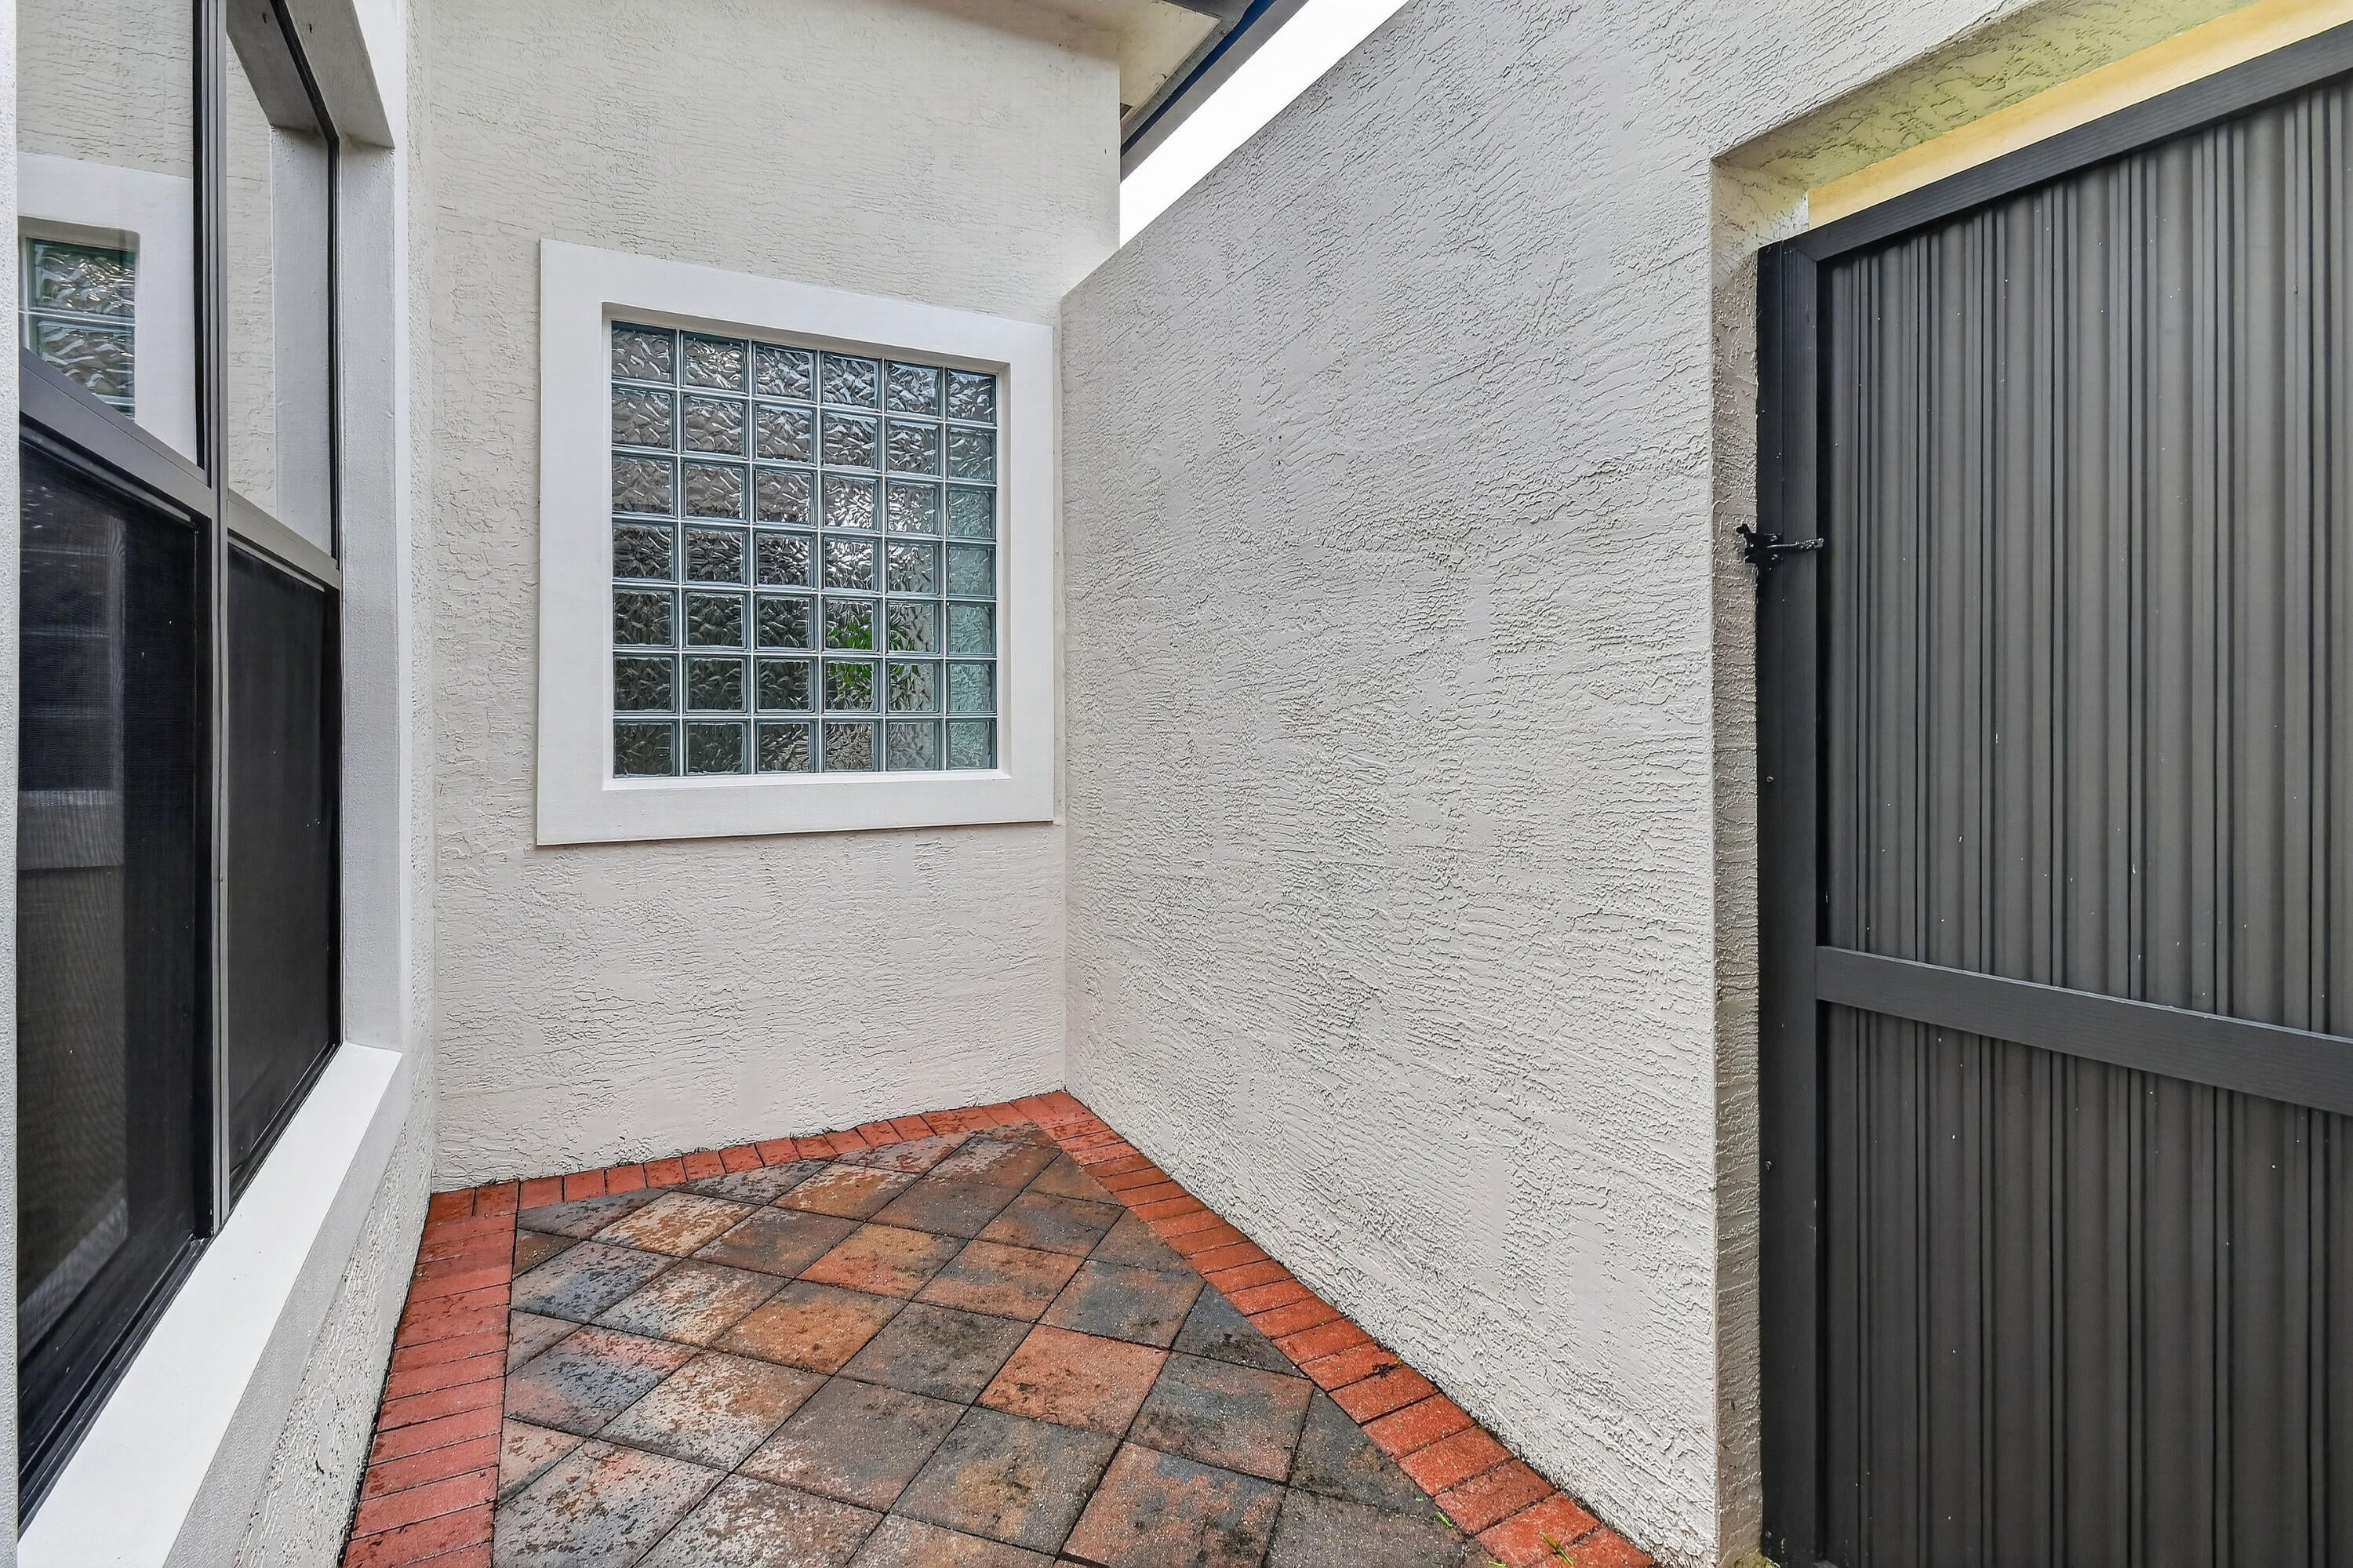
- Patio & Porch: Covered, Patio
- Security Features: Gated with Guard, Gated Community
- Has Private Pool: Yes
- Pool Features: In Ground, Association, Private
- Has Spa: No
- Fencing: Fenced
- Horses: No
View
- Has View: Yes
- View: Lake, Water
Lot
- Acres: 0.16
Accessibility
- Levels: One
- Entry Level: 1
- Entry Location: Front Door
- Stories: 1
Parking
- Garage: Yes
- Total Spaces: 2
- Covered Spaces: 2
- Parking Features: Attached, Driveway, Garage, On Street
- Carport: No
- Open Parking: No
Waterfront
- Has Waterfront: No
- Waterfront Features: Lake Front
Basement
- Basement: No
Mobile Home
- Mobile Home Remains: No
- Units: Feet
Construction
Type & Style
- Home Type: Residential
- Property Sub Type: Single Family Residence
- Structure Type: House
Materials
- Construction Materials: Block
- Roof: Barrel
Builder / Condition
- Year Built: 2016
- New Construction: No
Building
- Building Area Total: 3356
- Building Area Source: Public Records
- Building Exposure: North
Utilities & Green Energy
Utilities
- Electric on Property: No
- Water: Public
- Sewer: Public Sewer
- Utilities: Sewer Available, Water Available
Green Energy
- Energy Efficient: No
Community & HOA
Community
- Subdivision: Hyder Agr Pud Pl 3
- Zip/Postal Code: 33446
- City/Town: Delray Beach
- City/Region: Delray Beach-Palm Beach
- County/Parish: Palm Beach
- State/Province: FL
- Country Region: US-FL
- Features: Gated
HOA
- Has HOA: Yes
- Amenities: Pool, Clubhouse, Fitness Center, Gated, Management, Recreation Facilities, Spa/Hot Tub, Security, Tennis Court(s)
- Fee: $3,224
- Frequency: Quarterly
- Fee Includes: Internet, Maintenance Grounds, Sewer, Security, Water
- Senior Community: No
Pets
- Pets Allowed: Yes
Location
- Township: 00
- Longitude: -80.189649
- Latitude: 26.430279
- Directions: Enter Seven Bridges main gate off of Lyons Rd. Right on Germaine Dr. Right on Eden Roc Ct to #9512.
Land Lease
- Land Lease: No
School
Elementary
- School: Whispering Pines (palm Beach)
Middle or Junior
- School: Eagles Landing
Highschool
- School: Olympic Heights
Tax, Financial & Listing Details
Listing Details
- List Price: $1,447,000
- Price Per Square Foot: $588.21
- Date on Market:
- Listing Terms: Cash, Conventional
- Furnished: Unfurnished
- Home Warranty: No
- Rent Control: No
- Status: Active
MLS Details
- MLS: Beaches
- Listing ID: B26074277
Tax Details
- Annual Tax Amount: $18,236.98
- Tax Year: 2025
- Tax Legal Description: HYDER AGR PUD PL 3 LT 234
- Universal Property ID: US-12099-N-00424630040002340-R-N
Price history for 9512 Eden Roc Court
| Date | Event | Price | Source |
|---|---|---|---|
| listed (Active) | $1,500,000 | Beaches #B26074277 | |
| price changed | $1,475,000 | Beaches #B26074277 | |
| price changed | $1,447,000 | Beaches #B26074277 |
Ask a question about 9512 Eden Roc Court
Hi there — ask anything about this property or the area and the team will get right back to you.
Local real estate advisory services provided by agent with Harrison Real Estate
Listed by Denise Torres with Serhant
All listings featuring the BMLS logo are provided by Beaches MLS, Inc. This information is not verified for authenticity or accuracy and is not guaranteed. Copyright 2026 Beaches Multiple Listing Service, Inc. Information is provided exclusively for consumers' personal, non-commercial use and may not be used for any purpose other than to identify prospective properties consumers may be interested in purchasing. The listing broker's offer of compensation is made to participants of BeachesMLS, where the listing is filed, as well as participants of MLSs participating in MLSAdvantage or a data share with BeachesMLS.
You agree to Harrison Real Estate Terms of Use and Privacy Policy. By choosing to contact a property, you also agree that Harrison Real Estate and its associates may call, text, or email you regarding any inquiries or activities you submit through our website. This may involve the use of automated means and prerecorded or artificial voices.